41 GRENVILLE CLOSE
CREWE, HASLINGTON, CHESHIRE EAST CW1 5TU
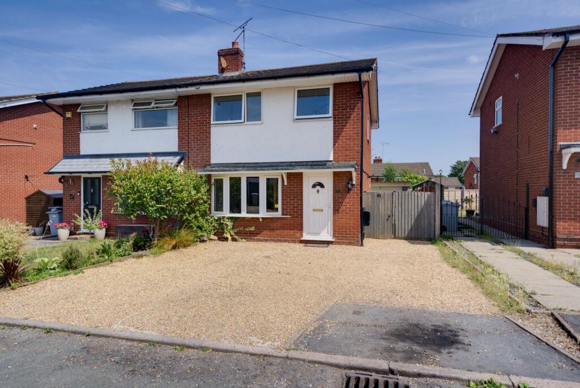
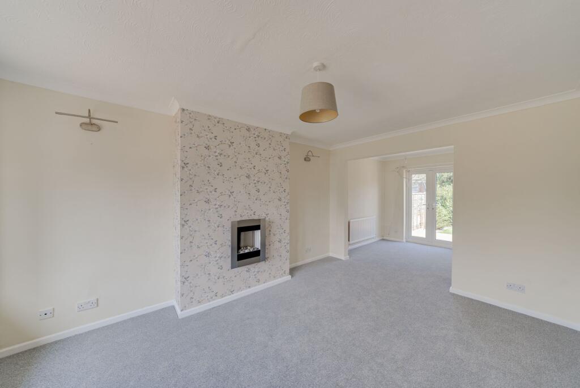
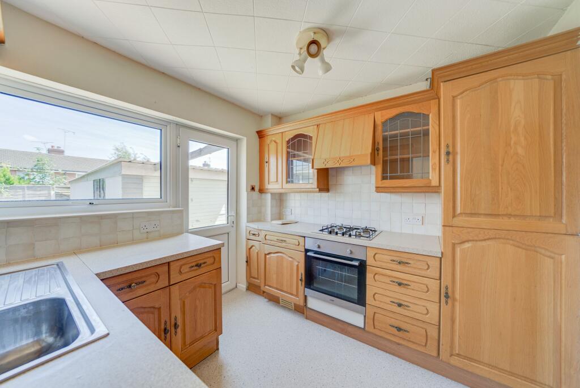
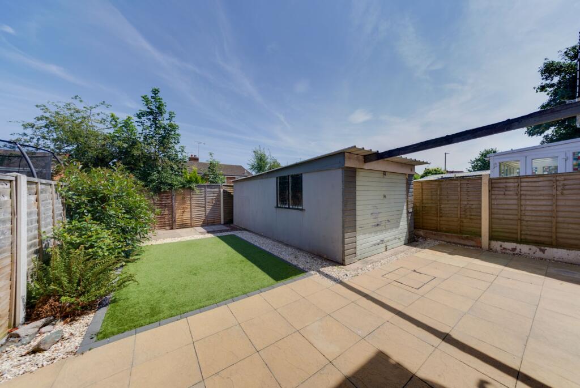
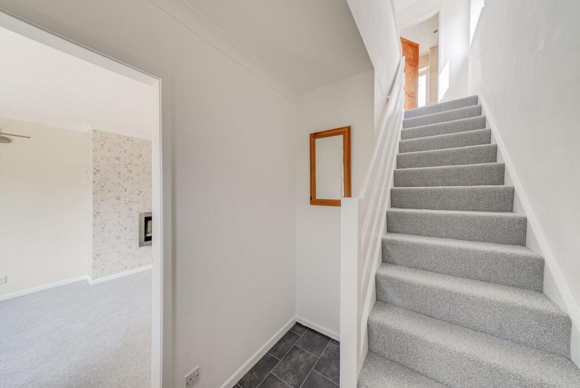
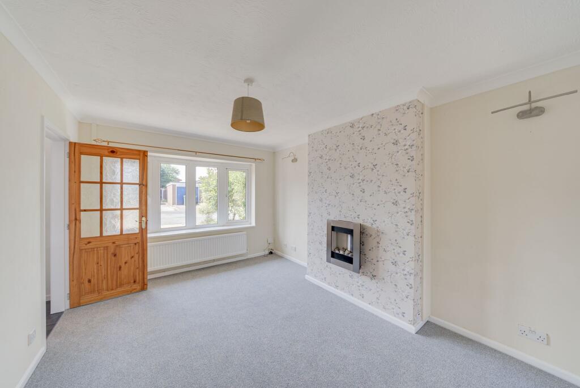
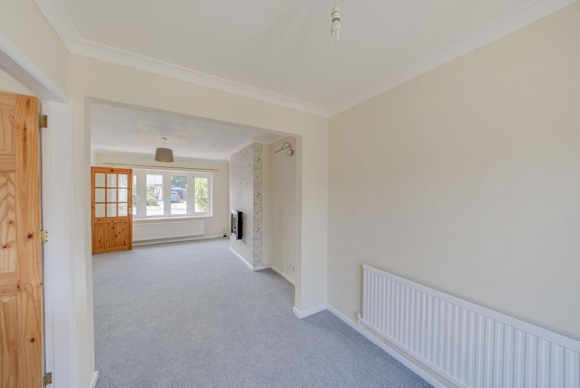
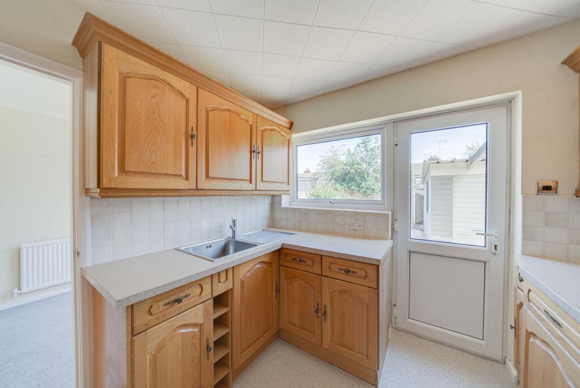
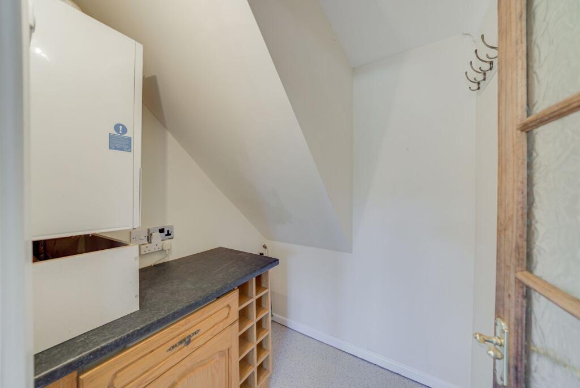
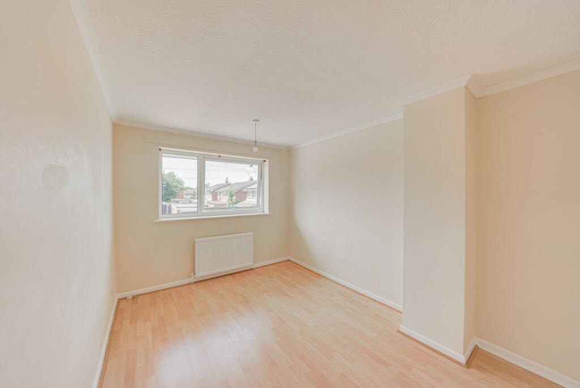
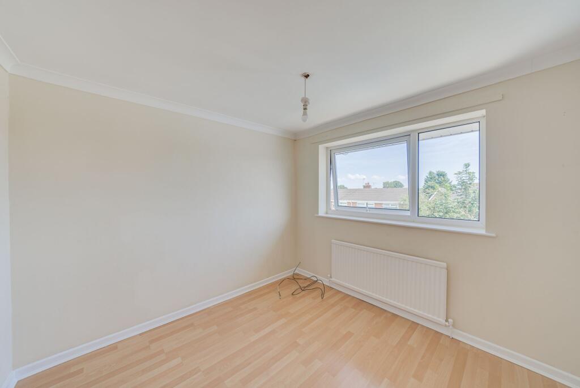
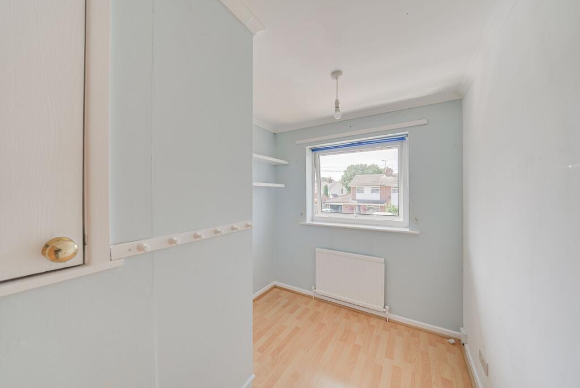
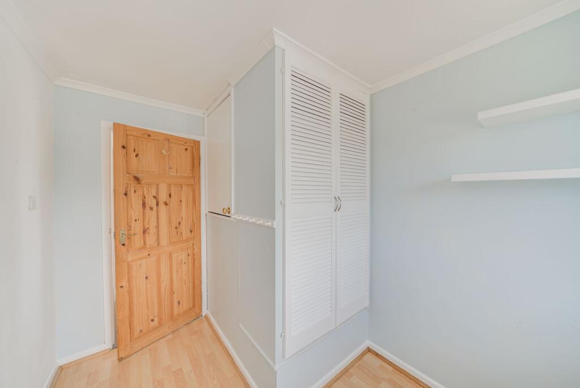
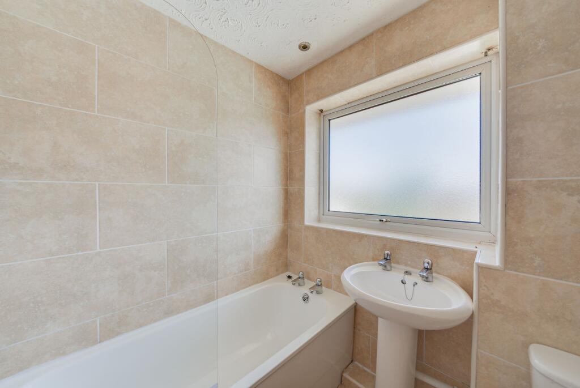
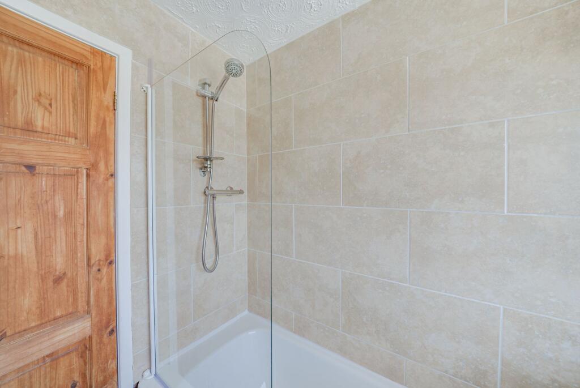
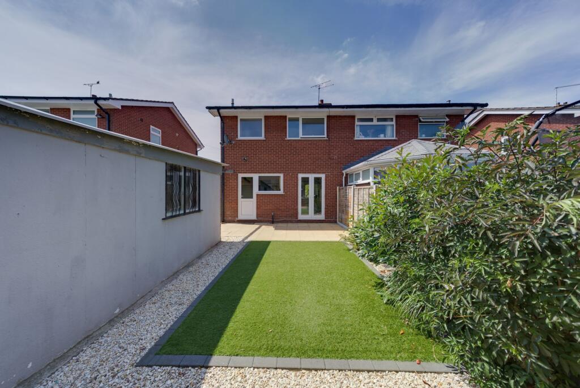
Photo 1 Photo 2 Photo 3 Photo 4 Photo 5 Photo 6 Photo 7 Photo 8 Photo 9 Photo 10 Photo 11 Photo 12 Photo 13 Photo 14 Photo 15 Photo 16
/ 16
Property details
Tenure
FREEHOLD
Floor area
72 m²
Council tax band
B
EPC rating
D
Year built
England and Wales: 1976-1982
Last sold
£158,000 Jan 2019
Price per m²
£3,194/m²
Local average
£178,844 (+28.6%)
Deprivation
Decile 10 (32,108 of 33,755)
Street crime
47 incidents within 1 mile (Jun 2026)
Key features
- Popular village location
- No onward chain!
- Three bedrooms
- Double glazing & gas central heating
- Open-plan living/dining room
- Driveway, detached garage & gardens
Additional details
- Electricity
- Mains supply
- Broadband
- FTTP (fibre to the premises)
- Water
- Mains supply
- Sewerage
- Mains supply
- Heating
- Gas central
- Parking
- Driveway
- Garden
- Rear garden
- Listed property
- No
- Restrictions
- No
- Required access
- No
- Rights of way
- No
- Flooded in last 5 years
- No
- Flood defences
- No
Description
This attractive three-bedroom semi-detached home offers spacious, versatile and beautifully presented accommodation, making it an ideal choice for growing families, first-time buyers or professional couples seeking a comfortable home in the desirable village of Haslington.
A welcoming entrance hall leads through to a generously proportioned living room, providing a relaxing setting for everyday life and an inviting space for entertaining family and friends. The contemporary kitchen is fitted with a stylish range of modern cabinetry, integrated appliances and ample worktop space, creating a practical and well-designed environment for cooking and casual dining. Complementing the kitchen, a separate dining area provides an excellent space for family meals, celebrations and entertaining. To the first floor, there are three well-proportioned bedrooms, each thoughtfully arranged to maximise both space and natural light. The principal bedroom benefits from built-in storage and offers ample room for additional furnishings, while the remaining bedrooms provide excellent flexibility and could comfortably accommodate children, guests or a dedicated home office. The stylish family bathroom is fitted with a contemporary suite comprising a bath with overhead shower, wash basin and WC, all finished to a high standard. Further benefits include double glazing, gas central heating, useful storage and a neutral decorative scheme throughout, allowing prospective purchasers to move straight in while adding their own personal style over time.
The property has been meticulously maintained by the current owners with recently replaced carpets and is presented in move-in-ready condition, offering a superb opportunity to acquire a practical and modern home in a popular village setting.
Haslington is particularly well regarded for its welcoming community atmosphere and appealing balance of village living with everyday convenience. Residents can enjoy a range of local amenities, well-regarded schools, traditional village facilities and attractive surrounding countryside, while remaining within easy reach of Crewe, Nantwich and the wider Cheshire area. Excellent road and rail connections also make the location especially convenient for commuters and those wishing to enjoy both a relaxed village lifestyle and straightforward access to larger towns and cities.
Combining generous accommodation, modern presentation and a sought-after Haslington location, this impressive home offers an excellent opportunity to enjoy comfortable, connected village living.
Early viewing is highly recommended to fully appreciate the space, versatility and lifestyle on offer!
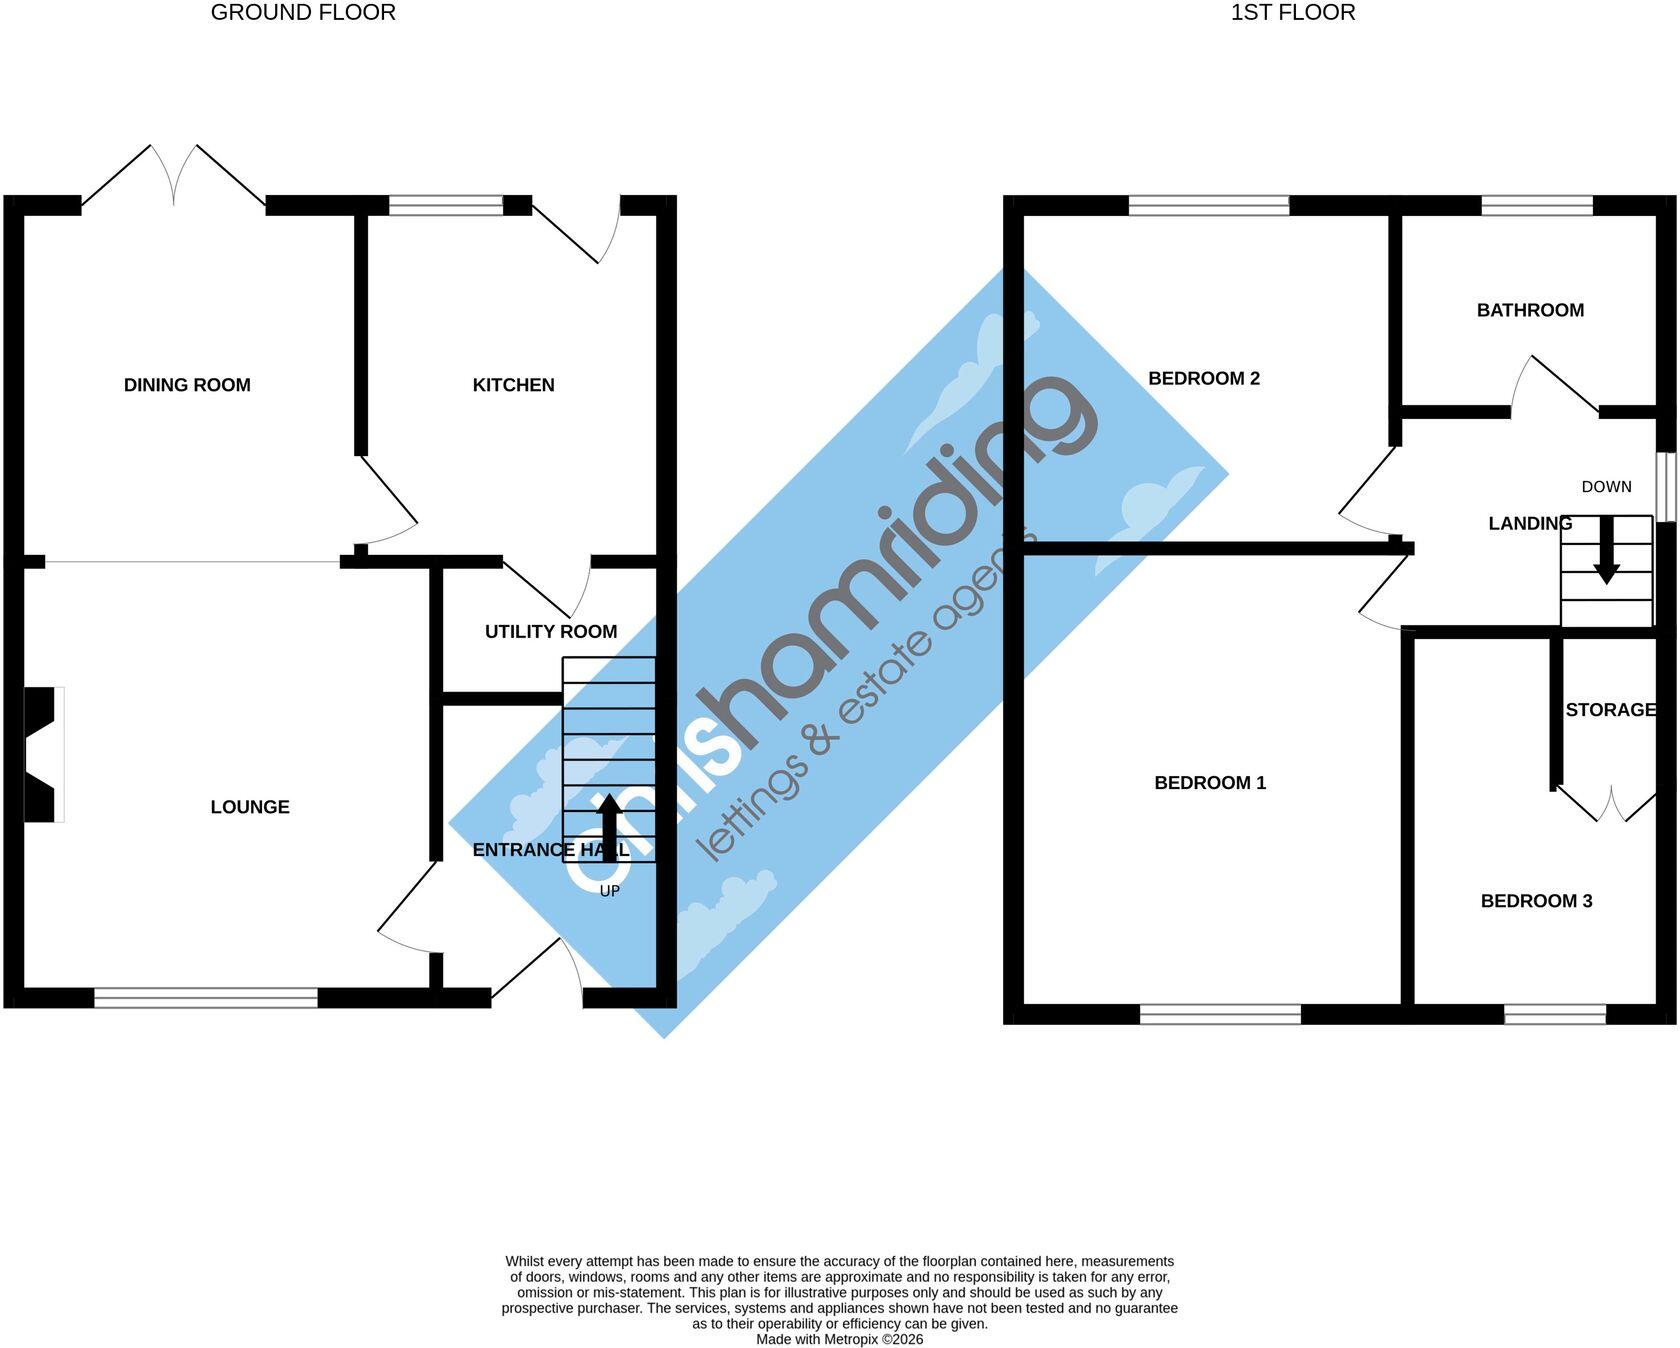
Entrance Hall (1.68m x 2.7m)
Lounge (3.19m x 4.86m)
Dining Room (2.24m x 2.43m)
Kitchen (2.67m x 2.82m)
Utility (1.73m x 1.7m)
First Floor Landing (2.07m x 2.1m)
Bedroom One (3m x 4.06m)
Bedroom Two (2.88m x 3.05m)
Bedroom Three (2.18m x 2.96m)
Family Bathroom (1.87m x 1.87m)
Parking - Driveway
Disclaimer
As the Sellers agent, we are not Surveyors or Conveyancing experts and as such we cannot and do not comment on the condition of the property or other issues relating to title or other legal issues that may affect this property, unless we have been made aware of such matters. Interested parties should employ their own professionals to make such enquiries before making any transactional decisions. We have not carried out a structural survey and the services, appliances and specific fittings have not been tested. All photographs, measurements, floor plans and distances referred to are given as a guide only. Lease details, service charges and ground rent (where applicable) and council tax are given as a guide only and should be checked and confirmed by a solicitor prior to exchange of contracts. The copyright of all details, photographs and floorplans remain the possession of Chris Hamriding Lettings & Estates.
Listed by
Sandbach
Chris Hamriding Lettings & Estates
Reference: 91685118
EPC Rating & Upgrade Cost
Current rating: D
Potential rating: B
Inspection date: 13/03/2024
Expiry date: 12/03/2034
Current heating cost: £1,086/year
Potential heating cost: £754/year
Est. upgrade cost to C: £15,590
Recommendations
- Increase loft insulation to 270 mm (£100 - £350)
- Party wall insulation (£300 - £600)
- Floor insulation (solid floor) (£4,000 - £6,000)
- Low energy lighting for all fixed outlets (£15)
- Upgrade heating controls (£350 - £450)
- Solar water heating (£4,000 - £6,000)
- Solar photovoltaic panels, 2.5 kWp (£3,500 - £5,500)
Flood risk
Zone: 1
Risk: Low
Job (default Low)
Registered land (INSPIRE)
This location falls inside an HM Land Registry INSPIRE registered freehold polygon.
Plot: ~175 m² (0.04 acres)
Source: HM Land Registry INSPIRE Index Polygons.
Floorplans
All
Price history
| Event | Date | Price | % change |
|---|---|---|---|
| Listed for sale | — | £230,000 | +45.6% |
| Sold | 11/01/2019 (7 years ago) | £158,000 | — |
Source: HM Land Registry Price Paid Data. Crown copyright.
Sold Comparables
Same street and nearby sales within 0.25 miles (last 5 years). Data from Land Registry Price Paid.
| Address | Price | Date | Type |
|---|---|---|---|
| Same street 43 GRENVILLE CLOSE, HASLINGTON, CREWE, CHESHIRE EAST, CW1 5TU | £195,000 | 02/04/2026 | Semi-detached |
| 13 PALMERSTON CLOSE, HASLINGTON, CREWE, CHESHIRE EAST, CW1 5QE | £215,000 | 24/03/2023 | Semi-detached |
| 9 CHAMBERLAIN COURT, HASLINGTON, CREWE, CHESHIRE EAST, CW1 5NZ | £232,000 | 16/12/2022 | Semi-detached |
| Same street 42 GRENVILLE CLOSE, HASLINGTON, CREWE, CHESHIRE EAST, CW1 5TU | £218,000 | 28/10/2022 | Semi-detached |
| 33 PORTLAND GROVE, HASLINGTON, CREWE, CHESHIRE EAST, CW1 5TY | £105,000 | 04/10/2022 | Semi-detached |
| Same street 14 GRENVILLE CLOSE, HASLINGTON, CREWE, CHESHIRE EAST, CW1 5TU | £220,000 | 16/08/2022 | Semi-detached |
| 16 CHAMBERLAIN COURT, HASLINGTON, CREWE, CHESHIRE EAST, CW1 5NZ | £180,000 | 27/07/2022 | Semi-detached |
| Same street 40 GRENVILLE CLOSE, HASLINGTON, CREWE, CHESHIRE EAST, CW1 5TU | £218,000 | 08/07/2022 | Semi-detached |
| 4 WELLS AVENUE, HASLINGTON, CREWE, CHESHIRE EAST, CW1 5RZ | £260,000 | 08/07/2022 | Semi-detached |
| 30 NEW STREET, HASLINGTON, CREWE, CHESHIRE EAST, CW1 5PN | £158,000 | 20/06/2022 | Semi-detached |
| Same street 18 GRENVILLE CLOSE, HASLINGTON, CREWE, CHESHIRE EAST, CW1 5TU | £197,000 | 17/06/2022 | Semi-detached |
| 4 CHAMBERLAIN COURT, HASLINGTON, CREWE, CHESHIRE EAST, CW1 5NZ | £225,000 | 17/06/2022 | Semi-detached |
| 24 PORTLAND GROVE, HASLINGTON, CREWE, CHESHIRE EAST, CW1 5TY | £195,000 | 24/05/2022 | Semi-detached |
| 148 PRIMROSE AVENUE, HASLINGTON, CREWE, CHESHIRE EAST, CW1 5QP | £262,500 | 04/05/2022 | Semi-detached |
| Same street 43 GRENVILLE CLOSE, HASLINGTON, CREWE, CHESHIRE EAST, CW1 5TU | £178,000 | 21/01/2022 | Semi-detached |
| Same street 9 GRENVILLE CLOSE, HASLINGTON, CREWE, CHESHIRE EAST, CW1 5TU | £169,950 | 10/12/2021 | Semi-detached |
| Same street 21 GRENVILLE CLOSE, HASLINGTON, CREWE, CHESHIRE EAST, CW1 5TU | £211,500 | 26/11/2021 | Semi-detached |
| Same street 8A GRENVILLE CLOSE, HASLINGTON, CREWE, CHESHIRE EAST, CW1 5TU | £116,000 | 05/11/2021 | Semi-detached |
| 50 NEW STREET, HASLINGTON, CREWE, CHESHIRE EAST, CW1 5PN | £270,000 | 30/09/2021 | Semi-detached |
| 19 CHAMBERLAIN COURT, HASLINGTON, CREWE, CHESHIRE EAST, CW1 5NZ | £176,000 | 24/09/2021 | Semi-detached |
| 8 PELHAM CLOSE, HASLINGTON, CREWE, CHESHIRE EAST, CW1 5TZ | £298,000 | 23/09/2021 | Semi-detached |
Street average: £191,494 (9 sales)
Area average: £214,708 (12 sales)
Capital growth trend
Land Registry outcode average: last 12 months vs 5y and 10y ago (from sold prices).
House Price Index (HM Land Registry — official index, not sold-price averages): Cheshire East. Series: Semi-detached. As of May 2026.
Rental Range
Estimated market rent for Cheshire East. Low = conservative, Realistic = average, Optimistic = best case.
Based on Local Authority from postcode lookup → Cheshire East.
LHA (30th percentile) floor for South Cheshire: £678/mo (Apr 2025 – Mar 2026)
Location
Nearby
Nearest stations, universities and amenities (distance from property).
| Type | Name | Distance |
|---|---|---|
| Bus stop | Haslington, Primrose Avenue / Shelburne Drive | 0.1 miles |
| Shop | Co-op Food | 0.2 miles |
| Shop | Moores | 0.2 miles |
| University | University of Buckingham Crewe Campus | 1.2 miles |
| Train station | Crewe | 1.7 miles |
| Train station | Sandbach | 3.3 miles |
| Hospital | Leighton Hospital | 3.5 miles |
| University | Keele University | 8.8 miles |
| Hospital | Haywood Hospital Walk-in Centre | 9.2 miles |
Street-level crime
| Category | Count |
|---|---|
| Violence and sexual offences | 17 |
| Shoplifting | 7 |
| Anti-social behaviour | 4 |
| Other theft | 4 |
| Drugs | 3 |
| Public order | 3 |
| Burglary | 2 |
| Criminal damage and arson | 2 |
| Other crime | 2 |
| Vehicle crime | 2 |
| Robbery | 1 |
| Total incidents | 47 |
Within 1 mile during Jun 2026. Source: data.police.uk (England & Wales).
Schools nearby
Nearest open schools with Ofsted ratings (England). Closed schools are not shown. Data from Get Information about Schools and Ofsted.
| Name | Type | Distance | Ofsted |
|---|---|---|---|
| The Dingle Primary School | Primary | 0.3 miles | Outstanding — 9 Nov 2023 |
| Haslington Primary Academy | Primary | 0.4 miles | Good — 4 Mar 2013 |
| Springfield School | Other | 1.0 miles | Outstanding — 13 Dec 2013 |
| Safe Opportunities | Other | 1.0 miles | — (No rating) |
| Hungerford Primary Academy | Primary | 1.3 miles | Requires improvement — 13 Feb 2023 |
Rental Comparables
Loading rental comparables for this postcode. Refresh in a few minutes.
Rent-driven metrics
Based on Area rent estimate.
- Rent ratio — Monthly rent ÷ purchase price (1% rule). 1%+ = strong, 0.8–1% = okay, <0.8% = weak for cashflow.
- Max investor price — Rent ÷ 0.8%; the price at which rent would be 0.8% of price (Stoke-style target).
- Target investor price — Rent ÷ 1%; the price at which rent would be 1% of price (strong cashflow band).
- Gross yield — Annual rent as % of purchase price (no costs).