35 HURSTINGSTONE
ST IVES, CAMBRIDGESHIRE PE27 6UE
£240,000
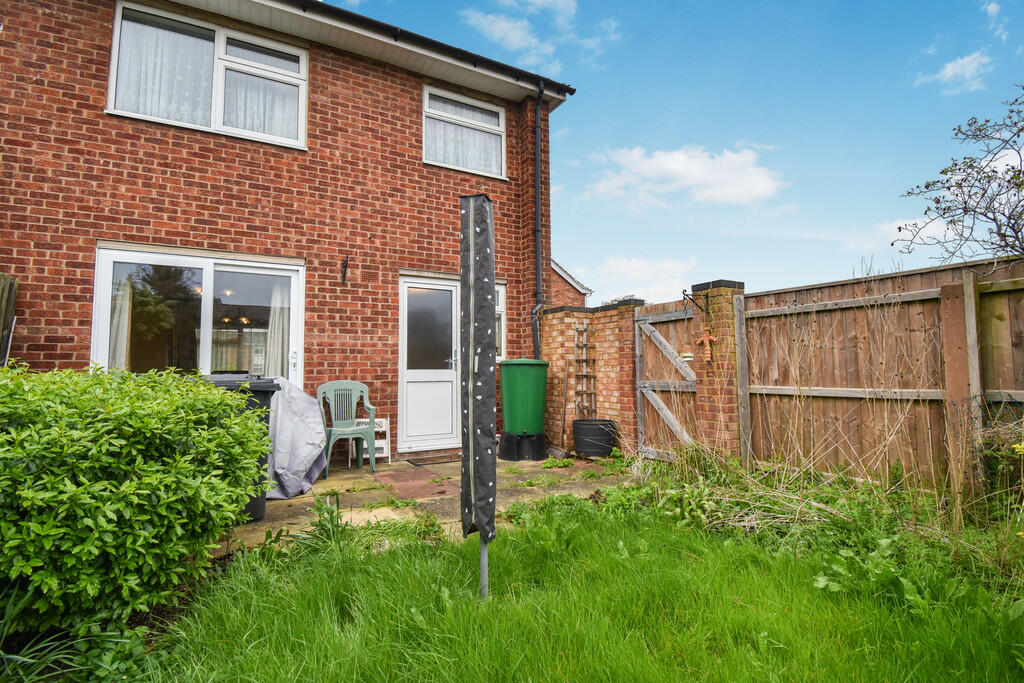
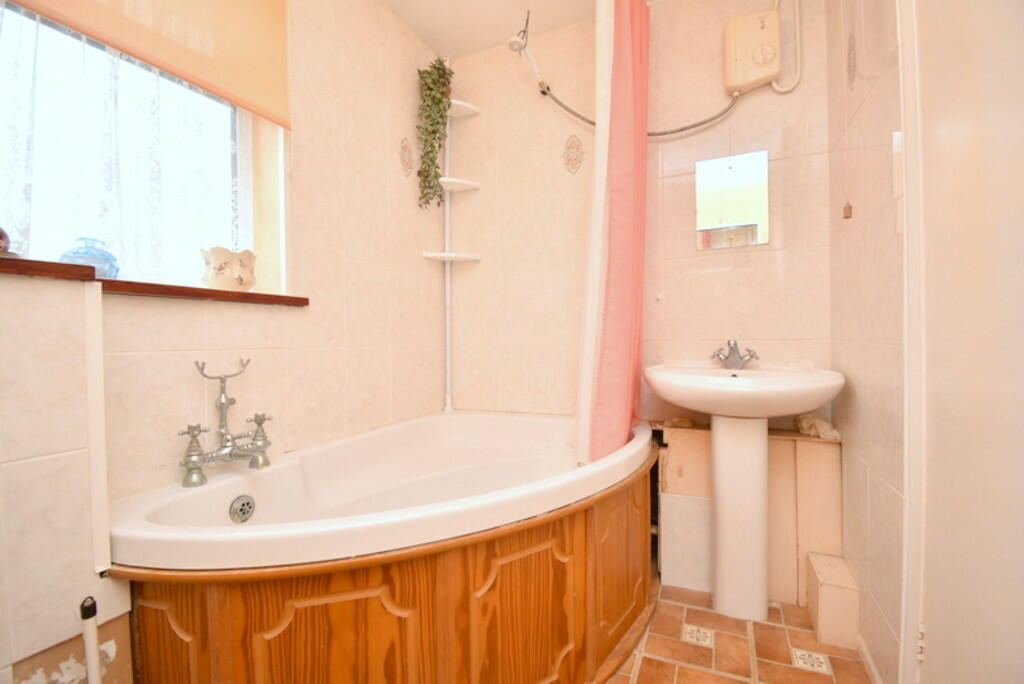
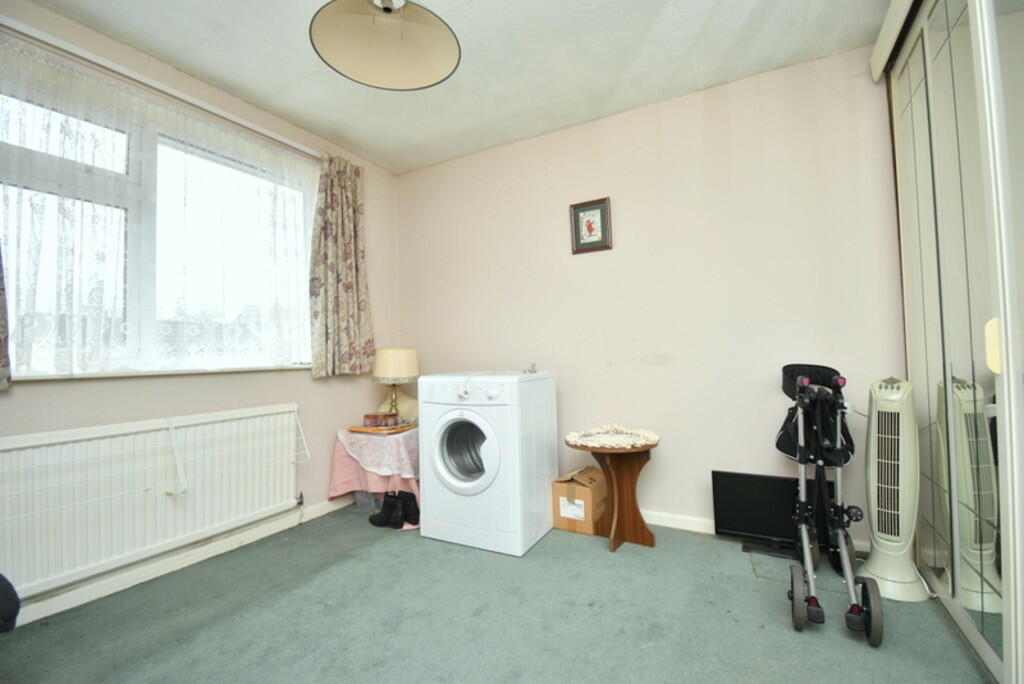
Property details
Tenure
FREEHOLD
Floor area
74 m²
Council tax band
B
EPC rating
D
Last sold
£240,000 Oct 2024
Price per m²
£3,243/m²
Local average
£277,957 (-13.7%)
Deprivation
Decile 8 (26,417 of 33,755)
Street crime
137 incidents within 1 mile (May 2026)
Key features
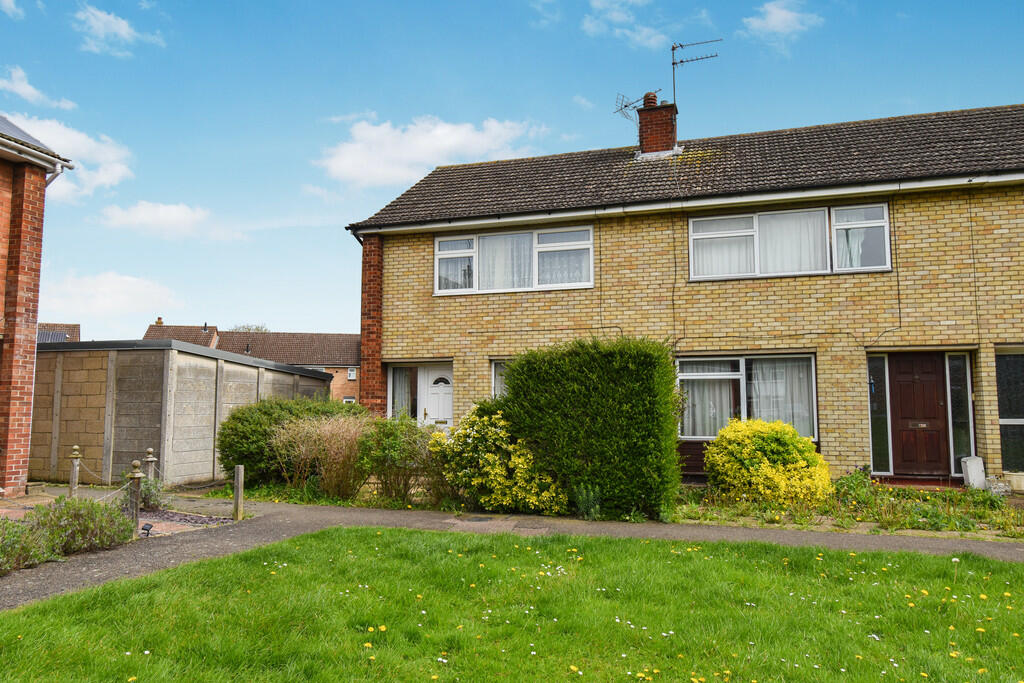
- Semi-Detached Family Home
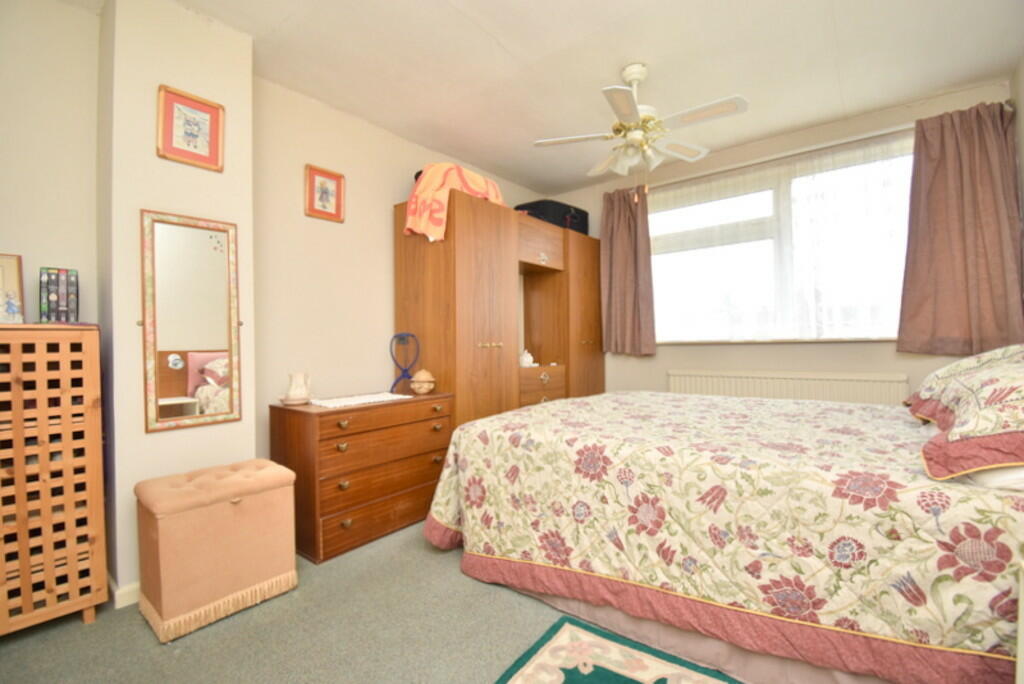
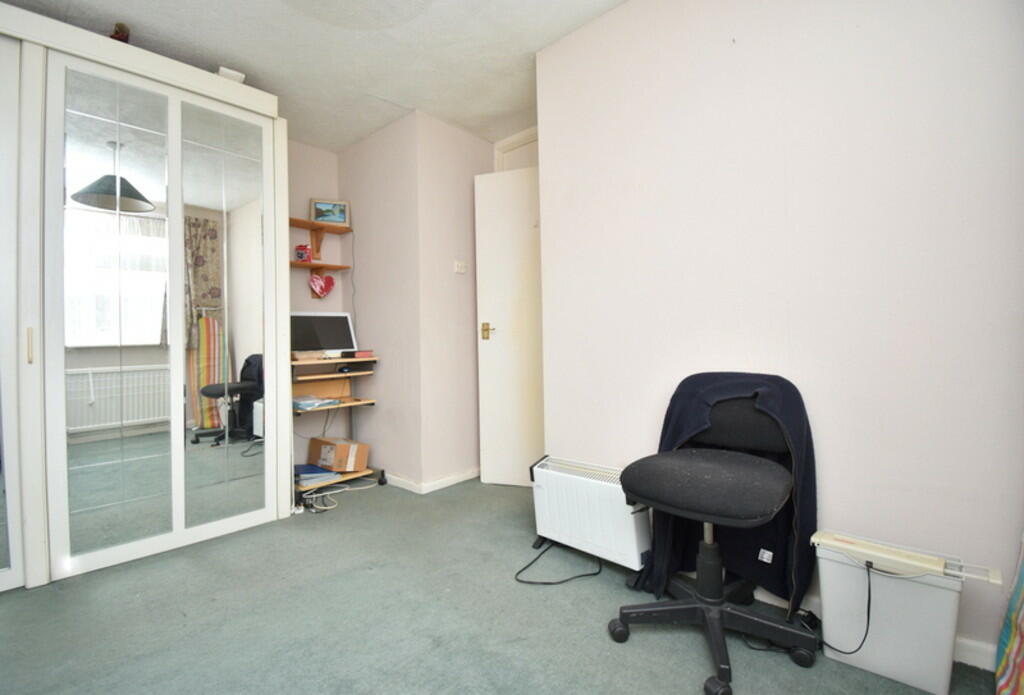
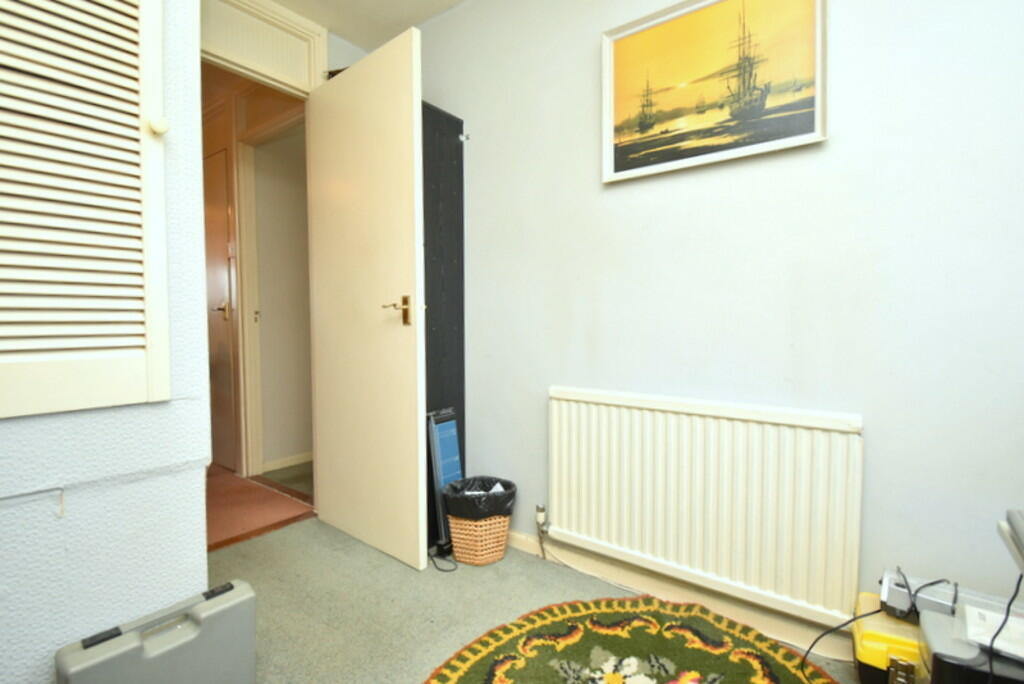
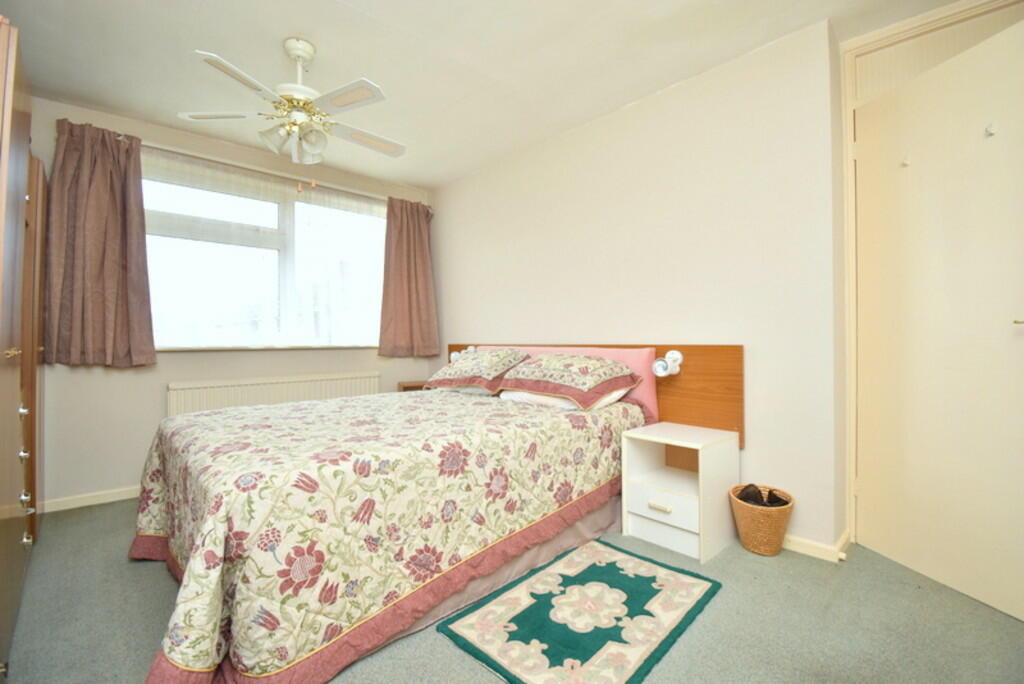
- Three Bedrooms
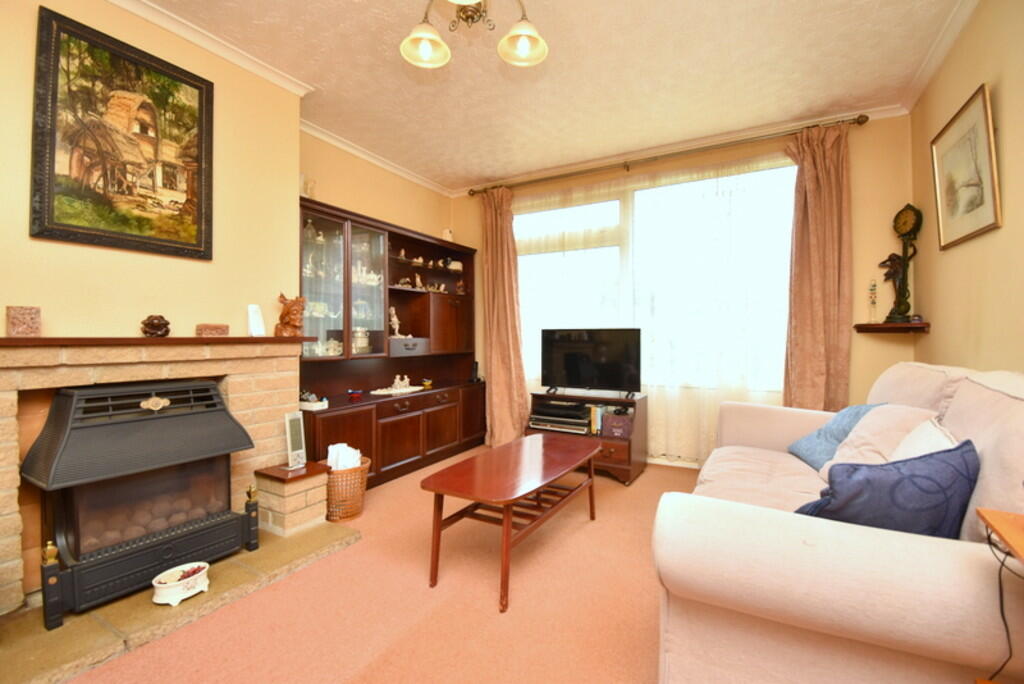
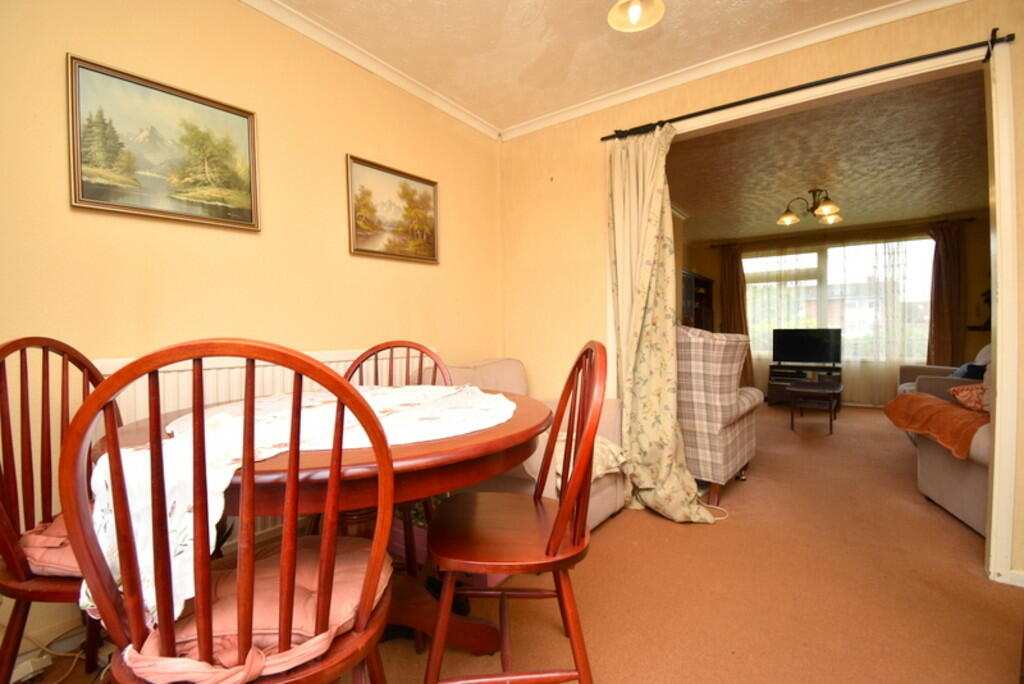
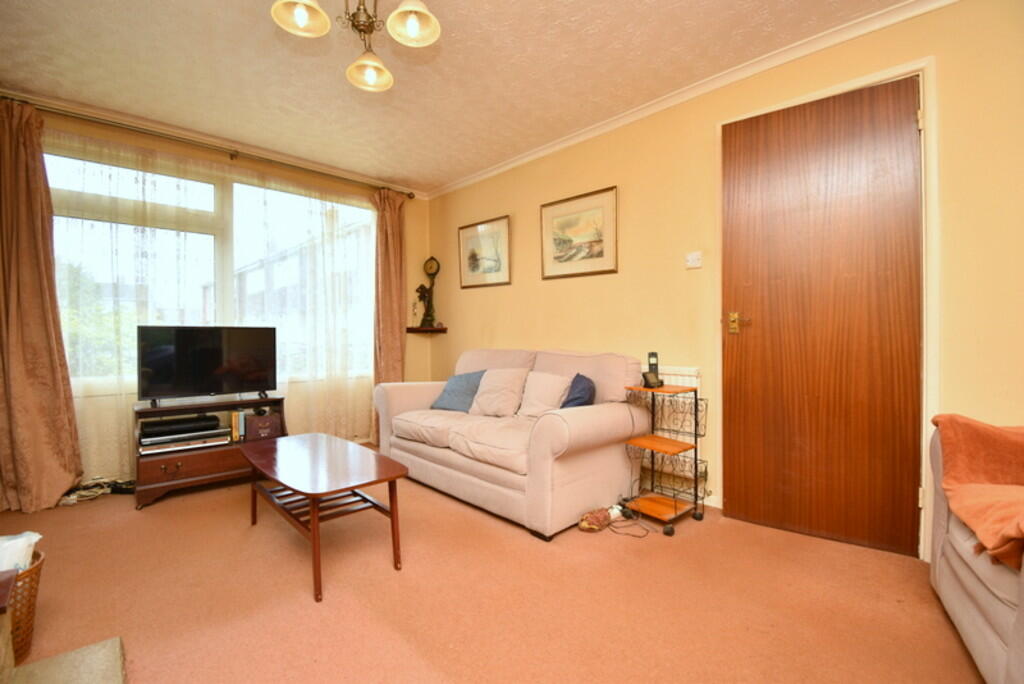
- Two Reception Rooms
- Open Plan Lounge And Diner
- Sought After Location
- Garage and Parking Available to Rent
- Off Road Parking
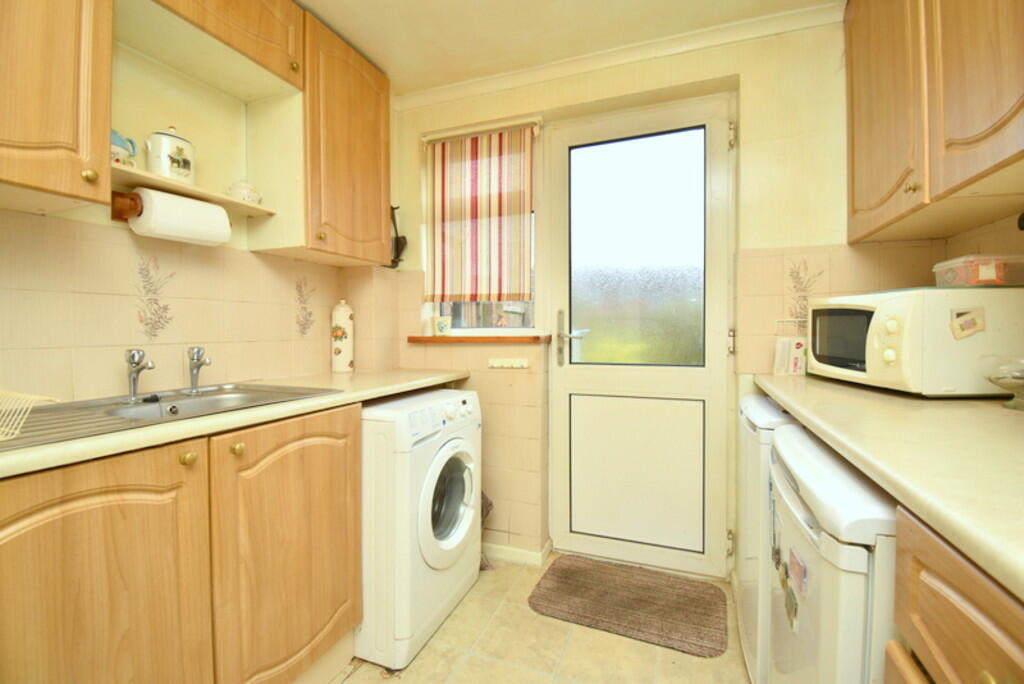
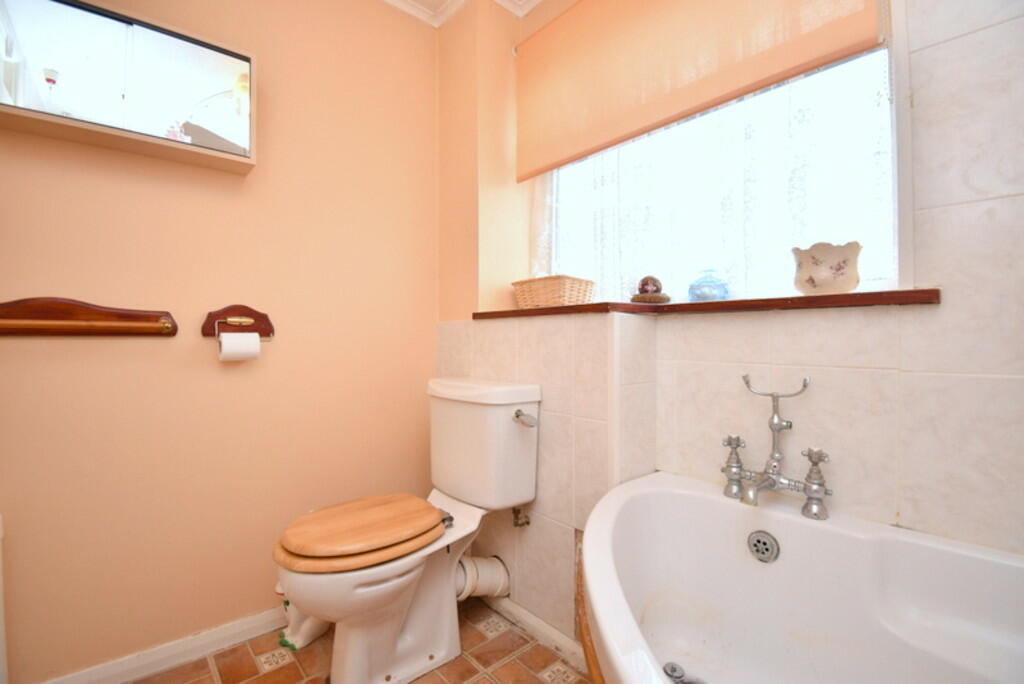
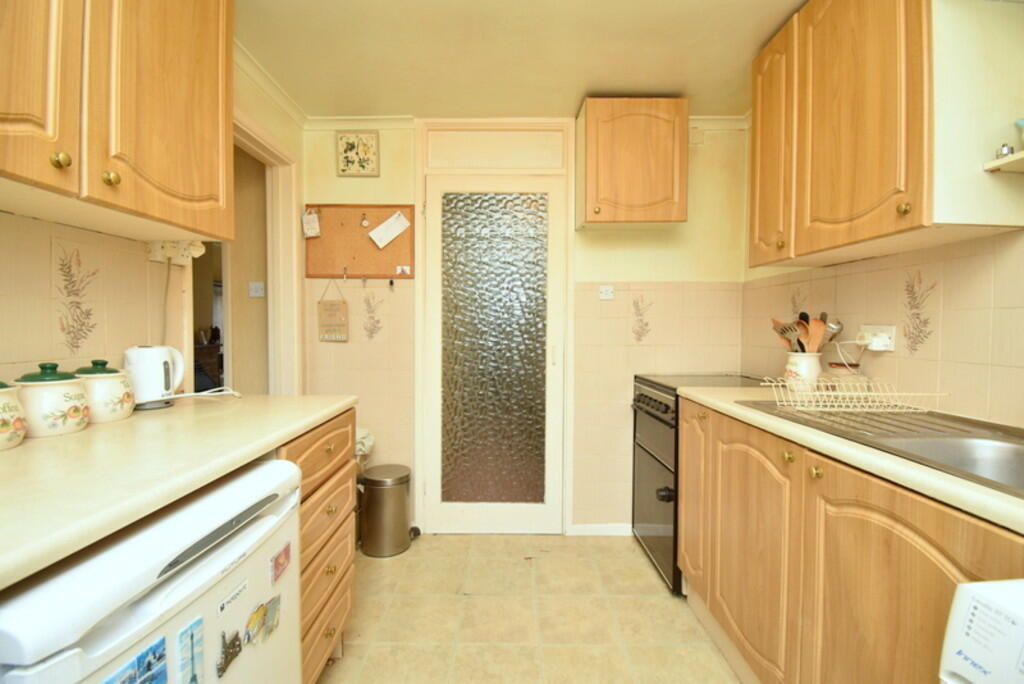
- Opportunity To Improve
- Perfect For First Time Buyers
- Viewing Highly Recommended
Additional details
- Parking
- Yes
- Garden
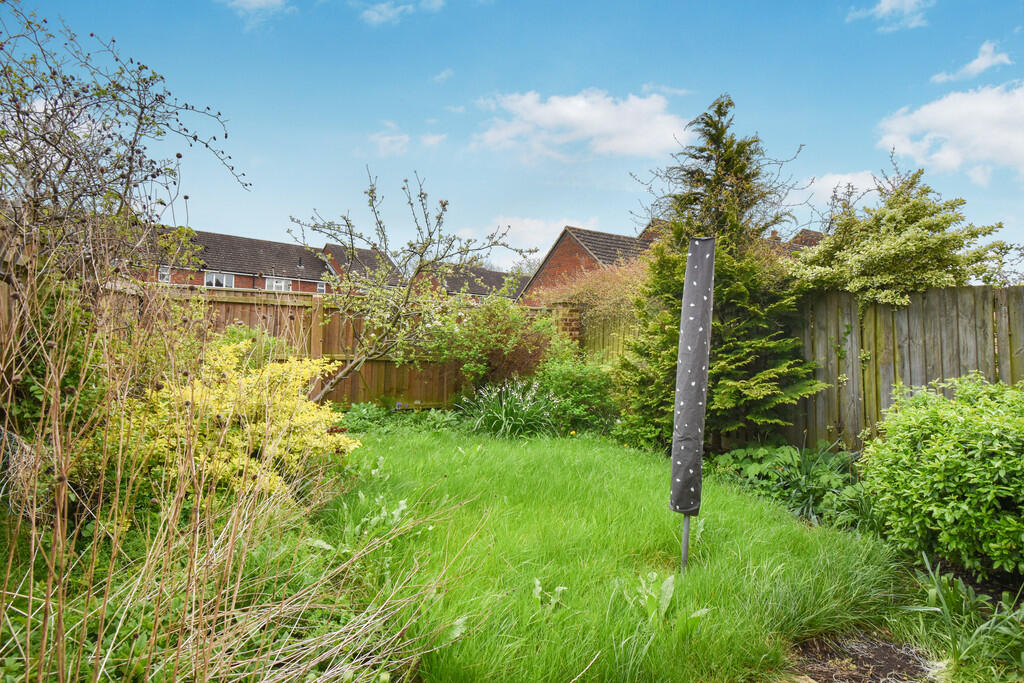
- Yes
Description
LOCATION AND AMENITIES
St Ives is one of Cambridgeshire's best-loved towns. It has a huge amount to offer homebuyers, including a scenic riverside location, plenty of large family properties, and great local amenities, to name just a few. The centre of St Ives is within walking distance and is approximately 1/2 of a mile away. In St Ives you will find plenty of shops along with some great independent stores and cafes, as well as the river Great Ouse. The pubs are also highly rated by residents, and you'll find plenty of great restaurants in the area. Within half a mile in the opposite direction of town you will find a Morrisons & Lidl supermarket along with various other restaurants. One of St Ives' biggest draws is its proximity to Cambridge, the A1309 is just two miles from the property and provides easy access into the centre of Cambridge in approximately 20 minutes, in addition the St. Ives Park & Ride terminal is only a five-minute drive away. The nearest station is at Huntingdon, which is just a ten-minute drive away. From here, you can catch a train to London Kings Cross, which takes just over an hour. A popular primary school can also be found within a few minutes' walk of the property.
FAQ'S Tenure: Freehold
Post Code for SatNav: PE27 6UE
What3Words Location: ///darts.hunter.toothpick
Council Tax Band: C
EPC Rating: TBC
Primary School Catchment: Thorndown Primary School
Secondary School Catchment: St. Ivo Academy
Seller's Onward Movements: No Forward Chain
Garage: Council-owned and currently rented out. There is possibility to change the name over to the new owner for a sale.
Property Built: ~1950's
Current Owner's Lived in Property: 40 Years
Boiler: Recently Serviced
Windows Refitted: May 2014 - 10 Year Guarantee
GENERAL ** Please note we have not tested any apparatus, fixtures, fittings, or services. Interested parties must undertake their own investigation into the working order of these items. All measurements are approximate, and photographs provided for guidance only.
Need to sell your property? Please contact us to arrange your free, no obligation Market Appraisal.
For independent whole of market mortgage advice please call the team to book your appointment.
View all our properties at harveyrobinson.co.uk
Rated Exceptional in Best Estate Agent Guide 2024
British Property Awards 2024 - Gold Winner
4.9 Star Google Review Rating
Listed by
St Ives
harveyrobinson
Reference: 146821670
EPC Rating & Upgrade Cost
Current rating: D
Potential rating: B
Inspection date: 18/04/2024
Expiry date: 17/04/2034
Current heating cost: £892/year
Potential heating cost: £624/year
Est. upgrade cost to C: £17,523
Recommendations
- Floor insulation (solid floor) (£4,000 - £6,000)
- Add additional 80 mm jacket to hot water cylinder (£15 - £30)
- Upgrade heating controls (£350 - £450)
- Replace boiler with new condensing boiler (£2,200 - £3,000)
- Solar water heating (£4,000 - £6,000)
- Solar photovoltaic panels, 2.5 kWp (£3,500 - £5,500)
Flood risk
Zone: 1
Risk: Low
Job (default Low)
Floorplans
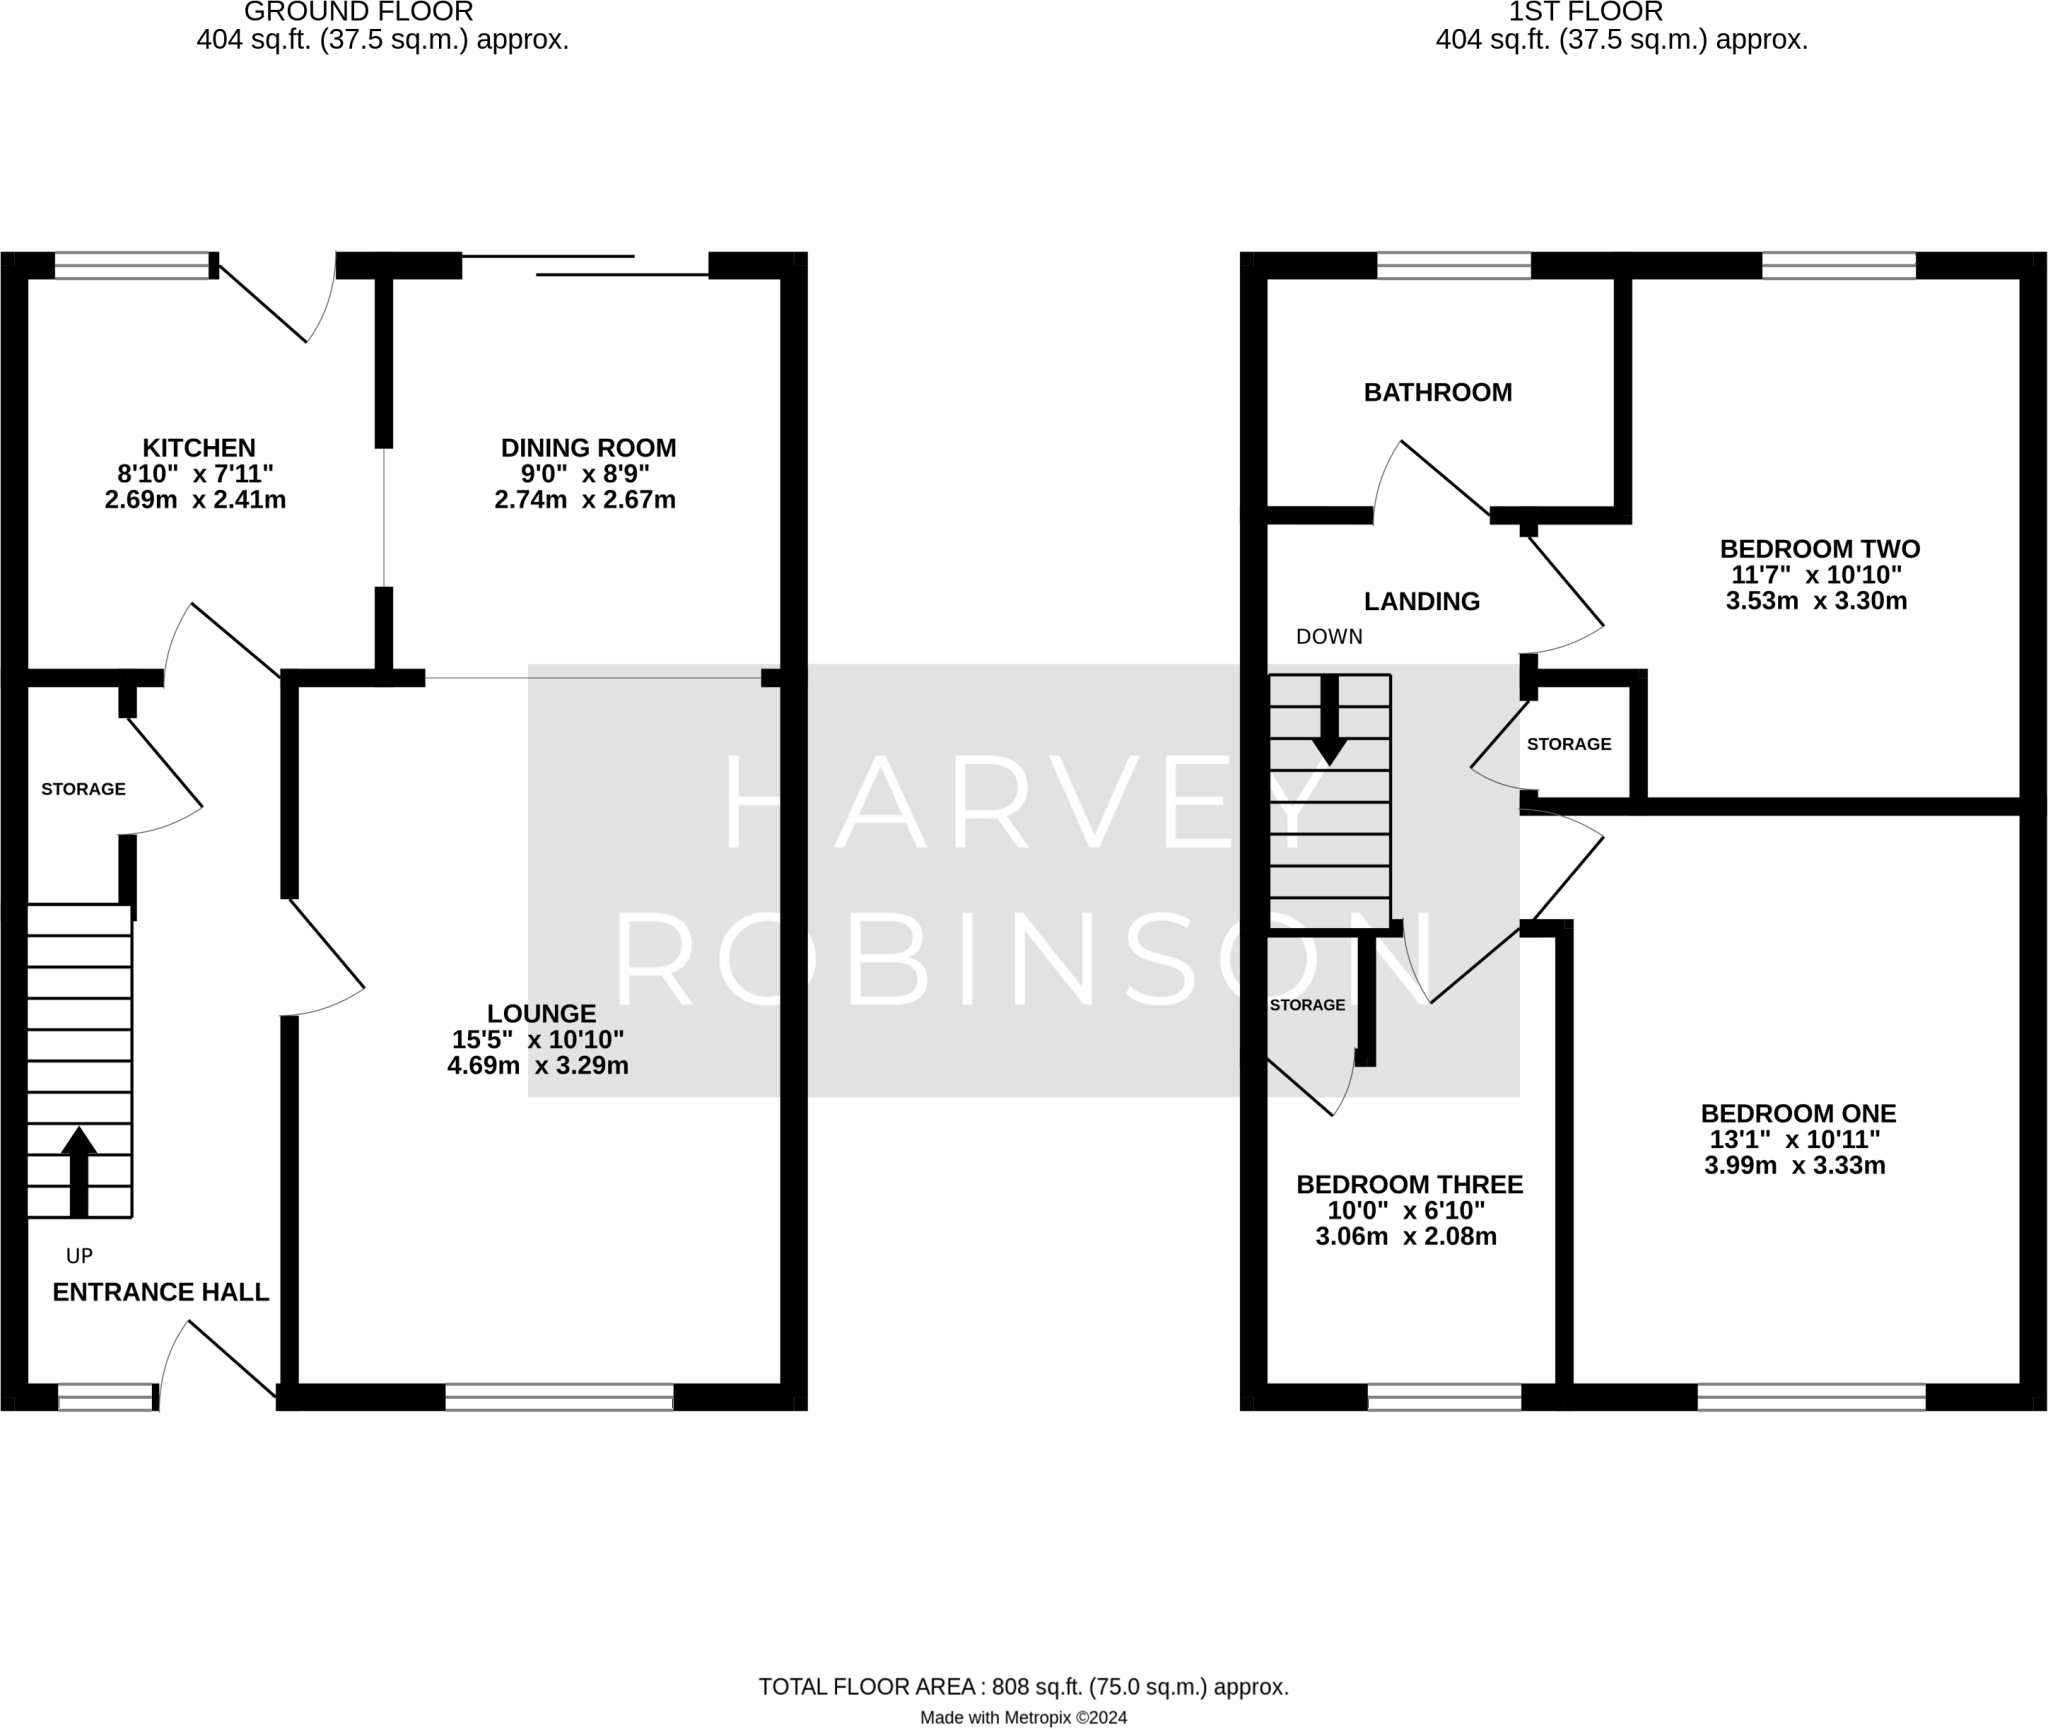
Floorplan 1
EPC Graphs
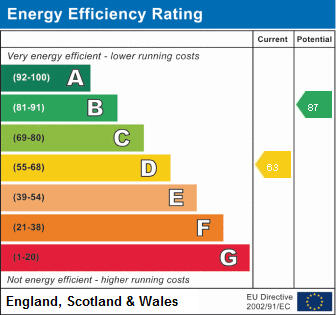
EPC 1
FENSA Certificates
This property has 1 FENSA certificate(s) on record, indicating window/door installations by FENSA-approved installers.
FENSA Certificate #10676003
Property Details
Street: 35 Hurstingstone
Town: ST. IVES
Postcode: PE27 6UE
Installation Details
Items: 1 door
Certificate Issued: 01/12/2014
Work Completed: 02/05/2014
This certificate data was retrieved from FENSA's database
What is FENSA? FENSA (Fenestration Self-Assessment Scheme) is a government-authorised scheme that monitors building regulation compliance for replacement windows and doors. Certificates indicate that work was completed by FENSA-approved installers.
Price history
| Event | Date | Price | % change |
|---|---|---|---|
| Sold | 10/10/2024 (1 year ago) | £240,000 | — |
Source: HM Land Registry Price Paid Data. Crown copyright.
Sold Comparables
Same street and nearby sales within 0.25 miles (last 5 years). Data from Land Registry Price Paid.
| Address | Price | Date | Type |
|---|---|---|---|
| 48 ALL SAINTS GREEN, ST IVES, HUNTINGDONSHIRE, CAMBRIDGESHIRE, PE27 3YY | £230,000 | 01/03/2022 | Terraced |
| Same street 13 HURSTINGSTONE, ST IVES, HUNTINGDONSHIRE, CAMBRIDGESHIRE, PE27 6UE | £295,000 | 03/02/2022 | Semi-detached |
| 51A RAMSEY ROAD, ST IVES, HUNTINGDONSHIRE, CAMBRIDGESHIRE, PE27 3TD | £235,000 | 27/08/2021 | Terraced |
Street average: £295,000 (1 sale)
Area average: £232,500 (2 sales)
Capital growth trend
Land Registry outcode average: last 12 months vs 5y and 10y ago (from sold prices).
House Price Index (HM Land Registry — official index, not sold-price averages): Huntingdonshire. Series: Terraced. As of April 2026.
Rental Range
Estimated market rent for Huntingdonshire. Low = conservative, Realistic = average, Optimistic = best case.
Based on Local Authority from postcode lookup → Huntingdonshire.
LHA (30th percentile) floor for Huntingdon: £947/mo (Apr 2025 – Mar 2026)
Location
Nearby
Nearest stations, universities and amenities (distance from property).
| Type | Name | Distance |
|---|---|---|
| Bus stop | Chestnut Road | 0.1 miles |
| Shop | Spar | 0.1 miles |
| Shop | Ben's News | 0.1 miles |
| Hospital | MS (Multiple Scelerosis) Therapy Centre | 3.9 miles |
| Hospital | Linnea Cromwell Hospital | 4.6 miles |
| Train station | Huntingdon | 4.9 miles |
| University | Madingley Hall | 9.0 miles |
| University | Sub-department of Animal Behaviour (University of Cambridge) | 9.1 miles |
| Train station | St Neots | 10.1 miles |
Street-level crime
| Category | Count |
|---|---|
| Violence and sexual offences | 53 |
| Anti-social behaviour | 29 |
| Public order | 12 |
| Shoplifting | 12 |
| Criminal damage and arson | 10 |
| Other theft | 6 |
| Vehicle crime | 5 |
| Drugs | 3 |
| Burglary | 2 |
| Possession of weapons | 2 |
| Bicycle theft | 1 |
| Other crime | 1 |
| Theft from the person | 1 |
| Total incidents | 137 |
Within 1 mile during May 2026. Source: data.police.uk (England & Wales).
Schools nearby
Nearest open schools with Ofsted ratings (England). Closed schools are not shown. Data from Get Information about Schools and Ofsted.
| Name | Type | Distance | Ofsted |
|---|---|---|---|
| Wheatfields Primary School | Primary | 0.3 miles | — (Inspected (no overall grade)) |
| Westfield Junior School | Primary | 0.4 miles | Good — 5 Dec 2017 |
| Eastfield Infant and Nursery School | Primary | 0.4 miles | Good — 16 Oct 2019 |
| St Ivo Academy | Secondary | 0.4 miles | Good — 30 May 2024 |
| Thorndown Primary School | Primary | 0.5 miles | Good — 19 May 2017 |
Rental Comparables
Residential lets from OpenRent and Rightmove for the area (same bedroom count). Use to validate rent estimates. Student lets are excluded.
| Title | Rent | Beds | Distance | As seen on |
|---|---|---|---|---|
| 3 Bed Semi-Detached House, The Pound, PE27 | £1,500/mo | 3 | 0.17 miles | OpenRent |
| 3 Bed Terraced House, Burstellars, PE27 | £1,600/mo | 3 | 0.23 miles | OpenRent |
| 3 Bed Semi-Detached House, Burstellars, PE27 | £1,600/mo | 3 | 0.24 miles | OpenRent |
| 3 Bed End Terrace, Ilex Road, PE27 | £1,400/mo | 3 | 0.32 miles | OpenRent |
| 3 Bed End Terrace, Orwell Close, PE27 | £1,350/mo | 3 | 0.34 miles | OpenRent |
| 3 Bed Detached House, Oldman Court, PE27 | £1,595/mo | 3 | 0.94 miles | OpenRent |
Average rent: £1,508/mo (6 listings)
Rent-driven metrics
Based on OpenRent comparables.
- Rent ratio — Monthly rent ÷ purchase price (1% rule). 1%+ = strong, 0.8–1% = okay, <0.8% = weak for cashflow.
- Max investor price — Rent ÷ 0.8%; the price at which rent would be 0.8% of price (Stoke-style target).
- Target investor price — Rent ÷ 1%; the price at which rent would be 1% of price (strong cashflow band).
- Gross yield — Annual rent as % of purchase price (no costs).
- Cost-to-rent — Price ÷ annual rent (from OpenRent comparables). Under 14× = strong, 14–16× = acceptable, 17×+ = compressed.
- Cashflow — Rent minus mortgage, 10% maintenance, £25/mo compliance. Assumes 75% LTV, 3.95% APR (5yr fixed), 25yr term.
- ROI — Annual profit ÷ cash in (deposit + 4% purchase costs).