Stafford Lane
Cannock, WS12 1LF
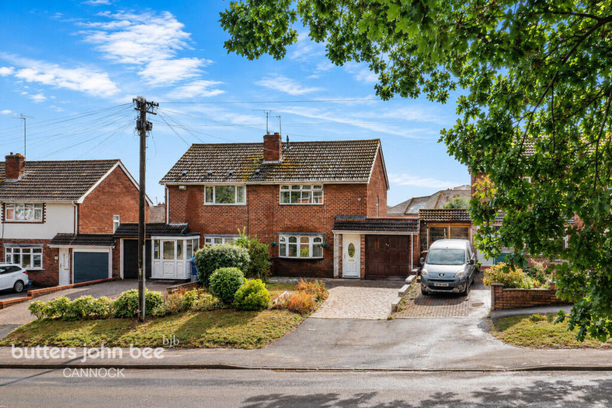
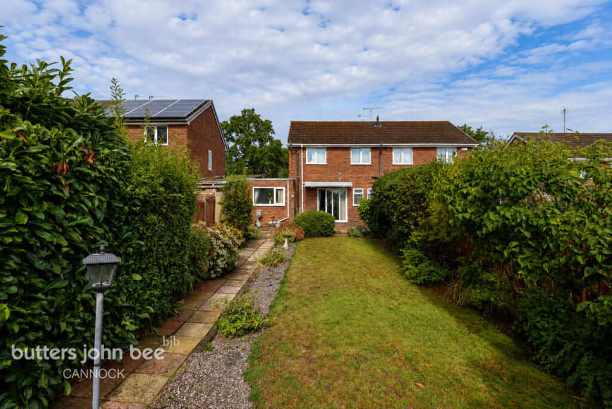
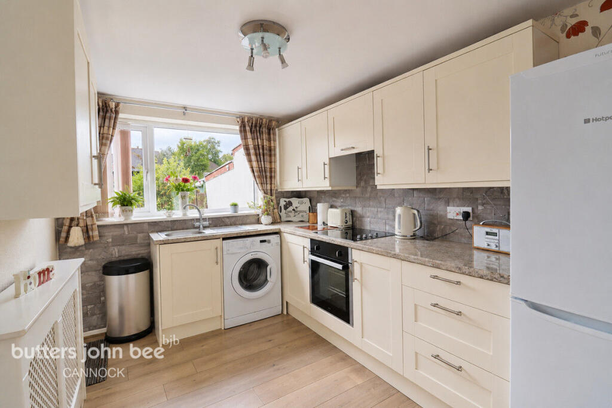
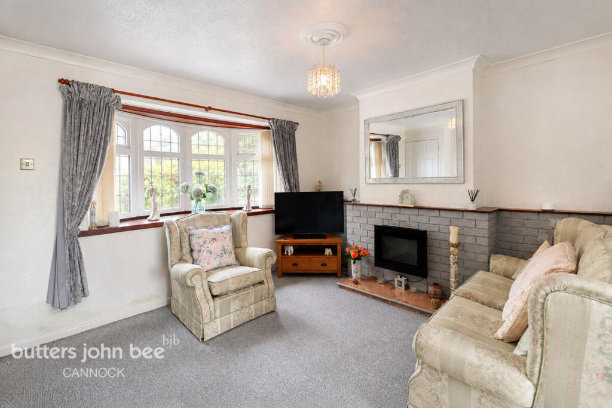
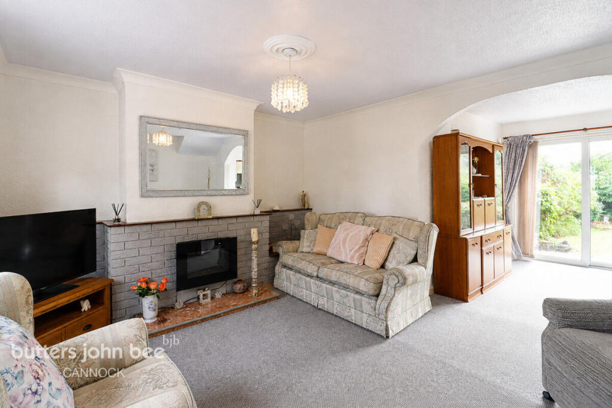
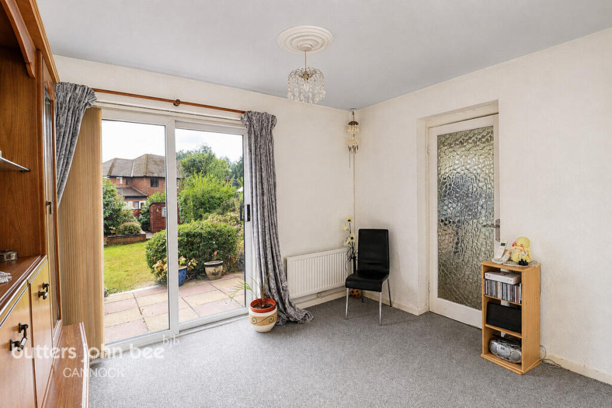
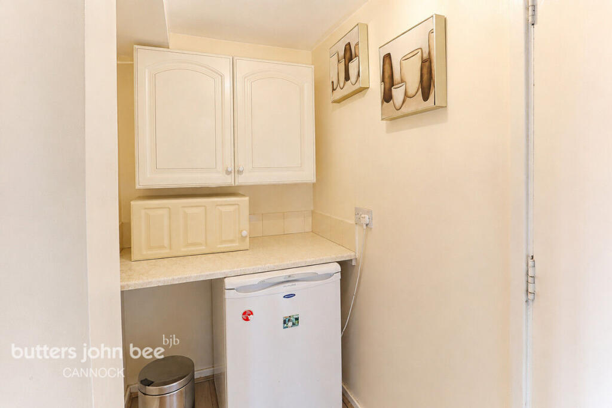
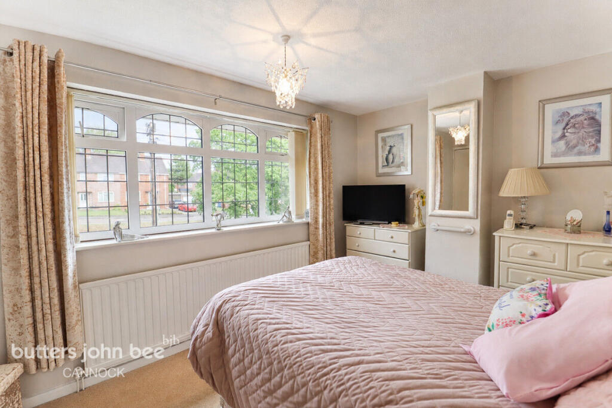
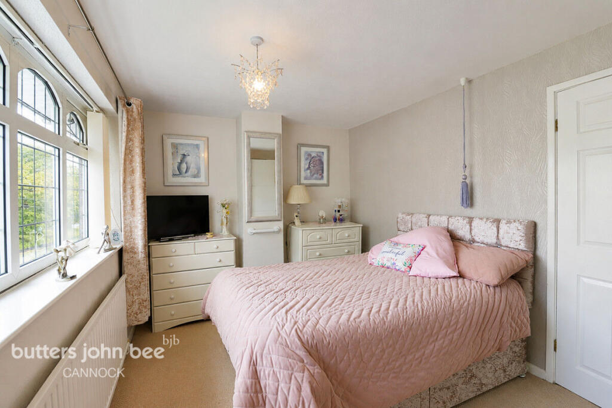
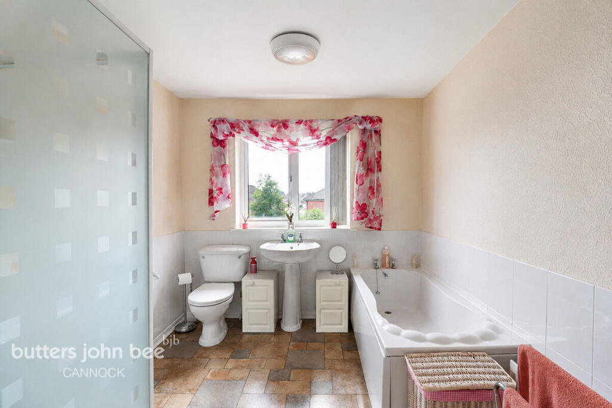
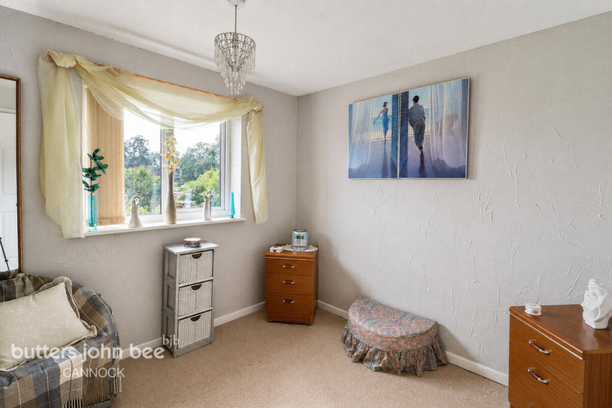
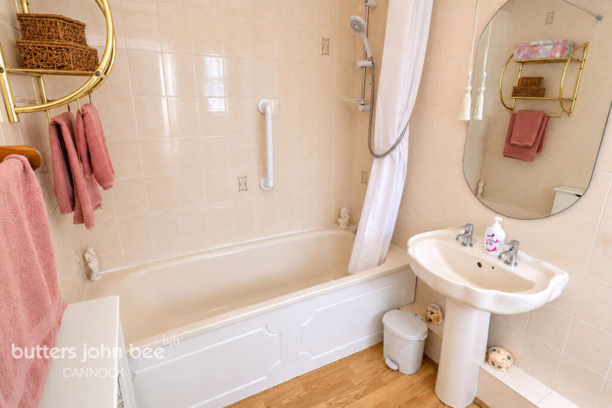
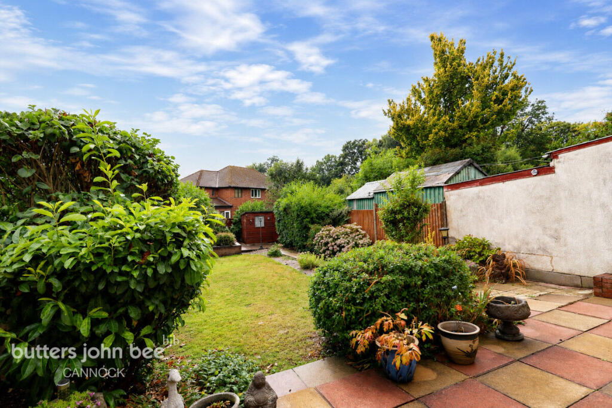
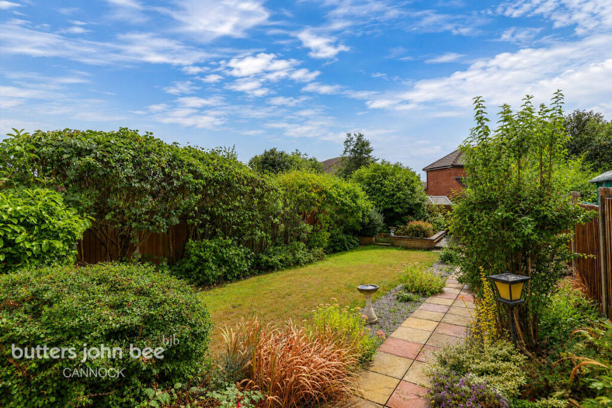
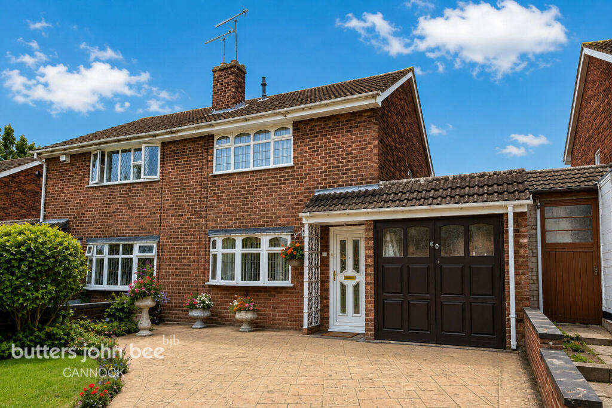
Photo 1 Photo 2 Photo 3 Photo 4 Photo 5 Photo 6 Photo 7 Photo 8 Photo 9 Photo 10 Photo 11 Photo 12 Photo 13 Photo 14 Photo 15
/ 15
Property details
Tenure
FREEHOLD
Local average
£213,246 (+21.9%)
Deprivation
Decile 7 (21,044 of 33,755)
Street crime
236 incidents within 1 mile (Jul 2026)
Key features
- FORMER THREE BED
- TWO BATHROOMS
- GARAGE
- OFF ROAD PARKING
- NO CHAIN
- PIPULAR LOCATION
Additional details
- Parking
- Yes
- Garden
- Yes
Description
Stafford Lane, Hednesford.
Occupying a position along the ever-popular Stafford Lane in Hednesford, this traditional family home presents an exciting opportunity for buyers looking for a property they can make their own. Offering versatile accommodation, an integral garage, off-road parking and an established rear garden, the property combines everyday practicality with plenty of potential for future improvement.
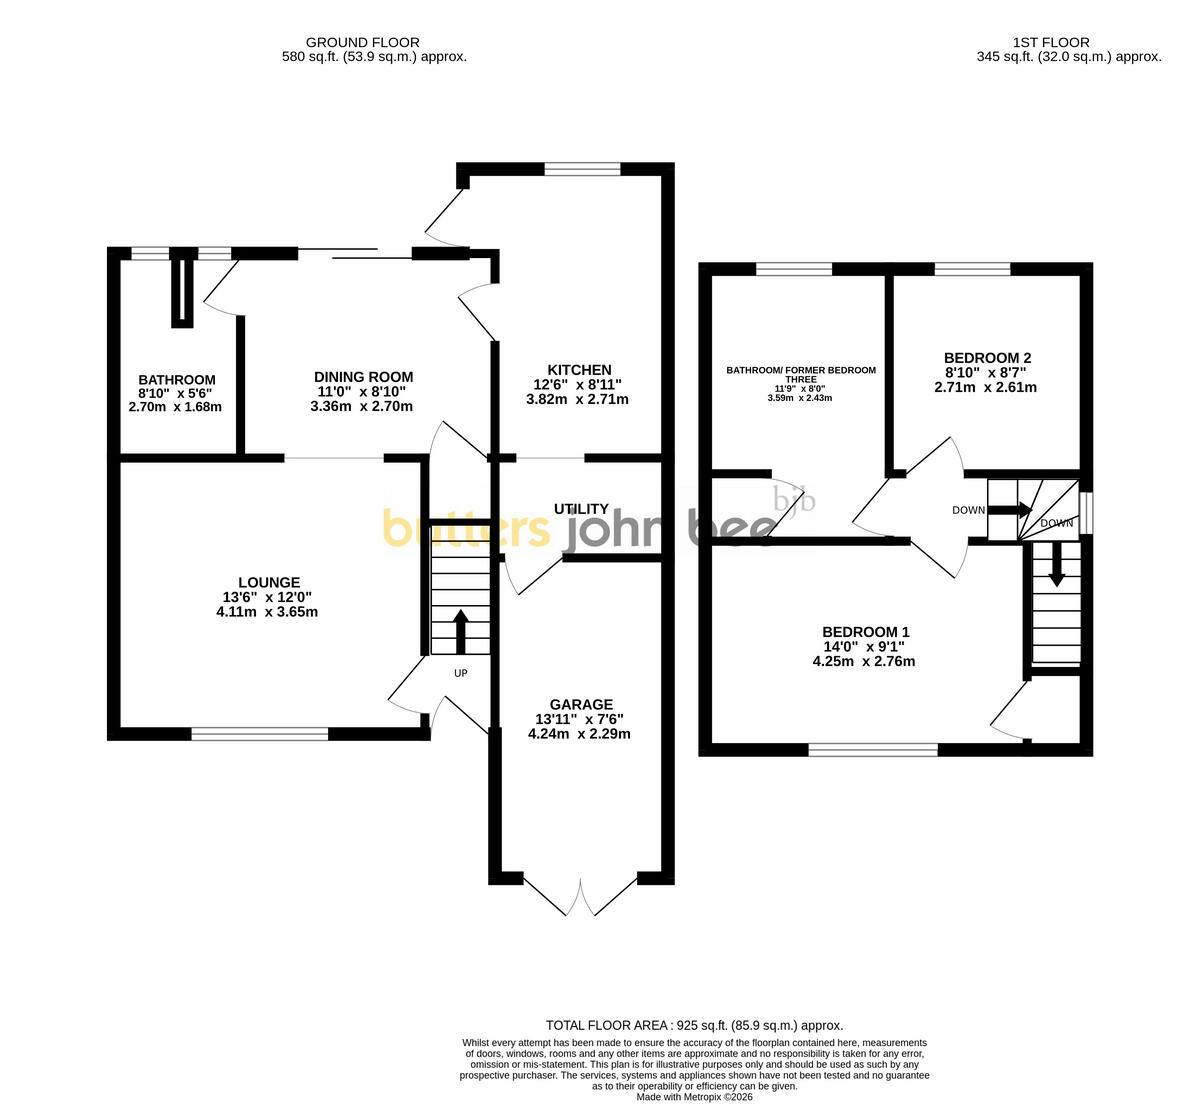
Approached via the driveway, the property opens into a welcoming entrance area with stairs rising to the first floor and access into the principal ground-floor accommodation.
The lounge provides a comfortable main living space, with a large front-facing window bringing in plenty of natural light. A feature fireplace creates a natural focal point to the room, while the neutral décor provides a straightforward backdrop for a new owner to introduce their own style.
Continuing through the home, the separate dining room offers a dedicated space for family dining and entertaining. Its position alongside the kitchen creates a practical arrangement, while access towards the rear of the property provides a pleasant connection with the garden.
The fitted kitchen features a range of wall and base cabinetry with complementary work surfaces and space for the usual appliances. A window overlooking the rear garden brings natural light into the room, with the layout providing scope for a purchaser to update or personalise the kitchen over time.
Adding further versatility to the ground floor is a utility area, providing useful additional household space and access to the integral garage. The garage itself is a valuable addition, whether retained for parking and storage or simply utilised as practical ancillary space.
Completing the ground floor is a bathroom, fitted with a traditional suite and positioned separately from the main living accommodation.
To the first floor are two bedrooms, including the principal bedroom to the front and a second bedroom overlooking the rear. Both offer comfortable private spaces with plenty of opportunity for a purchaser to decorate and furnish to their own tastes.
A particularly interesting feature of the first floor is the additional bathroom, formerly used as a bedroom. This gives the property an unusual degree of flexibility and may provide an incoming owner with options to reconsider the upstairs arrangement in the future, depending upon their individual requirements and subject to any necessary permissions or building regulations.
Outside, the property continues to offer plenty of appeal. To the front is off-road parking via the driveway, together with access to the garage and a traditional frontage that sits comfortably amongst the surrounding homes.
The rear garden is a real feature of the property, offering an established outdoor setting with lawn, mature shrubs, planting and paved areas. There is plenty of scope for keen gardeners to enhance what is already there, while the garden also provides space for outdoor seating, entertaining and family enjoyment.
Stafford Lane remains a popular and established Hednesford address, well placed for the town's range of shops, amenities, schools and transport connections. Hednesford Railway Station provides useful links for commuters, while the open countryside, woodland and walking routes associated with Cannock Chase are also readily accessible.
For buyers searching for a home with parking, a garage, a good garden and genuine potential to personalise, this Stafford Lane property deserves serious consideration. It is a home that can be enjoyed as it stands while offering an exciting opportunity for its next owners to gradually update and shape it around their own lifestyle.
A traditional Hednesford home in a sought-after location, offering versatility, practicality and plenty of potential for its next chapter.
Identity Verification Requirement
To comply with Anti-Money Laundering regulations, all purchasers will be required to complete an online identity verification check via Credas, provided in conjunction with Landmark Information Group.
The cost of the identity verification service is £50.00 + VAT or (£60 inc VAT) per buyer, which is non-refundable.
Please note that this fee is payable for each individual buyer named on the transaction and is non-refundable once the verification process has commenced.
Listed by
Cannock
Spicerhaart
Reference: 92555529
EPC ratings on this postcode
We don't have a matched EPC for this property yet. Below are efficiency scores and details for other addresses on this postcode.
| Address | Current | Potential | Floor area | Age band | Type |
|---|---|---|---|---|---|
| 21, Stafford Lane, Hednesford, CANNOCK | 33 | 80 | 73 m² | England and Wales: 1950-1966 | Terraced |
| 23 Stafford Lane, Hednesford, CANNOCK | 66 | 85 | 67 m² | England and Wales: 1950-1966 | Detached |
| 25 Stafford Lane, Hednesford, CANNOCK | 73 | 87 | 79 m² | England and Wales: 1950-1966 | Detached |
| 27 Stafford Lane, Hednesford, CANNOCK | 70 | 84 | 80 m² | England and Wales: 1967-1975 | Detached |
| 29 Stafford Lane, Hednesford, CANNOCK | 65 | 75 | 87 m² | England and Wales: 1950-1966 | Detached |
| 31 Stafford Lane, Hednesford, CANNOCK | 71 | 85 | 84 m² | England and Wales: 1950-1966 | Detached |
| 33 Stafford Lane, Hednesford, CANNOCK | 73 | 75 | 47 m² | England and Wales: 1967-1975 | Flat |
| 35 Stafford Lane, Hednesford, CANNOCK | 69 | 71 | 47 m² | England and Wales: 1950-1966 | Flat |
| 37 Stafford Lane, Hednesford, CANNOCK | 73 | 75 | 47 m² | England and Wales: 1967-1975 | Flat |
| 39 Stafford Lane, Hednesford, CANNOCK | 67 | 71 | 47 m² | England and Wales: 1950-1966 | Flat |
| 41, Stafford Lane, Hednesford, CANNOCK | 71 | 84 | 85 m² | England and Wales: 1967-1975 | Detached |
| 43, Stafford Lane, Hednesford, CANNOCK | 70 | 87 | 70 m² | England and Wales: 1950-1966 | Detached |
| 47 Stafford Lane, Hednesford, CANNOCK | 73 | 87 | 84 m² | England and Wales: 1950-1966 | Detached |
| 49 Stafford Lane, Hednesford, CANNOCK | 65 | 85 | 67 m² | England and Wales: 1950-1966 | Detached |
| 50, Stafford Lane, Hednesford, CANNOCK | 69 | 86 | 70 m² | England and Wales: 1950-1966 | Detached |
Flood risk
Zone: 1
Risk: Low
Job (default Low)
Registered land (INSPIRE)
This location is outside the imported HM Land Registry INSPIRE registered freehold polygons.
Source: HM Land Registry INSPIRE Index Polygons.
Floorplans
Floorplan 1
EPC Graphs
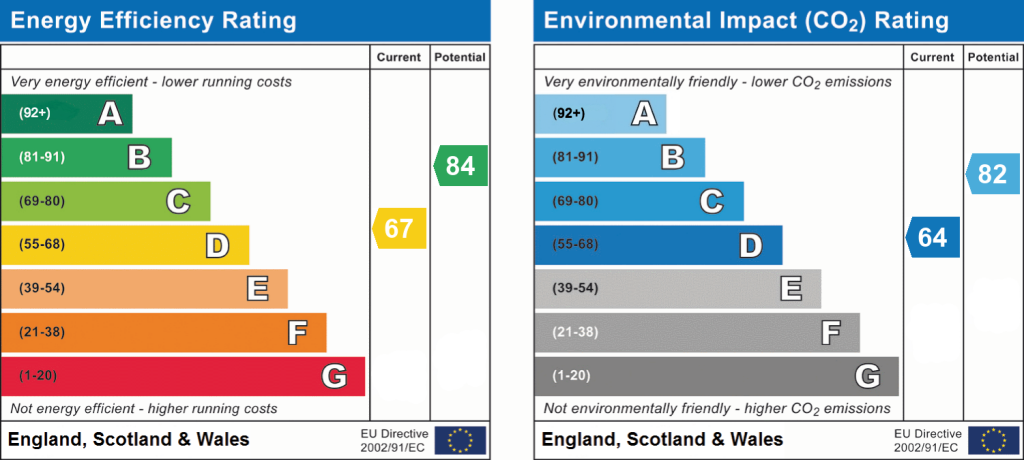
EPC 1
Price history
| Event | Date | Price | % change |
|---|---|---|---|
| Listed for sale | — | £260,000 | — |
Source: HM Land Registry Price Paid Data. Crown copyright.
Sold Comparables
Same street and nearby sales within 0.25 miles (last 5 years). Data from Land Registry Price Paid.
| Address | Price | Date | Type |
|---|---|---|---|
| 63 BERRY HILL, HEDNESFORD, CANNOCK, CANNOCK CHASE, STAFFORDSHIRE, WS12 1UJ | £220,000 | 10/11/2025 | Semi-detached |
| 96 ESKRETT STREET, HEDNESFORD, CANNOCK, CANNOCK CHASE, STAFFORDSHIRE, WS12 1AP | £365,000 | 17/09/2025 | Semi-detached |
| Same street 64 STAFFORD LANE, HEDNESFORD, CANNOCK, CANNOCK CHASE, STAFFORDSHIRE, WS12 1LF | £235,000 | 14/08/2025 | Semi-detached |
| 22 BERRY HILL, HEDNESFORD, CANNOCK, CANNOCK CHASE, STAFFORDSHIRE, WS12 1UJ | £210,000 | 05/03/2025 | Semi-detached |
| 61 STAGBOROUGH WAY, HEDNESFORD, CANNOCK, CANNOCK CHASE, STAFFORDSHIRE, WS12 1UD | £240,000 | 22/11/2024 | Semi-detached |
| 23 STAGBOROUGH WAY, HEDNESFORD, CANNOCK, CANNOCK CHASE, STAFFORDSHIRE, WS12 1UD | £198,000 | 15/11/2023 | Semi-detached |
| 6 PENDLE HILL, HEDNESFORD, CANNOCK, CANNOCK CHASE, STAFFORDSHIRE, WS12 1LW | £235,000 | 13/10/2023 | Semi-detached |
| 48 LINDEN VIEW, HEDNESFORD, CANNOCK, CANNOCK CHASE, STAFFORDSHIRE, WS12 1UA | £212,000 | 13/10/2023 | Semi-detached |
| 28 ESSEX DRIVE, HEDNESFORD, CANNOCK, CANNOCK CHASE, STAFFORDSHIRE, WS12 1LG | £285,000 | 29/09/2023 | Semi-detached |
| 30 PENDLE HILL, HEDNESFORD, CANNOCK, CANNOCK CHASE, STAFFORDSHIRE, WS12 1LW | £265,000 | 29/08/2023 | Semi-detached |
| 9 SUSSEX DRIVE, HEDNESFORD, CANNOCK, CANNOCK CHASE, STAFFORDSHIRE, WS12 1AT | £227,500 | 12/05/2023 | Semi-detached |
| 8 HEREFORD ROAD, HEDNESFORD, CANNOCK, CANNOCK CHASE, STAFFORDSHIRE, WS12 1LH | £245,000 | 03/02/2023 | Semi-detached |
| 8 LINDEN VIEW, HEDNESFORD, CANNOCK, CANNOCK CHASE, STAFFORDSHIRE, WS12 1UA | £280,000 | 16/12/2022 | Semi-detached |
| 3 LINDEN VIEW, HEDNESFORD, CANNOCK, CANNOCK CHASE, STAFFORDSHIRE, WS12 1UA | £251,000 | 09/12/2022 | Semi-detached |
| 17 RADNOR RISE, HEDNESFORD, CANNOCK, CANNOCK CHASE, STAFFORDSHIRE, WS12 1LQ | £182,000 | 02/12/2022 | Semi-detached |
| 13 ESSEX DRIVE, HEDNESFORD, CANNOCK, CANNOCK CHASE, STAFFORDSHIRE, WS12 1LG | £235,000 | 03/11/2022 | Semi-detached |
| 36 BERRY HILL, HEDNESFORD, CANNOCK, CANNOCK CHASE, STAFFORDSHIRE, WS12 1UJ | £95,000 | 28/10/2022 | Semi-detached |
| 8 STAGBOROUGH WAY, HEDNESFORD, CANNOCK, CANNOCK CHASE, STAFFORDSHIRE, WS12 1UB | £225,000 | 07/10/2022 | Semi-detached |
| Same street 25 STAFFORD LANE, HEDNESFORD, CANNOCK, CANNOCK CHASE, STAFFORDSHIRE, WS12 1LF | £218,000 | 23/09/2022 | Semi-detached |
| 30 PENDLE HILL, HEDNESFORD, CANNOCK, CANNOCK CHASE, STAFFORDSHIRE, WS12 1LW | £260,000 | 12/08/2022 | Semi-detached |
| 33 BERRY HILL, HEDNESFORD, CANNOCK, CANNOCK CHASE, STAFFORDSHIRE, WS12 1UJ | £195,000 | 04/08/2022 | Semi-detached |
| 14 ESSEX DRIVE, HEDNESFORD, CANNOCK, CANNOCK CHASE, STAFFORDSHIRE, WS12 1LG | £220,000 | 15/07/2022 | Semi-detached |
| Same street 70 STAFFORD LANE, HEDNESFORD, CANNOCK, CANNOCK CHASE, STAFFORDSHIRE, WS12 1LF | £182,000 | 30/09/2021 | Semi-detached |
Street average: £211,667 (3 sales)
Area average: £232,275 (20 sales)
Capital growth trend
Land Registry outcode average: last 12 months vs 5y and 10y ago (from sold prices).
House Price Index (HM Land Registry — official index, not sold-price averages): Cannock Chase. Series: Semi-detached. As of June 2026.
Rental Range
Estimated market rent for Cannock Chase. Low = conservative, Realistic = average, Optimistic = best case.
Based on Local Authority from postcode lookup → Cannock Chase.
LHA (30th percentile) floor for Mid Staffs: £623/mo (Apr 2025 – Mar 2026)
Location
Address
Stafford Lane
Nearby
Nearest stations, universities and amenities (distance from property).
| Type | Name | Distance |
|---|---|---|
| Bus stop | Kingfisher Drive | 0.0 miles |
| Bus stop | Essex Drive | 0.1 miles |
| Shop | William Hill | 0.3 miles |
| Shop | Nickels and Dimes | 0.3 miles |
| Train station | Hednesford | 0.4 miles |
| Train station | Cannock | 1.6 miles |
| University | Staffordshire University Blackheath Lane Site | 8.1 miles |
| Hospital | Beacon Park Hospital | 8.4 miles |
| University | University of Wolverhampton Science Park | 8.8 miles |
| Hospital | krishna pemmaraju | 10.5 miles |
Street-level crime
| Category | Count |
|---|---|
| Violence and sexual offences | 105 |
| Anti-social behaviour | 58 |
| Criminal damage and arson | 15 |
| Other theft | 13 |
| Public order | 13 |
| Bicycle theft | 5 |
| Burglary | 5 |
| Other crime | 5 |
| Shoplifting | 5 |
| Vehicle crime | 4 |
| Drugs | 3 |
| Robbery | 3 |
| Possession of weapons | 2 |
| Total incidents | 236 |
Within 1 mile during Jul 2026. Source: data.police.uk (England & Wales).
Schools nearby
Nearest open schools with Ofsted ratings (England). Closed schools are not shown. Data from Get Information about Schools and Ofsted.
| Name | Type | Distance | Ofsted |
|---|---|---|---|
| St Joseph's Catholic Primary School | Primary | 0.2 miles | Good — 17 Dec 2013 |
| Hednesford Nursery School | Nursery | 0.2 miles | Good — 21 Sep 2022 |
| Kingsmead School | Secondary | 0.3 miles | Good — 24 Jan 2022 |
| Poppyfield Primary Academy | Primary | 0.3 miles | Good — 14 Mar 2024 |
| Chadsmoor Community Infants and Nursery School | Primary | 0.4 miles | Good — 18 Apr 2024 |
Rental Comparables
Residential lets from OpenRent and Rightmove for the area (same bedroom count). Use to validate rent estimates. Student lets are excluded.
| Title | Rent | Beds | Distance | As seen on |
|---|---|---|---|---|
| 2 Bed Flat, Hednesford, WS12 | £825/mo | 2 | 0.27 miles | OpenRent |
| 2 Bed Flat, Hednesford, WS12 | £825/mo | 2 | 0.27 miles | OpenRent |
| 2 Bed Flat, Hednesford, WS12 | £850/mo | 2 | 0.27 miles | OpenRent |
Average rent: £833/mo (3 listings)
Rent-driven metrics
Based on OpenRent comparables.
- Rent ratio — Monthly rent ÷ purchase price (1% rule). 1%+ = strong, 0.8–1% = okay, <0.8% = weak for cashflow.
- Max investor price — Rent ÷ 0.8%; the price at which rent would be 0.8% of price (Stoke-style target).
- Target investor price — Rent ÷ 1%; the price at which rent would be 1% of price (strong cashflow band).
- Gross yield — Annual rent as % of purchase price (no costs).
- Cost-to-rent — Price ÷ annual rent (from OpenRent comparables). Under 14× = strong, 14–16× = acceptable, 17×+ = compressed.
- Cashflow — Rent minus mortgage, 10% maintenance, £25/mo compliance. Assumes 75% LTV, 3.95% APR (5yr fixed), 25yr term.
- ROI — Annual profit ÷ cash in (deposit + 4% purchase costs).
Enter House Number
Enter the house number to help us retrieve more accurate pricing history and property data.
Please log in to submit or correct the house number for this listing.
Log in to continue