Walesby Hill
Walesby, LN8 3GW
£565,000
Property details
Tenure
FREEHOLD
Council tax band
F
Local average
£322,154 (+75.4%)
Deprivation
Decile 6 (19,256 of 33,755)
Street crime
0 incidents within 1 mile (Aug 2026)
Key features
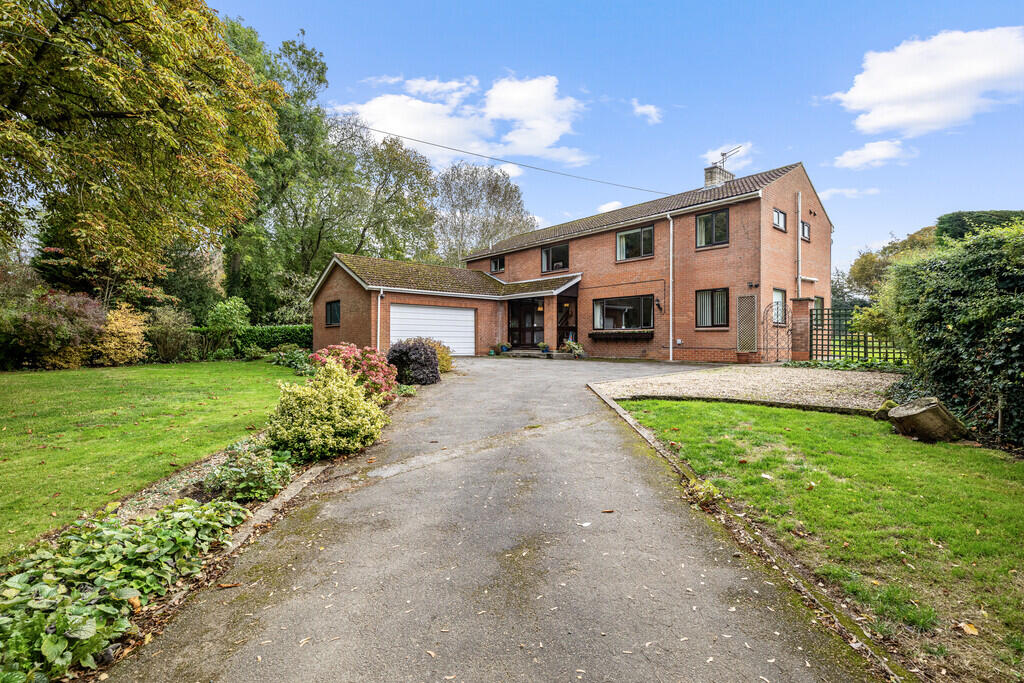
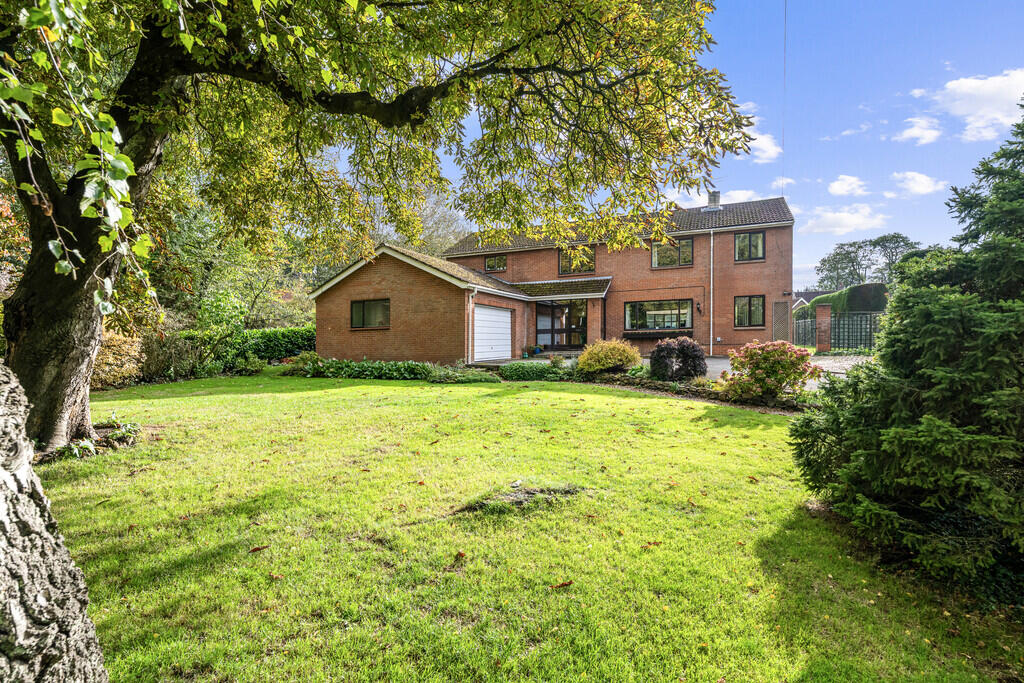
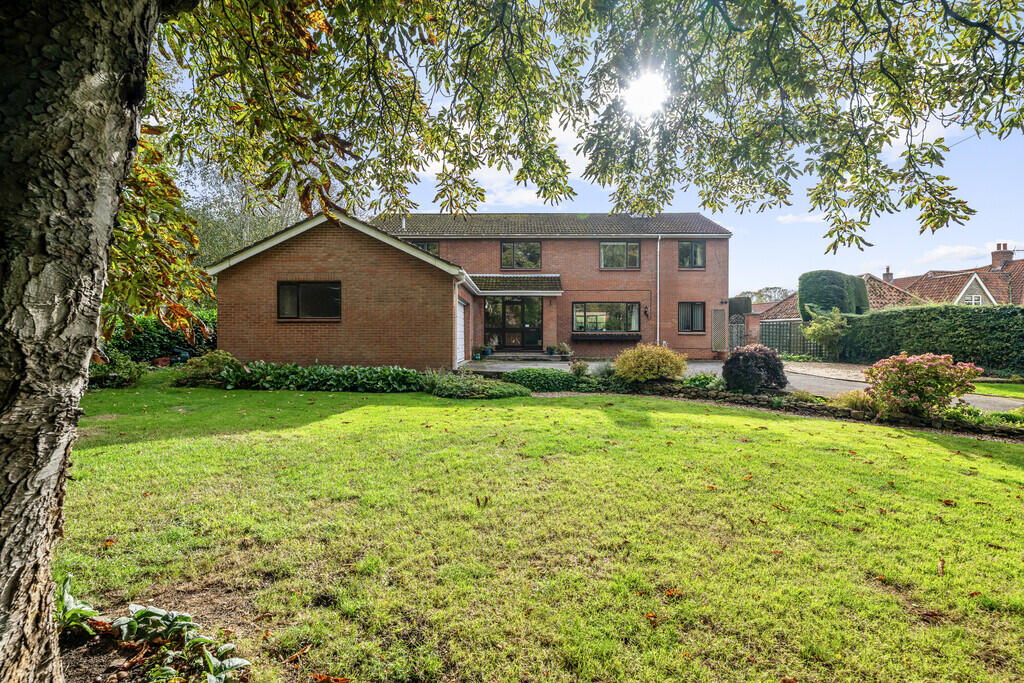
- Immaculately presented Four Bedroom Detached Home
- Popular Lincolnshire Wolds village location
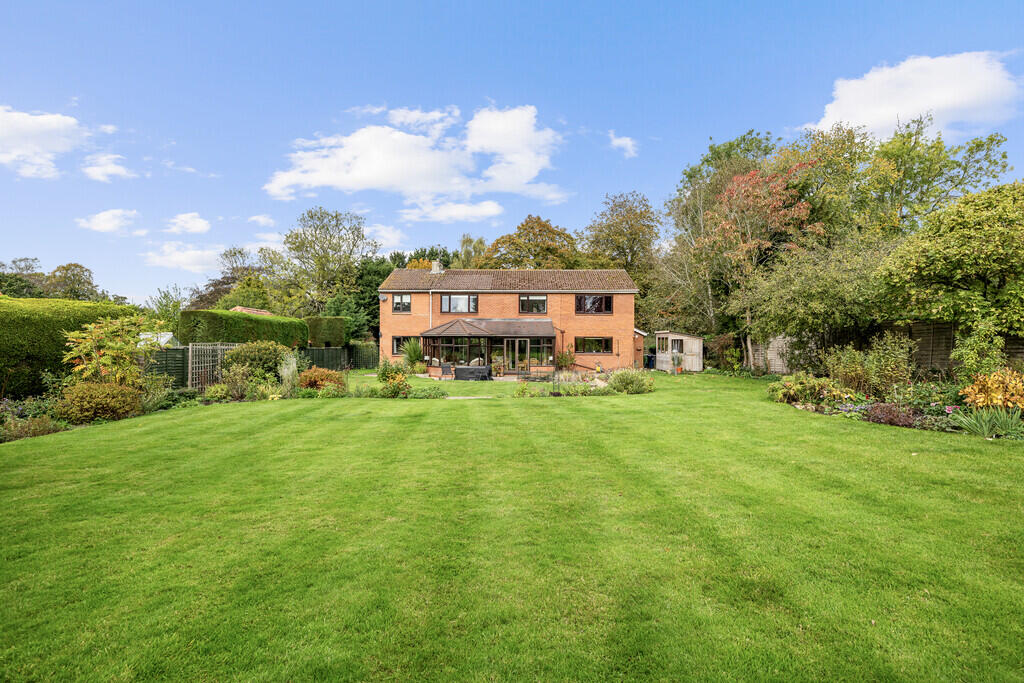
- Generous plot with spacious front and rear gardens
- Three Bedrooms benefiting from En-suite facilities
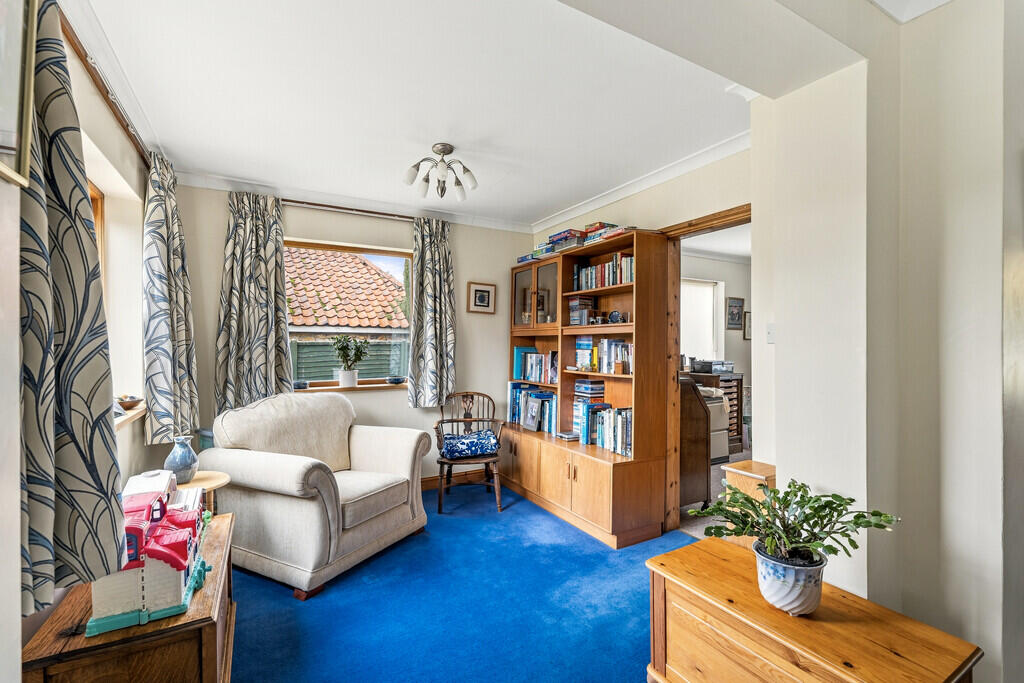
- Multiple Reception Rooms including playroom and study
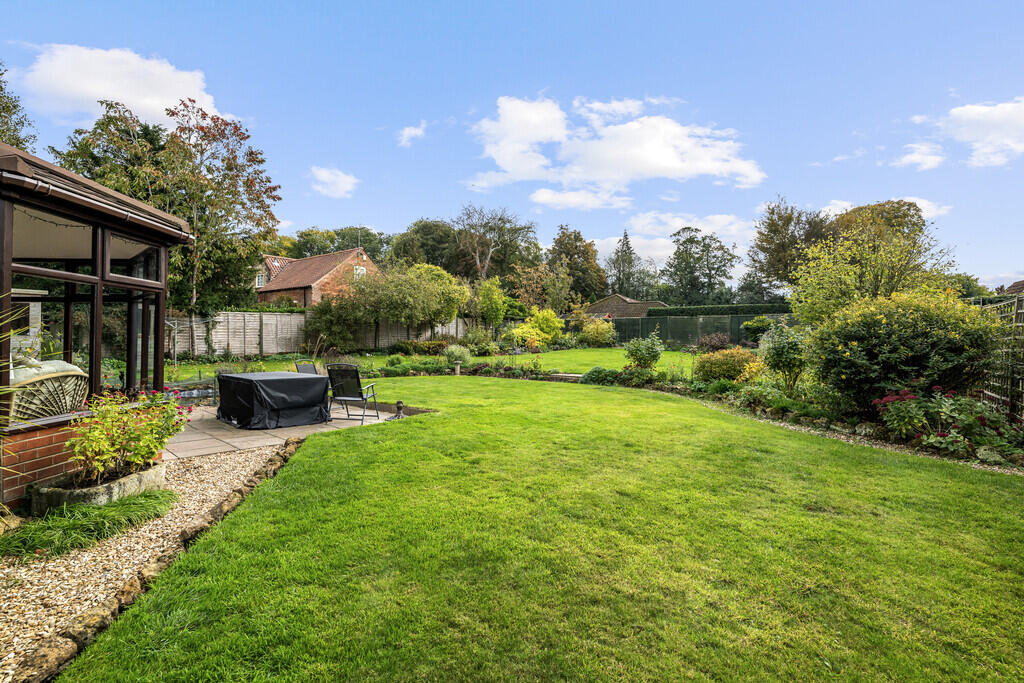
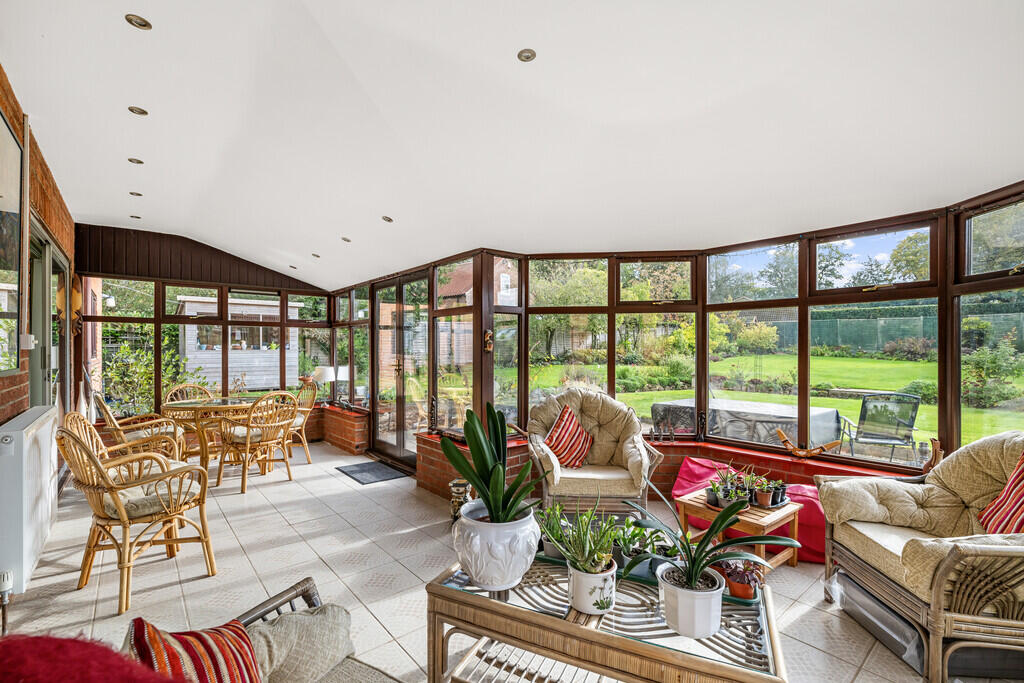
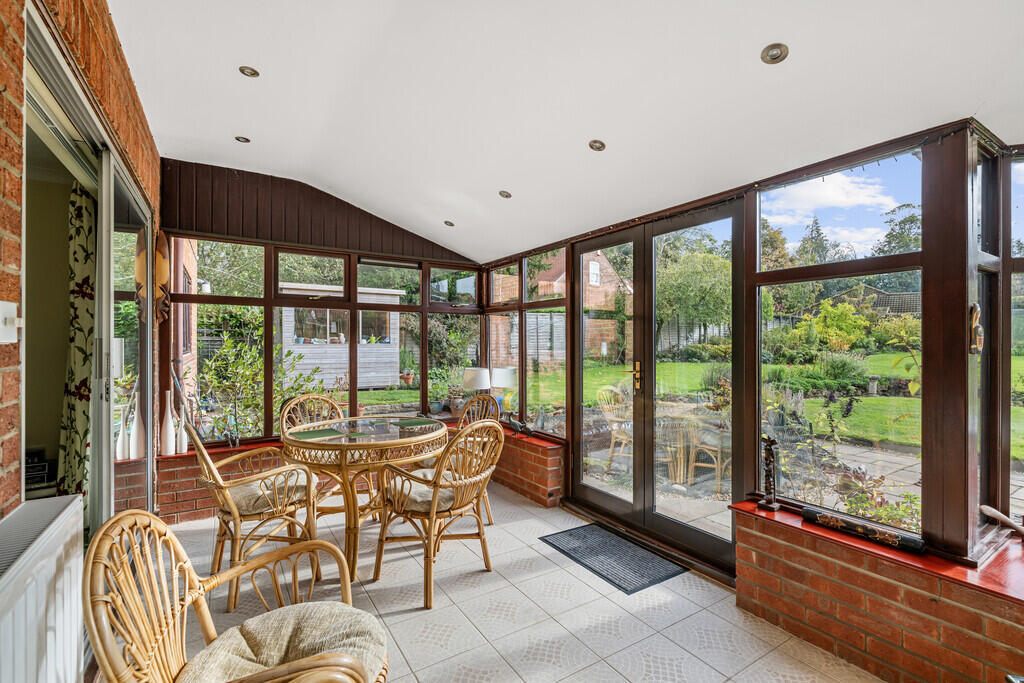
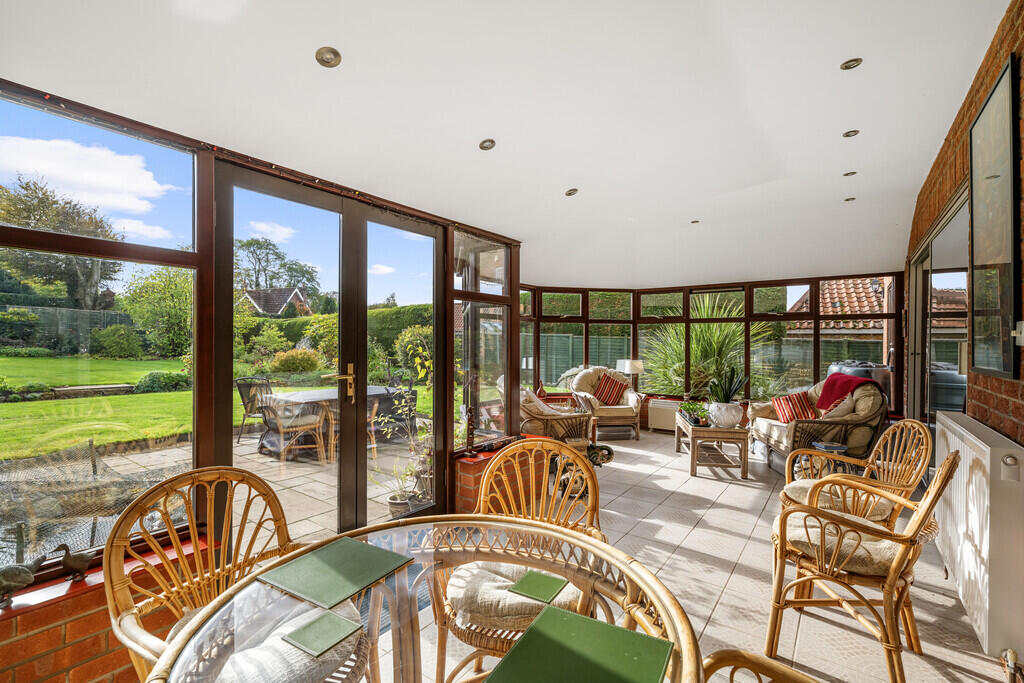
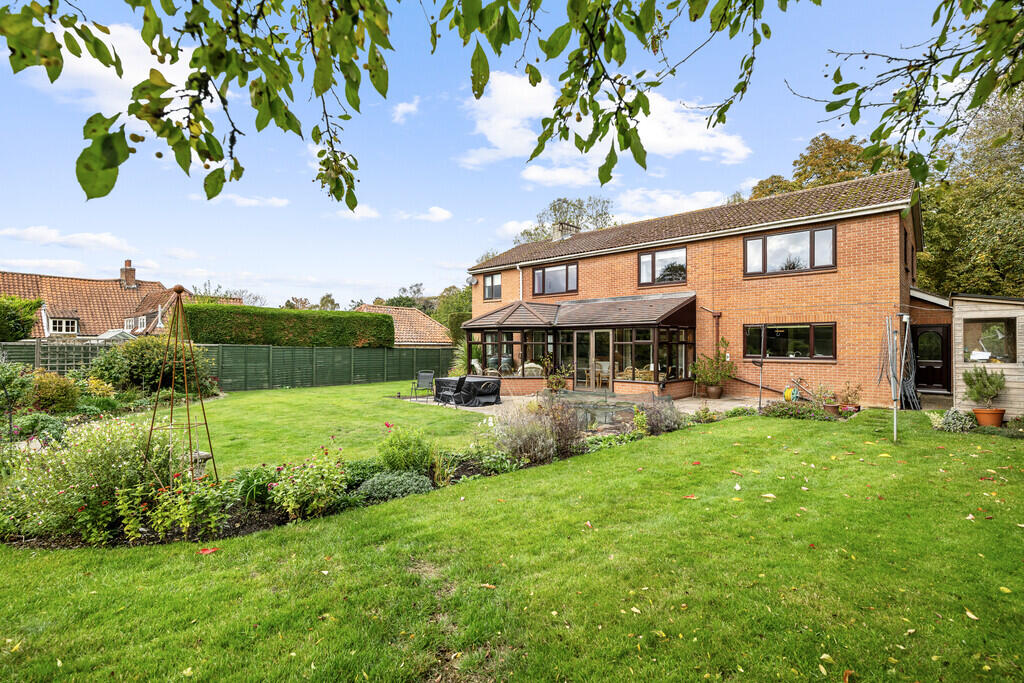
- Conservatory with direct access to the rear patio
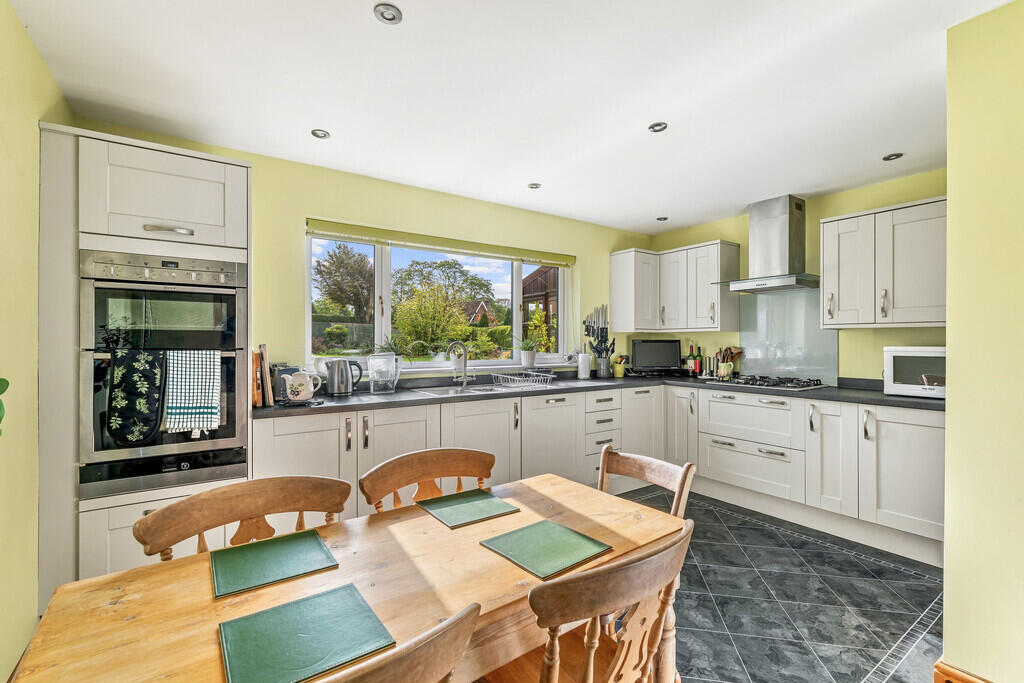
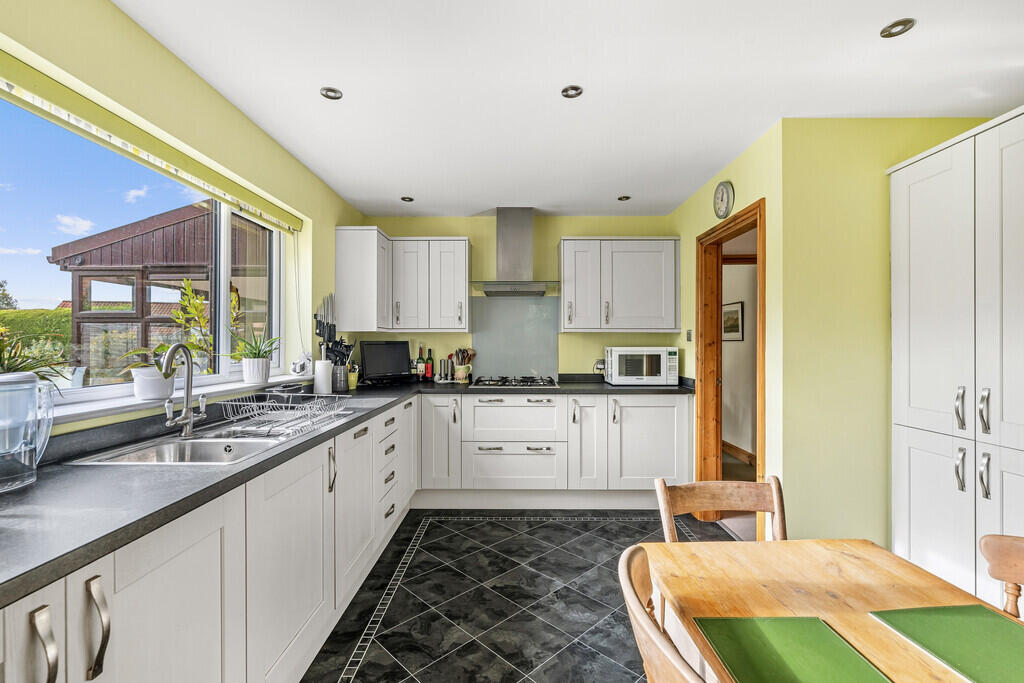
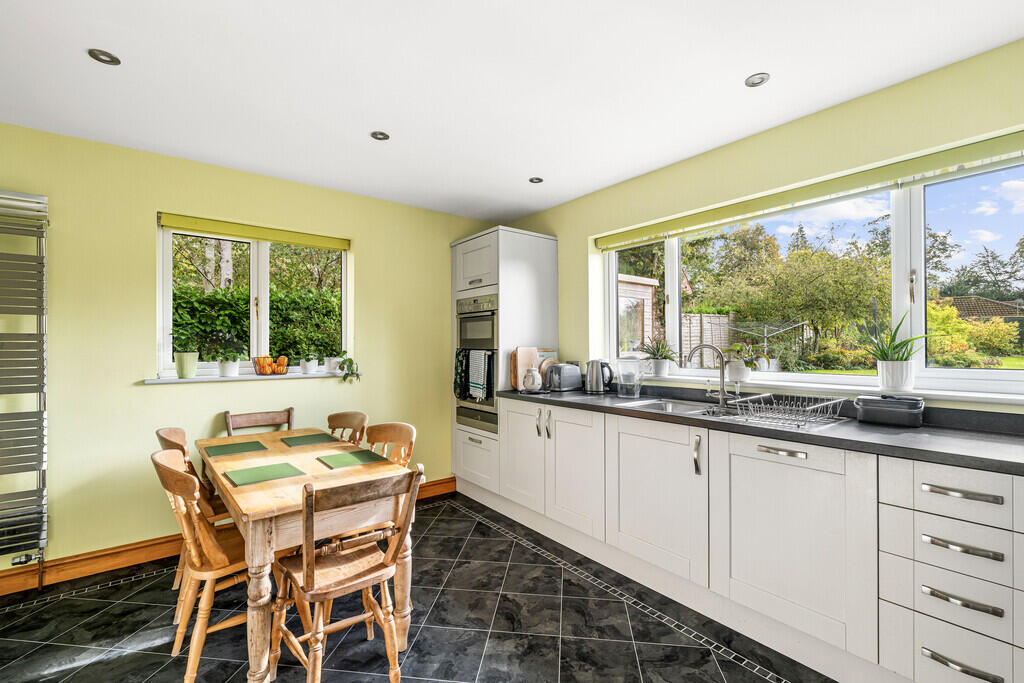
- Modern fitted Kitchen with integrated appliances
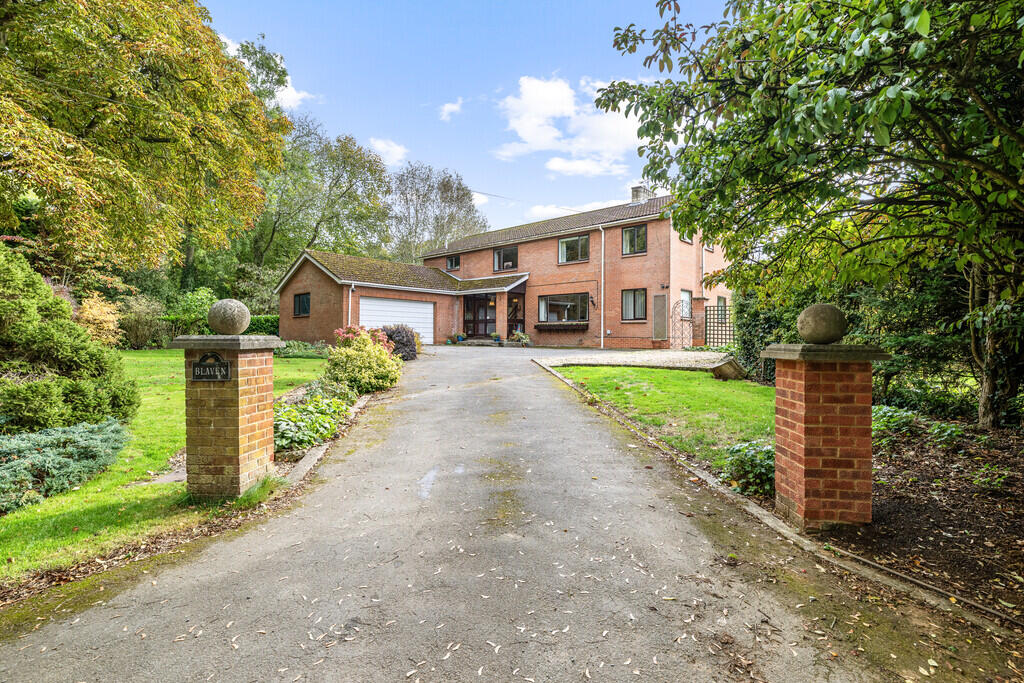
- Double garage, tarmac driveway and additional gravel parking
- EPC Energy Rating - To Follow
- Council Tax Band - F (West Lindsey District Council)
Additional details
- Electricity
- Mains supply
- Water
- Mains supply
- Sewerage
- Mains supply
- Heating
- Gas central
- Parking
- Garage, Off street
- Garden
- Yes
Description
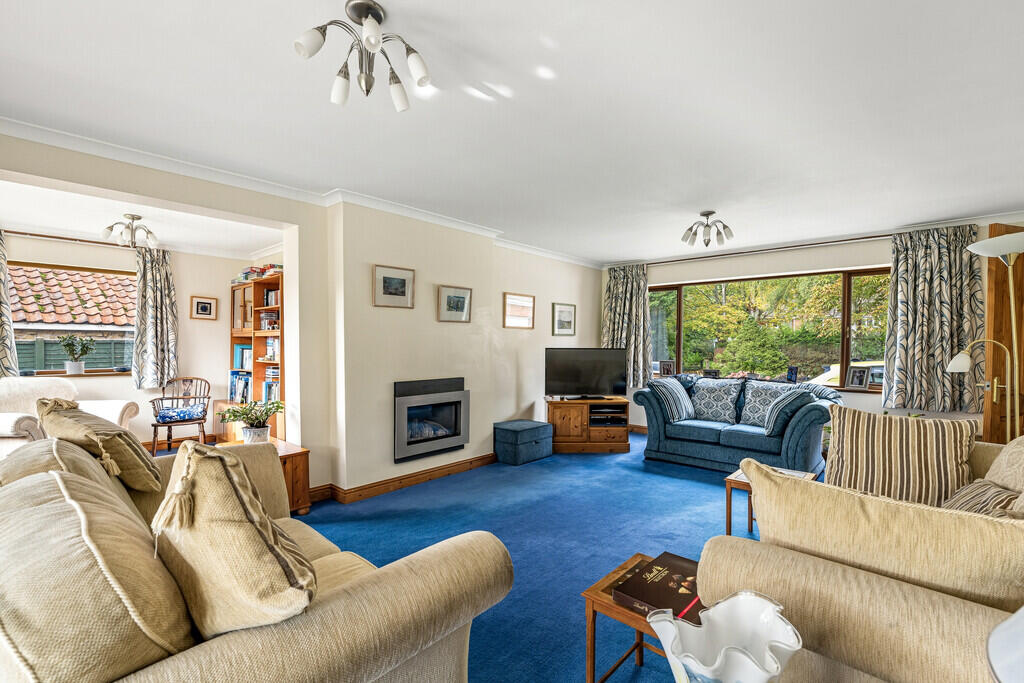
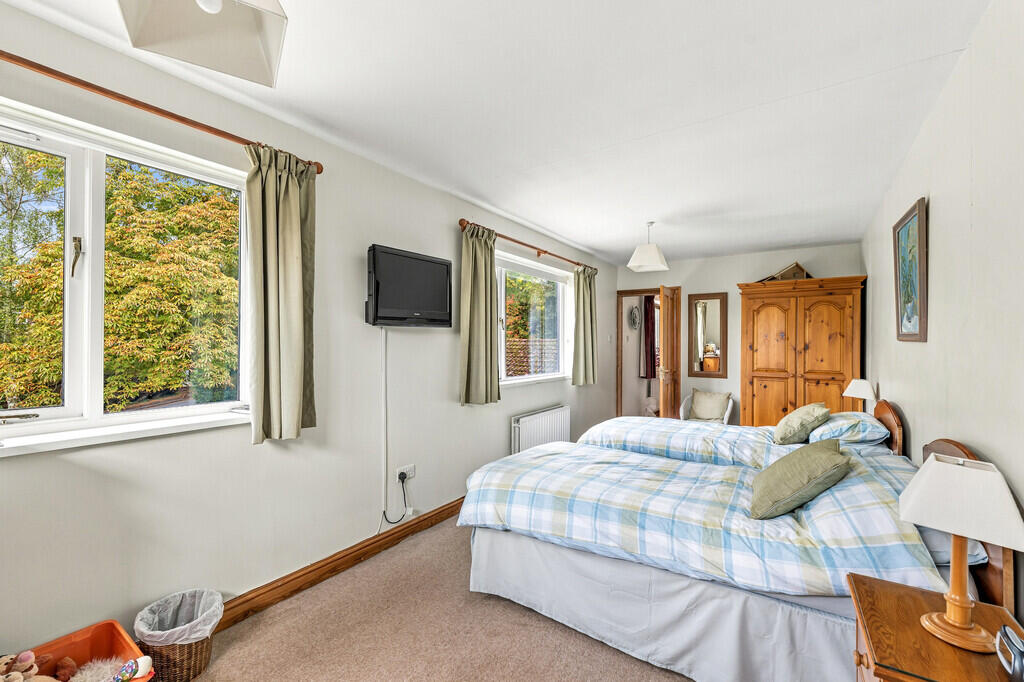
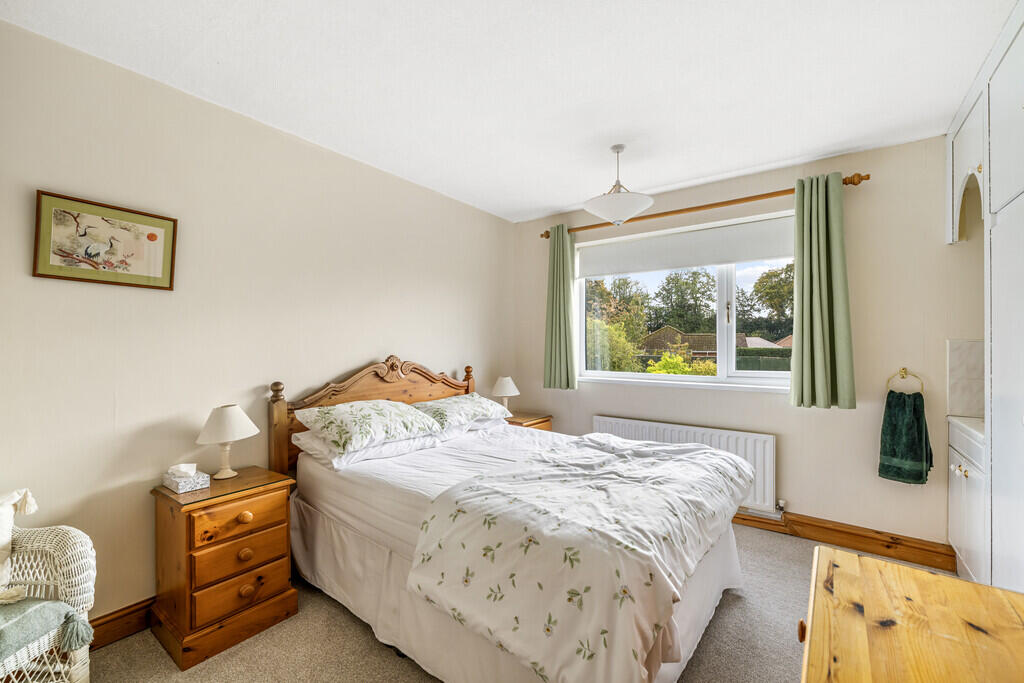
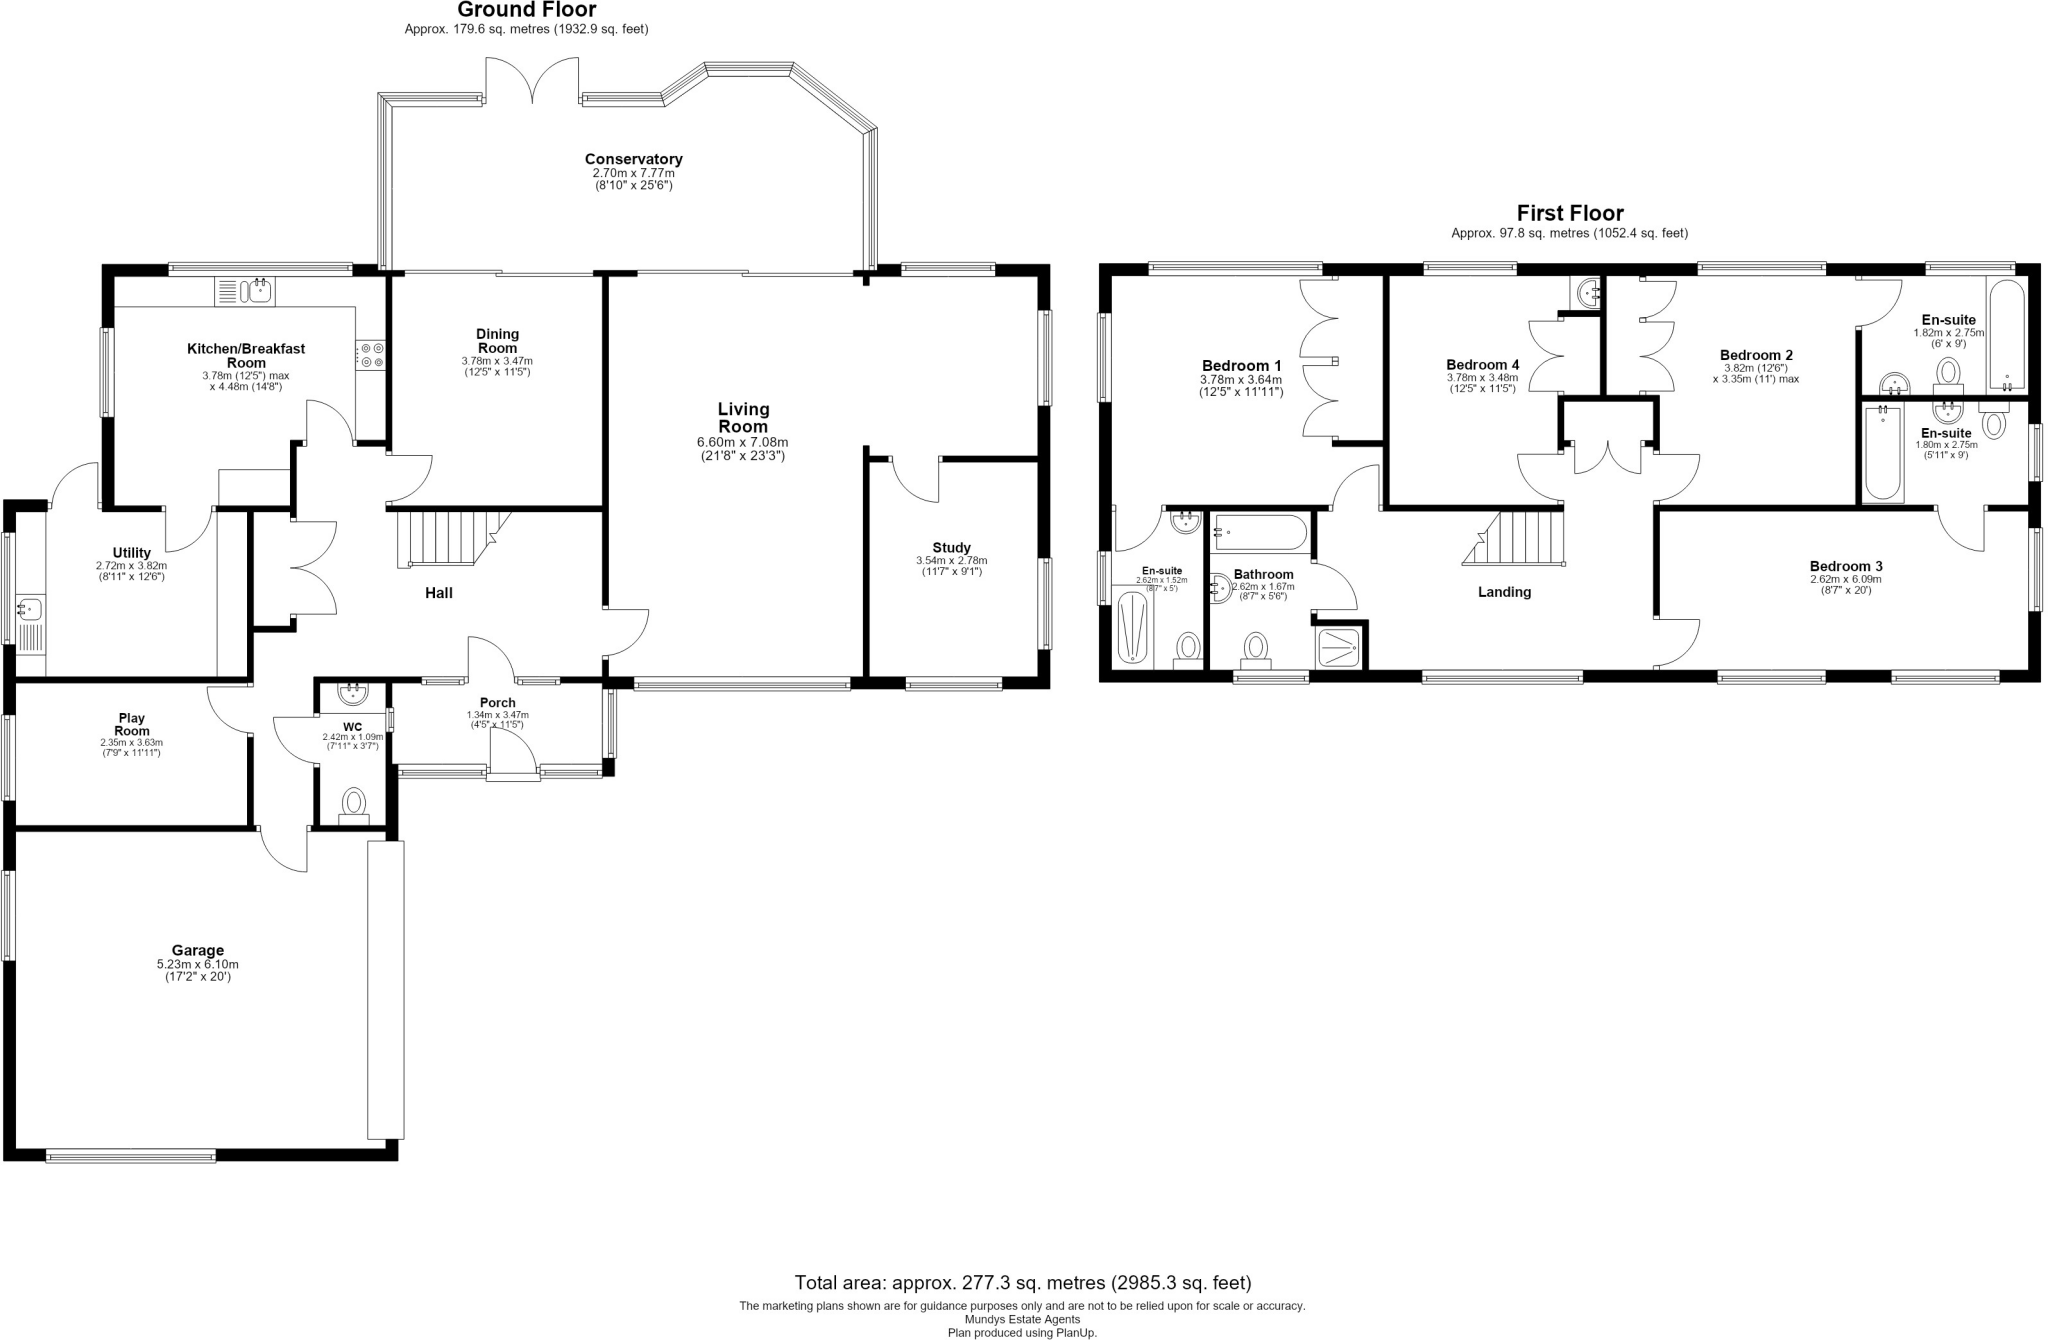
The accommodation is thoughtfully arranged and includes an entrance porch, welcoming hallway, living room, separate dining room, conservatory, playroom, study, modern kitchen, utility room and ground floor WC. To the first floor are four bedrooms, three of which benefit from en-suite facilities, alongside a separate family bathroom. This layout provides excellent flexibility for family life, working from home and accommodating guests.
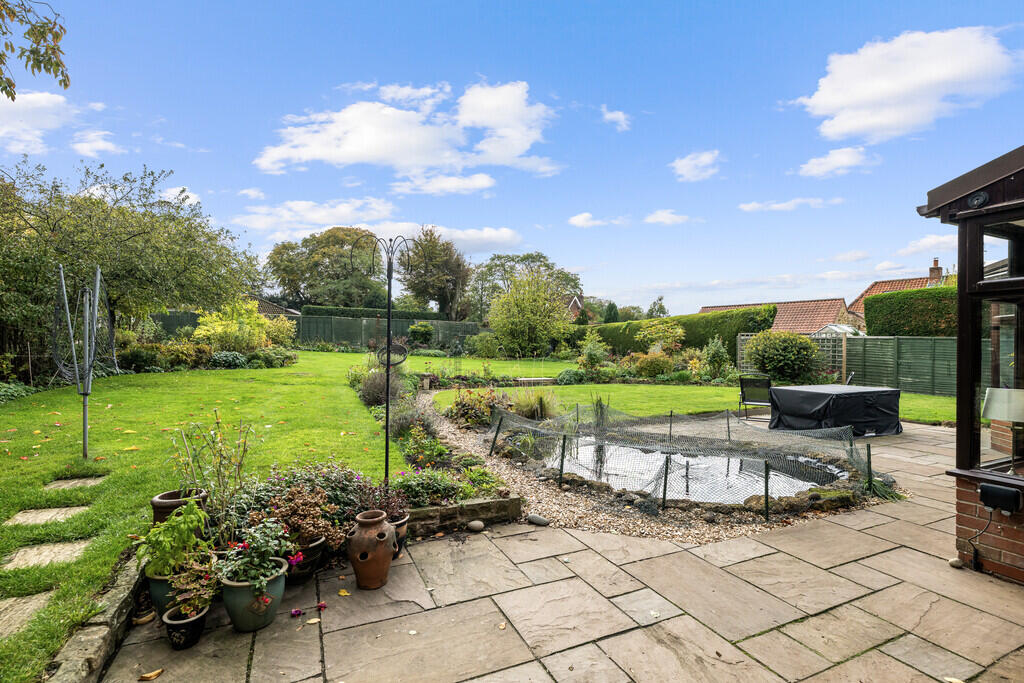
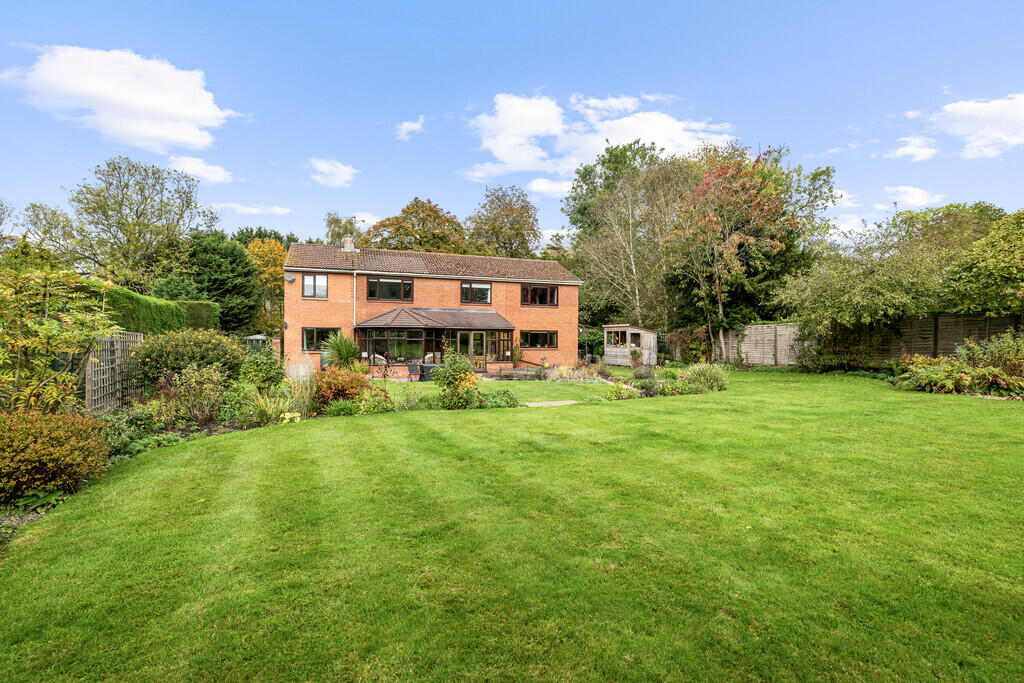
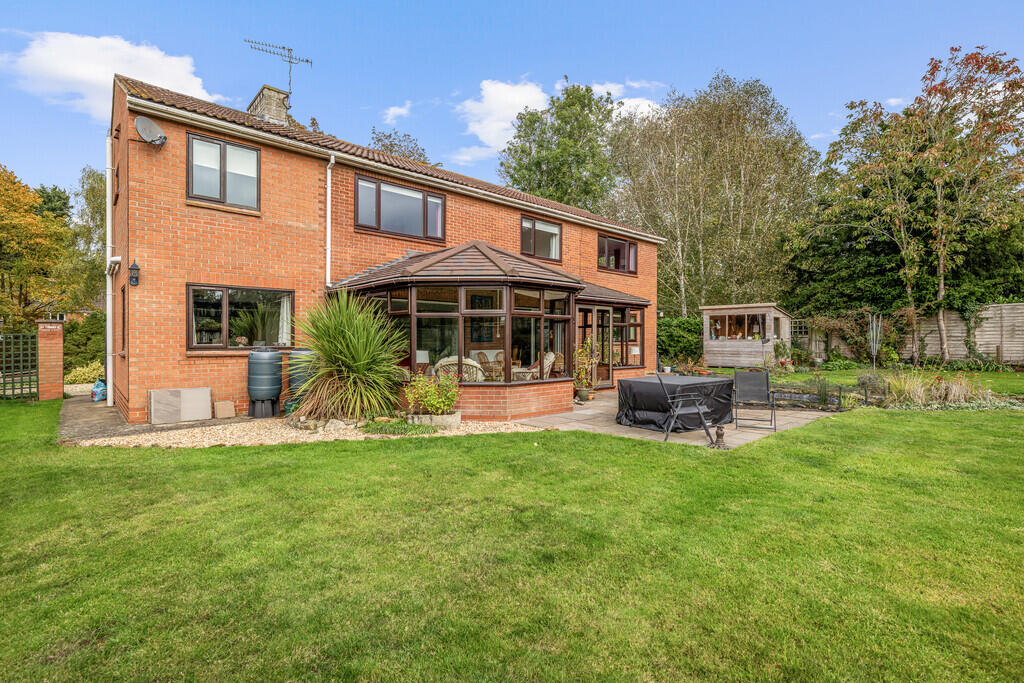
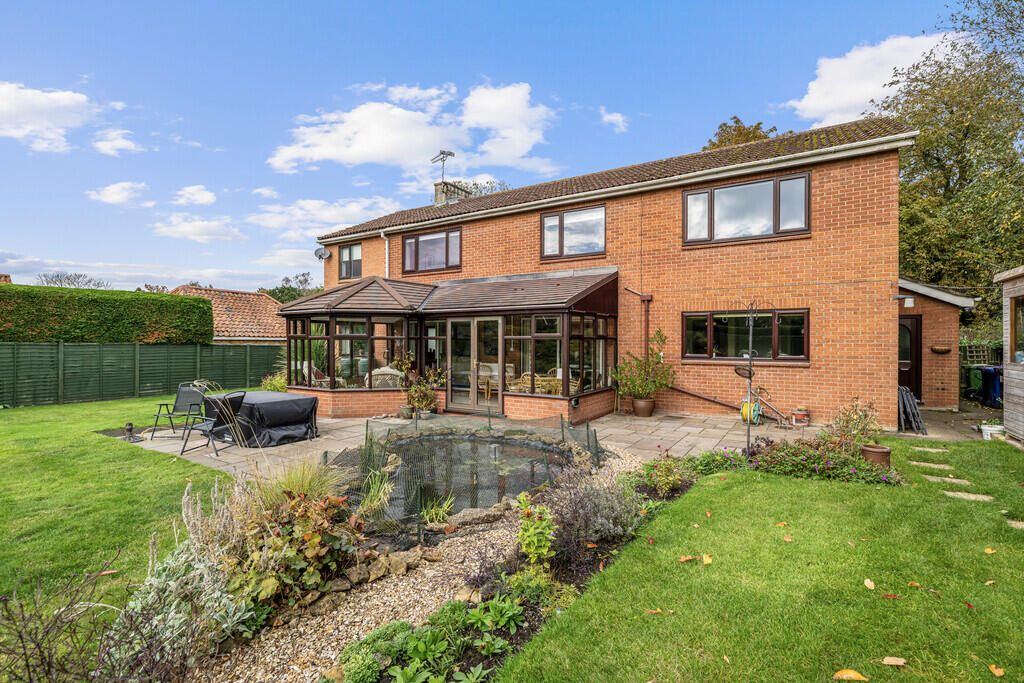
Externally, the property continues to impress, with a generous front garden, extensive driveway parking, an integral double garage and a substantial rear garden featuring beautifully maintained lawns, established flowerbeds, mature shrubs and trees. A patio with a fish pond, garden shed and potting shed further enhance the outdoor space, creating an attractive setting for family use, gardening and entertaining.
LOCATION Walesby is a highly regarded village situated within the Lincolnshire Wolds Area of Outstanding Natural Beauty and is particularly well known for its attractive countryside setting and strong sense of community.
The village sits on the Viking Way and is popular with walkers, cyclists and horse riders, with a network of footpaths and routes through the surrounding Wolds countryside.
Walesby is also home to the well-known Ramblers' Church and an active village hall, which provides a strong sense of community and hosts regular social events and community activities. The village hall also has a bar open twice a week, offering a great opportunity for residents to meet, socialise and enjoy a friendly local atmosphere.
The village falls within the catchment areas of a range of well-regarded primary and secondary schools, including grammar school options in the wider area.
Walesby is conveniently positioned between Lincoln and Grimsby, with good access to the A46. Market Rasen is approximately three miles away and provides a wider range of everyday amenities including independent shops, supermarkets, medical facilities, a railway station, golf course and Market Rasen Racecourse.
The neighbouring village of Tealby can also be reached on foot via the Viking Way and offers a village shop, tea room and public houses.
PORCH 4' 5" x 11' 5" (1.35m x 3.48m) Accessed via an external door with windows either side, window to the side elevation, tiled flooring and an internal door leads into the hallway.
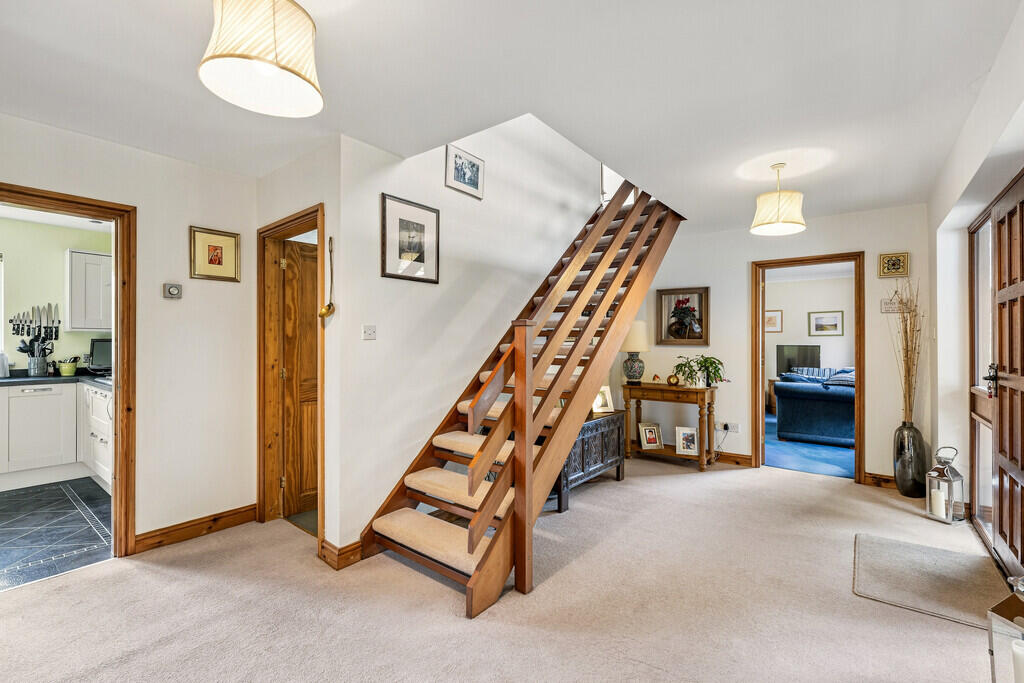
HALL With an internal glazed door and double glazed windows either side, radiator, storage cupboard and stairs rising to the first floor. Doors lead to the ground floor accommodation and access to the garage.
CLOAKROOM/WC 7' 11" x 3' 7" (2.41m x 1.09m) With radiator, low level WC, wash hand basin and double glazed frosted window to the side elevation.
PLAY ROOM 7' 9" x 11' 11" (2.36m x 3.63m) With radiator and uPVC double glazed window to the side elevation.
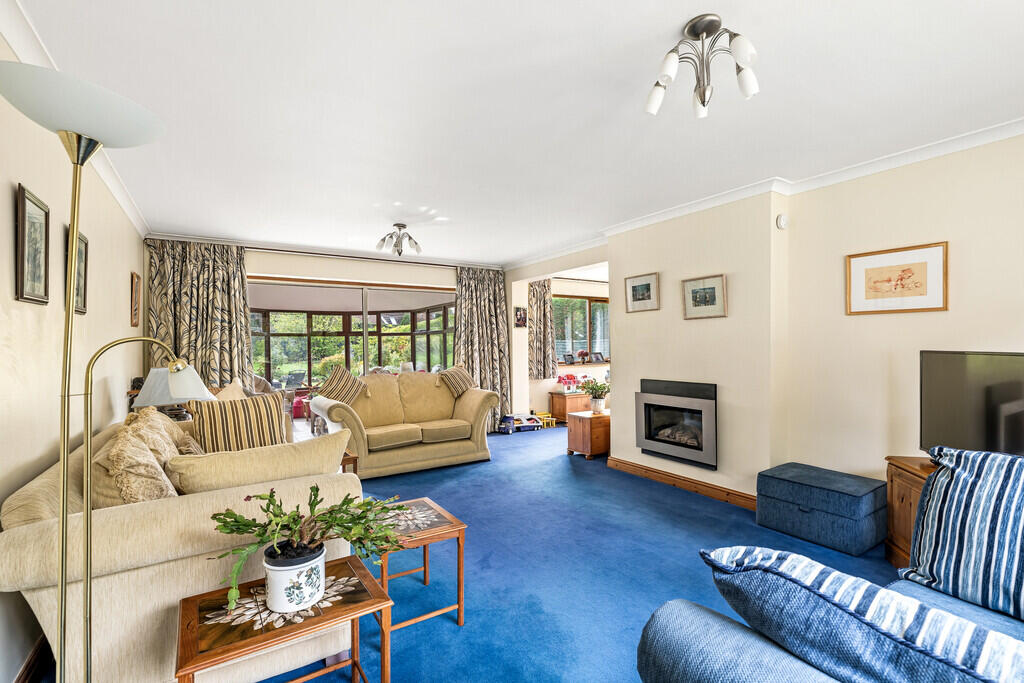
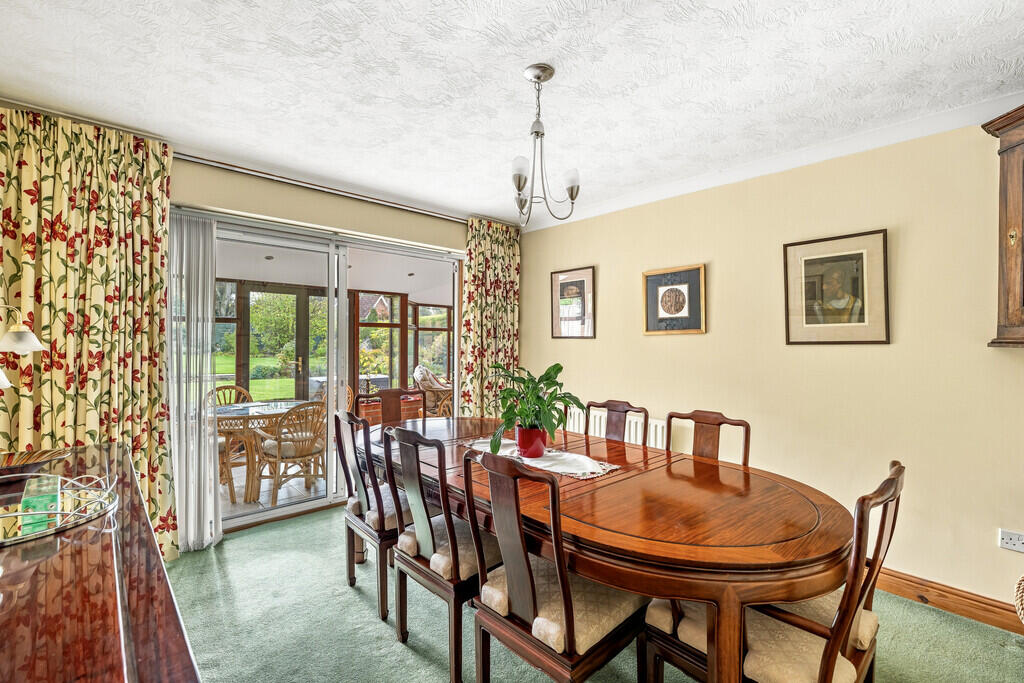
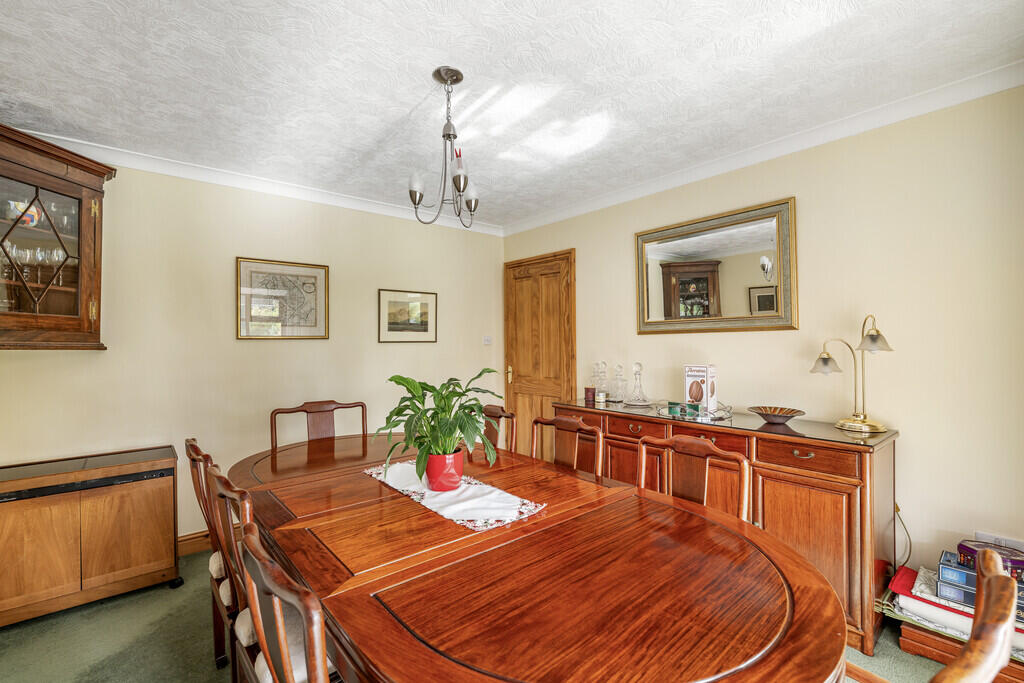
DINING ROOM 12' 5" x 11' 5" (3.78m x 3.48m) With radiator, uPVC sliding patio doors leading into the conservatory and access to the garden facing reception area.
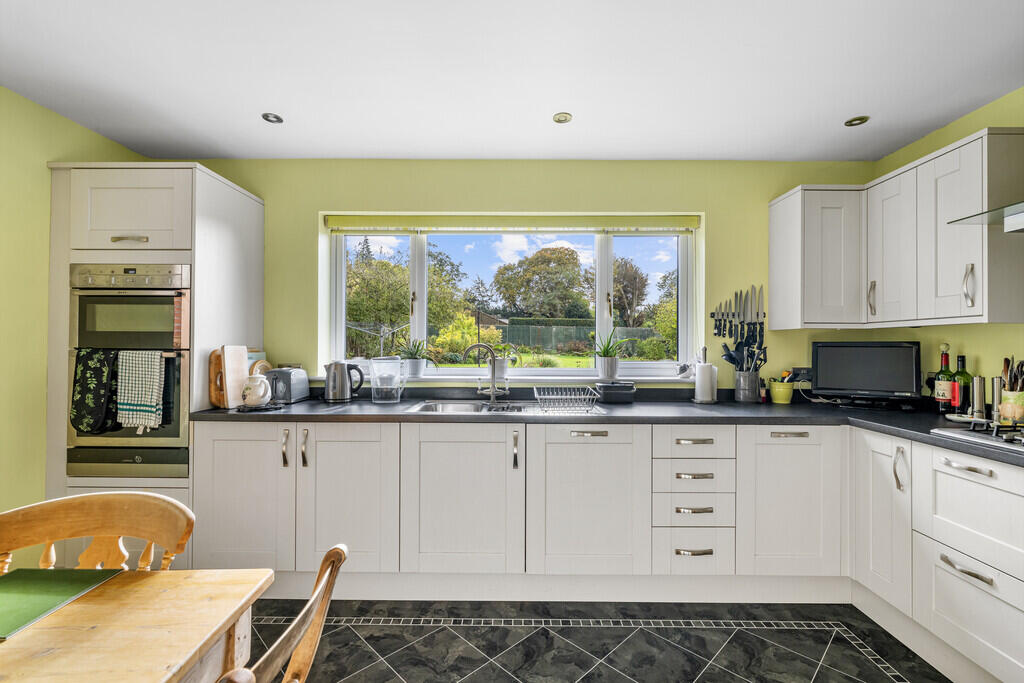
KITCHEN/BREAKFAST ROOM 12' 5" x 14' 8" (3.78m x 4.47m) With Karndean flooring, radiator, dual aspect uPVC double glazed windows to the front and side elevations, fitted with a range of modern wall and base units, work surfaces, an integrated gas hob with extractor over, stainless steel sink with drainer, integrated double ovens with warming drawer, integrated dishwasher and integrated fridge. A door leads through to the utility room.
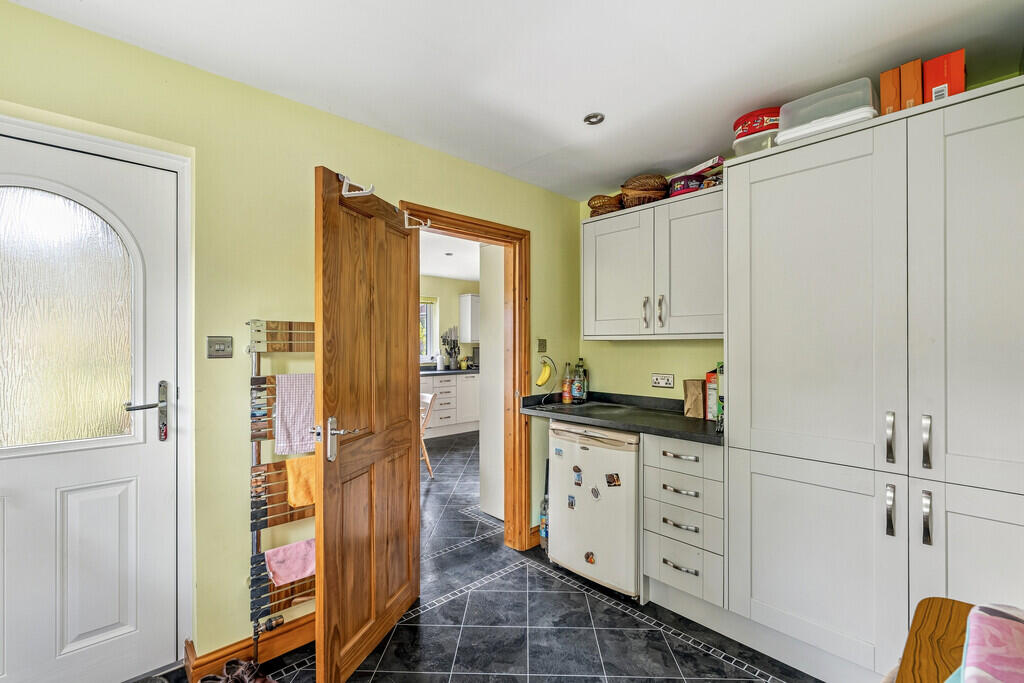
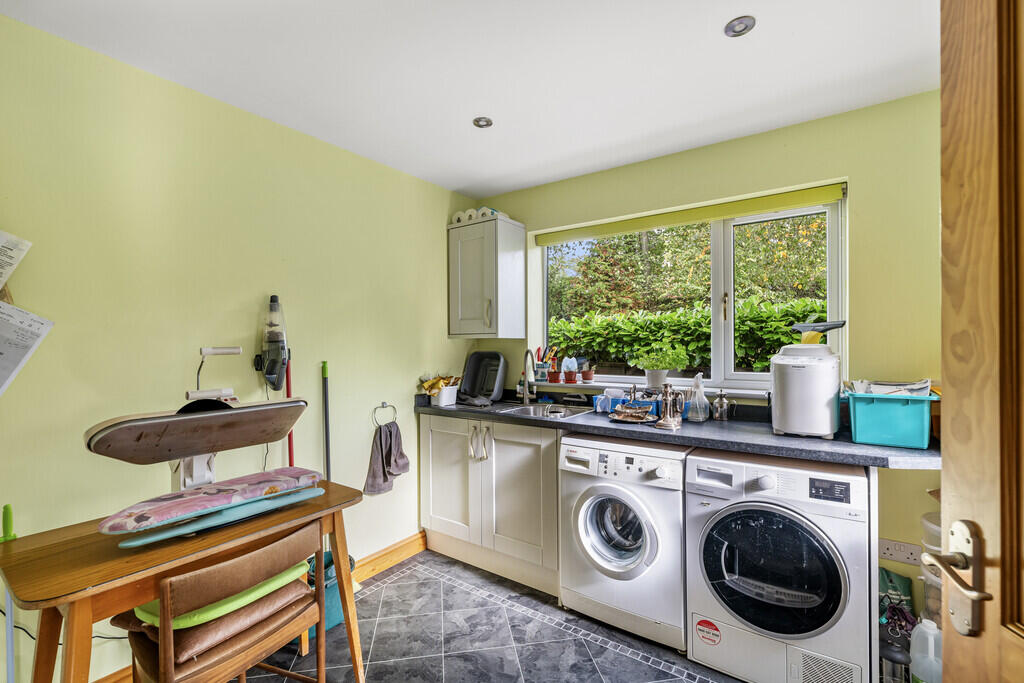
UTILITY ROOM 8' 11" x 12' 6" (2.72m x 3.81m) With radiator, a range of wall and base units, work surfaces and an integrated stainless steel sink with drainer, space and plumbing for a washing machine, space for a tumble dryer, Karndean flooring and a composite external door provides access to the rear garden.
LIVING ROOM 21' 8" x 23' 3" (6.6m x 7.09m) With radiators, a gas fireplace, windows to the front, rear and side elevations and metal sliding patio doors lead into the conservatory.
CONSERVATORY 8' 10" x 25' 6" (2.69m x 7.77m) With tiled flooring, radiator and windows to all aspects and French doors provide direct access to the rear patio.
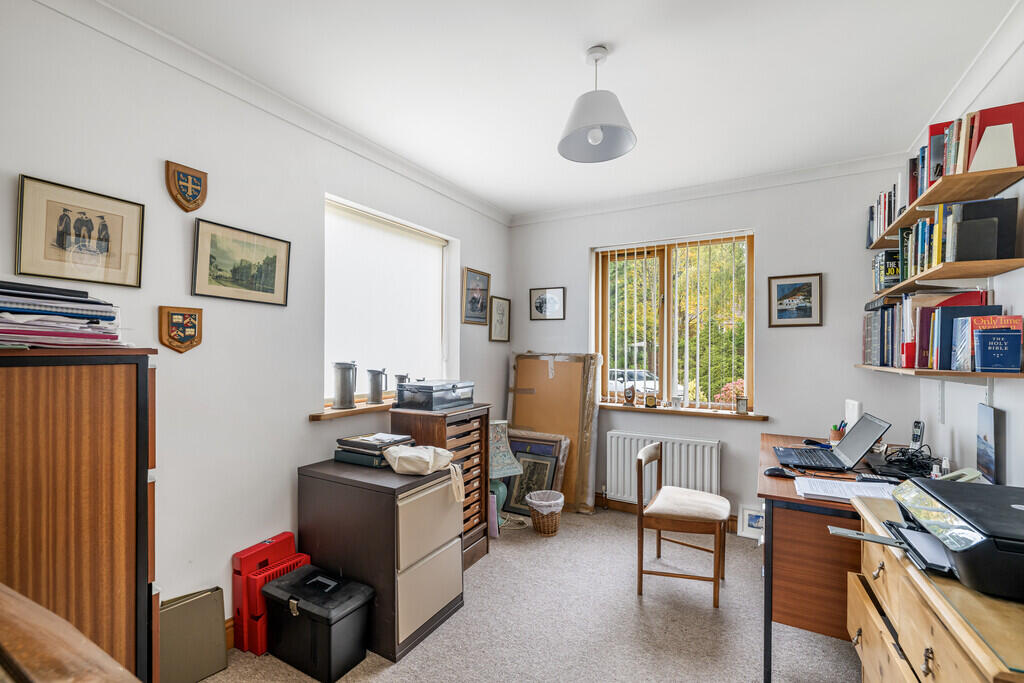
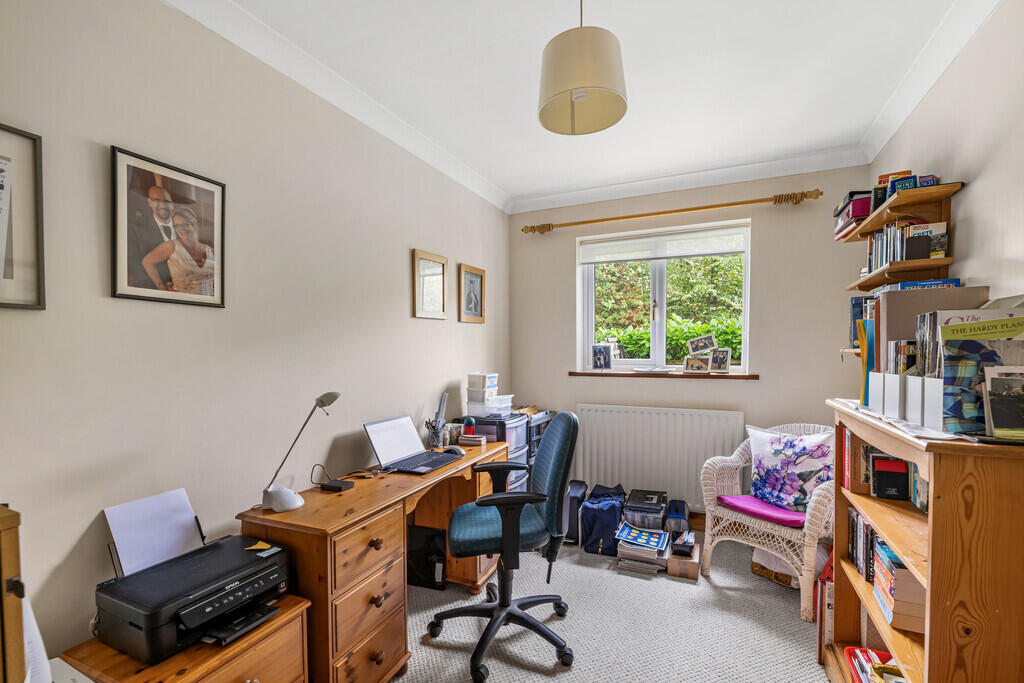
STUDY 11' 7" x 9' 1" (3.53m x 2.77m) With radiator and windows to the front and side elevations.
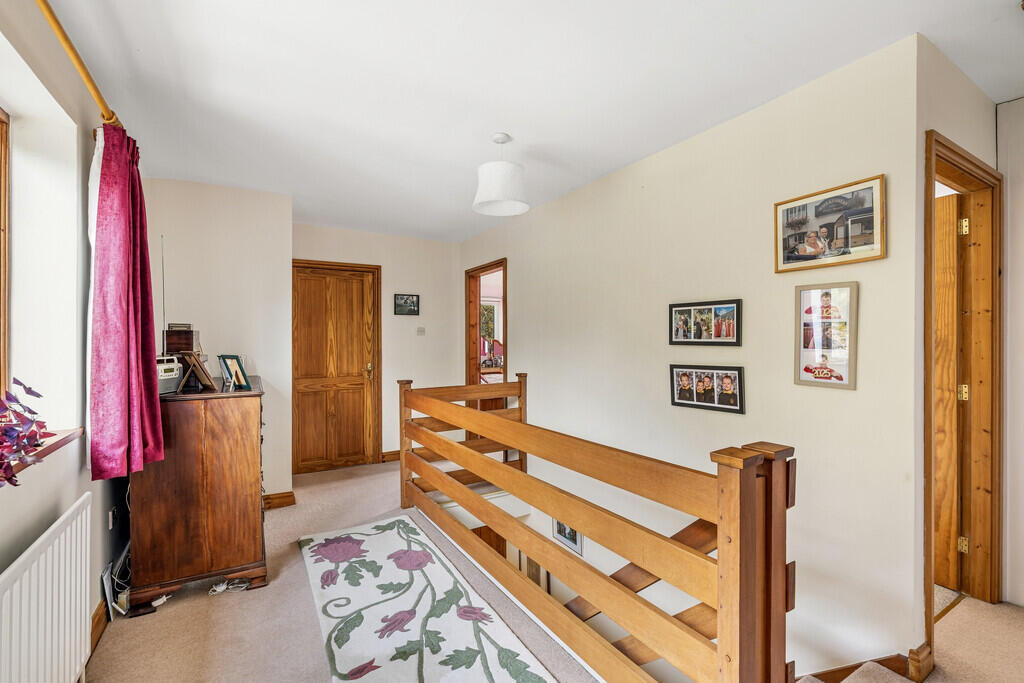
FIRST FLOOR LANDING With radiator, window to the front elevation, airing cupboard and access to the roof void. Doors lead to all four bedrooms and the family bathroom.
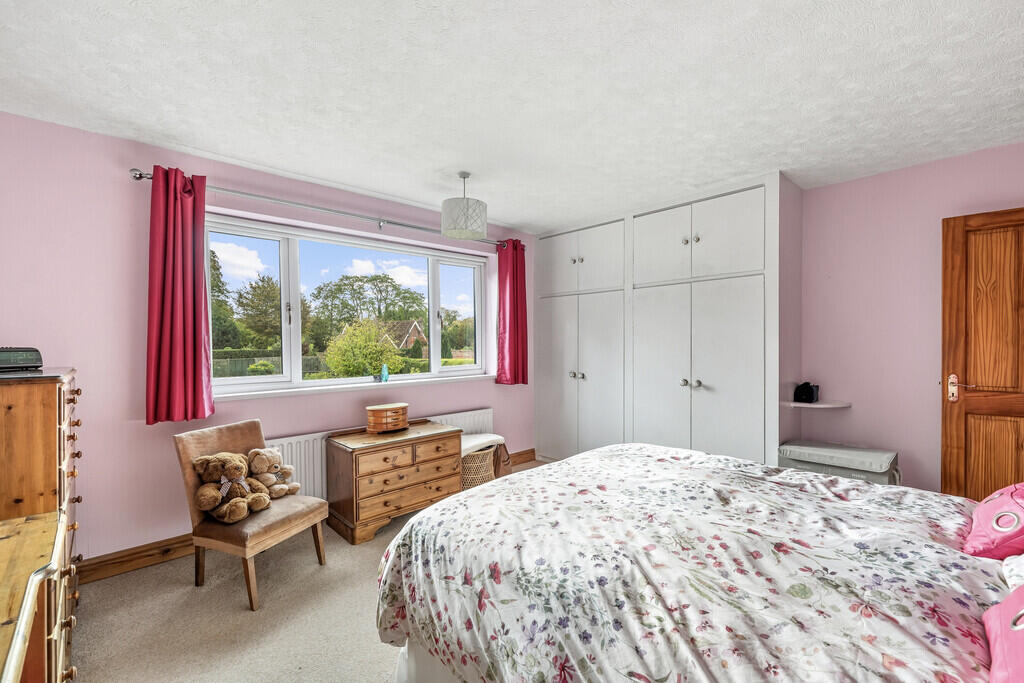
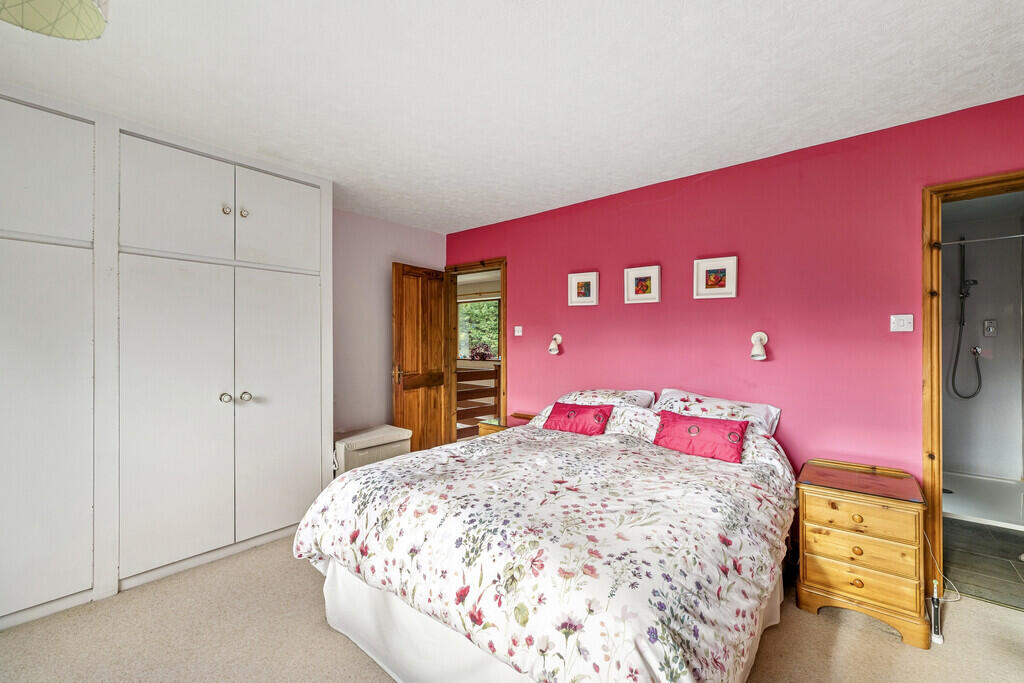
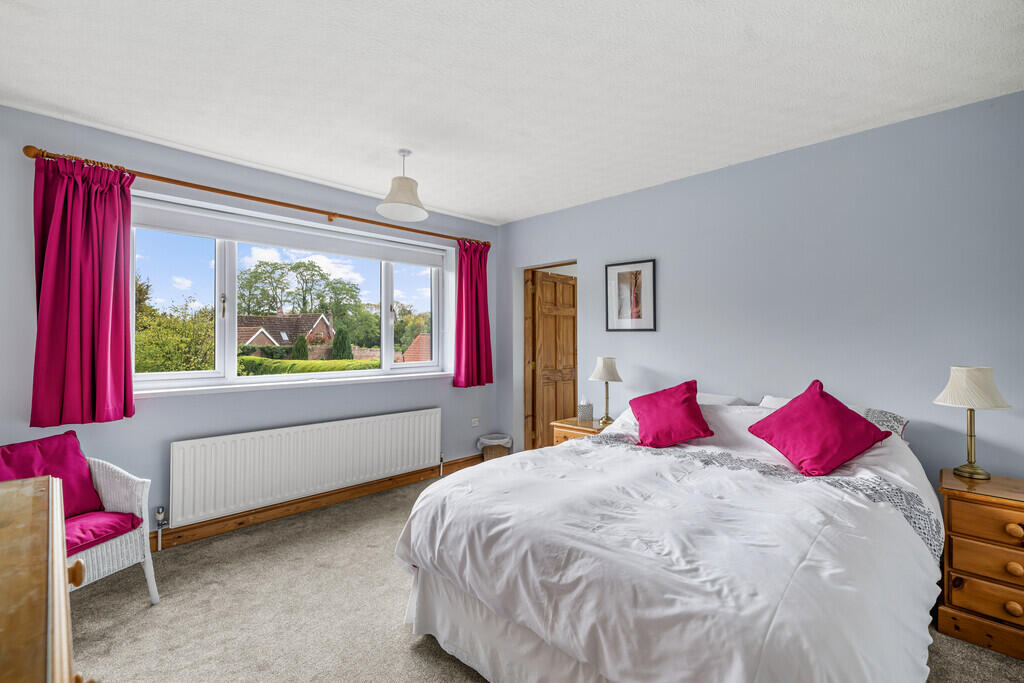
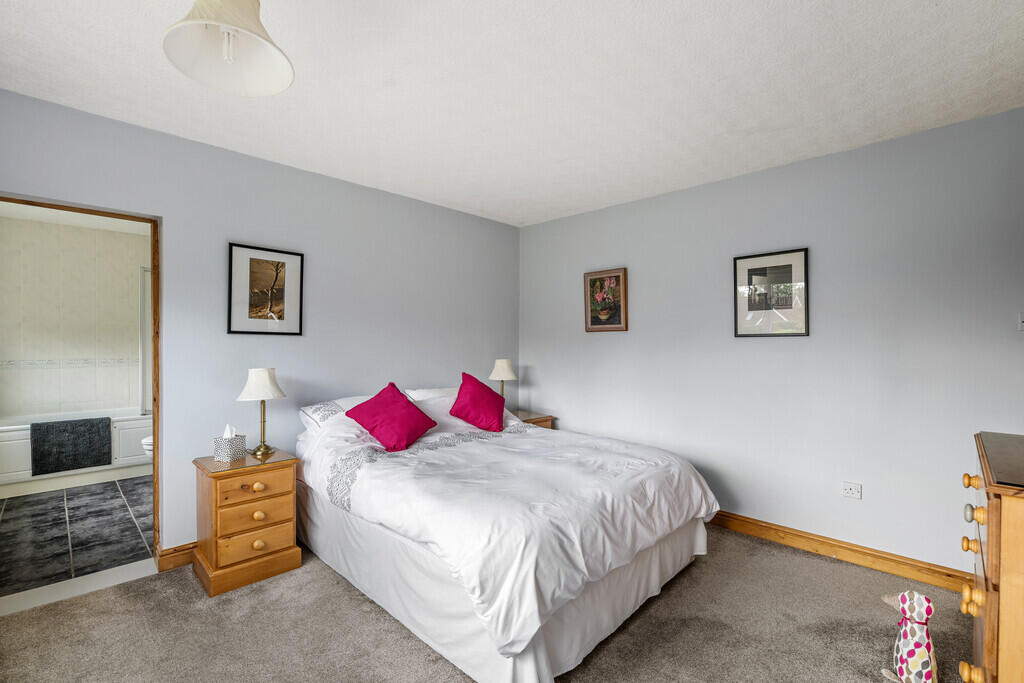
BEDROOM 1 12' 5" x 11' 11" (3.78m x 3.63m) With radiator, uPVC double glazed windows to the rear and side elevations, built-in wardrobe space and door to the en-suite shower room.
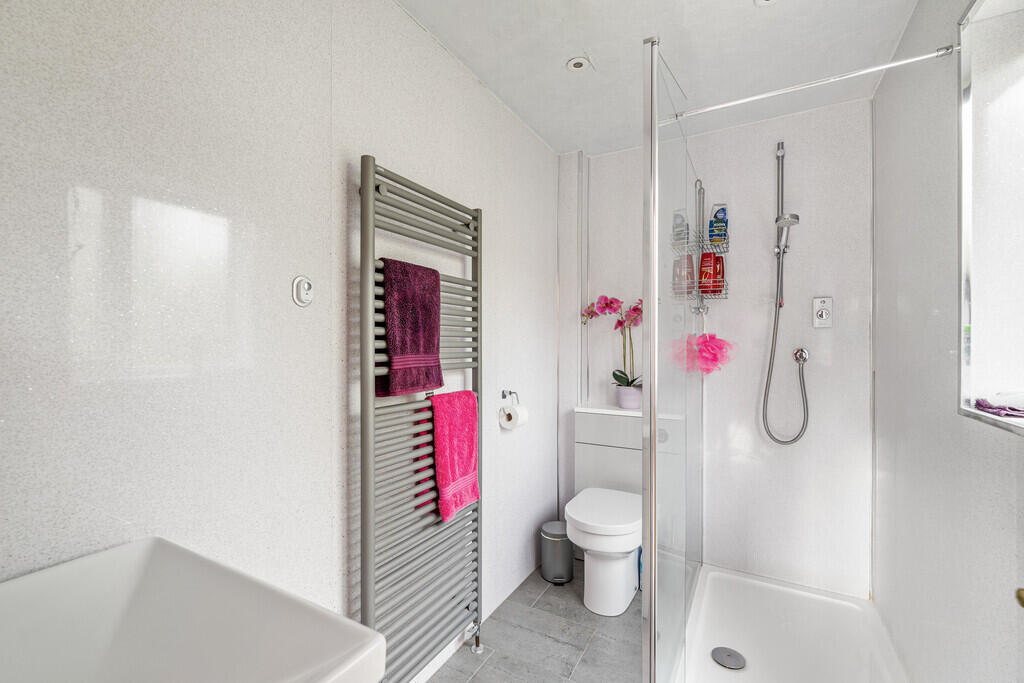
EN-SUITE SHOWER ROOM 8' 7" x 5' (2.62m x 1.52m) Fitted with tiled flooring, towel radiator, low level WC, wash hand basin, walk-in shower cubicle, waterproof wall boarding and uPVC double glazed frosted window to the side elevation.
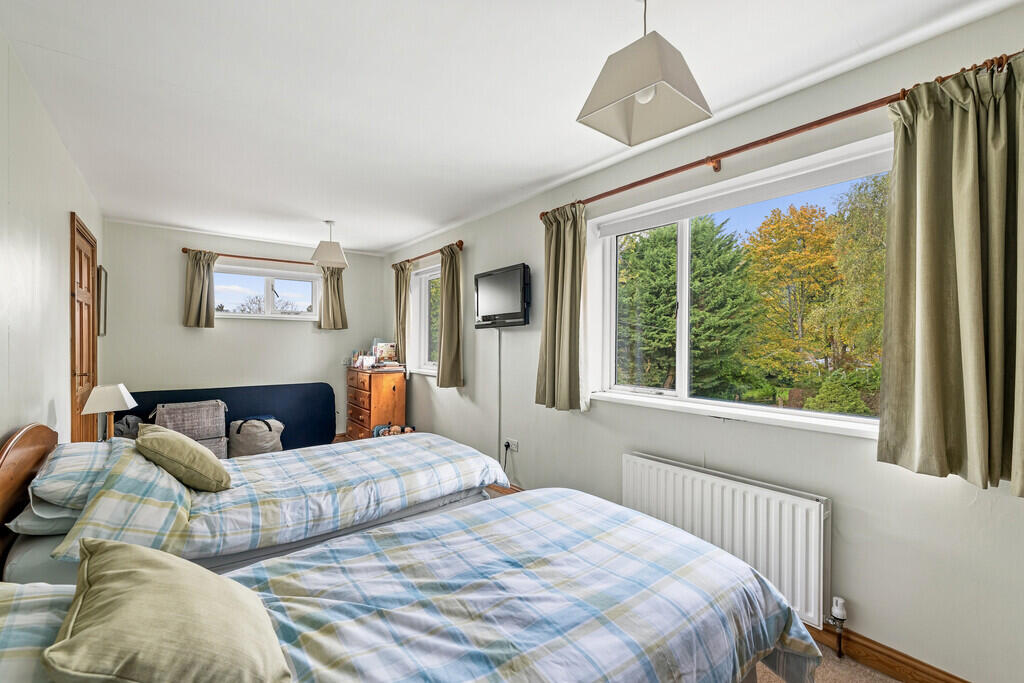
BEDROOM 2 12' 6" x 11' (3.81m x 3.35m) With radiator, uPVC double glazed window to the rear elevation, built-in wardrobe space and door to the en-suite.
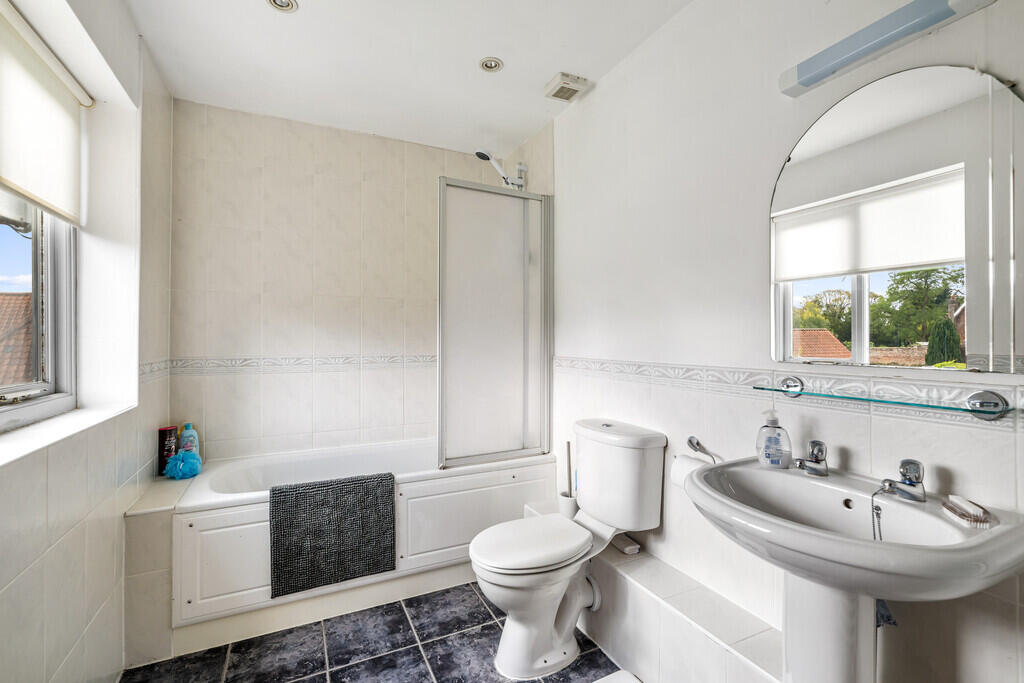
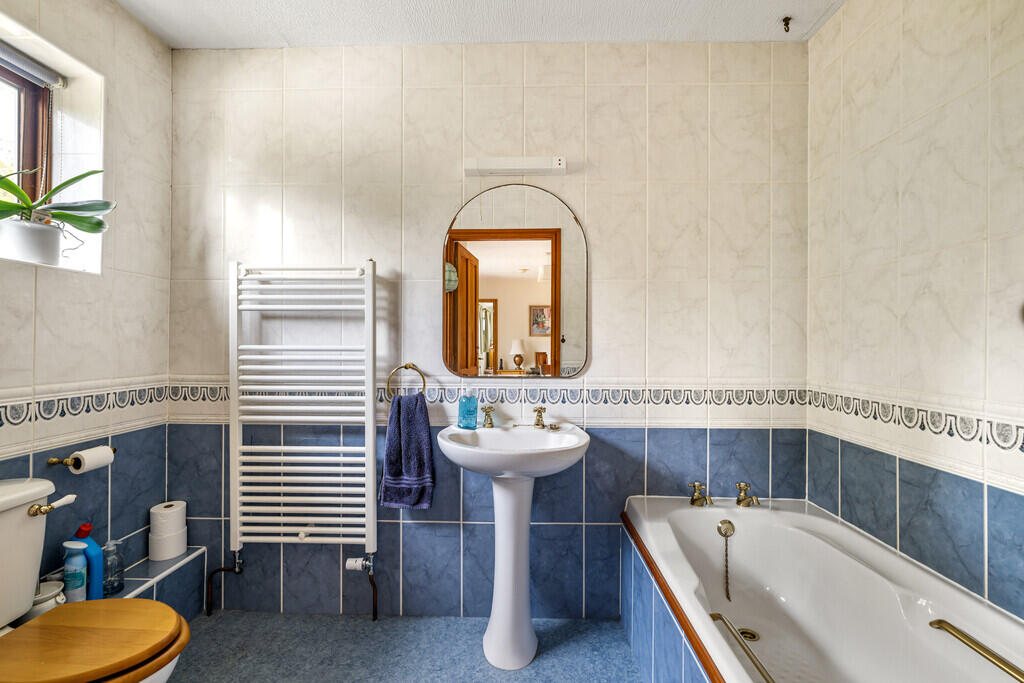
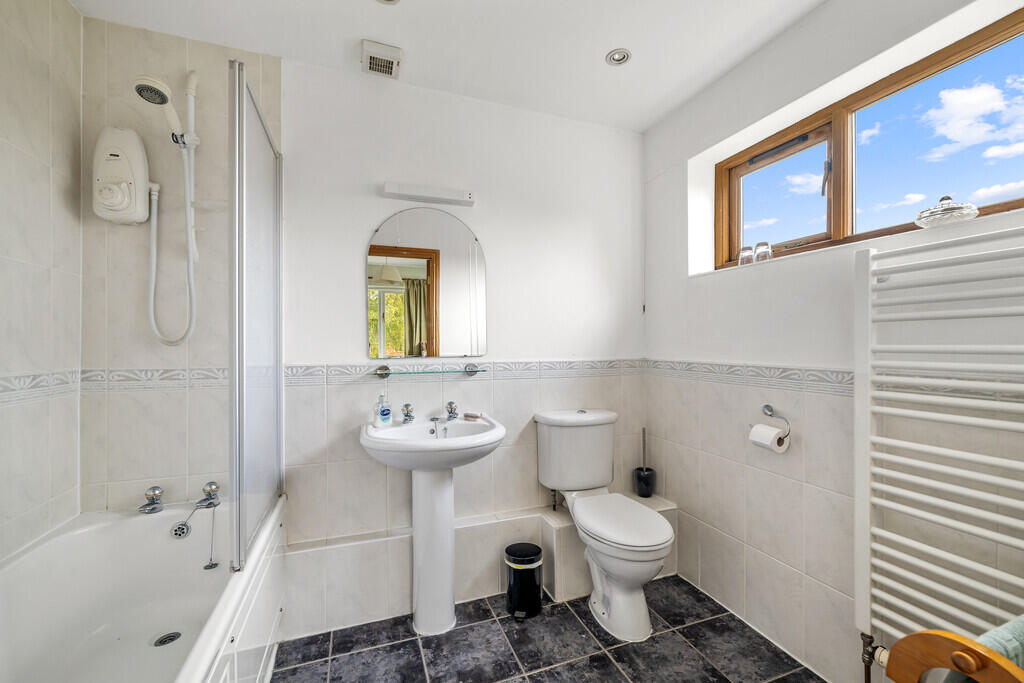
EN-SUITE BATHROOM 6' x 9' (1.83m x 2.74m) Fitted with tiled flooring, low level WC, wash hand basin, heated towel rail, integrated bath with dual taps and overhead shower, double glazed window to the rear elevation and tiling to the walls.
BEDROOM 3 8' 7" x 20' (2.62m x 6.1m) With radiator, windows to the front and side elevations and a door to the third en-suite.
EN-SUITE BATHROOM 5' 11" x 9' (1.8m x 2.74m) With tiled flooring, low level WC, wash hand basin, integrated bath with dual taps and overhead shower, heated towel rail, tiled walls and double glazed window to the side elevation.
BEDROOM 4 12' 5" x 11' 5" (3.78m x 3.48m) With radiator, uPVC double glazed window to the rear elevation and built-in wardrobe with a wash hand basin positioned alongside.
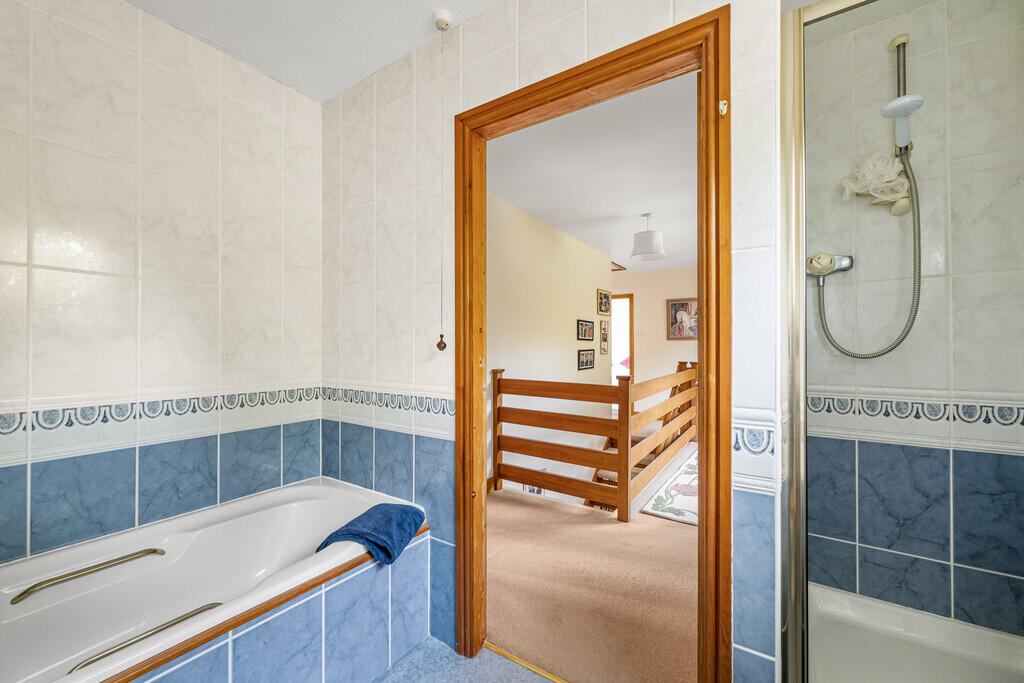
BATHROOM 8' 7" x 5' 6" (2.62m x 1.68m) With vinyl flooring, low level WC, wash hand basin, heated towel rail, integrated bath with dual taps, a separate shower cubicle, tiled walls and double glazed window to the front elevation.
DOUBLE GARAGE 17' 2" x 20' (5.23m x 6.1m) With an electric up-and-over door, power and lighting, access to the roof space, frosted window to the side elevation and a further window to the rear.
OUTSIDE FRONT The property occupies a generous plot, with an attractive front garden featuring a well maintained lawn, mature shrubs and established trees. The planting creates an appealing approach to the house, while the substantial Tarmac driveway and additional gravel parking area provide off-road parking for multiple vehicles. The driveway gives access to the double garage and side access leads around to the rear garden.
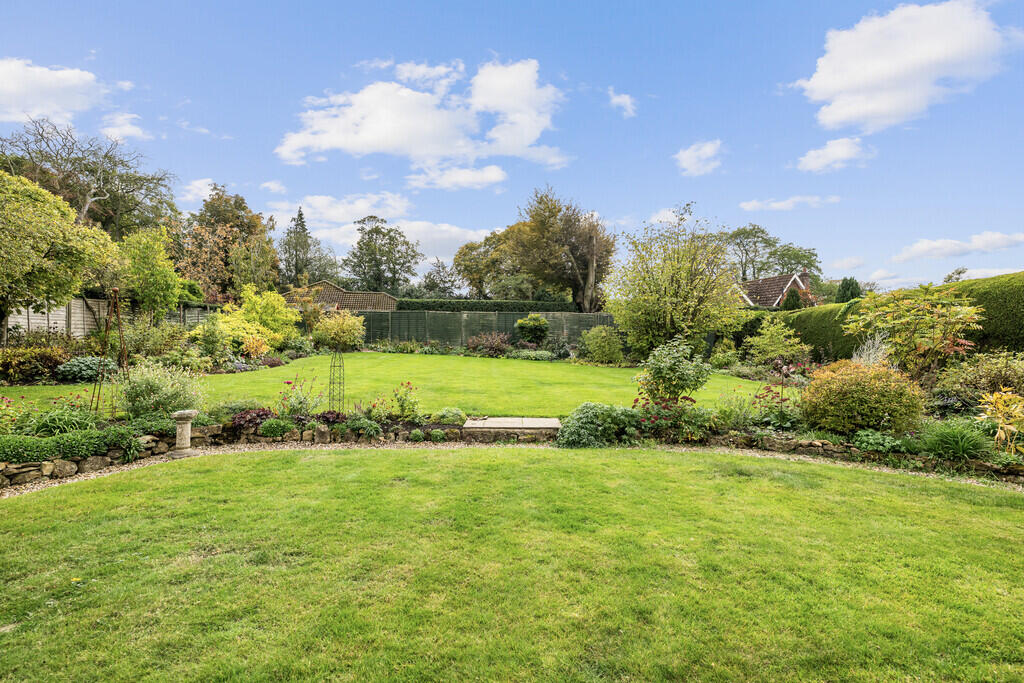
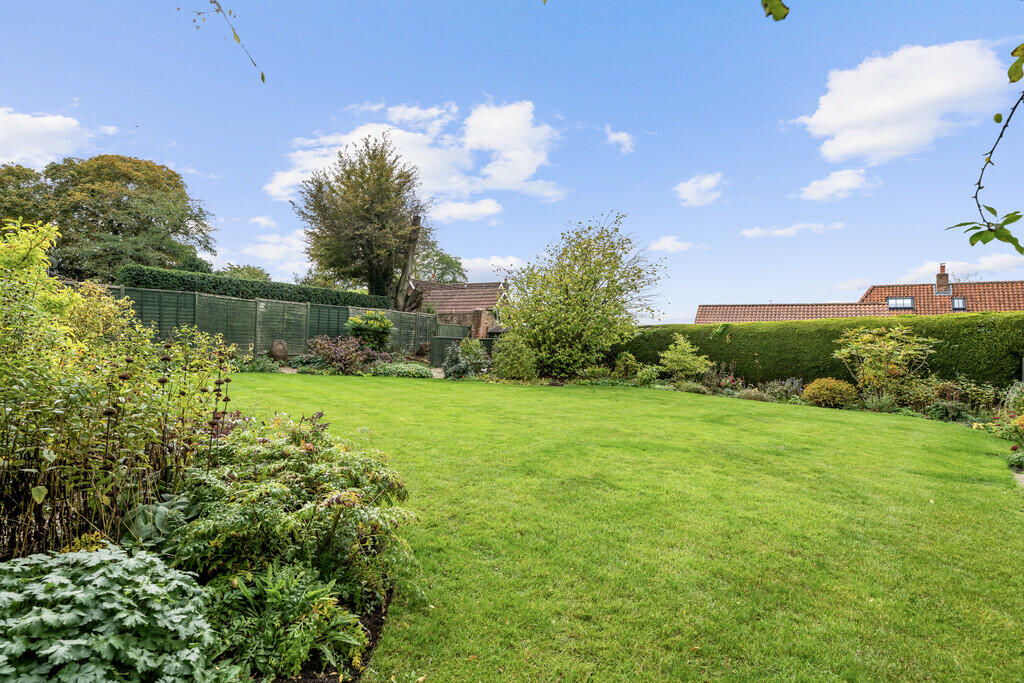
OUTSIDE REAR ** The spacious rear garden is a particular highlight of Blaven, offering a generous expanse of well maintained lawn complemented by established flowerbeds, mature shrubs and trees. A slabbed patio area, a fish pond, established trees and shrubs, fencing encloses the garden, garden shed, separate potting shed to the side of the property and side access connects the rear garden with the front of the house.
Listed by
Market Rasen
Mundys
Reference: 94826634
EPC ratings on this postcode
We don't have a matched EPC for this property yet. Below are efficiency scores and details for other addresses on this postcode.
| Address | Current | Potential | Floor area | Age band | Type |
|---|---|---|---|---|---|
| Greensleeves, Walesby Hill, Walesby, MARKET RASEN | 64 | 72 | 98 m² | England and Wales: 1967-1975 | Detached |
| Greensleeves, Walesby Hill, Walesby, MARKET RASEN | 47 | 64 | 101 m² | England and Wales: 1950-1966 | Detached |
| Marold, Walesby Hill, Walesby, MARKET RASEN | 67 | 77 | 70 m² | England and Wales: 1967-1975 | Detached |
| Marold, Walesby Hill, Walesby, MARKET RASEN | 63 | 84 | 71 m² | England and Wales: 1967-1975 | Detached |
| School House, Walesby Hill, Walesby, MARKET RASEN | 47 | 68 | 161 m² | England and Wales: 1900-1929 | Detached |
| The Coach House, Walesby Hill, Walesby, MARKET RASEN | 46 | 60 | 220 m² | England and Wales: before 1900 | Detached |
| The Coach House, Walesby Hill, Walesby, MARKET RASEN | 55 | 57 | 203 m² | England and Wales: 1967-1975 | Detached |
| The Moat, Walesby Hill, Walesby, MARKET RASEN | 66 | 76 | 79 m² | England and Wales: 1967-1975 | Detached |
| The Willows, Walesby Hill, Walesby, MARKET RASEN | 71 | 72 | 216 m² | England and Wales: 1983-1990 | Detached |
Flood risk
Zone: 1
Risk: Low
Job (default Low)
Registered land (INSPIRE)
This location falls inside an HM Land Registry INSPIRE registered freehold polygon.
Plot: ~1,087 m² (0.27 acres)
Source: HM Land Registry INSPIRE Index Polygons.
Floorplans
Floorplan
Price history
| Event | Date | Price | % change |
|---|---|---|---|
| Listed for sale | — | £565,000 | — |
Source: HM Land Registry Price Paid Data. Crown copyright.
Sold Comparables
Same street and nearby sales within 0.25 miles (last 5 years). Data from Land Registry Price Paid.
| Address | Price | Date | Type |
|---|---|---|---|
| WHITE HOUSE FARM, WALESBY, MARKET RASEN, WEST LINDSEY, LINCOLNSHIRE, LN8 3UW | £268,500 | 29/09/2023 | Detached |
| GRAYCROFT RASEN ROAD, WALESBY, MARKET RASEN, WEST LINDSEY, LINCOLNSHIRE, LN8 3UW | £225,000 | 20/12/2022 | Detached |
Area average: £246,750 (2 sales)
Capital growth trend
Land Registry outcode average: last 12 months vs 5y and 10y ago (from sold prices).
House Price Index (HM Land Registry — official index, not sold-price averages): West Lindsey. Series: Detached. As of August 2026.
Rental Range
Estimated market rent for West Lindsey. Low = conservative, Realistic = average, Optimistic = best case.
Based on Local Authority from postcode lookup → West Lindsey.
LHA (30th percentile) floor for Lincoln: £922/mo (Apr 2025 – Mar 2026)
Location
Nearby
Nearest stations, universities and amenities (distance from property).
| Type | Name | Distance |
|---|---|---|
| Bus stop | St Mary's Church | 0.1 miles |
| Bus stop | Catskin Lane | 0.2 miles |
| Shop | Travis Perkins | 2.5 miles |
| Shop | Dexel Tyre & Auto Centre | 2.6 miles |
| Train station | Market Rasen | 2.9 miles |
| Train station | Ludborough | 11.0 miles |
Street-level crime
| Category | Count |
|---|---|
| Total incidents | 0 |
Within 1 mile during Aug 2026. Source: data.police.uk (England & Wales).
Schools nearby
Nearest open schools with Ofsted ratings (England). Closed schools are not shown. Data from Get Information about Schools and Ofsted.
| Name | Type | Distance | Ofsted |
|---|---|---|---|
| Tealby School | Primary | 1.7 miles | Good — 23 Jun 2020 |
| De Aston School | Secondary | 2.6 miles | Good — 28 Feb 2013 |
| The Market Rasen Church of England Primary School | Primary | 2.8 miles | Good — 3 Dec 2013 |
| The Middle Rasen Primary School | Primary | 3.4 miles | Good — 15 Nov 2014 |
| Legsby Primary School | Primary | 4.3 miles | Good — 26 Sep 2023 |
Rental Comparables
Rental listings exist nearby, but none matched the 4-bedroom count for this property.
Rent-driven metrics
Based on Area rent estimate.
- Rent ratio — Monthly rent ÷ purchase price (1% rule). 1%+ = strong, 0.8–1% = okay, <0.8% = weak for cashflow.
- Max investor price — Rent ÷ 0.8%; the price at which rent would be 0.8% of price (Stoke-style target).
- Target investor price — Rent ÷ 1%; the price at which rent would be 1% of price (strong cashflow band).
- Gross yield — Annual rent as % of purchase price (no costs).
Enter House Number
Enter the house number to help us retrieve more accurate pricing history and property data.
Please log in to submit or correct the house number for this listing.
Log in to continue