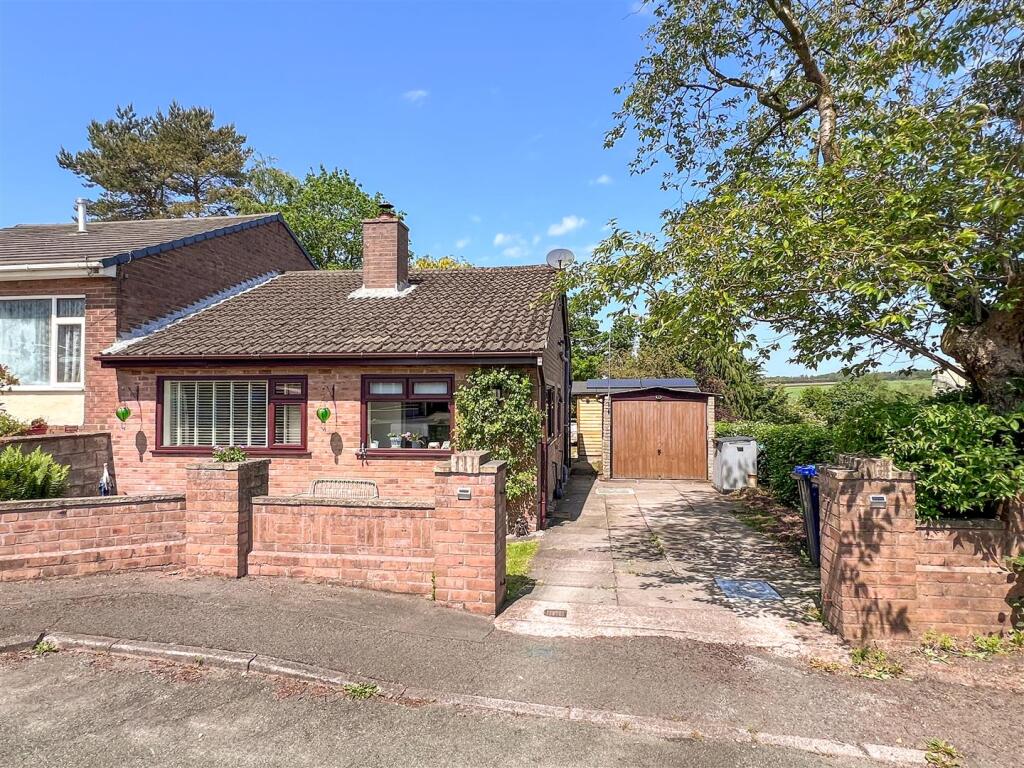
9 HAIGH CLOSE
LEEK, CHEDDLETON, STAFFORDSHIRE ST13 7EW
Property details
Tenure
FREEHOLD
Floor area
59 m²
Council tax band
B
EPC rating
D
Year built
England and Wales: 1967-1975
Last sold
£182,000 Feb 2024
Price per m²
£3,729/m²
Local average
£228,857 (-3.9%)
Deprivation
Decile 9 (27,431 of 33,755)
Street crime
11 incidents within 1 mile (May 2026)
Key features
- Offered for sale with no onward chain, providing an excellent opportunity for buyers seeking a smooth and straightforward purchase
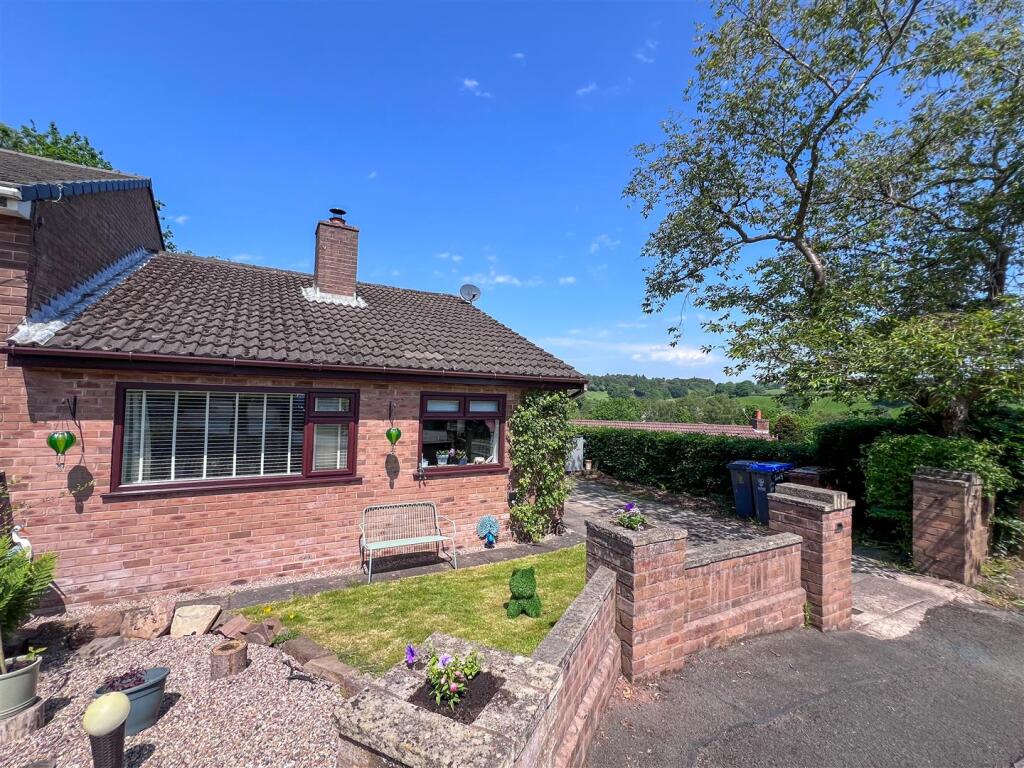
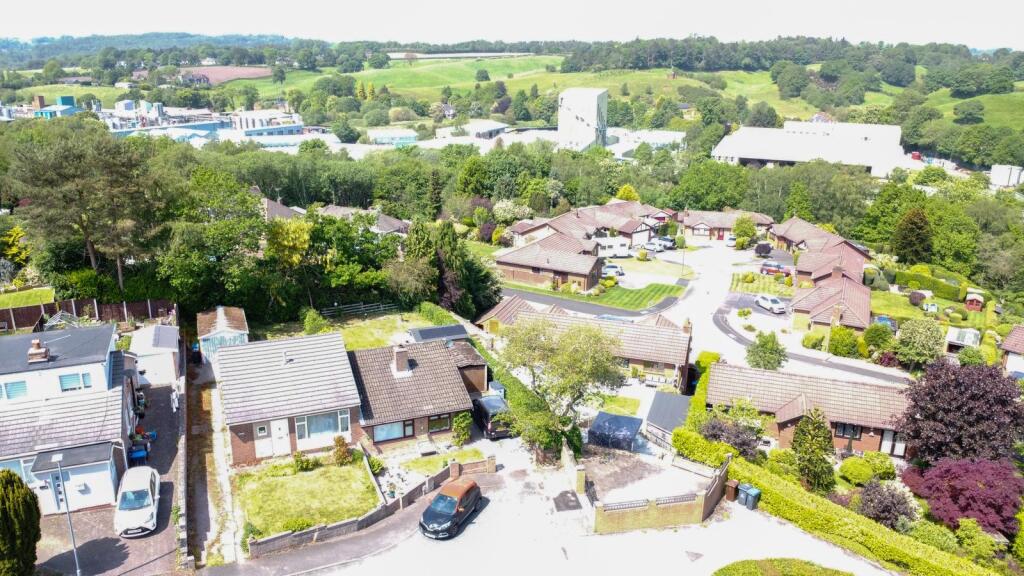
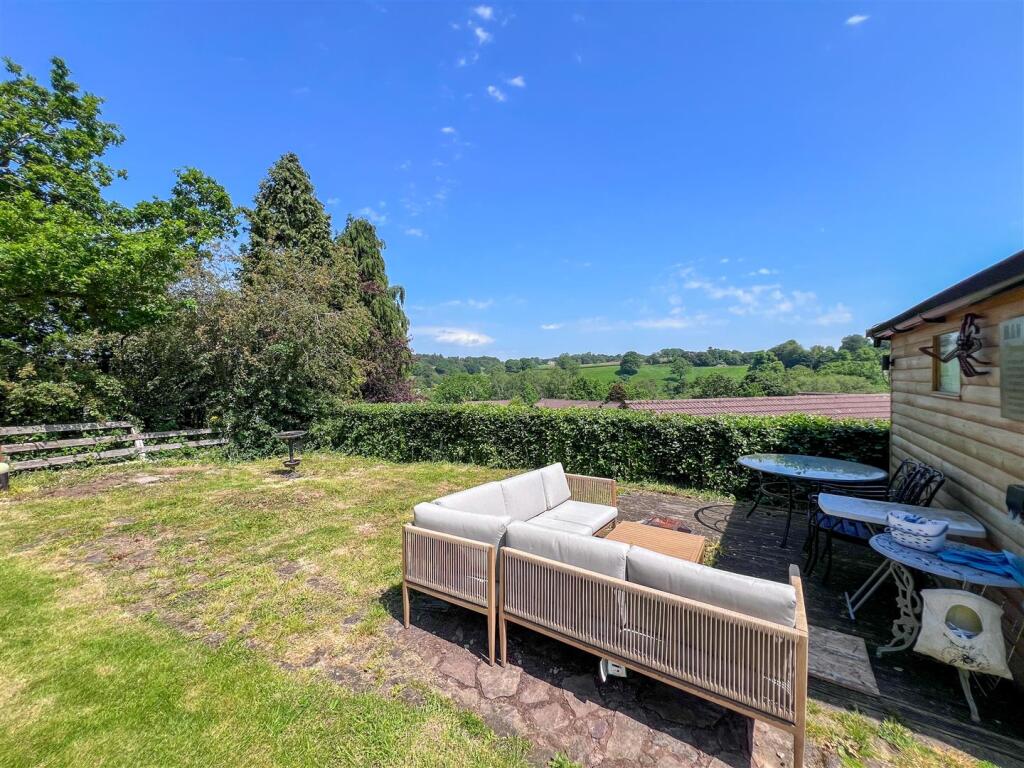
- Situated within a cul-de-sac position, the property enjoys views towards the neighbouring countryside
- Ideal for downsizers, retirees, or buyers looking for comfortable single-level living
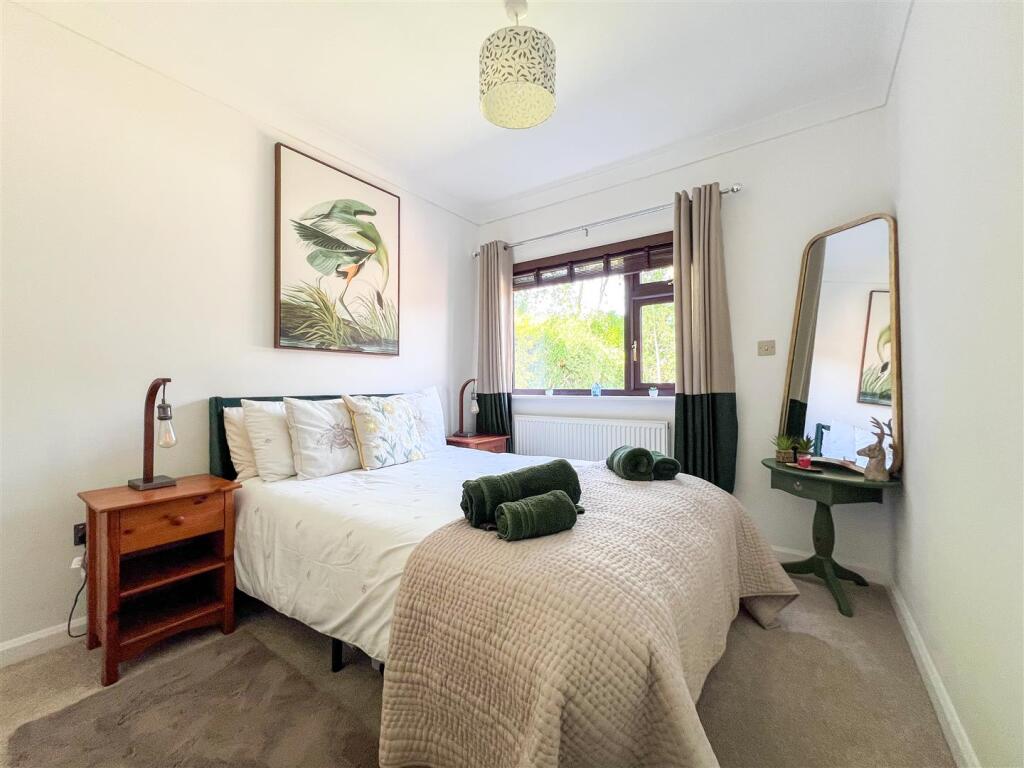
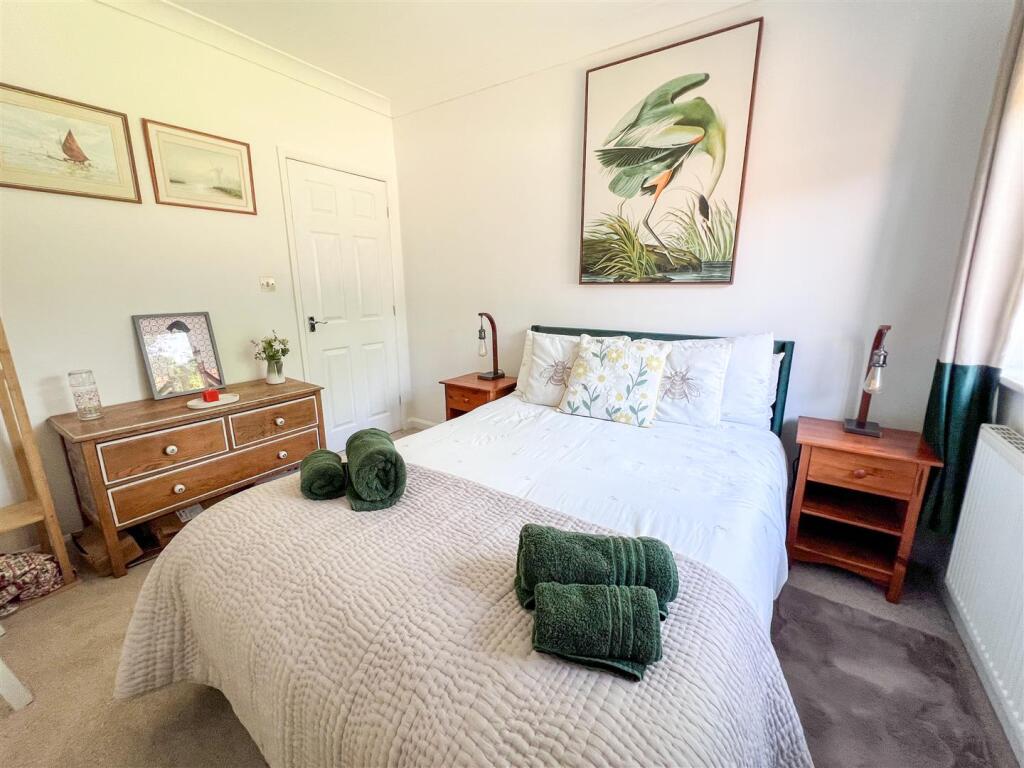
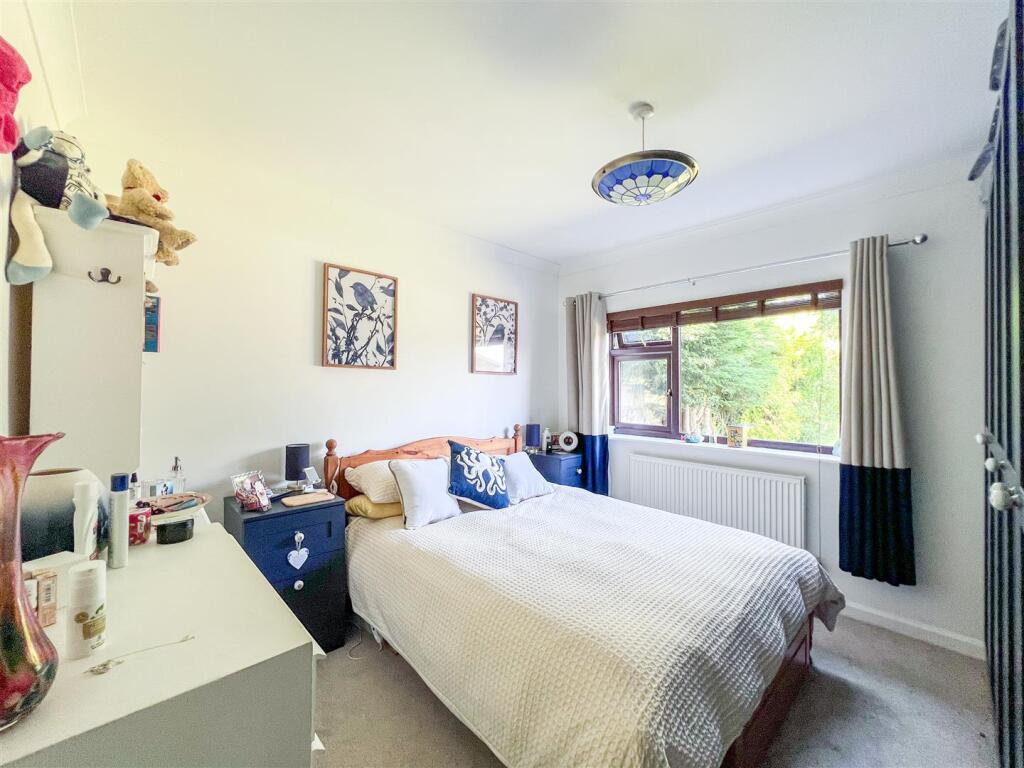
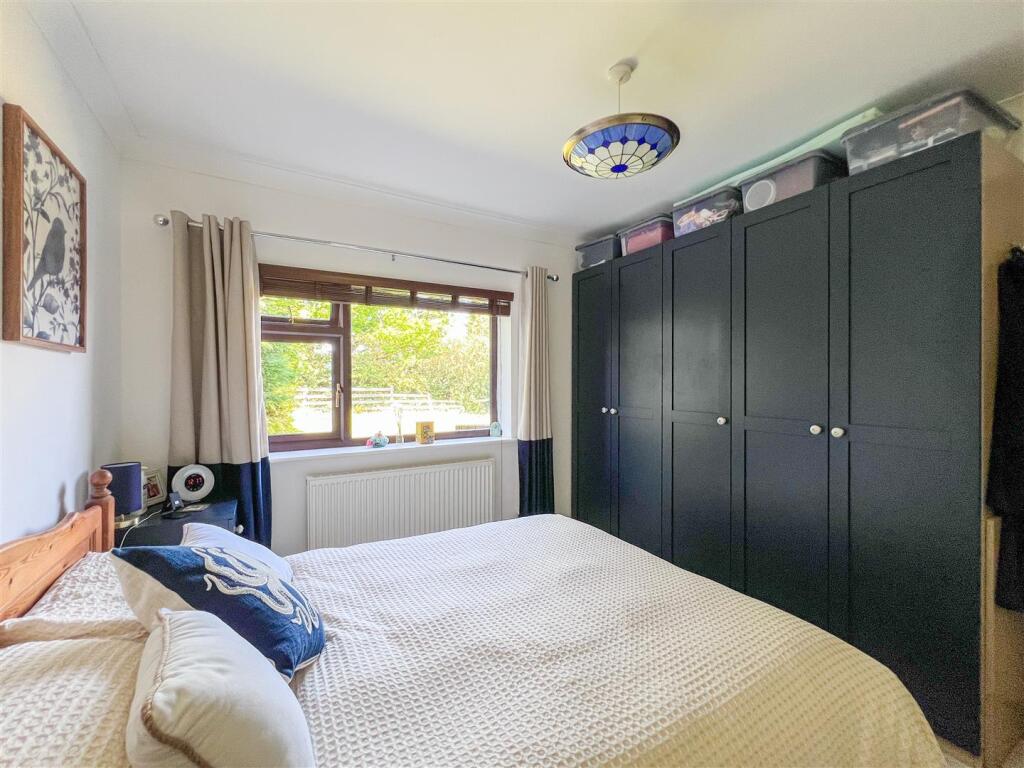
- Two generous double bedrooms, both providing ample space for bedroom furniture and enjoying plenty of natural light
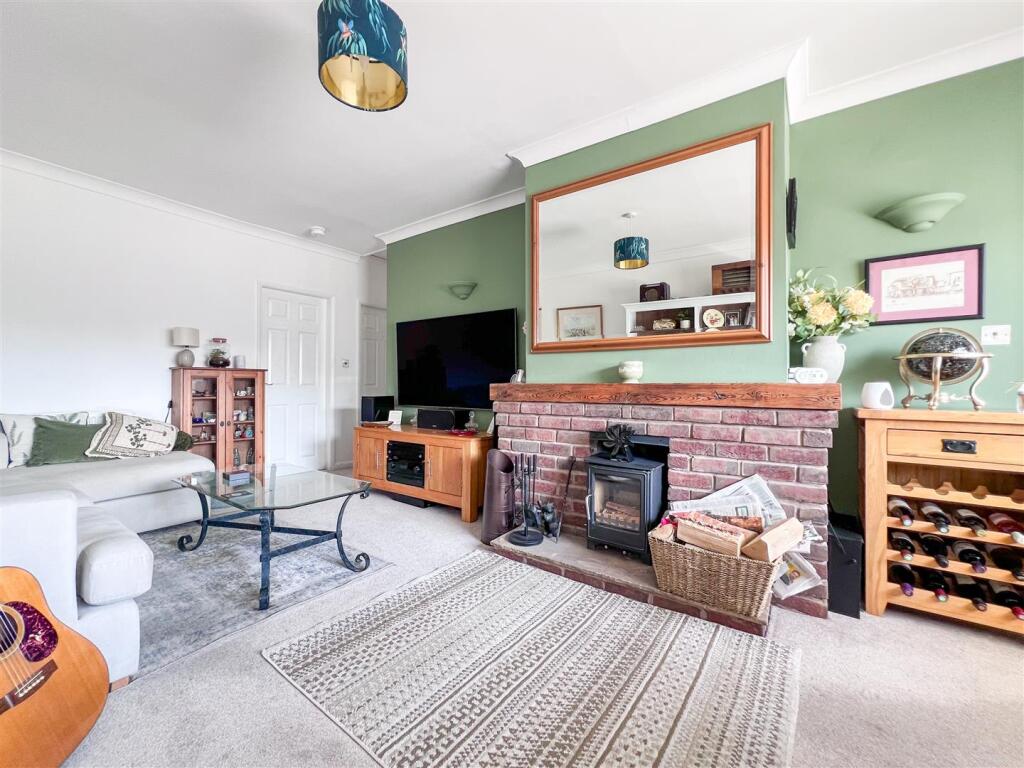
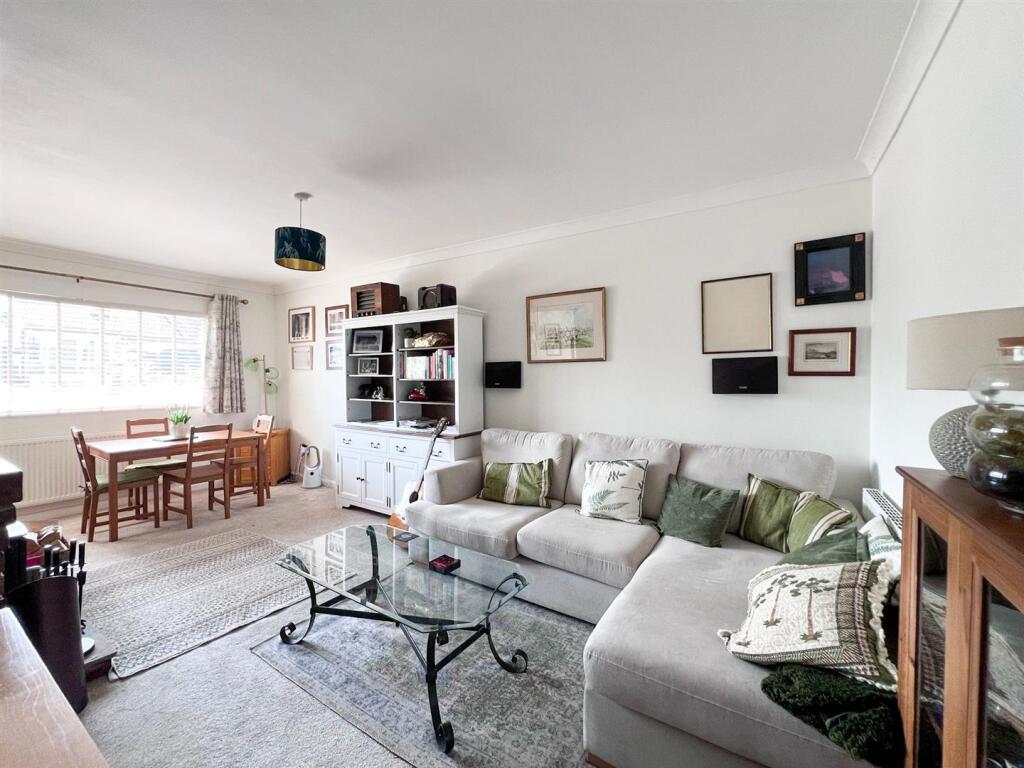
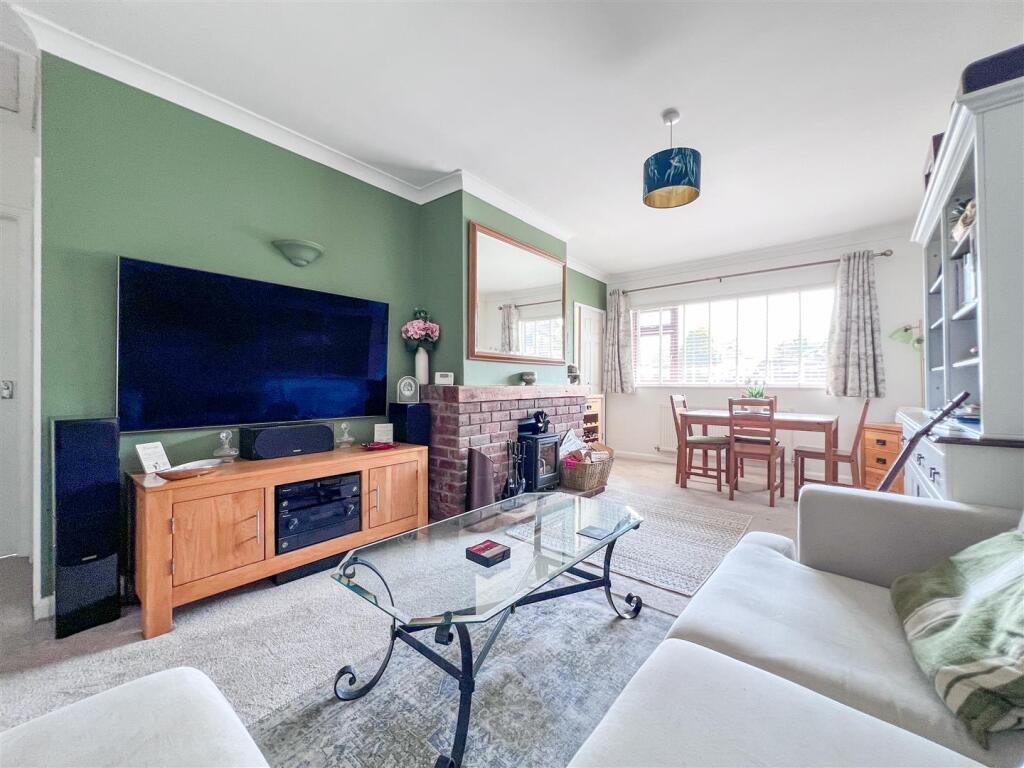
- Sitting/dining room centred around a log-burning stove which adds warmth and character
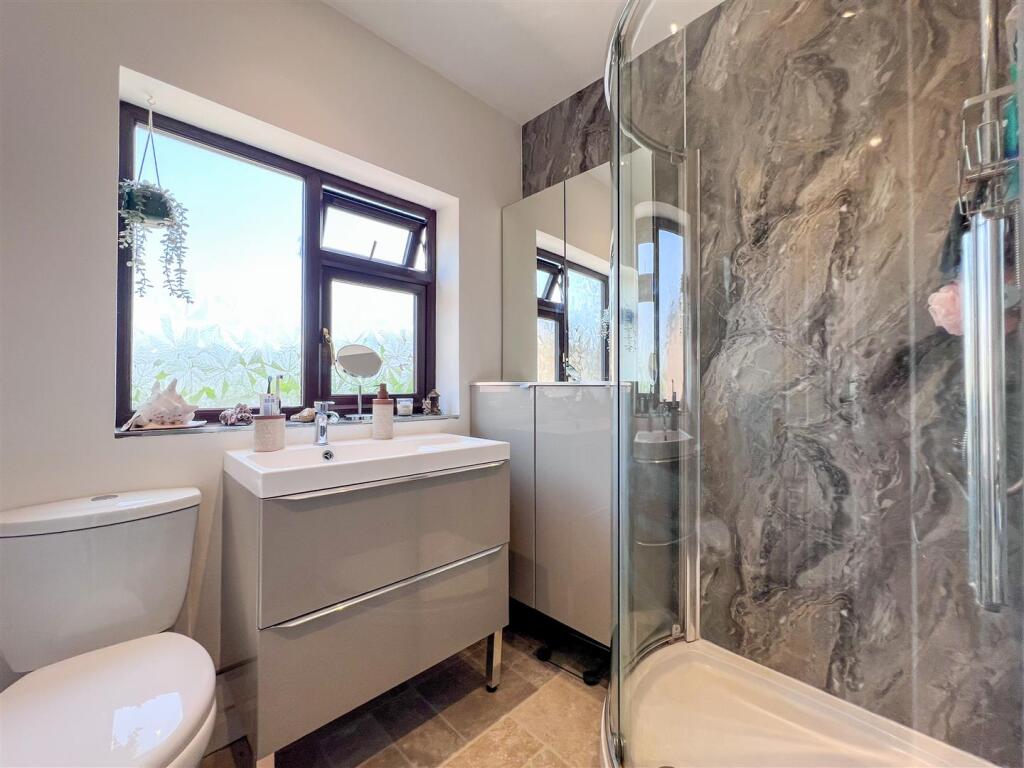
- Stylish shower room with modern fixtures and fittings, offering a sleek and practical finish
- Detached garage and private driveway, providing convenient off-road parking for multiple vehicles
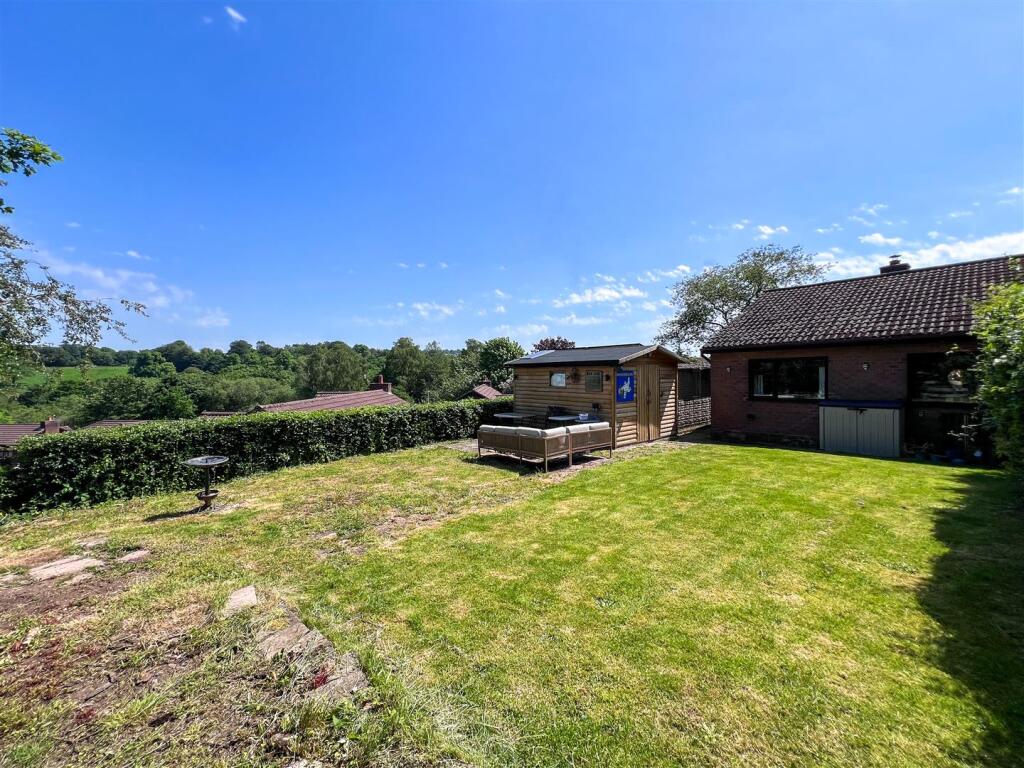
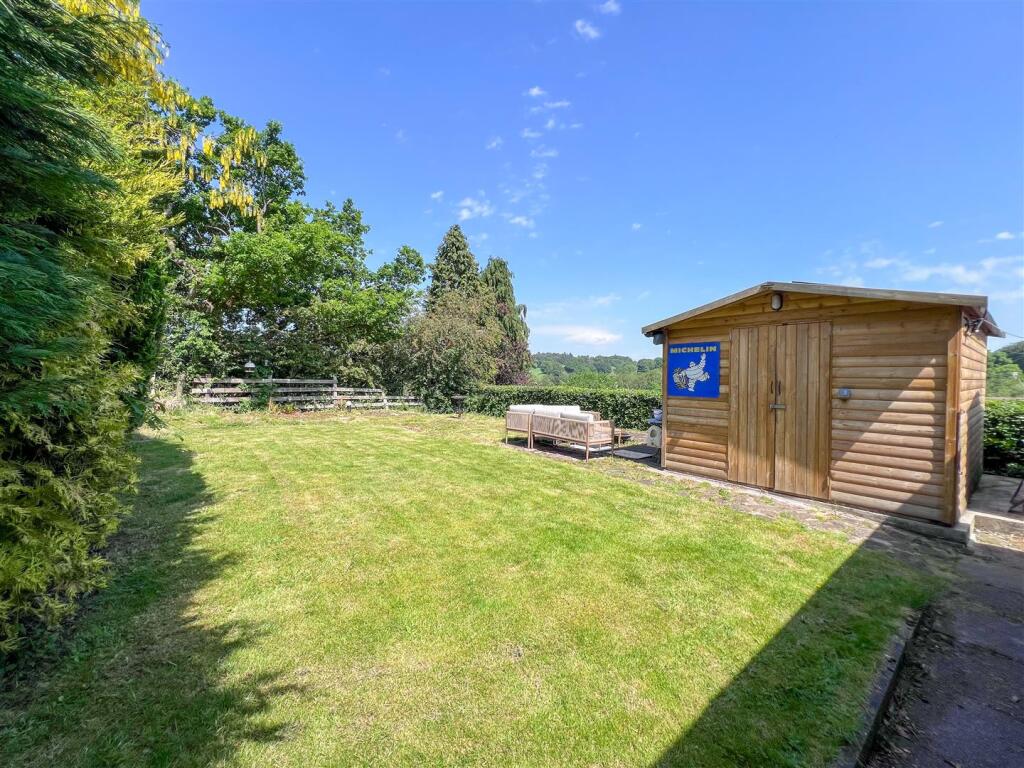
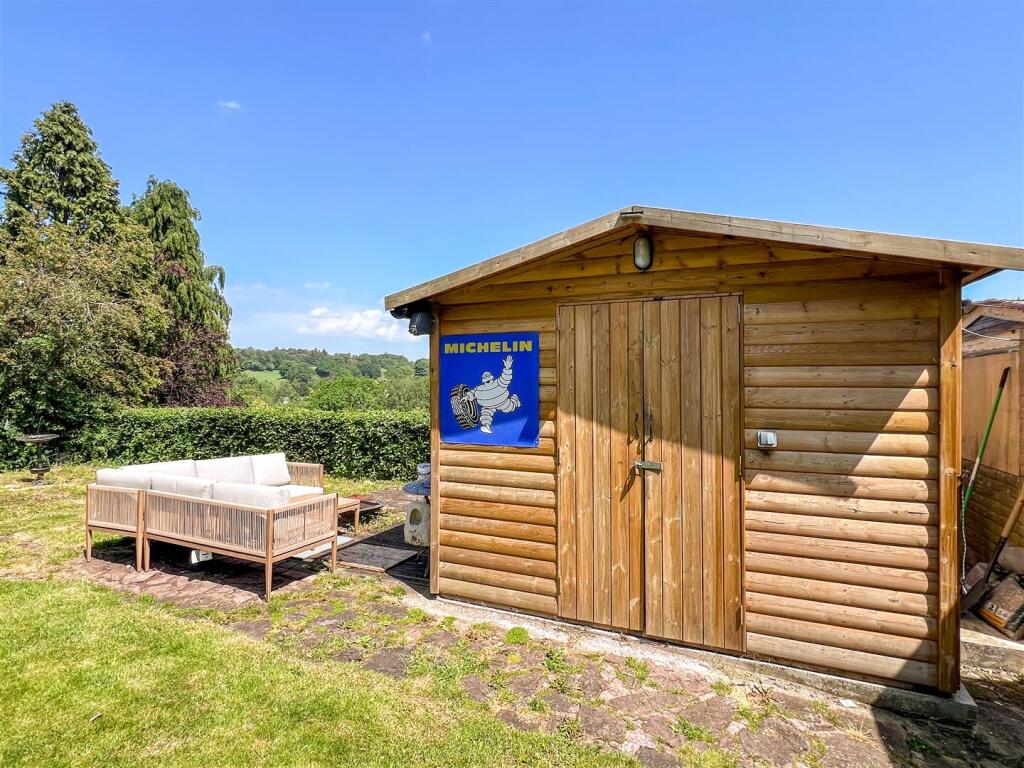
- Timber workshop with power and lighting, ideal for hobbies, storage, or those working from home requiring additional workspace
- Located within a sought-after residential area, the property combines peaceful surroundings with convenient access to local amenities, transport links, and countryside walks
Additional details
- Electricity
- Mains supply
- Broadband
- ADSL copper wire
- Water
- Mains supply
- Heating
- Gas central
- Parking
- Garage, On street, Driveway, Off street
- Garden
- Yes
- Listed property
- No
- Restrictions
- Yes
- Required access
- No
- Rights of way
- No
- Flooded in last 5 years
- No
- Flood defences
- No
Description
The welcoming sitting/dining room is complete with a log-burning stove that creates a warm and inviting atmosphere, perfect for relaxing evenings. The contemporary shower room adds a modern touch, ensuring comfort and convenience for daily living.
The property boasts a detached garage and a private driveway, providing ample parking space and additional storage options. For those with a penchant for DIY or gardening, the timber workshop, equipped with power and lighting, offers a fantastic space to pursue hobbies or projects.
This bungalow is offered for sale with no onward chain, making it an attractive option for those looking to move swiftly. Located in a sought-after residential area, it combines the peace of suburban living with easy access to local amenities and the beautiful surrounding countryside.
This property presents a wonderful opportunity to enjoy a comfortable lifestyle in a serene setting. Do not miss the chance to make this bungalow your new home.
Call Whittaker & Biggs on to book your viewing today.
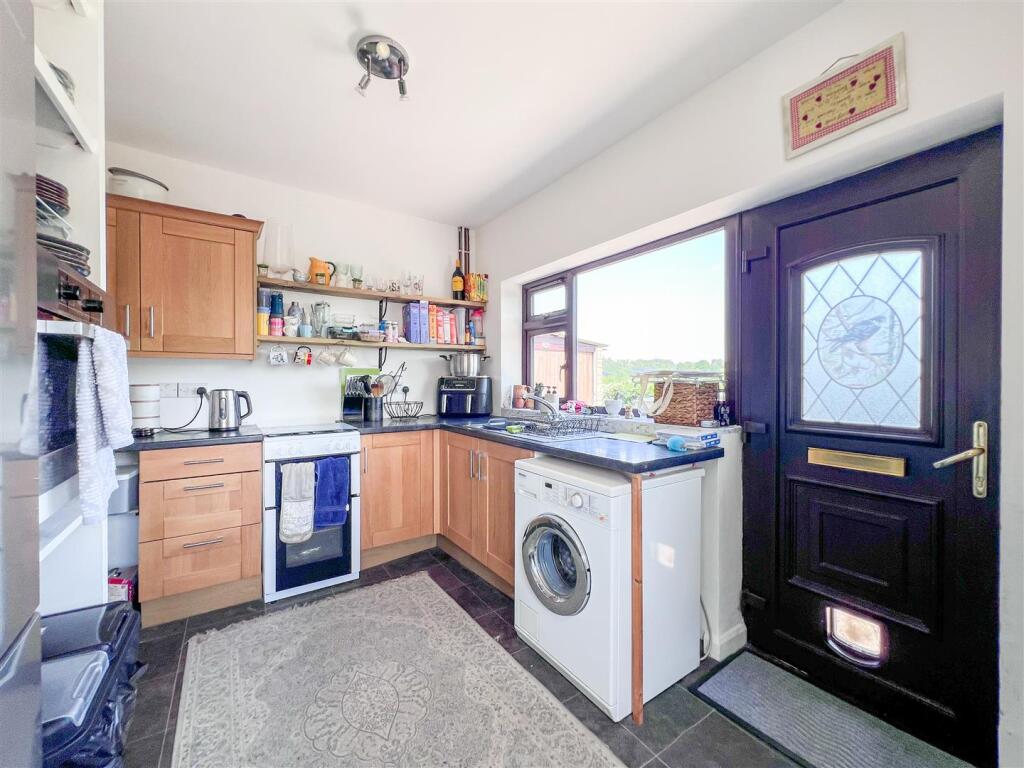
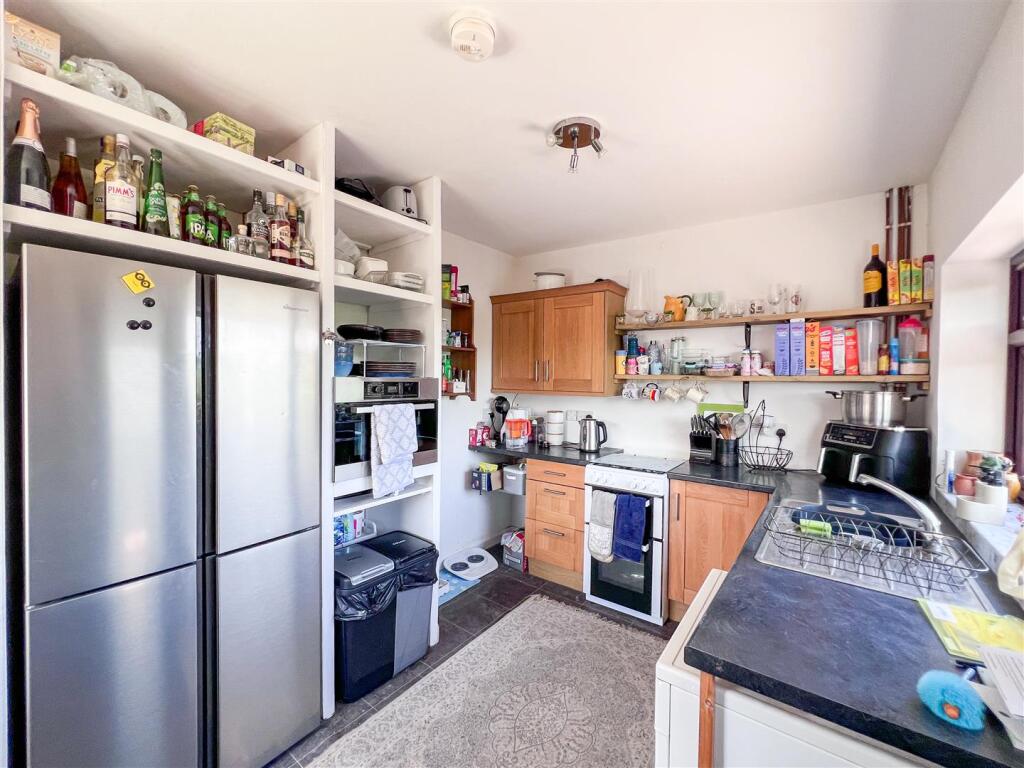
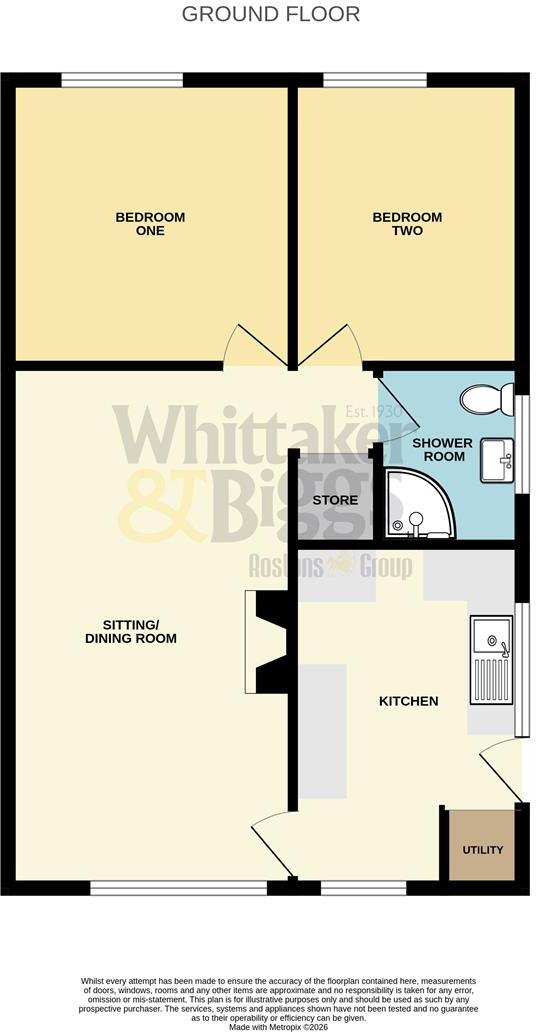
Kitchen - 4.04 x 2.70 (13'3" x 8'10") - UPVC double glazed door to the side aspect, UPVC double glazed window to the side aspect, units to the base and eye level, stainless steel sink with drainer, chrome mixer tap, space for a freestanding cooker, space for an American style fridge freezer, space and plumbing for a washing machine, space for a tumble dryer, radiator.
Sitting / Dining Room - 6.14 x 3.35 (20'1" x 10'11") - UPVC double glazed window to the frontage, two radiators, log burner, slate hearth, exposed brick surround, wood mantel, loft hatch, storage cupbaord.
Shower Room - 1.97 x 1.70 (6'5" x 5'6") - UPVC double glazed window to the side aspect, quadrant shower enclosure, chrome fitments, rainfall shower head, vanity wash hand basin, chrome waterfall mixer tap, low level WC, chrome ladder radiator, inset ceiling spotlights, extractor fan.
Bedroom One - 3.35 x 3.35 (10'11" x 10'11") - UPVC double glazed window to the rear, radiator.
Bedroom Two - 3.35 x 2.71 (10'11" x 8'10") - UPVC double glazed window to the rear, radiator.
Loft - Boarded, pull-down-ladder, light, housing the gas fired combi boiler.
Externally - To the frontage, paved driveway, area laid to lawn, gravelled area, wall and hedge boundary, detached garage, views to the side aspect.
To the rear mainly laid to lawn, hedge and fence boundary, power sockets, timber workshop, views to the side aspect.
Workshop - 3.66m x 3.05m (12 x 10) - Timber construction, power and light.
Garage - 4.80 x 2.46 (15'8" x 8'0") - Concrete sectional construction, wood up-and-over door, wood glazed window to the side aspect, power and light.
Aml Regulations - We are required by law to conduct anti-money laundering checks on all those buying a property. Whilst we retain responsibility for ensuring checks and any ongoing monitoring are carried out correctly, the initial checks are carried out on our behalf by Movebutler. You will receive a link via email from Movebutler once you have had an offer accepted on a property you wish to buy. The cost of these checks is £30 (incl. VAT) per buyer, which covers the cost of obtaining relevant data and any manual checks and monitoring which might be required. This fee will need to be paid by you in advance, ahead of us issuing a memorandum of sale, directly to Movebutler, and is non-refundable.
Listed by
Leek
Rostons
Reference: 89004186
EPC Rating & Upgrade Cost
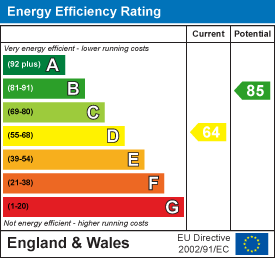
Current rating: D
Potential rating: B
Inspection date: 04/12/2023
Expiry date: 03/12/2033
Current heating cost: £1,289/year
Potential heating cost: £958/year
Est. upgrade cost to C: £15,515
Recommendations
- Cavity wall insulation (£500 - £1,500)
- Floor insulation (solid floor) (£4,000 - £6,000)
- Low energy lighting for all fixed outlets (£15)
- Solar water heating (£4,000 - £6,000)
- Solar photovoltaic panels, 2.5 kWp (£3,500 - £5,500)
Flood risk
Zone: 1
Risk: Low
Job (default Low)
Floorplans
Floorplan
EPC Graphs
EE Rating
FENSA Certificates
This property has 1 FENSA certificate(s) on record, indicating window/door installations by FENSA-approved installers.
FENSA Certificate #2943852
Property Details
Street: 9 Haigh Close
Town: Cheddleton
Postcode: ST13 7EW
Installation Details
Items: 1 door
Certificate Issued: 26/07/2005
Work Completed: 06/01/2005
This certificate data was retrieved from FENSA's database
What is FENSA? FENSA (Fenestration Self-Assessment Scheme) is a government-authorised scheme that monitors building regulation compliance for replacement windows and doors. Certificates indicate that work was completed by FENSA-approved installers.
Price history
114% since 2016
| Event | Date | Price | % change |
|---|---|---|---|
| Listed for sale | — | £220,000 | +20.9% |
| Sold | 26/02/2024 (2 years ago) | £182,000 | +114.1% |
| Sold | 14/09/2016 (9 years ago) | £85,000 | — |
Source: HM Land Registry Price Paid Data. Crown copyright.
Sold Comparables
Same street and nearby sales within 0.25 miles (last 5 years). Data from Land Registry Price Paid.
| Address | Price | Date | Type |
|---|---|---|---|
| 69 BASFORD BRIDGE LANE, CHEDDLETON, LEEK, STAFFORDSHIRE MOORLANDS, STAFFORDSHIRE, ST13 7EQ | £240,000 | 07/07/2025 | Semi-detached |
| 13 BRITTAIN ROAD, CHEDDLETON, LEEK, STAFFORDSHIRE MOORLANDS, STAFFORDSHIRE, ST13 7EH | £220,000 | 23/03/2023 | Semi-detached |
| 11 RENNIE CRESCENT, CHEDDLETON, LEEK, STAFFORDSHIRE MOORLANDS, STAFFORDSHIRE, ST13 7HD | £180,000 | 14/10/2022 | Semi-detached |
| 39 CHURCHILL AVENUE, CHEDDLETON, LEEK, STAFFORDSHIRE MOORLANDS, STAFFORDSHIRE, ST13 7EJ | £210,000 | 30/09/2022 | Semi-detached |
| 19 BRITTAIN ROAD, CHEDDLETON, LEEK, STAFFORDSHIRE MOORLANDS, STAFFORDSHIRE, ST13 7EH | £180,000 | 01/08/2022 | Semi-detached |
| Same street 10 HAIGH CLOSE, CHEDDLETON, LEEK, STAFFORDSHIRE MOORLANDS, STAFFORDSHIRE, ST13 7EW | £170,000 | 29/07/2022 | Semi-detached |
| 24 CAULDON AVENUE, CHEDDLETON, LEEK, STAFFORDSHIRE MOORLANDS, STAFFORDSHIRE, ST13 7EL | £225,000 | 06/05/2022 | Semi-detached |
| 81 BASFORD BRIDGE LANE, CHEDDLETON, LEEK, STAFFORDSHIRE MOORLANDS, STAFFORDSHIRE, ST13 7EQ | £150,000 | 25/03/2022 | Semi-detached |
| 13 BRITTAIN ROAD, CHEDDLETON, LEEK, STAFFORDSHIRE MOORLANDS, STAFFORDSHIRE, ST13 7EH | £124,000 | 09/03/2022 | Semi-detached |
| 4 CAULDON AVENUE, CHEDDLETON, LEEK, STAFFORDSHIRE MOORLANDS, STAFFORDSHIRE, ST13 7EL | £155,000 | 04/03/2022 | Semi-detached |
| Same street 8 HAIGH CLOSE, CHEDDLETON, LEEK, STAFFORDSHIRE MOORLANDS, STAFFORDSHIRE, ST13 7EW | £187,500 | 10/01/2022 | Semi-detached |
| Same street 5 HAIGH CLOSE, CHEDDLETON, LEEK, STAFFORDSHIRE MOORLANDS, STAFFORDSHIRE, ST13 7EW | £175,000 | 29/09/2021 | Semi-detached |
Street average: £177,500 (3 sales)
Area average: £187,111 (9 sales)
Capital growth trend
Land Registry outcode average: last 12 months vs 5y and 10y ago (from sold prices).
House Price Index (HM Land Registry — official index, not sold-price averages): Staffordshire Moorlands. Series: Semi-detached. As of April 2026.
Rental Range
Estimated market rent for Staffordshire Moorlands. Low = conservative, Realistic = average, Optimistic = best case.
Based on Local Authority from postcode lookup → Staffordshire Moorlands.
LHA (30th percentile) floor for Staffordshire North: £479/mo (Apr 2025 – Mar 2026)
Location
Nearby
Nearest stations, universities and amenities (distance from property).
| Type | Name | Distance |
|---|---|---|
| Bus stop | Rail Station | 0.2 miles |
| Shop | Churnet Valley Railway | 0.2 miles |
| Train station | Cheddleton | 0.2 miles |
| Bus stop | Harrison Way Bus Stop | 0.2 miles |
| Shop | Cheddleton Florists | 0.5 miles |
| Train station | Leek Brook | 0.9 miles |
| University | Buxton & Leek College | 2.8 miles |
| University | Tovell Building, Buxton & Leek College | 2.8 miles |
| Hospital | John Munroe Hospital | 4.5 miles |
| Hospital | Cheadle Hosptal | 6.0 miles |
Street-level crime
| Category | Count |
|---|---|
| Violence and sexual offences | 6 |
| Other theft | 2 |
| Anti-social behaviour | 1 |
| Other crime | 1 |
| Public order | 1 |
| Total incidents | 11 |
Within 1 mile during May 2026. Source: data.police.uk (England & Wales).
Schools nearby
Nearest open schools with Ofsted ratings (England). Closed schools are not shown. Data from Get Information about Schools and Ofsted.
| Name | Type | Distance | Ofsted |
|---|---|---|---|
| St Edward's CofE Academy Cheddleton | Primary | 0.6 miles | Good — 7 Oct 2013 |
| Hopedale School | Other | 0.6 miles | Outstanding — 2 Jul 2023 |
| Cicely Haughton School | Other | 1.8 miles | Outstanding — 17 Jun 2013 |
| St John's CofE Primary School | Primary | 2.1 miles | Good — 18 Jan 2024 |
| All Saints CofE First School | Primary | 2.2 miles | Good — 4 Apr 2014 |
Rental Comparables
Rental comparables are temporarily unavailable while listing-site fetches are paused. Try again later.
Rent-driven metrics
Based on Area rent estimate.
- Rent ratio — Monthly rent ÷ purchase price (1% rule). 1%+ = strong, 0.8–1% = okay, <0.8% = weak for cashflow.
- Max investor price — Rent ÷ 0.8%; the price at which rent would be 0.8% of price (Stoke-style target).
- Target investor price — Rent ÷ 1%; the price at which rent would be 1% of price (strong cashflow band).
- Gross yield — Annual rent as % of purchase price (no costs).