1 DALSTON DRIVE
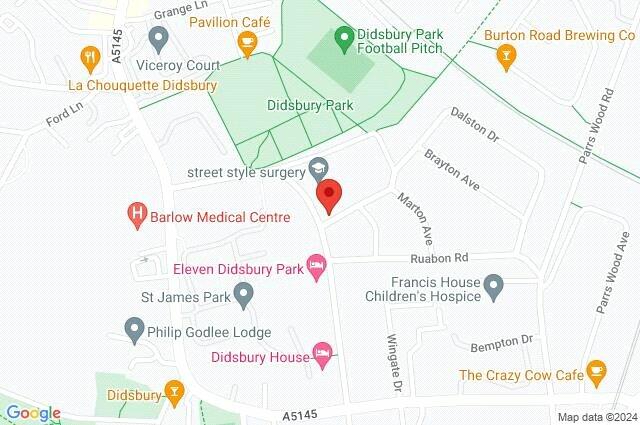
MANCHESTER, GREATER MANCHESTER M20 5LL
£795,000
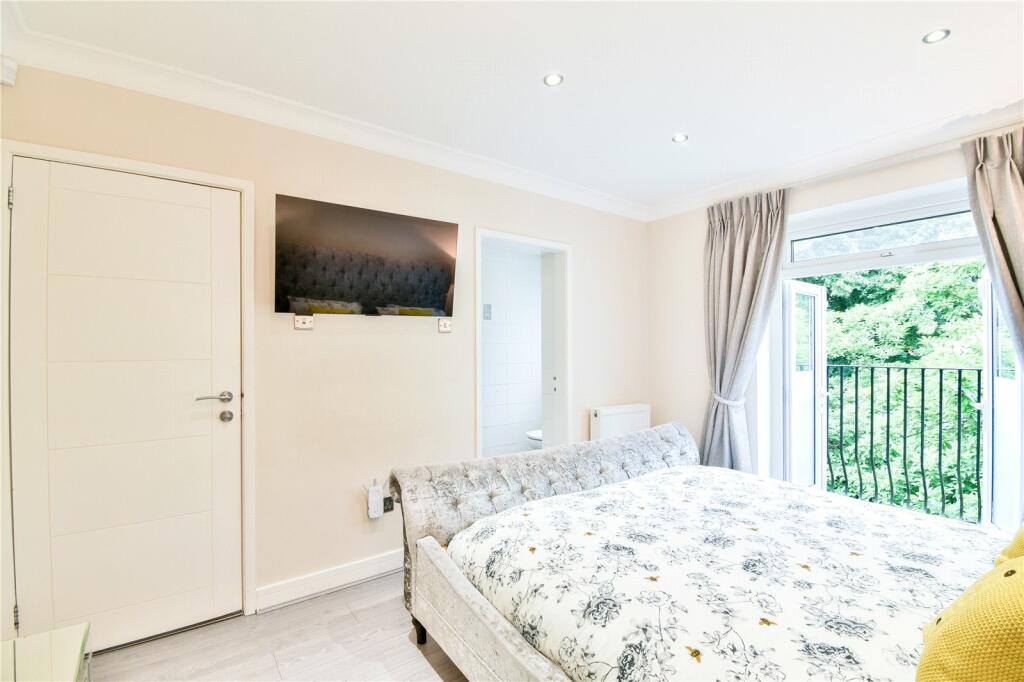
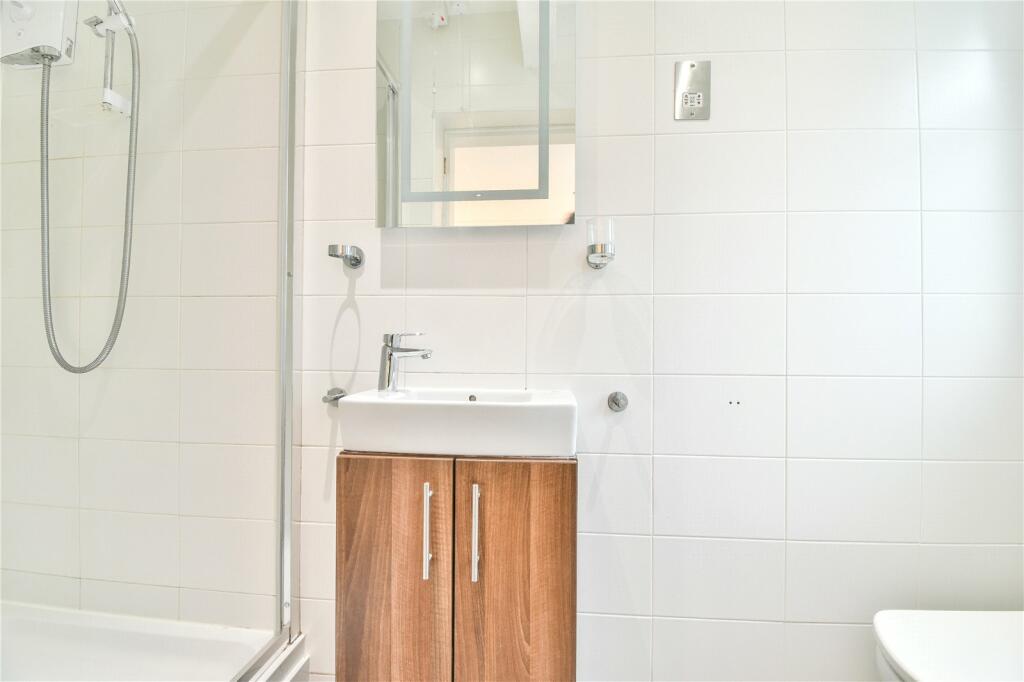
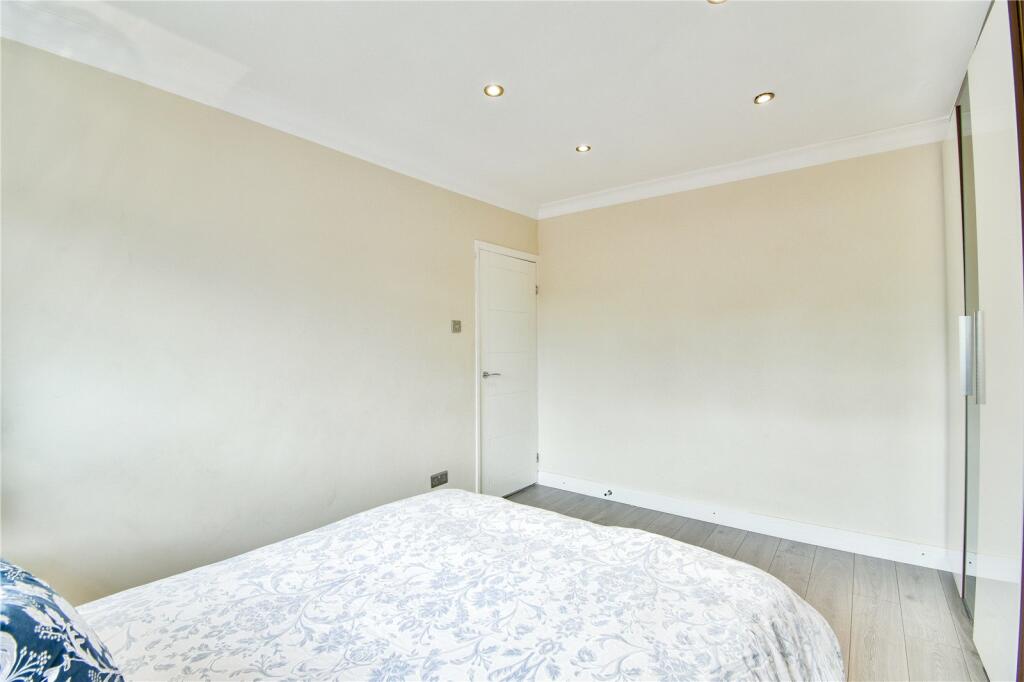
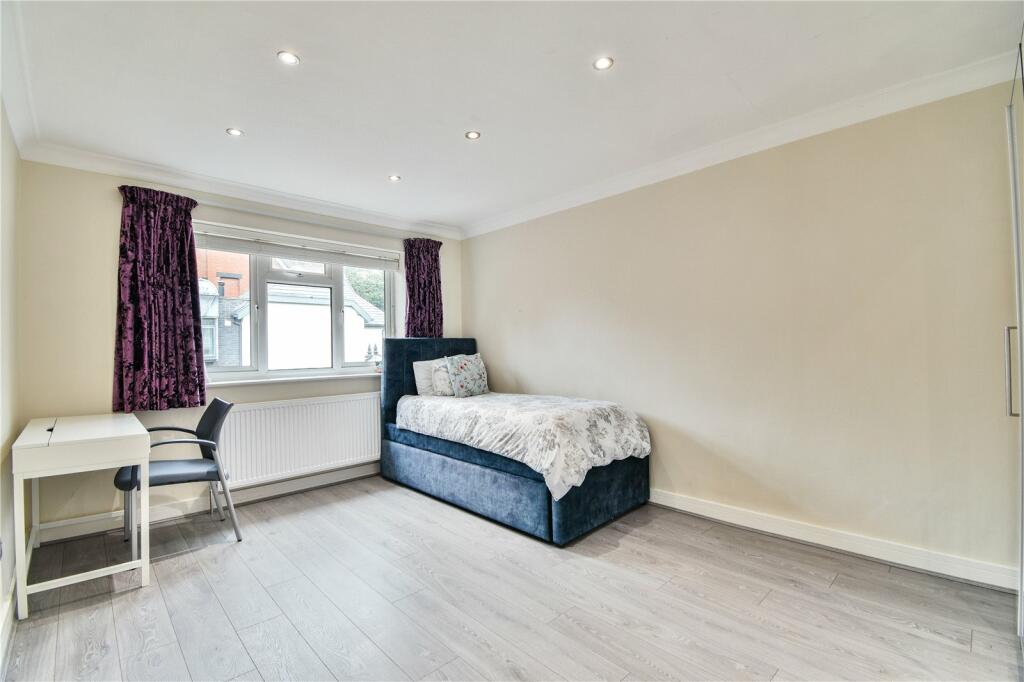
Picture No. 01 Picture No. 23 Picture No. 25 Picture No. 10 Picture No. 19 Picture No. 03 Picture No. 05 Picture No. 18 Picture No. 26 Picture No. 27 Picture No. 14 Picture No. 32 Picture No. 33 Picture No. 11 Picture No. 28 Picture No. 24 Picture No. 02 Picture No. 13 Picture No. 04 Picture No. 07 Picture No. 08 Picture No. 06 Picture No. 34 Picture No. 16 Picture No. 12 Picture No. 17 Picture No. 22 Google Maps Image
/ 28
Property details
Tenure
FREEHOLD
Floor area
153 m²
Council tax band
D
Last sold
£785,000 Jan 2025
Local average
£489,624 (+62.4%)
Deprivation
Decile 8 (24,838 of 33,755)
Street crime
0 incidents within 1 mile (May 2026)
Key features
- Semi-Detached
- Four Bedrooms
- Enviable Corner Plot
- Off Road Parking To The Front & Rear
- Approx. 1614 Sq Ft
- Three Bathrooms
- Two Reception Rooms
- Further Potential To Extend
Additional details
- Parking
- Yes
- Garden
- Yes
Description
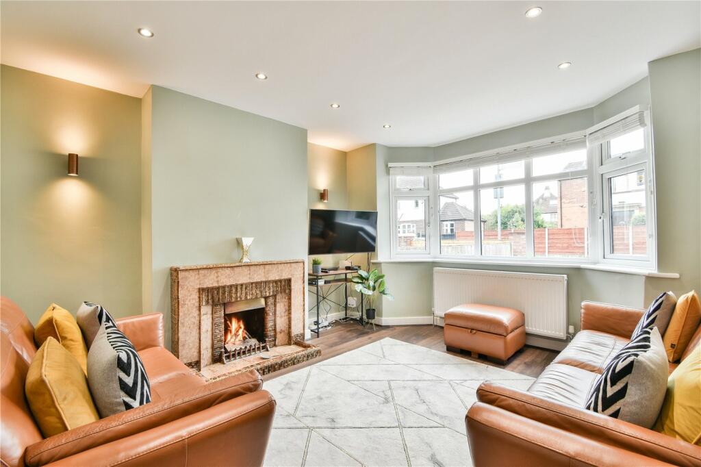
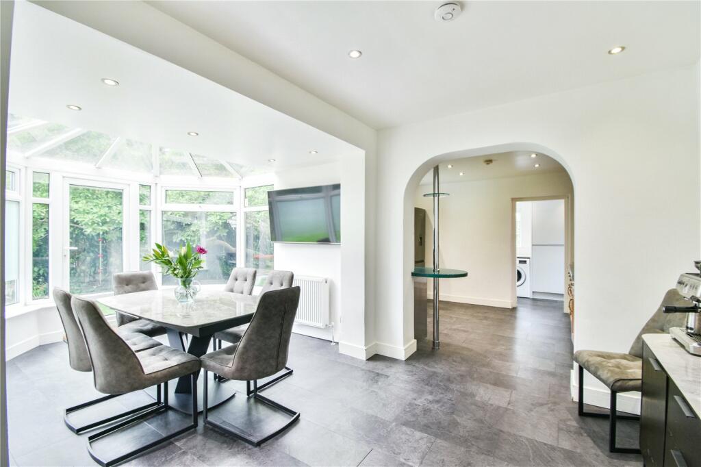
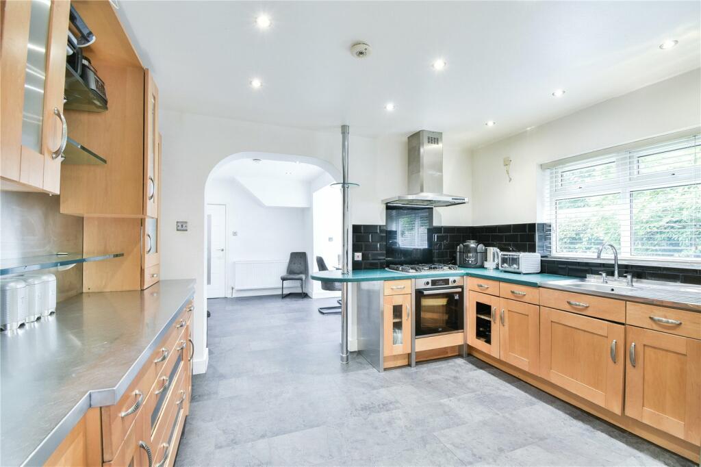
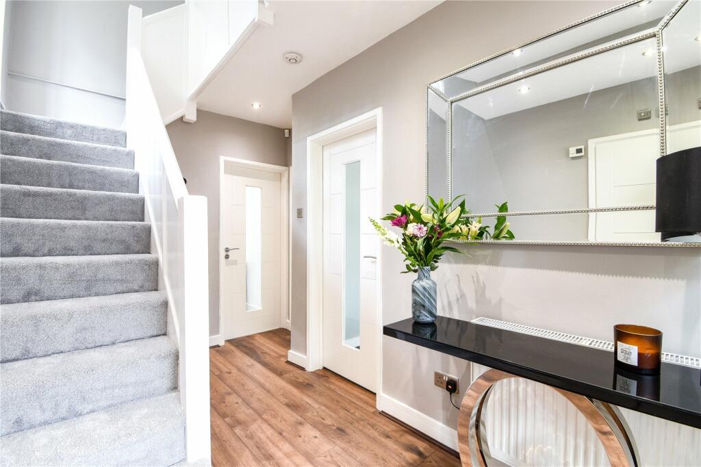
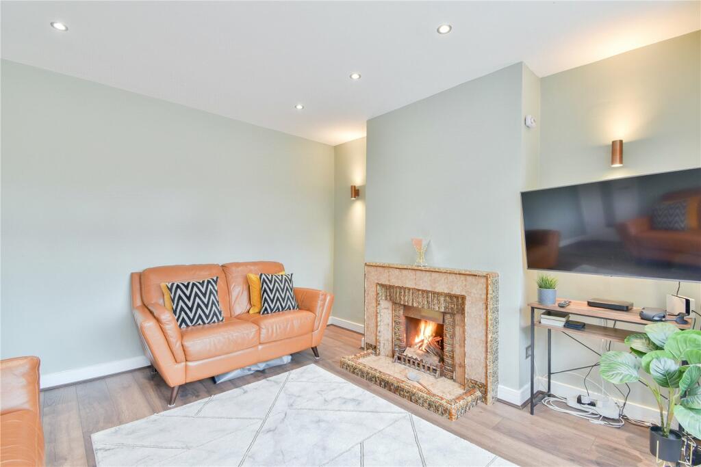
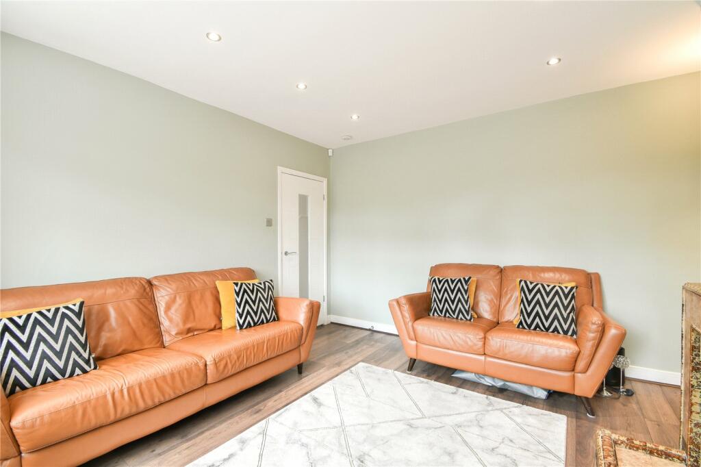
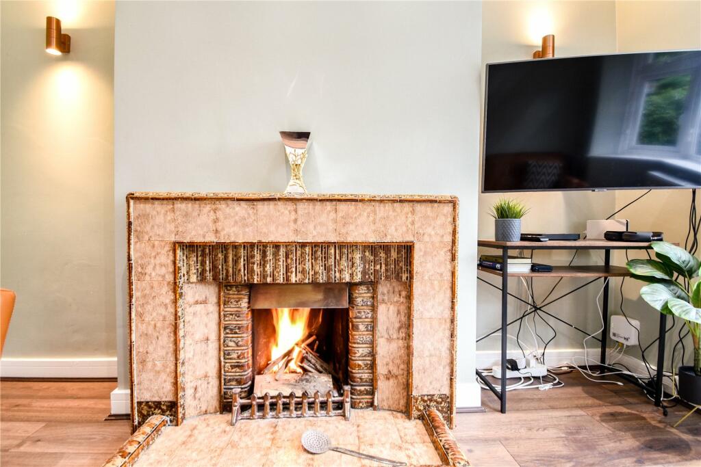
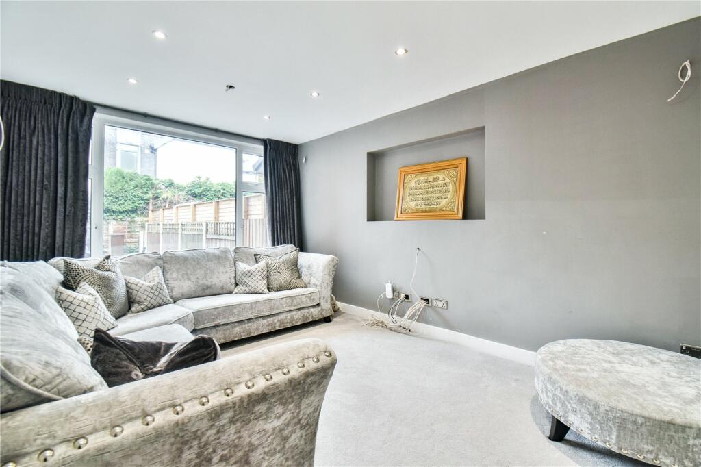
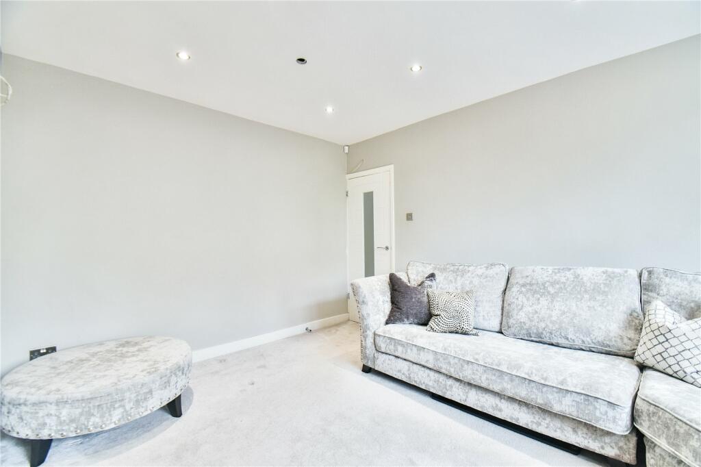
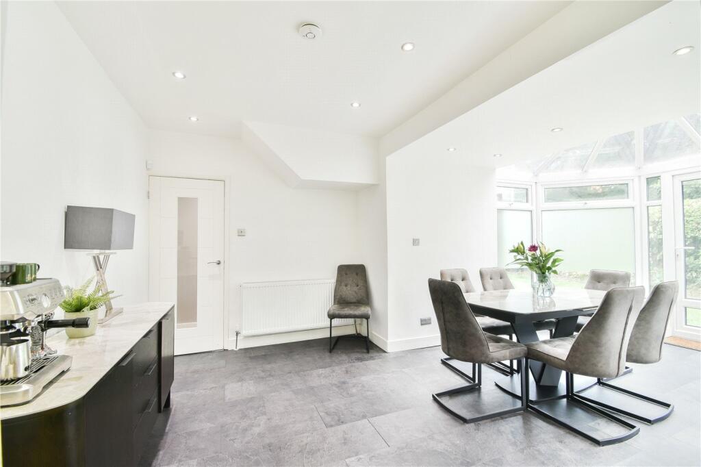
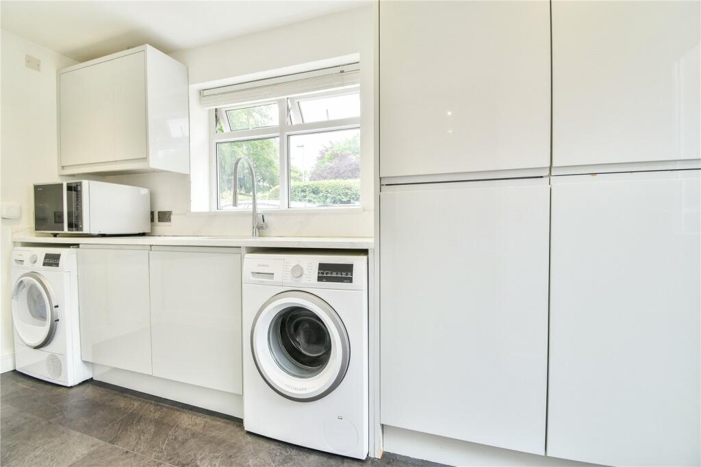
The immaculate accommodation consists of a porch opening into the welcoming entrance hall, with access to the well-appointed shower room. There are two bright and spacious reception rooms, both flooded with natural light. The front room also boasts a living flame fire with stone tiled hearth and mantle, whilst the rear reception has newly installed cabling to support home cinema surround sound systems. There is a spectacular dining area which flows seamlessly into the conservatory, which is flooded with natural light and enjoys views over the garden. An opening from the dining leads through to the stylish kitchen which is fitted with an ample range of contemporary kitchen units complimented by Quartz tops. Furthermore, adjoining the kitchen is a modern utility room with a door leading out onto the garden.
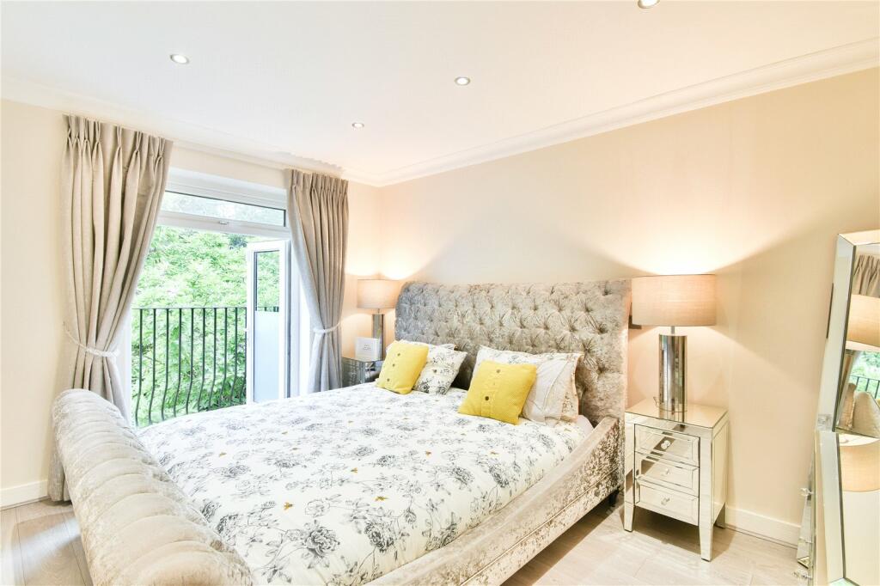
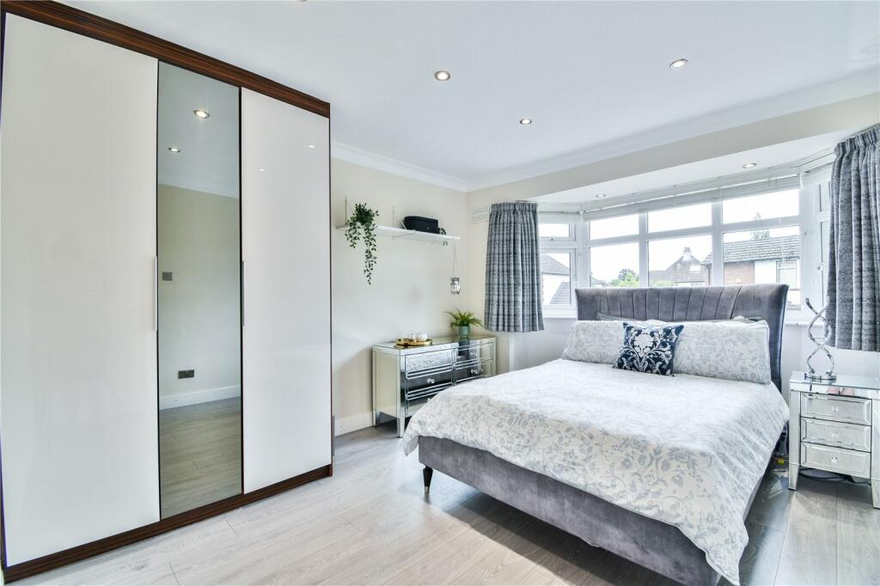
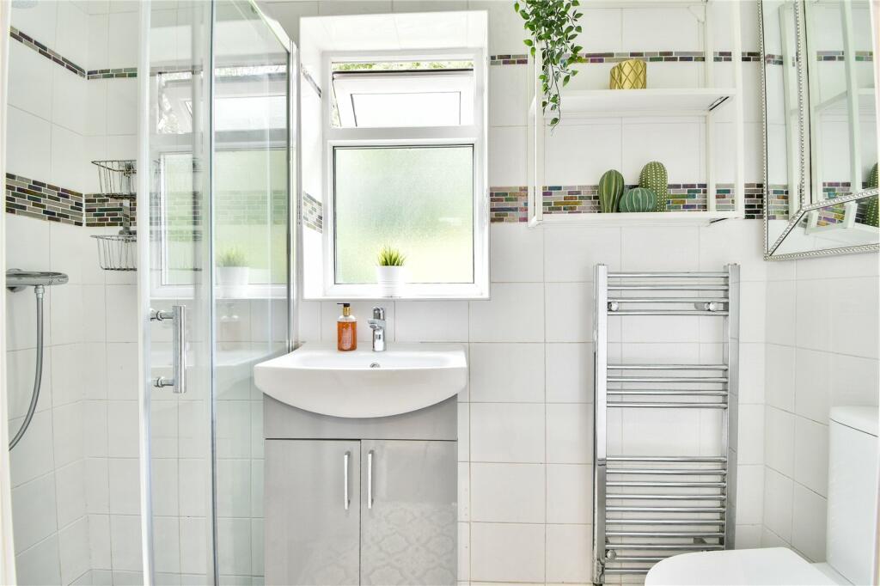
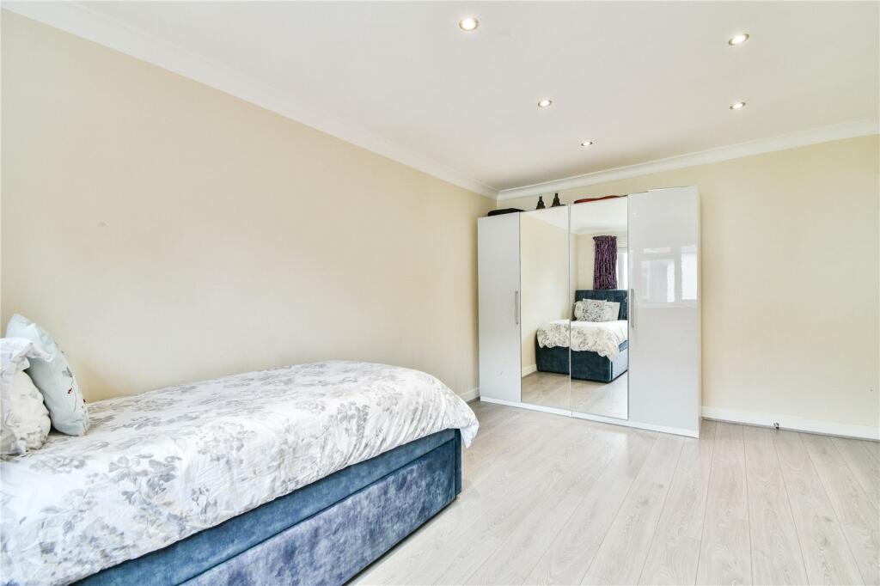
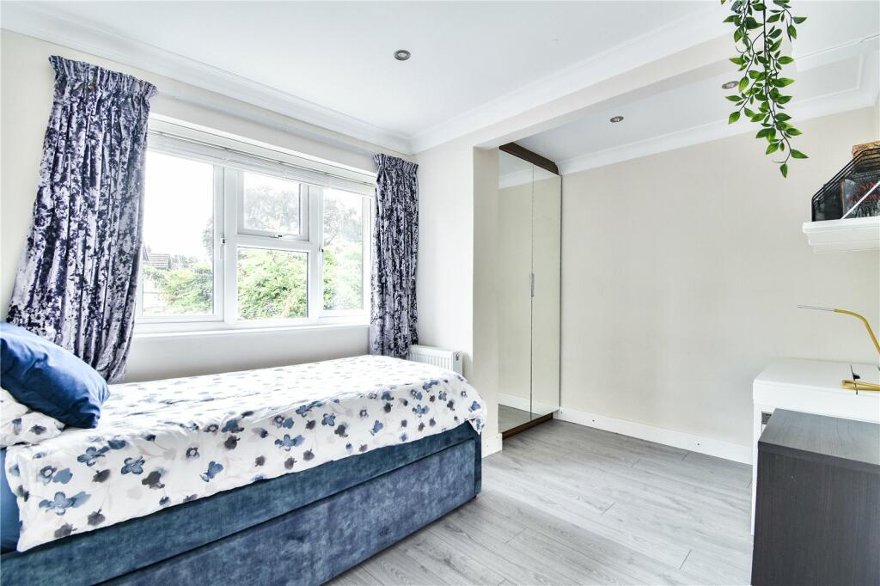
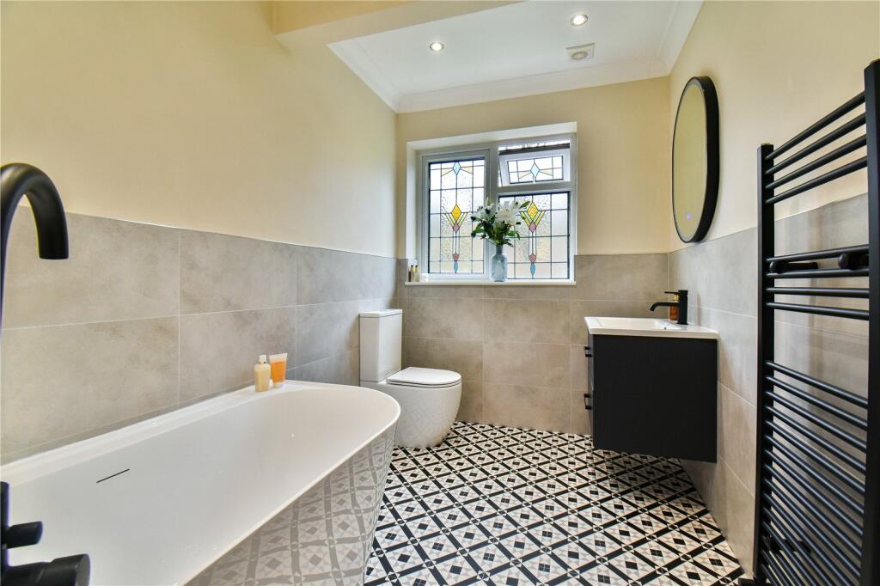
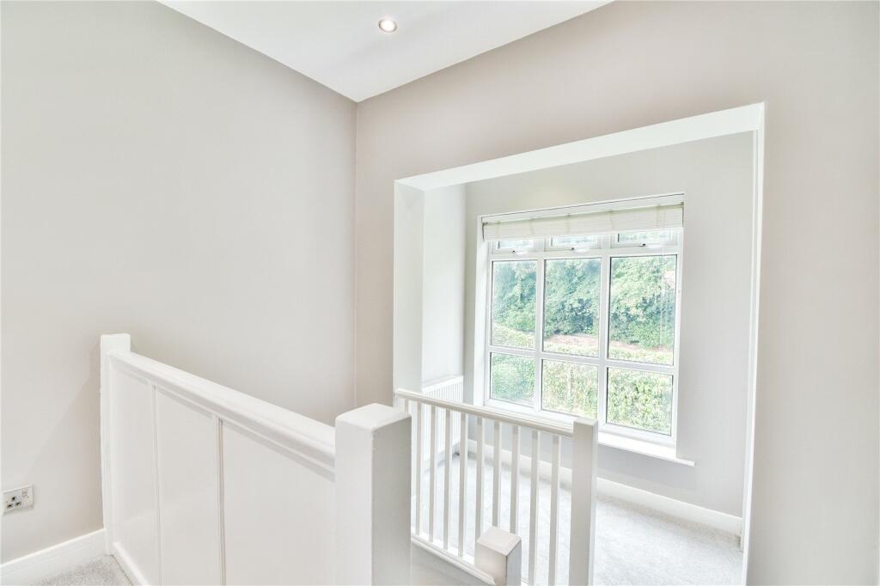
Stairs from the hallway rise up to the first floor which reveals four well-proportioned double bedrooms, with the principal bedroom boasting an en-suite shower room and balcony. The bedrooms are further served by the newly fitted, stylish family bathoom. In addition, to the right of the stair case is a delightful gallery landing area creating an ideal reading nook/study area.
The property has been newly redecorated throughout and new carpets fitted throughout.
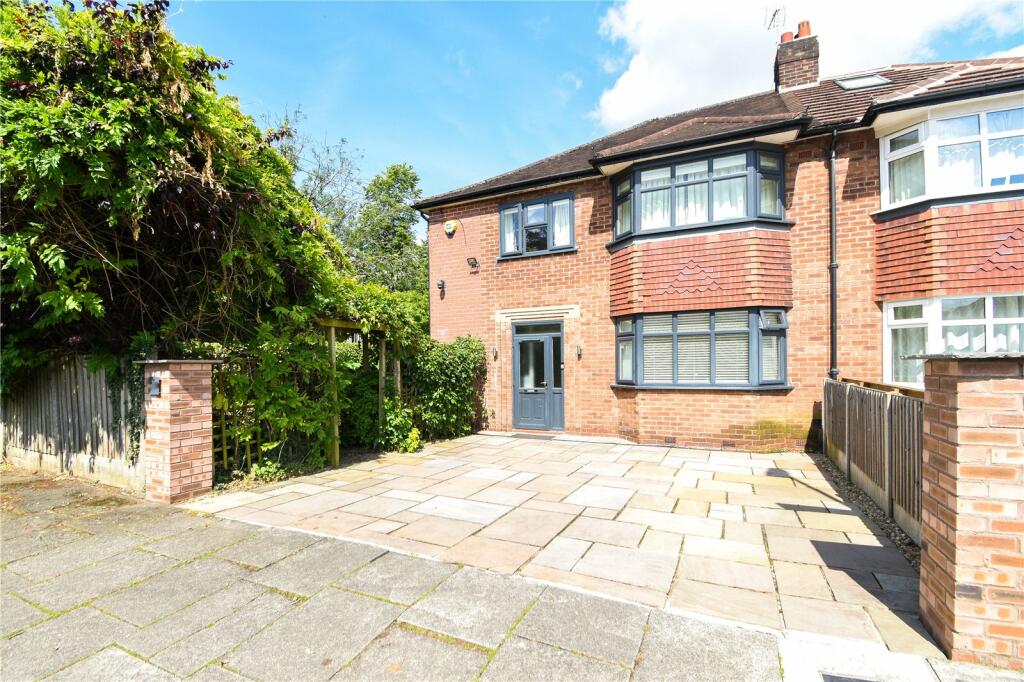
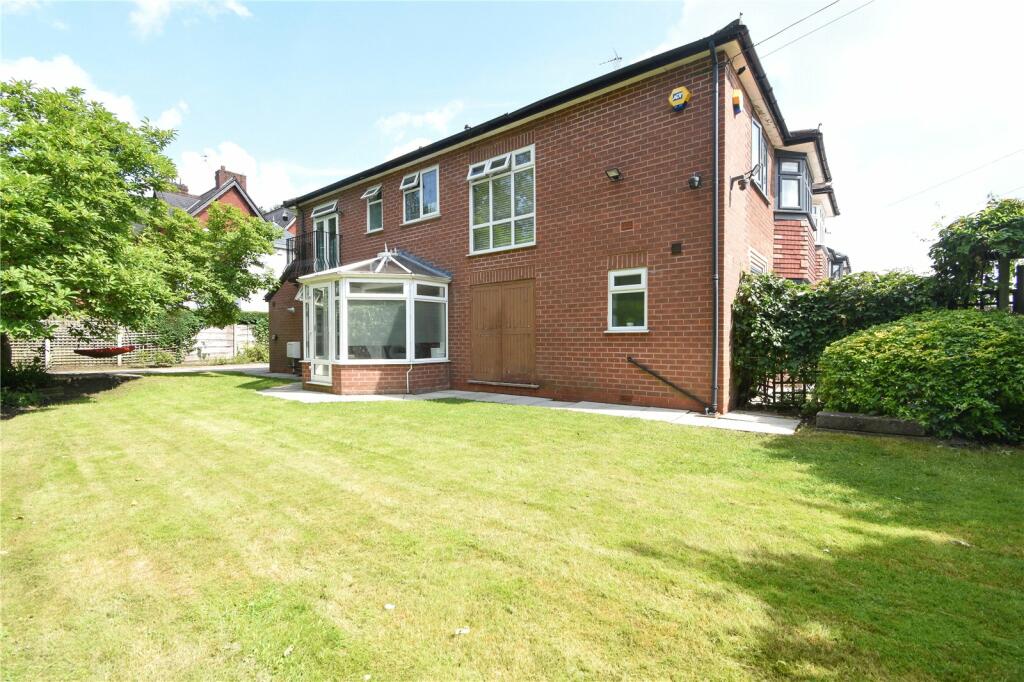
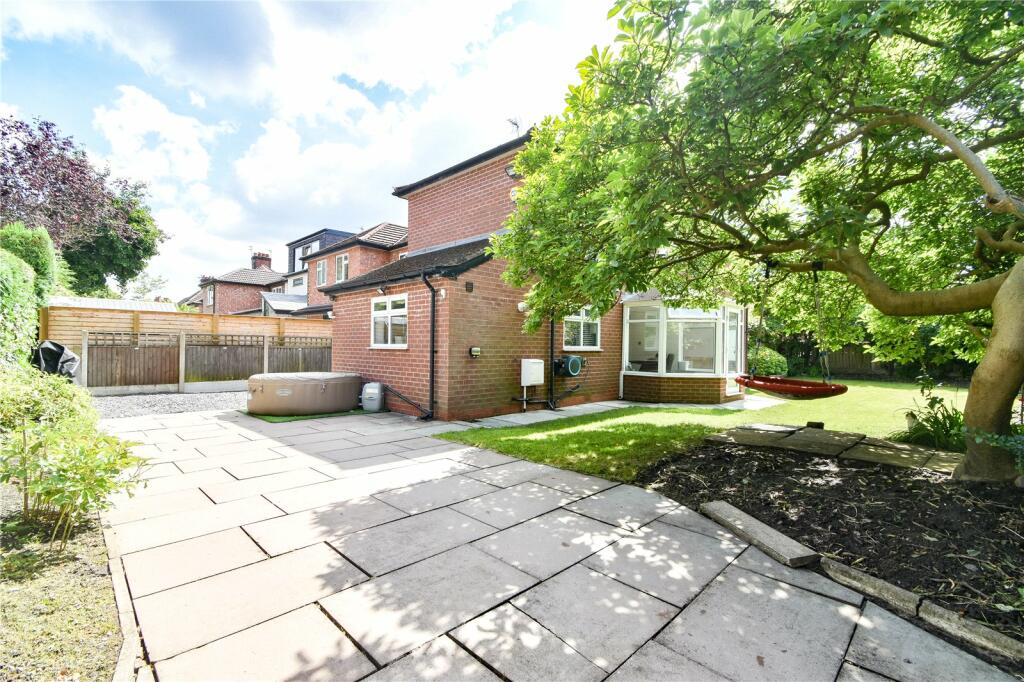
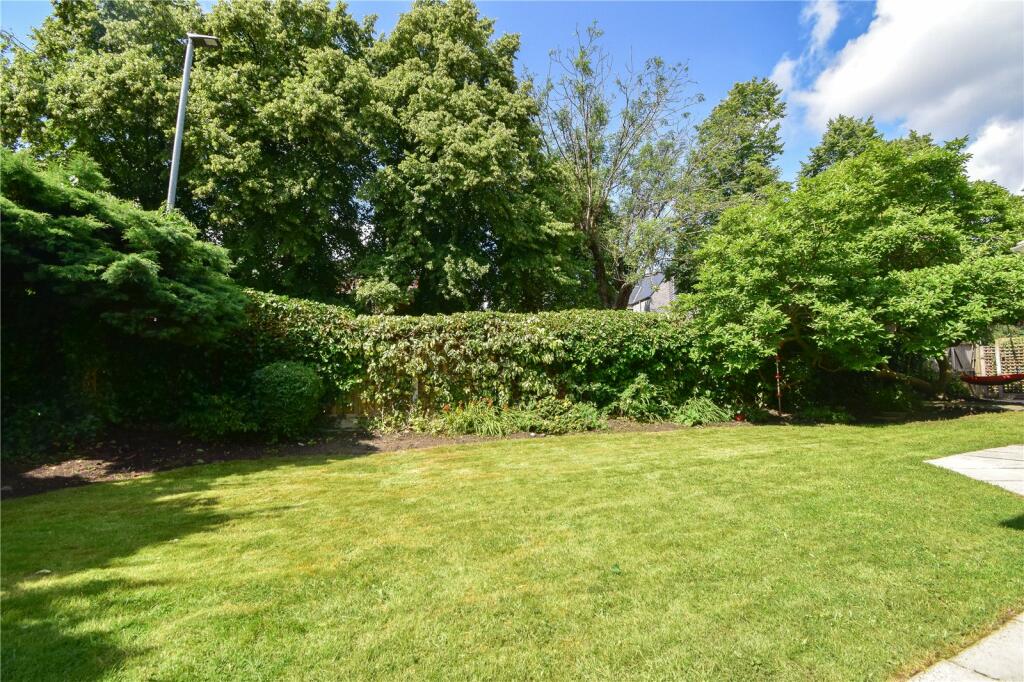
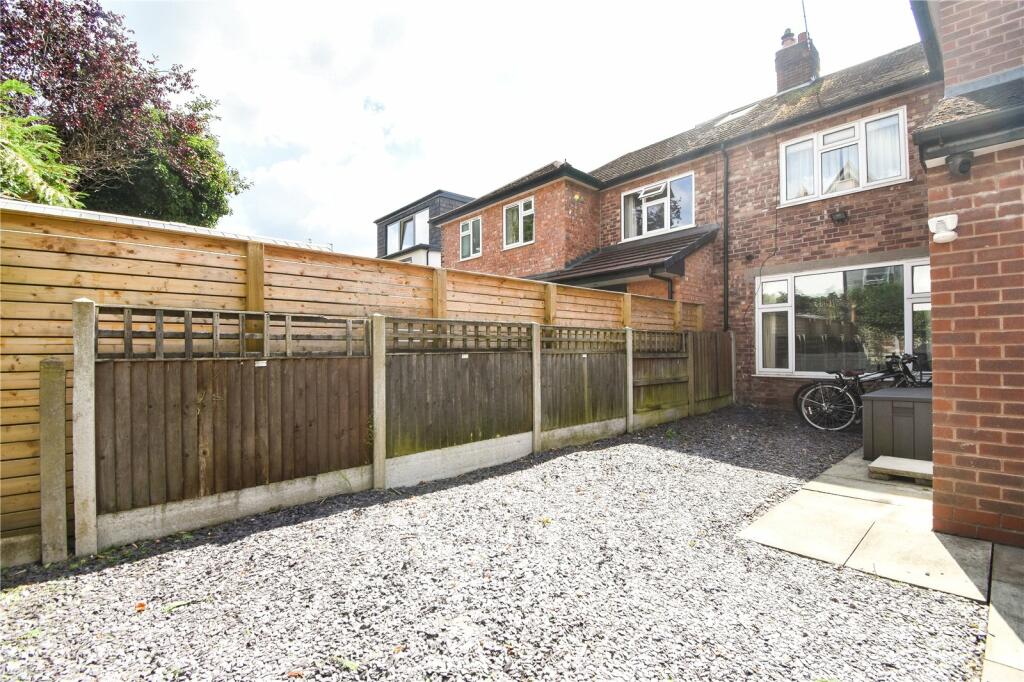
The property is approached via an Indian stone driveway allowing parking for two vehicles. A gate to the side of the driveway leads through to the attractive tree-lined garden which is not overlooked and benefits from a triple aspect, mainly laid to lawn, with an area of chip stone and a paved patio. Double gates to the rear of the garden, allow access from Didsbury Park, providing further off street parking. In addition there is a useful storage cupboard accessible from the rear of the property.
There is further potential to extend to the side and rear of the property.
Freehold
Approx. D
Approx. 1614 Sq Ft
Listed by
Didsbury
Philip James Partnership
Reference: 151314713
EPC Rating & Upgrade Cost
Fetching EPC data… Refresh this page in a moment.
Flood risk
Zone: 1
Risk: Low
Job (default Low)
Floorplans
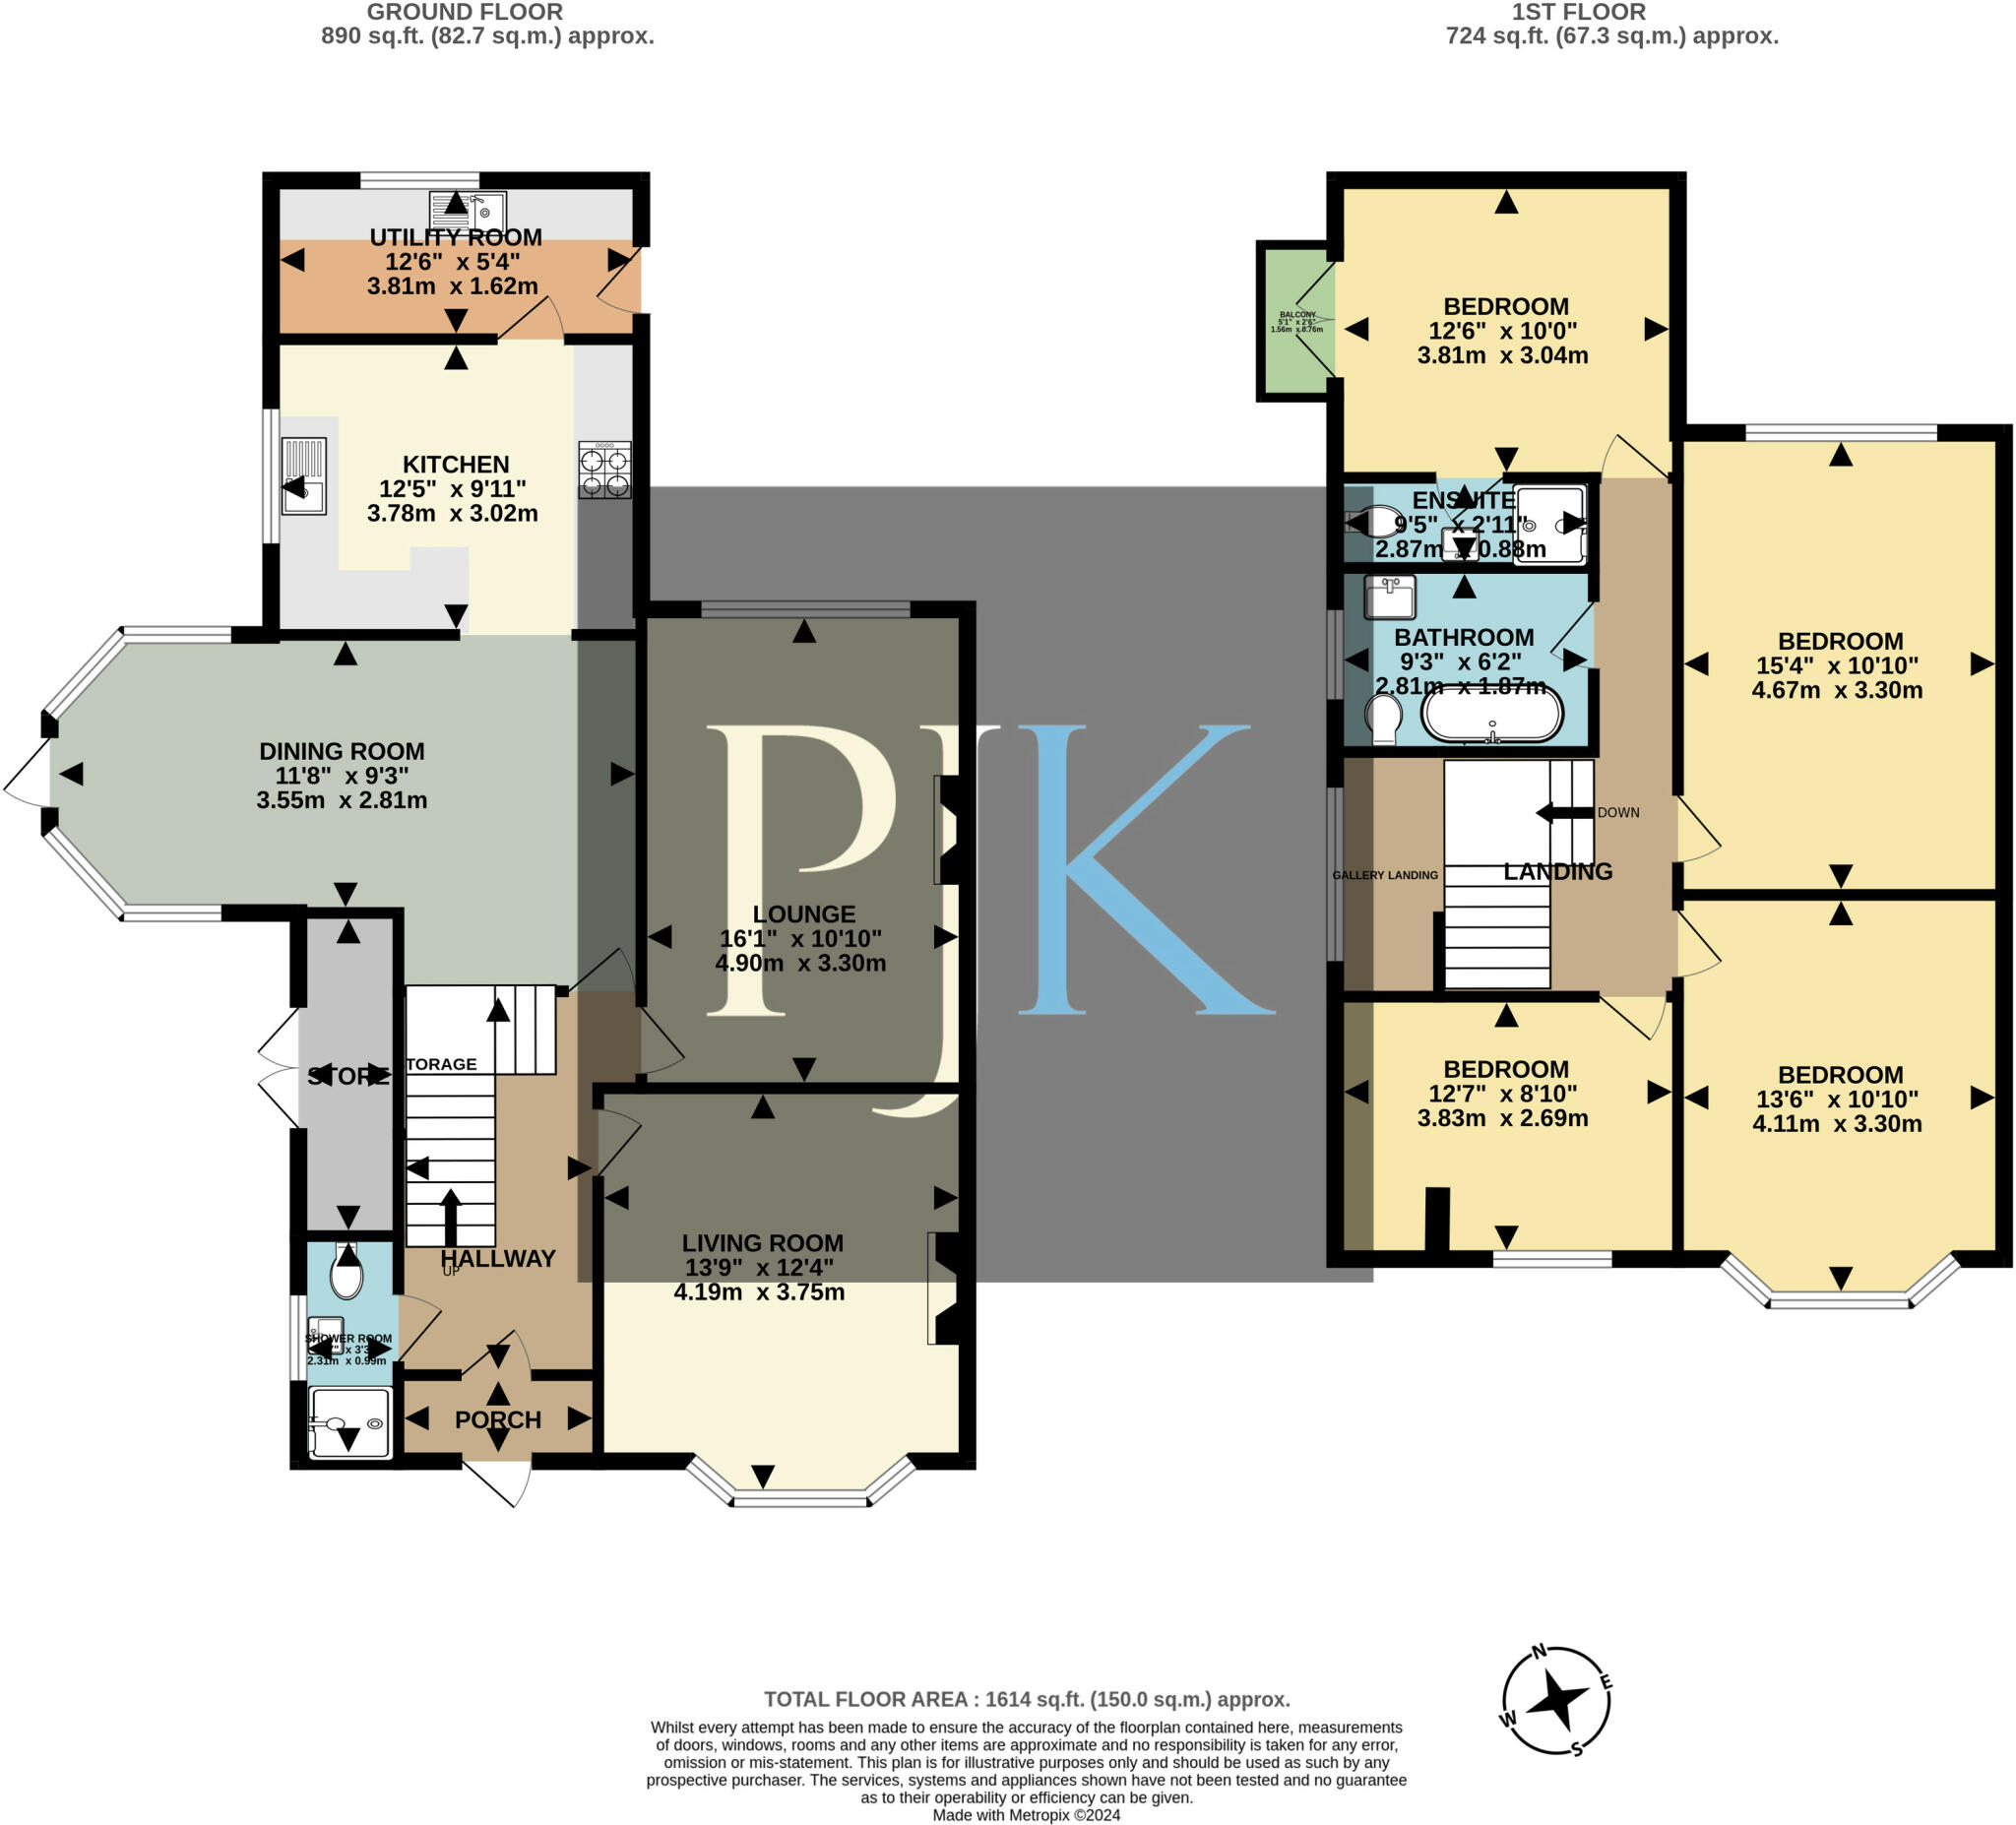
Floorplan
EPC Graphs
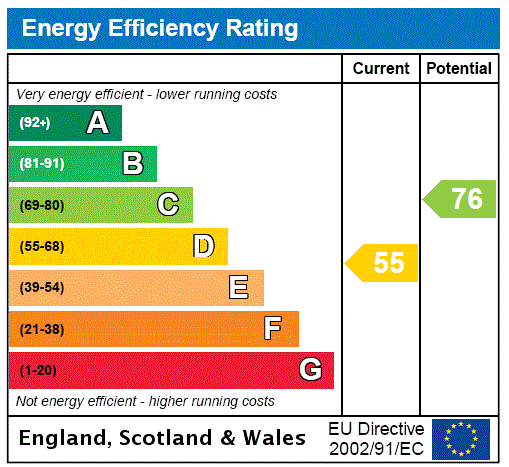
EPC Rating Graph
FENSA Certificates
This property has 2 FENSA certificate(s) on record, indicating window/door installations by FENSA-approved installers.
FENSA Certificate #8111649
Property Details
Street: 1 Dalston Drive
Town: MANCHESTER
Postcode: M20 5LL
Installation Details
Items: 2 windows and 2 doors
Certificate Issued: 18/04/2011
Work Completed: 12/11/2010
This certificate data was retrieved from FENSA's database
FENSA Certificate #4178675
Property Details
Street: 1 Dalston Drive
Town: MANCHESTER
Postcode: M20 5LL
Installation Details
Items: 3 windows
Certificate Issued: 06/11/2006
Work Completed: 18/10/2006
This certificate data was retrieved from FENSA's database
What is FENSA? FENSA (Fenestration Self-Assessment Scheme) is a government-authorised scheme that monitors building regulation compliance for replacement windows and doors. Certificates indicate that work was completed by FENSA-approved installers.
Price history
509% since 1999
| Event | Date | Price | % change |
|---|---|---|---|
| Sold | 31/01/2025 (1 year ago) | £785,000 | +40.2% |
| Sold | 12/08/2019 (6 years ago) | £560,000 | +334.1% |
| Sold | 18/11/1999 (26 years ago) | £129,000 | — |
Source: HM Land Registry Price Paid Data. Crown copyright.
Sold Comparables
Same street and nearby sales within 0.25 miles (last 5 years). Data from Land Registry Price Paid.
| Address | Price | Date | Type |
|---|---|---|---|
| 8 DALSTON DRIVE, MANCHESTER, GREATER MANCHESTER, M20 5LG | £675,000 | 01/11/2023 | Semi-detached |
| 13 BLOOMESBURY AVENUE, MANCHESTER, GREATER MANCHESTER, M20 2BN | £1,300,000 | 30/10/2023 | Semi-detached |
| Same street 3 DALSTON DRIVE, MANCHESTER, GREATER MANCHESTER, M20 5LL | £475,000 | 13/10/2023 | Semi-detached |
| 38 DALSTON DRIVE, MANCHESTER, GREATER MANCHESTER, M20 5LG | £567,500 | 27/07/2023 | Semi-detached |
| 21 DALSTON DRIVE, MANCHESTER, GREATER MANCHESTER, M20 5LD | £555,000 | 15/12/2022 | Semi-detached |
| 13 WINGATE DRIVE, MANCHESTER, GREATER MANCHESTER, M20 2RT | £515,000 | 17/10/2022 | Semi-detached |
| 35 WINGATE DRIVE, MANCHESTER, GREATER MANCHESTER, M20 2RT | £750,000 | 10/10/2022 | Semi-detached |
| 3 WELTON AVENUE, MANCHESTER, GREATER MANCHESTER, M20 5LA | £652,000 | 30/09/2022 | Semi-detached |
| 4 DIDSBURY PARK, MANCHESTER, GREATER MANCHESTER, M20 5LJ | £615,000 | 11/05/2022 | Semi-detached |
| 1 WELTON AVENUE, MANCHESTER, GREATER MANCHESTER, M20 5LA | £530,000 | 29/04/2022 | Semi-detached |
| 4 LAKENHEATH CLOSE, MANCHESTER, GREATER MANCHESTER, M20 2WP | £389,950 | 29/04/2022 | Semi-detached |
| 52 DIDSBURY PARK, MANCHESTER, GREATER MANCHESTER, M20 5LJ | £616,000 | 17/03/2022 | Semi-detached |
| 12 MARTON AVENUE, MANCHESTER, GREATER MANCHESTER, M20 5LN | £485,000 | 25/01/2022 | Semi-detached |
| 17 WINGATE DRIVE, MANCHESTER, GREATER MANCHESTER, M20 2RT | £520,000 | 10/01/2022 | Semi-detached |
| 16 DIDSBURY PARK, MANCHESTER, GREATER MANCHESTER, M20 5LJ | £700,000 | 17/09/2021 | Semi-detached |
Street average: £475,000 (1 sale)
Area average: £633,604 (14 sales)
Capital growth trend
Land Registry outcode average: last 12 months vs 5y and 10y ago (from sold prices).
House Price Index (HM Land Registry — official index, not sold-price averages): Manchester. Series: Semi-detached. As of April 2026.
Rental Range
Estimated market rent for Manchester. Low = conservative, Realistic = average, Optimistic = best case.
Based on Local Authority from postcode lookup → Manchester.
LHA (30th percentile) floor for Central Greater Manchester: £1,346/mo (Apr 2025 – Mar 2026)
Location
Nearby
Nearest stations, universities and amenities (distance from property).
| Type | Name | Distance |
|---|---|---|
| Bus stop | Didsbury, Wilmslow Road / outside Methodist Church | 0.1 miles |
| Bus stop | Didsbury, Wilmslow Road / outside Broomhurst Hall | 0.2 miles |
| Shop | Londis | 0.2 miles |
| Shop | Modern Nails | 0.2 miles |
| Train station | East Didsbury | 0.3 miles |
| Train station | Burnage | 0.8 miles |
| Hospital | Withington Clinic | 1.2 miles |
| Hospital | Newlands Care Home | 1.9 miles |
| University | Fallowfield Reception and Richmond Amenities Building | 2.3 miles |
| University | Manchester School of Art | 3.9 miles |
Street-level crime
| Category | Count |
|---|---|
| Total incidents | 0 |
Within 1 mile during May 2026. Source: data.police.uk (England & Wales).
Schools nearby
Nearest open schools with Ofsted ratings (England). Closed schools are not shown. Data from Get Information about Schools and Ofsted.
| Name | Type | Distance | Ofsted |
|---|---|---|---|
| Didsbury CofE Primary School | Primary | 0.3 miles | Good — 18 Jan 2023 |
| St Catherine's RC Primary School | Primary | 0.3 miles | Good — 17 Dec 2023 |
| Beaver Road Primary School | Primary | 0.3 miles | — (Inspected (no overall grade)) |
| The Barlow RC High School and Specialist Science College | Secondary | 0.4 miles | Good — 8 Jul 2019 |
| Parrs Wood High School | Secondary | 0.5 miles | Good — 24 Dec 2013 |
Rental Comparables
Residential lets from OpenRent and Rightmove for the area (same bedroom count). Use to validate rent estimates. Student lets are excluded.
| Title | Rent | Beds | Distance | As seen on |
|---|---|---|---|---|
| 4 Bed Semi-Detached House, Dene Road, M20 | £1,940/mo | 4 | 0.51 miles | OpenRent |
| 4 Bed Semi-Detached House, Dene Road, M20 | £1,940/mo | 4 | 0.51 miles | OpenRent |
Average rent: £1,940/mo (2 listings)
Rent-driven metrics
Based on OpenRent comparables.
- Rent ratio — Monthly rent ÷ purchase price (1% rule). 1%+ = strong, 0.8–1% = okay, <0.8% = weak for cashflow.
- Max investor price — Rent ÷ 0.8%; the price at which rent would be 0.8% of price (Stoke-style target).
- Target investor price — Rent ÷ 1%; the price at which rent would be 1% of price (strong cashflow band).
- Gross yield — Annual rent as % of purchase price (no costs).
- Cost-to-rent — Price ÷ annual rent (from OpenRent comparables). Under 14× = strong, 14–16× = acceptable, 17×+ = compressed.
- Cashflow — Rent minus mortgage, 10% maintenance, £25/mo compliance. Assumes 75% LTV, 3.95% APR (5yr fixed), 25yr term.
- ROI — Annual profit ÷ cash in (deposit + 4% purchase costs).