ASHDOWN
SANDY LANE, NORTHWICH, WEAVERHAM, CHESHIRE WEST AND CHESTER CW8 3PX
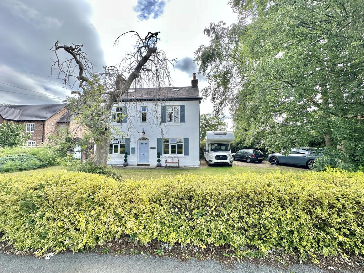
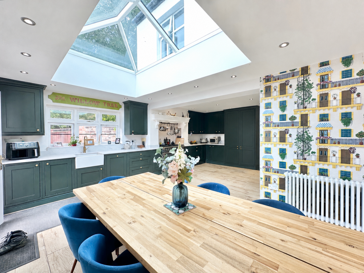
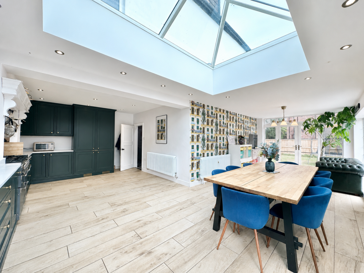
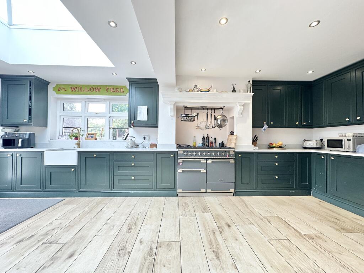
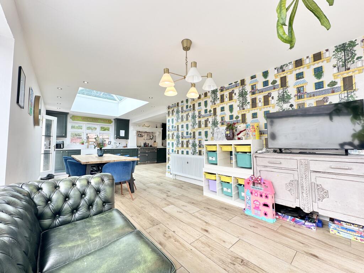
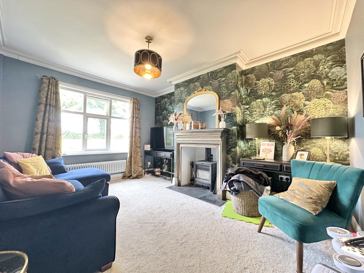
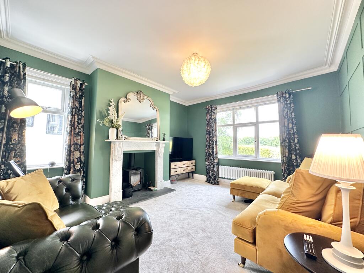
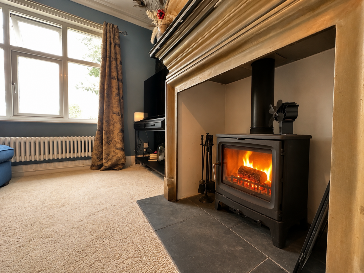
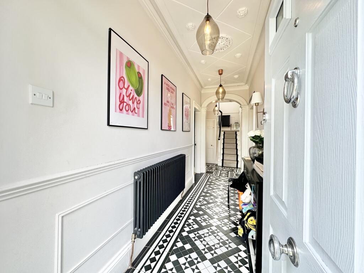
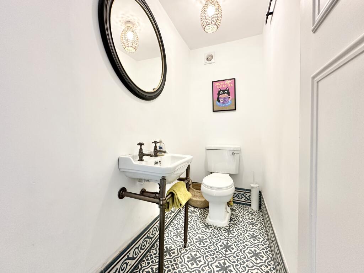
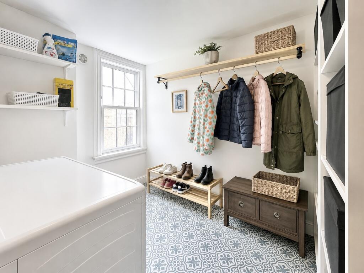
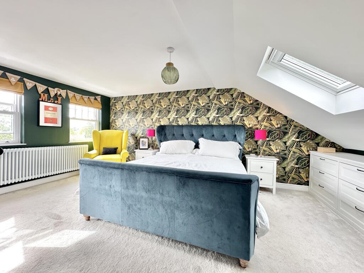
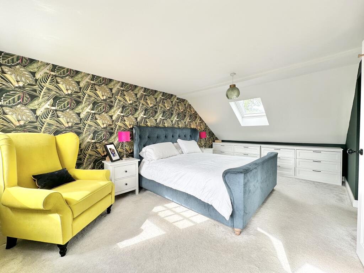
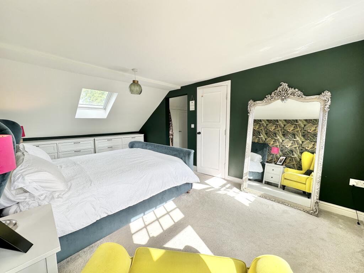
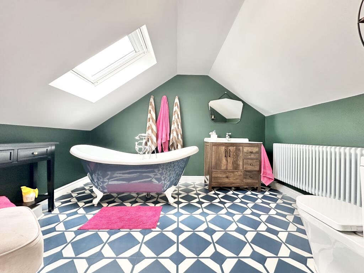
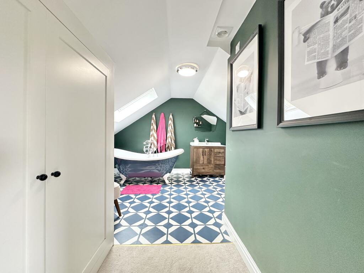
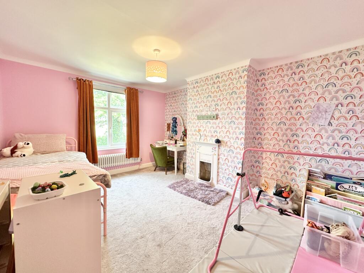
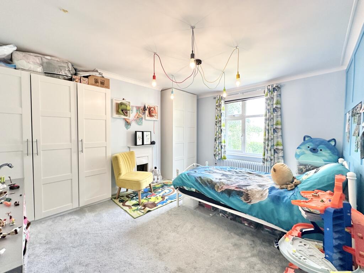
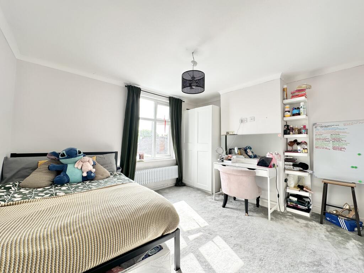
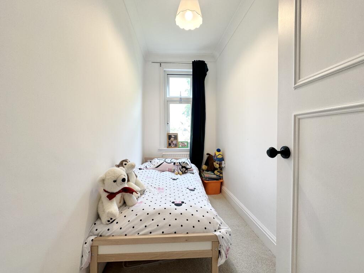
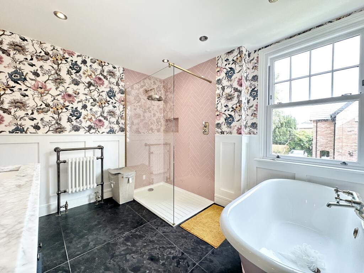
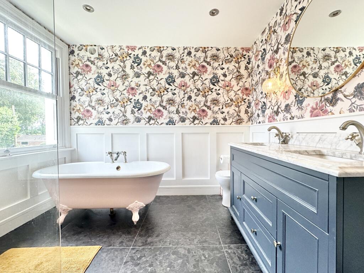
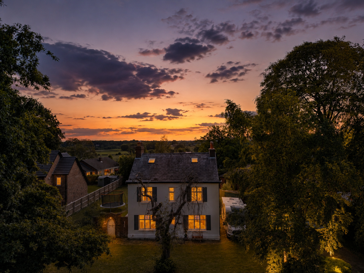
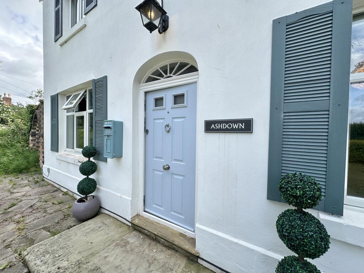
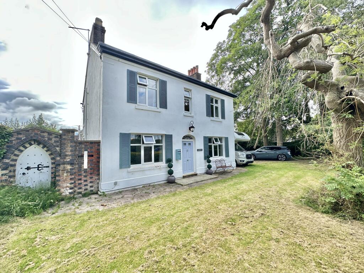
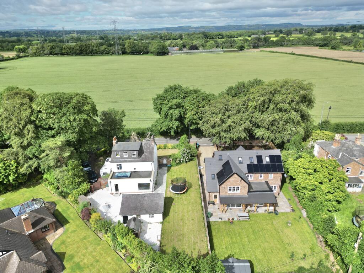
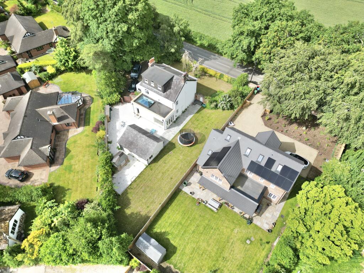
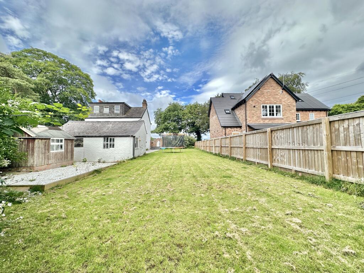
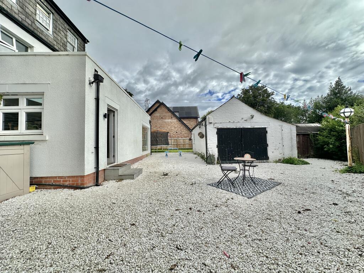
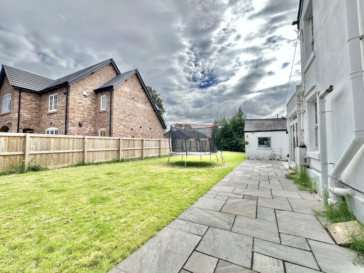
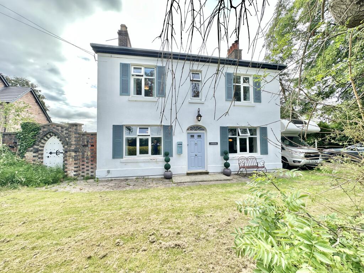
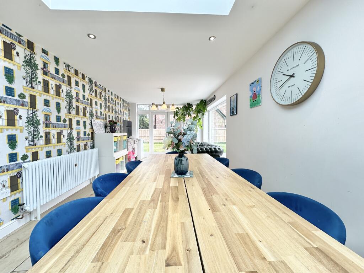
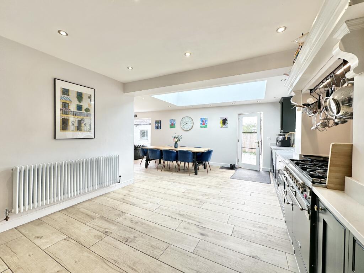
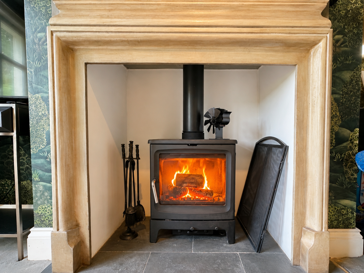
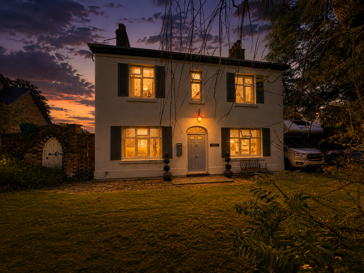
Photo 1 Photo 2 Photo 3 Photo 4 Photo 5 Photo 6 Photo 7 Photo 8 Photo 9 Photo 10 Photo 11 Photo 12 Photo 13 Photo 14 Photo 15 Photo 16 Photo 17 Photo 18 Photo 19 Photo 20 Photo 21 Photo 22 Photo 23 Photo 24 Photo 25 Photo 26 Photo 27 Photo 28 Photo 29 Photo 30 Photo 31 Photo 32 Photo 33 Photo 34 Photo 35
/ 35
Property details
Tenure
FREEHOLD
Floor area
187 m²
Council tax band
G
EPC rating
C
Year built
England and Wales: before 1900
Last sold
£524,000 Feb 2021
Price per m²
£4,011/m²
Local average
£544,756 (+37.7%)
Deprivation
Decile 9 (29,294 of 33,755)
Street crime
19 incidents within 1 mile (Aug 2026)
Key features
- Magnificent five-bedroom detached period home on sought-after Sandy Lane
- Occupying a generous plot with substantial lawned frontage
- Ample off-road parking and large detached garage
- Stunning entrance hall with original character features throughout
- Two elegant reception rooms, both featuring wood-burning stoves
- Impressive open-plan kitchen, dining and family living space
- High-specification kitchen with integrated appliances and range cooker
- Luxurious principal suite with dressing area and ensuite bathroom
- Beautiful family bathroom with freestanding bath and separate shower
- Extensive rear garden with Indian stone patio and entertaining space
Additional details
- Electricity
- Mains supply
- Water
- Mains supply
- Sewerage
- Mains supply
- Heating
- Central
- Parking
- Driveway
- Garden
- Enclosed garden
- Listed property
- No
- Restrictions
- No
- Required access
- No
- Rights of way
- No
- Flooded in last 5 years
- No
- Flood defences
- No
Description
Stepping inside, you are welcomed by a stunning entrance hallway that immediately showcases the home's wealth of original charm and elegant styling. Featuring a striking black and white tiled floor, attractive panelled walls, and an abundance of period features, this impressive space sets the tone for the accommodation beyond. High ceilings, tasteful decor, and carefully preserved character details can be found throughout the property, enhancing its warmth and sophistication.
Positioned to the right of the hallway is the elegant main living room, a beautifully proportioned space flooded with natural light from a large feature window. The room boasts high ceilings and a charming wood burning stove, creating a wonderful focal point and a cosy atmosphere during the cooler months. Opposite, a second reception room mirrors the generous proportions of the living room and also benefits from a wood burner, making it an ideal family room, formal sitting room, or additional entertaining space.
Continuing through the ground floor, a practical utility room and downstairs WC are conveniently positioned before entering the heart of the home. The spectacular open plan kitchen, living, and dining area has been thoughtfully designed to create a truly impressive family space. Flooded with natural light from a stunning ceiling lantern and French doors opening onto the garden, this expansive room is perfectly suited to modern living and entertaining. The beautifully appointed kitchen features a comprehensive range of integrated appliances, an impressive range cooker, and an abundance of storage within its extensive cabinetry, ensuring both style and practicality.
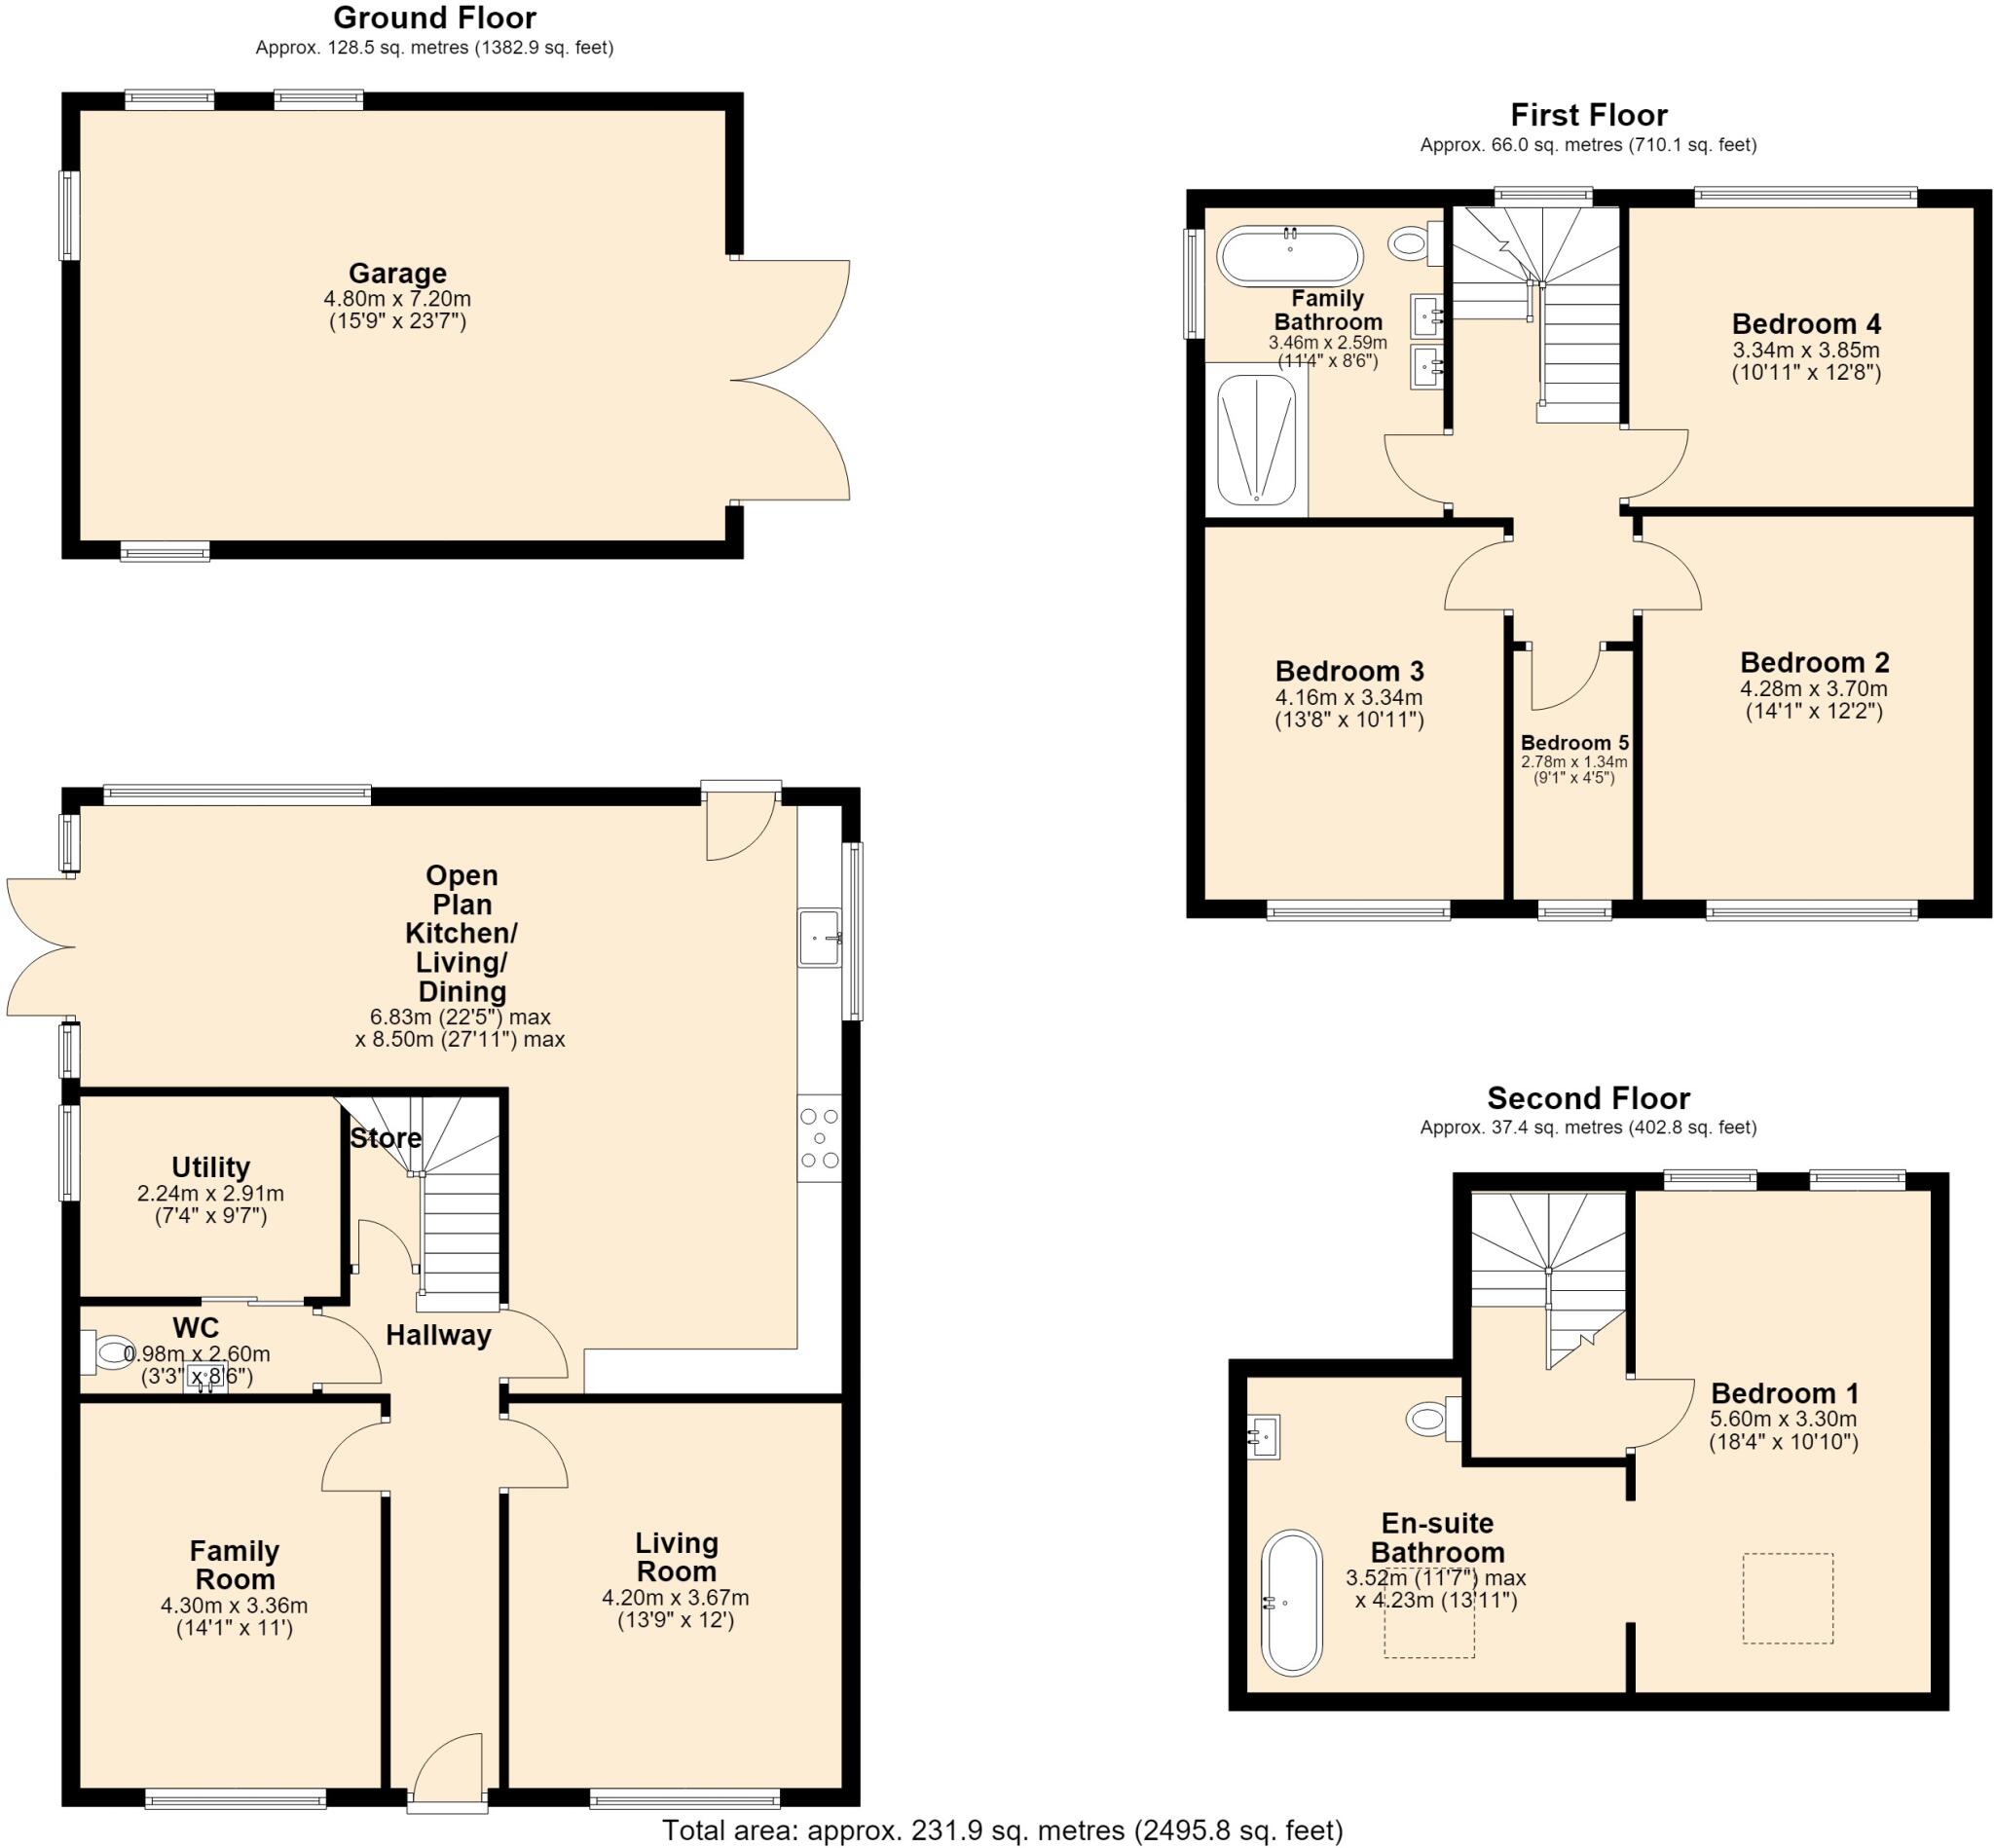
The first floor offers four well-proportioned bedrooms, comprising three generous doubles and a versatile single bedroom. The two principal double bedrooms to the front of the property are particularly attractive, each benefiting from large windows and charming feature fireplaces that further enhance the home's period appeal. To the rear, a spacious double bedroom provides excellent accommodation for family members or guests, while the single bedroom offers flexibility as a nursery, dressing room, or home office. Serving this floor is a truly stunning family bathroom, beautifully presented with elegant wallpaper, decorative paneling, dual wash basins, a large shower enclosure, and a luxurious freestanding bath, creating a spa like retreat within the home.
Occupying the entire second floor is the magnificent principal suite. This exceptional space offers a peaceful sanctuary, flooded with natural light from both dual aspect and Velux windows. The room benefits from a dedicated dressing area and a luxurious ensuite bathroom, complete with a freestanding bath, stylish tiled flooring, and high-quality fittings, providing the perfect place to relax and unwind.
Externally, the property continues to impress with its substantial rear grounds. The generous garden offers an outstanding amount of outdoor space, featuring extensive lawned areas ideal for families and entertaining. A graveled section provides additional versatility, while the attractive Indian stone patio creates the perfect setting for outdoor dining and summer gatherings. Completing this exceptional outdoor space is a large detached garage, providing excellent storage, workshop potential, or secure parking.
Freehold
EPC TBC
Council Tax Band G
Listed by
Sale
RMS Property Management (UK) Ltd
Reference: 89927943
EPC Rating & Upgrade Cost
Current rating: C
Potential rating: C
Inspection date: 26/05/2026
Expiry date: 25/05/2036
Current heating cost: £1,960/year
Potential heating cost: £1,257/year
Est. upgrade cost to C: £25,750
Recommendations
- 50 mm internal or external wall insulation (£7,500 - £11,000)
- Floor insulation (suspended floor) (£5,000 - £10,000)
- Solar photovoltaic panels, 2.5 kWp (£8,000 - £10,000)
Flood risk
Zone: 1
Risk: Low
Job (default Low)
Registered land (INSPIRE)
This location falls inside an HM Land Registry INSPIRE registered freehold polygon.
Plot: ~1,118 m² (0.28 acres)
Source: HM Land Registry INSPIRE Index Polygons.
Floorplans
2D Floorplan
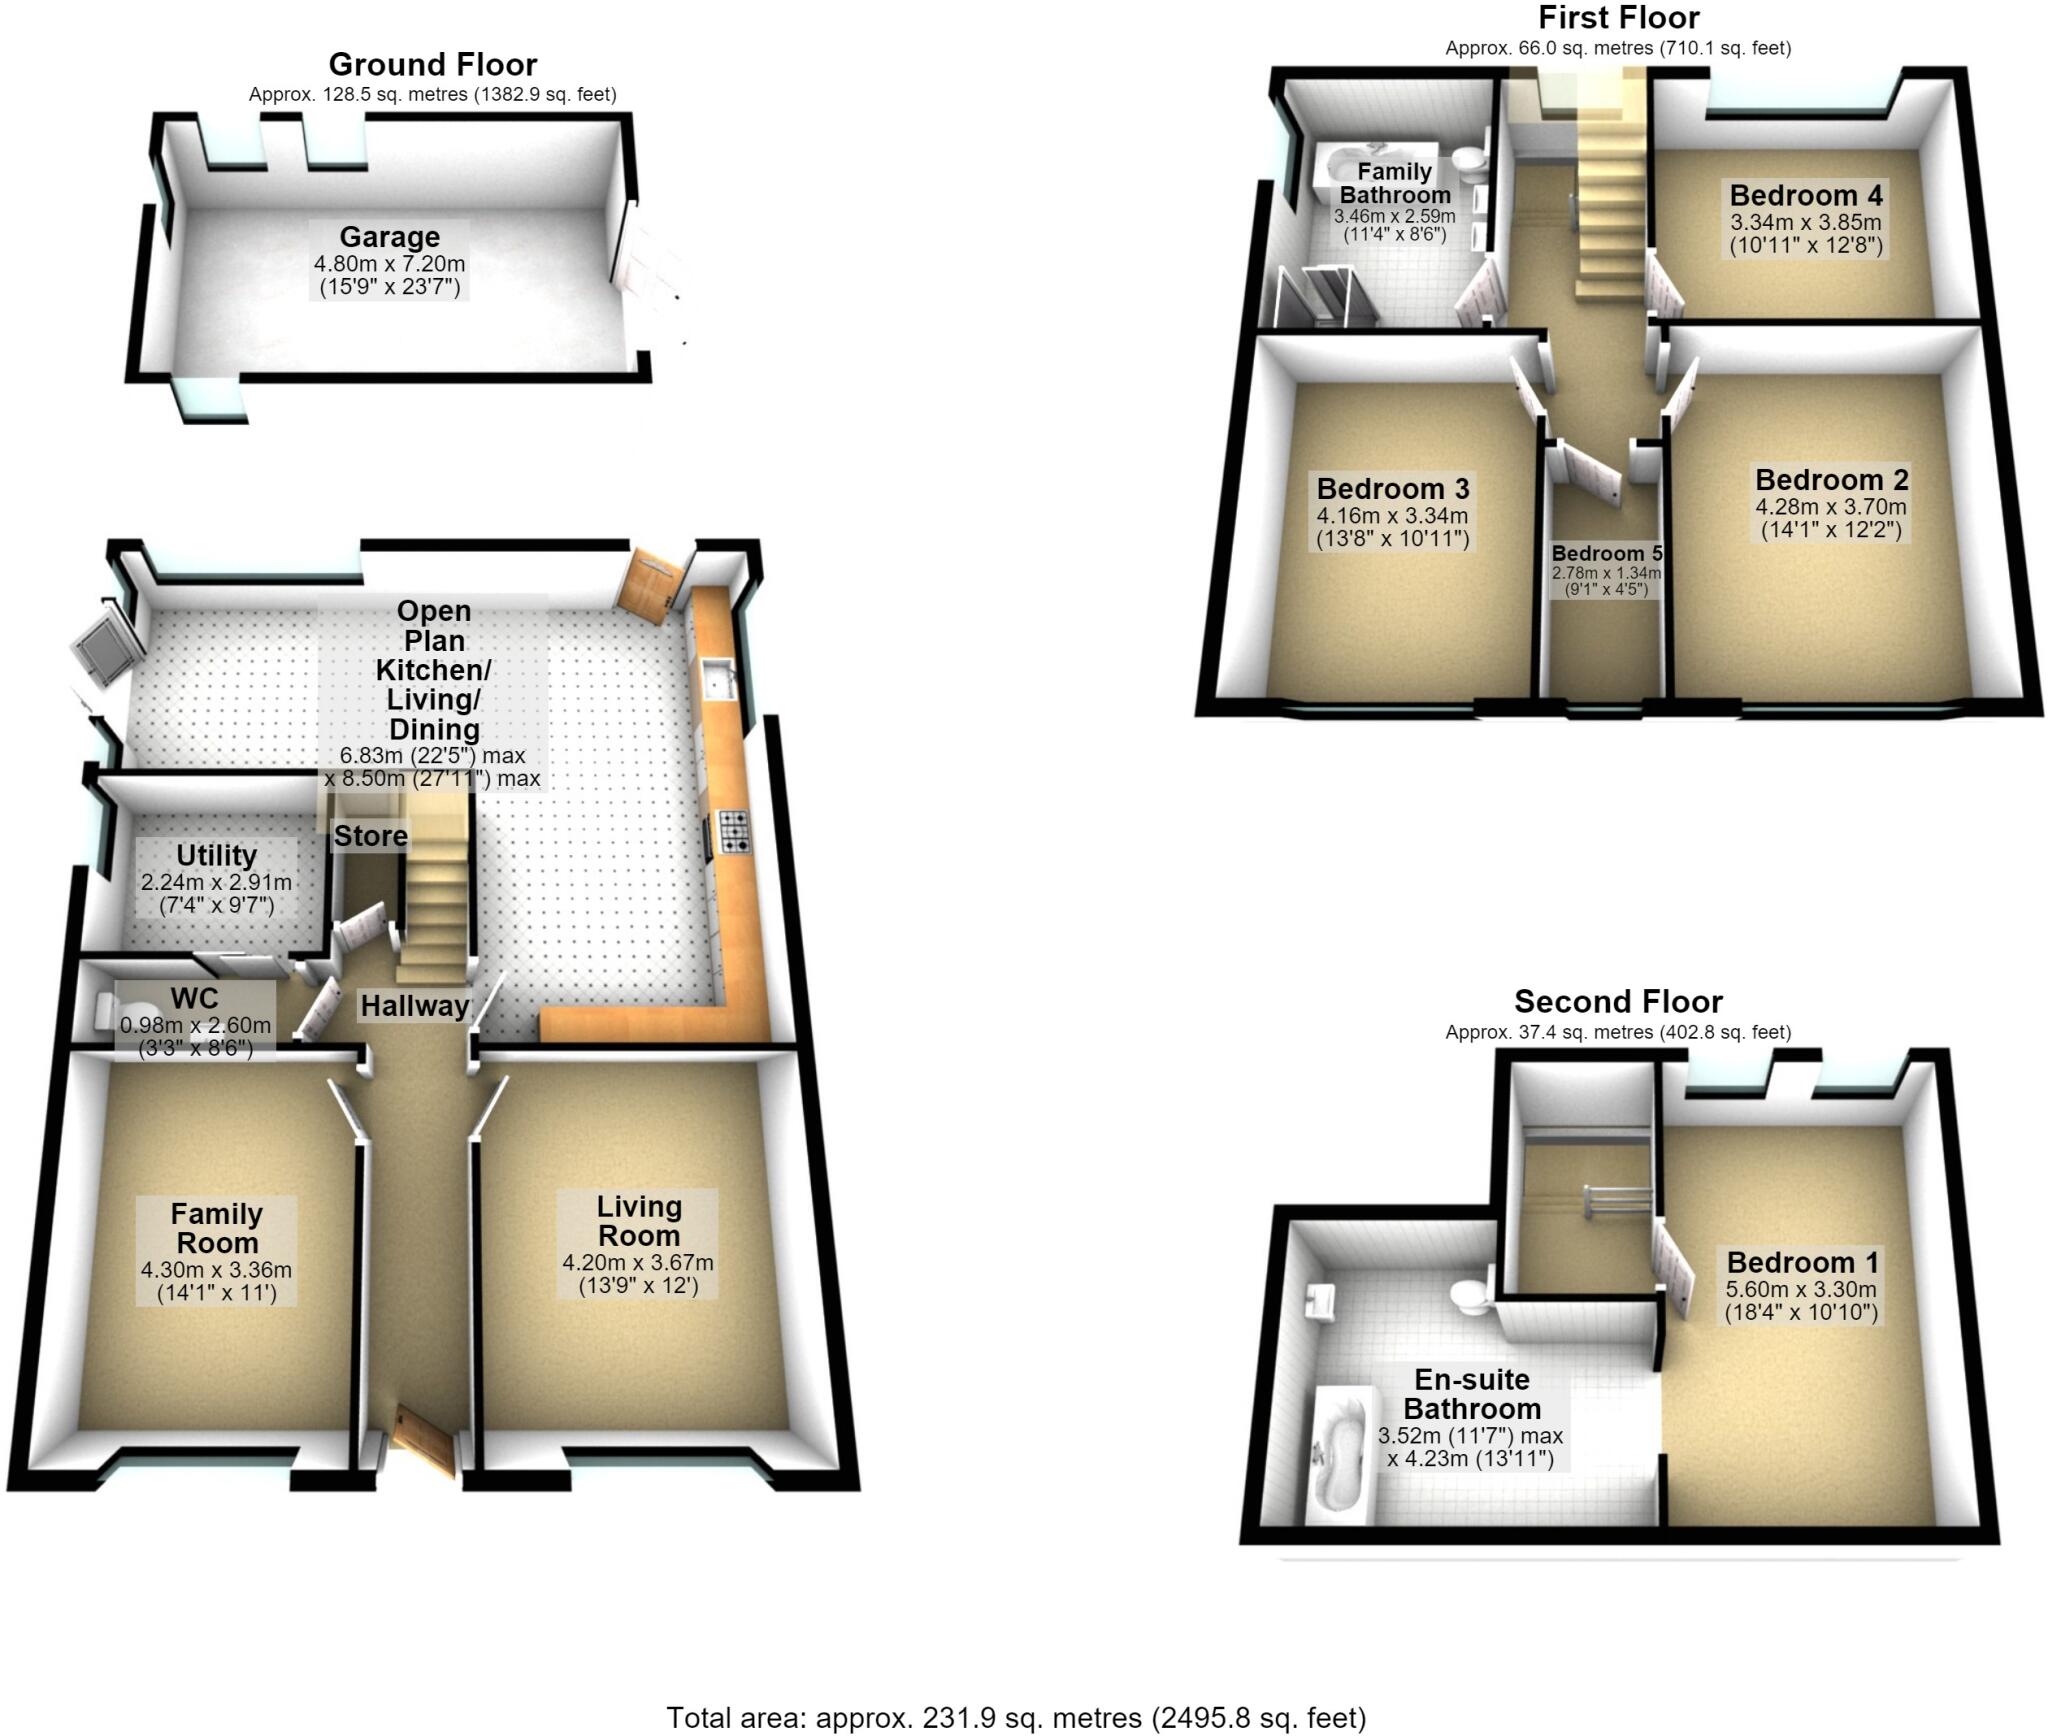
3D Floorplan
EPC Graphs

EPC
Price history
| Event | Date | Price | % change |
|---|---|---|---|
| Listed for sale | — | £750,000 | +43.1% |
| Sold | 22/02/2021 (5 years ago) | £524,000 | — |
Source: HM Land Registry Price Paid Data. Crown copyright.
Sold Comparables
Same street and nearby sales within 0.25 miles (last 5 years). Data from Land Registry Price Paid.
| Address | Price | Date | Type |
|---|---|---|---|
| 11A SHADYBROOK LANE, WEAVERHAM, NORTHWICH, CHESHIRE WEST AND CHESTER, CW8 3PN | £630,000 | 25/11/2025 | Detached |
| MERE CROFT SANDY LANE, WEAVERHAM, NORTHWICH, CHESHIRE WEST AND CHESTER, CW8 3PX | £850,000 | 10/01/2025 | Detached |
| 14 HUNTERS HILL, WEAVERHAM, NORTHWICH, CHESHIRE WEST AND CHESTER, CW8 3PF | £270,000 | 12/06/2023 | Detached |
| 1 SHADYBROOK LANE, WEAVERHAM, NORTHWICH, CHESHIRE WEST AND CHESTER, CW8 3PN | £480,000 | 04/11/2022 | Detached |
| 15 STATION ROAD, WEAVERHAM, NORTHWICH, CHESHIRE WEST AND CHESTER, CW8 3PY | £601,000 | 02/11/2022 | Detached |
| APPLE GROVE SHADYBROOK LANE, WEAVERHAM, NORTHWICH, CHESHIRE WEST AND CHESTER, CW8 3PN | £575,000 | 17/12/2021 | Detached |
Area average: £567,667 (6 sales)
Capital growth trend
Land Registry outcode average: last 12 months vs 5y and 10y ago (from sold prices).
House Price Index (HM Land Registry — official index, not sold-price averages): Cheshire West and Chester. Series: Detached. As of August 2026.
Rental Range
Estimated market rent for Cheshire West and Chester. Low = conservative, Realistic = average, Optimistic = best case.
Based on Local Authority from postcode lookup → Cheshire West and Chester.
Location
Address
Sandy Lane
Nearby
Nearest stations, universities and amenities (distance from property).
| Type | Name | Distance |
|---|---|---|
| Bus stop | Weaverham, High Street / Hanging Gate | 0.2 miles |
| Train station | Acton Bridge | 0.7 miles |
| Shop | stag Kitchens | 1.3 miles |
| Shop | The Cheshire Beauty Barn | 1.3 miles |
| Train station | Cuddington | 1.9 miles |
| Hospital | Tarporley War Memorial Hospital | 8.1 miles |
| University | University of Chester - Warrington Campus | 10.4 miles |
Street-level crime
| Category | Count |
|---|---|
| Violence and sexual offences | 12 |
| Shoplifting | 4 |
| Other theft | 2 |
| Criminal damage and arson | 1 |
| Total incidents | 19 |
Within 1 mile during Aug 2026. Source: data.police.uk (England & Wales).
Schools nearby
Nearest open schools with Ofsted ratings (England). Closed schools are not shown. Data from Get Information about Schools and Ofsted.
| Name | Type | Distance | Ofsted |
|---|---|---|---|
| Weaverham Forest Primary School | Primary | 0.4 miles | Good — 21 Sep 2022 |
| Weaverham High School | Secondary | 0.5 miles | Good — 7 Mar 2011 |
| Weaverham Primary Academy | Primary | 0.8 miles | Good — 12 Mar 2023 |
| The Russett School | Other | 0.9 miles | Outstanding — 10 Sep 2014 |
| Little Leigh Primary School | Primary | 1.1 miles | Good — 19 Sep 2023 |
Rental Comparables
Rental listings exist nearby, but none matched the 5-bedroom count for this property.
Rent-driven metrics
Based on Area rent estimate.
- Rent ratio — Monthly rent ÷ purchase price (1% rule). 1%+ = strong, 0.8–1% = okay, <0.8% = weak for cashflow.
- Max investor price — Rent ÷ 0.8%; the price at which rent would be 0.8% of price (Stoke-style target).
- Target investor price — Rent ÷ 1%; the price at which rent would be 1% of price (strong cashflow band).
- Gross yield — Annual rent as % of purchase price (no costs).