Fennel Place
Newcastle, ST5, ST5 2FF
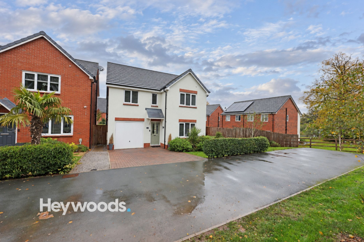
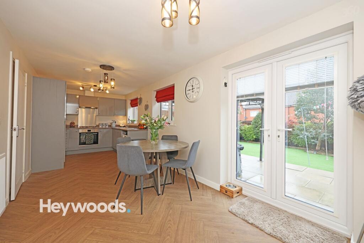
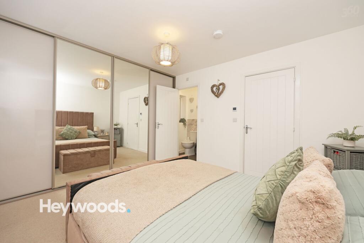
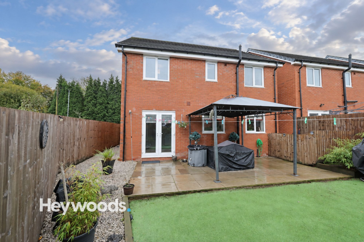
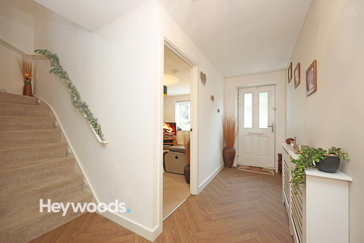
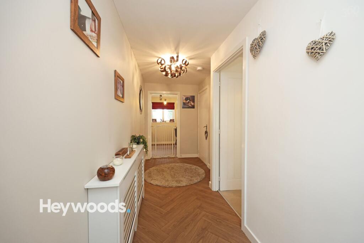
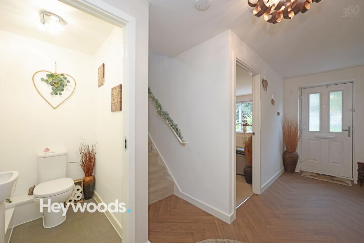
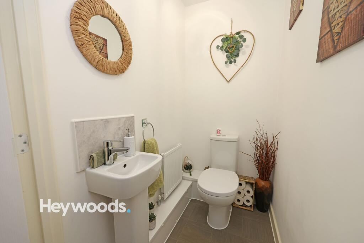
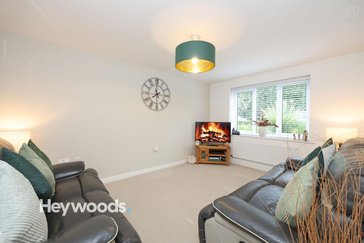
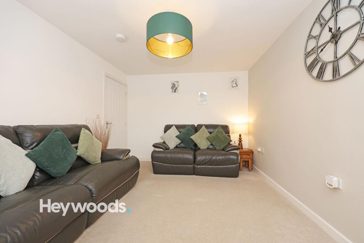
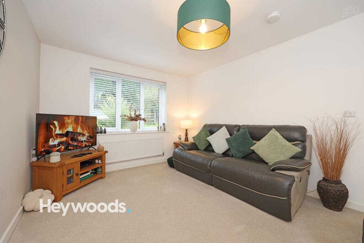
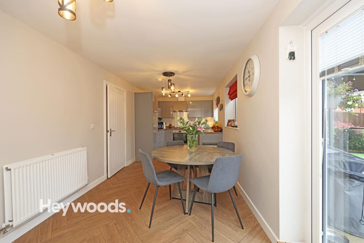
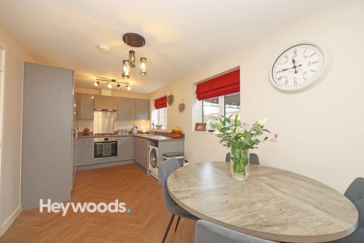
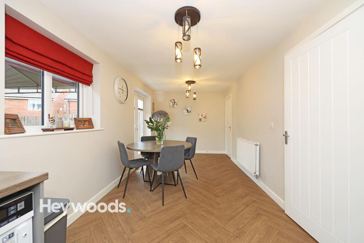
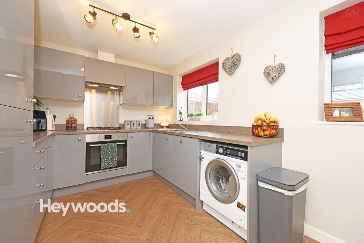
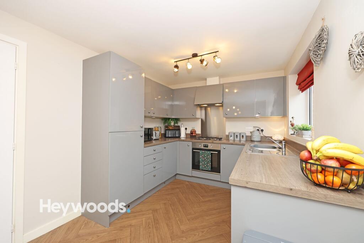
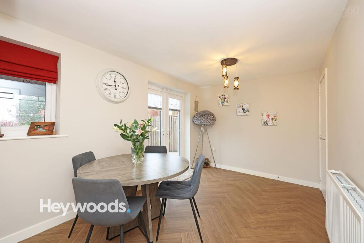
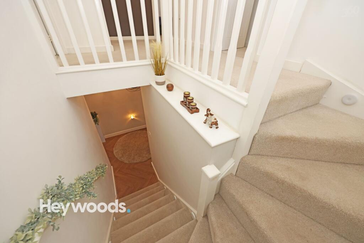
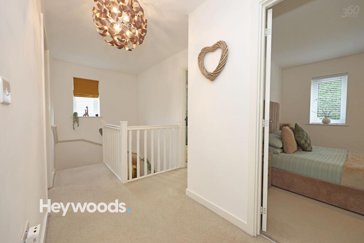
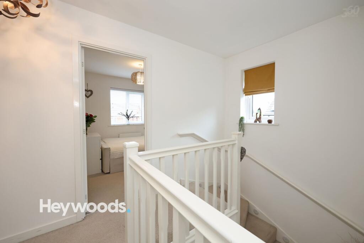
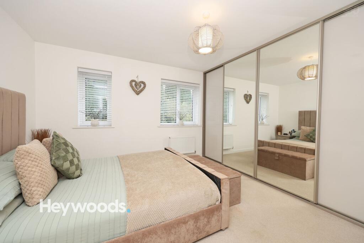
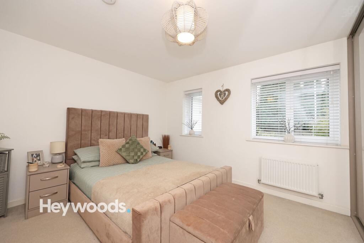
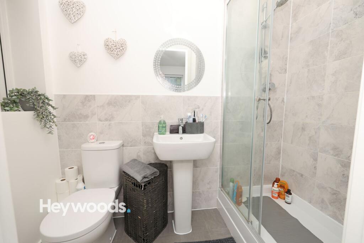
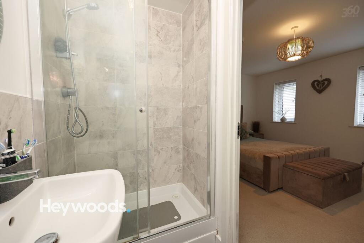
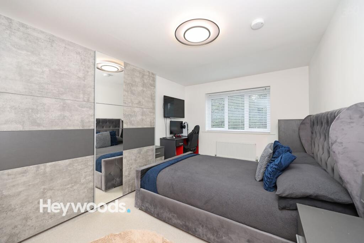
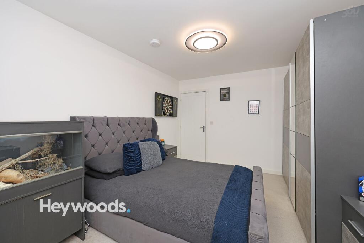
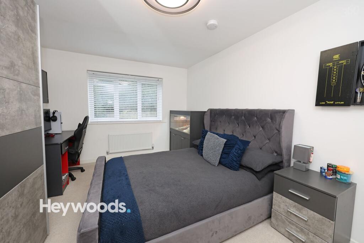
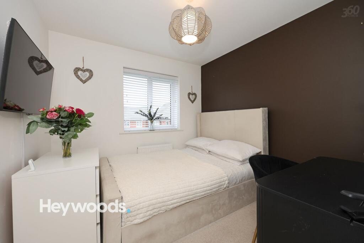
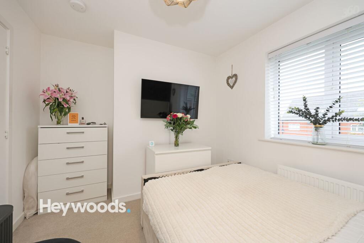
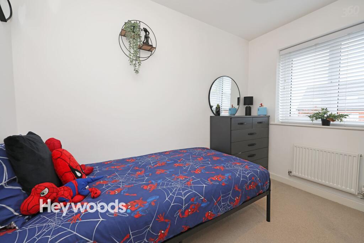
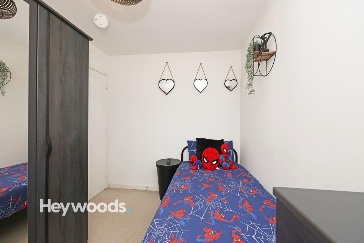
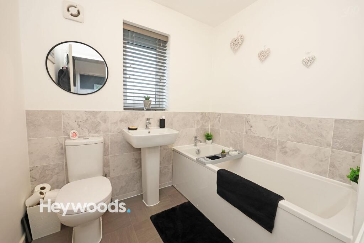
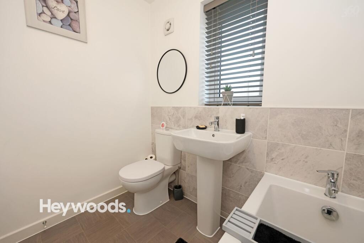
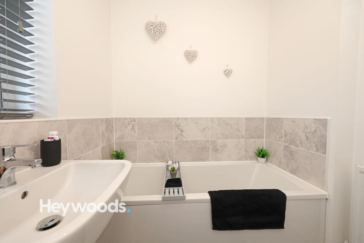
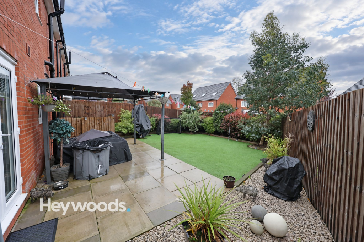
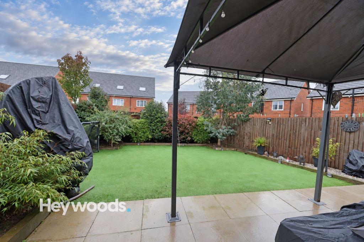
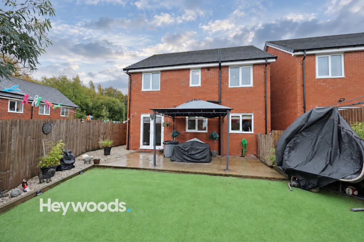
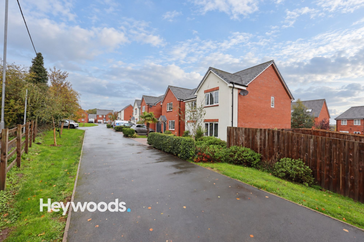
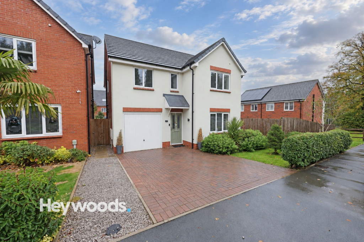
Photo 1 Photo 2 Photo 3 Photo 4 Photo 5 Photo 6 Photo 7 Photo 8 Photo 9 Photo 10 Photo 11 Photo 12 Photo 13 Photo 14 Photo 15 Photo 16 Photo 17 Photo 18 Photo 19 Photo 20 Photo 21 Photo 22 Photo 23 Photo 24 Photo 25 Photo 26 Photo 27 Photo 28 Photo 29 Photo 30 Photo 31 Photo 32 Photo 33 Photo 34 Photo 35 Photo 36 Photo 37 Photo 38 Photo 39
/ 39
Property details
Tenure
FREEHOLD
Floor area
109 m²
Council tax band
E
Last sold
£289,995
Local average
£328,693 (+3.4%)
Street crime
252 incidents within 1 mile (Aug 2026)
Key features
- Stunning Four Bedroom Detached Family Home
- Built in 2022 with Remaining NHBC Warranty
- Tucked Away at the End of a Private Driveway
- Spacious Open-Plan Kitchen & Dining Area
- Main Bedroom with En-Suite Shower Room
- Landscaped Rear Garden with Covered Patio
- Ample Off-Road Parking & Integral Garage
- Convenient for UHNM, Keele University & Newcastle Town Centre
Additional details
- Electricity
- Mains supply
- Broadband
- Cable
- Water
- Mains supply
- Sewerage
- Mains supply
- Heating
- Gas central
- Parking
- Garage, Driveway
- Garden
- Rear garden
- Listed property
- No
- Restrictions
- No
- Required access
- No
- Rights of way
- No
- Flooded in last 5 years
- No
- Flood defences
- No
Description
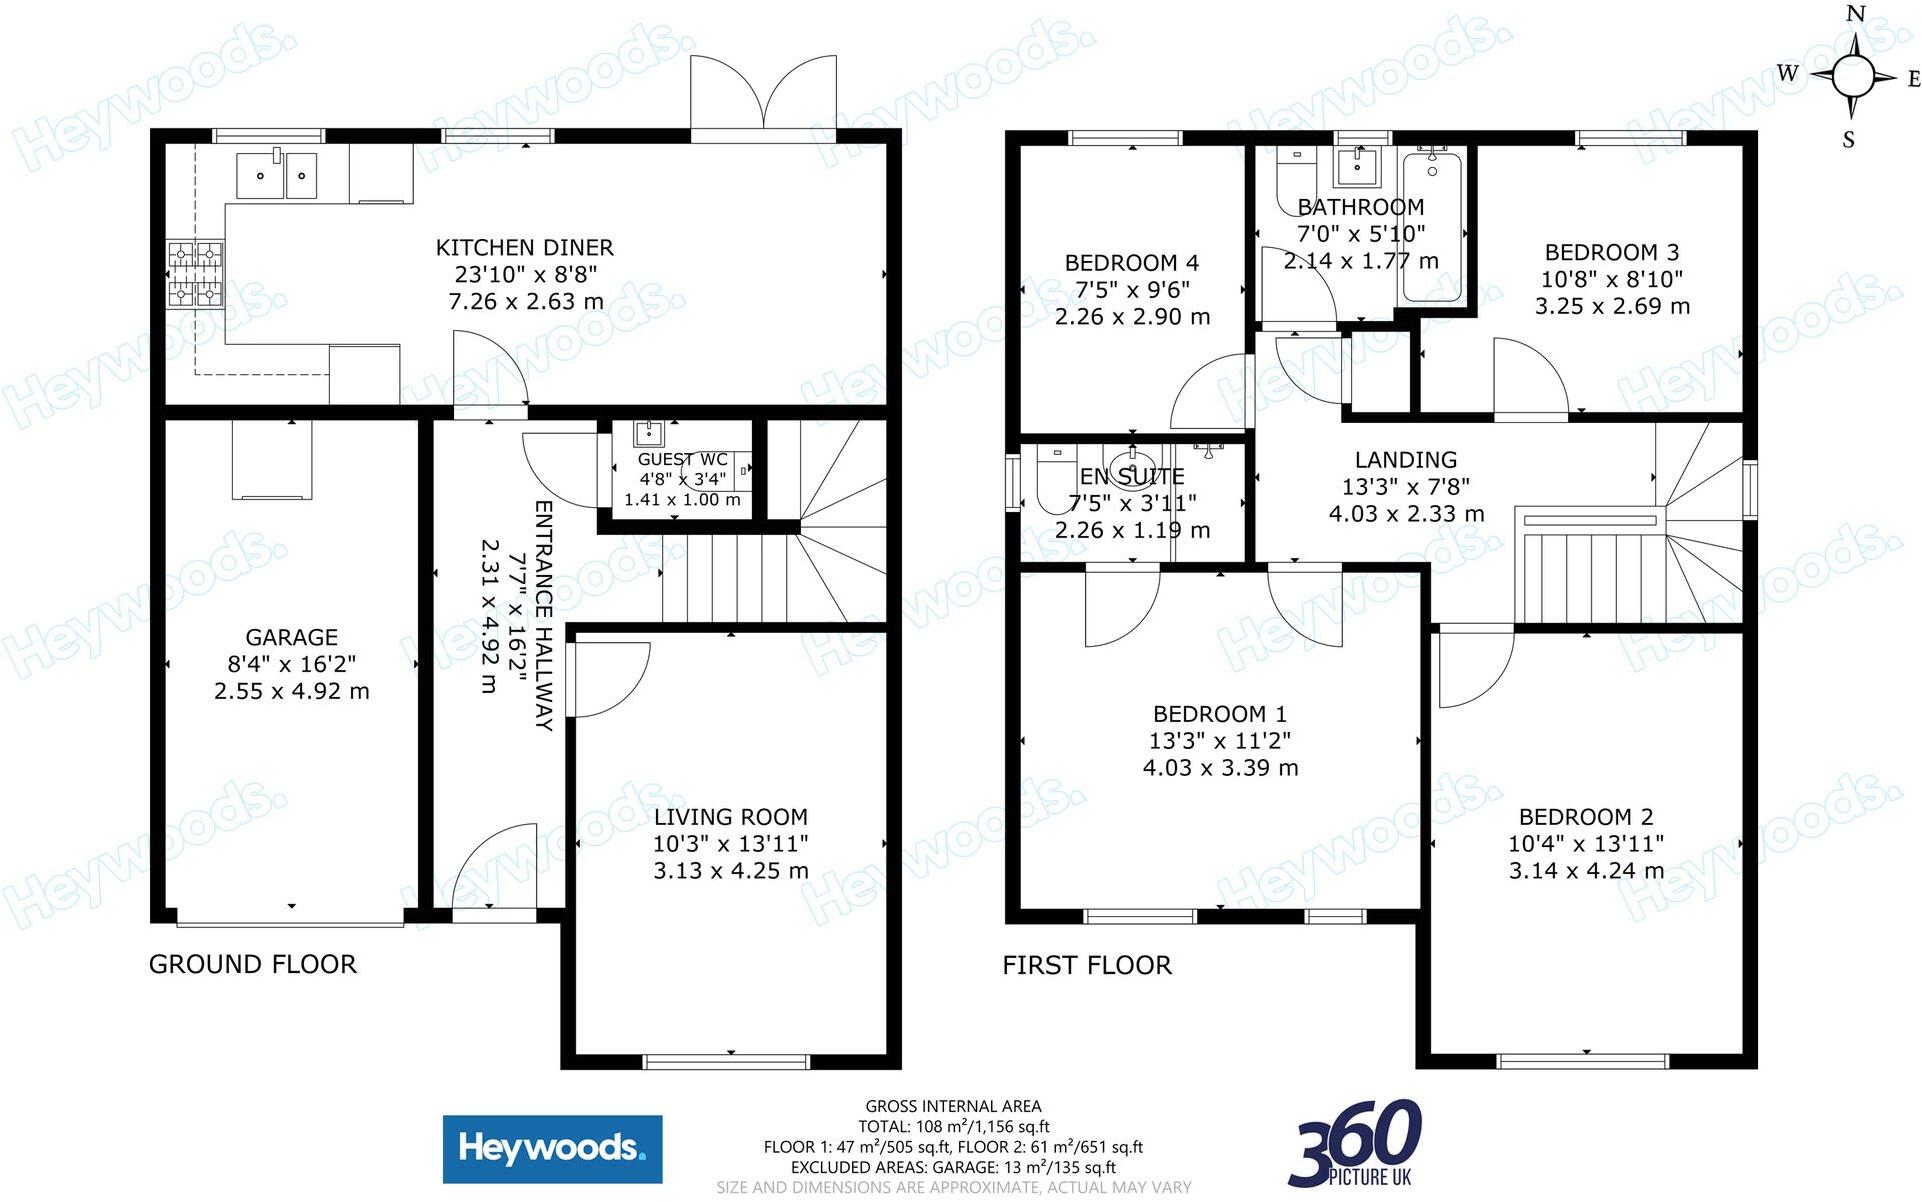
Upon entering the property, you are welcomed into a bright and inviting entrance hallway, beautifully finished with attractive herringbone-style flooring which continues through to the kitchen and dining areas, creating a seamless and contemporary feel. The hallway provides access to a convenient guest WC, the staircase to the first floor and the main living accommodation.
The living room is a generous and comfortable space, featuring a large front-facing window which allows plenty of natural light to fill the room. Tastefully decorated in neutral tones, this welcoming reception room offers the perfect setting for relaxing with family or entertaining guests, with ample space for a variety of furniture arrangements.
To the rear of the property is the impressive open-plan kitchen and dining area, undoubtedly one of the standout features of this beautiful home. Designed with modern family living in mind, the kitchen is fitted with a stylish range of contemporary grey high-gloss units, complemented by wood-effect work surfaces and a selection of integrated appliances. The practical layout provides excellent storage and preparation space, while the adjoining dining area comfortably accommodates a family dining table, making it ideal for both everyday meals and social occasions. French doors open directly onto the rear garden, allowing natural light to flood the space and creating a wonderful connection between indoor and outdoor living.
Ascending to the first floor, a spacious landing provides access to four well-proportioned bedrooms and the family bathroom. The principal bedroom is a particularly attractive retreat, offering generous space for bedroom furniture, fitted wardrobes and the additional benefit of a private en-suite shower room. The second bedroom is another excellent double room, while the third bedroom provides comfortable accommodation for family members or guests. The fourth bedroom offers flexibility to suit individual requirements and would make an ideal nursery, child's bedroom or home office. Completing the first-floor accommodation is a contemporary family bathroom, fitted with a modern white suite.
Externally, the property enjoys a particularly appealing position tucked away at the end of a private driveway, offering an added sense of privacy and minimal passing traffic. To the front, a generous block-paved driveway provides ample off-road parking and leads to the single integral garage, offering additional parking or useful storage space.
To the rear is a beautifully landscaped and enclosed garden, thoughtfully designed to provide an attractive yet relatively low-maintenance outdoor space. A generous paved patio offers the perfect setting for outdoor dining, summer barbecues and entertaining, with a covered seating area providing additional versatility. The garden features an artificial lawn, decorative gravel borders, established shrubs and attractive planting, creating a pleasant and private setting to enjoy throughout the year. The combination of practical entertaining areas and carefully considered landscaping makes this a fantastic garden for families and those who enjoy spending time outdoors.
Fennel Place is ideally positioned for access to a wide range of local amenities, schools and transport links. Newcastle-under-Lyme town centre is within easy reach, offering a variety of shops, supermarkets, cafés, restaurants and leisure facilities. Keele University is conveniently located nearby, making the property particularly appealing to university professionals and those seeking easy access to the campus. The Royal Stoke University Hospital, part of University Hospitals of North Midlands NHS Trust (UHNM), is also just a short drive away, making this an excellent location for healthcare professionals. Excellent road connections provide convenient access to surrounding areas, including Stoke-on-Trent and the wider Staffordshire region.
Combining the benefits of modern construction, a stylish and spacious interior, a desirable position and a beautifully maintained garden, this exceptional detached home offers everything needed for comfortable contemporary family living. With the added reassurance of the remaining NHBC warranty and an excellent location close to key amenities and major employers, early viewing is highly recommended to fully appreciate all that this superb property has to offer.
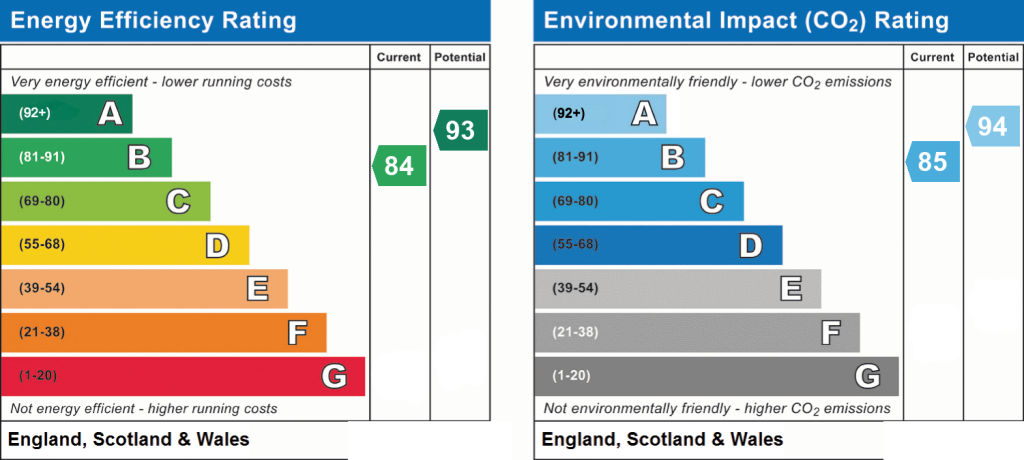
EPC Rating: B
Listed by
Newcastle-under-Lyme
Heywoods
Reference: 94791954
Flood risk
Zone: 1
Risk: Low
Job (default Low)
Registered land (INSPIRE)
This location falls inside an HM Land Registry INSPIRE registered freehold polygon.
Plot: ~313 m² (0.08 acres)
Source: HM Land Registry INSPIRE Index Polygons.
Floorplans
All
EPC Graphs
EPC 1
Price history
| Event | Date | Price | % change |
|---|---|---|---|
| Listed for sale | — | £340,000 | +17.2% |
| Sold | 30/06/2022 (4 years ago) | £289,995 | — |
Source: HM Land Registry Price Paid Data. Crown copyright.
Sold Comparables
Same street and nearby sales within 0.25 miles (last 5 years). Data from Land Registry Price Paid.
| Address | Price | Date | Type |
|---|---|---|---|
| 4 ROSEMARY HILL, NEWCASTLE, NEWCASTLE-UNDER-LYME, STAFFORDSHIRE, ST5 2FE | £294,495 | 20/12/2024 | Detached |
| 12 GALINGALE VIEW, NEWCASTLE, NEWCASTLE-UNDER-LYME, STAFFORDSHIRE, ST5 2GR | £253,000 | 23/02/2024 | Detached |
| 97 GALINGALE VIEW, NEWCASTLE, NEWCASTLE-UNDER-LYME, STAFFORDSHIRE, ST5 2GQ | £229,000 | 29/09/2023 | Detached |
| 28 ROSEMARY HILL, NEWCASTLE, NEWCASTLE-UNDER-LYME, STAFFORDSHIRE, ST5 2FE | £254,995 | 29/09/2023 | Detached |
| 20 ROSEMARY HILL, NEWCASTLE, NEWCASTLE-UNDER-LYME, STAFFORDSHIRE, ST5 2FE | £254,995 | 29/09/2023 | Detached |
| 4 REEDMACE WALK, NEWCASTLE, NEWCASTLE-UNDER-LYME, STAFFORDSHIRE, ST5 2GE | £215,000 | 08/06/2023 | Detached |
| 8 ROSEMARY HILL, NEWCASTLE, NEWCASTLE-UNDER-LYME, STAFFORDSHIRE, ST5 2FE | £264,995 | 28/04/2023 | Detached |
| 16 GALINGALE VIEW, NEWCASTLE, NEWCASTLE-UNDER-LYME, STAFFORDSHIRE, ST5 2GR | £240,000 | 06/02/2023 | Detached |
| 18 ROSEMARY HILL, NEWCASTLE, NEWCASTLE-UNDER-LYME, STAFFORDSHIRE, ST5 2FE | £279,995 | 19/12/2022 | Detached |
| 16 ROSEMARY HILL, NEWCASTLE, NEWCASTLE-UNDER-LYME, STAFFORDSHIRE, ST5 2FE | £319,995 | 25/11/2022 | Detached |
| 129 GALINGALE VIEW, NEWCASTLE, NEWCASTLE-UNDER-LYME, STAFFORDSHIRE, ST5 2GQ | £192,500 | 11/11/2022 | Detached |
| 35 ROSEMARY HILL, NEWCASTLE, NEWCASTLE-UNDER-LYME, STAFFORDSHIRE, ST5 2FE | £319,995 | 31/10/2022 | Detached |
| 29 ROSEMARY HILL, NEWCASTLE, NEWCASTLE-UNDER-LYME, STAFFORDSHIRE, ST5 2FE | £289,995 | 28/10/2022 | Detached |
| Same street 7 FENNEL PLACE, NEWCASTLE, NEWCASTLE-UNDER-LYME, STAFFORDSHIRE, ST5 2FF | £95,000 | 14/10/2022 | Semi-detached |
| Same street 12 FENNEL PLACE, NEWCASTLE, NEWCASTLE-UNDER-LYME, STAFFORDSHIRE, ST5 2FF | £299,995 | 30/09/2022 | Detached |
| Same street 4 FENNEL PLACE, NEWCASTLE, NEWCASTLE-UNDER-LYME, STAFFORDSHIRE, ST5 2FF | £269,995 | 30/09/2022 | Detached |
| Same street 2 FENNEL PLACE, NEWCASTLE, NEWCASTLE-UNDER-LYME, STAFFORDSHIRE, ST5 2FF | £299,995 | 30/09/2022 | Detached |
| Same street 8 FENNEL PLACE, NEWCASTLE, NEWCASTLE-UNDER-LYME, STAFFORDSHIRE, ST5 2FF | £125,568 | 29/09/2022 | Semi-detached |
| Same street 6 FENNEL PLACE, NEWCASTLE, NEWCASTLE-UNDER-LYME, STAFFORDSHIRE, ST5 2FF | £125,568 | 29/09/2022 | Semi-detached |
| Same street 7 FENNEL PLACE, NEWCASTLE, NEWCASTLE-UNDER-LYME, STAFFORDSHIRE, ST5 2FF | £125,568 | 29/09/2022 | Semi-detached |
| Same street 1 FENNEL PLACE, NEWCASTLE, NEWCASTLE-UNDER-LYME, STAFFORDSHIRE, ST5 2FF | £125,568 | 29/09/2022 | Semi-detached |
| Same street 3 FENNEL PLACE, NEWCASTLE, NEWCASTLE-UNDER-LYME, STAFFORDSHIRE, ST5 2FF | £125,568 | 29/09/2022 | Semi-detached |
| Same street 9 FENNEL PLACE, NEWCASTLE, NEWCASTLE-UNDER-LYME, STAFFORDSHIRE, ST5 2FF | £125,568 | 29/09/2022 | Semi-detached |
| 27 ROSEMARY HILL, NEWCASTLE, NEWCASTLE-UNDER-LYME, STAFFORDSHIRE, ST5 2FE | £264,995 | 02/09/2022 | Detached |
| Same street 10 FENNEL PLACE, NEWCASTLE, NEWCASTLE-UNDER-LYME, STAFFORDSHIRE, ST5 2FF | £279,995 | 31/08/2022 | Detached |
| Same street 5 FENNEL PLACE, NEWCASTLE, NEWCASTLE-UNDER-LYME, STAFFORDSHIRE, ST5 2FF | £279,995 | 26/08/2022 | Detached |
| Same street 15 FENNEL PLACE, NEWCASTLE, NEWCASTLE-UNDER-LYME, STAFFORDSHIRE, ST5 2FF | £262,995 | 30/06/2022 | Detached |
| Same street 17 FENNEL PLACE, NEWCASTLE, NEWCASTLE-UNDER-LYME, STAFFORDSHIRE, ST5 2FF | £289,995 | 30/06/2022 | Detached |
| Same street 19 FENNEL PLACE, NEWCASTLE, NEWCASTLE-UNDER-LYME, STAFFORDSHIRE, ST5 2FF | £262,995 | 30/06/2022 | Detached |
| 1 BRENT CLOSE, NEWCASTLE, NEWCASTLE-UNDER-LYME, STAFFORDSHIRE, ST5 2GD | £265,000 | 31/03/2022 | Detached |
| 33 GALINGALE VIEW, NEWCASTLE, NEWCASTLE-UNDER-LYME, STAFFORDSHIRE, ST5 2GQ | £330,000 | 22/02/2022 | Detached |
| 7 ROSEMARY HILL, NEWCASTLE, NEWCASTLE-UNDER-LYME, STAFFORDSHIRE, ST5 2FE | £272,995 | 22/12/2021 | Detached |
| 5 ROSEMARY HILL, NEWCASTLE, NEWCASTLE-UNDER-LYME, STAFFORDSHIRE, ST5 2FE | £262,995 | 22/12/2021 | Detached |
Street average: £206,291 (15 sales)
Area average: £266,941 (18 sales)
Capital growth trend
Land Registry outcode average: last 12 months vs 5y and 10y ago (from sold prices).
House Price Index (HM Land Registry — official index, not sold-price averages): West Midlands Region. Series: Detached. As of July 2026.
Rental Range
Estimated market rent for West Midlands. Low = conservative, Realistic = average, Optimistic = best case.
Based on Postcode area ST → West Midlands.
LHA (30th percentile) floor for Staffordshire North: £798/mo (Apr 2025 – Mar 2026)
Location
Address
21 Fennel Place
Nearby
Nearest stations, universities and amenities (distance from property).
| Type | Name | Distance |
|---|---|---|
| Bus stop | Cemetery Road | 0.1 miles |
| Bus stop | Orme Road | 0.1 miles |
| Shop | Argos | 0.8 miles |
| Shop | Timpson | 0.9 miles |
| University | Keele University | 1.1 miles |
| Hospital | Royal Stoke University Hospital | 1.5 miles |
| Hospital | North Staffordshire Hospital | 1.7 miles |
| Train station | Silverdale | 1.9 miles |
| Train station | Apedale Road | 2.1 miles |
| University | University of Buckingham Crewe Campus | 9.3 miles |
Street-level crime
| Category | Count |
|---|---|
| Anti-social behaviour | 77 |
| Violence and sexual offences | 71 |
| Shoplifting | 29 |
| Public order | 17 |
| Criminal damage and arson | 14 |
| Other theft | 10 |
| Vehicle crime | 9 |
| Burglary | 7 |
| Bicycle theft | 4 |
| Drugs | 4 |
| Other crime | 4 |
| Robbery | 3 |
| Possession of weapons | 2 |
| Theft from the person | 1 |
| Total incidents | 252 |
Within 1 mile during Aug 2026. Source: data.police.uk (England & Wales).
Schools nearby
Nearest open schools with Ofsted ratings (England). Closed schools are not shown. Data from Get Information about Schools and Ofsted.
| Name | Type | Distance | Ofsted |
|---|---|---|---|
| Newcastle Academy | Secondary | 0.3 miles | Good — 13 Dec 2023 |
| Edenhurst Preparatory School | Other | 0.4 miles | — (No rating) |
| Westlands Primary School | Primary | 0.4 miles | Good — 27 Nov 2023 |
| St Giles' and St George's Church of England Academy | Primary | 0.6 miles | Good — 21 May 2023 |
| Knutton St Marys CofE Academy | Primary | 0.7 miles | Good — 4 Jun 2019 |
Rental Comparables
Residential lets from OpenRent and Rightmove for the area (same bedroom count). Use to validate rent estimates. Student lets are excluded.
Average rent: £1,197/mo (16 listings)
Rent-driven metrics
Based on OpenRent comparables.
- Rent ratio — Monthly rent ÷ purchase price (1% rule). 1%+ = strong, 0.8–1% = okay, <0.8% = weak for cashflow.
- Max investor price — Rent ÷ 0.8%; the price at which rent would be 0.8% of price (Stoke-style target).
- Target investor price — Rent ÷ 1%; the price at which rent would be 1% of price (strong cashflow band).
- Gross yield — Annual rent as % of purchase price (no costs).
- Cost-to-rent — Price ÷ annual rent (from OpenRent comparables). Under 14× = strong, 14–16× = acceptable, 17×+ = compressed.
- Cashflow — Rent minus mortgage, 10% maintenance, £25/mo compliance. Assumes 75% LTV, 3.95% APR (5yr fixed), 25yr term.
- ROI — Annual profit ÷ cash in (deposit + 4% purchase costs).