15 ARMOURY DRIVE
CARDIFF, CARDIFF CF14 4NP
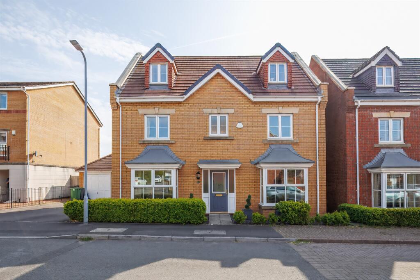
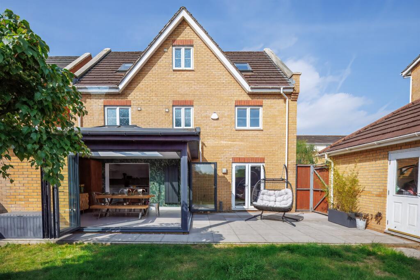
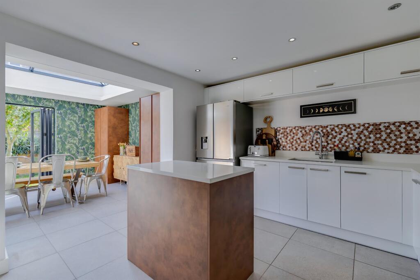
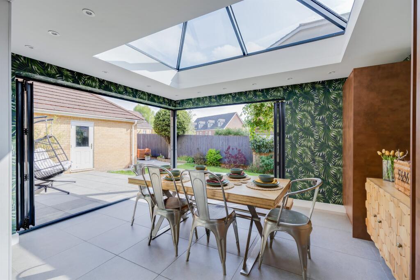
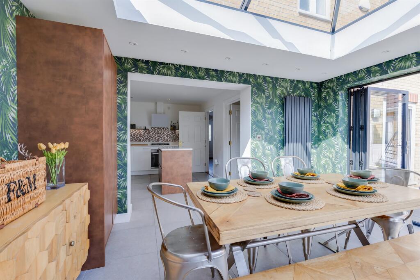
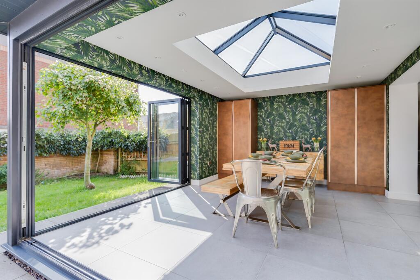
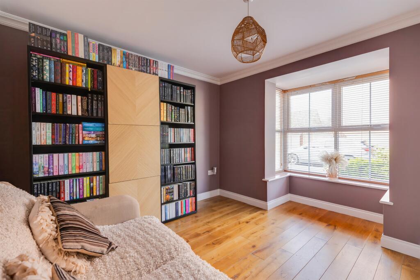
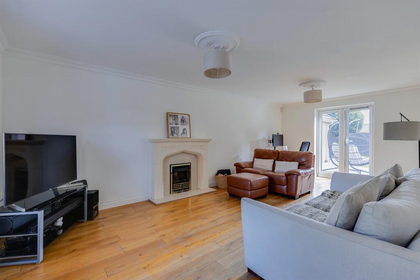
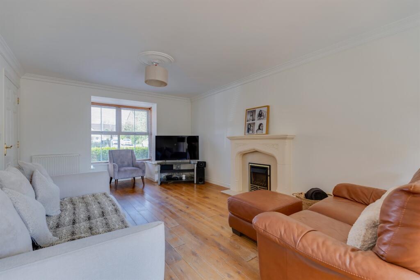
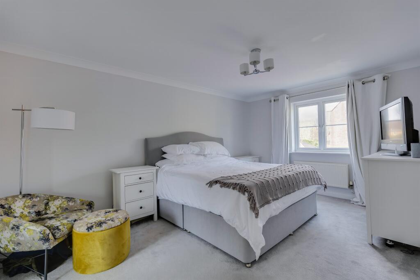
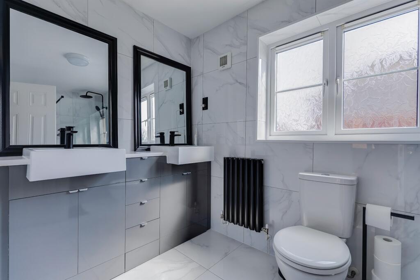
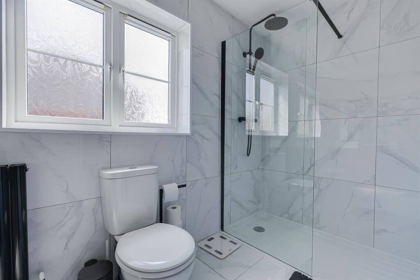
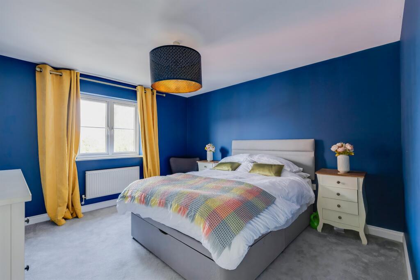
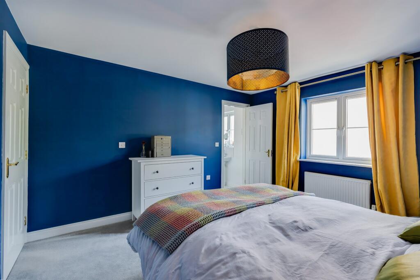
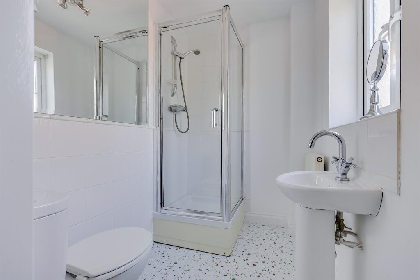
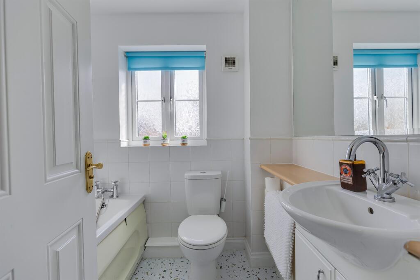
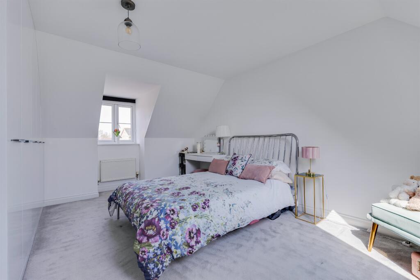
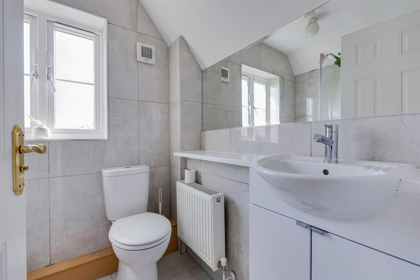
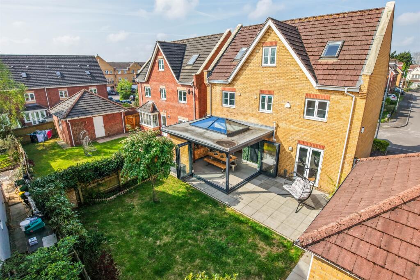
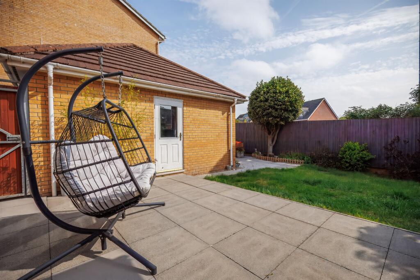
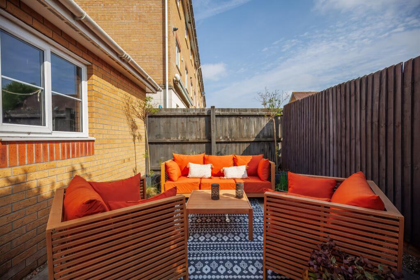
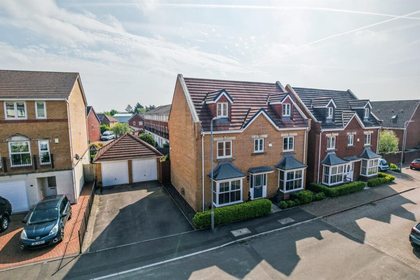
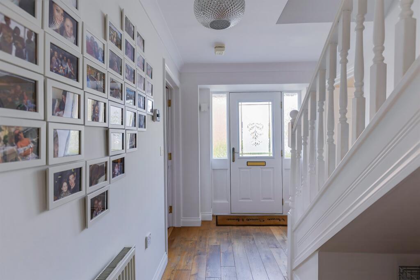
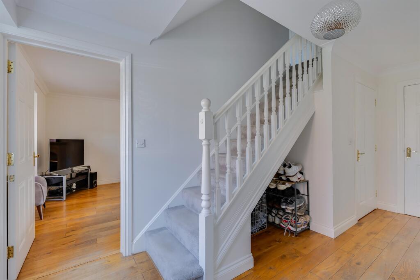
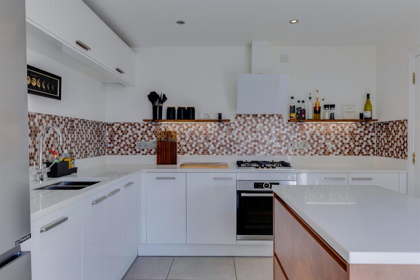
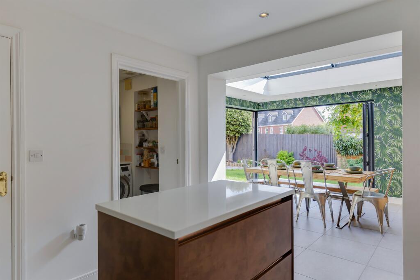
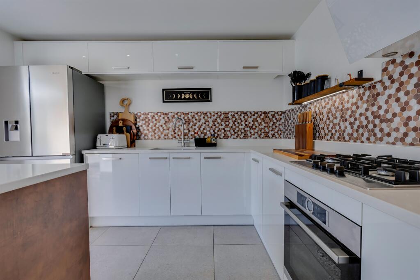
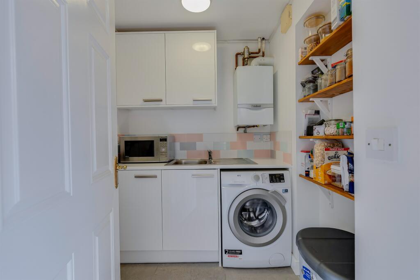
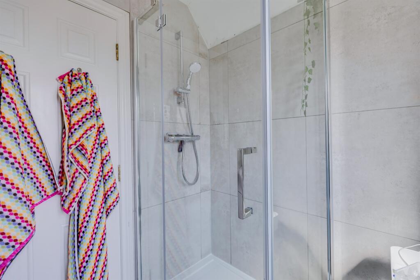
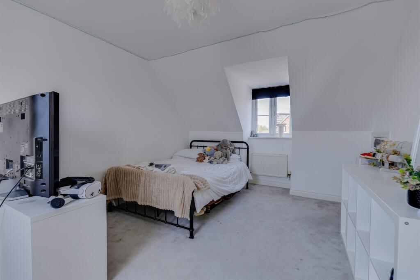
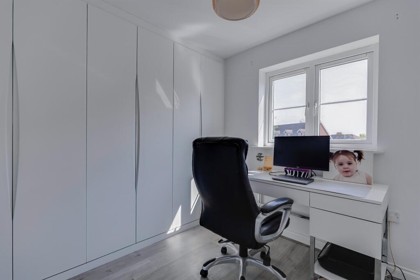
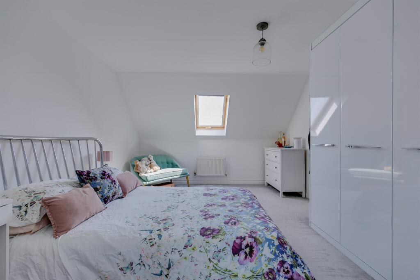
Photo 1 Photo 2 Photo 3 Photo 4 Photo 5 Photo 6 Photo 7 Photo 8 Photo 9 Photo 10 Photo 11 Photo 12 Photo 13 Photo 14 Photo 15 Photo 16 Photo 17 Photo 18 Photo 19 Photo 20 Photo 21 Photo 22 Photo 23 Photo 24 Photo 25 Photo 26 Photo 27 Photo 28 Photo 29 Photo 30 Photo 31 Photo 32
/ 32
Property details
Tenure
FREEHOLD
Floor area
179 m²
Council tax band
G
EPC rating
C
Last sold
£242,000 Apr 2026
Price per m²
£3,631/m²
Local average
£549,378 (+18.3%)
Street crime
202 incidents within 1 mile (Aug 2026)
Key features
- EPC C, COUNCIL TAX BAND G, FIVE LARGE DOUBLE BEDROOMS
- FOUR BATHROOMS, 23FT OPEN PLAN LUXURY KITCHEN AND ORANGERY
- 21 FT LOUNGE, SEPARATE SECOND LIVING ROOM
- DOWNSTAIRS CLOAK ROOM, UTILITY ROOM
- FOUR CAR DRIVE, DOUBLE GARAGE
- LEVEL ENCLOSED SUN GARDENS
- MUST BE SEEN!
Additional details
- Electricity
- Mains supply
- Broadband
- None
- Water
- Mains supply
- Sewerage
- Mains supply
- Heating
- Gas central
- Parking
- Garage, On street, Driveway
- Garden
- Front garden, Back garden
- Listed property
- No
- Restrictions
- No
- Required access
- No
- Rights of way
- No
- Flooded in last 5 years
- No
Description
A truly superb five bedroom double fronted detached three storey family home, with four bathrooms and a super sized open plan newly fitted luxury kitchen and Orangery with bi-folding doors and stylish tiled flooring. Great location walking distance to many local amenities. Must be seen!
DESCRIPTION
A truly spacious five double bedroom family house, providing 2000 square feet with four bathrooms, private sunny gardens, a four car entrance drive and a detached double garage. This most impressive residence, was built in 2004 by Barratt Homes, a reputable firm of National House Builders, completed with a 10 year NHBC guarantee, and occupying a quiet private location fronting a select close, away from busy passing traffic, yet well placed within walking distance to two local railway stations and a a local primary school located on Maes Y Coed Road. In recent years the generous living space has been greatly modernised with a luxury new fully fitted open plan kitchen and orangery (23'7 x 13'7 max), fitted in 2022 by Wren, with a large lantern style ceiling window and multiple bi-folding doors which open onto the level enclosed gardens. There is a magnificent lounge (21'4 x 11'7), a separate formal dining room, a down stairs cloak room and a utility room. The first floor living space comprises two master suites each with ensuite shower rooms, the master suite being a super size (15'7 x 10'8), with a stylish new 2019 luxury ensuite, a family bathroom and a third bedroom currently used as a dressing room with stylish fitted wardrobes. The second floor also comprises two large bedrooms, one being (16'4 x 11'10) and one being (16'4 x 10'10) with a further bespoke luxury 2019 shower room.
The Property
This amazing property would prove suitable for a large growing family and two generation buyers, with its versatile bright well designed. Further features include engineered oak floors, an intruder alarm, gas heating with a new boiler installed in 2019, and white PVC double glazed windows. With its double width drive providing private parking for four cars, and its large detached double, this executive style family home offers perfect living space with room to grow! Must be seen.
Within waking distance is a Lidl super store, an Aldi super store, a Tesco late night opening mini market, Heath Park and the university Hospital Of Wales.
Ground Floor
Entrance Porch
Open fronted with a paved threshold and an ornamental outside light.
Entrance Hall
Approached via a double glazed part panelled front entrance door inset with pretty patterned upper glass window with obscure patterned glass side screen windows, opening in to a central hall with a wide carpeted single flight spindle balustrade staircase that leads to a gallery landing. Engineered oak flooring throughout, radiator, coved ceiling. Very useful built-in cloaks hanging cupboard also housing the distribution/consumer unit.
Downstairs Cloakroom
Modern white suite comprising pedestal wash hand basin with chrome taps and splashback, slim line W.C., engineered oak flooring, air ventilator, radiator.
Open Plan Kitchen & Orangery 23' 7" x 13' 7" ( 7.19m x 4.14m )
This open plan kitchen and orangery narrows to 10' 7", and comprises of a full range of stylish modern contemporary floor and eye level units with white high gloss doors and quartz granite work surfaces incorporating a stainless steel sink with powerjet mixer taps, vegetable cleaner and granite drainer. Integrated Bosch four ring stainless steel gas hob with built-in integrated fan assisted electric oven, integrated Bosch dishwasher, stylish splashback, fully fitted canopy style glass fronted white extractor hood, space for the housing of a large style fridge freezer, central island unit with quartz granite worktops, retractable corner spice shelves, soft closing doors and drawers throughout, deep pan drawers, stylish tiled flooring, ceiling with spotlights, chrome finished power points throughout. Square opening leading in to the orangery which forms part of an extension with a large clear glass ceiling lantern window and equipped with two sets of corner bi-folding aluminum double glazed doors, continuous tiled flooring, ceiling with spotlights, stylish contemporary vertical radiator.
Utility Room 6' 7" x 5' 6" ( 2.01m x 1.68m )
Fitted along one side with matching floor and eye level units with white high gloss doors and streamlined handles beneath round nosed laminate worktops incorporating a stainless steel sink with mixer taps and drainer, retro tiled splashback, space with plumbing for a washing machine, wall mounted Vaillant gas central heating boiler, alcove with multiple shelves, air ventilator, radiator.
Separate Living Room 12' 8" x 10' 6" maximum ( 3.86m x 3.20m maximum )
Approached independently from the entrance hall via a white traditional style panel door leading to a formal dining room/sitting room/snug, with a measurement that leads into a square box bay inset with PVC double glazed windows with outlooks on to the quiet frontage road, engineered oak flooring, coved ceiling, radiator.
Lounge 21' 4" x 11' 7" ( 6.50m x 3.53m )
Approached independently from the entrance hall via a white traditional style panel door leading to a principal reception room, also inset with a square bay which measures an additional 4' 8" width x 2' 4" depth equipped with white PVC double glazed windows with outlooks on to the quiet frontage road, engineered oak flooring throughout, Minster fireplace inset with a living flame gas fire with a marble hearth, two double radiators, PVC double glazed French doors open on to a paved sun terrace with rear garden views, coved ceiling with two ceiling roses.
First Floor
Landing
Approached via a wide carpeted single flight spindle balustrade staircase leading to a gallery landing with radiator and built-in airing cupboard housing a large unvented Range Tribune Excellence in Duplex stainless water cylinder with electric immersion, this system allows uniform pressure throughout the bathrooms in the instance they are being used at the same time.
Master Bedroom One 15' 7" x 10' 8" ( 4.75m x 3.25m )
Approached independently from the landing via a white traditional style panel door leading to a most impressive master bedroom inset with a PVC double glazed window with outlooks on to the quiet frontage road, high coved ceiling, radiator.
Ensuite Shower Room 10' 6" x 5' 5" ( 3.20m x 1.65m )
Stunning new stylish suite with walls and floor tiled, comprising a triple length walk-in contemporary shower with shower tray and clear glass shower screen with fittings in black including a waterfall shower fitment with separate hand fitment, slim line W.C., two mounted Rak Ceramics shaped wash hand basins on a modern contemporary vanity unit with grey high gloss doors, black shaver point, black vertical contemporary radiator, air ventilator, patterned glass PVC double glazed window to rear.
Guest Bedroom Two 12' 6" x 11' 7" ( 3.81m x 3.53m )
Approached independently from the landing via a white traditional style panel door leading to a double size guest bedroom inset with a white PVC double glazed window with outlooks on to the quiet frontage road, radiator.
Ensuite Shower Room
Modern white suite comprising ceramic tiled shower cubicle with chrome shower unit and clear glass shower doors and screen, slim line W.C., shaped pedestal wash hand basin with chrome mixer taps and pop-up waste, tiled flooring, largely tiled walls, large bathroom mirror, radiator, shaver point, air ventilator, patterned glass PVC double glazed window to front.
Bedroom Three 9' 8" x 8' 7" maximum ( 2.95m x 2.62m maximum )
This third bedroom is currently used as a dressing room and home office and is fully fitted with contemporary modern built-in wardrobes. The measurements provided give the maximum measurement from wall to wall. Stylish flooring, radiator, PVC double glazed window to rear.
Family Bathroom
Modern white suite with walls partly ceramic tiled comprising shaped panel bath with chrome shower mixer fitment with combined mixer taps, slim line W.C., mounted shaped wash hand basin with chrome mixer taps, pop-up waste and a built out vanity unit, radiator, patterned glass PVC double glazed window to rear, air ventilator. Approached from the landing via a white traditional style panel door.
Second Floor
Landing
Approached via a wide returning carpeted spindle balustrade staircase leading to a second floor landing equipped with both a radiator and access to the roof space.
Bedroom Four 16' 3" x 11' 10" ( 4.95m x 3.61m )
Approached independently from the landing via a white traditional style panel door leading to a very large double size bedroom inset with a small bay measuring an extra 3 ft width x 2 ft depth and equipped with a PVC double glazed window with an elevated outlook across the quiet frontage road. Fully fitted stylish white high gloss wardrobes with slim line handles, radiator, Velux double glazed window with blackout blind to rear.
Bedroom Five 16' 4" x 10' 10" ( 4.98m x 3.30m )
Approached independently from the landing via a white traditional style panel door leading to a further large double size bedroom also equipped with a small bay that provides an extras measurement of 2 ft depth x 3 ft width equipped with a PVC double glazed window with elevated outlooks across the quiet frontage road, two radiators, Velux double glazed window with blackout blind to rear.
Shower Room
Stylish new contemporary white suite with stunning tiled walls and floor comprising large modern shower with clear glass shower door and screen and chrome shower unit, slim line W.C., shaped mounted wash hand basin with chrome mixer taps and pop-up waste with a built out vanity unit in white, radiator, air ventilator, patterned glass PVC double glazed window to rear, stylish chrome effect shaver point.
Outside
Front Garden
Neat front garden finished in slate edged with shrub borders and hedgerow and approached via a paved entrance path.
Private Entrance Drive
Double width four car private off street vehicular entrance drive that leads to the double garage. With the double garage and the drive in theory there is parking for six vehicles.
Double Garage 17' x 17' 5" ( 5.18m x 5.31m )
Two up and over doors, brick and block constructed with a courtesy door accessed from the garden, equipped with power and light and a useful open roof space storage area all beneath a hipped tiled roof. PVC double glazed clear glass window that overlooks the rear garden.
Rear Garden
Level and enclosed, private and comprising of a lawn and a wide paved sun terrace with an additional private corner sun terrace that gets the morning sun - perfect for a patio table and chairs and for morning alfresco eating, all afforded privacy by 6 ft high timber panel fencing. Outside light, outside water tap, garden gate that provides direct access on to then private drive.
1. MONEY LAUNDERING REGULATIONS: Intending purchasers will be asked to produce identification documentation at a later stage and we would ask for your co-operation in order that there will be no delay in agreeing the sale.
2. General: While we endeavour to make our sales particulars fair, accurate and reliable, they are only a general guide to the property and, accordingly, if there is any point which is of particular importance to you, please contact the office and we will be pleased to check the position for you, especially if you are contemplating travelling some distance to view the property.
3. The measurements indicated are supplied for guidance only and as such must be considered incorrect.
4. Services: Please note we have not tested the services or any of the equipment or appliances in this property, accordingly we strongly advise prospective buyers to commission their own survey or service reports before finalising their offer to purchase.
5. THESE PARTICULARS ARE ISSUED IN GOOD FAITH BUT DO NOT CONSTITUTE REPRESENTATIONS OF FACT OR FORM PART OF ANY OFFER OR CONTRACT. THE MATTERS REFERRED TO IN THESE PARTICULARS SHOULD BE INDEPENDENTLY VERIFIED BY PROSPECTIVE BUYERS OR TENANTS. NEITHER PETER ALAN NOR ANY OF ITS EMPLOYEES OR AGENTS HAS ANY AUTHORITY TO MAKE OR GIVE ANY REPRESENTATION OR WARRANTY WHATEVER IN RELATION TO THIS PROPERTY.
Listed by
Llanishen
Peter Alan - Connells
Reference: 161355845
EPC Rating & Upgrade Cost
Current rating: C
Potential rating: C
Inspection date: 27/06/2019
Expiry date: 26/06/2029
Current heating cost: £828/year
Potential heating cost: £831/year
Recommendations
- Solar water heating (6,000)
- Solar photovoltaic panels, 2.5 kWp (5,500)
Flood risk
Zone: 1
Risk: Low
Job (default Low)
Registered land (INSPIRE)
This location falls inside an HM Land Registry INSPIRE registered freehold polygon.
Plot: ~7,255 m² (1.79 acres)
Source: HM Land Registry INSPIRE Index Polygons.
Floorplans
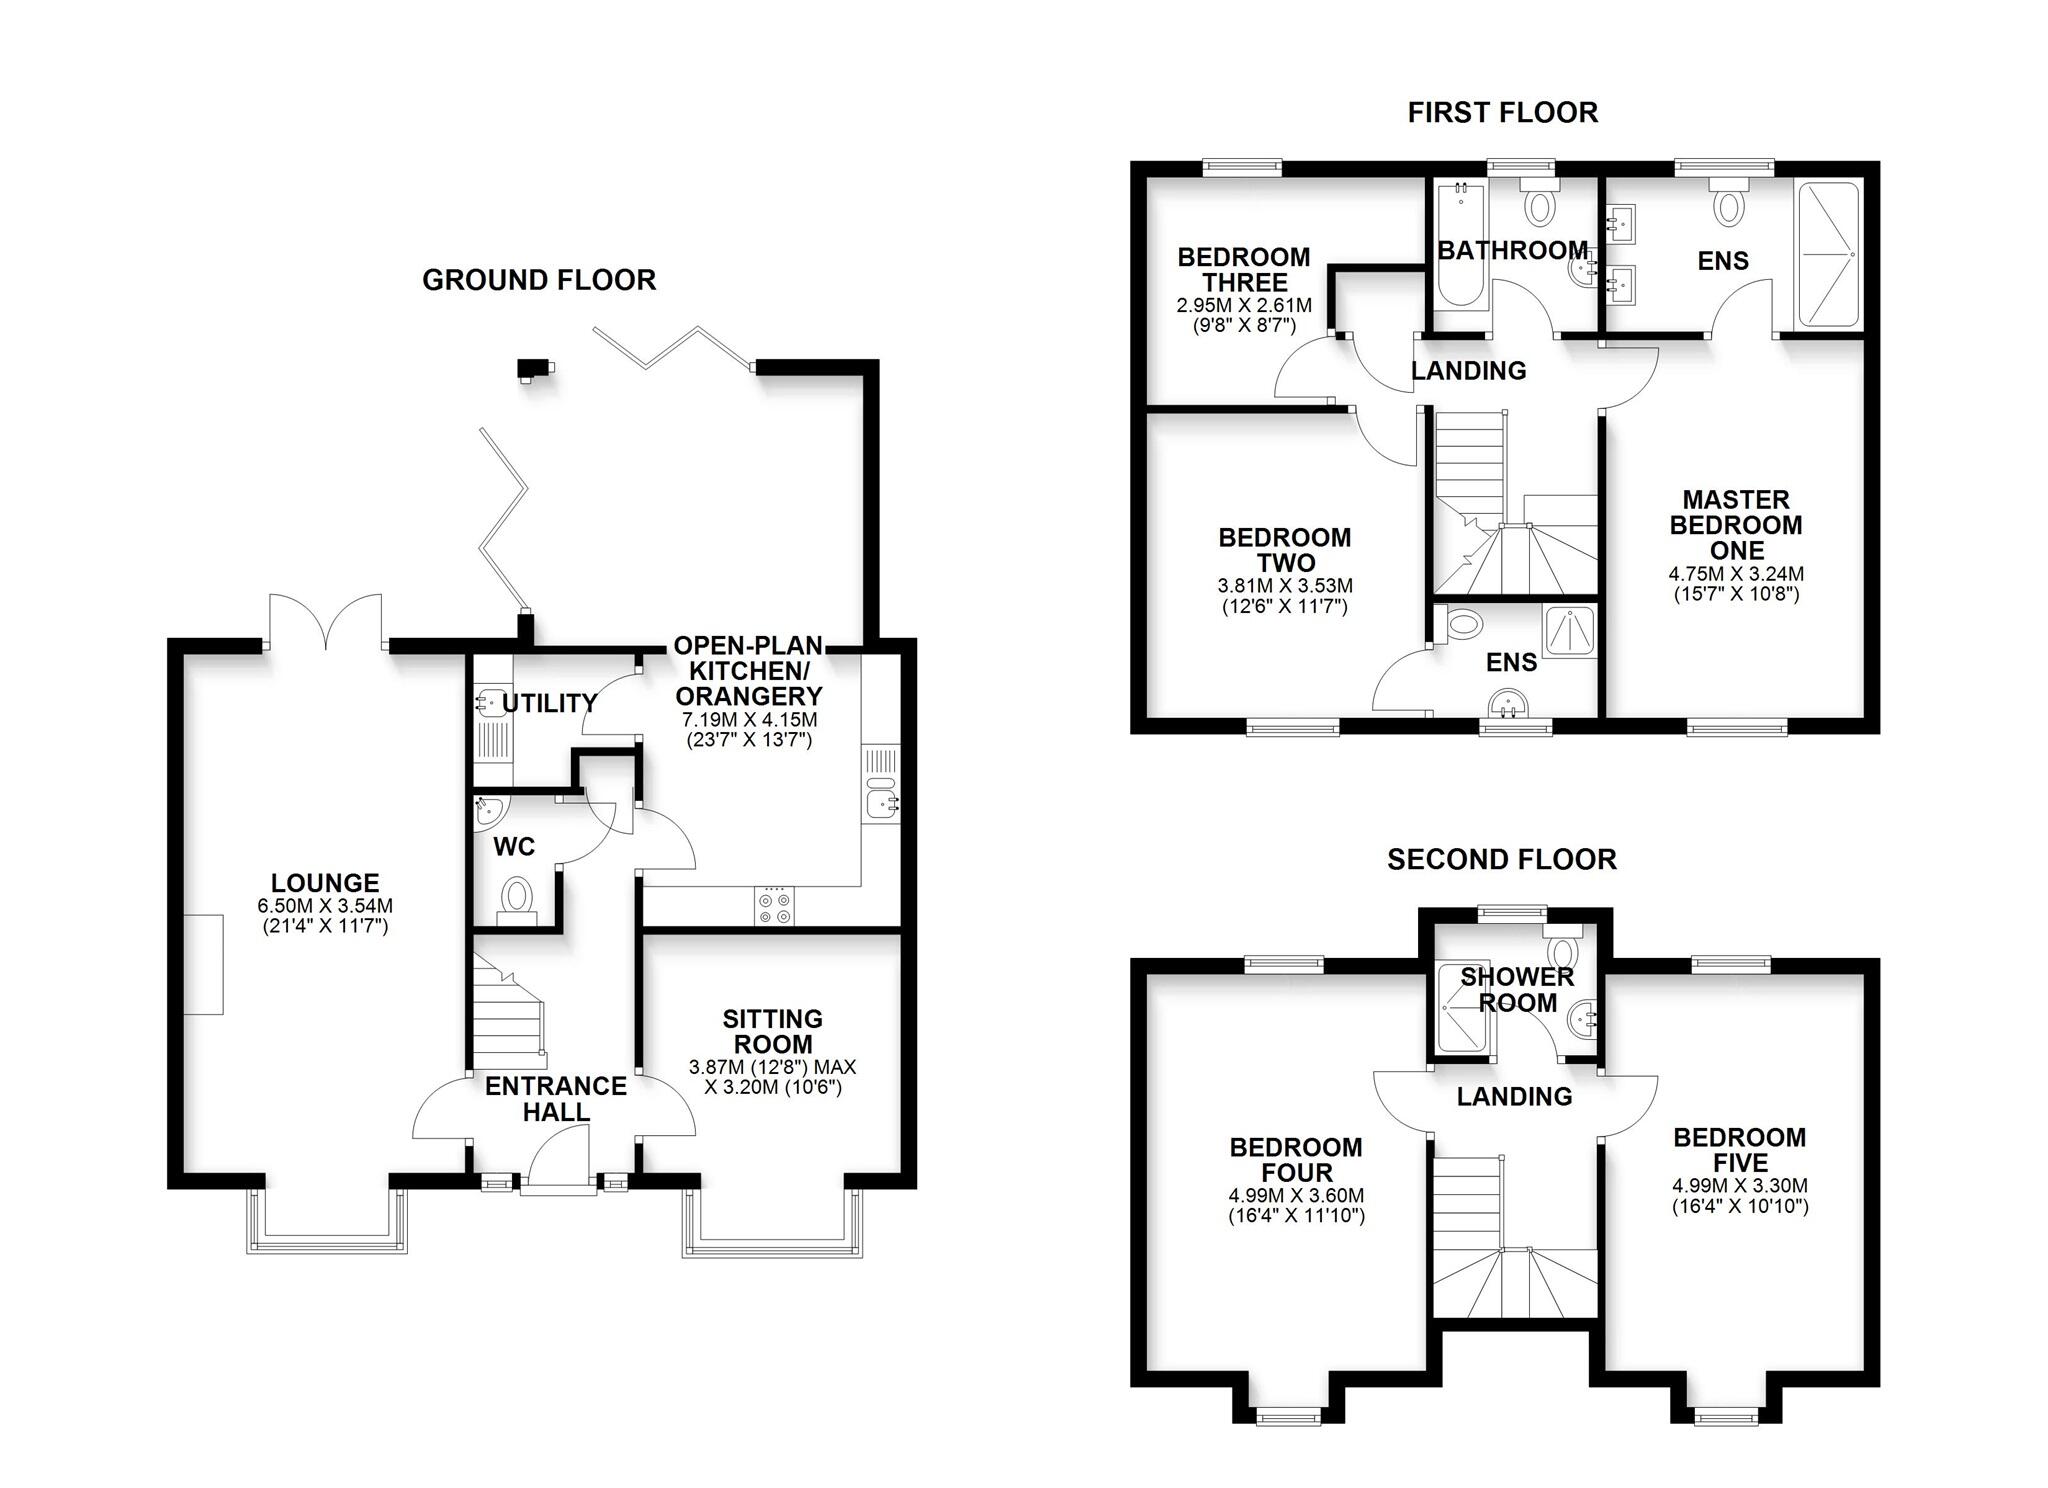
Floorplan 1
EPC Graphs
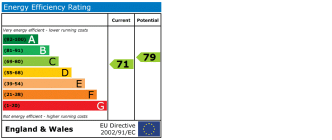
EPC
Price history
-26% since 2010
| Event | Date | Price | % change |
|---|---|---|---|
| Sold | 22/04/2026 (5 months ago) | £242,000 | -47.4% |
| Sold | 16/08/2019 (7 years ago) | £460,000 | +9.5% |
| Sold | 31/03/2016 (10 years ago) | £419,950 | +29.2% |
| Sold | 05/02/2010 (16 years ago) | £325,000 | — |
Source: HM Land Registry Price Paid Data. Crown copyright.
Sold Comparables
Same street and nearby sales within 0.25 miles (last 5 years). Data from Land Registry Price Paid.
| Address | Price | Date | Type |
|---|---|---|---|
| Same street 45 ARMOURY DRIVE, CARDIFF, CF14 4NP | £385,000 | 19/06/2026 | Terraced |
| 23 HEOL MYNYDD BYCHAN, CARDIFF, CF14 4NL | £575,000 | 05/12/2025 | Detached |
| Same street 34 ARMOURY DRIVE, CARDIFF, CF14 4NP | £280,000 | 20/10/2023 | Terraced |
| Same street 26 ARMOURY DRIVE, CARDIFF, CF14 4NP | £300,000 | 19/05/2023 | Terraced |
| 24 MILESTONE CLOSE, CARDIFF, CF14 4NQ | £472,300 | 19/12/2022 | Detached |
| Same street 40 ARMOURY DRIVE, CARDIFF, CF14 4NP | £320,000 | 19/08/2022 | Terraced |
| 23 MILESTONE CLOSE, CARDIFF, CF14 4NQ | £520,000 | 27/05/2022 | Detached |
| 8 HEOL MYNYDD BYCHAN, CARDIFF, CF14 4NL | £335,000 | 12/04/2022 | Detached |
| Same street 44 ARMOURY DRIVE, CARDIFF, CF14 4NP | £264,000 | 28/01/2022 | Terraced |
| 11 MILESTONE CLOSE, CARDIFF, CF14 4NQ | £435,000 | 18/11/2021 | Detached |
| Same street 3 ARMOURY DRIVE, CARDIFF, CF14 4NP | £311,500 | 25/10/2021 | Terraced |
Street average: £310,083 (6 sales)
Area average: £467,460 (5 sales)
Capital growth trend
Land Registry outcode average: last 12 months vs 5y and 10y ago (from sold prices).
House Price Index (HM Land Registry — official index, not sold-price averages): Cardiff. Series: Detached. As of July 2026.
Rental Range
Estimated market rent for Cardiff. Low = conservative, Realistic = average, Optimistic = best case.
Based on Local Authority from postcode lookup → Cardiff.
Location
Nearby
Nearest stations, universities and amenities (distance from property).
| Type | Name | Distance |
|---|---|---|
| Shop | Birchgrove Carpets | 0.1 miles |
| Bus stop | Maes-y-Coed Road | 0.1 miles |
| Shop | Saltmarshe Picture Framing | 0.1 miles |
| Bus stop | Caerphilly Road Aldi | 0.1 miles |
| Train station | Tŷ Glas | 0.2 miles |
| Train station | Birchgrove | 0.3 miles |
| University | Cardiff Metropolitan University | 1.1 miles |
| University | University of South Wales | 2.1 miles |
| Hospital | Barry Hospital | 8.1 miles |
| Hospital | Tŷ Hafan Children's Hospice | 8.2 miles |
Street-level crime
| Category | Count |
|---|---|
| Violence and sexual offences | 55 |
| Anti-social behaviour | 32 |
| Vehicle crime | 24 |
| Public order | 22 |
| Shoplifting | 20 |
| Other theft | 12 |
| Criminal damage and arson | 11 |
| Drugs | 11 |
| Burglary | 10 |
| Other crime | 3 |
| Bicycle theft | 1 |
| Robbery | 1 |
| Total incidents | 202 |
Within 1 mile during Aug 2026. Source: data.police.uk (England & Wales).
Schools nearby
Nearest open schools with Ofsted ratings (England). Closed schools are not shown. Data from Get Information about Schools and Ofsted.
| Name | Type | Distance | Ofsted |
|---|---|---|---|
| Ton-Yr-Ywen Primary School | Other | 0.4 miles | — (No rating) |
| Birchgrove Primary School | Other | 0.6 miles | — (No rating) |
| Cardiff Montessori School and Nursery | Other | 0.6 miles | — (No rating) |
| Rhiwbeina Primary School | Other | 0.8 miles | — (No rating) |
| Coed Glas Primary School | Other | 0.9 miles | — (No rating) |
Rental Comparables
Rental listings exist nearby, but none matched the 5-bedroom count for this property.
Rent-driven metrics
Based on Area rent estimate.
- Rent ratio — Monthly rent ÷ purchase price (1% rule). 1%+ = strong, 0.8–1% = okay, <0.8% = weak for cashflow.
- Max investor price — Rent ÷ 0.8%; the price at which rent would be 0.8% of price (Stoke-style target).
- Target investor price — Rent ÷ 1%; the price at which rent would be 1% of price (strong cashflow band).
- Gross yield — Annual rent as % of purchase price (no costs).