23 WALTON ROAD
STOKE-ON-TRENT, STOKE-ON-TRENT ST4 5PH
£900 pcm
Property details
Floor area
53 m²
Council tax band
B
EPC rating
C
Year built
England and Wales: 1983-1990
Deprivation
Decile 5 (13,956 of 33,755)
Street crime
183 incidents within 1 mile (Aug 2026)
Key features
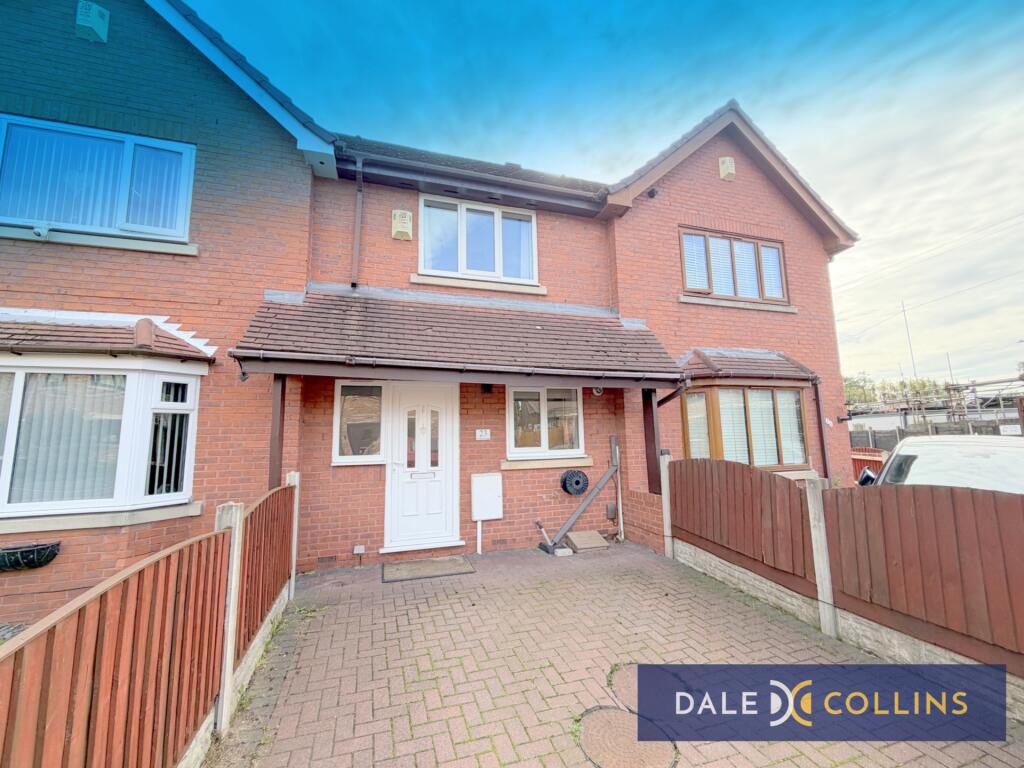
- Lovely modern town house
- Close to A500, A50 and M6
- CLOSE TO ROYAL STOKE HOSPITAL
- Well presented throughout
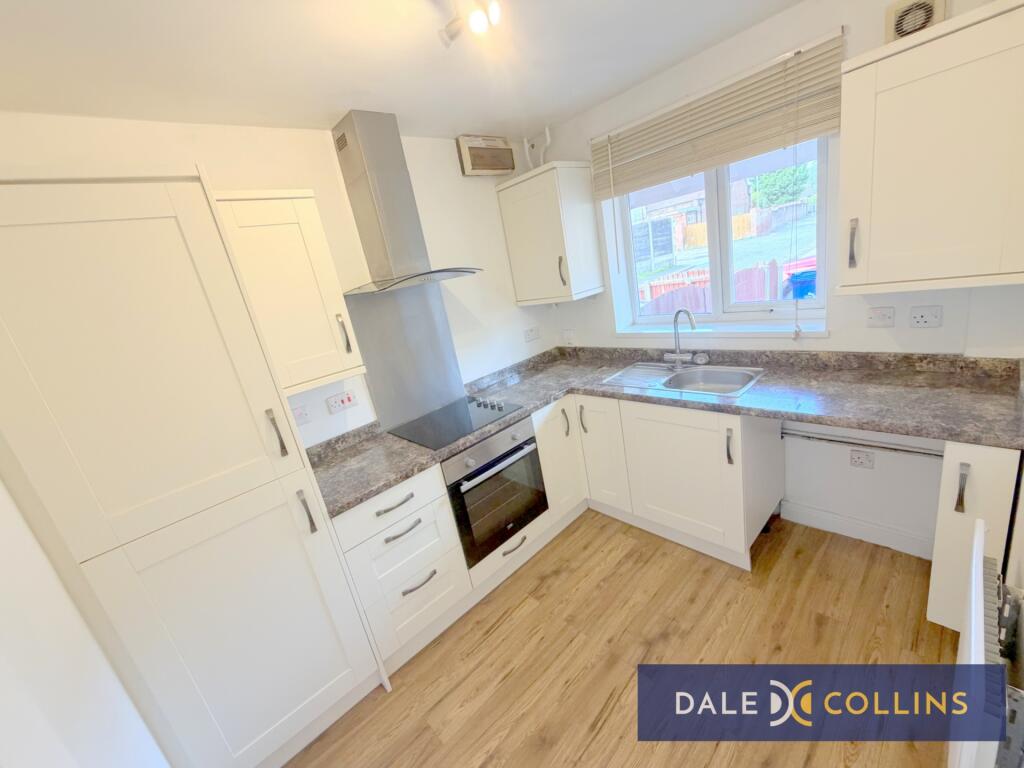
- Modern kitchen and bathroom
- Two bedrooms
- Driveway parking
- Gas central heating
- Double Glazing
Additional details
- Parking
- Yes
- Garden
- Yes
Description
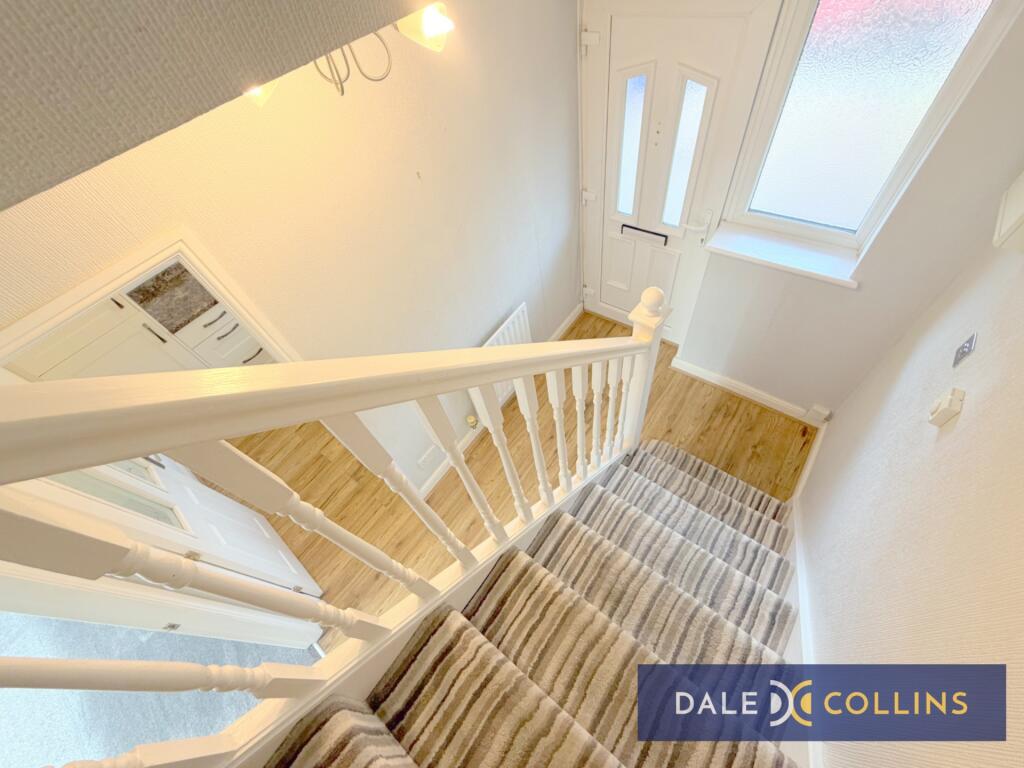
ENTRANCE HALLWAY: 2.70m x 1.71m (8'10" x 5'7"), Entrance into the property is via the front UPV door into the main hallway. Wood-effect flooring, doors off to the kitchen and lounge. Wal mounted radiator. UPVC frosted glass window.
KITCHEN: 2.69m x 2.29m (8'10" x 7'6"), Modern kitchen with range of fitted units, including integral fridge-freezer, electric oven, electric hob with extractor above. Inset sink and drainer. Space and plumbing for washing machine. Wall mounted radiator - UPVC double glazed window. Wall mounted gas fired boiler. Wood-effect floor.
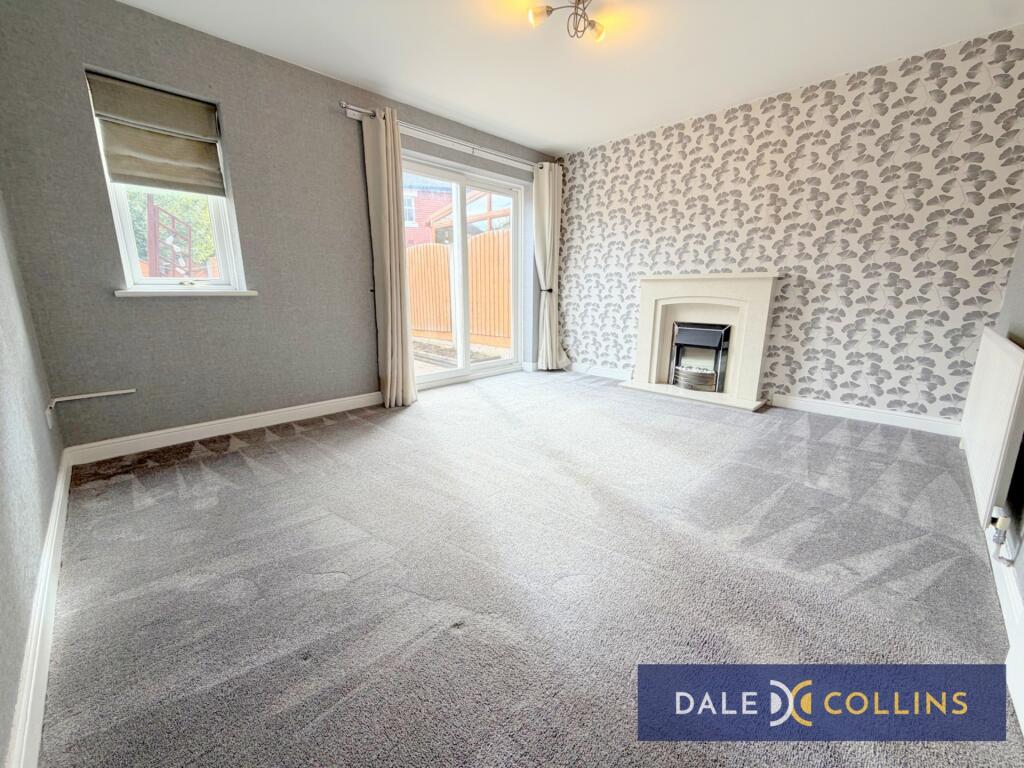
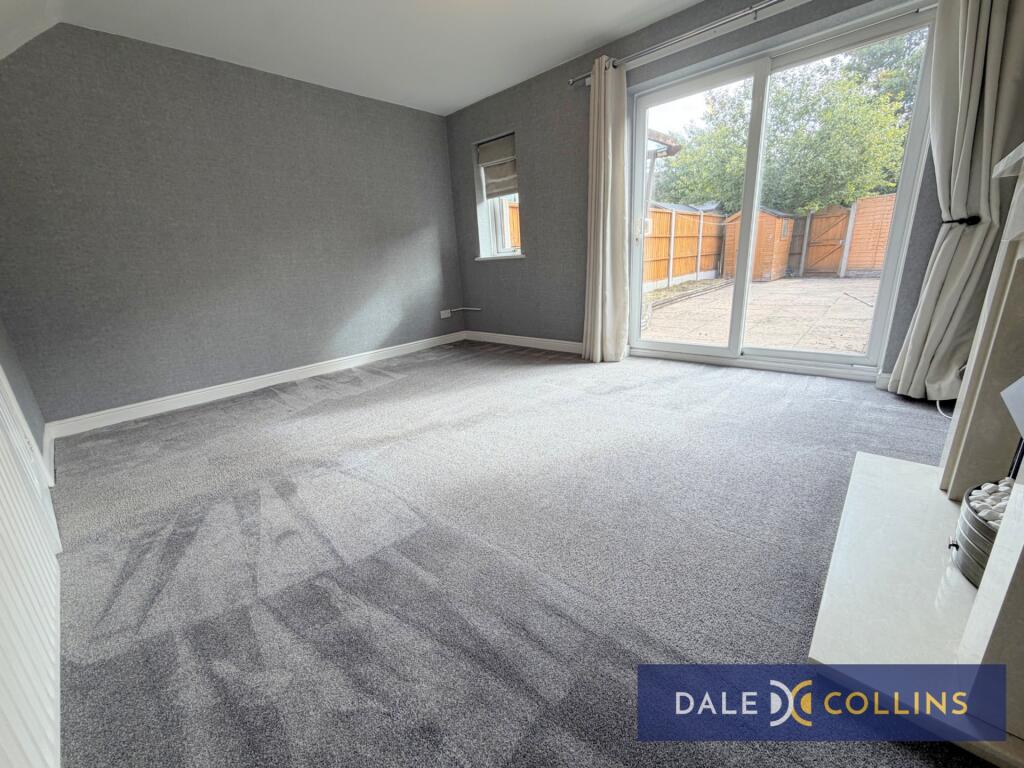
LOUNGE: 4.22m x 3.58m (13'10" x 11'9"), Lounge overlooking the rear garden, with UPVC patio doors, central fireplace with electric fire, wall mounted radiator, fitted carpet.
STAIRS AND LANDING: Stairs rise up from the entrance hallway to the first floor landing, with doors off to the two bedrooms and family bathroom.
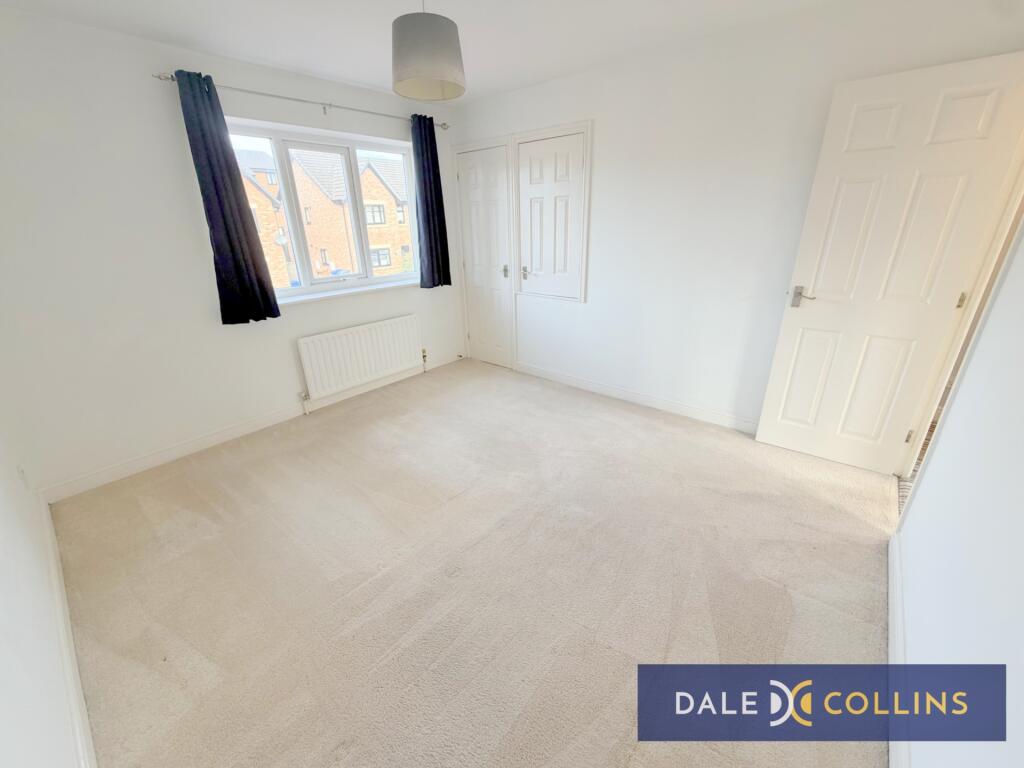
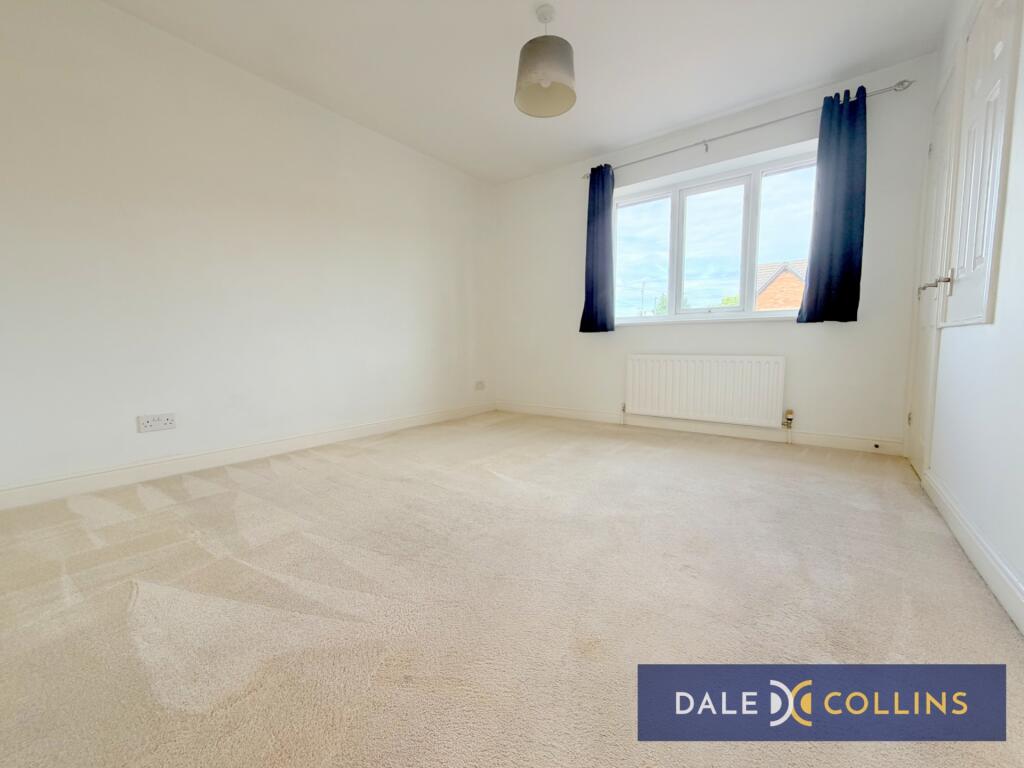
BEDROOM ONE: 3.56m x 3.23m (11'8" x 10'7"), Double room with UPVC double glazed window, wall mounted radiator and fitted carpet. Useful built-in wardrobe and storage cupboard.
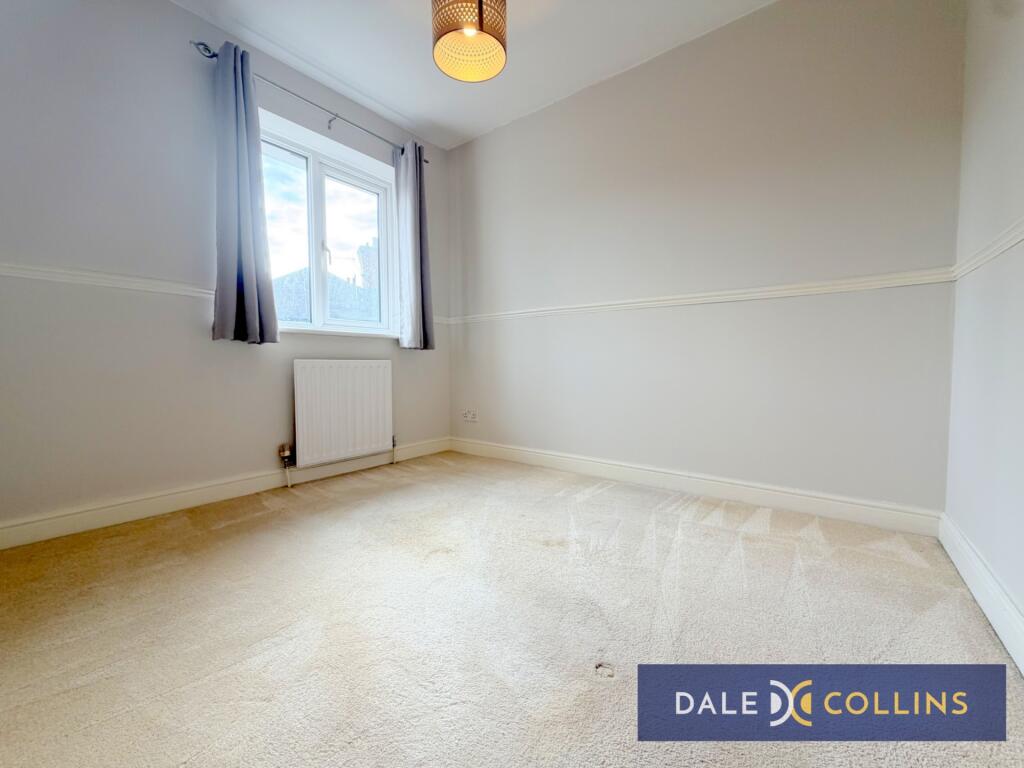
BEDROOM TWO: 2.77m x 2.39m (9'1" x 7'10"), A second double room with UPVC double glazed window, wall mounted radiator and fitted carpet.
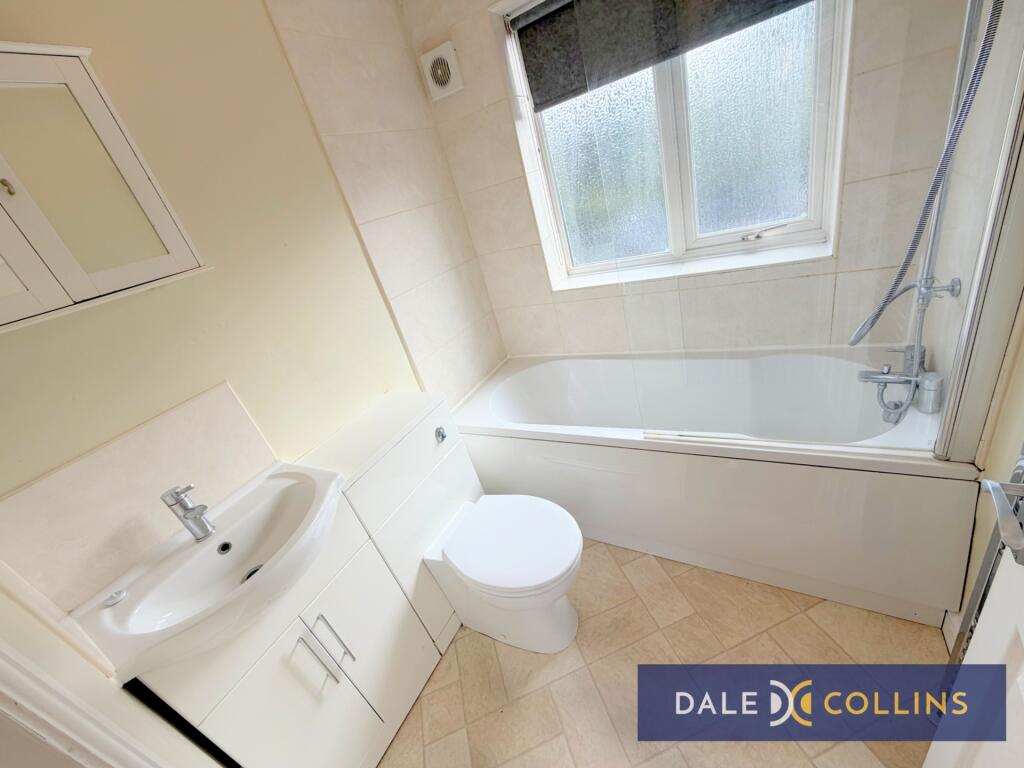
FAMILY BATHROOM: 1.85m x 1.72m (6'1" x 5'8"), Bathroom with white suite comprising sink set within vanity unit and wc. bath with shower off taps off combi boiler. Tiled walls, tile-effect flooring. UPVC double glazed frosted-glass window, wall mounted radiator.
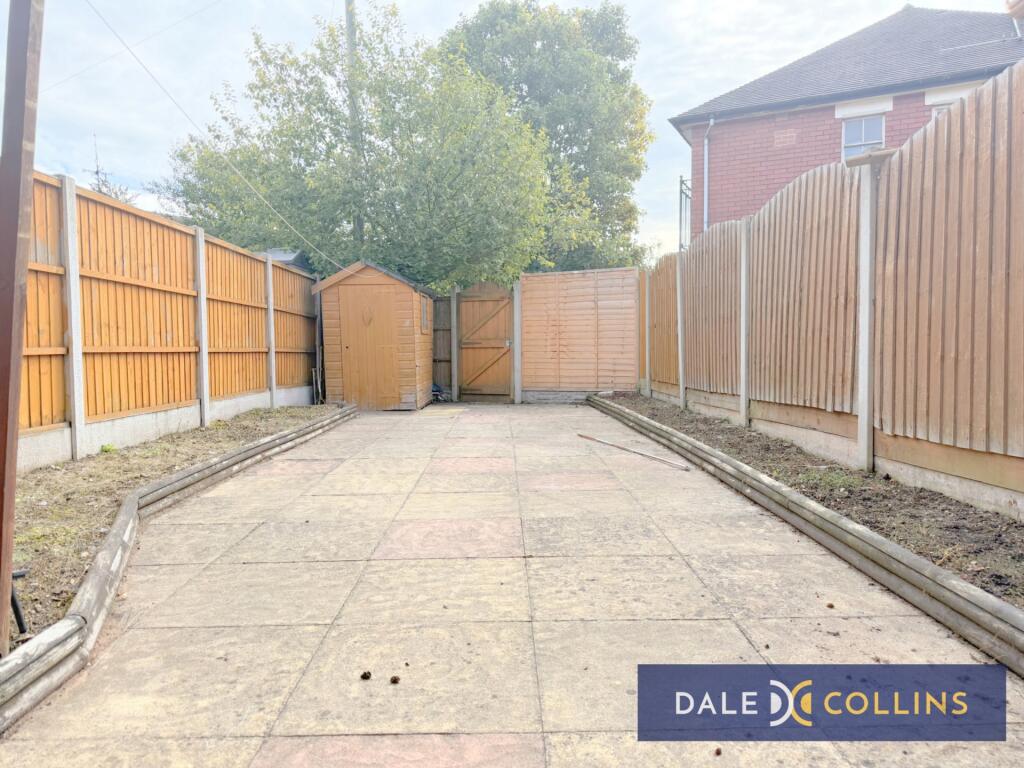
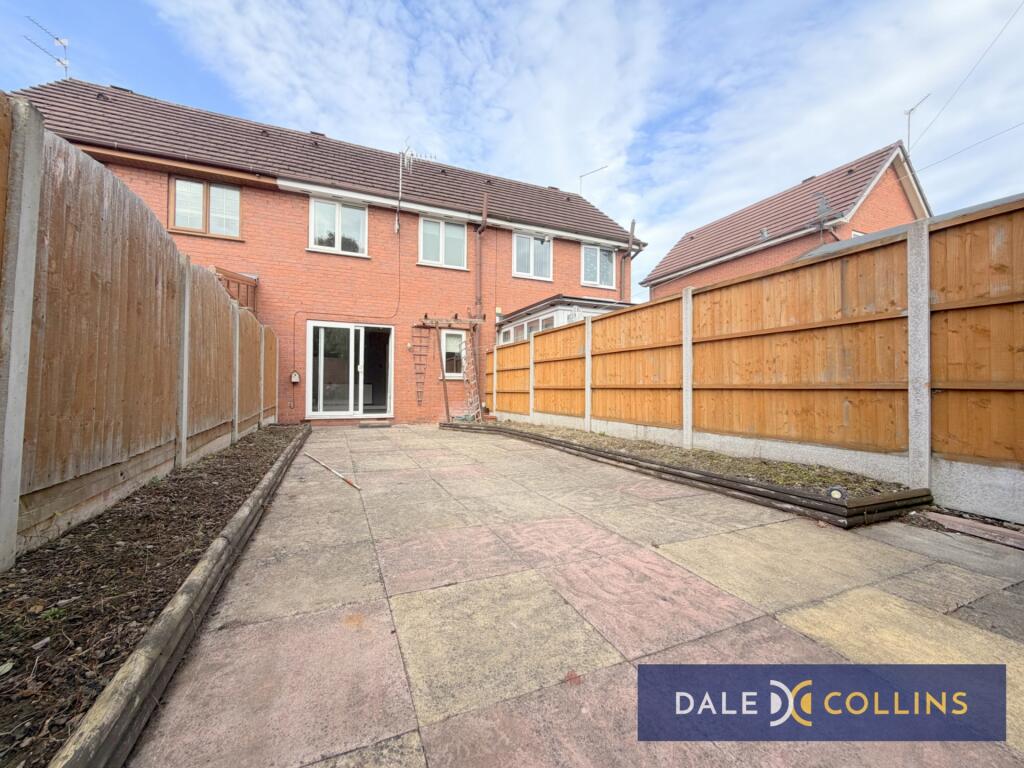
OUTSIDE AREAS: The property has a forecourt parking area for two cars, whilst to the rear is a landscaped paved garden with shed, rear gate and boarders. Low maintenance with scope for planting in time for spring.
Listed by
Trentham
Dale and Collins
Reference: 93798549
EPC Rating & Upgrade Cost
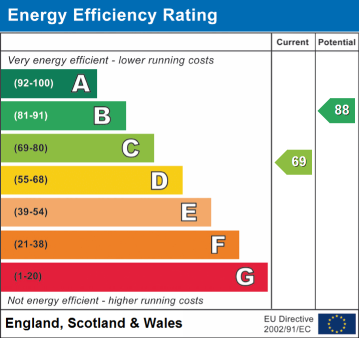
Current rating: C
Potential rating: C
Inspection date: 22/05/2026
Expiry date: 21/05/2036
Current heating cost: £522/year
Potential heating cost: £517/year
Est. upgrade cost to C: £16,848
Recommendations
- Floor insulation (solid floor) (£5,000 - £10,000)
- Add additional 80 mm jacket to hot water cylinder (£20 - £40)
- Low energy lighting for all fixed outlets (£150 - £175)
- Hot water cylinder thermostat (£130 - £180)
- Solar photovoltaic panels, 2.5 kWp (£8,000 - £10,000)
Flood risk
Zone: 1
Risk: Low
Job (default Low)
Registered land (INSPIRE)
This location is outside the imported HM Land Registry INSPIRE registered freehold polygons.
Source: HM Land Registry INSPIRE Index Polygons.
EPC Graphs
EPC
FENSA Certificates
This property has 3 FENSA certificate(s) on record, indicating window/door installations by FENSA-approved installers.
FENSA Certificate #7975189
Property Details
Street: 23 Walton Road
Town: STOKE-ON-TRENT
Postcode: ST4 5PH
Installation Details
Items: 1 door
Certificate Issued: 14/02/2011
Work Completed: 04/02/2011
This certificate data was retrieved from FENSA's database
FENSA Certificate #2714232
Property Details
Street: 23 Walton Road
Town: STOKE-ON-TRENT
Postcode: ST4 5PH
Installation Details
Items: 3 windows and 1 door
Certificate Issued: 17/05/2005
Work Completed: 22/02/2005
This certificate data was retrieved from FENSA's database
FENSA Certificate #4785321
Property Details
Street: 23 Walton Road
Town: STOKE-ON-TRENT
Postcode: ST4 5PH
Installation Details
Items: 3 windows
Certificate Issued: 18/06/2007
Work Completed: 30/05/2007
This certificate data was retrieved from FENSA's database
What is FENSA? FENSA (Fenestration Self-Assessment Scheme) is a government-authorised scheme that monitors building regulation compliance for replacement windows and doors. Certificates indicate that work was completed by FENSA-approved installers.
Rental Range
Estimated market rent for Stoke-on-Trent. Low = conservative, Realistic = average, Optimistic = best case.
Based on Local Authority from postcode lookup → Stoke-on-Trent.
LHA (30th percentile) floor for Staffordshire North: £479/mo (Apr 2025 – Mar 2026)
Location
Nearby
Nearest stations, universities and amenities (distance from property).
| Type | Name | Distance |
|---|---|---|
| Shop | Big Star Fireworks | 0.0 miles |
| Shop | Suzuki Powerslide Motorcycles Ltd | 0.0 miles |
| Bus stop | Unknown | 0.4 miles |
| Hospital | North Staffordshire Hospital | 0.9 miles |
| Hospital | Royal Stoke University Hospital | 1.3 miles |
| Train station | Stoke-on-Trent | 1.7 miles |
| Train station | Trentham Leisure | 1.8 miles |
| University | Keele University | 3.0 miles |
| University | Buxton & Leek College | 11.2 miles |
Street-level crime
| Category | Count |
|---|---|
| Violence and sexual offences | 61 |
| Anti-social behaviour | 38 |
| Public order | 18 |
| Shoplifting | 14 |
| Burglary | 13 |
| Criminal damage and arson | 13 |
| Other theft | 9 |
| Vehicle crime | 7 |
| Other crime | 4 |
| Drugs | 3 |
| Possession of weapons | 2 |
| Bicycle theft | 1 |
| Total incidents | 183 |
Within 1 mile during Aug 2026. Source: data.police.uk (England & Wales).
Schools nearby
Nearest open schools with Ofsted ratings (England). Closed schools are not shown. Data from Get Information about Schools and Ofsted.
| Name | Type | Distance | Ofsted |
|---|---|---|---|
| St Joseph's Preparatory School | Other | 0.2 miles | — (No rating) |
| St Joseph's College | Secondary | 0.2 miles | Outstanding — 6 Mar 2014 |
| Oakhill Primary School | Primary | 0.3 miles | Good — 4 Dec 2023 |
| St Teresa's Catholic (A) Primary School | Primary | 0.3 miles | Good — 5 May 2017 |
| Clayton Hall Academy | Secondary | 0.7 miles | Good — 18 Mar 2024 |
Rental Comparables
Residential lets from OpenRent and Rightmove for the area (same bedroom count). Use to validate rent estimates. Student lets are excluded.
| Title | Rent | Beds | Distance | As seen on |
|---|---|---|---|---|
| Walton Road, Trent Vale, ST4 | £900/mo | 2 | 0 miles | Rightmove |
| London Road, Stoke-on-Trent, Staffordshire, ST4 | £1,250/mo | 2 | 0.06 miles | Rightmove |
| Stone Road, Bridge Court Stone Road, ST4 | £585/mo | 2 | 0.07 miles | Rightmove |
| London Road, Stoke-On-Trent, ST4 | £775/mo | 2 | 0.09 miles | Rightmove |
| Highgrove Road, Stoke-On-Trent | £850/mo | 2 | 0.11 miles | Rightmove |
| Grosvenor Avenue, STOKE-ON-TRENT | £825/mo | 2 | 0.32 miles | Rightmove |
| Alastair Road, Oakhill | £800/mo | 2 | 0.4 miles | Rightmove |
| Fairbank Avenue, Stoke-on-trent | £925/mo | 2 | 0.57 miles | Rightmove |
| James Street, Penkhull | £795/mo | 2 | 0.71 miles | Rightmove |
| 2 Bed Flat, James Street, ST4 | £850/mo | 2 | 0.73 miles | OpenRent |
| 2 Bed Flat, James St, ST4 | £850/mo | 2 | 0.73 miles | OpenRent |
| Shelburne Street, Stoke-On-Trent | £895/mo | 2 | 0.76 miles | Rightmove |
| Brandon Grove, Stoke-On-Trent | £1,200/mo | 2 | 0.83 miles | Rightmove |
| New Inn Lane, Trentham, ST4 | £1,300/mo | 2 | 0.94 miles | Rightmove |
| Corporation Street, Stoke-on-Trent, Staffordshire, ST4 | £725/mo | 2 | 0.99 miles | Rightmove |
| Lukesland Avenue, ST4 | £995/mo | 2 | 1.04 miles | Rightmove |
| Lionel Grove, Stoke-on-trent | £925/mo | 2 | 1.09 miles | Rightmove |
| Campbell Road, Stoke-On-Trent, ST4 | £700/mo | 2 | 1.11 miles | Rightmove |
| Boon Avenue, Stoke-On-Trent | £895/mo | 2 | 1.22 miles | Rightmove |
| Gresty Street, Stoke-On-Trent | £795/mo | 2 | 1.23 miles | Rightmove |
Average rent: £896/mo (51 listings)