3
THE OLD RECTORY, CHURCH ROAD, HIGHBRIDGE, EAST BRENT, SOMERSET TA9 4HZ
£495,000
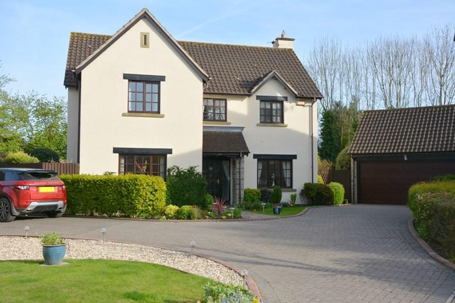
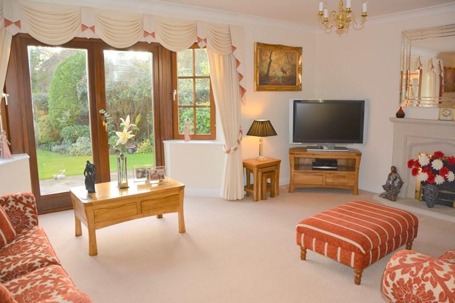
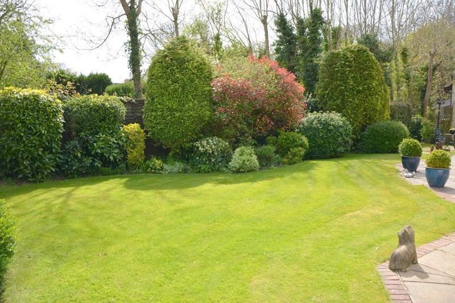
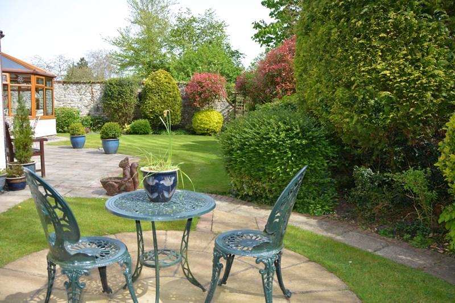
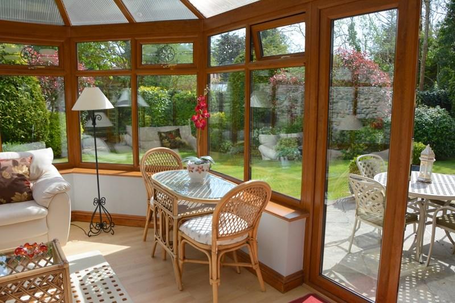
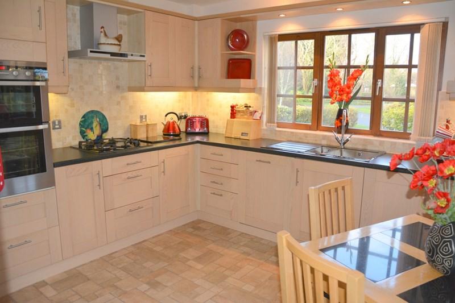
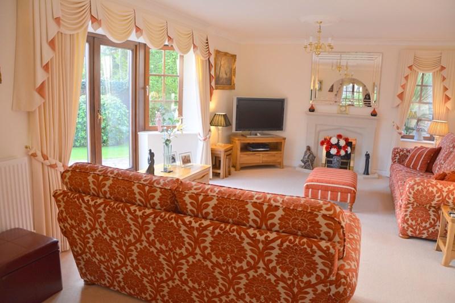
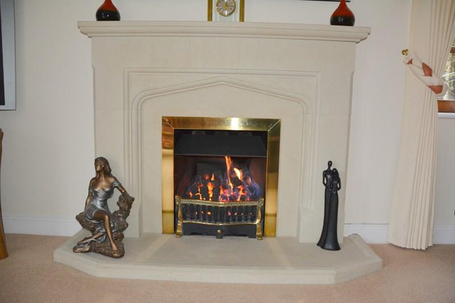
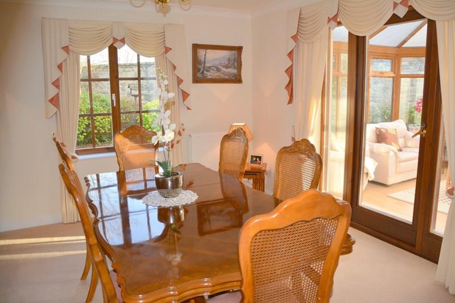
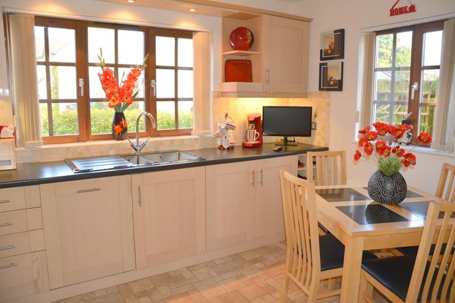
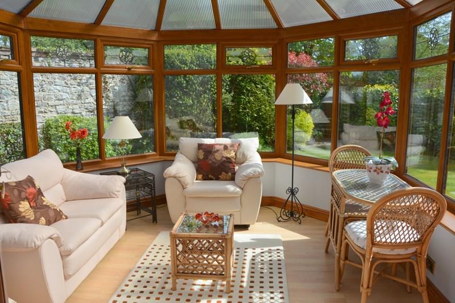
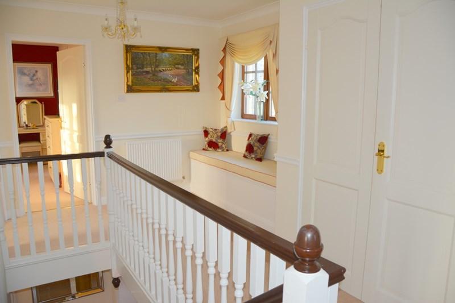
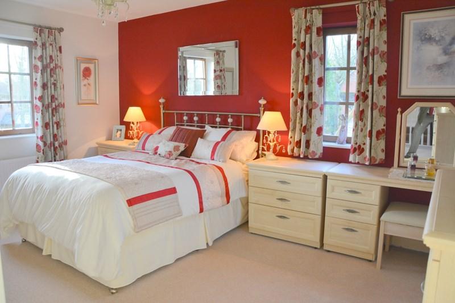
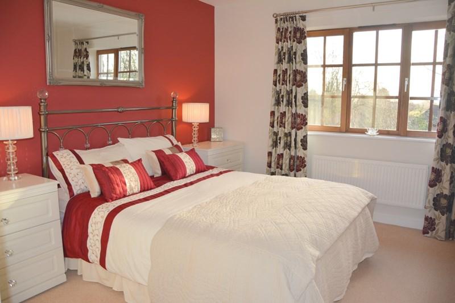
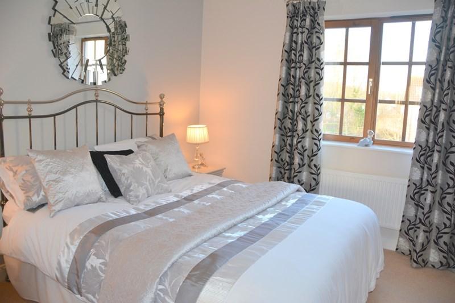
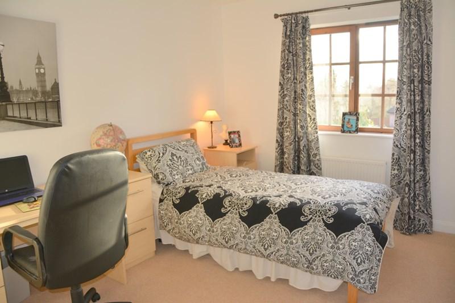
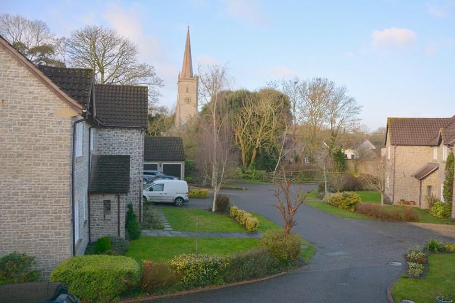
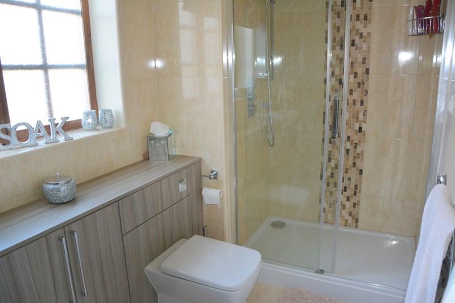
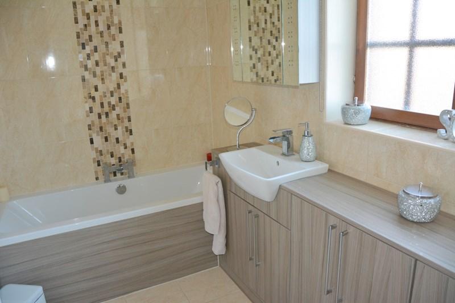
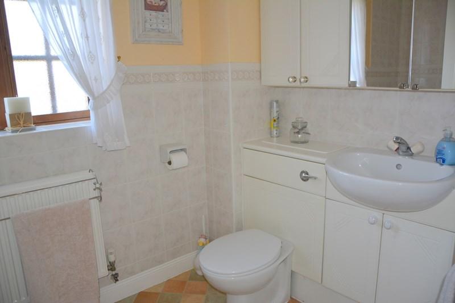
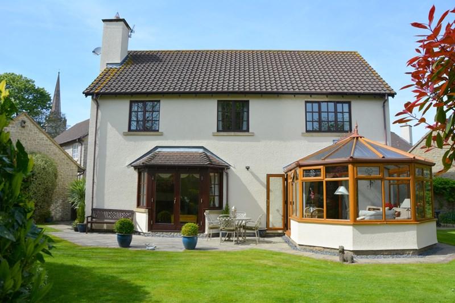
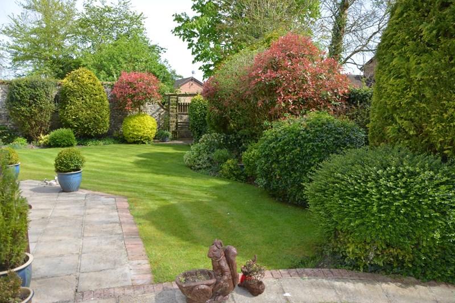
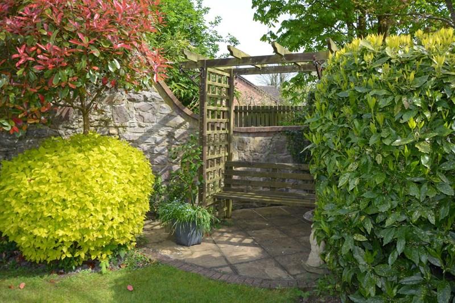
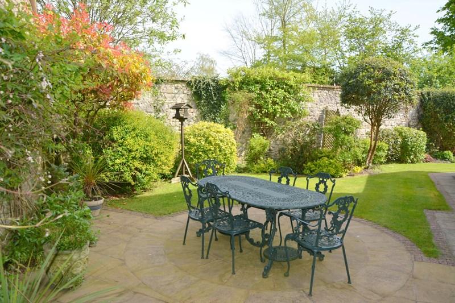
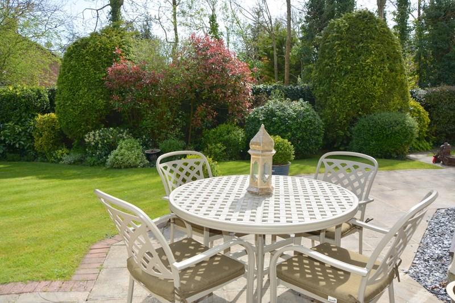
Photo 1 Photo 2 Photo 3 Photo 4 Photo 5 Photo 6 Photo 7 Photo 8 Photo 9 Photo 10 Photo 11 Photo 12 Photo 13 Photo 14 Photo 15 Photo 16 Photo 17 Photo 18 Photo 19 Photo 20 Photo 21 Photo 22 Photo 23 Photo 24 Photo 25
/ 25
Property details
Floor area
168 m²
EPC rating
C
Year built
England and Wales: 1996-2002
Last sold
£490,000 Jul 2017
Price per m²
£2,946/m²
Local average
£456,361 (+8.5%)
Deprivation
Decile 6 (19,387 of 33,755)
Street crime
7 incidents within 1 mile (May 2026)
Additional details
- Parking
- Yes
- Garden
- Yes
Description
Entrance hall* cloakroom* lounge* dining room* conservatory* study* upgraded kitchen/breakfast room* utility room* four bedrooms* master en suite bathroom* family bathroom* double glazed windows* gas central heating* double detached garage* enclosed sunny aspect corner gardens.
Located close to the centre of this most sought after village of East Brent and within a short walk of the village green and public house.
The M5 junction 22 at Edithmead is a short drive giving excellent access to Bristol, Taunton, Exeter and the M4 corridor. There is a mainline railway link at Highbridge and Bristol International Airport is a forty minutes drive.
This attractive detached house is situated in a small secluded development in the heart of the village on site of the former Rectory. The house has been in the same ownership since built and has been upgraded and improved to offer well planned, beautifully appointed living accommodation.
An early application to view is strongly recommended by the vendors selling agents.
DIRECTIONS
From the M5 junction 22 roundabout proceed north signposted Weston-super-Mare and Bristol Airport. Continue along the A38 and at the next roundabout fork left signposted Weston-super-Mare. At the traffic lights take a left into Brent Road passing the village green on the right hand side. Take a sharp right and immediately left into Church Road. Proceed down Church Road where Old Rectory Close will be seen through a feature stone walled archway access. Proceed into the close where the property will be found at the head of the cul-de-sac on the right hand side.
ACCOMMODATION (Measurements and directions are approximate)
Recessed storm porch with external lighting gives access to wooden entrance door with glazed panel and matching obscure double glazed panels to either side.
ENTRANCE HALL :- Stairs with wooden balustrade to the first floor. Understair storage cupboard, dado rail, telephone point, smoke alarm, central heating thermostat.
CLOAKROOM 5'2 x 3'8 (1.57m x 1.12m ) :- Close coupled w.c., wash hand basin, part tiled walls, double glazed obscured window to side.
SITTING ROOM 21'5 x 13'3 max (6.53m x 4.04m max) :- Feature fireplace with gas fire, large double glazed bay to the rear with French doors to the rear garden. Second double glazed window to side. Television point, coved ceiling, ceiling roses and wide arch to the :
DINING ROOM 12'11 x 11'7 (3.94m x 3.53m) :- Coved ceiling, ceiling rose, double glazed window to side, double glazed door with matching side panels opening to :
CONSERVATORY 12'9 max x 10'11 ( 3.89m max x 3.33m) :- Of upvc block construction with pitch polycarbonate roof. Laminate flooring, electric panel heater, light/fan, two double glazed French doors to the garden.
STUDY 11'3 x 8'0 (3.43m x 2.44m) :- Coved ceiling, television point, double glazed window to front.
KITCHEN/BREAKFAST ROOM 12'2 x 9'10 (3.71m x 3m) :- Fitted with an attractive range of wall and floor units with light fronts, contrasting worktops, integrated eye level stainless steel electric double oven, gas hob with stainless steel extractor hood over, inset one and a half bowl drainer sink unit, integrated dishwasher, fridge/freezer, recessed spotlights, unit underlighters, upvc double glazed window to front and side. Archway to the :
UTILITY ROOM 7'4 x 5'5 (2.24m x 1.65m) :- Fitted with a range of matching units to the kitchen with inset stainless steel ink, integrated washing machine, wall mounted Ideal Classic gas boiler supplying domestic hot water and radiators. Part double glazed door to outside.
FIRST FLOOR :- Part galleried landing, built in window seat with useful storage under, large airing cupboard with slatted shelving, access to roof space, smoke detector, double glazed window to front.
MASTER BEDROOM 15'10 x 12'2 (4.83m x 3.71m) :- Triple built in wardrobes, television point, two double glazed windows, to rear and side.
EN SUITE BATHROOM :- Recently re-fitted with panelled bath with side taps, large walk-in shower enclosure with rain head and hand held shower attachments, vanity wash hand basin with cupboards below, close coupled w.c. with concealed cistern. Tiled walls and floor. Heated towel rail and extractor fan,. Double glazed obscured window to front.
BEDROOM 12'3 x 11'9 (3.73m x 3.58m) :- Two double built in wardrobes and dressing table, double glazed window overlooking the rear garden.
BEDROOM 12'8 (3.86m) max into doorway x 12'3 (3.73m) :- Double glazed window to front with aspect towards the church.
BEDROOM 11'9 x 9'6 (3.58m x 2.9m) :- Double glazed window to rear, telephone point.
FAMILY BATHROOM 9'7 x 5'3 ( 2.92m x 1.6m) :- Fitted with a suite comprising panelled bath with shower over and glazed screen, wash hand basin with vanity unit, storage cupboard below, close coupled w.c. with concealed cistern, wall mounted cupboards with light/shaver point, part tiled walls and double glazed obscured window to side.
OUTSIDE
To the front of the property is an open plan garden laid principally to lawn with well stocked borders. To the right side of the property is a brick pavier driveway offering off street parking for numerous vehciles leading to the :
DOUBLE DETACHED GARAGE 18'0 x 17'10 (5.49m x 5.44m) :- With remote control roller door. Light and power. Useful storage space in the roof and personal door to the garden.
Access gate to the side of the property to the :
REAR GARDEN
Which extends to either side of the property. The garden is enclosed, enjoys a good degree of privacy with attractive patio areas with feature former rectory wall surrounding part of the garden. The garden is well stocked and landscaped and is a particular feature of this stunning property.
Consumer Protection from Unfair Trading Regulations 2008.
The Agent has not tested any apparatus, equipment, fixtures and fittings or services and so cannot verify that they are in working order or fit for the purpose. A Buyer is advised to obtain verification from their Solicitor or Surveyor. References to the Tenure of a Property are based on information supplied by the Seller. The Agent has not had sight of the title documents. A Buyer is advised to obtain verification from their Solicitor. Items shown in photographs are NOT included unless specifically mentioned within the sales particulars. They may however be available by separate negotiation. Buyers must check the availability of any property and make an appointment to view before embarking on any journey to see a property.
Listed by
Burnham-on-sea
The Property Group (2010) Ltd
Reference: 57641347
EPC Rating & Upgrade Cost
Current rating: C
Potential rating: C
Inspection date: 27/02/2012
Expiry date: 26/02/2022 (expired)
Current heating cost: £847/year
Potential heating cost: £789/year
Recommendations
- Low energy lighting for all fixed outlets (?38)
- Replace boiler with new condensing boiler (?1,500 - ?3,500)
- Solar water heating (?4,000 - ?6,000)
- Solar photovoltaic panels, 2.5 kWp (?11,000 - ?20,000)
- Wind turbine (?1,500 - ?4,000)
Flood risk
Zone: 1
Risk: Low
Job (default Low)
Floorplans
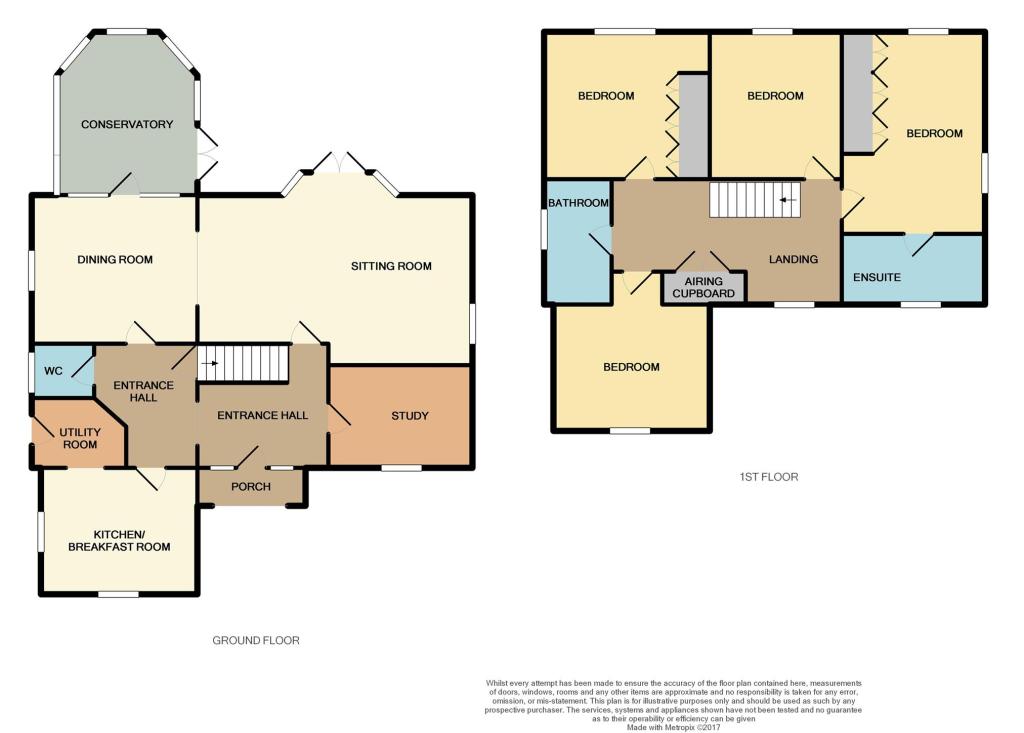
Floorplan 1
EPC Graphs

EPC 1
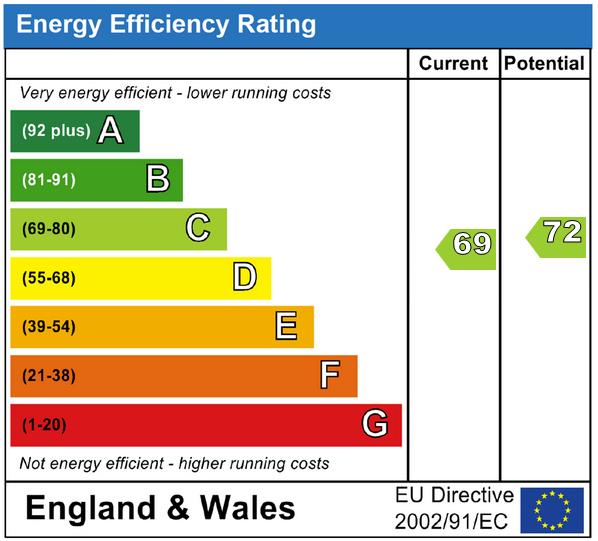
EPC 2
Price history
133% since 1998
| Event | Date | Price | % change |
|---|---|---|---|
| Sold | 20/07/2017 (9 years ago) | £490,000 | +133.3% |
| Sold | 17/07/1998 (28 years ago) | £210,000 | — |
Source: HM Land Registry Price Paid Data. Crown copyright.
Sold Comparables
Same street and nearby sales within 0.25 miles (last 5 years). Data from Land Registry Price Paid.
| Address | Price | Date | Type |
|---|---|---|---|
| 1 RED HOUSE ROAD, EAST BRENT, HIGHBRIDGE, SOMERSET, TA9 4RX | £430,000 | 09/01/2026 | Detached |
| 3 POPHAM CLOSE, EAST BRENT, HIGHBRIDGE, SOMERSET, TA9 4RY | £455,000 | 12/12/2025 | Detached |
| KNOLL BROOK BRENT ROAD, EAST BRENT, HIGHBRIDGE, SOMERSET, TA9 4JD | £515,000 | 26/11/2025 | Detached |
| ALBECQ HOUSE CHURCH ROAD, EAST BRENT, HIGHBRIDGE, SOMERSET, TA9 4HZ | £650,000 | 30/11/2023 | Detached |
| VENNS GROVE CHURCH ROAD, EAST BRENT, HIGHBRIDGE, SOMERSET, TA9 4HZ | £475,000 | 18/07/2023 | Detached |
| CAMAR WICKHAM WAY, EAST BRENT, HIGHBRIDGE, SOMERSET, TA9 4JB | £395,000 | 27/06/2023 | Detached |
| PENDENE CHURCH ROAD, EAST BRENT, HIGHBRIDGE, SOMERSET, TA9 4HZ | £925,000 | 27/06/2023 | Detached |
| WICKHAM HOUSE WICKHAM WAY, EAST BRENT, HIGHBRIDGE, SOMERSET, TA9 4JB | £700,000 | 27/06/2023 | Detached |
| 25 RED HOUSE ROAD, EAST BRENT, HIGHBRIDGE, SOMERSET, TA9 4RX | £650,000 | 20/01/2023 | Detached |
| NIAGARA BRENT ROAD, EAST BRENT, HIGHBRIDGE, SEDGEMOOR, SOMERSET, TA9 4DB | £415,000 | 09/09/2022 | Detached |
| ROSSHOLME THE POOL HOUSE CHURCH ROAD, EAST BRENT, HIGHBRIDGE, SEDGEMOOR, SOMERSET, TA9 4HZ | £760,000 | 16/08/2022 | Detached |
| CHURCH FARM HOUSE WICKHAM WAY, EAST BRENT, HIGHBRIDGE, SEDGEMOOR, SOMERSET, TA9 4JB | £935,000 | 10/08/2022 | Detached |
| NIJMEGEN BRENT ROAD, EAST BRENT, HIGHBRIDGE, SEDGEMOOR, SOMERSET, TA9 4JD | £454,000 | 01/07/2022 | Detached |
| 8 JOHNSON CLOSE, EAST BRENT, HIGHBRIDGE, SEDGEMOOR, SOMERSET, TA9 4RZ | £425,000 | 27/05/2022 | Detached |
| SELWOOD HOUSE BRENT ROAD, EAST BRENT, HIGHBRIDGE, SEDGEMOOR, SOMERSET, TA9 4JD | £895,000 | 01/11/2021 | Detached |
| QUOINS BRENT ROAD, EAST BRENT, HIGHBRIDGE, SEDGEMOOR, SOMERSET, TA9 4JD | £395,000 | 29/10/2021 | Detached |
| BECK LODGE WICKHAM WAY, EAST BRENT, HIGHBRIDGE, SEDGEMOOR, SOMERSET, TA9 4JB | £535,000 | 30/09/2021 | Detached |
Area average: £588,765 (17 sales)
Capital growth trend
Land Registry outcode average: last 12 months vs 5y and 10y ago (from sold prices).
House Price Index (HM Land Registry — official index, not sold-price averages): South West. Series: Detached. As of April 2026.
Rental Range
Estimated market rent for South West. Low = conservative, Realistic = average, Optimistic = best case.
Based on Region from postcode lookup → South West.
LHA (30th percentile) floor for Weston-S-Mare: £1,247/mo (Apr 2025 – Mar 2026)
Location
Address
The Old Rectory
Nearby
Nearest stations, universities and amenities (distance from property).
| Type | Name | Distance |
|---|---|---|
| Bus stop | Brent House | 0.8 miles |
| Shop | Welcome Break | 0.9 miles |
| Shop | WHSmith | 1.0 miles |
| Bus stop | White Cross | 1.3 miles |
| Hospital | Burnham-on-Sea War Memorial Hospital | 2.9 miles |
| Hospital | Unknown | 2.9 miles |
| Train station | Highbridge and Burnham | 3.4 miles |
| Train station | Weston-super-Mare | 5.8 miles |
| University | University of Bristol Langford Campus | 9.0 miles |
Street-level crime
| Category | Count |
|---|---|
| Violence and sexual offences | 5 |
| Other theft | 1 |
| Public order | 1 |
| Total incidents | 7 |
Within 1 mile during May 2026. Source: data.police.uk (England & Wales).
Schools nearby
Nearest open schools with Ofsted ratings (England). Closed schools are not shown. Data from Get Information about Schools and Ofsted.
| Name | Type | Distance | Ofsted |
|---|---|---|---|
| East Brent Church of England First School | Primary | 0.0 miles | Good — 31 Jan 2014 |
| Brent Knoll Church of England Primary School | Primary | 1.1 miles | Good — 20 Apr 2015 |
| Lympsham Church of England Academy | Primary | 1.6 miles | Good — 30 Jan 2014 |
| Burnham-On-Sea Community Infant School | Primary | 2.5 miles | Requires improvement — 9 Feb 2023 |
| Berrow Primary Church Academy | Primary | 2.8 miles | Inadequate — 10 Nov 2022 |
Rental Comparables
Rental listings exist nearby, but none matched the 4-bedroom count for this property.
Rent-driven metrics
Based on Area rent estimate.
- Rent ratio — Monthly rent ÷ purchase price (1% rule). 1%+ = strong, 0.8–1% = okay, <0.8% = weak for cashflow.
- Max investor price — Rent ÷ 0.8%; the price at which rent would be 0.8% of price (Stoke-style target).
- Target investor price — Rent ÷ 1%; the price at which rent would be 1% of price (strong cashflow band).
- Gross yield — Annual rent as % of purchase price (no costs).