102 STUBBY LANE
WOLVERHAMPTON, WEDNESFIELD, WEST MIDLANDS WV11 3NJ
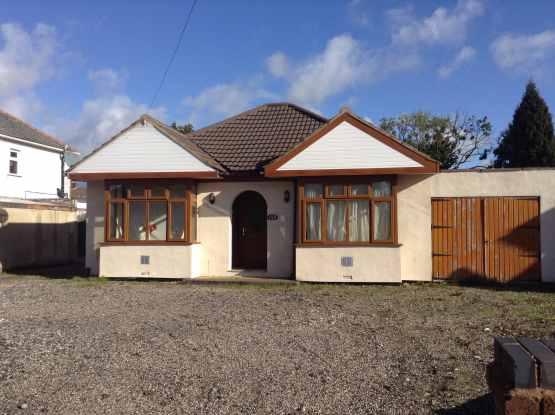
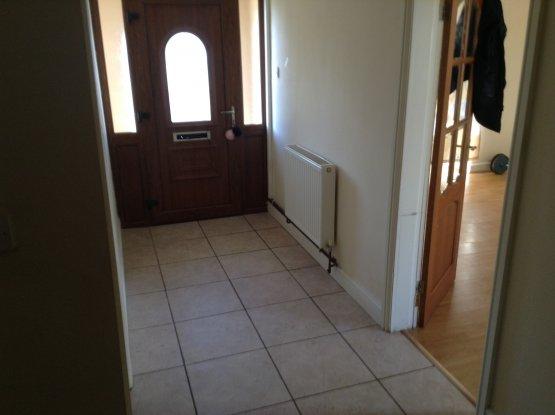
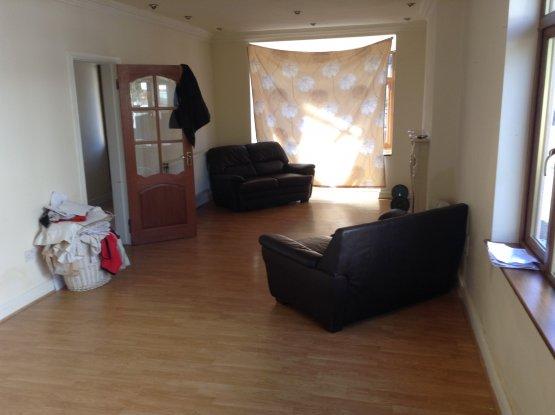
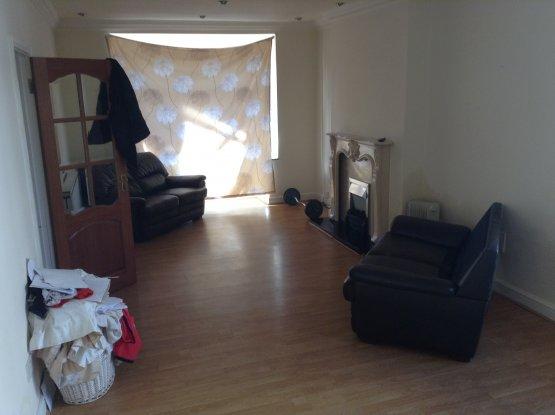
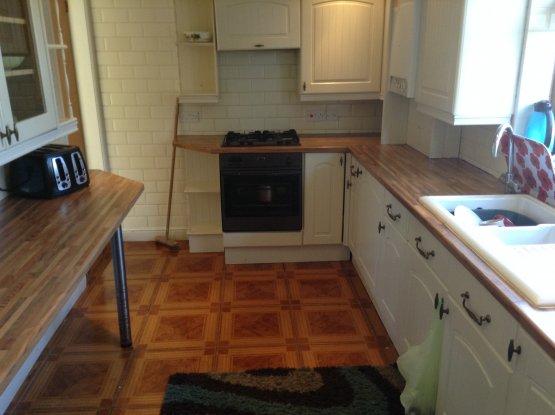
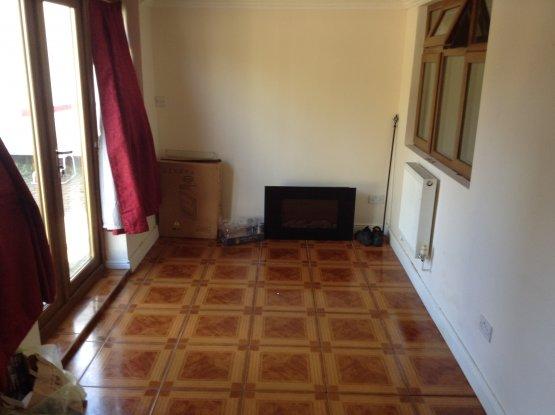
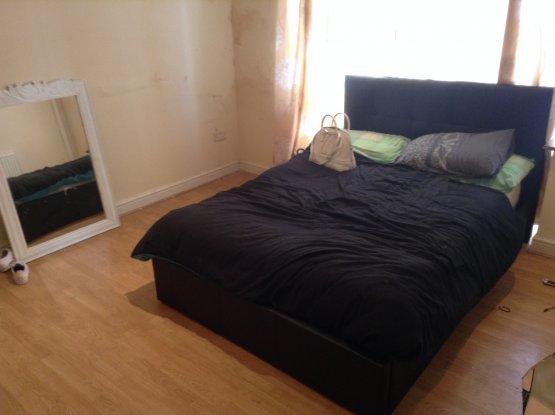
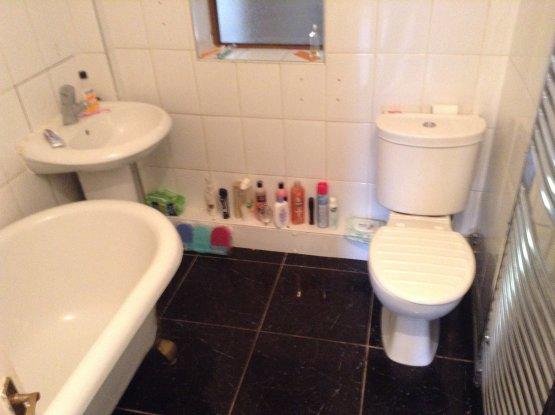
Property details
Tenure
FREEHOLD
Floor area
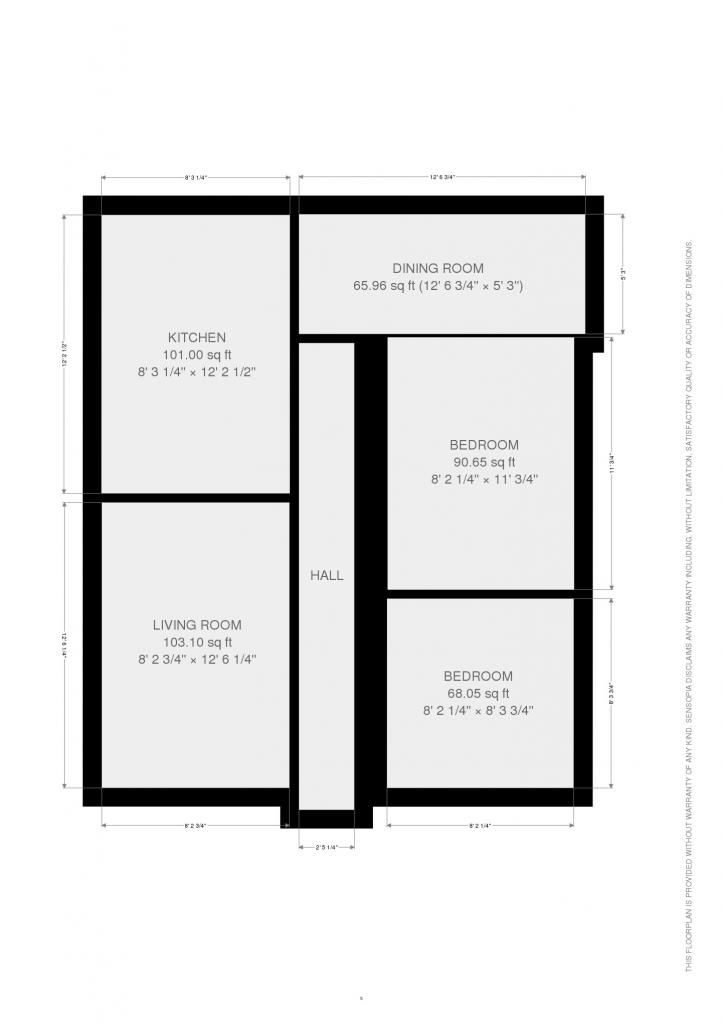
91 m²
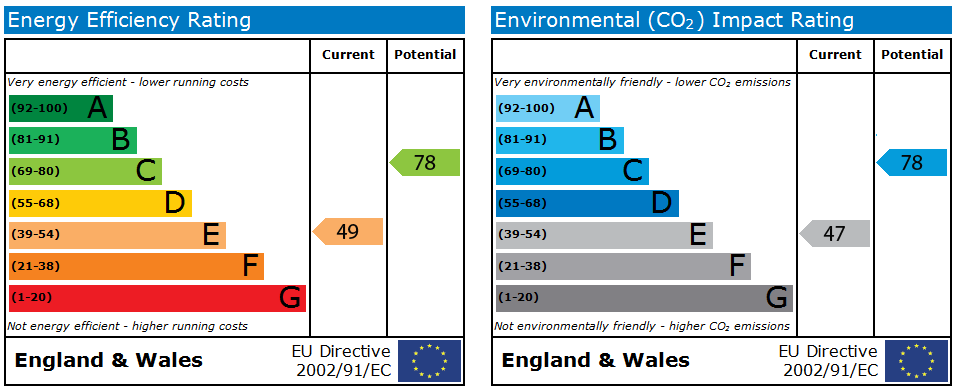
EPC rating
E
Year built
England and Wales: 1930-1949
Last sold
£160,000 Dec 2016
Price per m²
£1,703/m²
Local average
£397,175 (-61%)
Deprivation
Decile 2 (3,971 of 33,755)
Street crime
241 incidents within 1 mile (May 2026)
Key features
- Driveway Parking
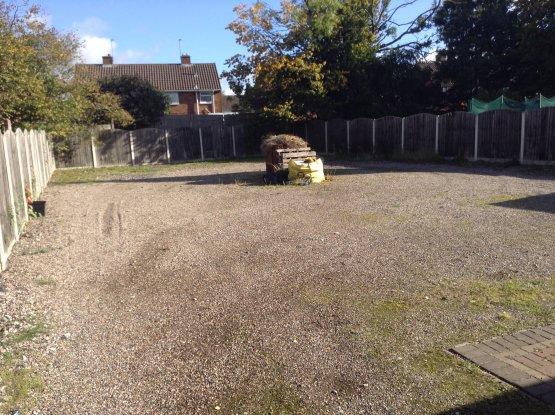
- Front and Rear Gardens
- Double Glazing
- Central Heating
Additional details
- Parking
- Yes
- Garden
- Yes
Description
Detached Bungalow
Three Bedrooms
Lounge
Kitchen
Family Bathroom
Driveway Parking
Front and Rear Gardens
Double Glazed and Central Heated (Where Specified)
We highly recommend early viewing as this property is priced relatively low and is likely to generate quite an interest.
Please call us now to book an appointment.
Call Recording
Please note to ensure the highest level of customer service, all calls may be recorded and monitored for training and quality purposes.
Disclaimer
Springbok Properties for itself and the Vendors or lessors of properties for whom they act give notice that:
The details shown on this website are a general outline for the guidance of intending purchasers, and do not constitute, nor constitute part of, an offer or contract or sales particulars. All descriptions, dimensions, references to condition and other details are given in good faith and are believed to be correct but any intending purchasers should not rely on them as statements or representations of fact but must satisfy themselves by inspection, searches, survey, enquiries or otherwise as to their correctness. We have not been able to test any of the building service installations and recommend that prospective purchasers arrange for a qualified person to check them before entering into any commitment. Further, any reference to, or use of any part of the properties is not a statement that any necessary planning, building regulations or other consent has been obtained. All photographs shown are indicative and cannot be guaranteed to represent the complete interior scheme or items included in the sale. No person in our employment has any authority to make or give any representation or warranty whatsoever in relation to this property.
TENURE
To be confirmed by the Vendor's Solicitors
Note
The price given is a marketing price and not an indication of the property's market value. The vendor like any seller is looking to achieve the maximum price possible. Hence, by making an enquiry on this property, you recognise and understand that this property is strictly offers in excess of the marketing price provided.
How to View this Property
Viewing is strictly by appointment please call us now for bookings.
Listed by
Nationwide
Springbok Properties Ltd
Reference: 56612671
EPC Rating & Upgrade Cost
Current rating: E
Potential rating: C
Inspection date: 28/05/2014
Expiry date: 27/05/2024 (expired)
Current heating cost: £1,093/year
Potential heating cost: £643/year
Est. upgrade cost to C: £26,900
Recommendations
- 50 mm internal or external wall insulation (£4,000 - £14,000)
- Floor insulation (£800 - £1,200)
- Upgrade heating controls (£350 - £450)
- Solar water heating (£4,000 - £6,000)
- Solar photovoltaic panels, 2.5 kWp (£9,000 - £14,000)
Flood risk
Zone: 1
Risk: Low
Job (default Low)
Floorplans
Floor Plan
EPC Graphs
EPC
Price history
| Event | Date | Price | % change |
|---|---|---|---|
| Sold | 19/12/2016 (9 years ago) | £160,000 | — |
Source: HM Land Registry Price Paid Data. Crown copyright.
Sold Comparables
Same street and nearby sales within 0.25 miles (last 5 years). Data from Land Registry Price Paid.
| Address | Price | Date | Type |
|---|---|---|---|
| 128 STUBBY LANE, WEDNESFIELD, WOLVERHAMPTON, WEST MIDLANDS, WV11 3NF | £185,000 | 29/07/2022 | Detached |
| 17 PEACH ROAD, WILLENHALL, WOLVERHAMPTON, WEST MIDLANDS, WV12 5UW | £305,000 | 27/07/2022 | Detached |
| 434 LICHFIELD ROAD, WOLVERHAMPTON, WEST MIDLANDS, WV11 3EE | £220,000 | 19/11/2021 | Detached |
| 22 MARLOWE DRIVE, WILLENHALL, WOLVERHAMPTON, WEST MIDLANDS, WV12 5UP | £256,000 | 12/11/2021 | Detached |
Area average: £241,500 (4 sales)
Capital growth trend
Land Registry outcode average: last 12 months vs 5y and 10y ago (from sold prices).
House Price Index (HM Land Registry — official index, not sold-price averages): Wolverhampton. Series: Detached. As of April 2026.
Rental Range
Estimated market rent for Wolverhampton. Low = conservative, Realistic = average, Optimistic = best case.
Based on Local Authority from postcode lookup → Wolverhampton.
LHA (30th percentile) floor for Staffordshire North: £593/mo (Apr 2025 – Mar 2026)
Location
Nearby
Nearest stations, universities and amenities (distance from property).
| Type | Name | Distance |
|---|---|---|
| Bus stop | Stubby Lane / Perry Hall Rd | 0.0 miles |
| Shop | Your Coop Food | 0.1 miles |
| Shop | A Jays Hardware | 0.1 miles |
| Train station | Willenhall | 1.6 miles |
| Train station | Bloxwich | 2.2 miles |
| University | University of Wolverhampton | 3.0 miles |
| University | University of Wolverhampton Wulfruna Campus | 3.1 miles |
| Hospital | krishna pemmaraju | 4.7 miles |
| Hospital | Bilston Street Surgery | 5.0 miles |
Street-level crime
| Category | Count |
|---|---|
| Violence and sexual offences | 122 |
| Shoplifting | 23 |
| Criminal damage and arson | 21 |
| Vehicle crime | 18 |
| Public order | 17 |
| Other theft | 13 |
| Possession of weapons | 7 |
| Burglary | 6 |
| Anti-social behaviour | 5 |
| Other crime | 4 |
| Drugs | 3 |
| Bicycle theft | 1 |
| Theft from the person | 1 |
| Total incidents | 241 |
Within 1 mile during May 2026. Source: data.police.uk (England & Wales).
Schools nearby
Nearest open schools with Ofsted ratings (England). Closed schools are not shown. Data from Get Information about Schools and Ofsted.
| Name | Type | Distance | Ofsted |
|---|---|---|---|
| Perry Hall Primary School | Primary | 0.2 miles | Good — 15 Dec 2011 |
| Pool Hayes Primary School | Primary | 0.4 miles | Requires improvement — 16 Nov 2023 |
| Oak Meadow Primary School | Primary | 0.4 miles | Good — 1 May 2012 |
| Pool Hayes Academy | Secondary | 0.4 miles | Good — 15 Jun 2022 |
| Edward the Elder Primary School | Primary | 0.5 miles | Good — 26 Apr 2012 |
Rental Comparables
Residential lets from OpenRent and Rightmove for the area (same bedroom count). Use to validate rent estimates. Student lets are excluded.
| Title | Rent | Beds | Distance | As seen on |
|---|---|---|---|---|
| 3 Bed Semi-Detached House, Rosalind Grove, WV11 | £1,200/mo | 3 | 0.25 miles | OpenRent |
| 3 Bed End Terrace, Bernard Hall Avenue, WV11 | £1,250/mo | 3 | 0.63 miles | OpenRent |
| 3 Bed Semi-Detached House, Shardlow Road, WV11 | £1,200/mo | 3 | 0.65 miles | OpenRent |
| 3 Bed Semi-Detached House, March End Road, WV11 | £900/mo | 3 | 0.68 miles | OpenRent |
| 3 Bed Semi-Detached House, Coppice Farm Way, WV12 | £1,200/mo | 3 | 0.85 miles | OpenRent |
| 3 Bed Terraced House, Hart Road, WV11 | £1,000/mo | 3 | 0.86 miles | OpenRent |
Average rent: £1,125/mo (6 listings)
Rent-driven metrics
Based on OpenRent comparables.
- Rent ratio — Monthly rent ÷ purchase price (1% rule). 1%+ = strong, 0.8–1% = okay, <0.8% = weak for cashflow.
- Max investor price — Rent ÷ 0.8%; the price at which rent would be 0.8% of price (Stoke-style target).
- Target investor price — Rent ÷ 1%; the price at which rent would be 1% of price (strong cashflow band).
- Gross yield — Annual rent as % of purchase price (no costs).
- Cost-to-rent — Price ÷ annual rent (from OpenRent comparables). Under 14× = strong, 14–16× = acceptable, 17×+ = compressed.
- Cashflow — Rent minus mortgage, 10% maintenance, £25/mo compliance. Assumes 75% LTV, 3.95% APR (5yr fixed), 25yr term.
- ROI — Annual profit ÷ cash in (deposit + 4% purchase costs).