31 STOW AVENUE
WITNEY, OXFORDSHIRE OX28 5GP
Property details
Tenure
FREEHOLD
Floor area
55 m²
Council tax band
C
EPC rating
C
Last sold
£260,000 May 2026
Price per m²
£4,727/m²
Local average
£319,400 (-18.6%)
Deprivation
Decile 9 (29,490 of 33,755)
Street crime
107 incidents within 1 mile (Jul 2026)
Key features
- Two bedroom terraced home
- Popular Deer Park development
- Allocated parking
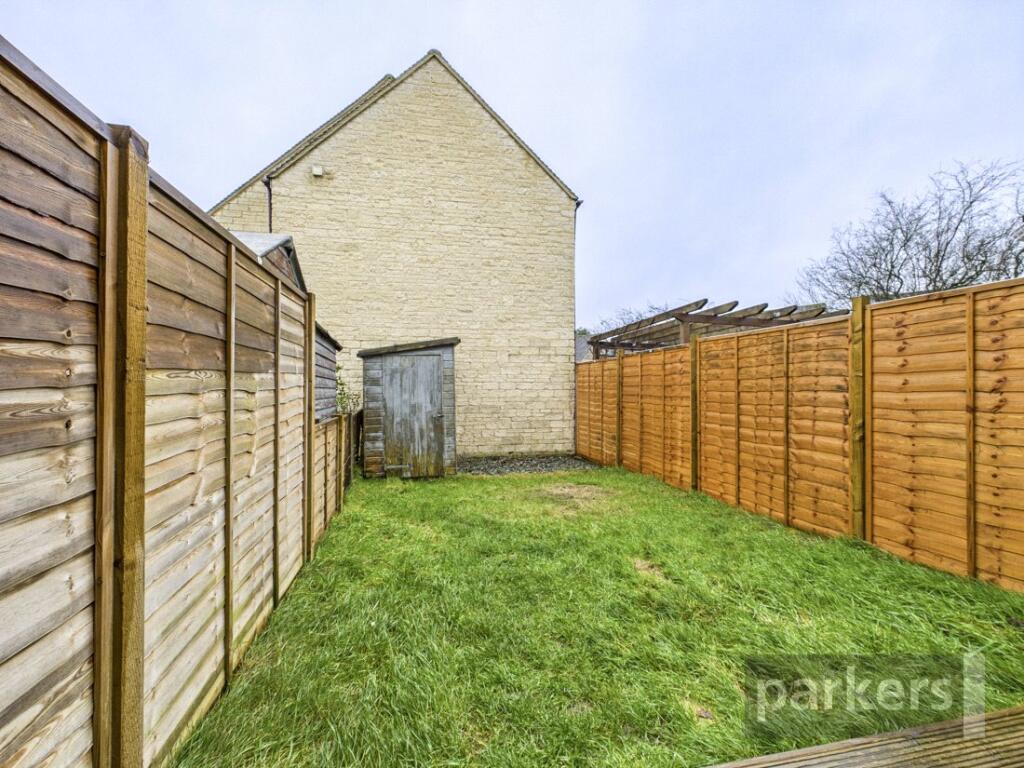
- South facing rear garden
- Good local public transport
- Close to green spaces and play areas
- Ideal first time buy/ buy to let.
- 6.0% gross yeild
Additional details
- Parking
- Yes
- Garden
- Yes
Description
THE PROPERTY:
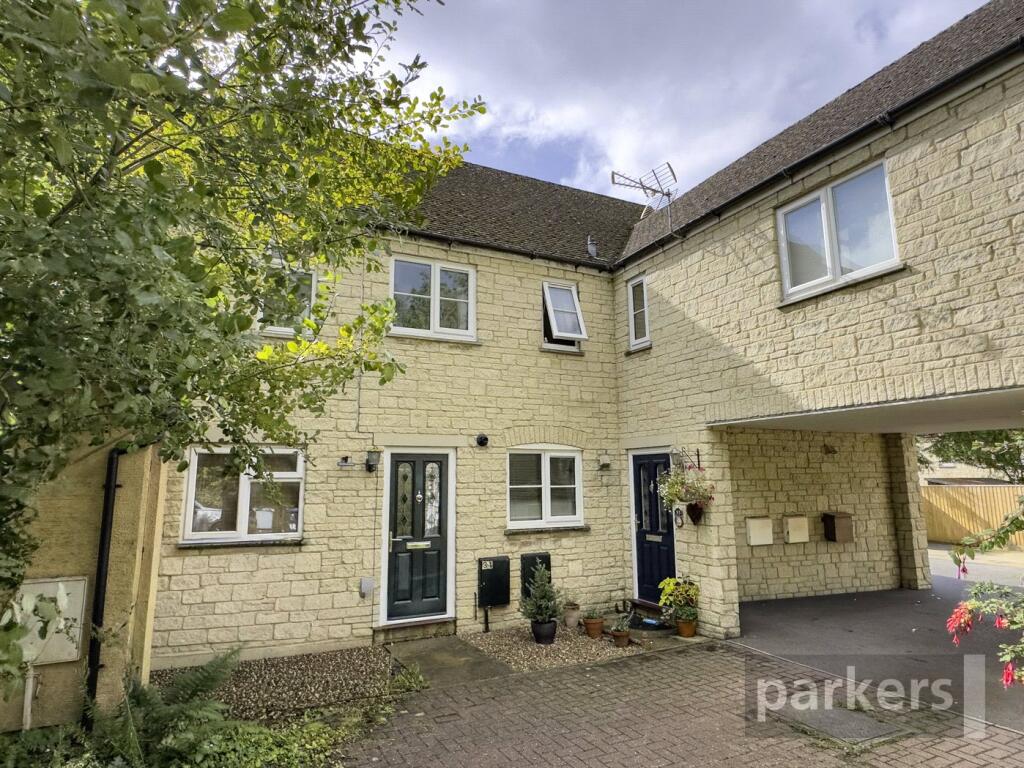
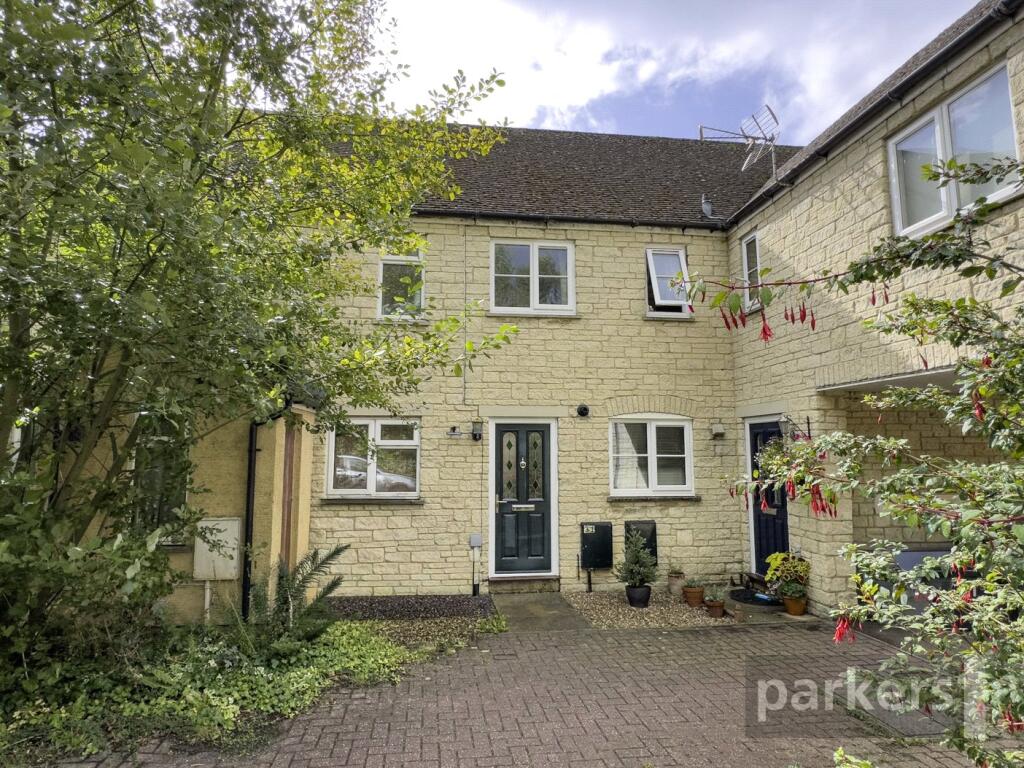
Parkers are thrilled to present this well presented and well situated two bedroom terraced home with off street parking and a south facing rear garden.
The property is approached via the bloc paved driveway area which leads to the uPVC front door which is flanked by a graveled frontage.
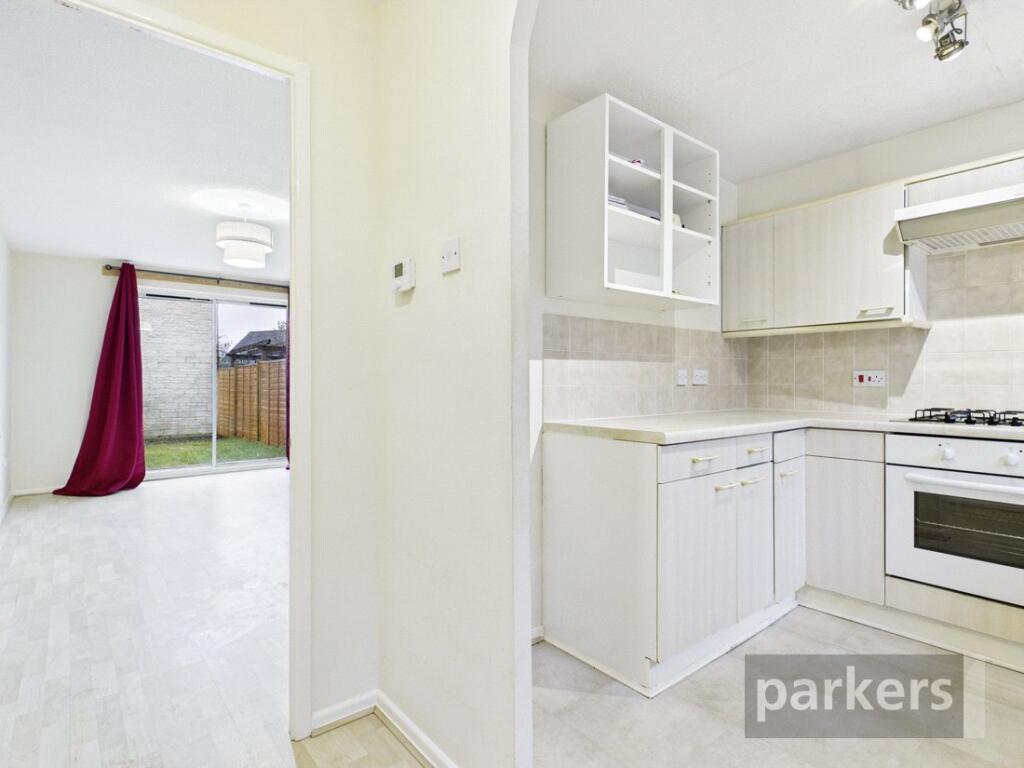
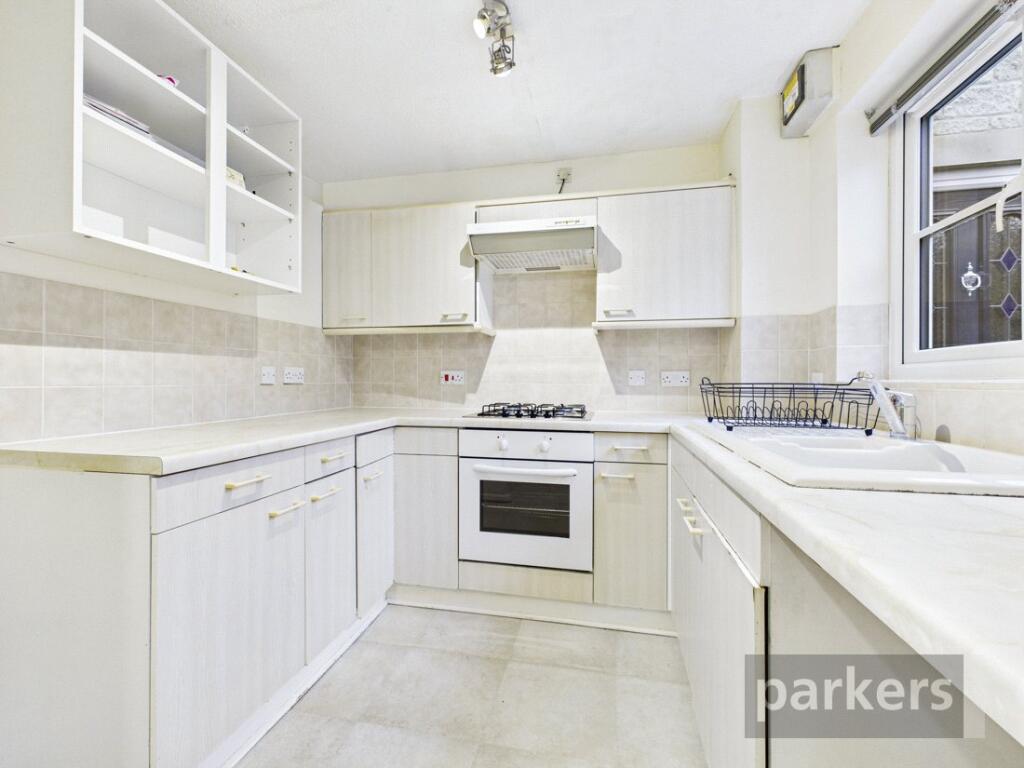
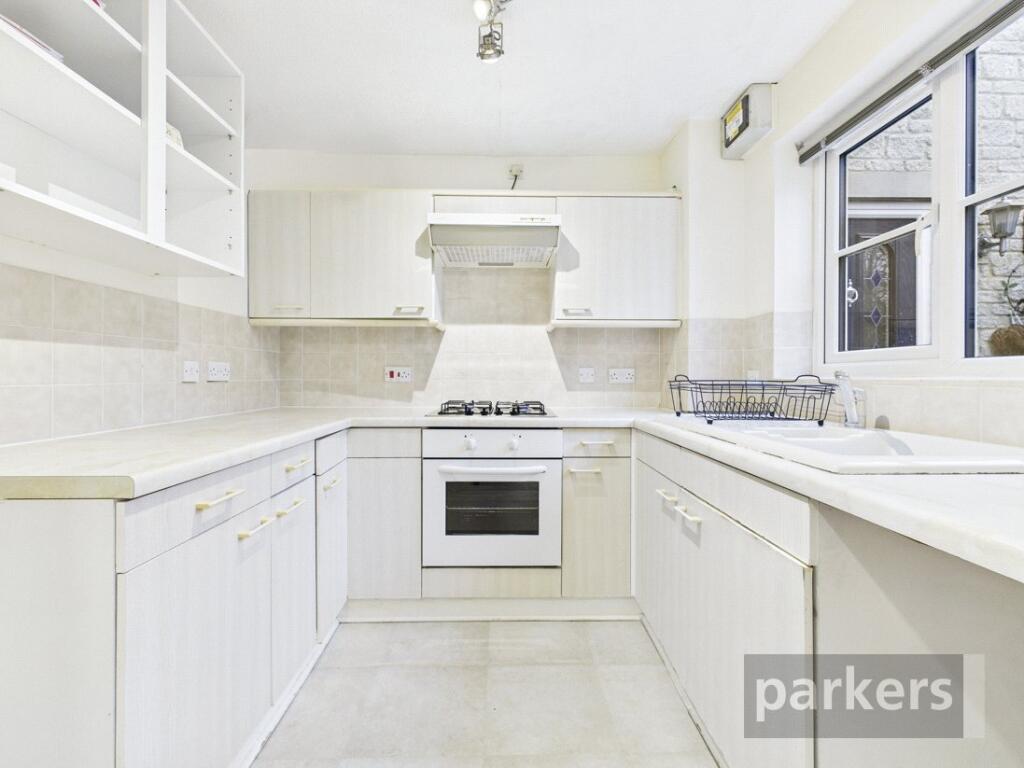
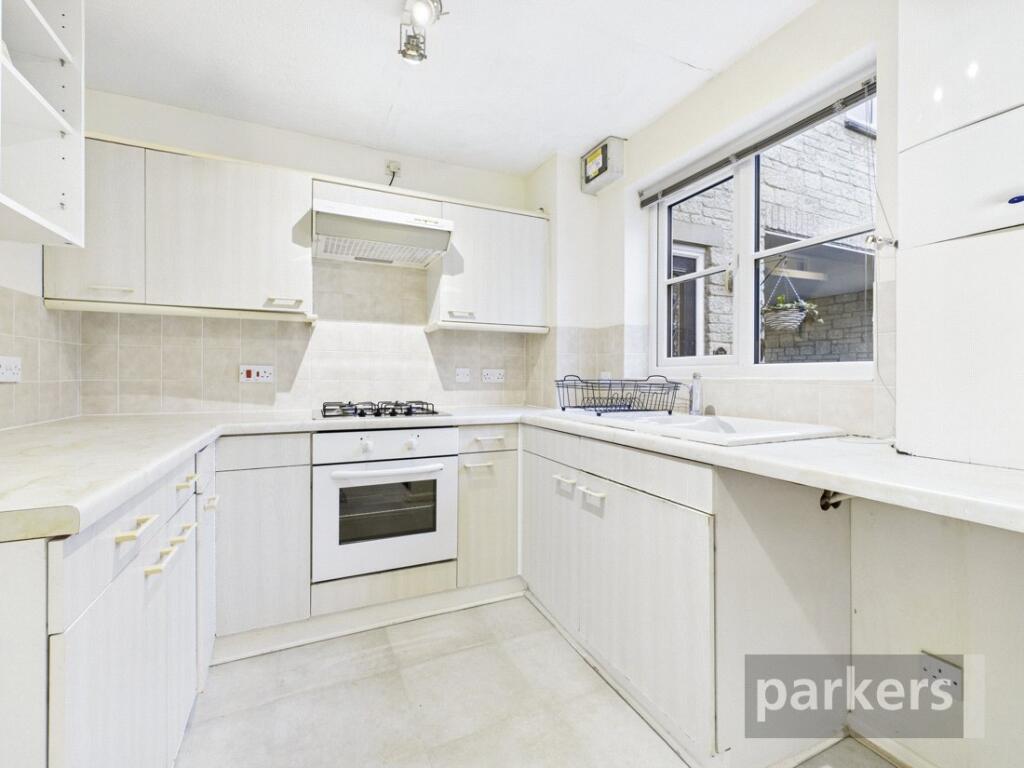
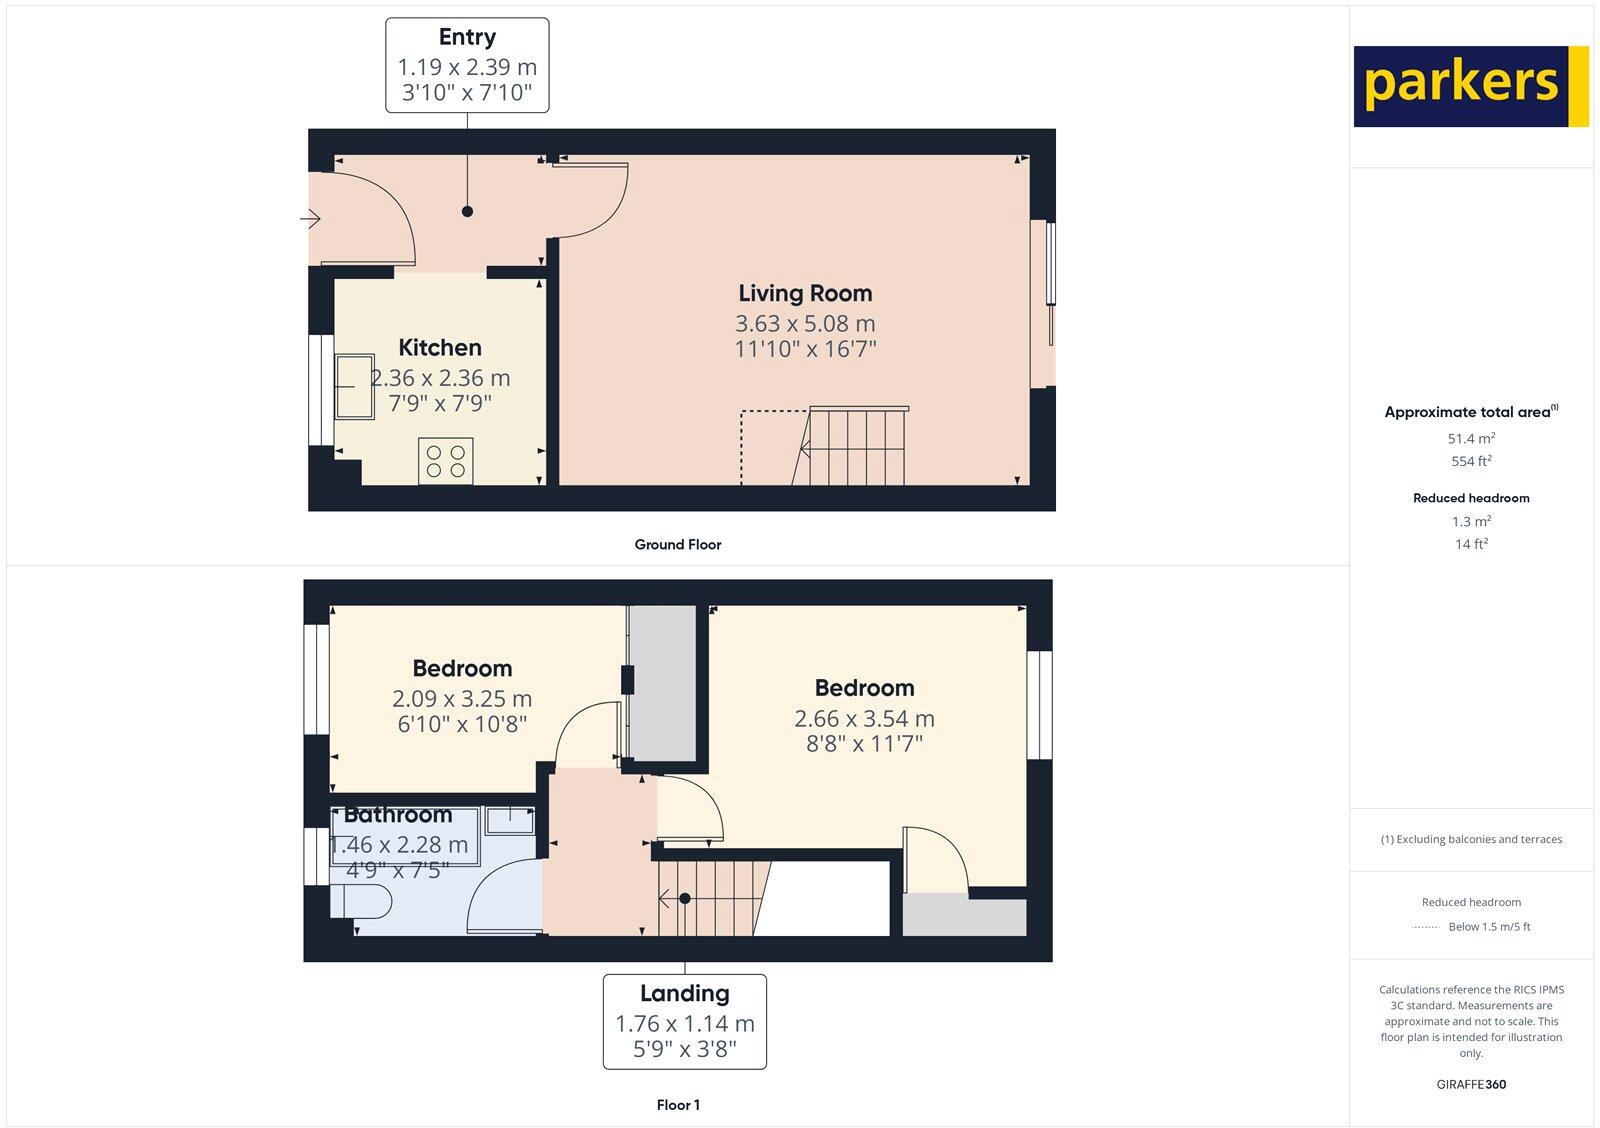
Once inside you are greeted by a light a bright entrance hall with an integrated welcome mat which helps keep the weather out of the property. Immediately to the right we find the fitted kitchen, which overlooks the front of the property and is fitted in a horseshoe shape.
The kitchen comprises of a hard wearing tiled floor underfoot, a range of eye and floor level fitted units with modern worktop over. Integrated you will find a four ring gas burner with extractor over and electric oven under as well as a ceramic sink and half with draining board. The wall mounted gas fired boiler is located here also. Lastly there is space and plumbing for various white goods.
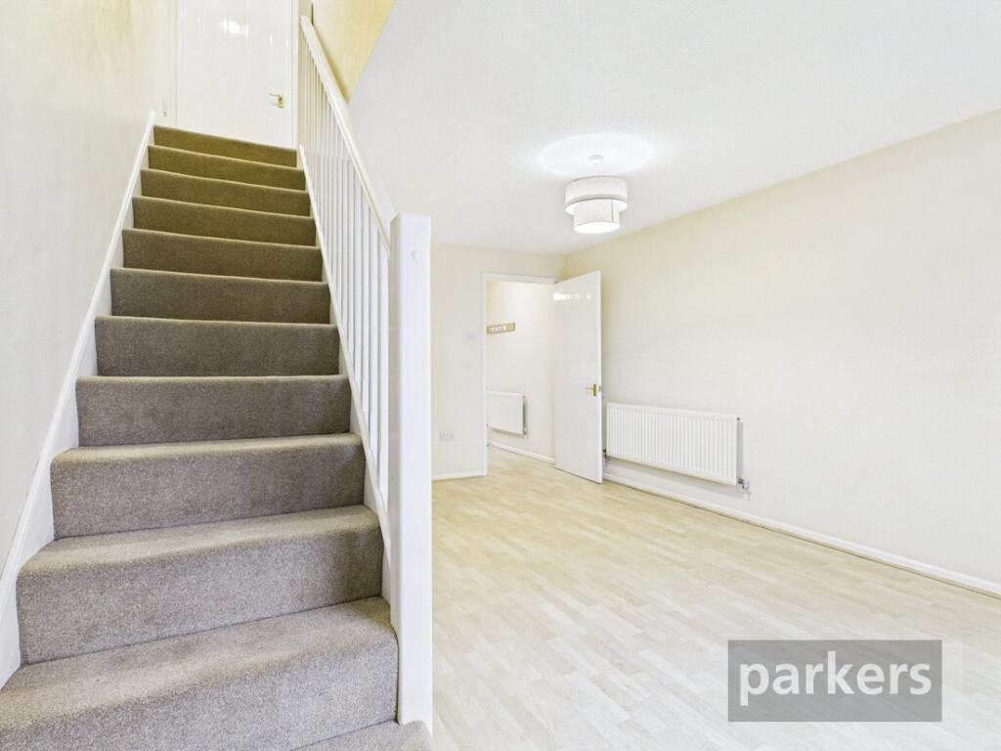
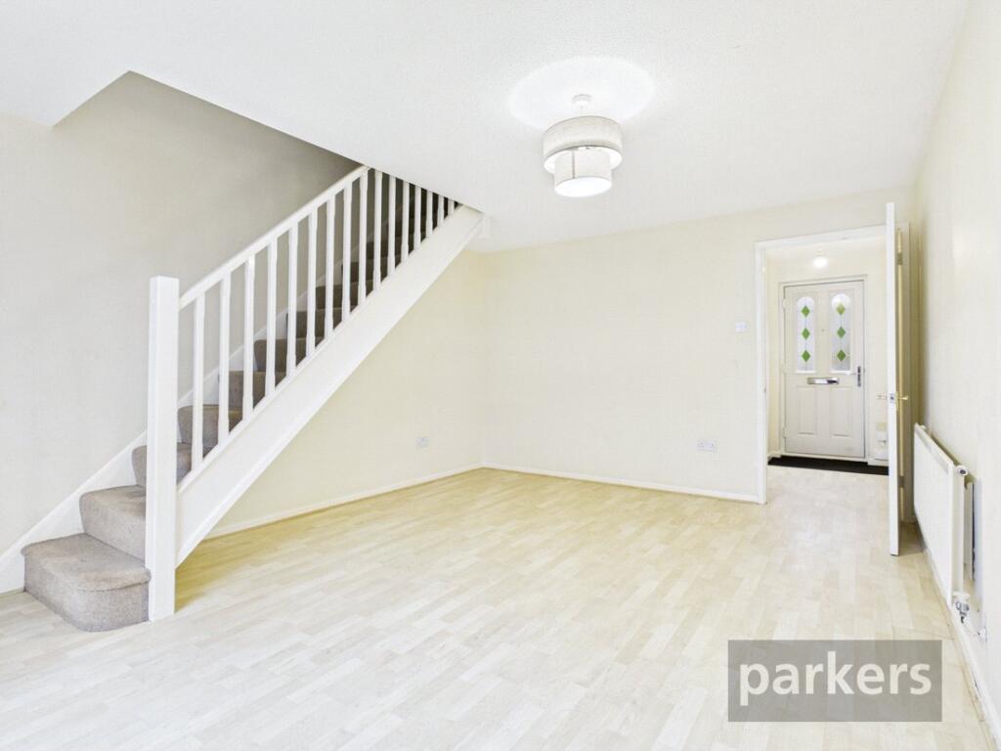
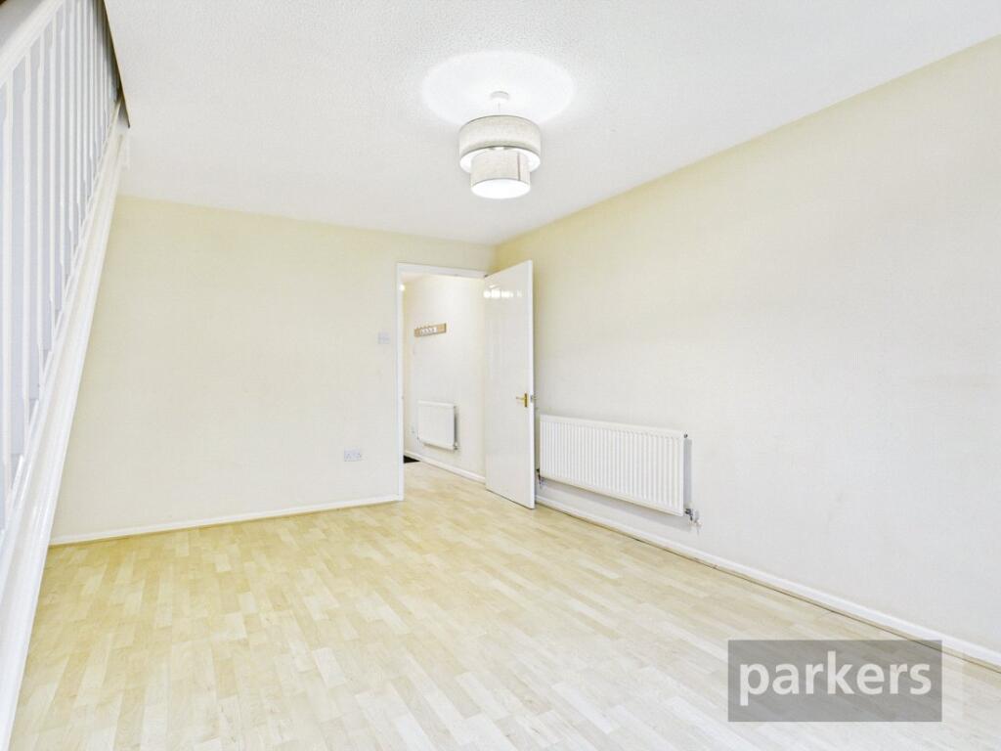
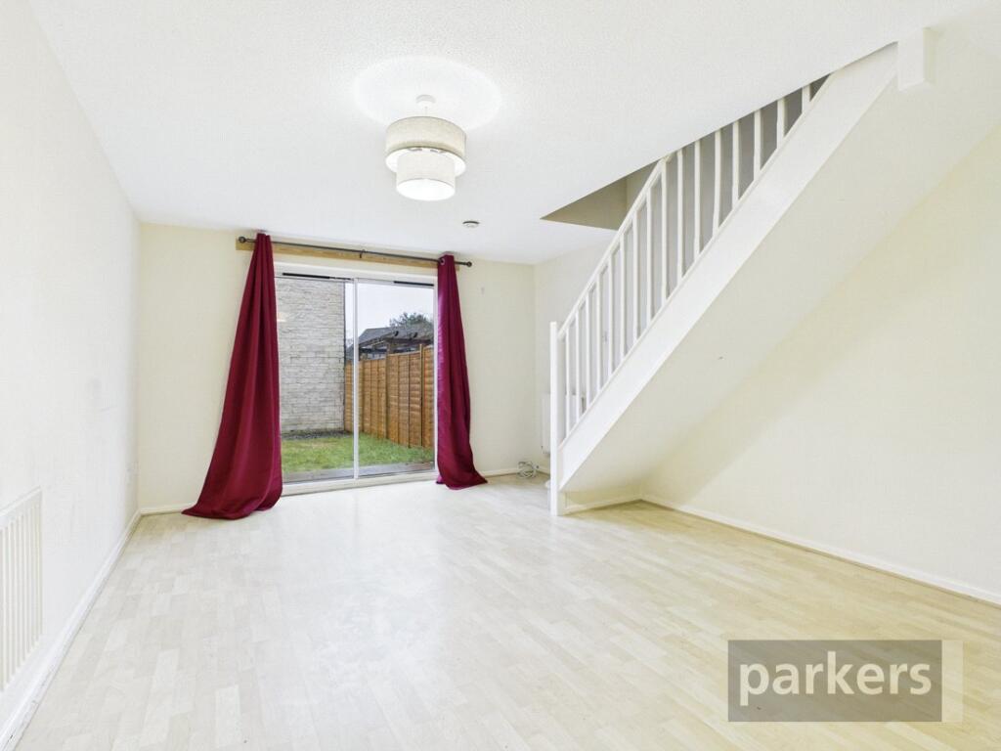
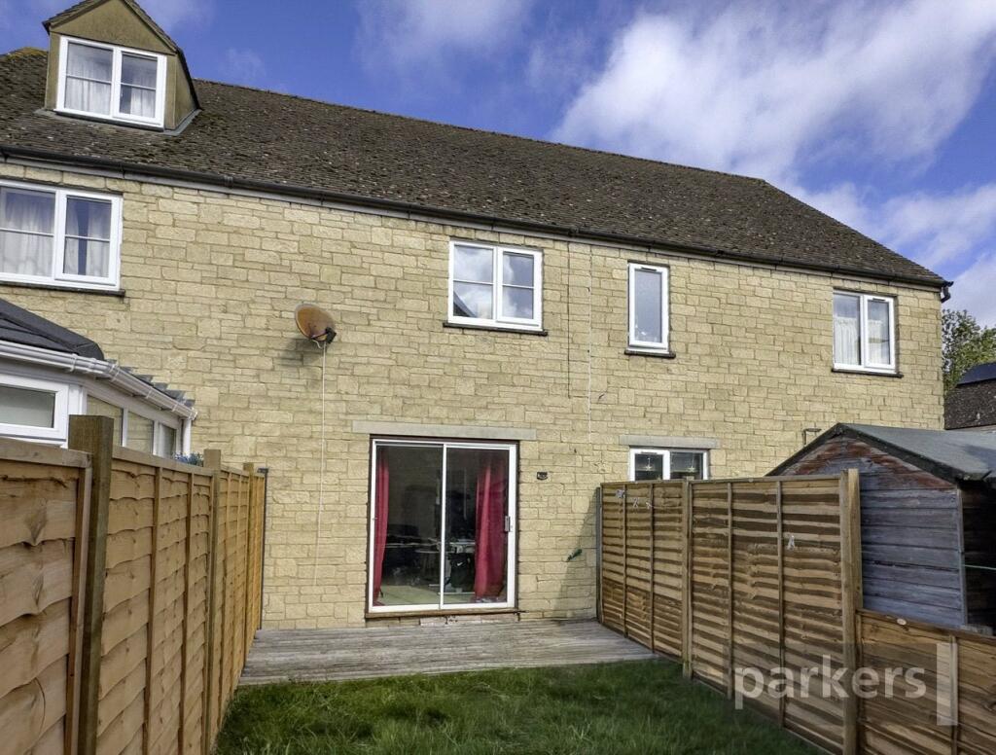
Moving through into the living room you have a wonderfully light living and dining room with laminate flooring underfoot and ample space for both functions. Thanks to the south facing rear garden and large sliding patio doors the room benefits from lots of natural light. The living room also houses the stairs to the first floor.
From the first floor landing all principle first floor spaces can be reached and there is also the loft hatch overhead.
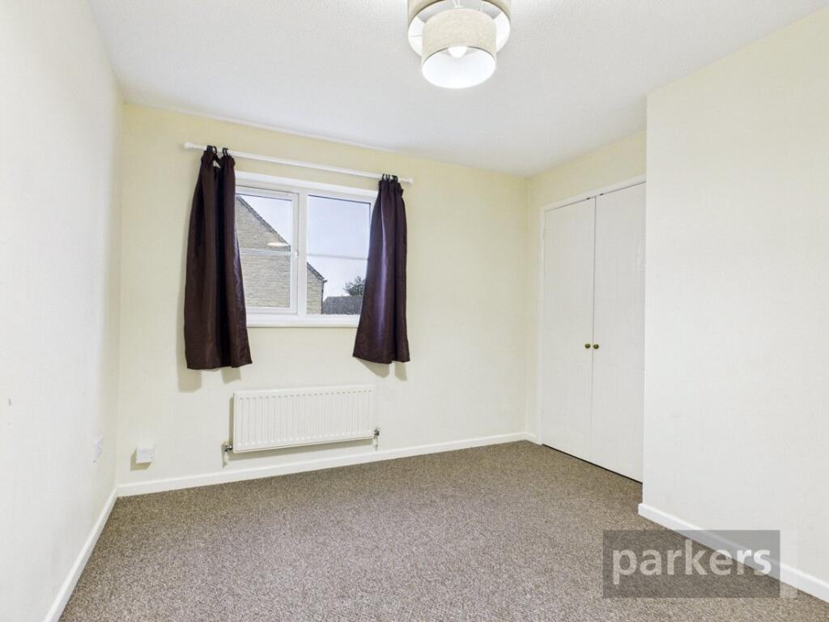
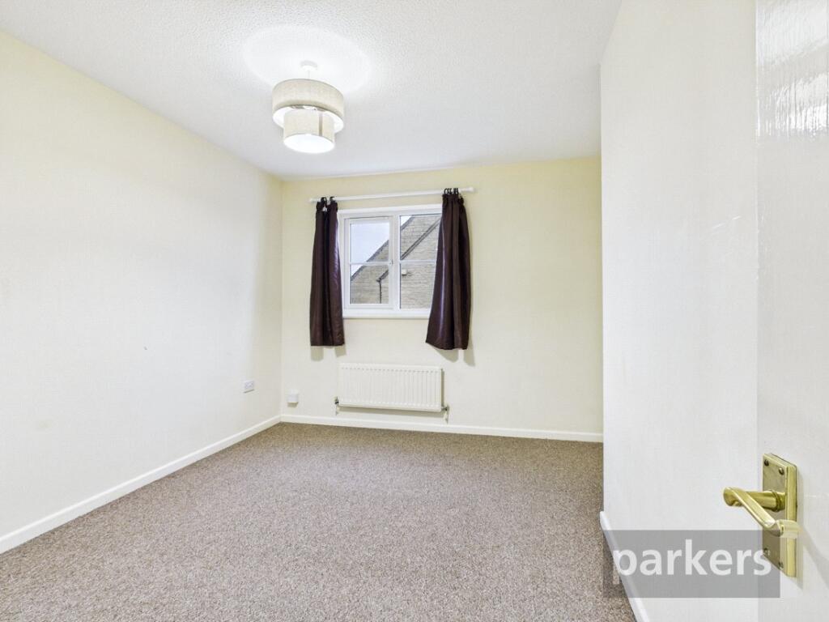
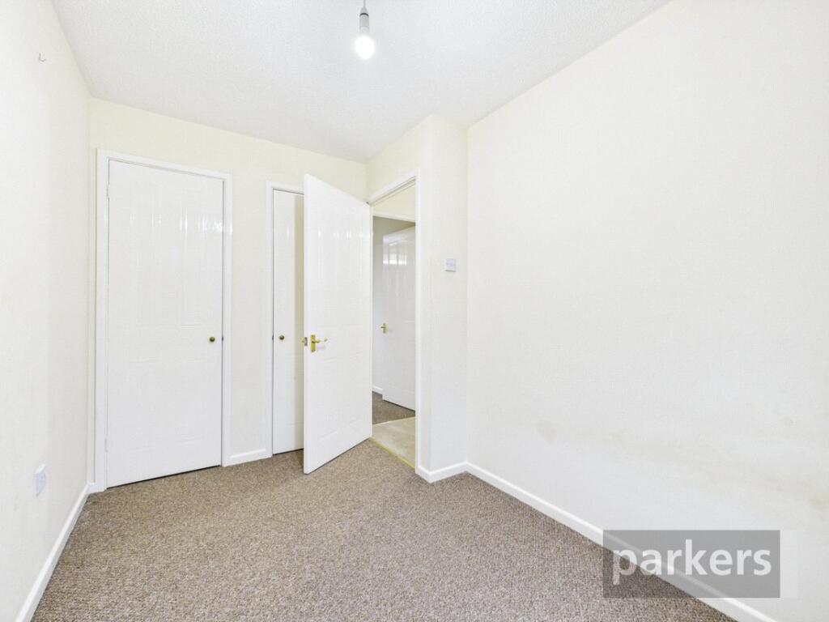
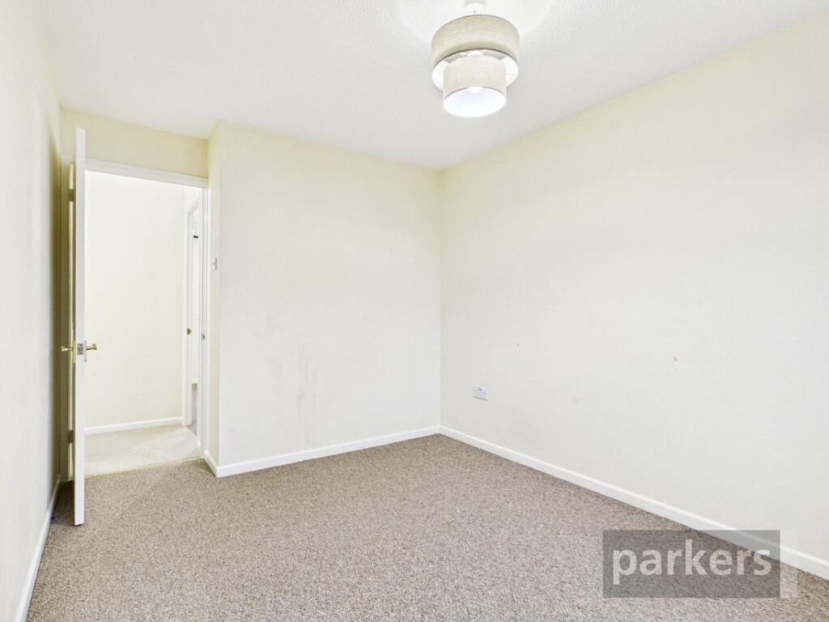
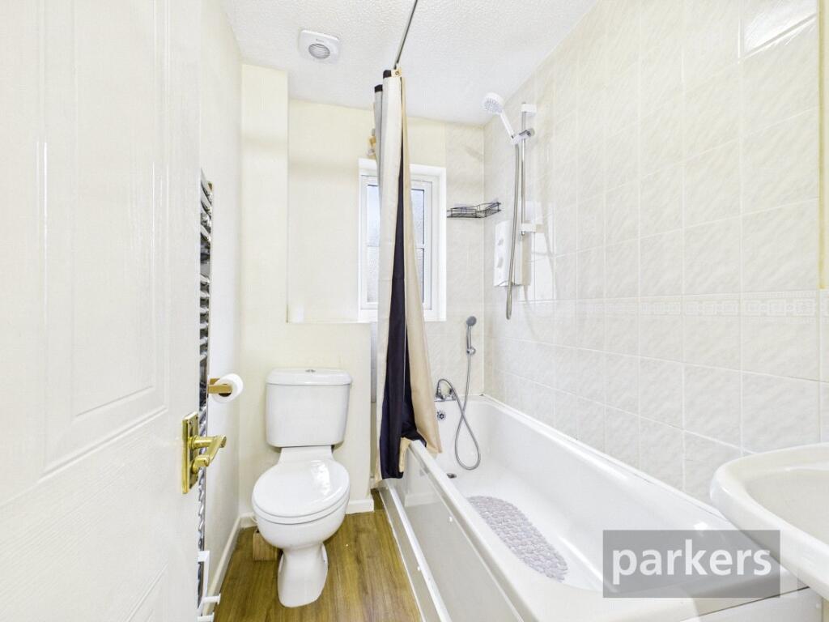
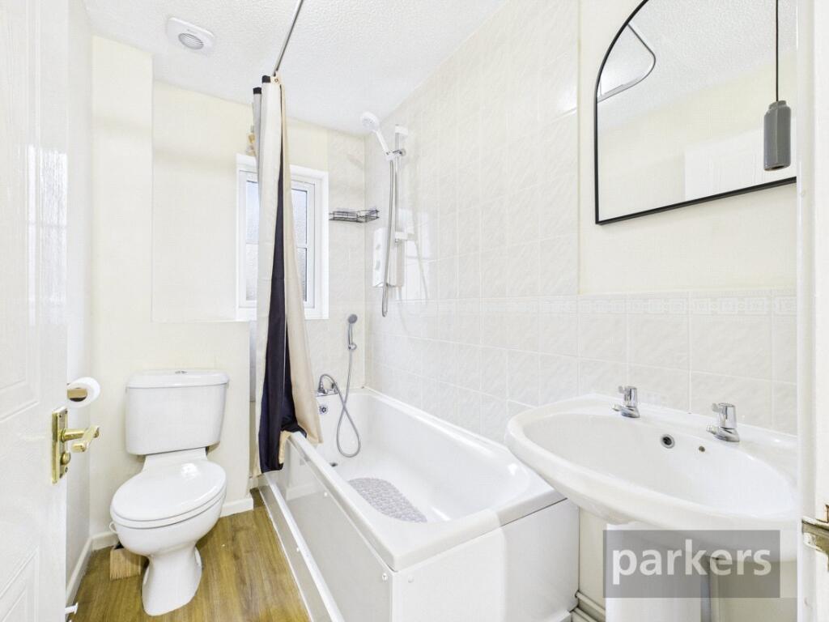
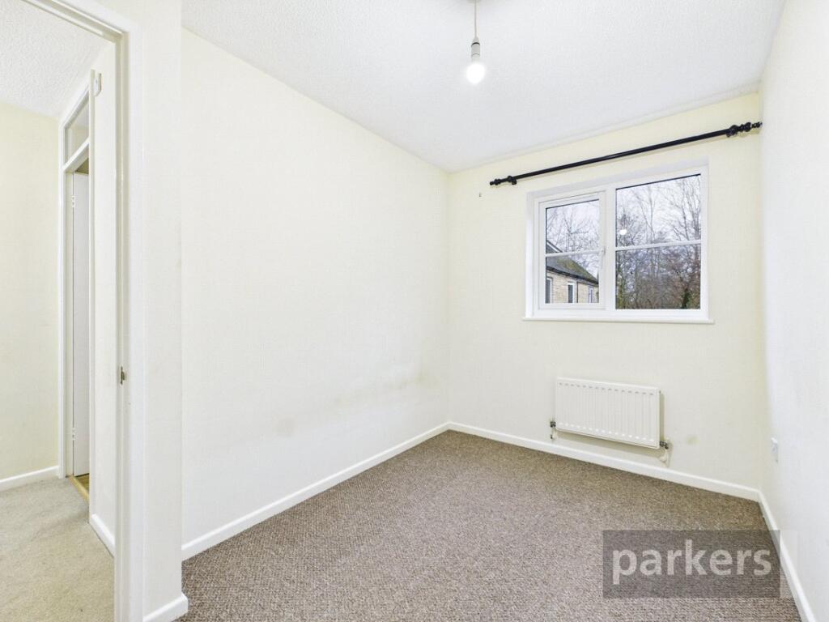
The primary bedroom is a good sized double bedroom with carpet underfoot and the benefit of built in cupboards which go over the stairs. The second bedroom whilst smaller is still a good size and benefits from dual built in cupboards. The bathroom benefits from a modern bathroom suite, with panelled bath, shower over, WC and heated towel radiator.
Externally there is allocated and guest parking, as well a lovely south facing rear garden.
EPC C
West Oxford Council Tax Band C
Estimated annual liability £2172.
We are required by law to conduct anti-money laundering checks on all those selling or buying a property. Whilst we retain responsibility for ensuring checks and any ongoing monitoring are carried out correctly, the initial checks are carried out on our behalf by Lifetime Legal who will contact you once you have agreed to instruct us in your sale or had an offer accepted on a property you wish to buy. The cost of these checks is £75 (incl. VAT), which covers the cost of obtaining relevant data and any manual checks and monitoring which might be required. This fee will need to be paid by you in advance of us publishing your property (in the case of a vendor) or issuing a memorandum of sale (in the case of a buyer), directly to Lifetime Legal, and is non-refundable. We will receive some of the fee taken by Lifetime Legal to compensate for its role in the provision of these checks.
SITUATION:
Positioned in a quiet cul-de-sac in the Deer Park area to the west of the town. This well-established and sought-after residential area has its own amenities that include convenience store, school and recreational spaces.
Witney is a developing town with many independent and specialist shops, several supermarkets including Waitrose and multiplex cinema. The Market Square hosts a traditional market every Thursday and Saturday and a Farmer's Market on the 4th Friday of every month.
When it comes to eating and drinking Witney has plenty to offer with a diverse range of cosmopolitan 40 venues to choose from. In the Windrush Leisure Centre you will find swimming pool, squash courts, gym facilities and sports hall whilst The Leys is a big open space with cricket & football pitches, bowling green, tennis courts and a children's playground.
The town has several nurseries, primary schools and two excellent comprehensive secondary schools.
The A40 at the edge of the town connects to Oxford and London beyond. Mainline service from Hanborough - approximately 8 miles away. (Journey times of 10 minutes to Oxford and 68 minutes to Paddington) An alternative service to Marylebone (journey time 58 minutes) is available from Oxford Parkway c.12.5 miles.
Listed by
Eynsham
The Property Franchise Group
Reference: 89172396
EPC Rating & Upgrade Cost
Current rating: C
Potential rating: B
Inspection date: 15/05/2019
Expiry date: 14/05/2029
Current heating cost: £380/year
Potential heating cost: £334/year
Est. upgrade cost to C: £9,950
Recommendations
- Party wall insulation (£300 - £600)
- Solar water heating (£4,000 - £6,000)
- Solar photovoltaic panels, 2.5 kWp (£3,500 - £5,500)
Flood risk
Zone: 1
Risk: Low
Job (default Low)
Registered land (INSPIRE)
This location falls inside an HM Land Registry INSPIRE registered freehold polygon.
Plot: ~255 m² (0.06 acres)
Source: HM Land Registry INSPIRE Index Polygons.
Floorplans
Picture No. 25
EPC Graphs
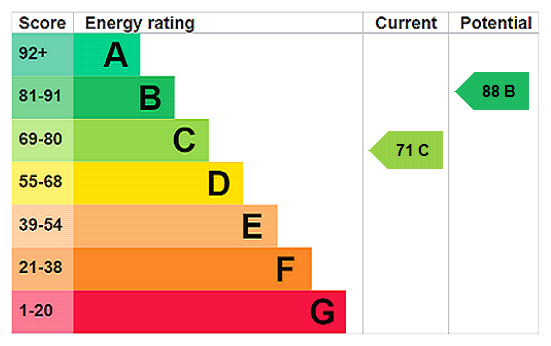
EPC Rating Graph
FENSA Certificates
This property has 1 FENSA certificate(s) on record, indicating window/door installations by FENSA-approved installers.
FENSA Certificate #13613413
Property Details
Street: 31 Stow Avenue
Town: WITNEY
Postcode: OX28 5GP
Installation Details
Items: 4 windows and 1 door
Certificate Issued: 17/06/2019
Work Completed: 29/05/2019
This certificate data was retrieved from FENSA's database
What is FENSA? FENSA (Fenestration Self-Assessment Scheme) is a government-authorised scheme that monitors building regulation compliance for replacement windows and doors. Certificates indicate that work was completed by FENSA-approved installers.
Price history
70% since 2009
| Event | Date | Price | % change |
|---|---|---|---|
| Sold | 22/05/2026 (3 months ago) | £260,000 | +4% |
| Sold | 12/07/2019 (7 years ago) | £250,000 | +63.4% |
| Sold | 03/04/2009 (17 years ago) | £153,000 | — |
Source: HM Land Registry Price Paid Data. Crown copyright.
Sold Comparables
Same street and nearby sales within 0.25 miles (last 5 years). Data from Land Registry Price Paid.
| Address | Price | Date | Type |
|---|---|---|---|
| 47 RISSINGTON DRIVE, WITNEY, WEST OXFORDSHIRE, OXFORDSHIRE, OX28 5FG | £270,000 | 20/11/2025 | Terraced |
| 10 ALDSWORTH COURT, WITNEY, WEST OXFORDSHIRE, OXFORDSHIRE, OX28 5FP | £270,000 | 27/05/2025 | Terraced |
| 5 RISSINGTON DRIVE, WITNEY, WEST OXFORDSHIRE, OXFORDSHIRE, OX28 5FG | £305,000 | 08/12/2023 | Terraced |
| 43 FARMINGTON DRIVE, WITNEY, WEST OXFORDSHIRE, OXFORDSHIRE, OX28 5GH | £258,000 | 20/07/2023 | Terraced |
| 52 WESTCOTE CLOSE, WITNEY, WEST OXFORDSHIRE, OXFORDSHIRE, OX28 5FF | £379,800 | 04/07/2023 | Terraced |
| 45 RISSINGTON DRIVE, WITNEY, WEST OXFORDSHIRE, OXFORDSHIRE, OX28 5FG | £292,500 | 15/06/2023 | Terraced |
| Same street 17 STOW AVENUE, WITNEY, WEST OXFORDSHIRE, OXFORDSHIRE, OX28 5GP | £430,000 | 06/03/2023 | Detached |
| 73 FARMINGTON DRIVE, WITNEY, WEST OXFORDSHIRE, OXFORDSHIRE, OX28 5GH | £275,000 | 02/11/2022 | Terraced |
| 34 ALDSWORTH COURT, WITNEY, WEST OXFORDSHIRE, OXFORDSHIRE, OX28 5FP | £230,000 | 14/10/2022 | Terraced |
| 19 FARMINGTON DRIVE, WITNEY, WEST OXFORDSHIRE, OXFORDSHIRE, OX28 5GH | £205,000 | 30/09/2022 | Terraced |
| 15 SHERBOURNE ROAD, WITNEY, WEST OXFORDSHIRE, OXFORDSHIRE, OX28 5FQ | £269,000 | 19/04/2022 | Terraced |
| 75 FARMINGTON DRIVE, WITNEY, WEST OXFORDSHIRE, OXFORDSHIRE, OX28 5GH | £259,000 | 14/04/2022 | Terraced |
| 25 ALDSWORTH COURT, WITNEY, WEST OXFORDSHIRE, OXFORDSHIRE, OX28 5FP | £220,000 | 17/03/2022 | Terraced |
| 52 WESTCOTE CLOSE, WITNEY, WEST OXFORDSHIRE, OXFORDSHIRE, OX28 5FF | £350,000 | 14/03/2022 | Terraced |
| 17 ALDSWORTH COURT, WITNEY, WEST OXFORDSHIRE, OXFORDSHIRE, OX28 5FP | £235,000 | 08/02/2022 | Terraced |
| 21 RISSINGTON DRIVE, WITNEY, WEST OXFORDSHIRE, OXFORDSHIRE, OX28 5FG | £245,000 | 04/02/2022 | Terraced |
| 62 STOW AVENUE, WITNEY, WEST OXFORDSHIRE, OXFORDSHIRE, OX28 5GR | £255,000 | 31/01/2022 | Terraced |
| 54 RALEGH CRESCENT, WITNEY, WEST OXFORDSHIRE, OXFORDSHIRE, OX28 5FD | £307,500 | 28/01/2022 | Terraced |
| 15 CHEDWORTH DRIVE, WITNEY, WEST OXFORDSHIRE, OXFORDSHIRE, OX28 5FS | £350,000 | 15/10/2021 | Terraced |
| 69 FARMINGTON DRIVE, WITNEY, WEST OXFORDSHIRE, OXFORDSHIRE, OX28 5GH | £165,000 | 30/09/2021 | Terraced |
Street average: £430,000 (1 sale)
Area average: £270,568 (19 sales)
Capital growth trend
Land Registry outcode average: last 12 months vs 5y and 10y ago (from sold prices).
House Price Index (HM Land Registry — official index, not sold-price averages): West Oxfordshire. Series: Terraced. As of June 2026.
Rental Range
Estimated market rent for West Oxfordshire. Low = conservative, Realistic = average, Optimistic = best case.
Based on Local Authority from postcode lookup → West Oxfordshire.
Location
Nearby
Nearest stations, universities and amenities (distance from property).
| Type | Name | Distance |
|---|---|---|
| Bus stop | Farmington Drive | 0.1 miles |
| Shop | Thorney Leys Village Shop | 0.5 miles |
| Shop | Nigel Gardner And Son Gas Services | 0.6 miles |
| Hospital | Witney Community Hospital | 0.8 miles |
| Hospital | David Stone Medical Centre | 3.7 miles |
| Train station | Finstock | 5.0 miles |
| Train station | Combe | 5.9 miles |
| University | University of Oxford | 6.1 miles |
| University | Azad University in Oxford | 6.7 miles |
Street-level crime
| Category | Count |
|---|---|
| Violence and sexual offences | 51 |
| Anti-social behaviour | 17 |
| Shoplifting | 13 |
| Other theft | 7 |
| Public order | 7 |
| Criminal damage and arson | 3 |
| Burglary | 2 |
| Other crime | 2 |
| Vehicle crime | 2 |
| Bicycle theft | 1 |
| Drugs | 1 |
| Robbery | 1 |
| Total incidents | 107 |
Within 1 mile during Jul 2026. Source: data.police.uk (England & Wales).
Schools nearby
Nearest open schools with Ofsted ratings (England). Closed schools are not shown. Data from Get Information about Schools and Ofsted.
| Name | Type | Distance | Ofsted |
|---|---|---|---|
| West Witney Primary School & Nursery | Primary | 0.1 miles | Good — 17 Jul 2024 |
| Our Lady of Lourdes Catholic Primary School, Witney | Primary | 0.3 miles | Good — 4 Sep 2017 |
| Queen Emma's Primary School | Primary | 0.6 miles | Good — 10 Jun 2024 |
| Windrush Church of England Primary School | Primary | 0.6 miles | Good — 20 May 2024 |
| Tower Hill Community Primary School | Primary | 0.7 miles | Good — 21 Sep 2022 |
Rental Comparables
Residential lets from OpenRent and Rightmove for the area (same bedroom count). Use to validate rent estimates. Student lets are excluded.
| Title | Rent | Beds | Distance | As seen on |
|---|---|---|---|---|
| 2 Bed End Terrace, Painswick Close, OX28 | £1,350/mo | 2 | 0.37 miles | OpenRent |
| 2 Bed Terraced House, Thorney Leys, OX28 | £1,100/mo | 2 | 0.4 miles | OpenRent |
| 2 Bed Flat, Corn Bar, OX28 | £1,300/mo | 2 | 0.63 miles | OpenRent |
Average rent: £1,250/mo (3 listings)
Rent-driven metrics
Based on OpenRent comparables.
- Rent ratio — Monthly rent ÷ purchase price (1% rule). 1%+ = strong, 0.8–1% = okay, <0.8% = weak for cashflow.
- Max investor price — Rent ÷ 0.8%; the price at which rent would be 0.8% of price (Stoke-style target).
- Target investor price — Rent ÷ 1%; the price at which rent would be 1% of price (strong cashflow band).
- Gross yield — Annual rent as % of purchase price (no costs).
- Cost-to-rent — Price ÷ annual rent (from OpenRent comparables). Under 14× = strong, 14–16× = acceptable, 17×+ = compressed.
- Cashflow — Rent minus mortgage, 10% maintenance, £25/mo compliance. Assumes 75% LTV, 3.95% APR (5yr fixed), 25yr term.
- ROI — Annual profit ÷ cash in (deposit + 4% purchase costs).