Willowcroft Way
STOKE-ON-TRENT, Staffordshire, ST7, ST7 4YZ
Property details
Tenure
FREEHOLD
Council tax band
TBC
Local average
£358,782 (+29.6%)
Deprivation
Decile 7 (22,443 of 33,755)
Street crime
50 incidents within 1 mile (Jun 2026)
Additional details
- Parking
- Yes
- Garden
- Yes
Description
The seller is purchasing a new-build home, resulting in a straightforward onward transaction.
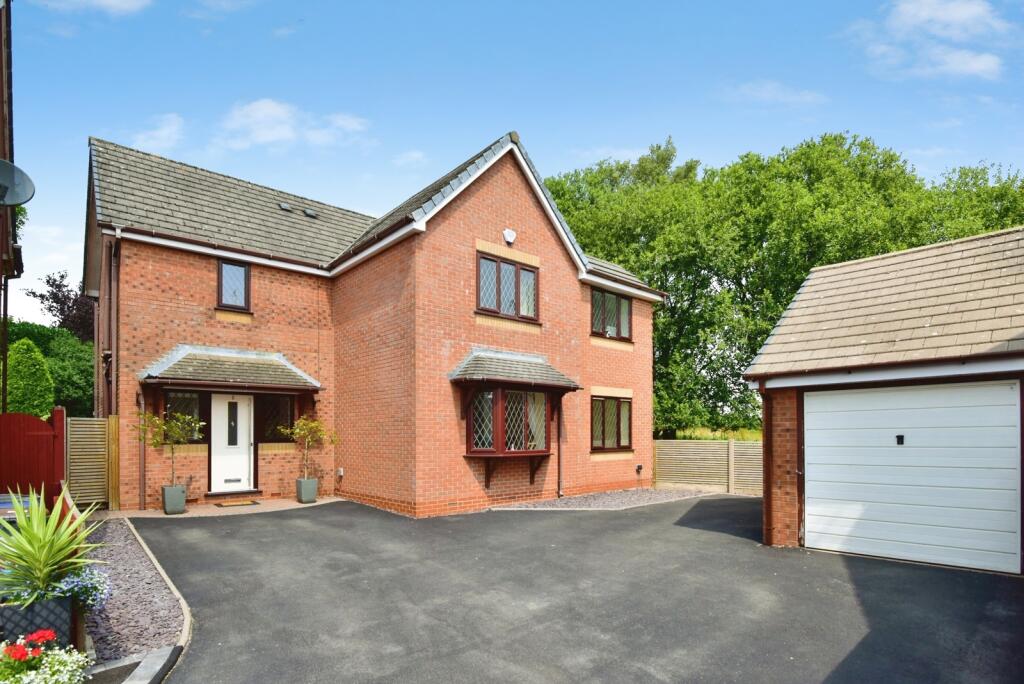
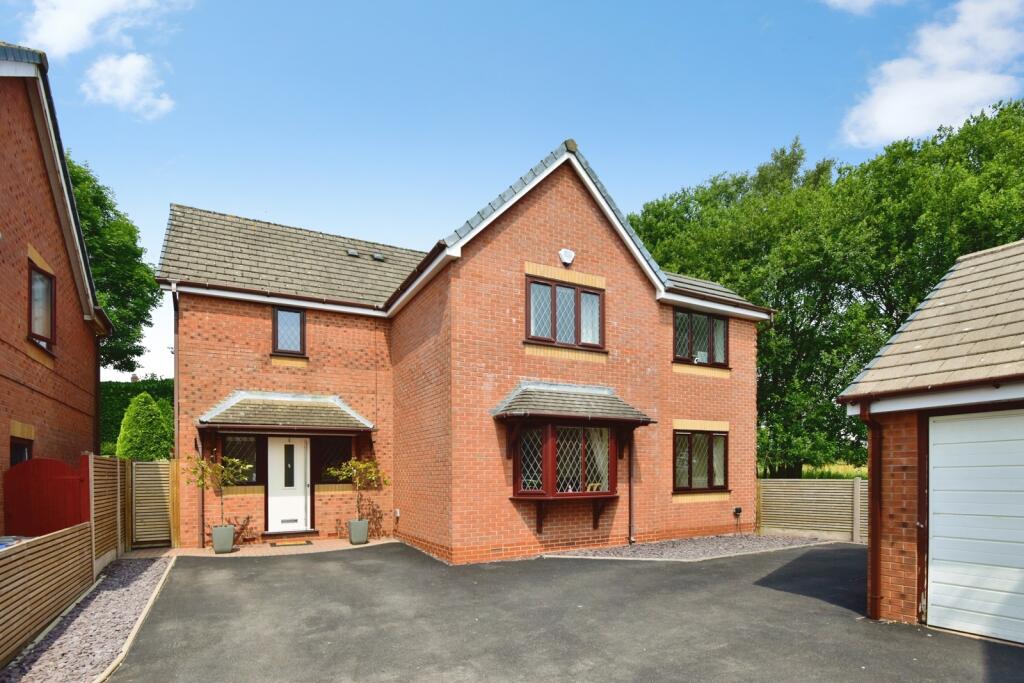
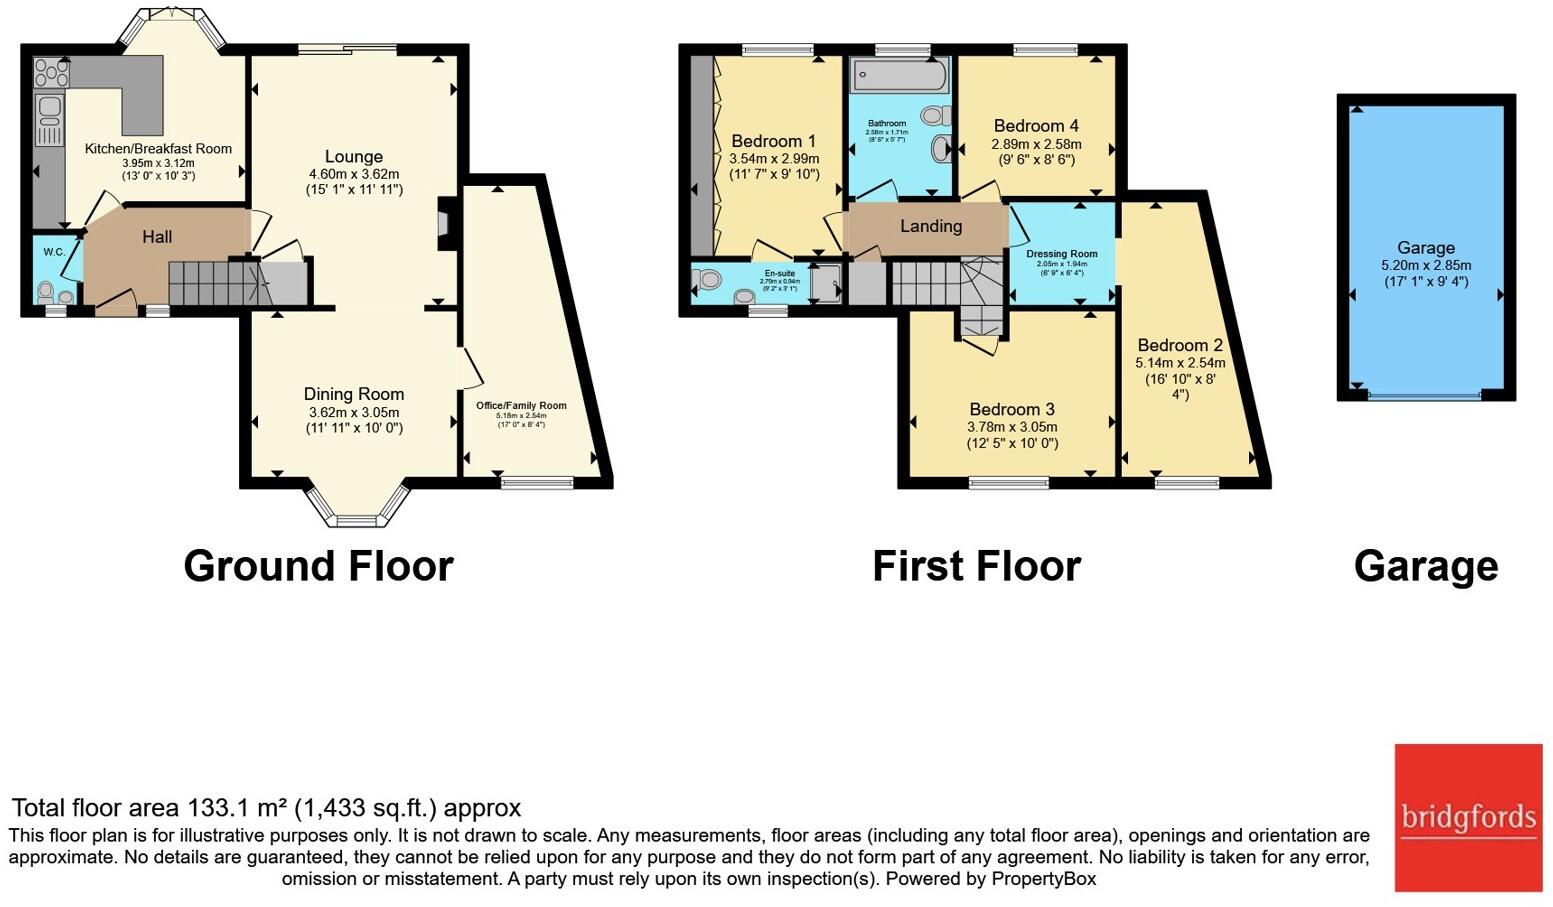
Occupying a sought-after position within a private cul-de-sac in the popular semi-rural village of Harriseahead, this substantial detached family home offers versatile and spacious accommodation extending to approximately 1,433 sq.ft., making it an ideal purchase for growing families seeking flexibility, privacy and excellent access to local amenities.
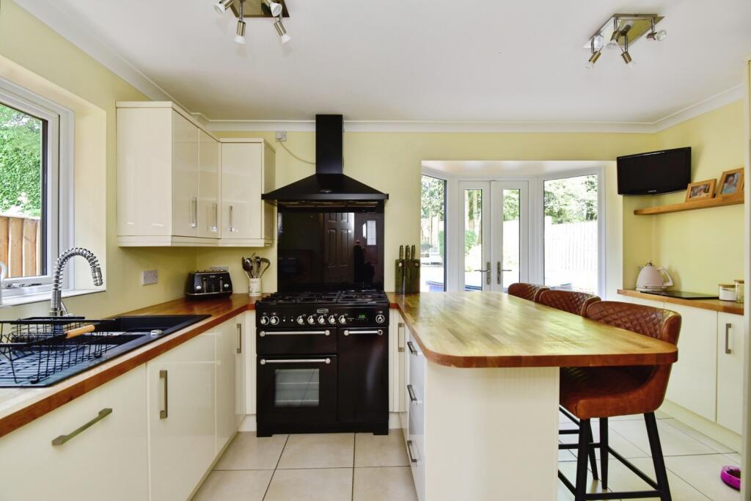
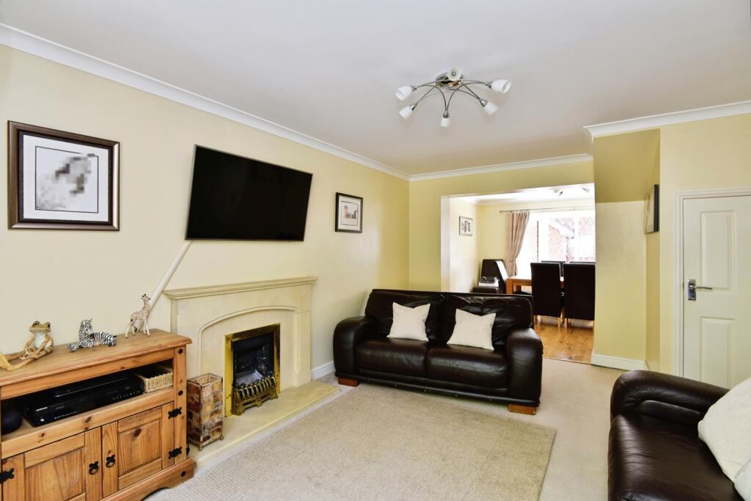
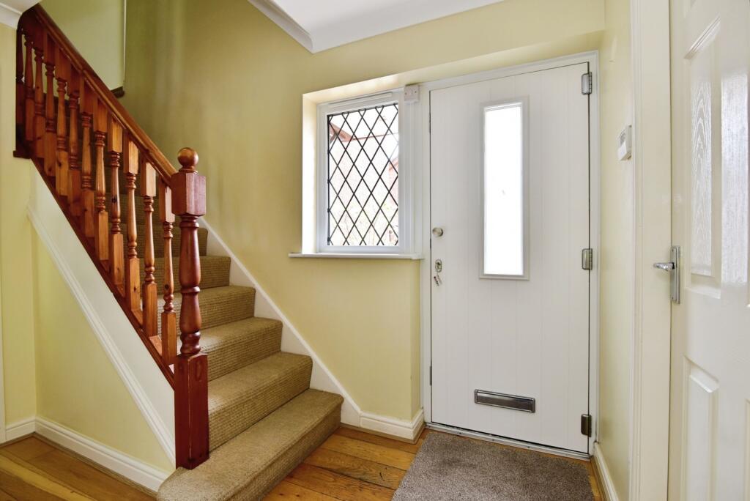
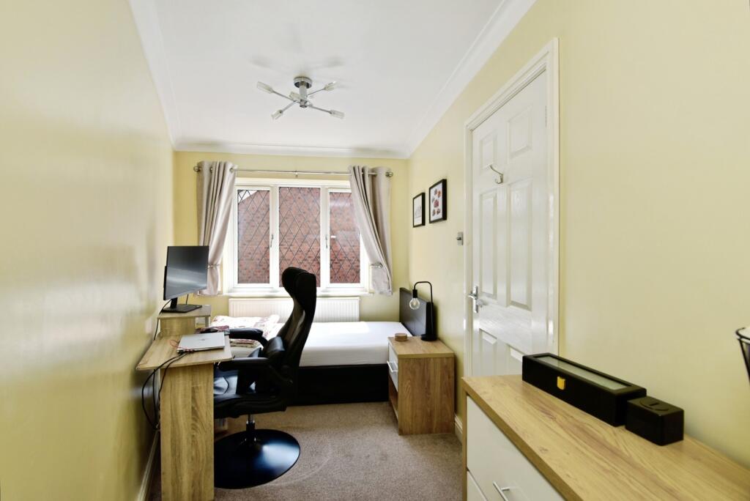
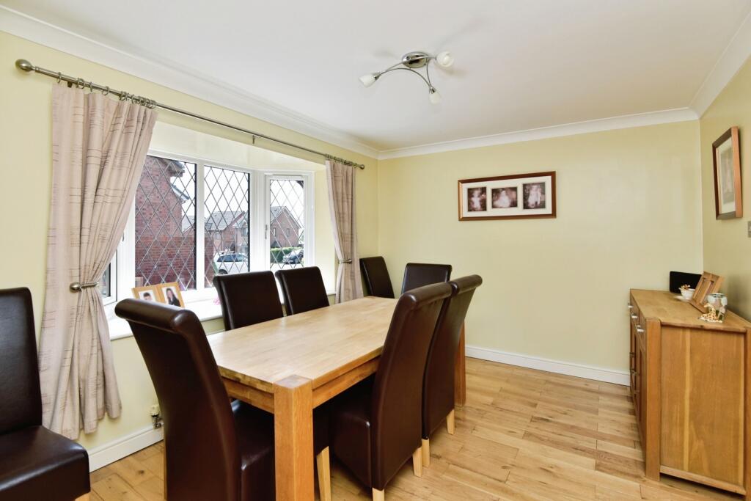
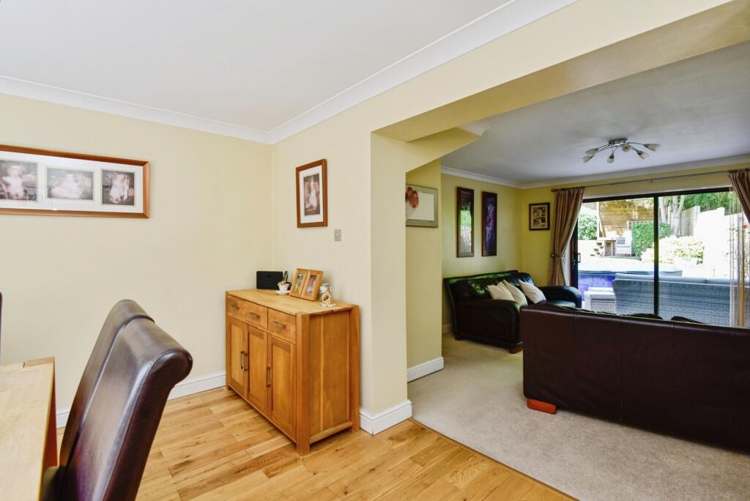
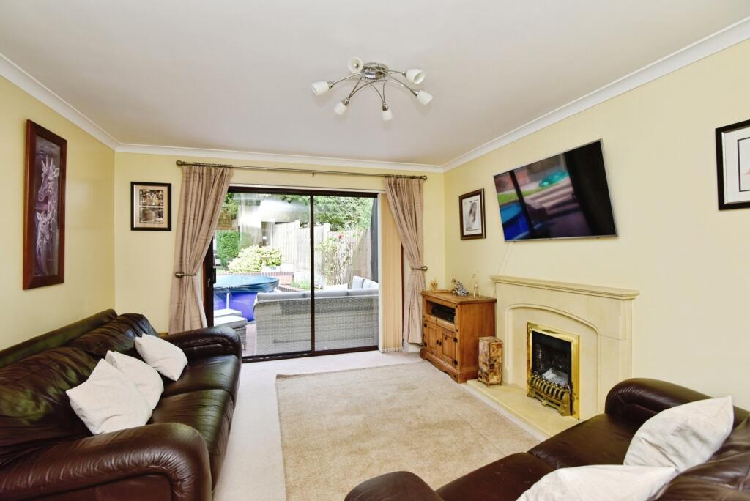
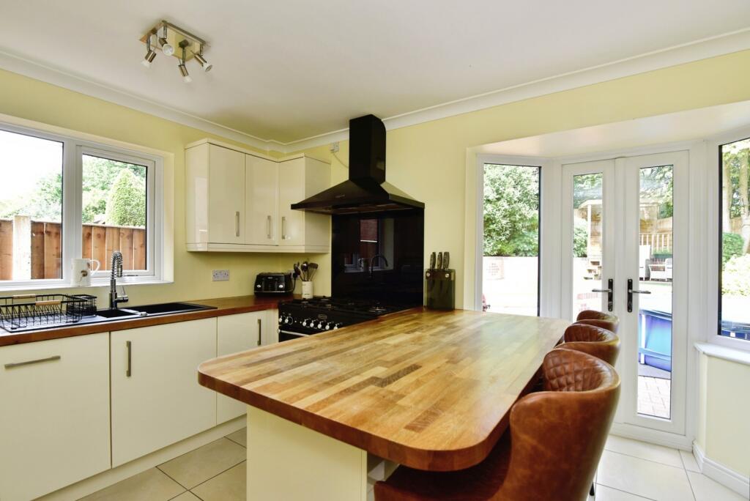
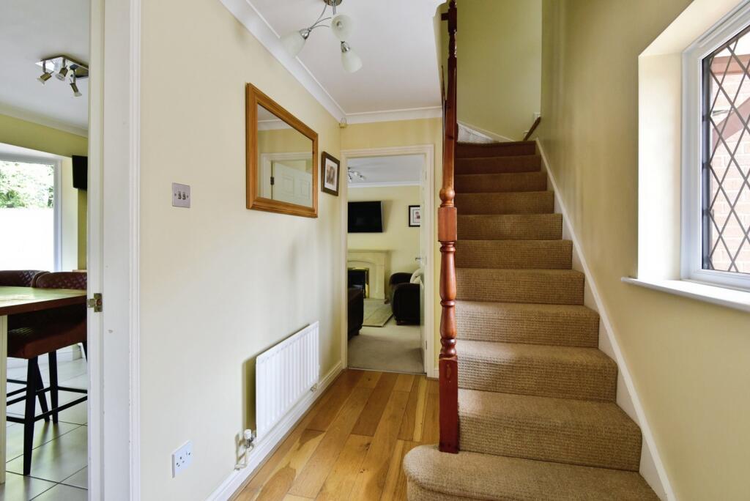
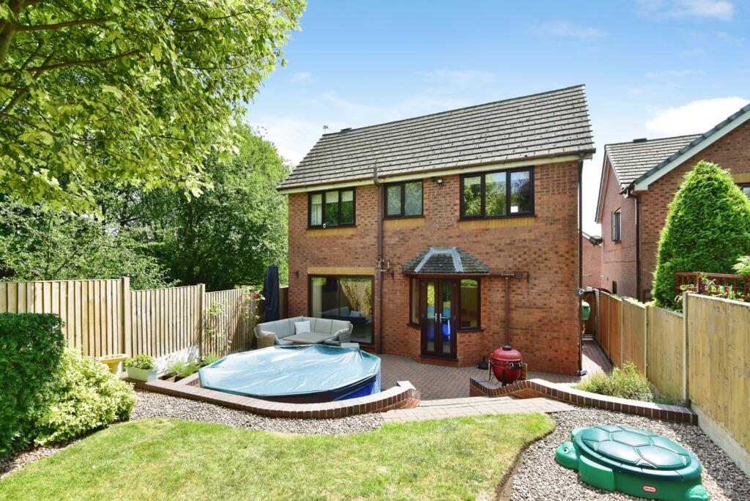
Beautifully presented throughout, the property enjoys a thoughtful layout designed for modern family living. The welcoming entrance hall leads to a generous lounge with feature fireplace, whilst the separate dining room provides the perfect space for formal dining and entertaining. The impressive kitchen/breakfast room is fitted with a range of contemporary units, ample worktop space and a breakfast bar, with French doors opening directly onto the rear garden. In addition, the ground floor benefits from a versatile office/family room which could easily serve as a fifth bedroom, playroom, home office or snug, depending on individual requirements.
A useful cloakroom/WC completes the ground floor accommodation.
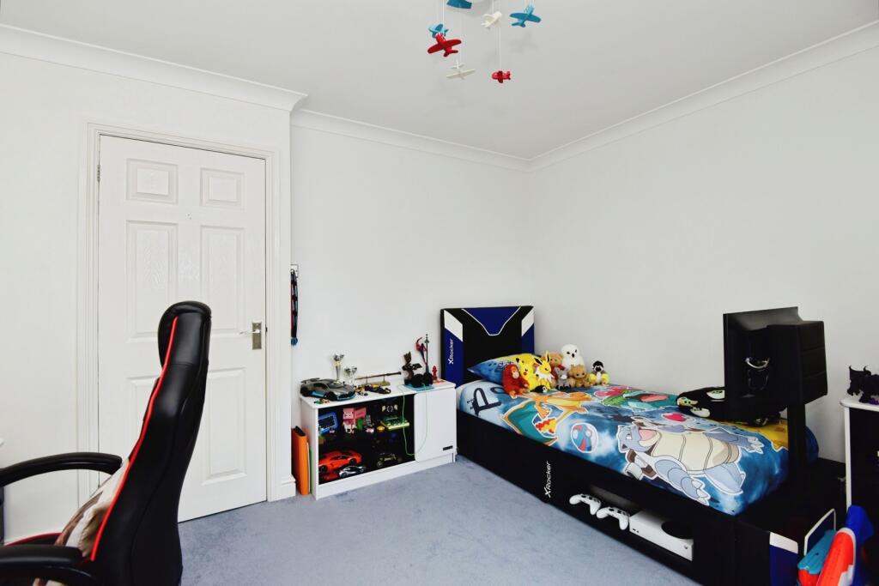
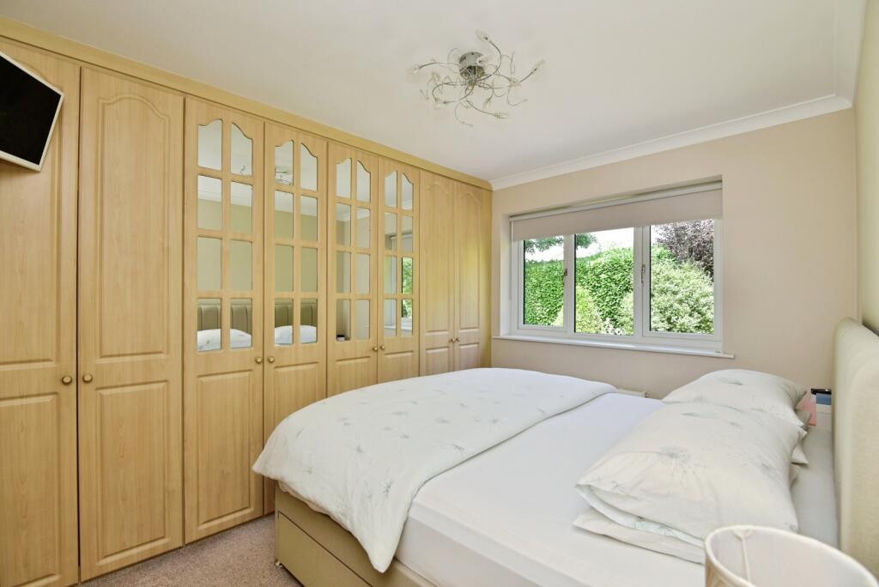
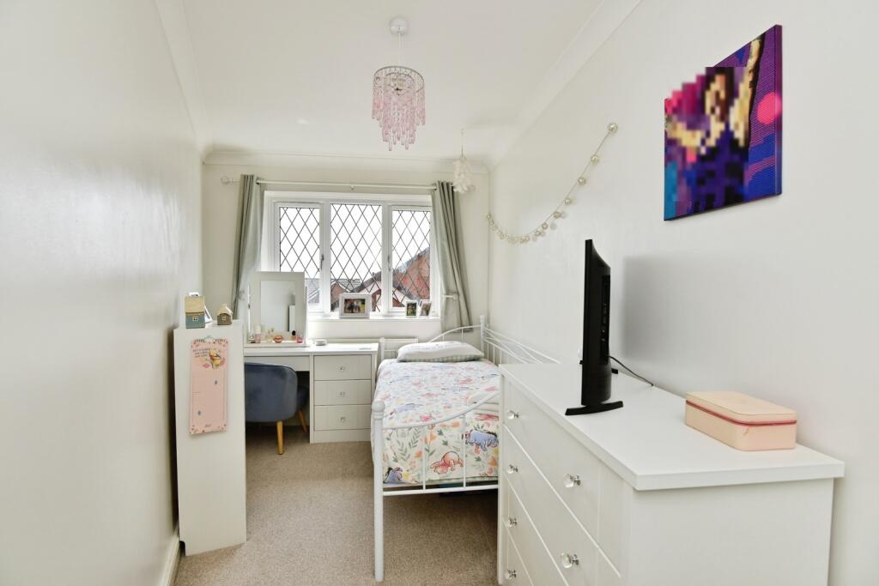
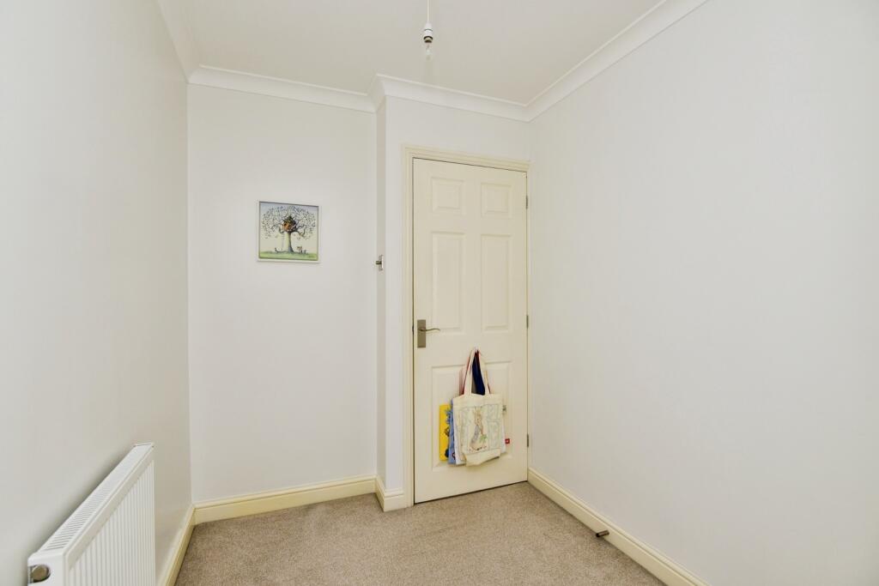
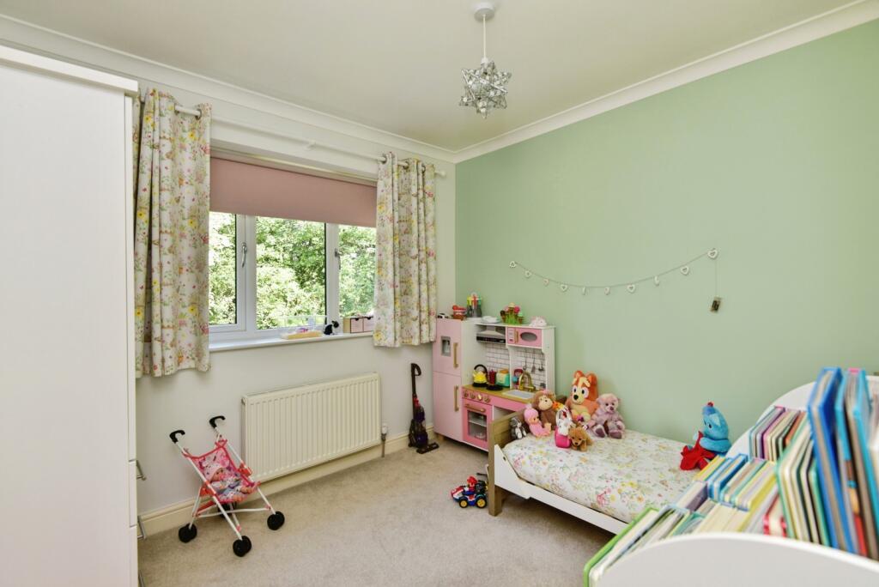
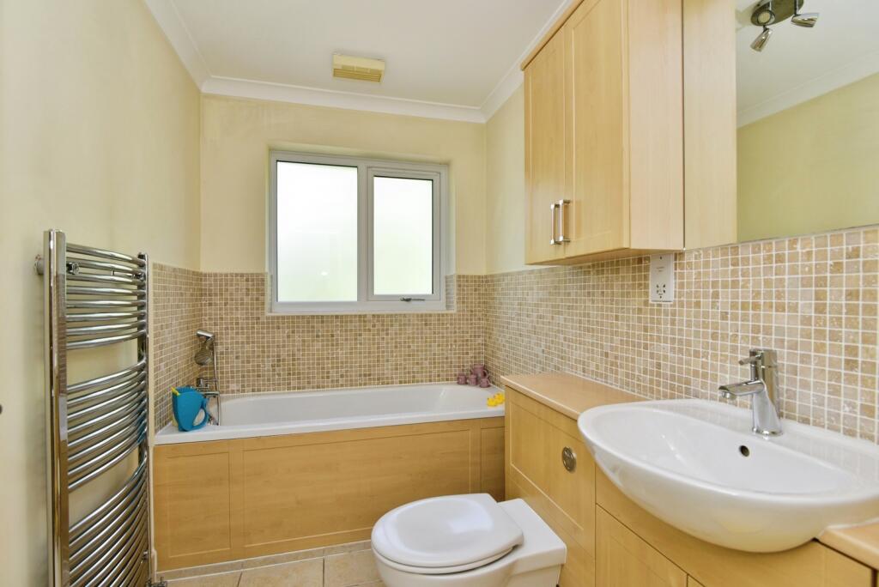
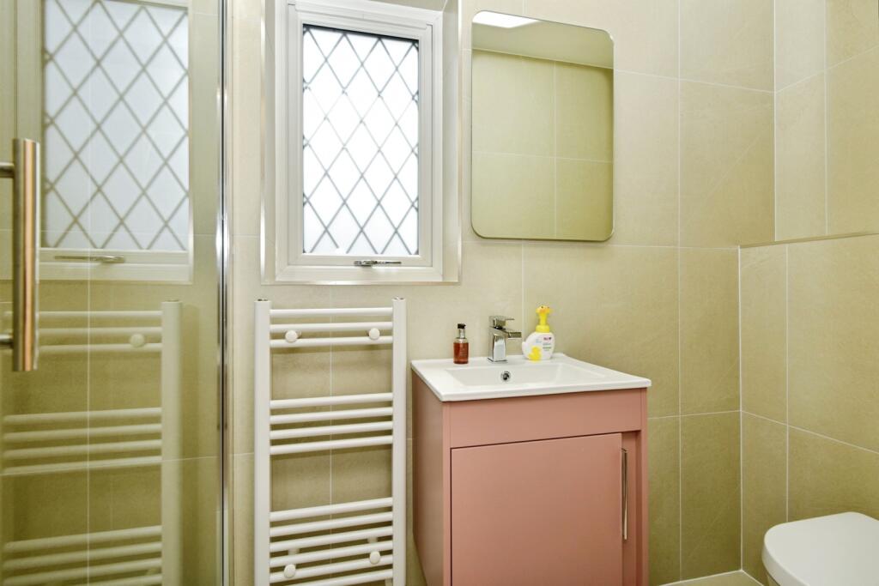
To the first floor, the property offers four well-proportioned bedrooms, including a principal bedroom with en-suite shower room. Bedroom two is further enhanced by an adjoining dressing room, whilst the remaining bedrooms are served by a modern family bathroom.
Externally, the property continues to impress with a detached garage and extensive driveway providing ample off-road parking for multiple vehicles along with a PodPoint electric charger.
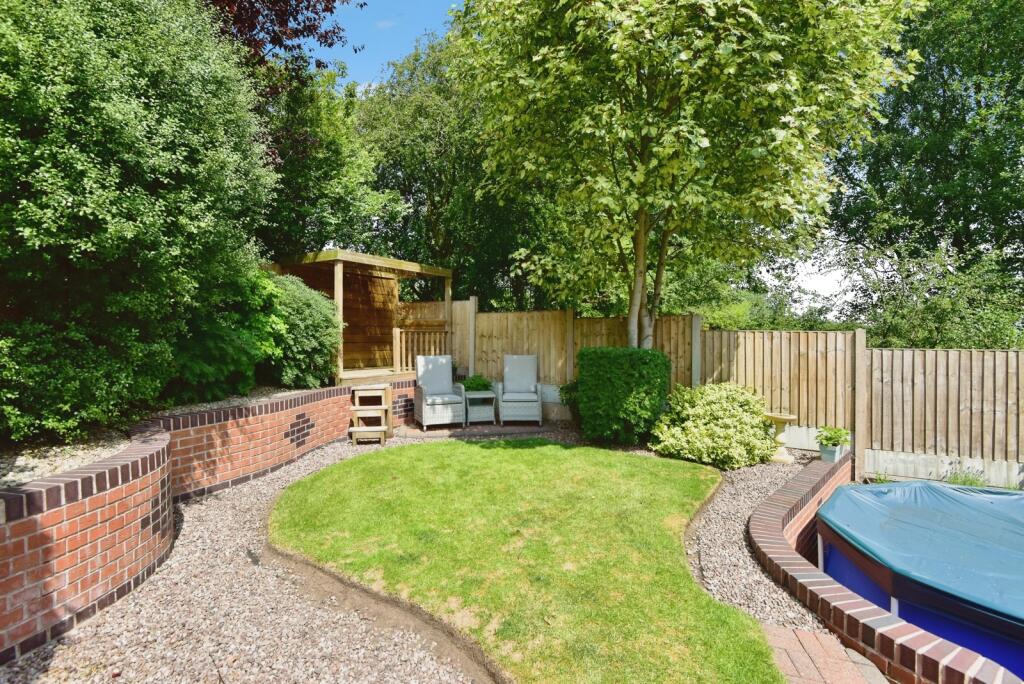
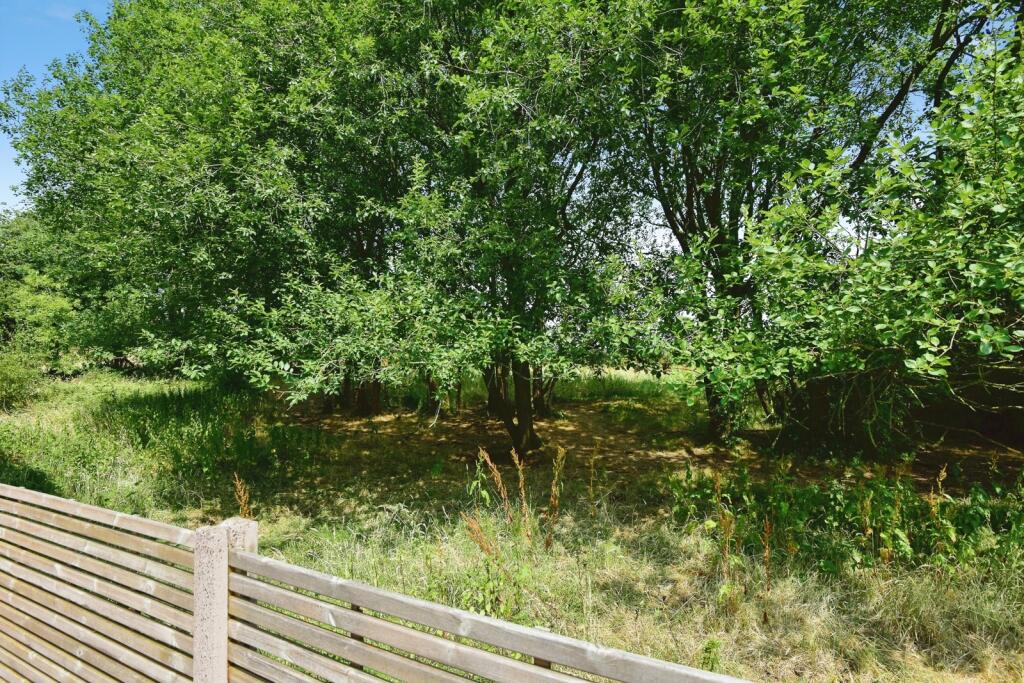
To the rear, a beautifully landscaped garden offers a high degree of privacy, with attractive terraced seating areas, mature planting and woodland beyond providing a wonderful backdrop. Not overlooked from the rear, the garden creates an ideal environment for family enjoyment and outdoor entertaining.
Combining generous living space, versatile accommodation and an enviable setting, this superb family home represents a rare opportunity to acquire a property that balances practicality, comfort and privacy in one of Harriseahead's most desirable residential locations.
The seller is purchasing a new-build home, resulting in a straightforward onward transaction.
Please note that an AML fee is chargable once an offer is accepted to cover the cost of carrying out the required identity and anti-money laundering checks.
Listed by
Alsager
Countrywide UK Sales - Connells
Reference: 91215114
EPC ratings on this postcode
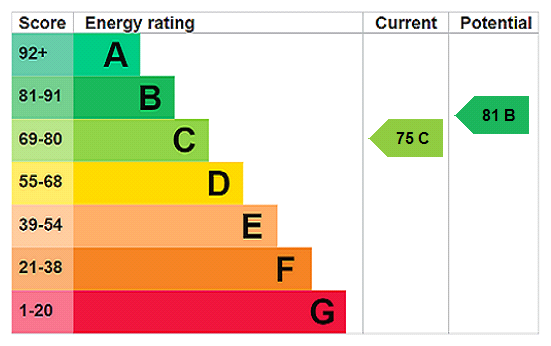
We don't have a matched EPC for this property yet. Below are efficiency scores and details for other addresses on this postcode.
| Address | Current | Potential | Floor area | Age band | Type |
|---|---|---|---|---|---|
| 10 Willowcroft Way, Harriseahead, STOKE-ON-TRENT | 69 | 81 | 86 m² | England and Wales: 1996-2002 | Detached |
| 12, Willowcroft Way, Harriseahead, STOKE-ON-TRENT | 81 | 88 | 102 m² | England and Wales: 1996-2002 | Detached |
| 14, Willowcroft Way, Harriseahead, STOKE-ON-TRENT | 64 | 83 | 71 m² | England and Wales: 1996-2002 | Detached |
| 15, Willowcroft Way, Harriseahead, STOKE-ON-TRENT | 56 | 82 | 71 m² | England and Wales: 1991-1995 | Detached |
| 16, Willowcroft Way, Harriseahead, STOKE-ON-TRENT | 80 | 82 | 114 m² | England and Wales: 1996-2002 | Detached |
| 2, Willowcroft Way, Harriseahead, STOKE-ON-TRENT | 59 | 77 | 94 m² | — | Detached |
| 23, Willowcroft Way, Harriseahead, STOKE-ON-TRENT | 64 | 83 | 77 m² | England and Wales: 1996-2002 | Detached |
| 25, Willowcroft Way, Harriseahead, STOKE-ON-TRENT | 63 | 83 | 76 m² | England and Wales: 1983-1990 | Detached |
| 27, Willowcroft Way, Harriseahead, STOKE-ON-TRENT | 67 | 85 | 87 m² | England and Wales: 1996-2002 | Detached |
| 29, Willowcroft Way, Harriseahead, STOKE-ON-TRENT | 71 | 86 | 71 m² | England and Wales: 1996-2002 | Detached |
| 39, Willowcroft Way, Harriseahead, STOKE-ON-TRENT | 65 | 85 | 70 m² | England and Wales: 1996-2002 | Detached |
| 41, Willowcroft Way, Harriseahead, STOKE-ON-TRENT | 72 | 86 | 71 m² | England and Wales: 1996-2002 | Detached |
| 43, Willowcroft Way, Harriseahead, STOKE-ON-TRENT | 77 | 89 | 80 m² | England and Wales: 2007-2011 | Detached |
| 45 Willowcroft Way, Harriseahead, STOKE-ON-TRENT | 65 | 82 | 85 m² | England and Wales: 1996-2002 | Detached |
| 47 Willowcroft Way, Harriseahead, STOKE-ON-TRENT | 64 | 84 | 70 m² | England and Wales: 1996-2002 | Detached |
Flood risk
Zone: 1
Risk: Low
Job (default Low)
Registered land (INSPIRE)
This location falls inside an HM Land Registry INSPIRE registered freehold polygon.
Plot: ~209 m² (0.05 acres)
Source: HM Land Registry INSPIRE Index Polygons.
Floorplans
pbox-FP.jpg
EPC Graphs
EPC Rating Graph
Price history
| Event | Date | Price | % change |
|---|---|---|---|
| Listed for sale | — | £465,000 | — |
Source: HM Land Registry Price Paid Data. Crown copyright.
Sold Comparables
Same street and nearby sales within 0.25 miles (last 5 years). Data from Land Registry Price Paid.
| Address | Price | Date | Type |
|---|---|---|---|
| 35 ASPEN CLOSE, HARRISEAHEAD, STOKE-ON-TRENT, NEWCASTLE-UNDER-LYME, STAFFORDSHIRE, ST7 4HD | £260,000 | 08/12/2025 | Detached |
| 34 LONG LANE, HARRISEAHEAD, STOKE-ON-TRENT, NEWCASTLE-UNDER-LYME, STAFFORDSHIRE, ST7 4LQ | £400,000 | 28/08/2025 | Detached |
| 6 ASPEN CLOSE, HARRISEAHEAD, STOKE-ON-TRENT, NEWCASTLE-UNDER-LYME, STAFFORDSHIRE, ST7 4HD | £230,000 | 04/08/2025 | Detached |
| SEVEN ARCHES CHAPEL LANE, HARRISEAHEAD, STOKE-ON-TRENT, NEWCASTLE-UNDER-LYME, STAFFORDSHIRE, ST7 4JL | £330,000 | 14/03/2025 | Detached |
| 22 LAUREL DRIVE, HARRISEAHEAD, STOKE-ON-TRENT, NEWCASTLE-UNDER-LYME, STAFFORDSHIRE, ST7 4TX | £282,000 | 03/11/2023 | Detached |
| 104 HARRISEAHEAD LANE, HARRISEAHEAD, STOKE-ON-TRENT, NEWCASTLE-UNDER-LYME, STAFFORDSHIRE, ST7 4RB | £540,000 | 12/12/2022 | Detached |
| 41 CHAPEL LANE, HARRISEAHEAD, STOKE-ON-TRENT, NEWCASTLE-UNDER-LYME, STAFFORDSHIRE, ST7 4JN | £250,000 | 08/12/2022 | Detached |
| 43 LAUREL DRIVE, HARRISEAHEAD, STOKE-ON-TRENT, NEWCASTLE-UNDER-LYME, STAFFORDSHIRE, ST7 4LP | £284,950 | 06/05/2022 | Detached |
| 2 COTTONWOOD GROVE, HARRISEAHEAD, STOKE-ON-TRENT, NEWCASTLE-UNDER-LYME, STAFFORDSHIRE, ST7 4UG | £220,500 | 03/05/2022 | Detached |
| 35 LAUREL DRIVE, HARRISEAHEAD, STOKE-ON-TRENT, NEWCASTLE-UNDER-LYME, STAFFORDSHIRE, ST7 4LP | £212,500 | 02/02/2022 | Detached |
| 33 HARRISEAHEAD LANE, HARRISEAHEAD, STOKE-ON-TRENT, NEWCASTLE-UNDER-LYME, STAFFORDSHIRE, ST7 4RD | £290,000 | 22/12/2021 | Detached |
| 8 COTTONWOOD GROVE, HARRISEAHEAD, STOKE-ON-TRENT, NEWCASTLE-UNDER-LYME, STAFFORDSHIRE, ST7 4UG | £250,000 | 17/12/2021 | Detached |
| 31 CHAPEL LANE, HARRISEAHEAD, STOKE-ON-TRENT, NEWCASTLE-UNDER-LYME, STAFFORDSHIRE, ST7 4JN | £220,000 | 10/12/2021 | Detached |
| 25 ASPEN CLOSE, HARRISEAHEAD, STOKE-ON-TRENT, NEWCASTLE-UNDER-LYME, STAFFORDSHIRE, ST7 4HD | £235,000 | 06/12/2021 | Detached |
| Same street 10 WILLOWCROFT WAY, HARRISEAHEAD, STOKE-ON-TRENT, NEWCASTLE-UNDER-LYME, STAFFORDSHIRE, ST7 4YZ | £205,000 | 30/09/2021 | Detached |
| THURSTON CHAPEL LANE, HARRISEAHEAD, STOKE-ON-TRENT, NEWCASTLE-UNDER-LYME, STAFFORDSHIRE, ST7 4JN | £325,000 | 08/09/2021 | Detached |
Street average: £205,000 (1 sale)
Area average: £288,663 (15 sales)
Capital growth trend
Land Registry outcode average: last 12 months vs 5y and 10y ago (from sold prices).
House Price Index (HM Land Registry — official index, not sold-price averages): Newcastle-under-Lyme. Series: Detached. As of May 2026.
Rental Range
Estimated market rent for Newcastle-under-Lyme. Low = conservative, Realistic = average, Optimistic = best case.
Based on Local Authority from postcode lookup → Newcastle-under-Lyme.
LHA (30th percentile) floor for South Cheshire: £992/mo (Apr 2025 – Mar 2026)
Location
Address
Willowcroft Way
Nearby
Nearest stations, universities and amenities (distance from property).
| Type | Name | Distance |
|---|---|---|
| Bus stop | The Brambles | 0.1 miles |
| Bus stop | Nags Head PH | 0.1 miles |
| Shop | Premier | 1.3 miles |
| Shop | Knypersley Stores & News | 1.3 miles |
| Train station | Kidsgrove | 1.7 miles |
| Hospital | Haywood Hospital Walk-in Centre | 3.0 miles |
| Train station | Alsager | 3.8 miles |
| Hospital | John Munroe Hospital | 5.5 miles |
| University | University of Staffordshire Stoke Campus | 6.4 miles |
| University | Keele University | 7.2 miles |
Street-level crime
| Category | Count |
|---|---|
| Violence and sexual offences | 17 |
| Anti-social behaviour | 12 |
| Vehicle crime | 6 |
| Public order | 5 |
| Criminal damage and arson | 4 |
| Burglary | 3 |
| Bicycle theft | 1 |
| Other theft | 1 |
| Robbery | 1 |
| Total incidents | 50 |
Within 1 mile during Jun 2026. Source: data.police.uk (England & Wales).
Schools nearby
Nearest open schools with Ofsted ratings (England). Closed schools are not shown. Data from Get Information about Schools and Ofsted.
| Name | Type | Distance | Ofsted |
|---|---|---|---|
| Thursfield Primary School | Primary | 0.1 miles | Good — 13 Oct 2019 |
| Castle Primary School | Primary | 0.8 miles | Good — 1 Aug 2023 |
| Woodcocks' Well CofE Primary School | Primary | 0.9 miles | Requires improvement — 23 Sep 2024 |
| Packmoor Ormiston Academy | Primary | 0.9 miles | Good — 5 Feb 2015 |
| Kidsgrove Secondary School | Secondary | 1.1 miles | Good — 14 Jun 2023 |
Rental Comparables
Loading rental comparables for this postcode. Refresh in a few minutes.
Rent-driven metrics
Based on Area rent estimate.
- Rent ratio — Monthly rent ÷ purchase price (1% rule). 1%+ = strong, 0.8–1% = okay, <0.8% = weak for cashflow.
- Max investor price — Rent ÷ 0.8%; the price at which rent would be 0.8% of price (Stoke-style target).
- Target investor price — Rent ÷ 1%; the price at which rent would be 1% of price (strong cashflow band).
- Gross yield — Annual rent as % of purchase price (no costs).
Enter House Number
Enter the house number to help us retrieve more accurate pricing history and property data.
Please log in to submit or correct the house number for this listing.
Log in to continue