24 BRAMLEY AVENUE
FAVERSHAM, KENT ME13 8NL
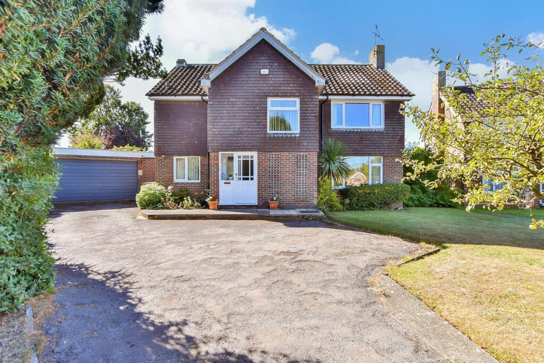
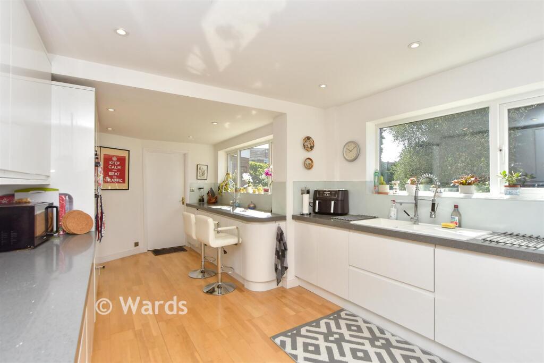
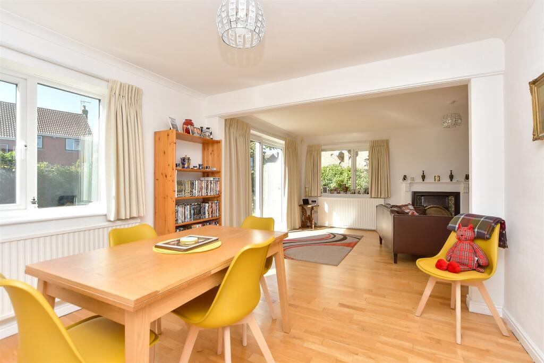
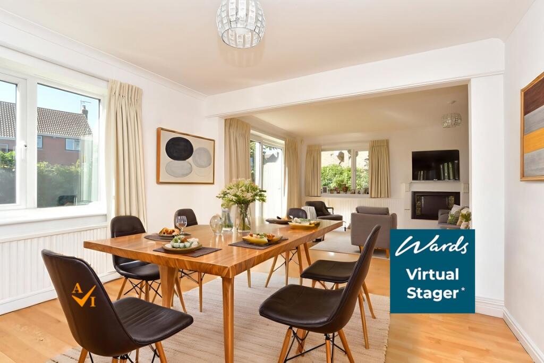
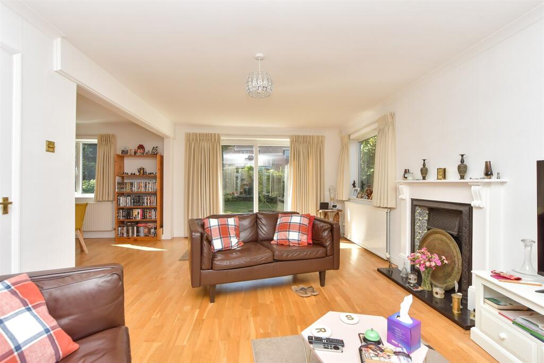
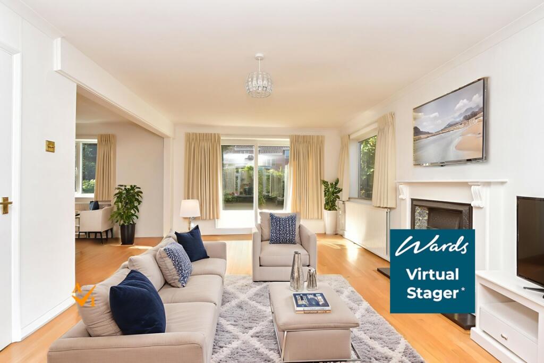
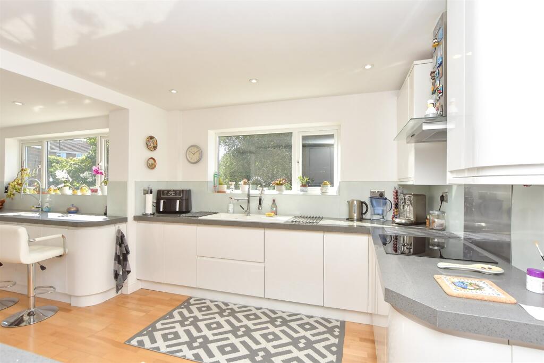
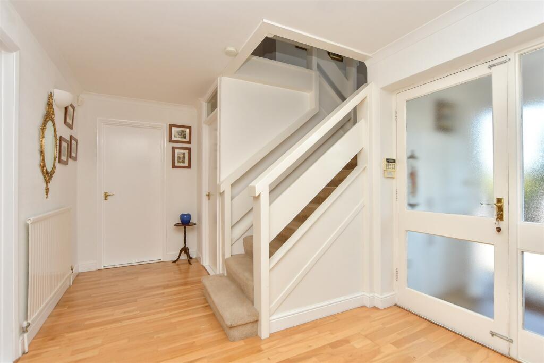
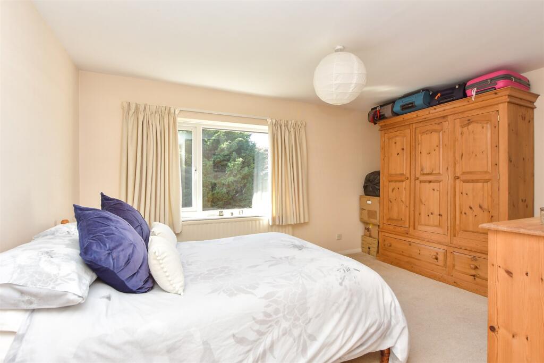
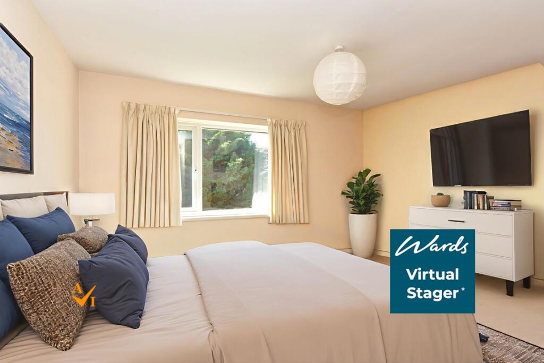
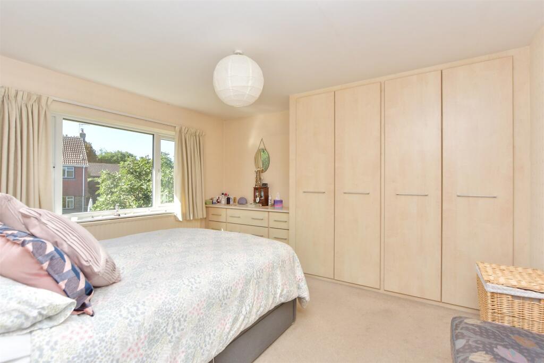
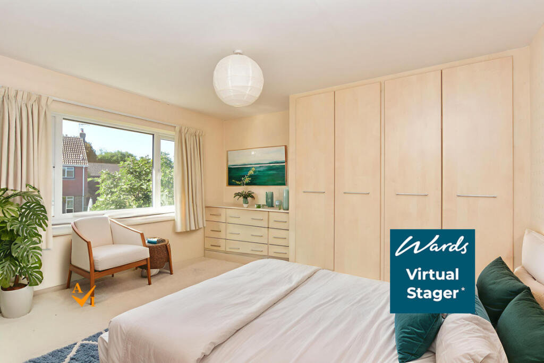
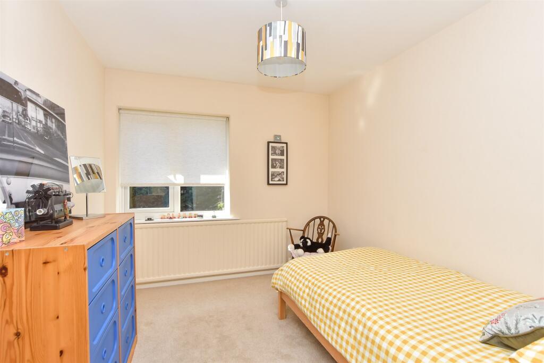
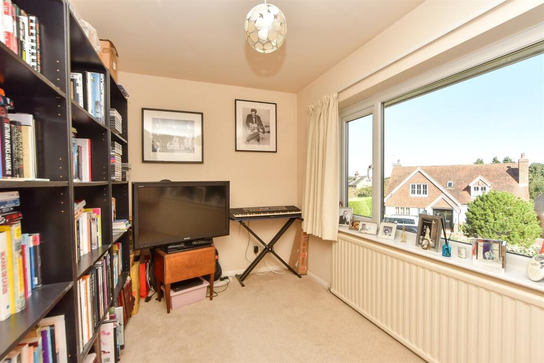
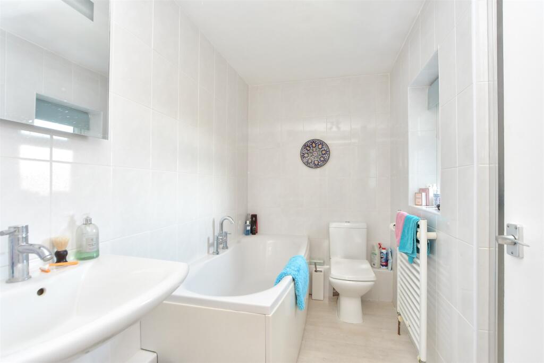
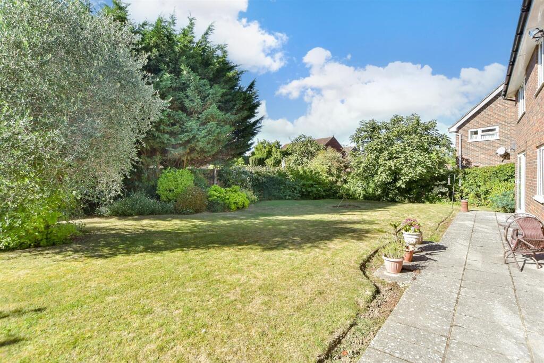
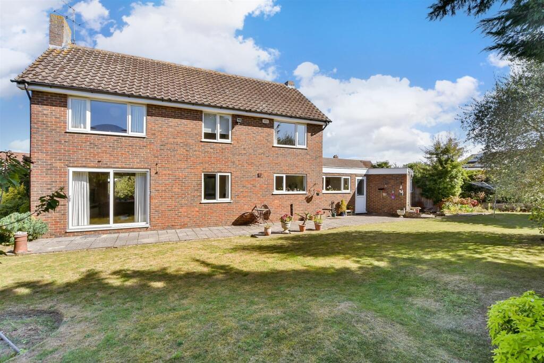
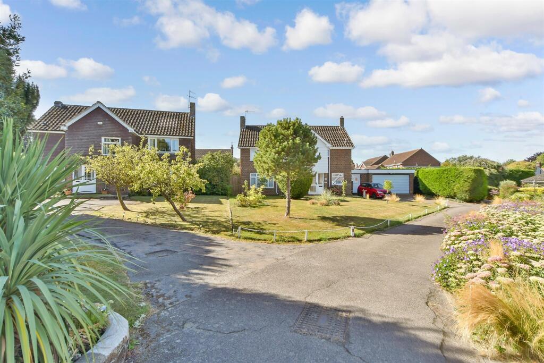
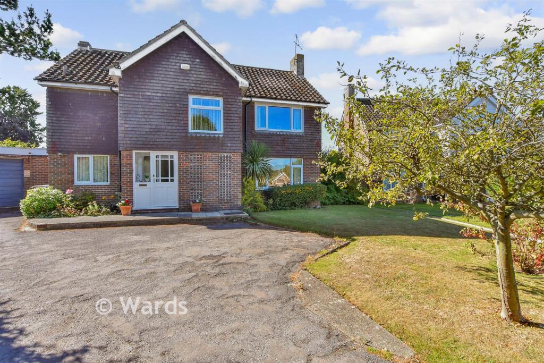
Property details
Tenure
FREEHOLD
Floor area
140 m²
Council tax band
F
EPC rating
D
Last sold
£695,000 Apr 2026
Price per m²
£5,000/m²
Local average
£538,750 (+29.9%)
Deprivation
Decile 8 (26,627 of 33,755)
Street crime
115 incidents within 1 mile (May 2026)
Key features
- Sold by Wards
- The images marked "Virtual Stager" show styling potential only. All other images show the property as currently presented.
- Substantial home built by a reputable local builder
- Sought after location tucked away in a quiet spot
- Good sized private rear garden
- Walking distance to the town centre and mainline station
- Double garage and parking for numerous vehicles
Additional details
- Parking
- Garage, Off street
- Garden
- Front garden, Back garden
Description
The information provided about this property does not constitute or form part of an offer or contract, nor may it be regarded as representations. All interested parties must verify accuracy and your solicitor must verify tenure/lease information, fixtures & fittings and, where the property has been extended/converted, planning/building regulation consents. All dimensions are approximate and quoted for guidance only as are floor plans which are not to scale and their accuracy cannot be confirmed. Reference to appliances and/or services does not imply that they are necessarily in working order or fit for the purpose.
Legal advice should be taken to verify fixtures/fittings, planning, alterations and/or lease details. Appliances & services are untested, dimensions are approximate and floor plans are not to scale.
We are pleased to offer our customers a range of additional services to help them with moving home. None of these services are obligatory and you are free to use service providers of your choice. Current regulations require all estate agents to inform their customers of the fees they earn for recommending third party services. If you choose to use a service provider recommended by Wards, details of all referral fees can be found at the link below. If you decide to use any of our services, please be assured that this will not increase the fees you pay to our service providers, which remain as quoted directly to you.
Listed by
Faversham
Arun Estates
Reference: 166484141
EPC Rating & Upgrade Cost
Current rating: D
Potential rating: B
Inspection date: 12/05/2021
Expiry date: 11/05/2031
Current heating cost: £812/year
Potential heating cost: £611/year
Est. upgrade cost to C: £18,350
Recommendations
- Flat roof or sloping ceiling insulation (£850 - £1,500)
- Floor insulation (solid floor) (£4,000 - £6,000)
- Low energy lighting for all fixed outlets (£75)
- Replace boiler with new condensing boiler (£2,200 - £3,000)
- Solar water heating (£4,000 - £6,000)
- Solar photovoltaic panels, 2.5 kWp (£3,500 - £5,500)
Flood risk
Zone: 1
Risk: Low
Job (default Low)
Floorplans
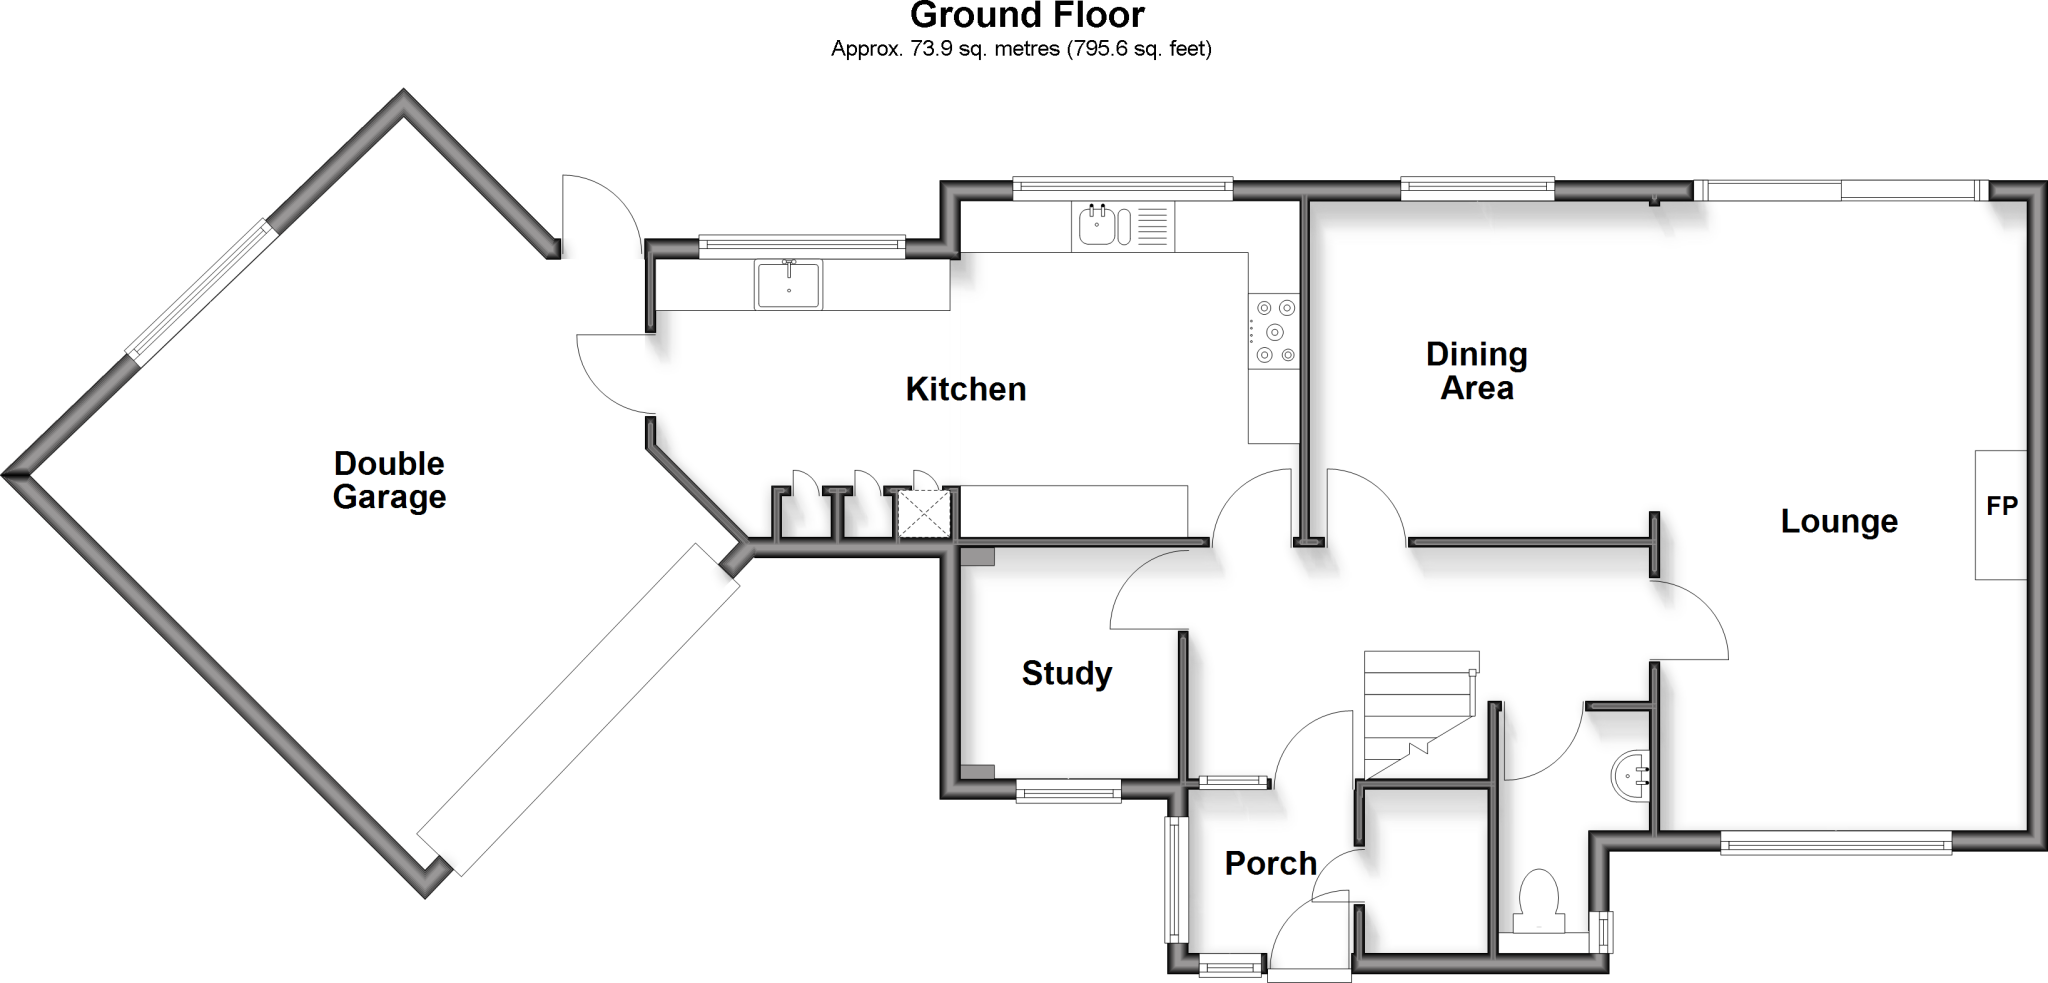
Ground Floor
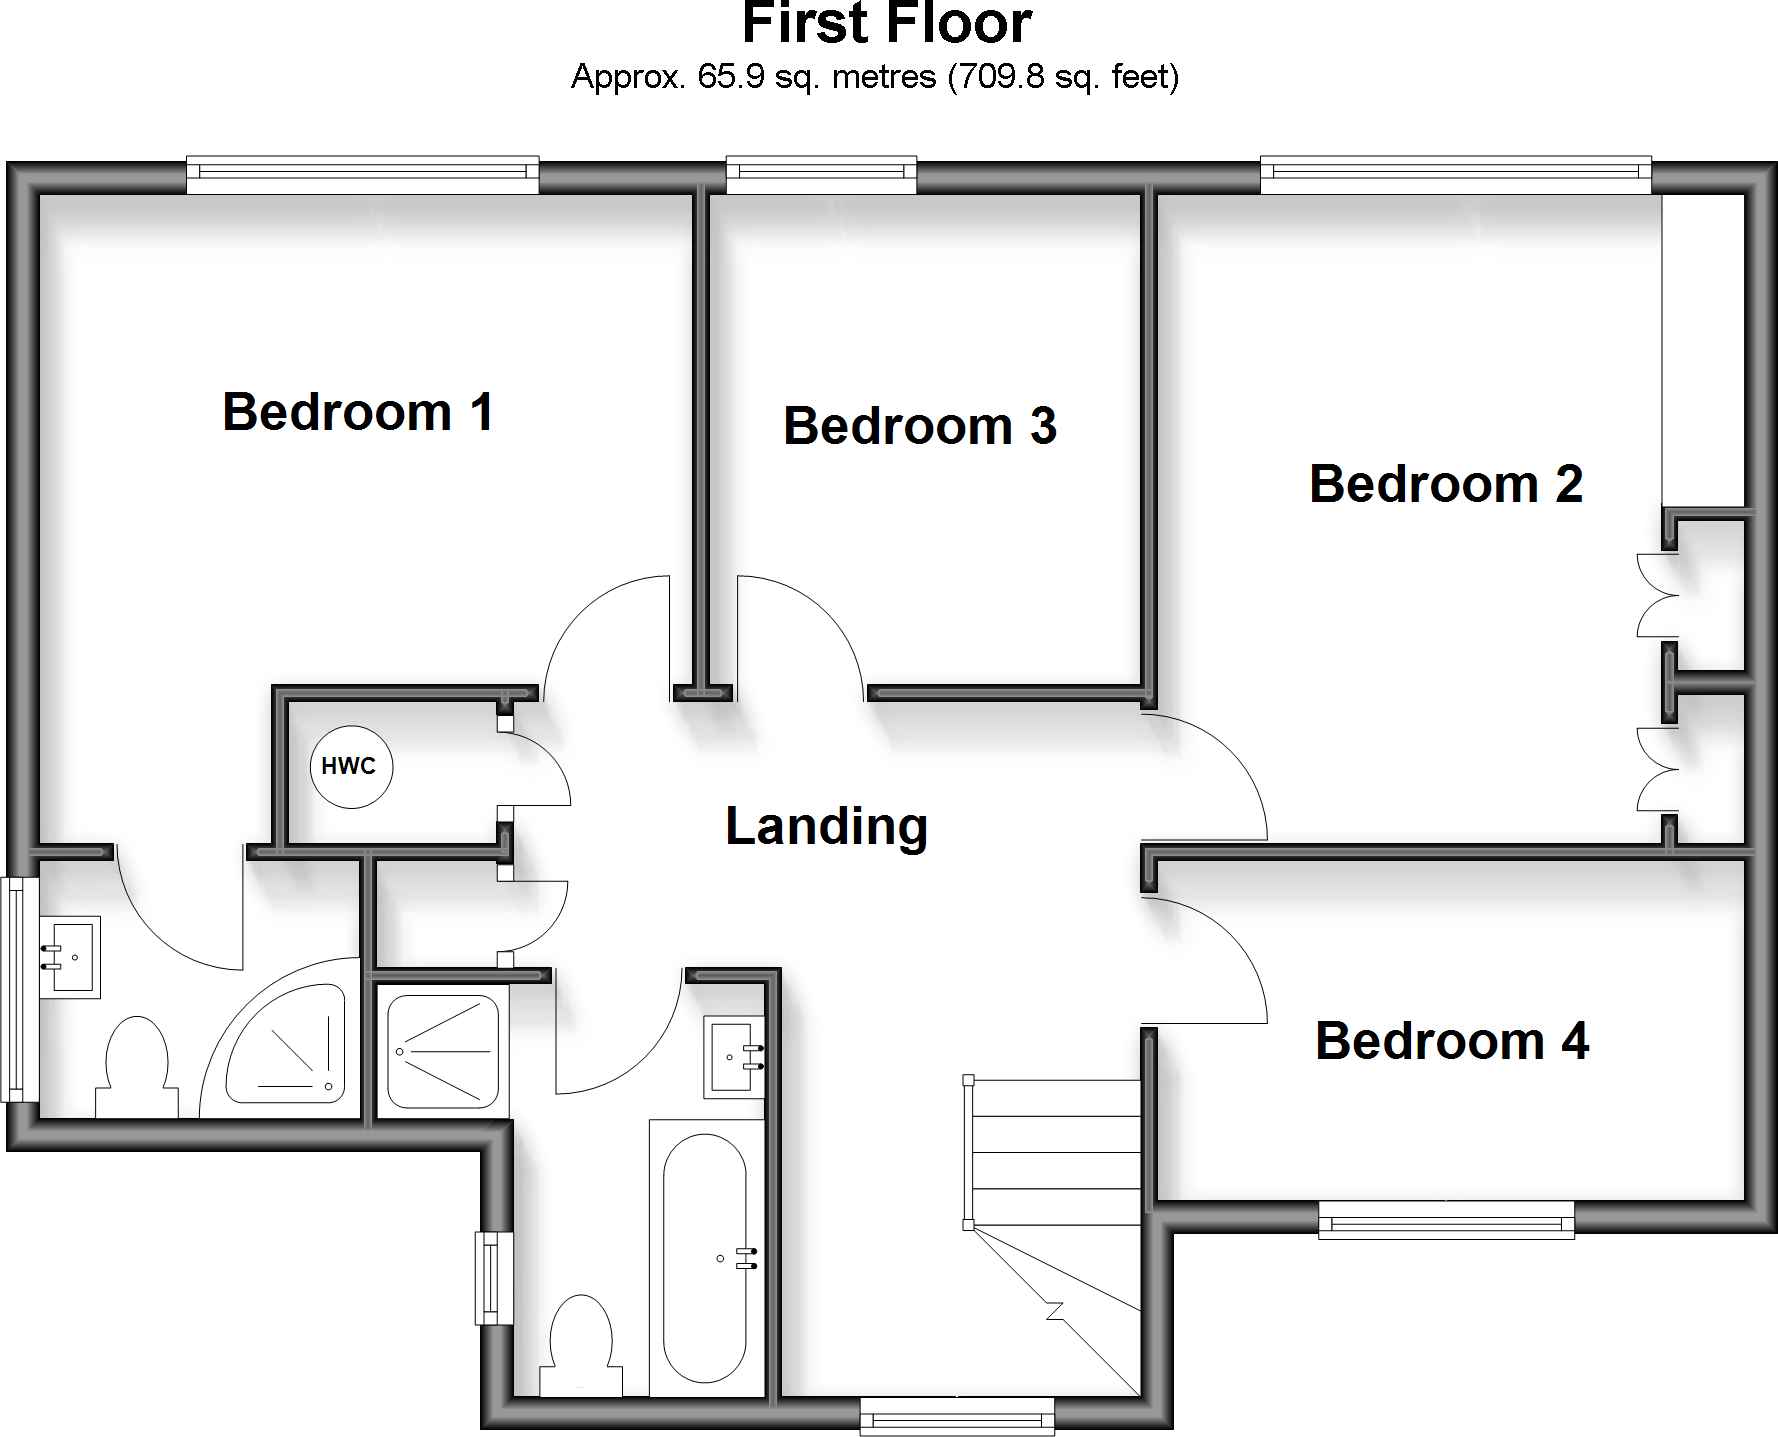
First Floor
EPC Graphs
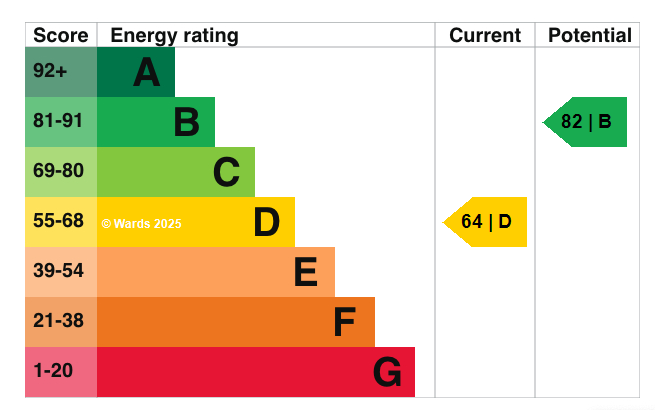
EPC graph
FENSA Certificates
This property has 1 FENSA certificate(s) on record, indicating window/door installations by FENSA-approved installers.
FENSA Certificate #3438862
Property Details
Street: 24 Bramley Avenue
Town: FAVERSHAM
Postcode: ME13 8NL
Installation Details
Items: 16 windows and 2 doors
Certificate Issued: 30/01/2006
Work Completed: 02/11/2005
This certificate data was retrieved from FENSA's database
What is FENSA? FENSA (Fenestration Self-Assessment Scheme) is a government-authorised scheme that monitors building regulation compliance for replacement windows and doors. Certificates indicate that work was completed by FENSA-approved installers.
Price history
-1% since 2022
| Event | Date | Price | % change |
|---|---|---|---|
| Sold | 15/04/2026 (3 months ago) | £695,000 | -0.7% |
| Sold | 21/01/2022 (4 years ago) | £700,000 | — |
Source: HM Land Registry Price Paid Data. Crown copyright.
Sold Comparables
Same street and nearby sales within 0.25 miles (last 5 years). Data from Land Registry Price Paid.
| Address | Price | Date | Type |
|---|---|---|---|
| 7 HILTON CLOSE, FAVERSHAM, SWALE, KENT, ME13 8NN | £560,000 | 05/05/2023 | Detached |
| Same street 17 BRAMLEY AVENUE, FAVERSHAM, SWALE, KENT, ME13 8NL | £306,500 | 21/04/2023 | Semi-detached |
| 81 PRESTON PARK, FAVERSHAM, SWALE, KENT, ME13 8LH | £704,000 | 22/09/2022 | Detached |
| 28 BLENHEIM AVENUE, FAVERSHAM, SWALE, KENT, ME13 8NW | £500,000 | 09/09/2022 | Detached |
| Same street 11A BRAMLEY AVENUE, FAVERSHAM, SWALE, KENT, ME13 8NL | £465,000 | 23/08/2022 | Semi-detached |
| Same street 18 BRAMLEY AVENUE, FAVERSHAM, SWALE, KENT, ME13 8NL | £415,000 | 19/08/2022 | Semi-detached |
| Same street 11 BRAMLEY AVENUE, FAVERSHAM, SWALE, KENT, ME13 8NL | £461,000 | 14/03/2022 | Semi-detached |
| Same street 12 BRAMLEY AVENUE, FAVERSHAM, SWALE, KENT, ME13 8NL | £375,000 | 28/02/2022 | Semi-detached |
| 8 WORCESTER CLOSE, FAVERSHAM, SWALE, KENT, ME13 8RT | £499,995 | 28/10/2021 | Detached |
| 67 BRAMLEY AVENUE, FAVERSHAM, SWALE, KENT, ME13 8LP | £499,995 | 18/10/2021 | Detached |
Street average: £404,500 (5 sales)
Area average: £552,798 (5 sales)
Capital growth trend
Land Registry outcode average: last 12 months vs 5y and 10y ago (from sold prices).
House Price Index (HM Land Registry — official index, not sold-price averages): Swale. Series: Detached. As of April 2026.
Rental Range
Estimated market rent for Swale. Low = conservative, Realistic = average, Optimistic = best case.
Based on Local Authority from postcode lookup → Swale.
LHA (30th percentile) floor for Chelmsford: £1,446/mo (Apr 2025 – Mar 2026)
Location
Nearby
Nearest stations, universities and amenities (distance from property).
| Type | Name | Distance |
|---|---|---|
| Shop | Macknade Stores | 0.2 miles |
| Bus stop | Makenade Avenue | 0.2 miles |
| Shop | Simply Scuba | 0.2 miles |
| Train station | Faversham | 0.4 miles |
| Train station | Brogdale Central Station | 1.2 miles |
| University | Kent Students' Union Advice Service | 7.3 miles |
| University | Student Support and Wellbeing | 7.4 miles |
| Hospital | Kent and Canterbury Hospital | 8.6 miles |
| Hospital | Saint Martin's Hospital | 9.3 miles |
Street-level crime
| Category | Count |
|---|---|
| Violence and sexual offences | 37 |
| Anti-social behaviour | 22 |
| Shoplifting | 22 |
| Criminal damage and arson | 11 |
| Public order | 7 |
| Other theft | 6 |
| Drugs | 4 |
| Burglary | 2 |
| Other crime | 1 |
| Possession of weapons | 1 |
| Robbery | 1 |
| Theft from the person | 1 |
| Total incidents | 115 |
Within 1 mile during May 2026. Source: data.police.uk (England & Wales).
Schools nearby
Nearest open schools with Ofsted ratings (England). Closed schools are not shown. Data from Get Information about Schools and Ofsted.
| Name | Type | Distance | Ofsted |
|---|---|---|---|
| St Mary of Charity CofE (Aided) Primary School | Primary | 0.5 miles | Outstanding — 10 Sep 2018 |
| The Abbey School | Secondary | 0.6 miles | Inadequate — 25 Aug 2022 |
| Queen Elizabeth's Grammar School | Secondary | 0.7 miles | Good — 27 Apr 2023 |
| Ethelbert Road Primary School | Primary | 0.7 miles | — (Inspected (no overall grade)) |
| Davington Primary School | Primary | 1.1 miles | Good — 17 Sep 2023 |
Rental Comparables
Residential lets from OpenRent and Rightmove for the area (same bedroom count). Use to validate rent estimates. Student lets are excluded.
| Title | Rent | Beds | Distance | As seen on |
|---|---|---|---|---|
| 4 Bed Semi-Detached House, Tettenhall Way, ME13 | £1,300/mo | 4 | 0.75 miles | OpenRent |
Average rent: £1,300/mo (1 listing)
Rent-driven metrics
Based on OpenRent comparables.
- Rent ratio — Monthly rent ÷ purchase price (1% rule). 1%+ = strong, 0.8–1% = okay, <0.8% = weak for cashflow.
- Max investor price — Rent ÷ 0.8%; the price at which rent would be 0.8% of price (Stoke-style target).
- Target investor price — Rent ÷ 1%; the price at which rent would be 1% of price (strong cashflow band).
- Gross yield — Annual rent as % of purchase price (no costs).
- Cost-to-rent — Price ÷ annual rent (from OpenRent comparables). Under 14× = strong, 14–16× = acceptable, 17×+ = compressed.
- Cashflow — Rent minus mortgage, 10% maintenance, £25/mo compliance. Assumes 75% LTV, 3.95% APR (5yr fixed), 25yr term.
- ROI — Annual profit ÷ cash in (deposit + 4% purchase costs).