23 BEVERLEY GROVE
BLACKPOOL, BLACKPOOL FY4 2BG
Property details
Tenure
FREEHOLD
Floor area
67 m²
Council tax band
C
EPC rating
D
Last sold
£127,500 Mar 2026
Price per m²
£2,238/m²
Local average
£172,100 (-12.9%)
Deprivation
Decile 4 (10,744 of 33,755)
Street crime
610 incidents within 1 mile (Jun 2026)
Key features
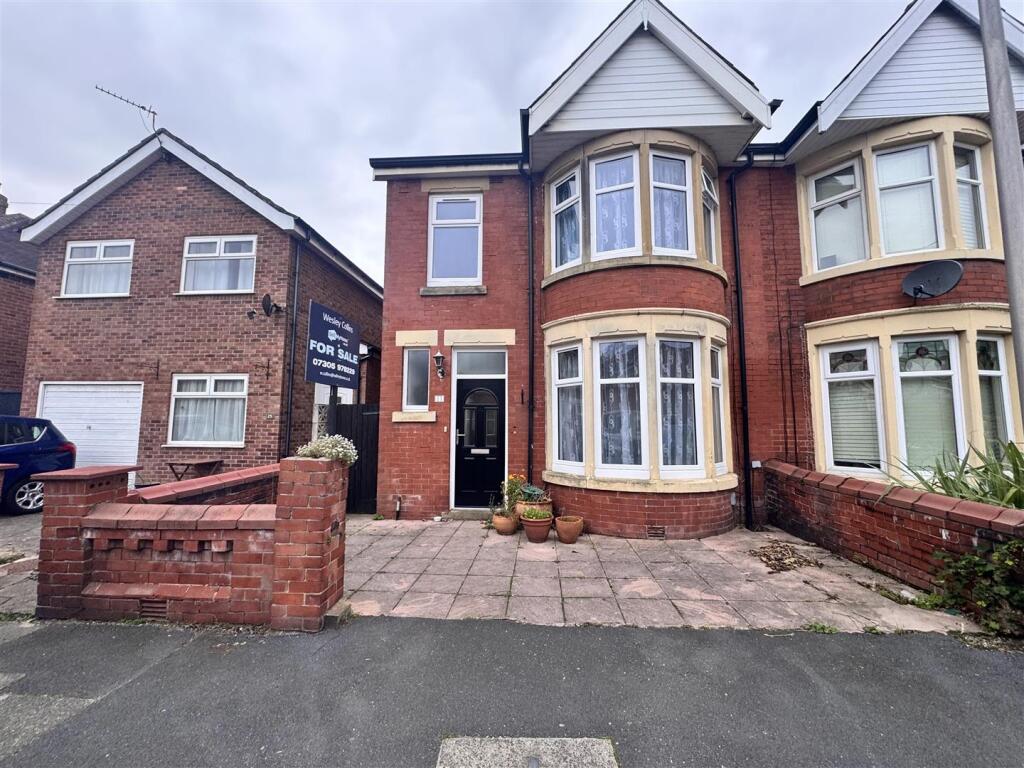
- Three bedroom semi detached property
- Over 1200 square feet
- Substantial West facing rear garden
- Chain free
- Modern kitchen & utility
- High ceilings & spacious room sizes throughout
Additional details
- Parking
- Yes
- Garden
- Yes
Description
External -
Entrance Hall - Stairs leading to the firs floor, laminate flooring. Radiator. Understairs storage cupboard.
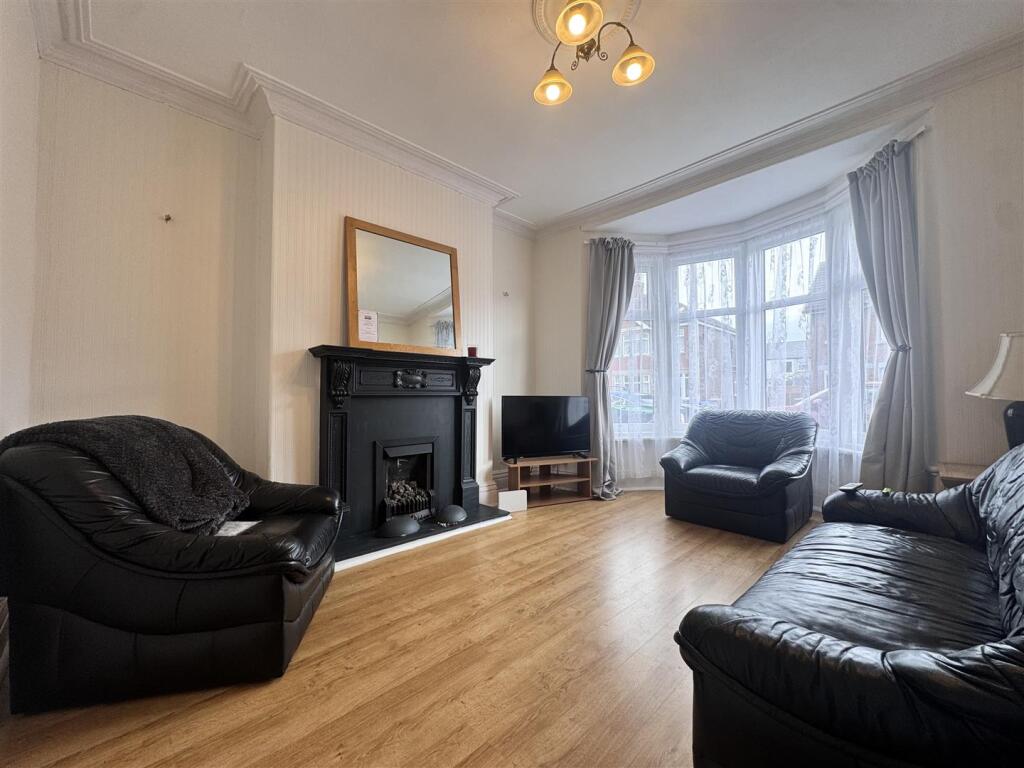
Lounge - 4.7 x 3.77 (15'5" x 12'4" ) - Bright and spacious lounge, UPVc double glazed bay window, laminate flooring. Radiator.
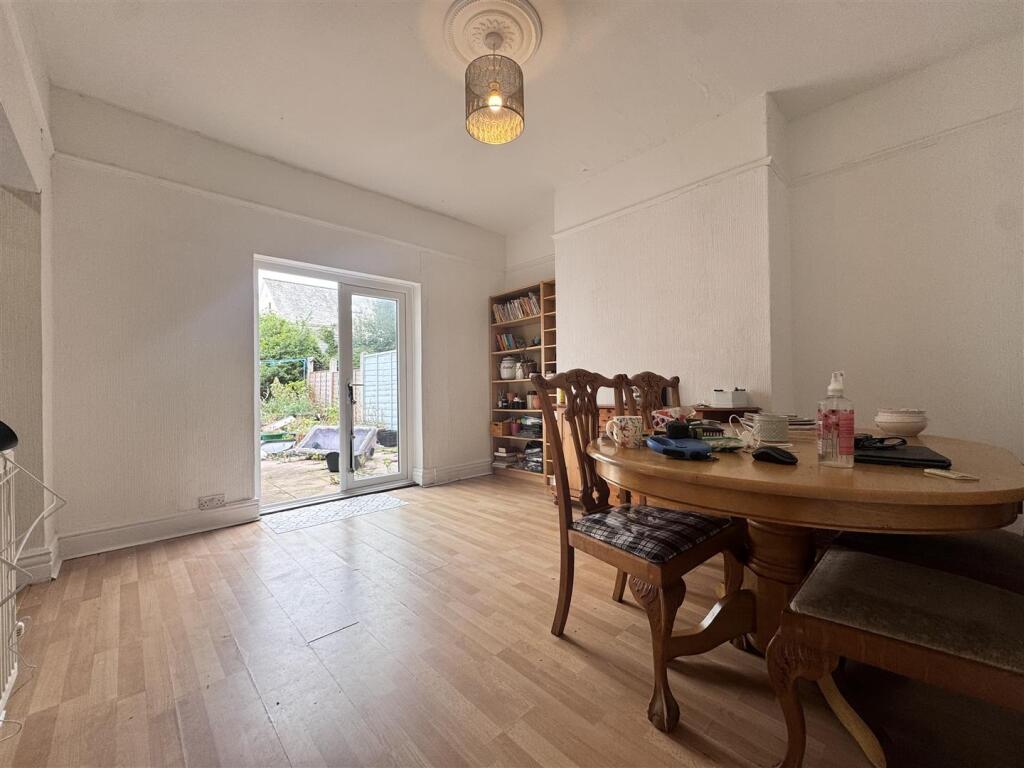
Second Reception - 4.1 x 3.8 (13'5" x 12'5" ) - Good sized second reception room / dining room, french doors opening out onto the rear garden, Laminate flooring, radiator. Arch into the kitchen.
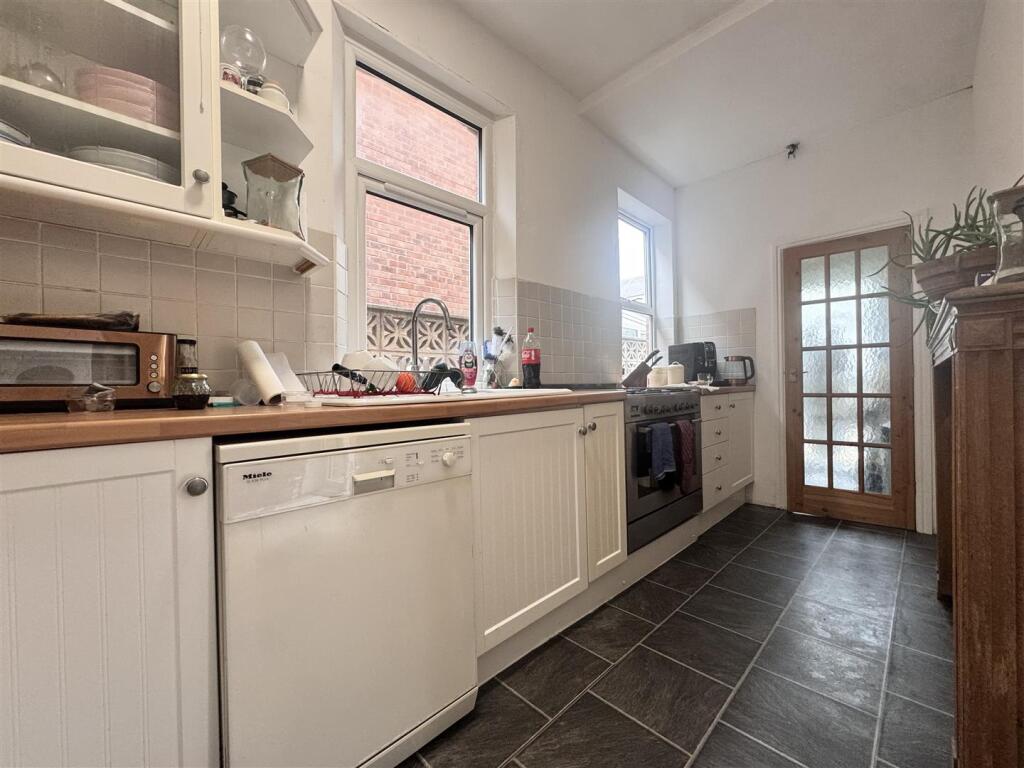
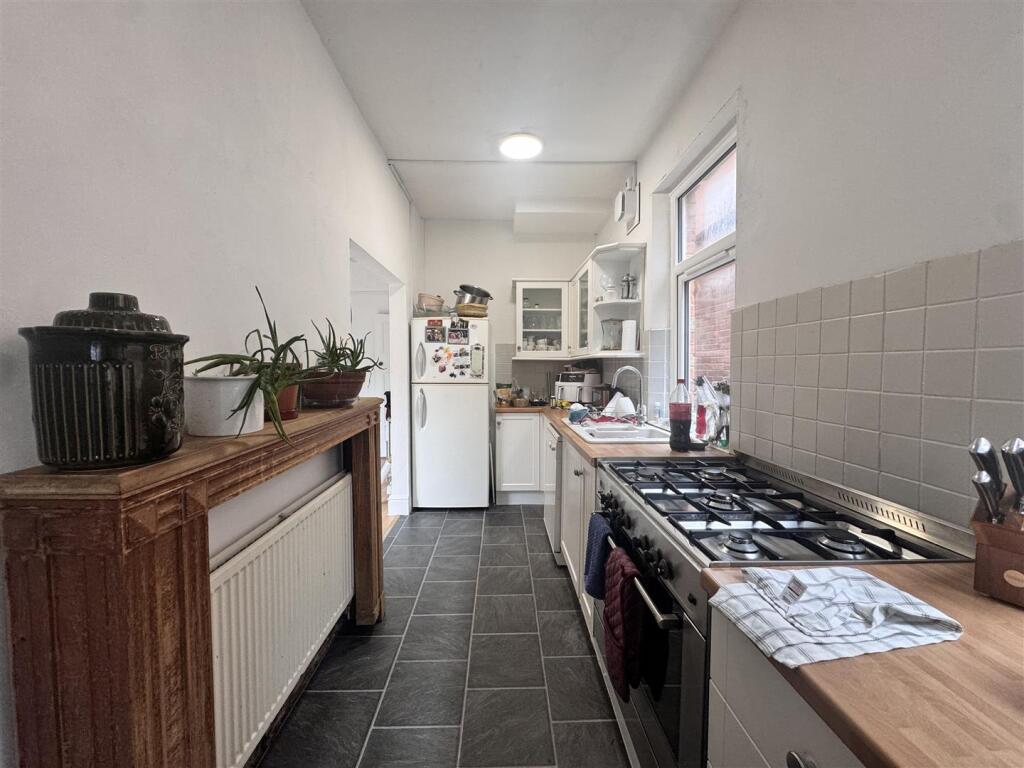
Kitchen - 4.7 x 2.1 (15'5" x 6'10" ) - Modern fitted wall and base units with worktops, two UPVc double glazed windows to the side aspect, five ringed gas hob & oven. One & half sink bowl, fridge freezer / dishwasher. Part tiled walls, radiator.
Utility - 1.78 x 1.46 (5'10" x 4'9" ) - UPVc double glazed door leading to the rear garden, washer & dryer, worktops. Fitted shelving.
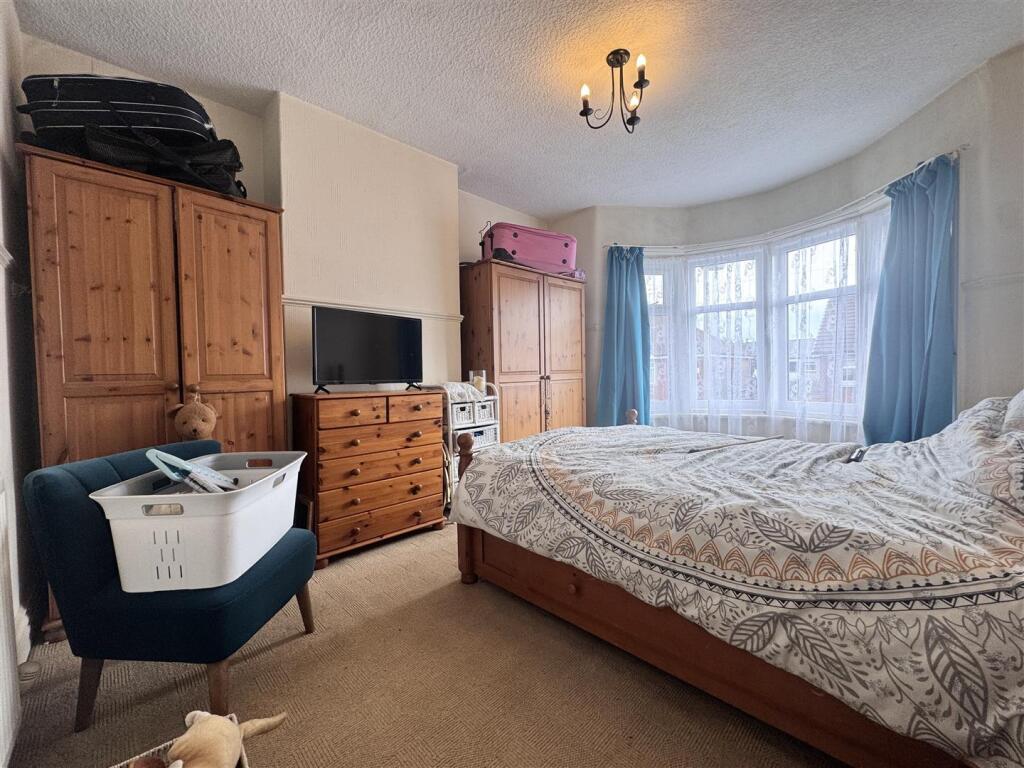
Bedroom One - 4.7 x 3.4 (15'5" x 11'1" ) - UPVc double glazed bay window, carpeted & radiator.
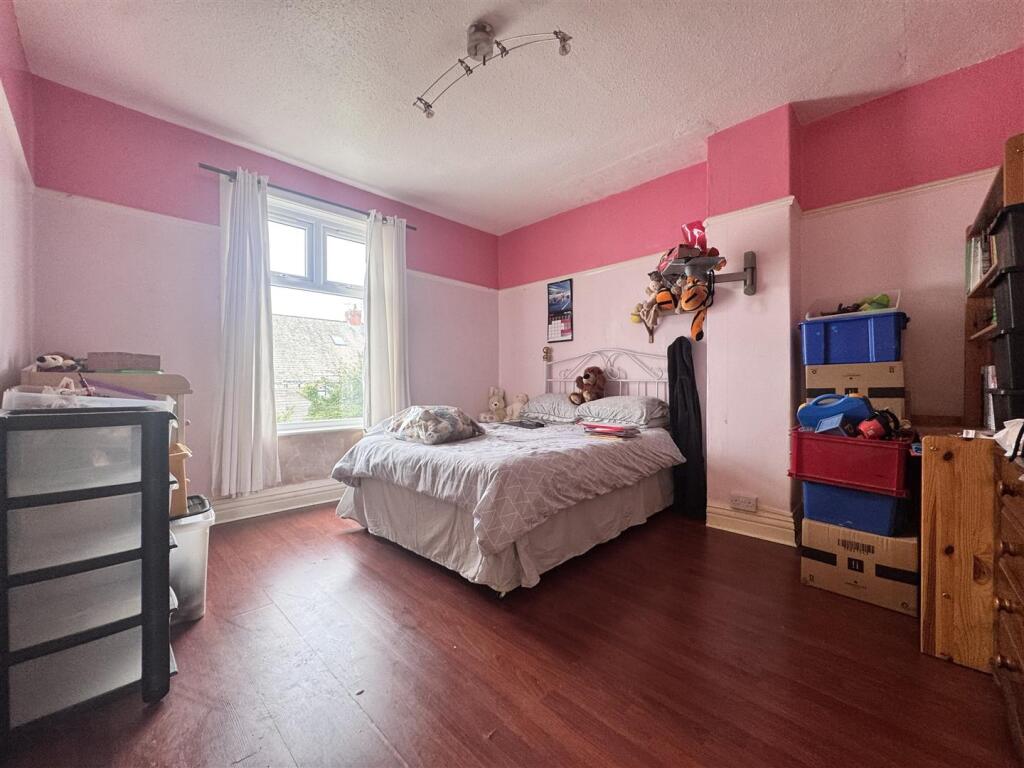
Bedroom Two - 4.1 x 3.48 (13'5" x 11'5" ) - UPVc double glazed window overlooking the rear garden, laminate flooring, radiator.
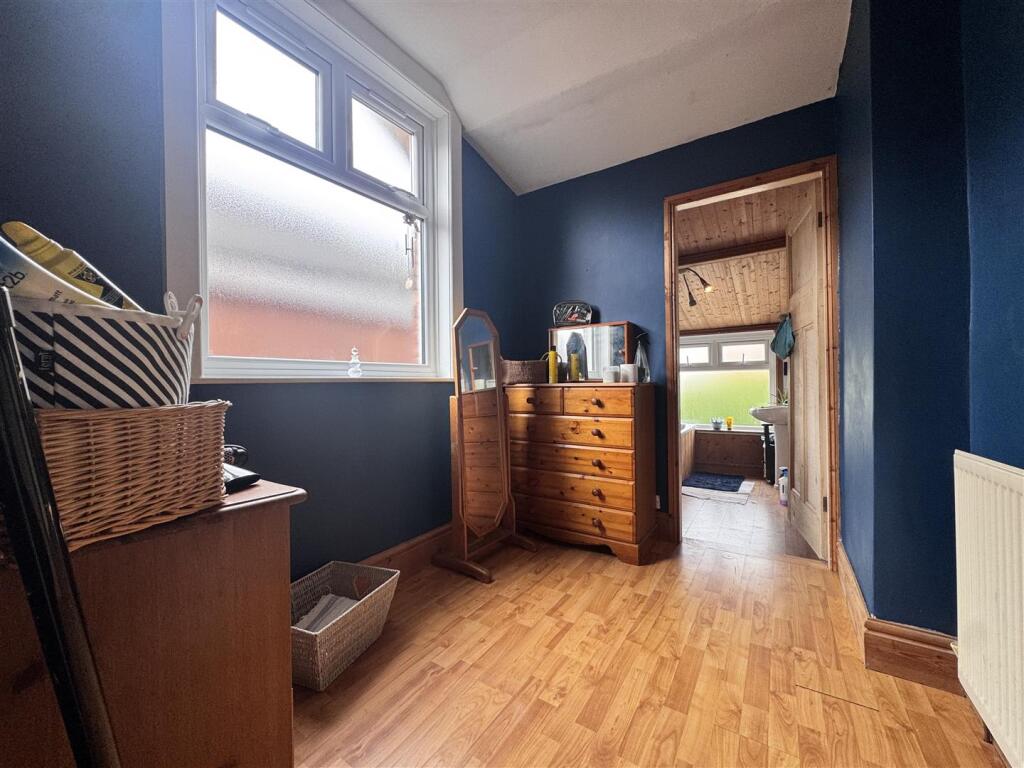
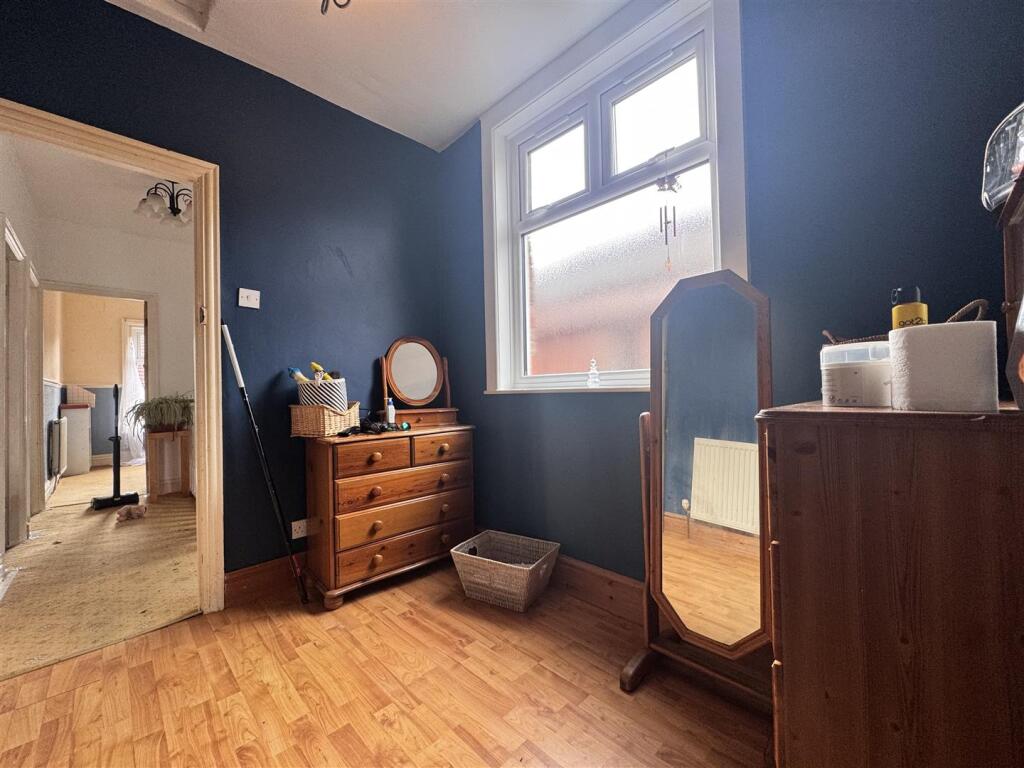
Dressing Room - 2.54 x 2.2 (8'3" x 7'2" ) - Obscure UPVc double glazed window to the side aspect, laminate flooring, radiator.
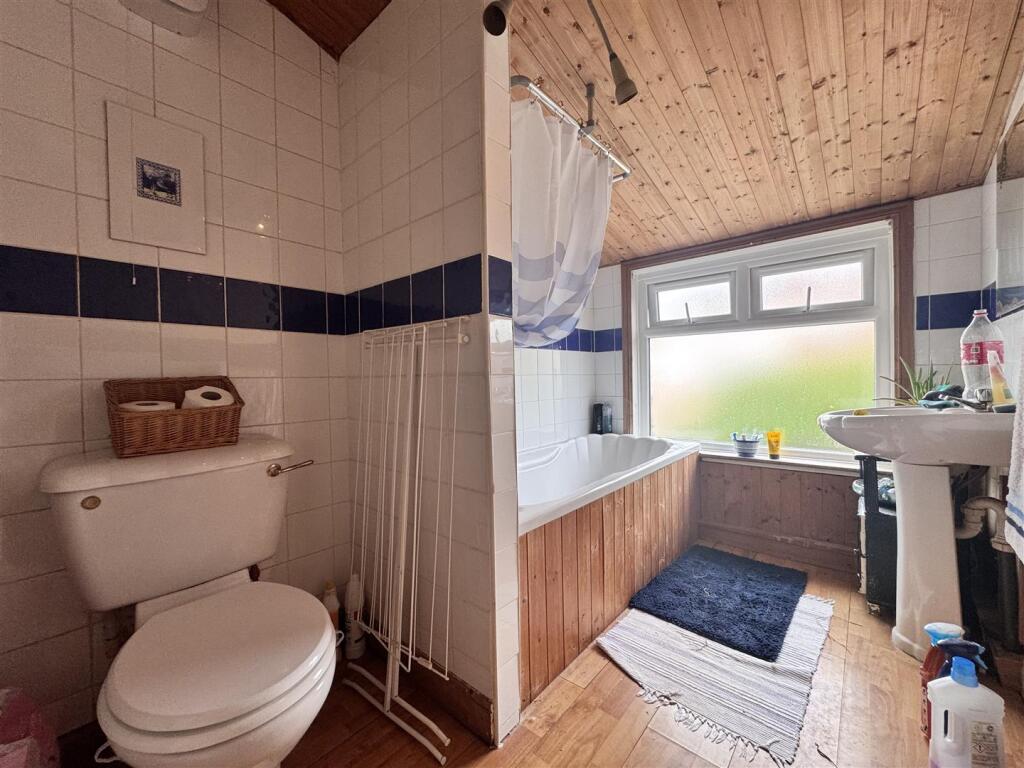
Bathroom - 2.9 x 1.8 (9'6" x 5'10" ) - Bath with shower over, obscure UPVc double glazed window, wash hand basin. Wc, part tiled walls. Radiator, towel holder.
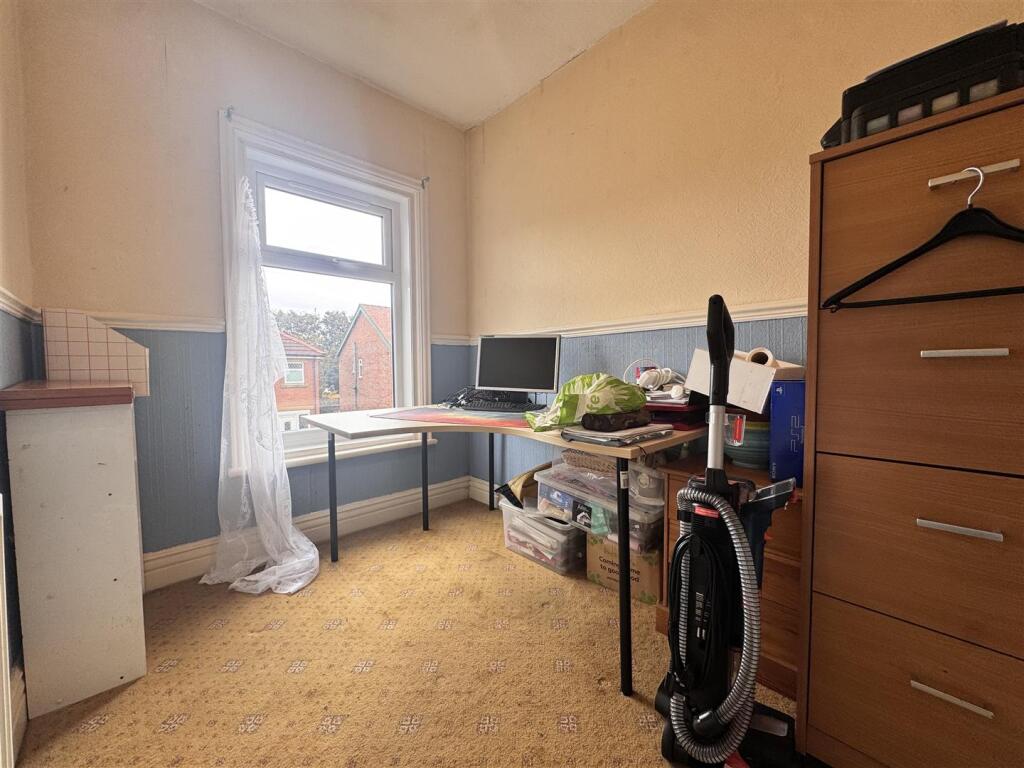
Bedroom Three - 2.7 x 2.1 (8'10" x 6'10" ) - Good sized third bedroom, carpeted & radiator.
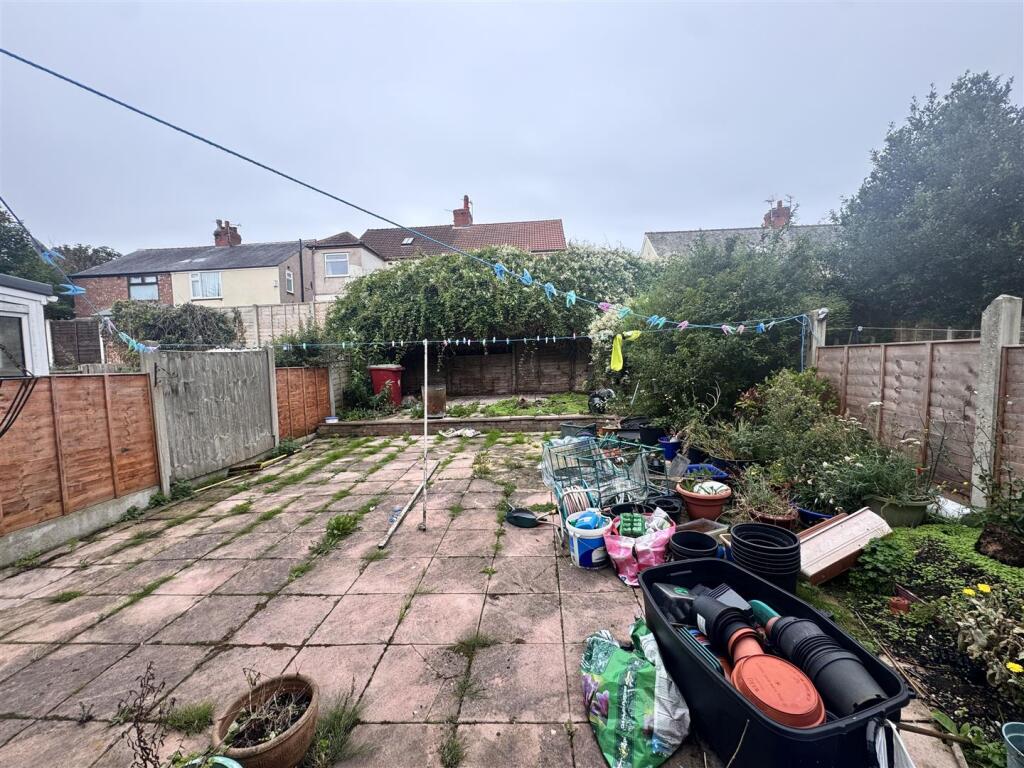
Rear Garden - Substantial West facing rear garden, paved.
Listed by
Leicester
Reliance Properties Ltd
Reference: 167224295
EPC Rating & Upgrade Cost
Current rating: D
Potential rating: C
Inspection date: 02/10/2025
Expiry date: 01/10/2035
Current heating cost: £828/year
Potential heating cost: £703/year
Est. upgrade cost to C: £16,735
Recommendations
- Floor insulation (suspended floor) (£5,000 - £10,000)
- Upgrade heating controls (£220 - £250)
- Solar photovoltaic panels, 2.5 kWp (£8,000 - £10,000)
Flood risk
Zone: 1
Risk: Low
Job (default Low)
Registered land (INSPIRE)
INSPIRE registered land data is not available for this location yet.
EPC Graphs
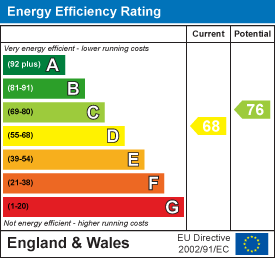
EE Rating
FENSA Certificates
This property has 1 FENSA certificate(s) on record, indicating window/door installations by FENSA-approved installers.
FENSA Certificate #16424729 Recent
Property Details
Street: 23 Beverley Grove
Town: BLACKPOOL
Postcode: FY4 2BG
Installation Details
Items: 14 windows and 2 doors
Certificate Issued: 11/08/2024
Work Completed: 26/07/2024
This certificate data was retrieved from FENSA's database
What is FENSA? FENSA (Fenestration Self-Assessment Scheme) is a government-authorised scheme that monitors building regulation compliance for replacement windows and doors. Certificates indicate that work was completed by FENSA-approved installers.
Price history
264% since 1999
| Event | Date | Price | % change |
|---|---|---|---|
| Sold | 25/03/2026 (5 months ago) | £127,500 | +264.3% |
| Sold | 05/02/1999 (27 years ago) | £35,000 | — |
Source: HM Land Registry Price Paid Data. Crown copyright.
Sold Comparables
Same street and nearby sales within 0.25 miles (last 5 years). Data from Land Registry Price Paid.
| Address | Price | Date | Type |
|---|---|---|---|
| 8 FENBER AVENUE, BLACKPOOL, FY4 2DL | £189,000 | 11/12/2025 | Semi-detached |
| 49 ARNOLD AVENUE, BLACKPOOL, FY4 2BQ | £150,000 | 11/12/2025 | Semi-detached |
| 30 STAMFORD AVENUE, BLACKPOOL, FY4 2BJ | £120,000 | 31/10/2025 | Semi-detached |
| 10 KINGSWAY, BLACKPOOL, FY4 2DF | £162,000 | 31/10/2025 | Semi-detached |
| 26 PEDDERS LANE, BLACKPOOL, FY4 3HX | £180,000 | 03/07/2025 | Semi-detached |
| 14 BROADWAY, BLACKPOOL, FY4 2HE | £217,000 | 17/04/2025 | Semi-detached |
| 30 STAMFORD AVENUE, BLACKPOOL, FY4 2BJ | £115,000 | 01/12/2023 | Semi-detached |
| 176 ST ANNES ROAD, BLACKPOOL, FY4 2BL | £350,000 | 30/11/2023 | Semi-detached |
| 88 BROADWAY, BLACKPOOL, FY4 2HE | £199,950 | 17/11/2023 | Semi-detached |
| 68 BROADWAY, BLACKPOOL, FY4 2HE | £185,000 | 30/10/2023 | Semi-detached |
| 84 BROADWAY, BLACKPOOL, FY4 2HE | £130,000 | 27/10/2023 | Semi-detached |
| 129 MARTON DRIVE, BLACKPOOL, FY4 3EY | £115,000 | 25/08/2023 | Semi-detached |
| 14 BROADWAY, BLACKPOOL, FY4 2HE | £175,000 | 23/05/2023 | Semi-detached |
| 6 BEVERLEY GROVE, BLACKPOOL, FY4 2BE | £170,000 | 23/05/2023 | Semi-detached |
| 90 WATSON ROAD, BLACKPOOL, FY4 2DE | £200,000 | 05/05/2023 | Semi-detached |
| Same street 5 BEVERLEY GROVE, BLACKPOOL, FY4 2BG | £155,000 | 02/05/2023 | Semi-detached |
| 11 AYRTON AVENUE, BLACKPOOL, FY4 2BW | £153,500 | 24/04/2023 | Semi-detached |
| 4 WORSLEY AVENUE, BLACKPOOL, FY4 2DH | £200,000 | 21/04/2023 | Semi-detached |
| 34 STAMFORD AVENUE, BLACKPOOL, FY4 2BJ | £115,000 | 21/04/2023 | Semi-detached |
| 6 KINGSWAY, BLACKPOOL, FY4 2DF | £138,000 | 17/03/2023 | Semi-detached |
| 28 ULLSWATER ROAD, BLACKPOOL, FY4 2BZ | £222,000 | 03/01/2023 | Semi-detached |
Street average: £155,000 (1 sale)
Area average: £174,323 (20 sales)
Capital growth trend
Land Registry outcode average: last 12 months vs 5y and 10y ago (from sold prices).
House Price Index (HM Land Registry — official index, not sold-price averages): Blackpool. Series: Semi-detached. As of May 2026.
Rental Range
Estimated market rent for Blackpool. Low = conservative, Realistic = average, Optimistic = best case.
Based on Local Authority from postcode lookup → Blackpool.
LHA (30th percentile) floor for Kendal: £773/mo (Apr 2025 – Mar 2026)
Location
Nearby
Nearest stations, universities and amenities (distance from property).
| Type | Name | Distance |
|---|---|---|
| Bus stop | Watson Road | 0.1 miles |
| Shop | Smiley's One Stop Shop | 0.2 miles |
| Shop | Broadway Garage | 0.3 miles |
| Bus stop | Unknown | 0.3 miles |
| Train station | Blackpool South | 0.5 miles |
| Train station | Blackpool Pleasure Beach | 0.6 miles |
| Hospital | Fleetwood Hospital | 9.4 miles |
| University | Westleigh Conference Centre | 11.2 miles |
Street-level crime
| Category | Count |
|---|---|
| Violence and sexual offences | 216 |
| Anti-social behaviour | 130 |
| Shoplifting | 51 |
| Vehicle crime | 46 |
| Other theft | 38 |
| Public order | 35 |
| Criminal damage and arson | 30 |
| Burglary | 23 |
| Drugs | 15 |
| Possession of weapons | 9 |
| Bicycle theft | 5 |
| Other crime | 5 |
| Robbery | 5 |
| Theft from the person | 2 |
| Total incidents | 610 |
Within 1 mile during Jun 2026. Source: data.police.uk (England & Wales).
Schools nearby
Nearest open schools with Ofsted ratings (England). Closed schools are not shown. Data from Get Information about Schools and Ofsted.
| Name | Type | Distance | Ofsted |
|---|---|---|---|
| Armfield Academy | Other | 0.3 miles | Good — 28 Mar 2023 |
| South Shore Academy | Secondary | 0.3 miles | Inadequate — 10 Oct 2023 |
| Thames Primary Academy | Primary | 0.4 miles | Good — 9 Oct 2014 |
| St Cuthbert's Catholic Academy | Primary | 0.4 miles | Good — 20 Sep 2017 |
| Hawes Side Academy | Primary | 0.4 miles | Good — 21 Mar 2022 |
Rental Comparables
Residential lets from OpenRent and Rightmove for the area (same bedroom count). Use to validate rent estimates. Student lets are excluded.
| Title | Rent | Beds | Distance | As seen on |
|---|---|---|---|---|
| 3 Bed Semi-Detached House, Romney Avenue, FY4 | £1,050/mo | 3 | 0.52 miles | OpenRent |
| 3 Bed Terraced House, Lunedale Avenue, FY1 | £850/mo | 3 | 0.59 miles | OpenRent |
| 3 Bed Terraced House, Ellesmere Road, FY4 | £950/mo | 3 | 0.61 miles | OpenRent |
| 3 Bed Semi-Detached House, Saville Road, FY1 | £1,095/mo | 3 | 0.68 miles | OpenRent |
| 3 Bed End Terrace, Ansdell Road, FY1 | £1,250/mo | 3 | 0.77 miles | OpenRent |
| 3 Bed Terraced House, Rectory Road, FY4 | £995/mo | 3 | 0.78 miles | OpenRent |
| 3 Bed Terraced House, Rectory Road, FY4 | £1,050/mo | 3 | 0.8 miles | OpenRent |
| 3 Bed Terraced House, Rectory Road, FY4 | £1,200/mo | 3 | 0.8 miles | OpenRent |
Average rent: £1,055/mo (8 listings)
Rent-driven metrics
Based on OpenRent comparables.
- Rent ratio — Monthly rent ÷ purchase price (1% rule). 1%+ = strong, 0.8–1% = okay, <0.8% = weak for cashflow.
- Max investor price — Rent ÷ 0.8%; the price at which rent would be 0.8% of price (Stoke-style target).
- Target investor price — Rent ÷ 1%; the price at which rent would be 1% of price (strong cashflow band).
- Gross yield — Annual rent as % of purchase price (no costs).
- Cost-to-rent — Price ÷ annual rent (from OpenRent comparables). Under 14× = strong, 14–16× = acceptable, 17×+ = compressed.
- Cashflow — Rent minus mortgage, 10% maintenance, £25/mo compliance. Assumes 75% LTV, 3.95% APR (5yr fixed), 25yr term.
- ROI — Annual profit ÷ cash in (deposit + 4% purchase costs).