51 BANGOR ROAD
WREXHAM, JOHNSTOWN, WREXHAM LL14 2SR
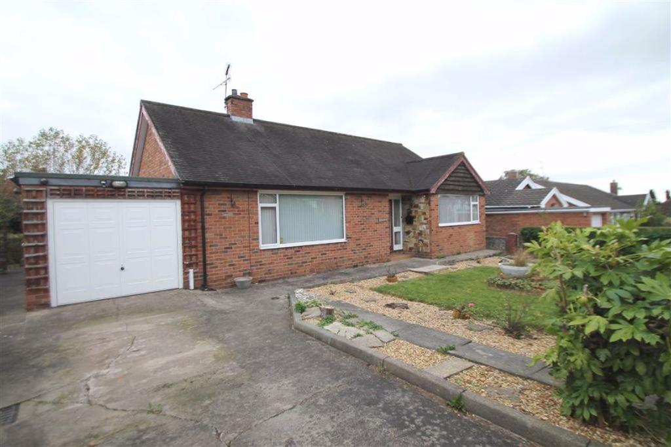
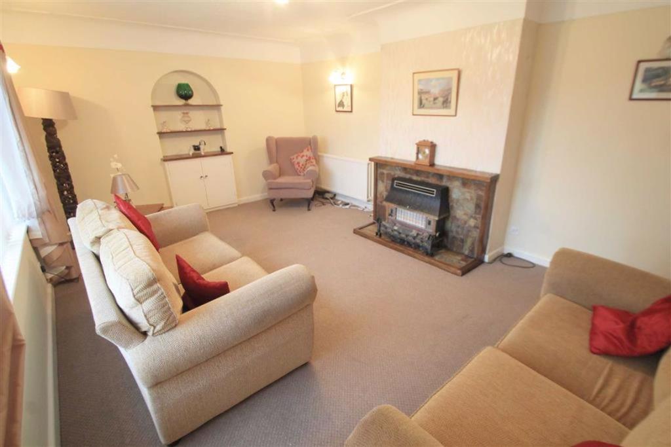
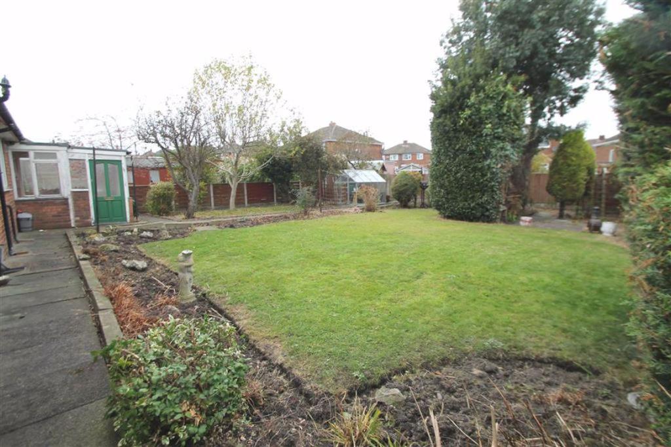
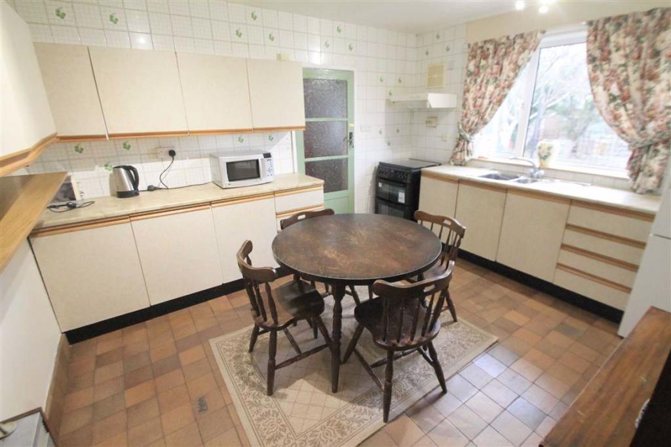
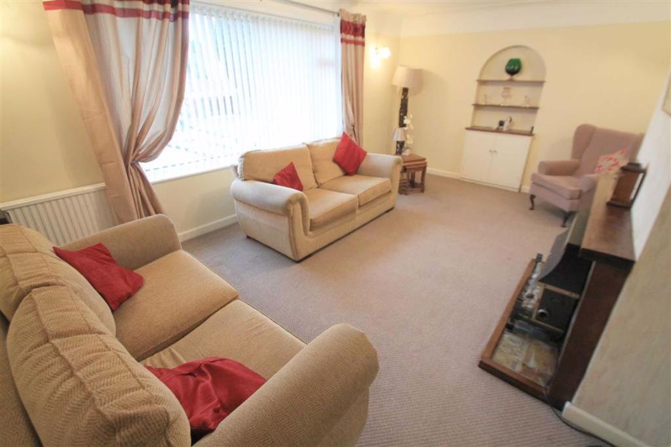
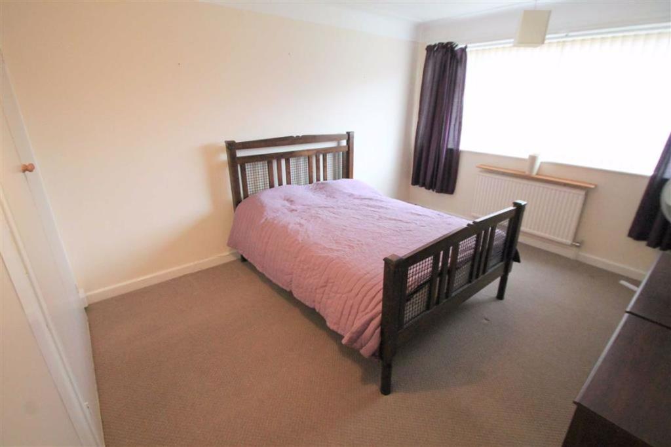
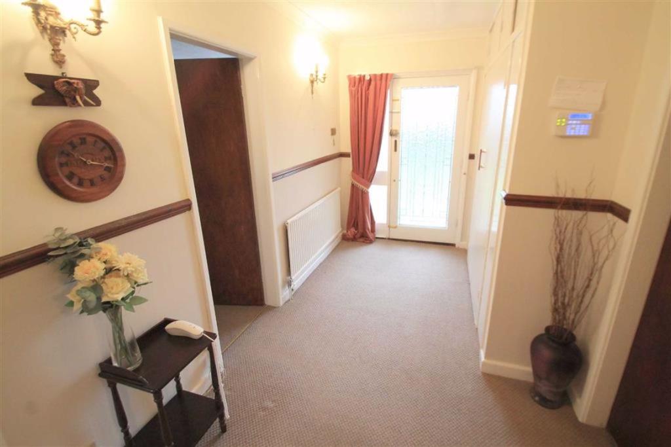
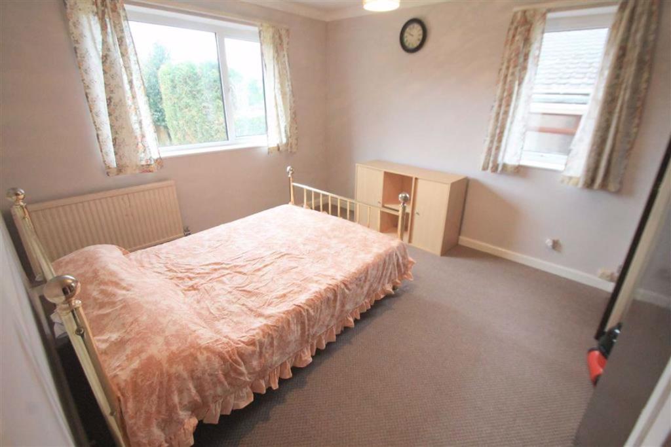
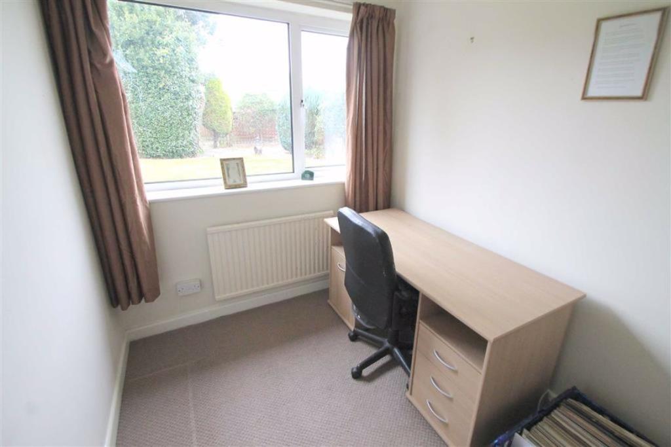
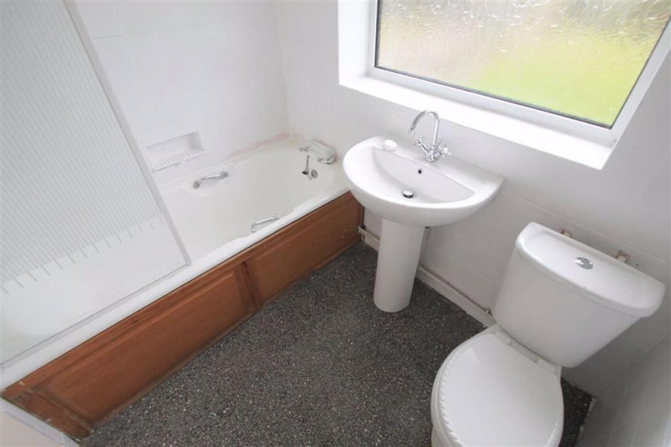
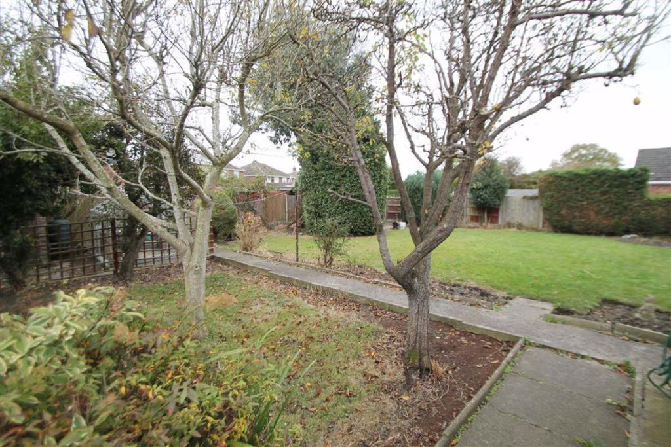
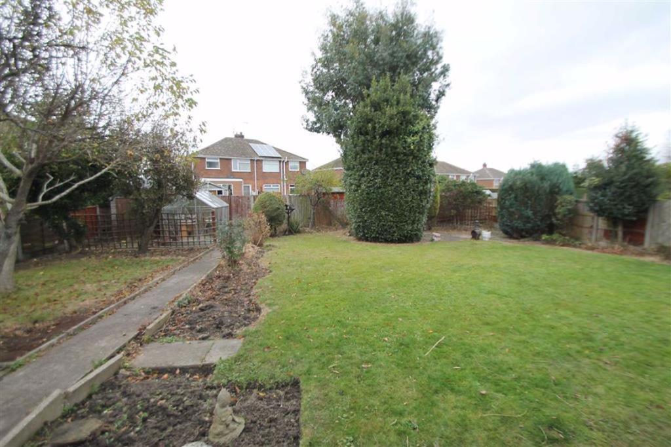
Photo 1 Lounge Outside Kitchen Additional Photo Bedroom 1 Hallway Bedroom 2 Bedroom 3 Bathroom Additional Photo Additional Photo
/ 12
Property details
Last sold
£200,000 May 2019
Local average
£277,140 (-22.2%)
Street crime
88 incidents within 1 mile (May 2026)
Key features
- Detached Bungalow
- Three Bedrooms
- Substantial Sized Plot
- In Need of Updating
- Close to Amenities
- No Onward Chain
Additional details
- Parking
- Yes
- Garden
- Yes
Description
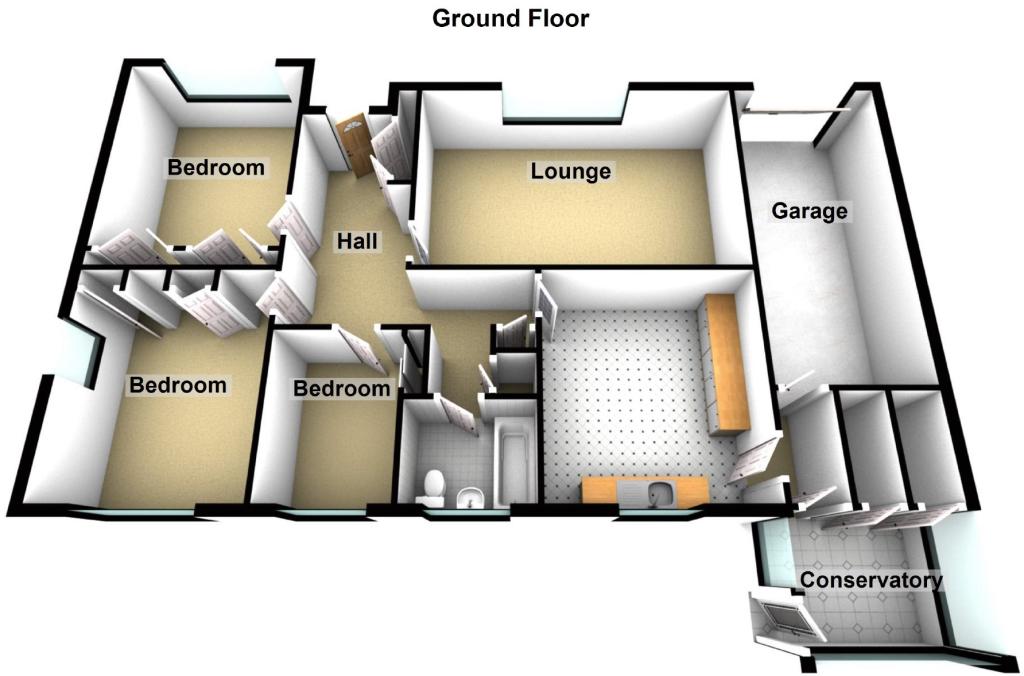
Entrance - Covered porch to front with tiled flooring and door giving access to the hall.
Hallway - Built in airing cupboard, two built in storage cupboards, intruder alarm panel, dado rail, doors off to:
Lounge - 18'6 x 12'2 (5.64m x 3.71m) - A very good sized family room. Window to front, slate style hearth and backdrop with timber mantle and gas fire inset, deep coved ceiling, two radiators.
Additional Photo -
Kitchen - 12'9 x 10'5 (3.89m x 3.18m) - Range of wall, base and drawer units, space for dining table.
Utility Area (Off Rear Porch) - Window to side, space for washing machine and tumble dryer.
Wc - High flush wc.
Bedroom 1 - 13'9 x 11' (4.19m x 3.35m) - Window to front, two built in wardrobes, deep coved ceiling, radiator.
Bedroom 2 - 13'1 x 11' (3.99m x 3.35m) - Window to rear overlooking the garden, window to side, two built in storage cupboards, coved ceiling, radiator.
Bedroom 3 - 10'1 x 7' (3.07m x 2.13m) - Window to rear overlooking the garden, built in wardrobe with sliding door, radiator.
Bathroom - A white three piece suite comprising: pedestal wash hand basin, low level wc and panel enclosed bath with electric shower over and glazed screen. Fully tiled walls, storage cupboard, window to rear.
Outside - Approached via double gates opening onto a good sized driveway and lawned garden with well stocked borders, a substantial garden to rear, mainly laid to lawn with well stocked borders and a variety of established trees.
Additional Photo -
Additional Photo -
Garage - A larger than average sized single garage with up and over door, power and lighting, window to side.
Viewing - STRICTLY BY PRIOR APPOINTMENT WITH TOWN & COUNTRY I.E.A. ON WREXHAM 291345.
To Make An Offer - TO MAKE AN OFFER
If you would like to make an offer please contact the Office and one of the Team will assist you further.
Services - The agents have not tested the appliances listed in the particulars.
Mortgage Advice - Town and Country Property Services can refer you to Gary Jones Mortgage Consultant who can offer you a full range of mortgage products and save you the time and inconvenience for trying to get the most competitive deal to meet your requirements. Gary Jones Mortgage Consultant deals with most major Banks and Building Societies and can look for the most competitive rates around to suit your needs. For more information contact the Wrexham office on .
Gary Jones Mortgage Consultant normally charges no fees, although depending on your circumstances a fee of up to 1.5% of the mortgage amount may be charged. Approval No. H110624
YOUR HOME MAY BE REPOSSESSED IF YOU DO NOT KEEP UP REPAYMENTS ON YOUR MORTGAGE.
Hours Of Business - Monday to Friday - 8.30 am - 5.30 pm
Saturday - 9.00 am - 4.00 pm
Sunday - CLOSED
Additional Information - We would like to point out that all measurements, floor plans and photographs are for guidance purposes only (photographs may be taken with a wide angled/zoom lens), and dimensions, shapes and precise locations may differ to those set out in these sales particulars which are approximate and intended for guidance purposes only.
These particulars, whilst believed to be accurate are set out as a general outline only for guidance and do not constitute any part of an offer or contract. Intending purchasers should not rely on them as statements of representation of fact, but most satisfy themselves by inspection or otherwise as to their accuracy. No person in this firm’s employment has the authority to make or give any representation or warranty in respect of the property.
Listed by
Wrexham
Town & Country Estate Agents
Reference: 48438825
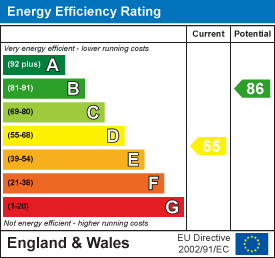
EPC Rating & Upgrade Cost
Fetching EPC data… Refresh this page in a moment.
Flood risk
Zone: 1
Risk: Low
Job (default Low)
Floorplans
Floorplan 1
EPC Graphs
EPC 1
EPC 2
FENSA Certificates
This property has 1 FENSA certificate(s) on record, indicating window/door installations by FENSA-approved installers.
FENSA Certificate #14047943
Property Details
Street: 51 Bangor Road
Town: Johnstown
Postcode: LL14 2SR
Installation Details
Items: 3 windows
Certificate Issued: 29/03/2020
Work Completed: 20/03/2020
This certificate data was retrieved from FENSA's database
What is FENSA? FENSA (Fenestration Self-Assessment Scheme) is a government-authorised scheme that monitors building regulation compliance for replacement windows and doors. Certificates indicate that work was completed by FENSA-approved installers.
Price history
| Event | Date | Price | % change |
|---|---|---|---|
| Sold | 24/05/2019 (7 years ago) | £200,000 | — |
Source: HM Land Registry Price Paid Data. Crown copyright.
Sold Comparables
Same street and nearby sales within 0.25 miles (last 5 years). Data from Land Registry Price Paid.
| Address | Price | Date | Type |
|---|---|---|---|
| 3 MAES ISAF, JOHNSTOWN, WREXHAM, LL14 1UU | £212,000 | 25/07/2025 | Detached |
| Same street 75 BANGOR ROAD, JOHNSTOWN, WREXHAM, LL14 2SR | £205,000 | 24/01/2025 | Semi-detached |
| Same street 77 BANGOR ROAD, JOHNSTOWN, WREXHAM, LL14 2SR | £232,000 | 29/04/2024 | Semi-detached |
| Same street 33 BANGOR ROAD, JOHNSTOWN, WREXHAM, LL14 2SR | £150,000 | 09/12/2022 | Semi-detached |
| 7 STABLEGATES, JOHNSTOWN, WREXHAM, LL14 2SX | £267,500 | 09/12/2022 | Detached |
| Same street 37 BANGOR ROAD, JOHNSTOWN, WREXHAM, LL14 2SR | £180,000 | 07/10/2022 | Semi-detached |
| OAKCLIFFE, 98 BANGOR ROAD, JOHNSTOWN, WREXHAM, LL14 2SP | £225,000 | 18/07/2022 | Detached |
| PLAS YN CLAWDD STRYT LAS, JOHNSTOWN, WREXHAM, LL14 2AN | £310,200 | 08/06/2022 | Detached |
| LLYS IOAN HIGH STREET, JOHNSTOWN, WREXHAM, LL14 2SH | £320,000 | 27/05/2022 | Detached |
| Same street 35 BANGOR ROAD, JOHNSTOWN, WREXHAM, LL14 2SR | £175,000 | 15/03/2022 | Semi-detached |
| 3 SNOWDON DRIVE, JOHNSTOWN, WREXHAM, LL14 2TF | £150,000 | 03/03/2022 | Detached |
| 13 LINLEY AVENUE, JOHNSTOWN, WREXHAM, LL14 2TH | £232,500 | 26/11/2021 | Detached |
| 14 FFORDD PENTRE, JOHNSTOWN, WREXHAM, LL14 1PP | £207,000 | 22/11/2021 | Detached |
Street average: £188,400 (5 sales)
Area average: £240,525 (8 sales)
Capital growth trend
Land Registry outcode average: last 12 months vs 5y and 10y ago (from sold prices).
House Price Index (HM Land Registry — official index, not sold-price averages): Wrexham. Series: Detached. As of April 2026.
Rental Range
Estimated market rent for Wrexham. Low = conservative, Realistic = average, Optimistic = best case.
Based on Local Authority from postcode lookup → Wrexham.
Location
Nearby
Nearest stations, universities and amenities (distance from property).
| Type | Name | Distance |
|---|---|---|
| Bus stop | Unknown | 0.2 miles |
| Shop | Johnstown Village Convenience Store | 0.2 miles |
| Shop | Unknown | 0.3 miles |
| Train station | Ruabon | 1.4 miles |
| Train station | Wrexham Central | 3.2 miles |
| Hospital | Penley Hospital | 7.9 miles |
| Hospital | Oswestry Minor Injuries Unit | 10.0 miles |
Street-level crime
| Category | Count |
|---|---|
| Violence and sexual offences | 42 |
| Anti-social behaviour | 10 |
| Criminal damage and arson | 7 |
| Public order | 6 |
| Other theft | 5 |
| Burglary | 4 |
| Drugs | 4 |
| Other crime | 4 |
| Shoplifting | 3 |
| Possession of weapons | 2 |
| Vehicle crime | 1 |
| Total incidents | 88 |
Within 1 mile during May 2026. Source: data.police.uk (England & Wales).
Schools nearby
Nearest open schools with Ofsted ratings (England). Closed schools are not shown. Data from Get Information about Schools and Ofsted.
| Name | Type | Distance | Ofsted |
|---|---|---|---|
| Ysgol Y Ponciau | Other | 0.7 miles | — (No rating) |
| Ysgol-Y-Wern | Other | 0.7 miles | — (No rating) |
| Ysgol-Y-Grango | Other | 0.9 miles | — (No rating) |
| Ysgol Y Rhos | Other | 1.0 miles | — (No rating) |
| Ysgol Hooson | Other | 1.0 miles | — (No rating) |
Rental Comparables
Residential lets from OpenRent and Rightmove for the area (same bedroom count). Use to validate rent estimates. Student lets are excluded.
| Title | Rent | Beds | Distance | As seen on |
|---|---|---|---|---|
| 3 Bed Flat, Market Street, LL14 | £880/mo | 3 | 0.78 miles | OpenRent |
Average rent: £880/mo (1 listing)
Rent-driven metrics
Based on OpenRent comparables.
- Rent ratio — Monthly rent ÷ purchase price (1% rule). 1%+ = strong, 0.8–1% = okay, <0.8% = weak for cashflow.
- Max investor price — Rent ÷ 0.8%; the price at which rent would be 0.8% of price (Stoke-style target).
- Target investor price — Rent ÷ 1%; the price at which rent would be 1% of price (strong cashflow band).
- Gross yield — Annual rent as % of purchase price (no costs).
- Cost-to-rent — Price ÷ annual rent (from OpenRent comparables). Under 14× = strong, 14–16× = acceptable, 17×+ = compressed.
- Cashflow — Rent minus mortgage, 10% maintenance, £25/mo compliance. Assumes 75% LTV, 3.95% APR (5yr fixed), 25yr term.
- ROI — Annual profit ÷ cash in (deposit + 4% purchase costs).