The Quadrangle
Endon, Stoke-On-Trent, ST9 9DS
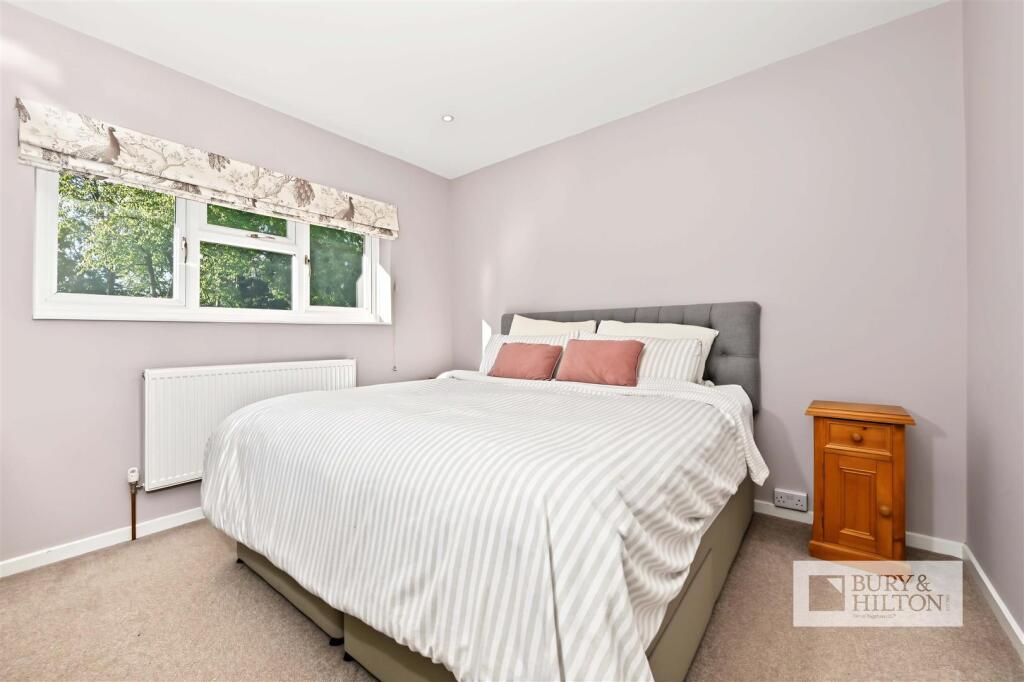
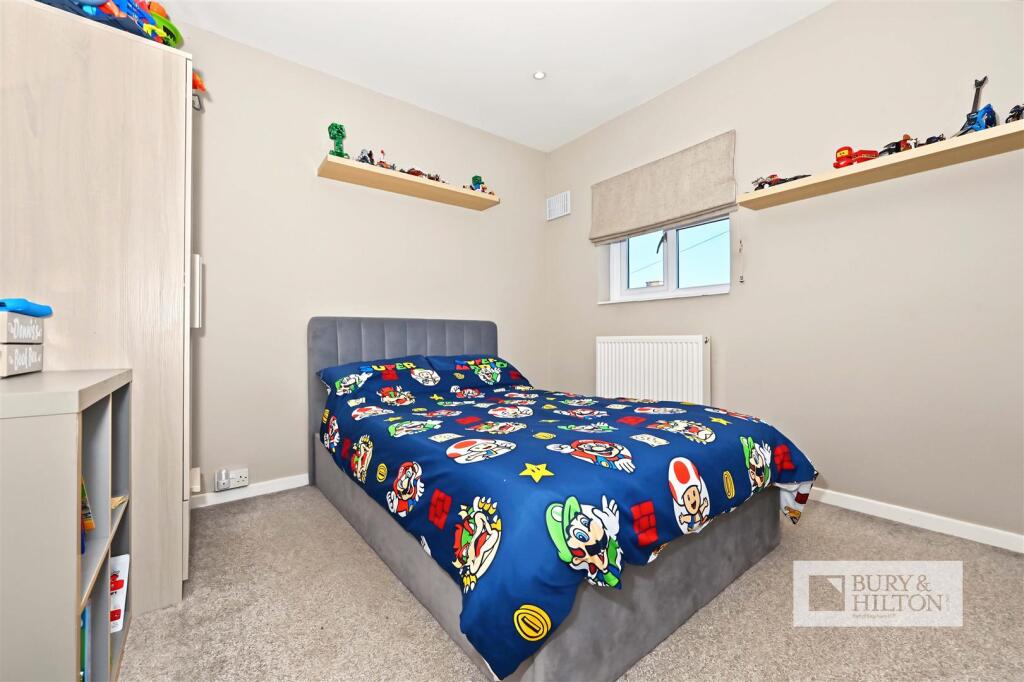
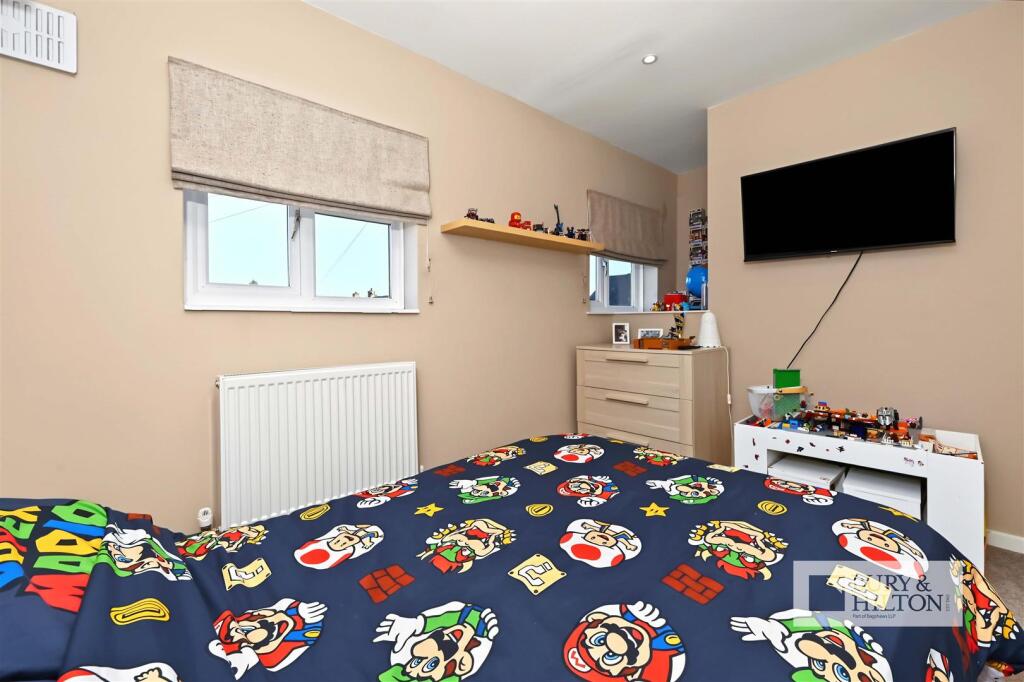
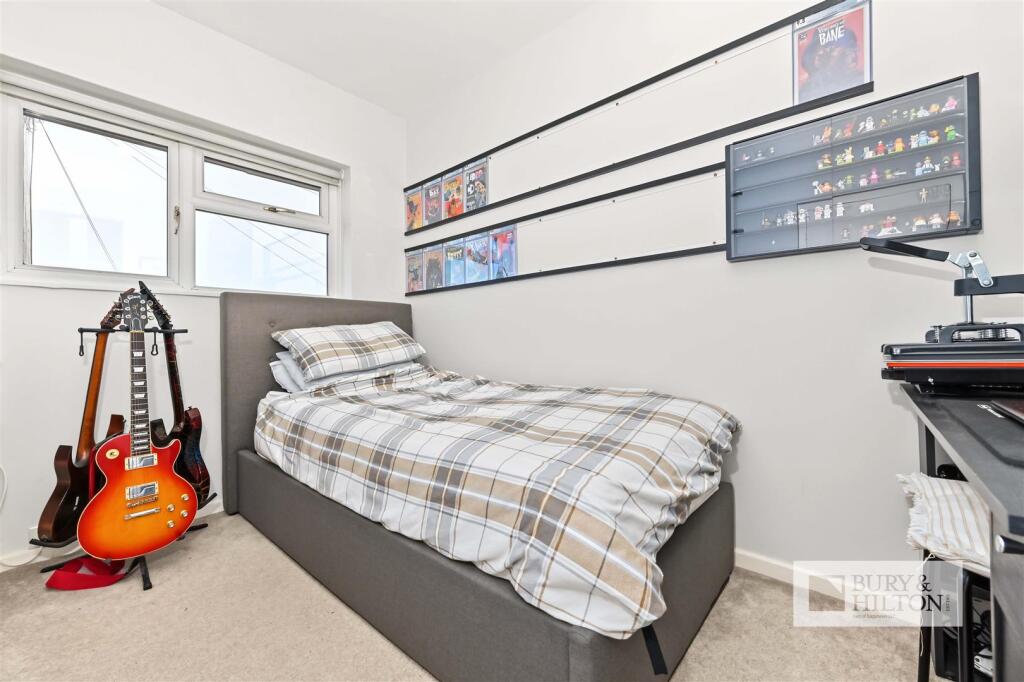
RHM_1884.jpg RHM_1883.jpg RHM_1870.jpg RHM_1871.jpg RHM_1874.jpg RHM_1873.jpg RHM_1878.jpg RHM_1879.jpg RHM_1877.jpg RHM_1881.jpg RHM_1882.jpg RHM_1876.jpg RHM_1854.jpg RHM_1857.jpg RHM_1859.jpg RHM_1860.jpg RHM_1861.jpg RHM_1864.jpg RHM_1866.jpg RHM_1888.jpg RHM_1891.jpg RHM_1896.jpg RHM_1897.jpg RHM_1898.jpg RHM_1886.jpg
/ 25
Property details
Tenure
FREEHOLD
Council tax band
B
Local average
£216,667 (+6.2%)
Deprivation
Decile 8 (24,375 of 33,755)
Street crime
13 incidents within 1 mile (Aug 2026)
Key features
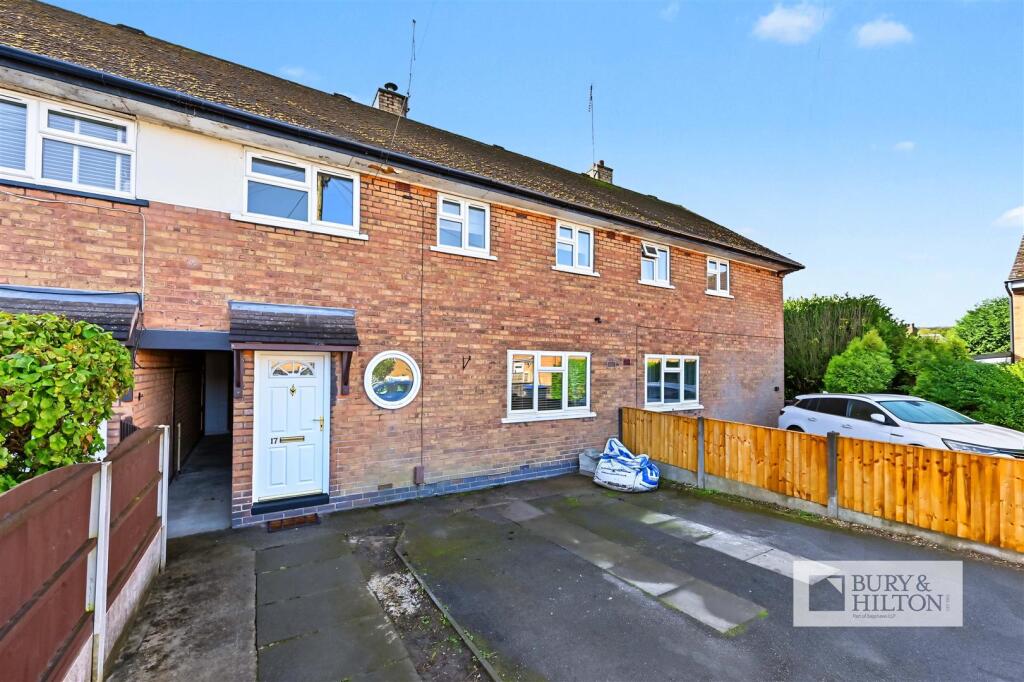
- Superb Mid-Terrace Property
- Three Bedrooms
- Very Well Presented Throughout
- Sought After Cul-De-Sac Position
- Gas Fired Central Heating
- Off Street Parking
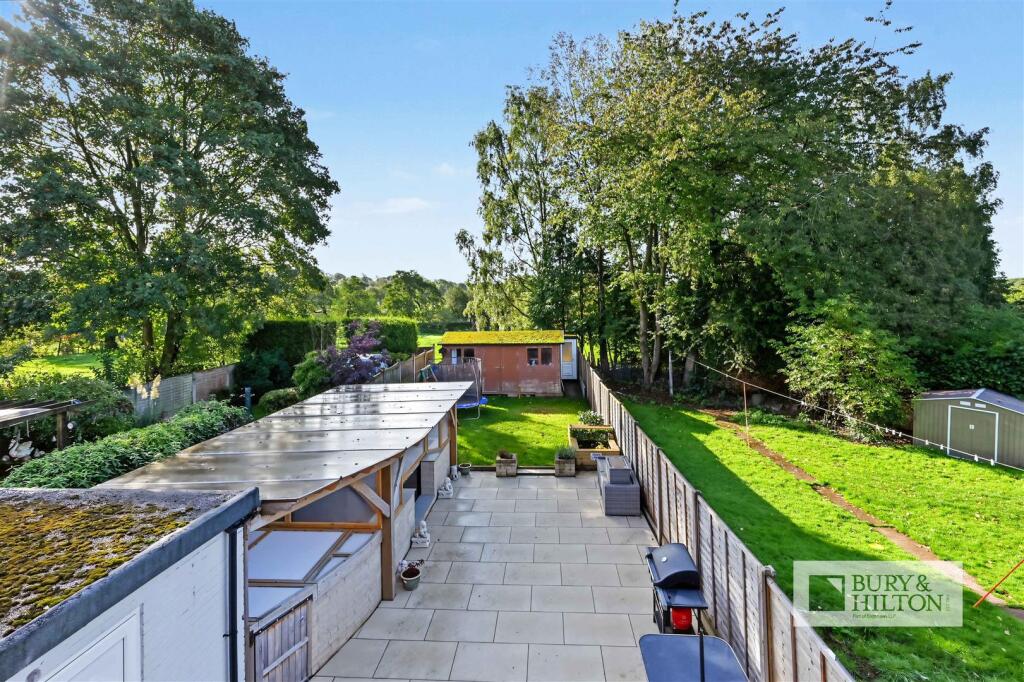
- Excellent Sized Rear Garden
- Backing Onto Fields
- An Ideal Family Home
- Viewing Strongly Recommended
Additional details
- Electricity
- Mains supply
- Broadband
- Cable
- Water
- Mains supply
- Sewerage
- Mains supply
- Heating
- Gas central
- Parking
- Driveway, Off street
- Garden
- Yes
- Listed property
- No
- Restrictions
- Yes
- Required access
- No
- Rights of way
- Yes
- Flooded in last 5 years
- No
- Flood defences
- No
Description
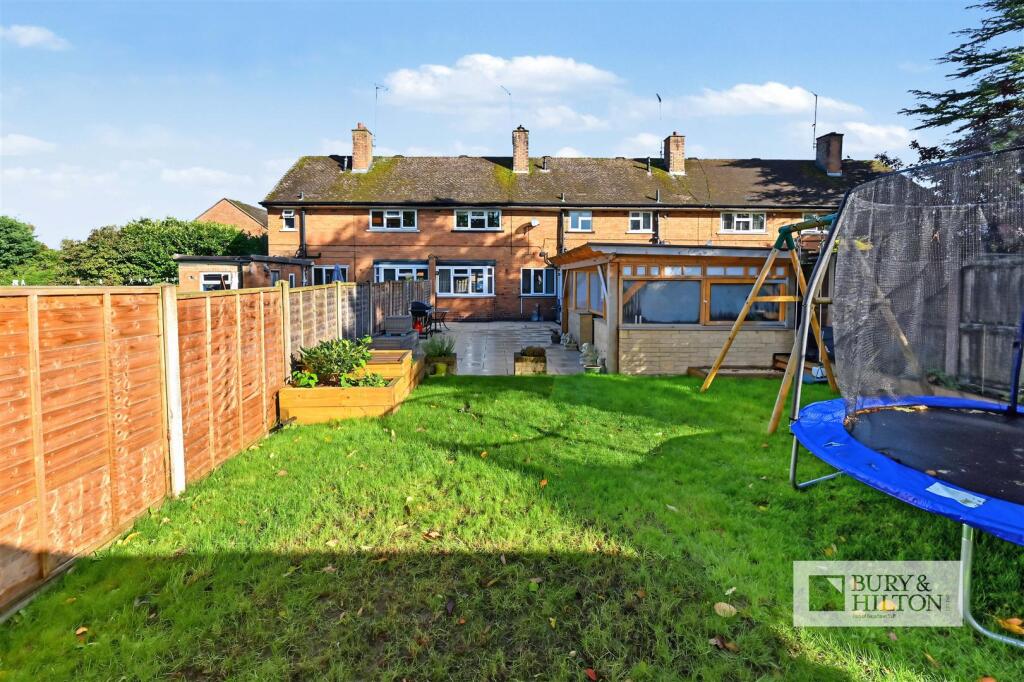
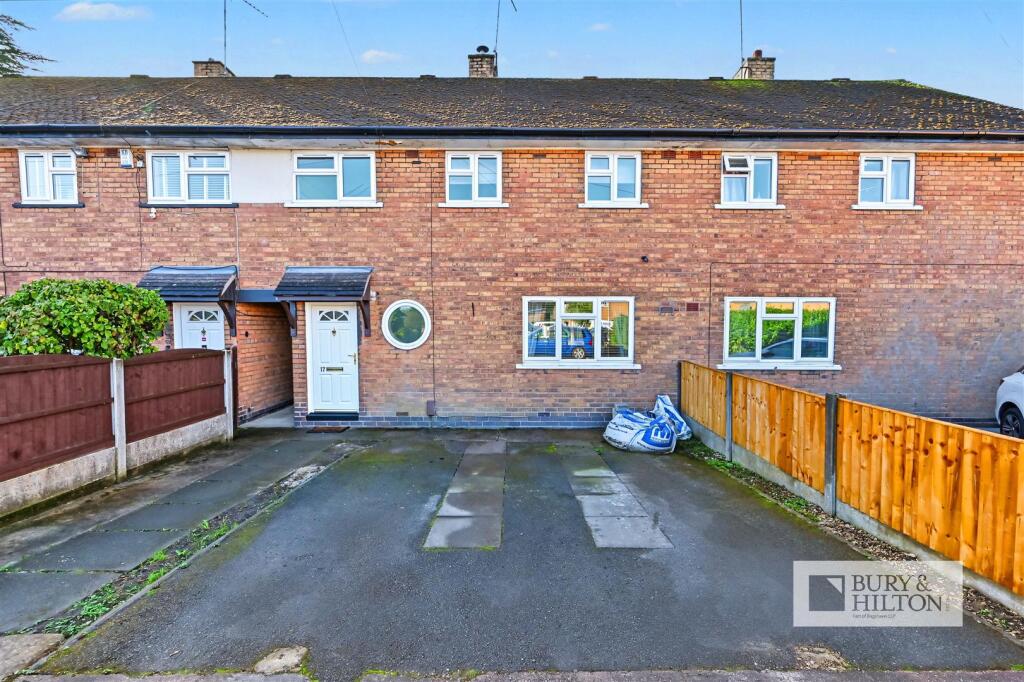
* The property offers some very well presented accommodation and occupies a good sized plot with open fields to rear of the garden.
* Benefiting from Upvc double glazing, gas fired central heating
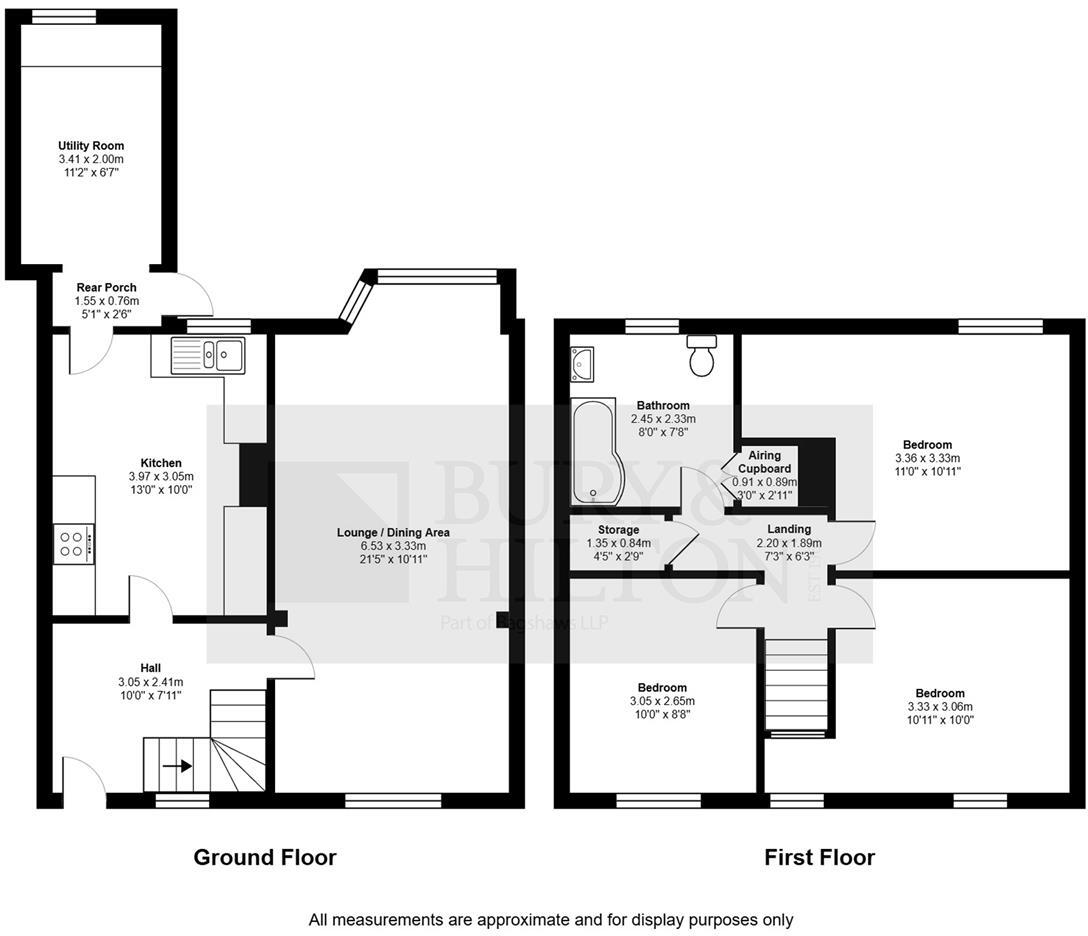
* The accommodation briefly comprises: Entrance Hall, Living Room / Dining Room, Kitchen and Utility Room to the ground floor. Landing Area, Three Bedrooms and Bathroom to the first floor.
* Driveway to the front providing off street parking.
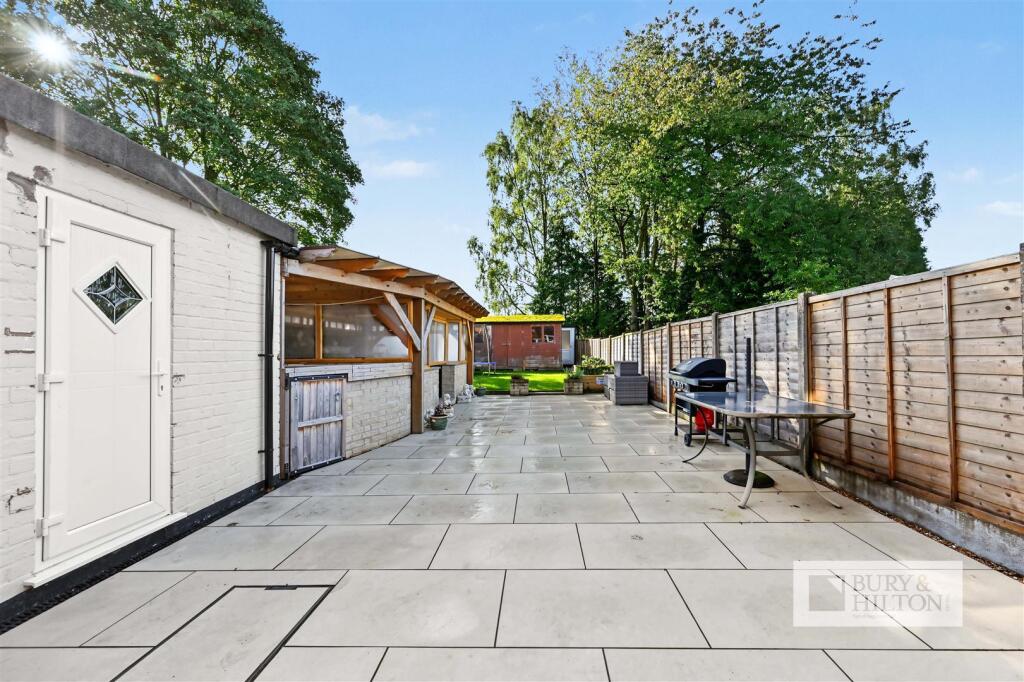
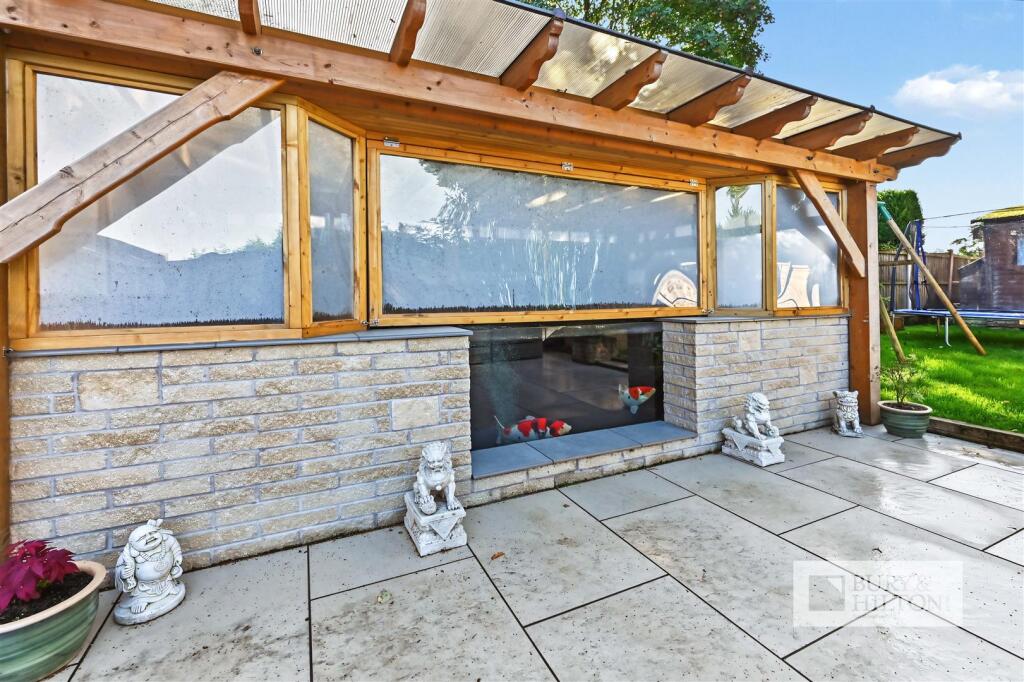
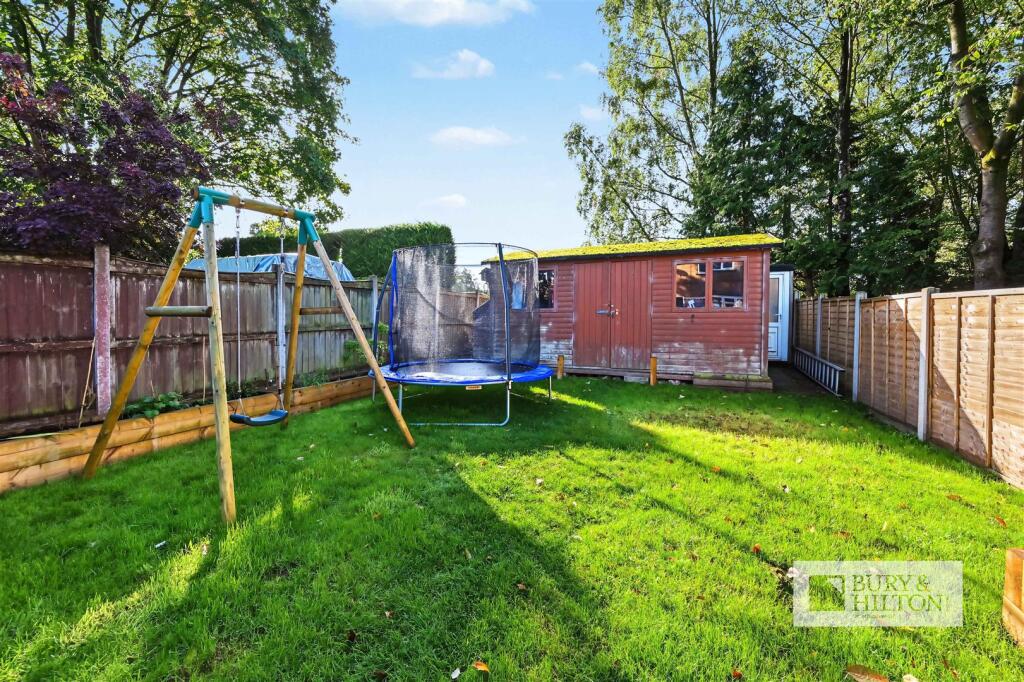
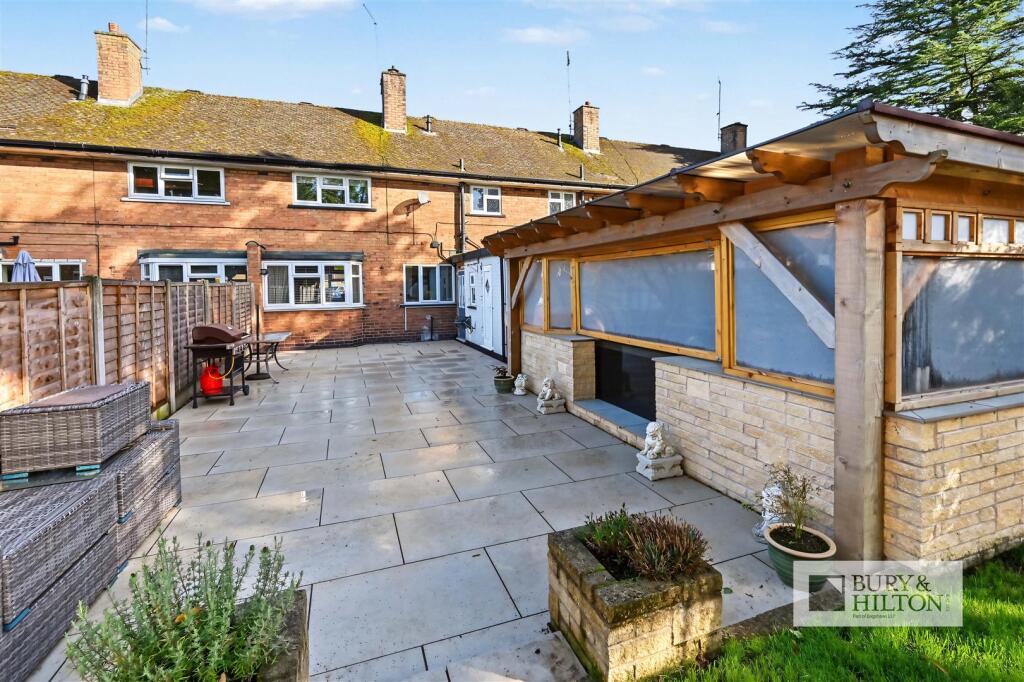
* Excellent sized garden to the rea which are laid mainly to lawn and paved areas, useful garden sheds and a superb water feature / pond.
* A great family home in the catchment area for the popular Endon schools, a viewing comes strongly advised.
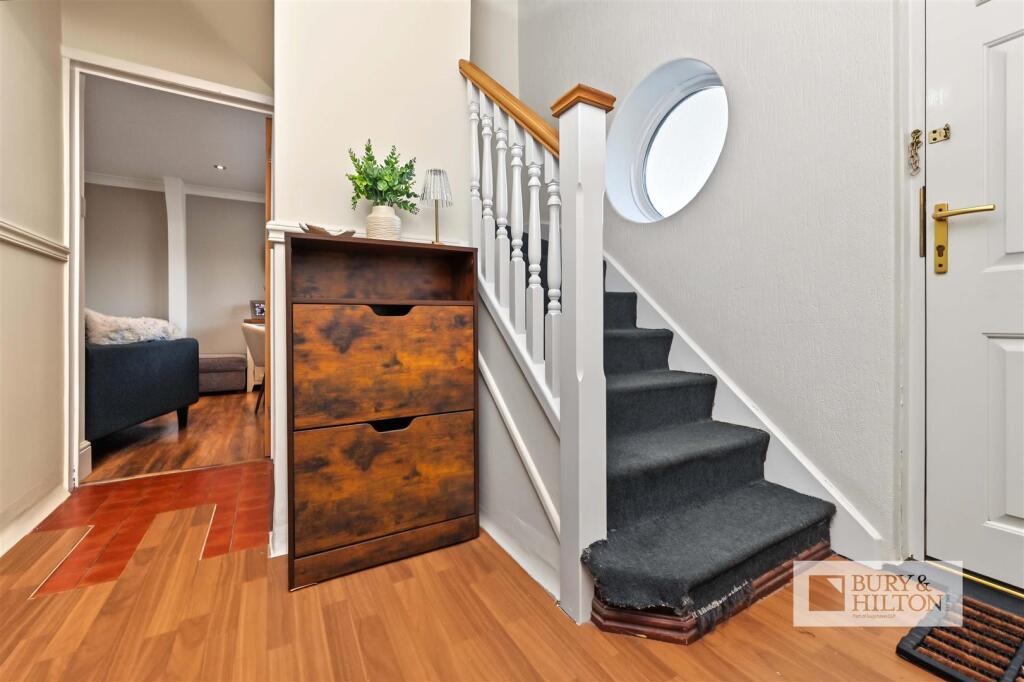
Entrance Hall - Radiator. Stairs off. Understairs storage. Laminate flooring. Feature circular window.
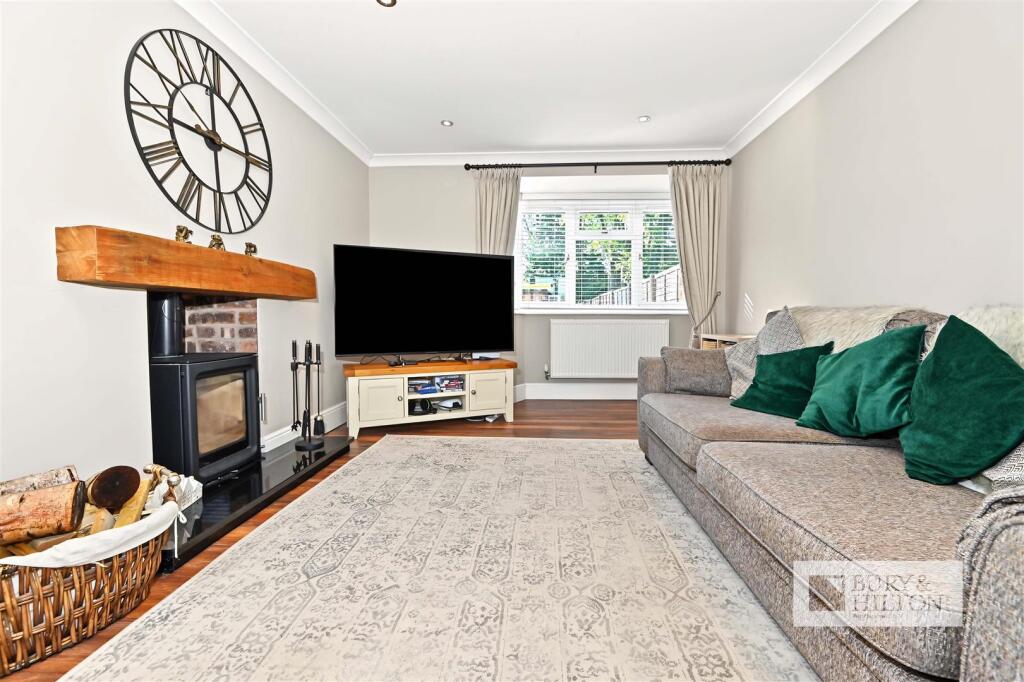
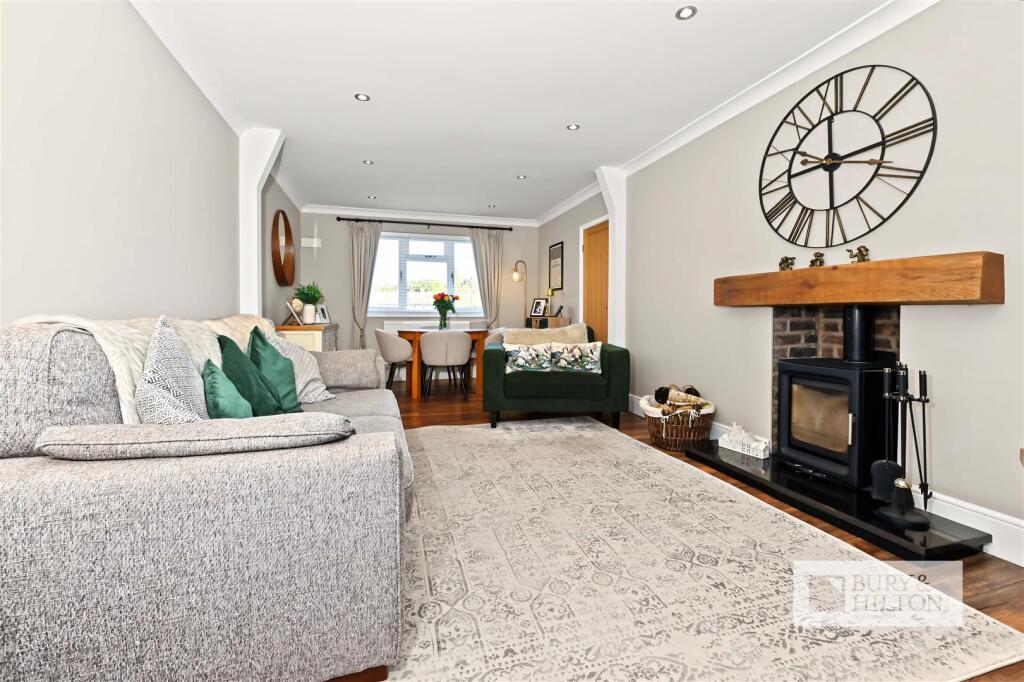
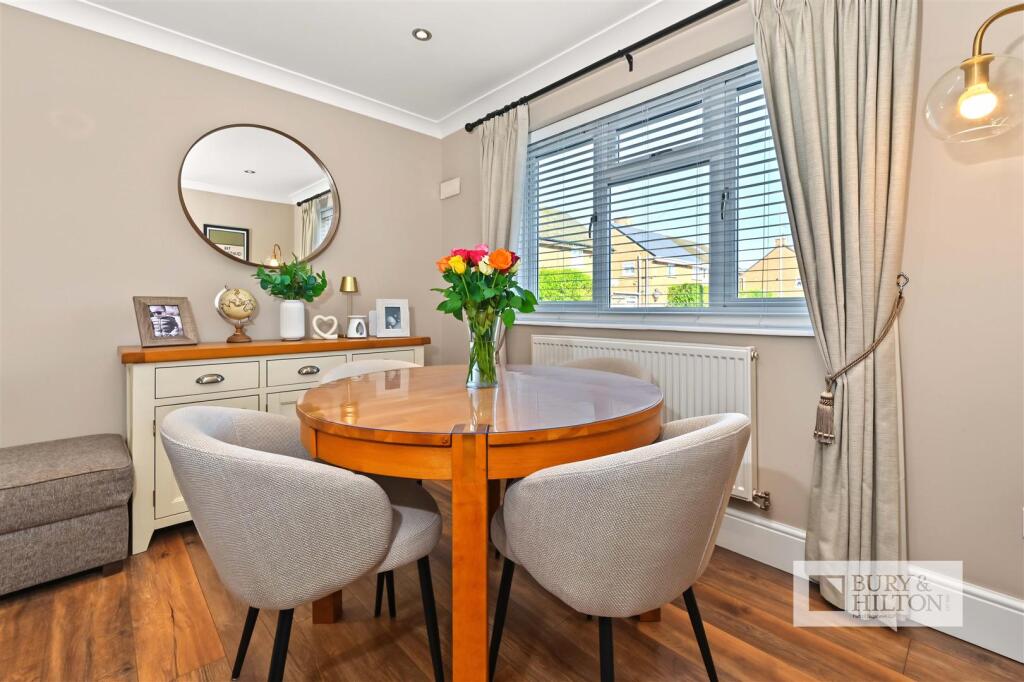
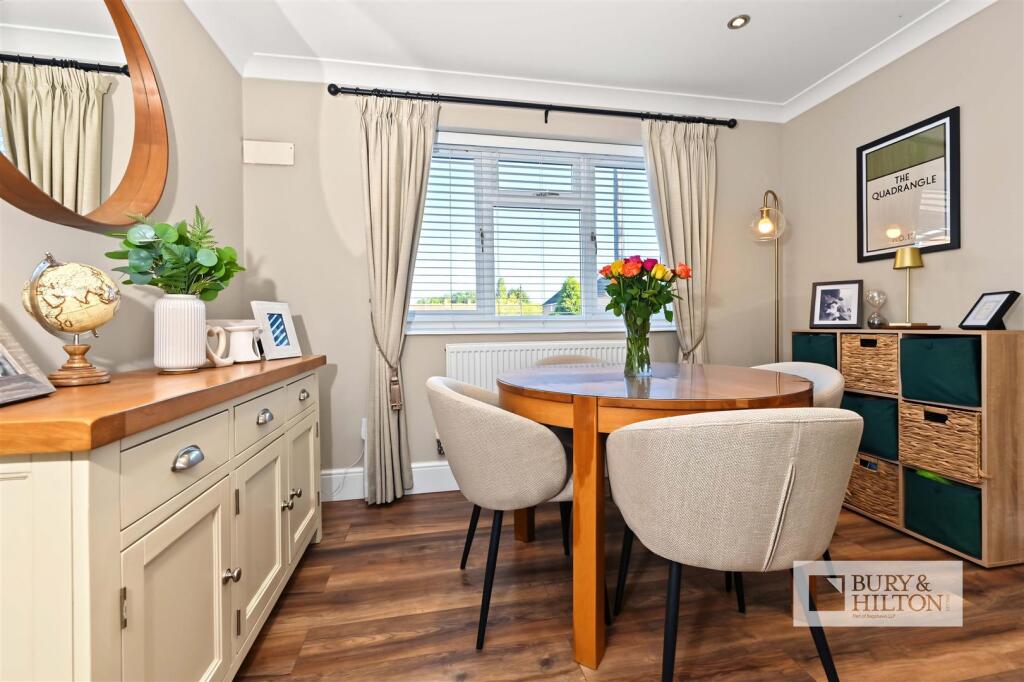
Living Room / Dining Room - Radiator x 2. Laminate flooring. Coving. Spotlights. Log burner.
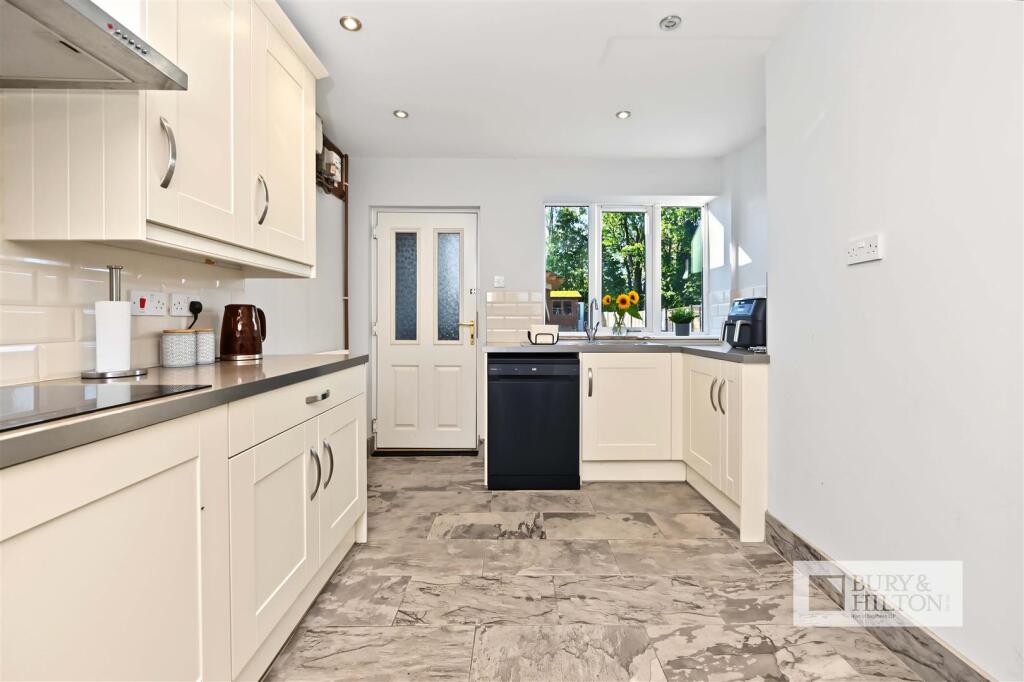
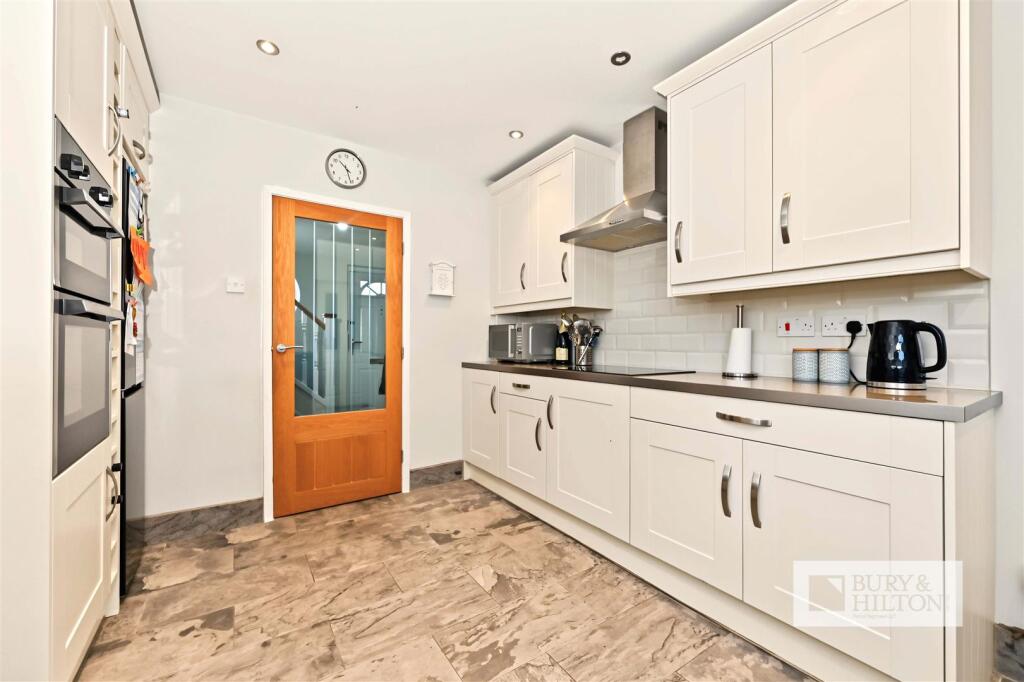
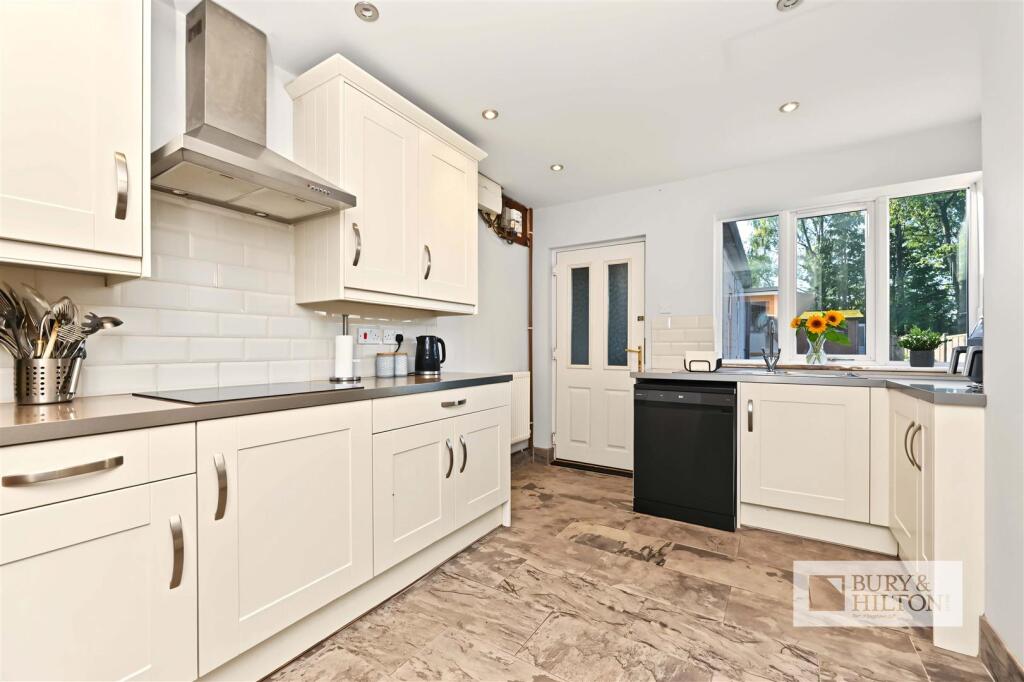
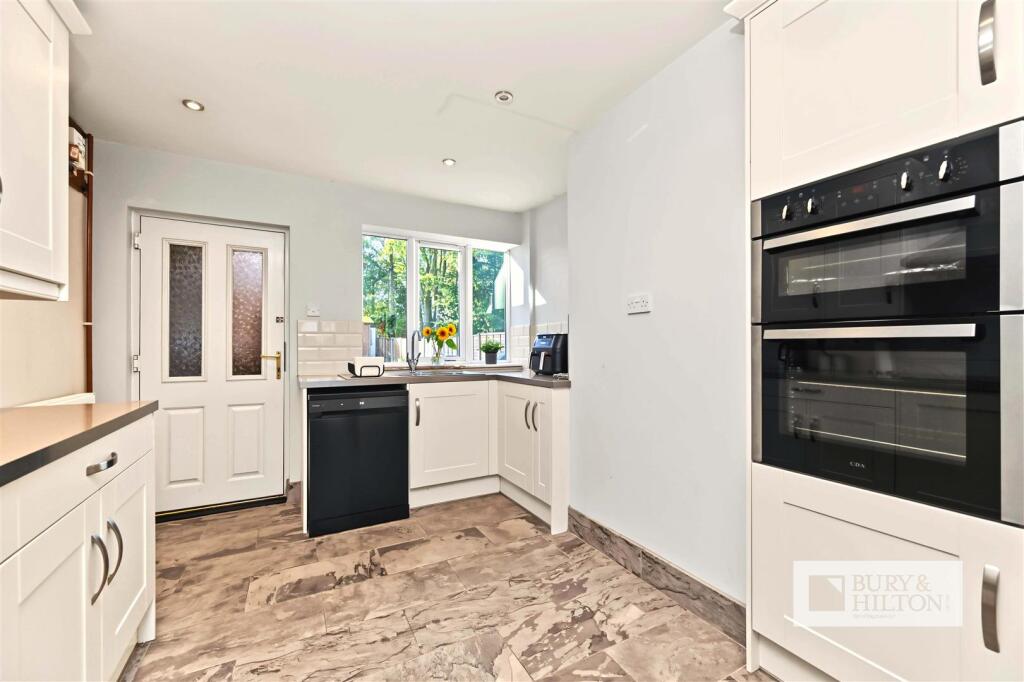
Kitchen - Wall and base units. Stainless steel sink unit with drainer and mixer tap. Electric hob with extractor unit above. Oven and grill. Radiator. Spotlights. Plumbing point. Tiled floor.
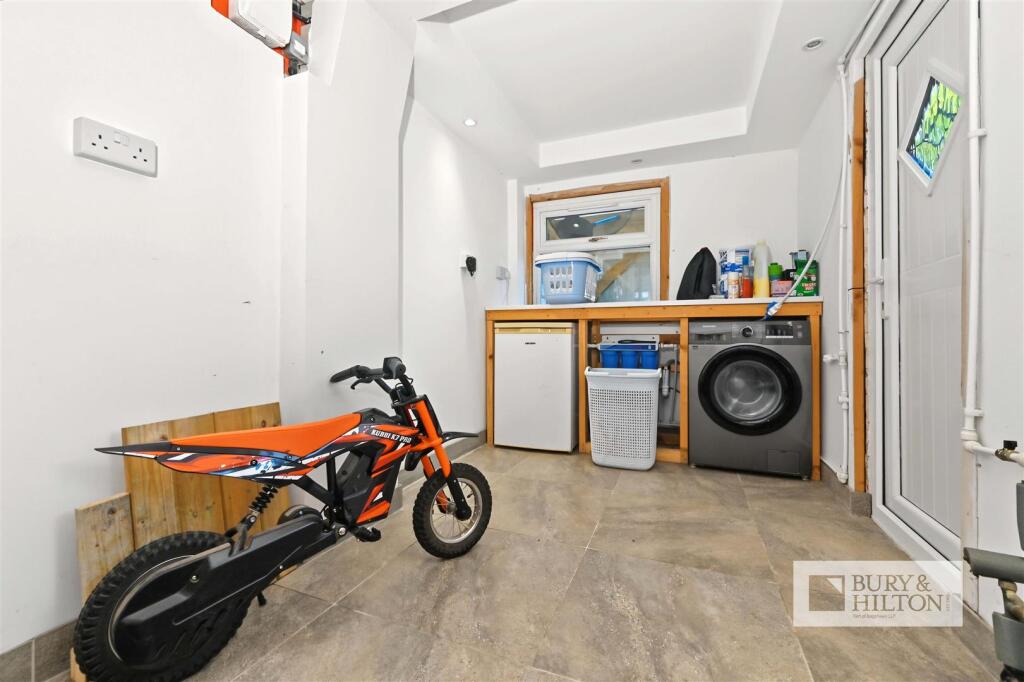
Utility Room - Side door. Tiled floor. Plumbing point. Storage cupboard.
First Floor -
Landing Area - Loft access. Storage cupboard.
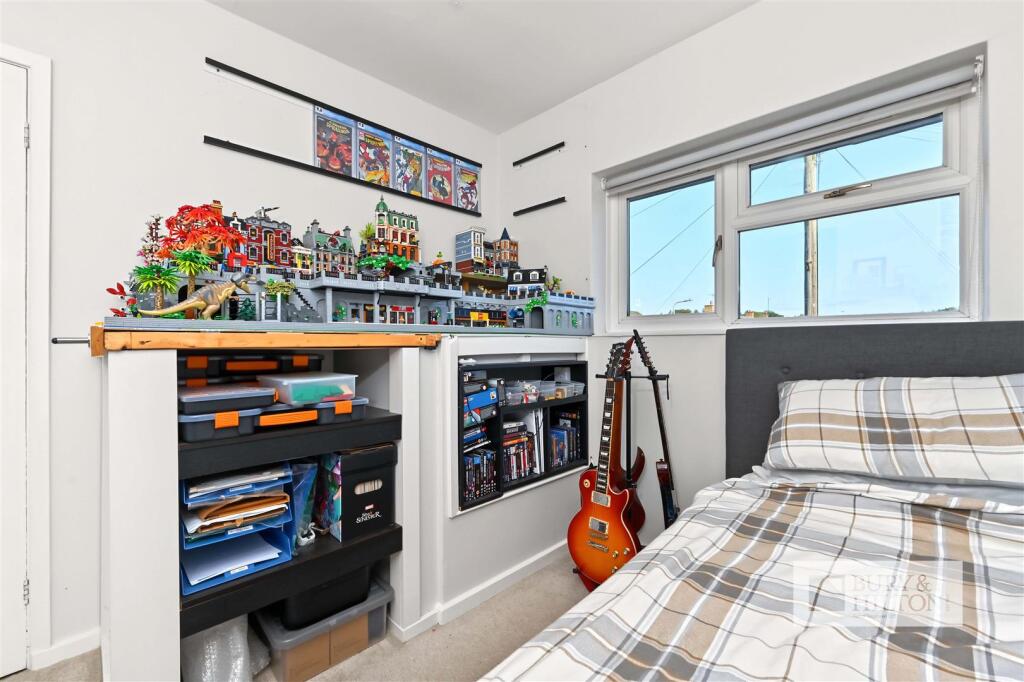
Bedroom - Radiator. Spotlights.
Bedroom - Radiator. Spotlights.
Bedroom - Radiator.
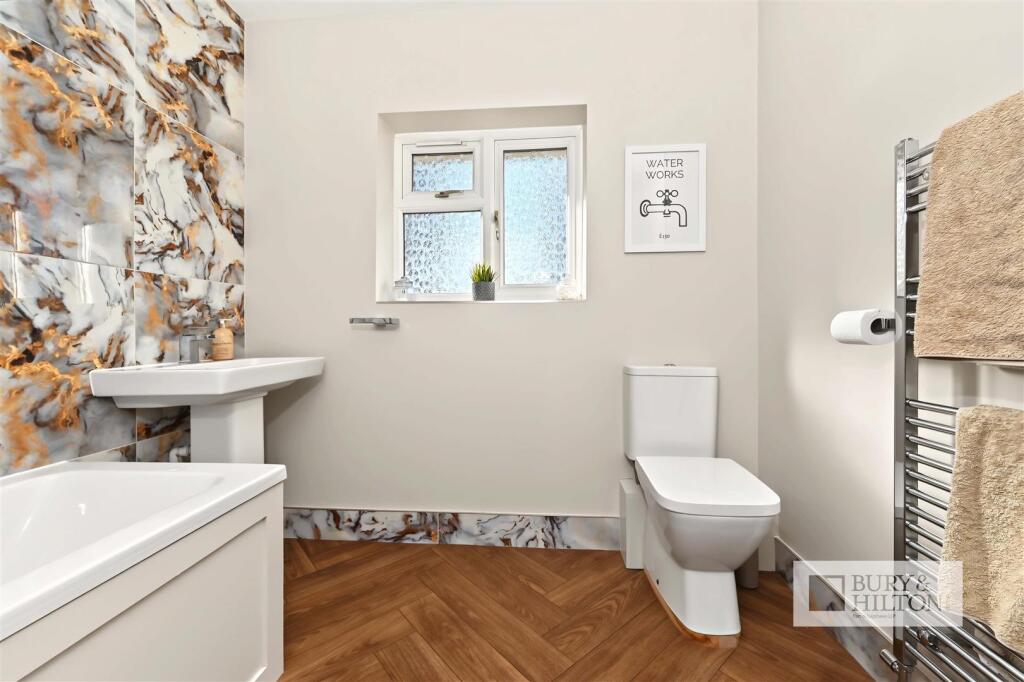
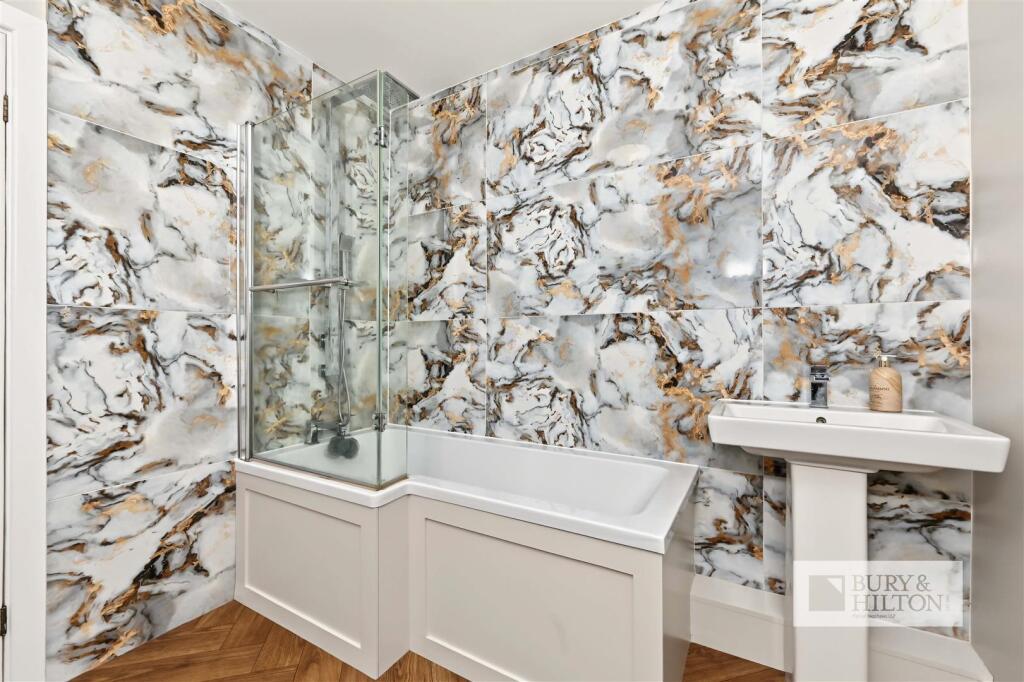
Bathroom - Bath with shower over. W.c. Wash basin. Heated towel rail. Cupboard housing central heating boiler.
Outside - Driveway to the front providing off street parking. Excellent sized garden to the rea which are laid mainly to lawn and paved areas, useful garden sheds and a superb water feature / fish tank.
Fixtures And Fittings - Only those fixtures and fittings referred to in the sale particulars are included in the purchase price. Bury & Hilton have not tested any equipment, fixtures, fittings or services and no guarantee is given that they are in good working order.
Mobile Network Coverage - The property is well-situated for mobile signal coverage and is expected to be served by a broad range of providers. Prospective purchasers are encouraged to consult the Ofcom website ( to obtain an estimate of the signal strength for this specific location.
Rights Of Way, Wayleaves And Easements - The property is sold subject to and with the benefit of all rights of way, easements and wayleaves whether or not defined in these particulars.
Tenure And Possession - The property is sold freehold with vacant possession granted upon completion.
Viewing - Strictly by appointment only through the selling agents Bury & Hilton at the Leek Office on .
Listed by
Leek
Bagshaws LLP
Reference: 94014177
EPC ratings on this postcode
We don't have a matched EPC for this property yet. Below are efficiency scores and details for other addresses on this postcode.
| Address | Current | Potential | Floor area | Age band | Type |
|---|---|---|---|---|---|
| 11, The Quadrangle, Endon, STOKE-ON-TRENT | 65 | 85 | 86 m² | England and Wales: 1950-1966 | Detached |
| 12, The Quadrangle, Endon, STOKE-ON-TRENT | 69 | 83 | 86 m² | England and Wales: 1950-1966 | Detached |
| 13 The Quadrangle, Endon, STOKE-ON-TRENT | 70 | 83 | 86 m² | England and Wales: 1950-1966 | Detached |
| 14, The Quadrangle, Endon, STOKE-ON-TRENT | 62 | 76 | 84 m² | England and Wales: 1950-1966 | Detached |
| 15, The Quadrangle, Endon, STOKE-ON-TRENT | 70 | 84 | 84 m² | England and Wales: 1950-1966 | Terraced |
| 16, The Quadrangle, Endon, STOKE-ON-TRENT | 68 | 82 | 84 m² | England and Wales: 1950-1966 | Terraced |
| 16, The Quadrangle, Endon, STOKE-ON-TRENT | 73 | 86 | 88 m² | England and Wales: 1950-1966 | Terraced |
| 17 The Quadrangle, Endon, STOKE-ON-TRENT | 71 | 77 | 86 m² | England and Wales: 1967-1975 | Terraced |
| 18, The Quadrangle, Endon, STOKE-ON-TRENT | 66 | 81 | 84 m² | England and Wales: 1950-1966 | Terraced |
| 19, The Quadrangle, Endon, STOKE-ON-TRENT | 70 | 85 | 87 m² | England and Wales: 1930-1949 | Detached |
| 20, The Quadrangle, Endon, STOKE-ON-TRENT | 66 | 81 | 95 m² | England and Wales: 1950-1966 | Detached |
| 20, The Quadrangle, Endon, STOKE-ON-TRENT | 59 | 80 | 94 m² | England and Wales: 1930-1949 | Detached |
| 21, The Quadrangle, Endon, STOKE-ON-TRENT | 61 | 82 | 82 m² | England and Wales: 1950-1966 | Detached |
| 21, The Quadrangle, Endon, STOKE-ON-TRENT | 58 | 78 | 87 m² | England and Wales: 1930-1949 | Detached |
| 23 The Quadrangle, Endon, STOKE-ON-TRENT | 64 | 81 | 96 m² | England and Wales: 1950-1966 | Terraced |
Flood risk
Zone: 1
Risk: Low
Job (default Low)
Registered land (INSPIRE)
This location falls inside an HM Land Registry INSPIRE registered freehold polygon.
Plot: ~308 m² (0.08 acres)
Source: HM Land Registry INSPIRE Index Polygons.
Floorplans
17 The Quadrangle.jpg
Price history
| Event | Date | Price | % change |
|---|---|---|---|
| Listed for sale | — | £230,000 | — |
Source: HM Land Registry Price Paid Data. Crown copyright.
Sold Comparables
Same street and nearby sales within 0.25 miles (last 5 years). Data from Land Registry Price Paid.
| Address | Price | Date | Type |
|---|---|---|---|
| Same street 19 THE QUADRANGLE, ENDON, STOKE-ON-TRENT, STAFFORDSHIRE MOORLANDS, STAFFORDSHIRE, ST9 9DS | £210,000 | 17/12/2021 | Semi-detached |
Street average: £210,000 (1 sale)
Capital growth trend
Land Registry outcode average: last 12 months vs 5y and 10y ago (from sold prices).
House Price Index (HM Land Registry — official index, not sold-price averages): Staffordshire Moorlands. Series: Terraced. As of July 2026.
Rental Range
Estimated market rent for Staffordshire Moorlands. Low = conservative, Realistic = average, Optimistic = best case.
Based on Local Authority from postcode lookup → Staffordshire Moorlands.
LHA (30th percentile) floor for Staffordshire North: £593/mo (Apr 2025 – Mar 2026)
Location
Address
The Quadrangle
Nearby
Nearest stations, universities and amenities (distance from property).
| Type | Name | Distance |
|---|---|---|
| Bus stop | Methodist Church | 0.3 miles |
| Shop | Revolution | 0.7 miles |
| Shop | Scrumbles Cake Shop | 1.2 miles |
| Train station | Leek Brook | 3.2 miles |
| Train station | Cheddleton | 3.4 miles |
| Hospital | John Munroe Hospital | 3.7 miles |
| Hospital | Haywood Hospital Walk-in Centre | 3.7 miles |
| University | Buxton & Leek College | 4.2 miles |
| University | Tovell Building, Buxton & Leek College | 4.2 miles |
Street-level crime
| Category | Count |
|---|---|
| Violence and sexual offences | 3 |
| Anti-social behaviour | 2 |
| Other theft | 2 |
| Public order | 2 |
| Criminal damage and arson | 1 |
| Other crime | 1 |
| Shoplifting | 1 |
| Vehicle crime | 1 |
| Total incidents | 13 |
Within 1 mile during Aug 2026. Source: data.police.uk (England & Wales).
Schools nearby
Nearest open schools with Ofsted ratings (England). Closed schools are not shown. Data from Get Information about Schools and Ofsted.
| Name | Type | Distance | Ofsted |
|---|---|---|---|
| St Luke's CofE Academy Endon | Primary | 0.3 miles | — (Inspected (no overall grade)) |
| Endon Hall Primary School | Primary | 0.4 miles | Good — 12 Jul 2012 |
| Endon High School | Secondary | 0.4 miles | Good — 15 Nov 2023 |
| Greenways Primary Academy | Primary | 1.3 miles | Good — 7 Oct 2013 |
| St Anne's CofE (VC) Primary School | Primary | 1.6 miles | Good — 23 Oct 2019 |
Rental Comparables
Rental listings exist nearby, but none matched the 3-bedroom count for this property.
Rent-driven metrics
Based on Area rent estimate.
- Rent ratio — Monthly rent ÷ purchase price (1% rule). 1%+ = strong, 0.8–1% = okay, <0.8% = weak for cashflow.
- Max investor price — Rent ÷ 0.8%; the price at which rent would be 0.8% of price (Stoke-style target).
- Target investor price — Rent ÷ 1%; the price at which rent would be 1% of price (strong cashflow band).
- Gross yield — Annual rent as % of purchase price (no costs).
Enter House Number
Enter the house number to help us retrieve more accurate pricing history and property data.
Please log in to submit or correct the house number for this listing.
Log in to continue