129 PENNYGATE
SPALDING, LINCOLNSHIRE PE11 1NW
£275,000
DSC08510.jpg DSC08400.jpg DSC08403.jpg DSC08401.jpg DSC08431.jpg DSC08432.jpg DSC08436.jpg IMG_1566 (1).jpeg DSC08408.jpg DSC08414.jpg DSC08493.jpg DSC08418.jpg Untitled-1.jpg Untitled-2.jpg DSC08439.jpg DSC08444.jpg DSC08468.jpg DSC08459.jpg DSC08462.jpg DSC08449.jpg DSC08452.jpg DSC08455.jpg DSC08463.jpg DSC08471.jpg DSC08489.jpg DSC08477.jpg DSC08482.jpg DSC08485.jpg DJI_20250924133839_0240_D.JPG DJI_20250924133900_0241_D.JPG DSC08499.jpg DSC08500.jpg DSC08501.jpg DSC08502.jpg DSC08504.jpg DJI_20250924133810_0237_D.JPG DSC08507.jpg DSC08511.jpg
/ 38
Property details
Tenure
FREEHOLD
Floor area
108 m²
Council tax band
B
EPC rating
D
Last sold
£275,000 Mar 2026
Price per m²
£2,546/m²
Local average
£425,000 (-35.3%)
Deprivation
Decile 4 (12,403 of 33,755)
Street crime
0 incidents within 1 mile (May 2026)
Key features
- SOLD BY BRADLEY JAMES ESTATE AGENTS
- ANOTHER SOLD BY BRADLEY JAMES ESTATE AGENTS
- MODERN WINDOWS AND DOORS
- CHARACTER FEATURES
- CLOAKROOM/UTILTY ROOM
- BATHROOM WITH MULTI JET BATH
- GENEROUS PLOT
- WALKING DISTANCE TO SHOPS AND PRIMARY SCHOOL
- 10-15 MINUTE WALK TO TRAIN STATION
Additional details
- Electricity
- Mains supply
- Water
- Mains supply
- Heating
- Gas central
- Parking
- Yes
- Garden
- Yes
- Listed property
- No
- Restrictions
- No
- Required access
- No
- Rights of way
- No
- Flooded in last 5 years
- No
Description
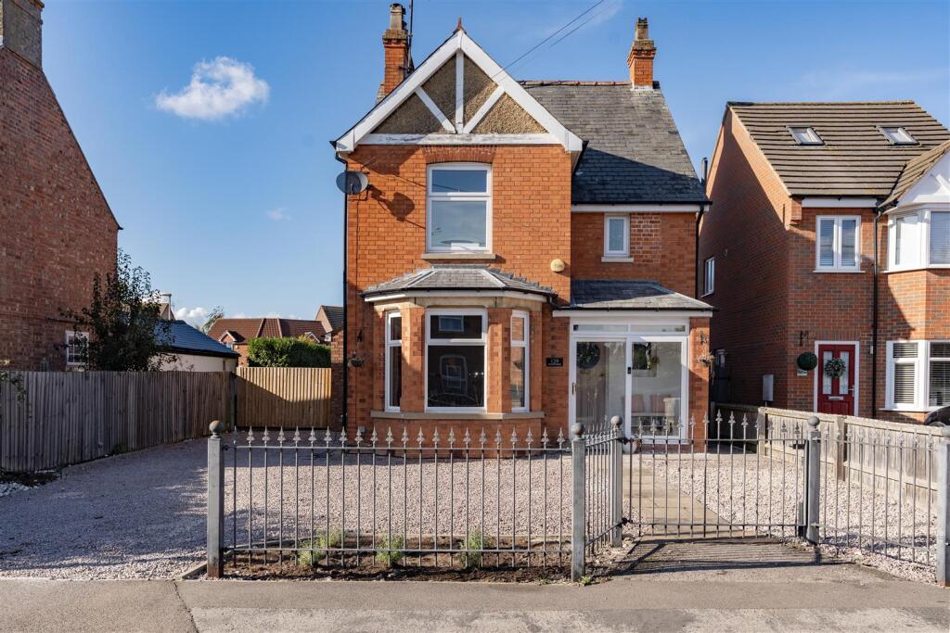
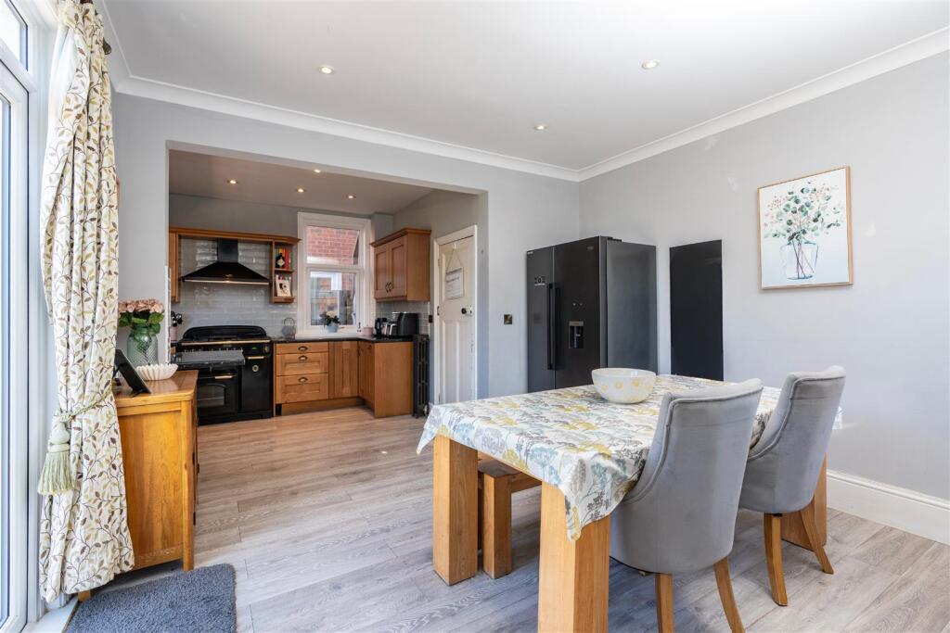
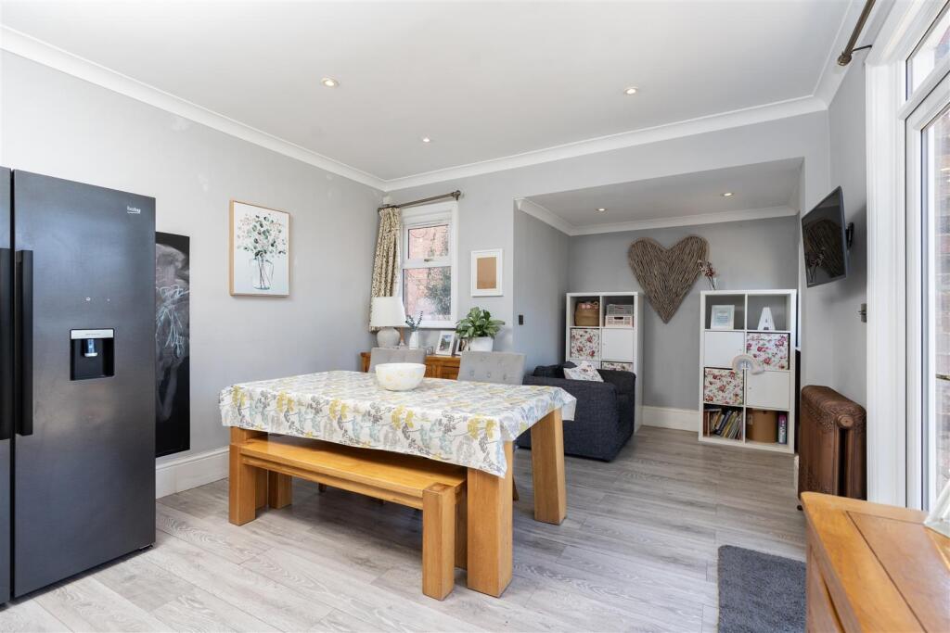
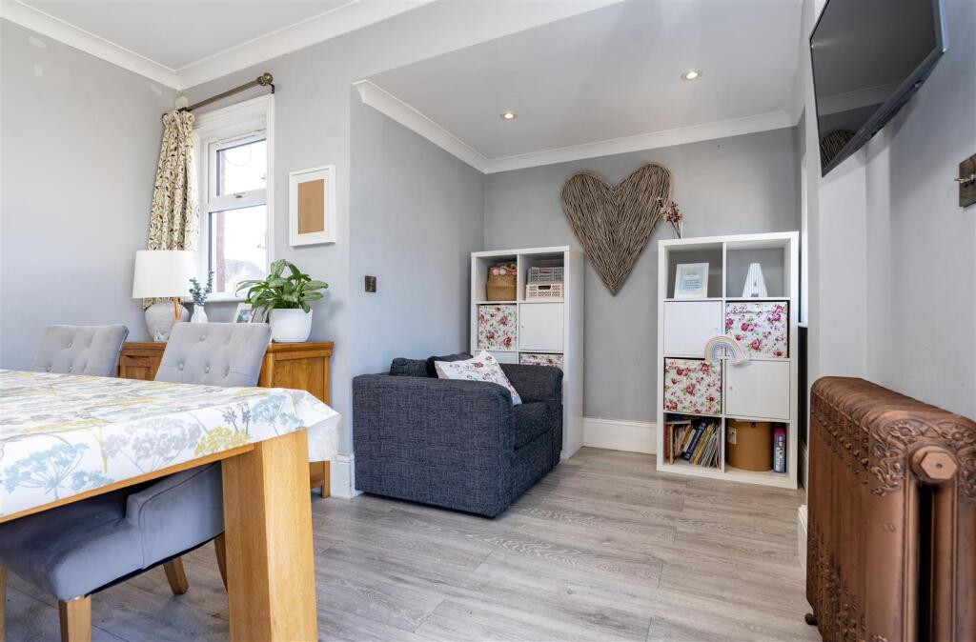
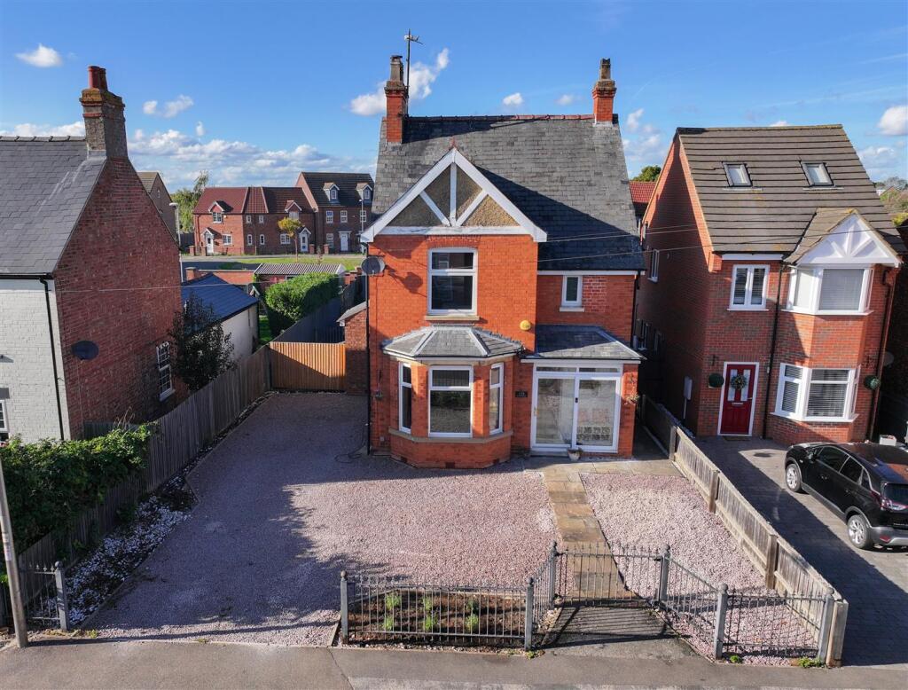
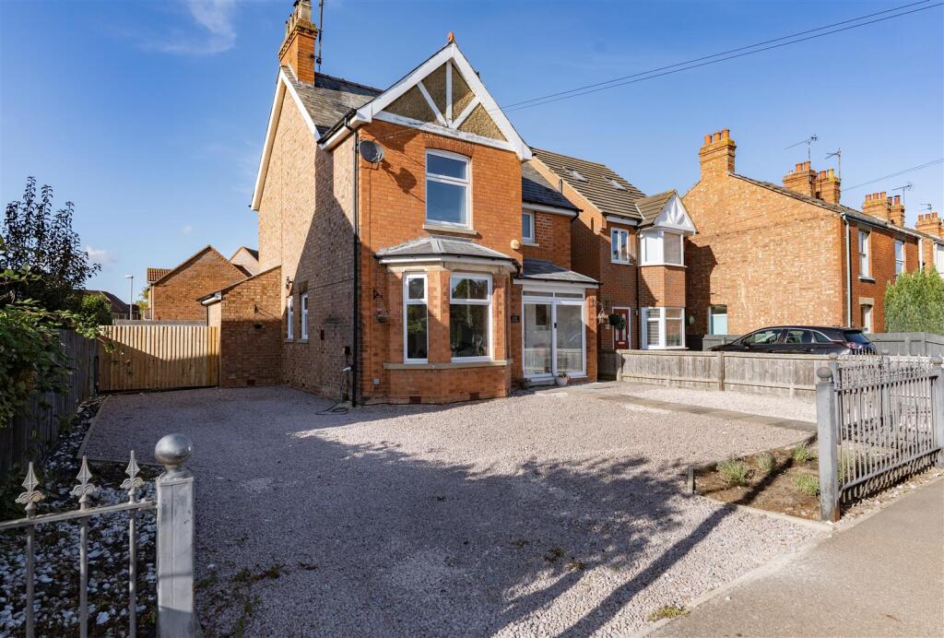
Nestled in the charming area of Pennygate, Spalding, this delightful older-style character family home is now available for sale through Bradley James. The property boasts a stunning open-plan kitchen diner snug at the rear, which is bathed in natural light thanks to its triple aspect design and features elegant French doors that lead out to the inviting rear garden.
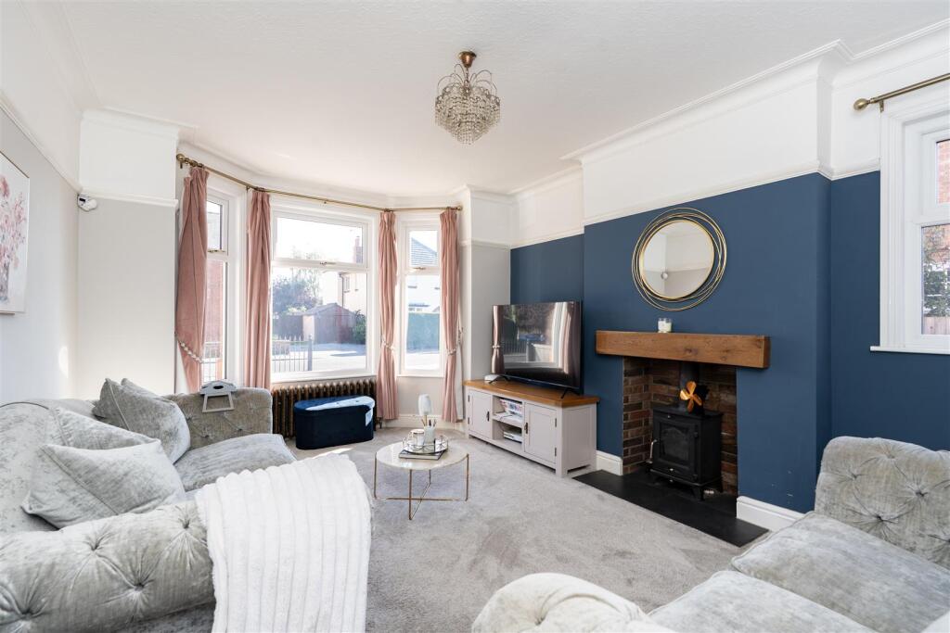
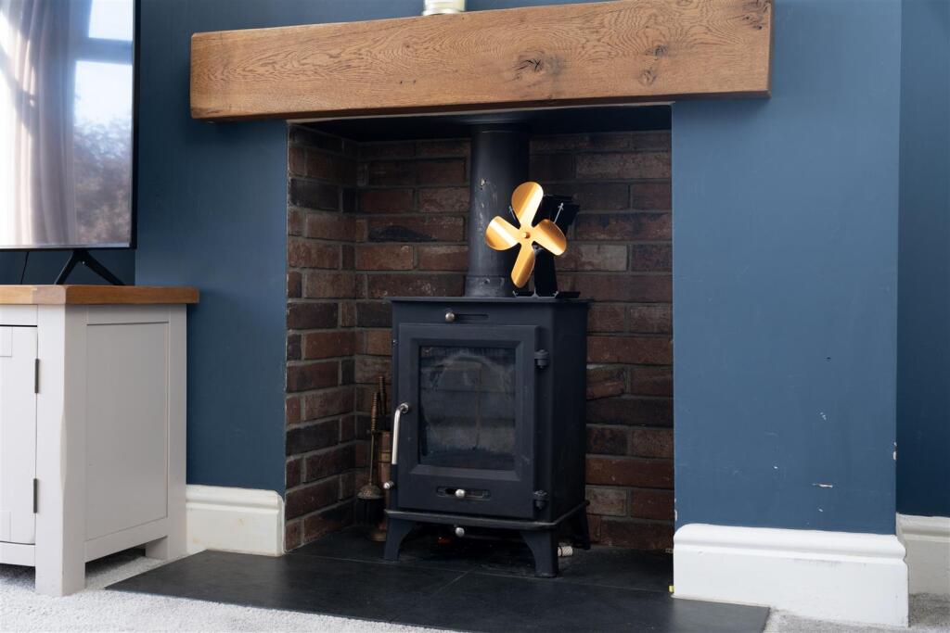
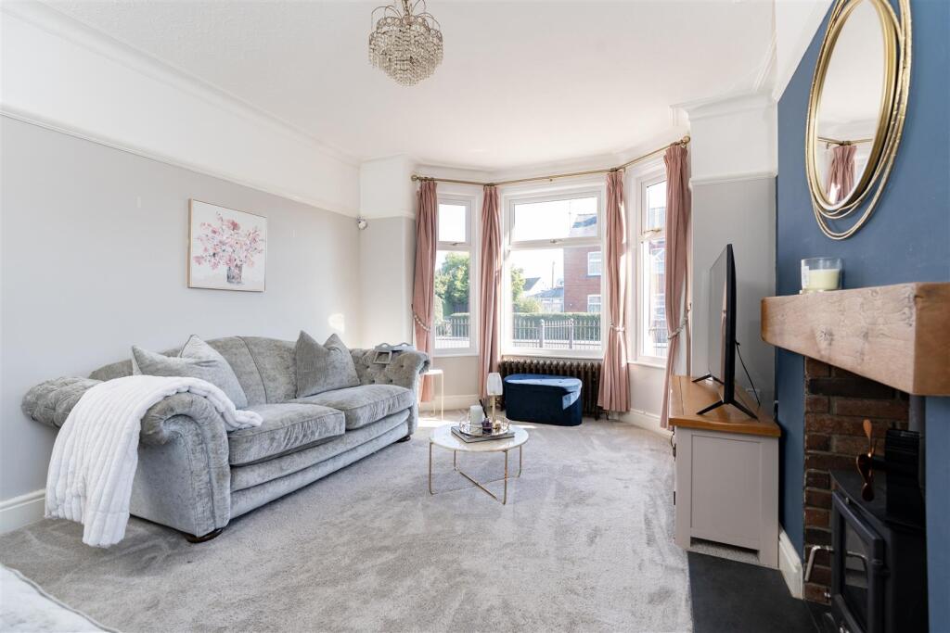
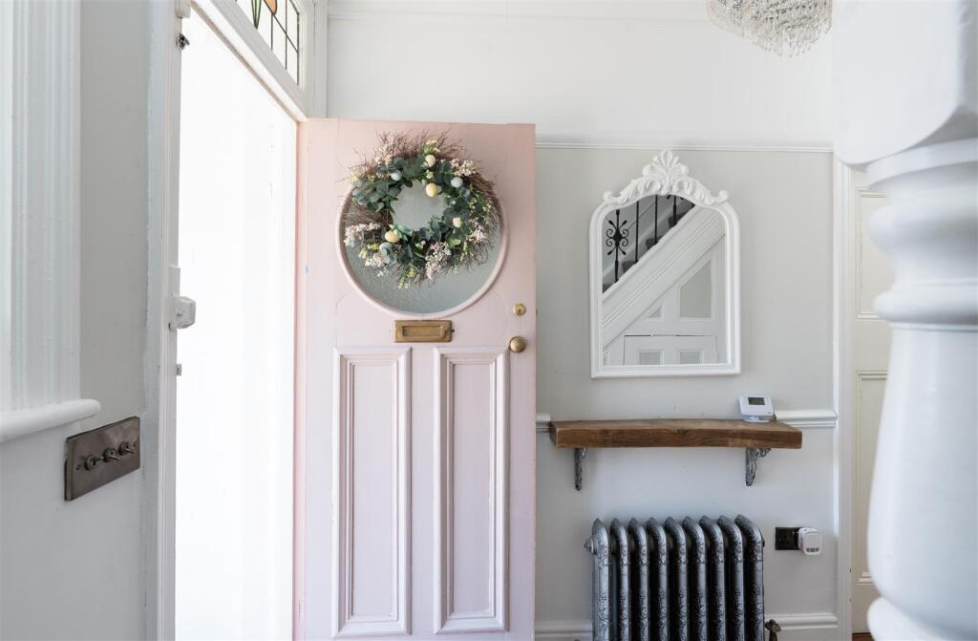
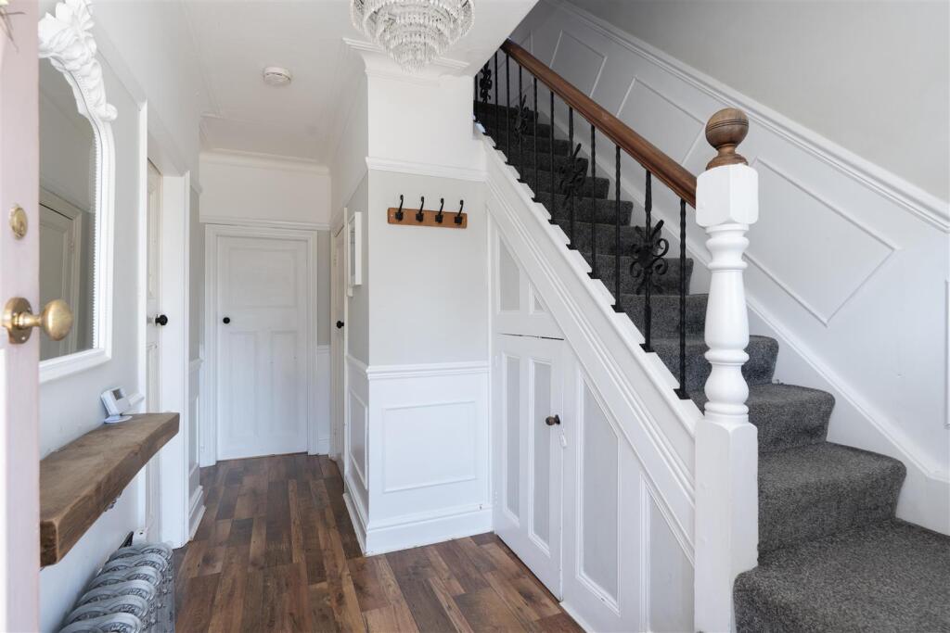
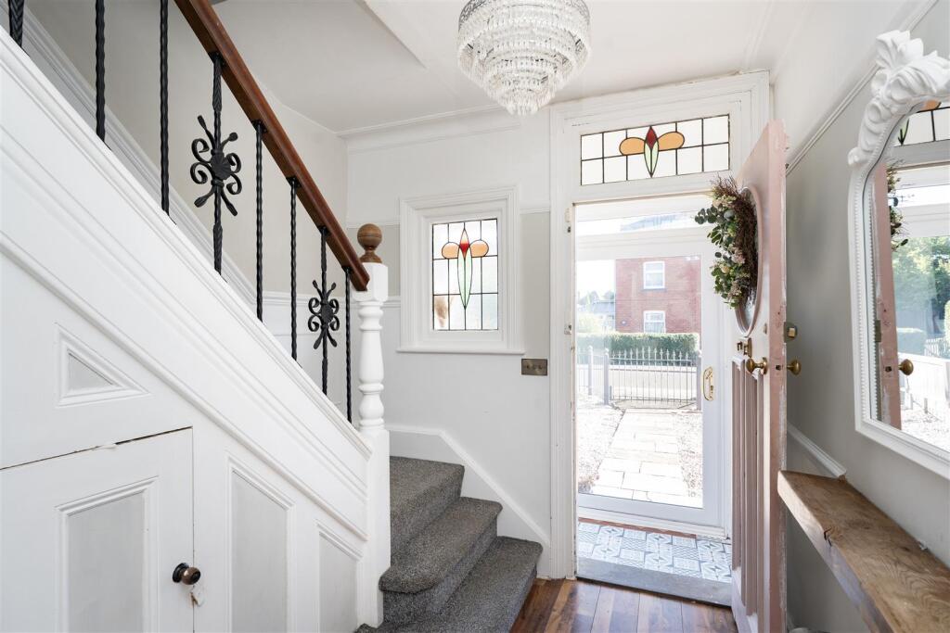
Upon entering, you are greeted by a beautiful entrance hall that showcases original features, setting the tone for the rest of the home. The cloakroom and utility room provide practical convenience, while the lounge, complete with a multi-fuel burner and a bay window, offers a cosy retreat for relaxation.
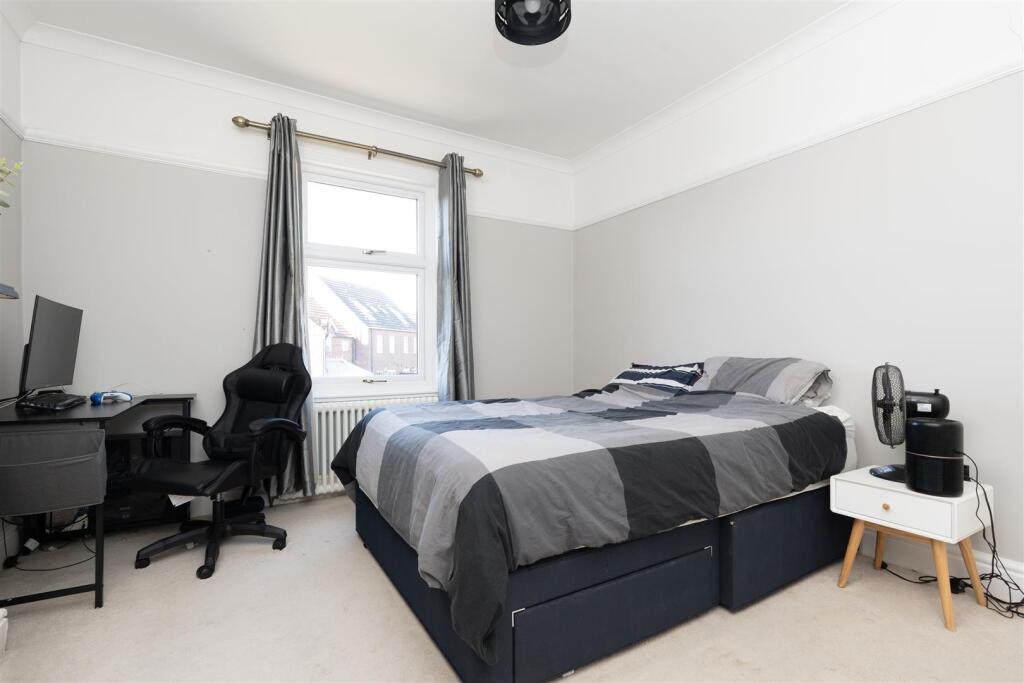
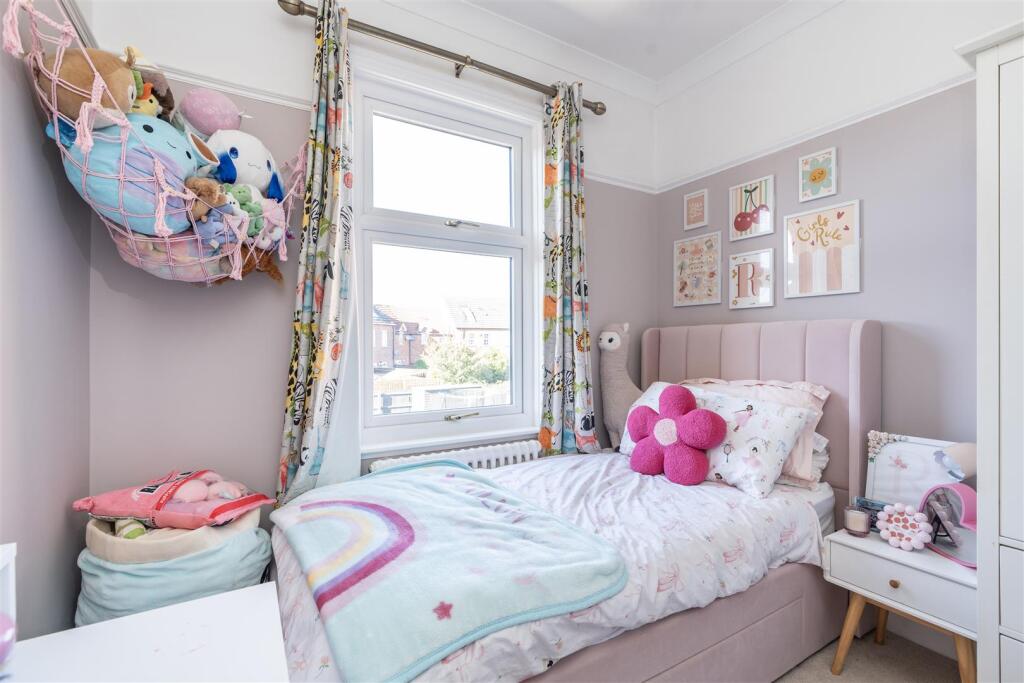
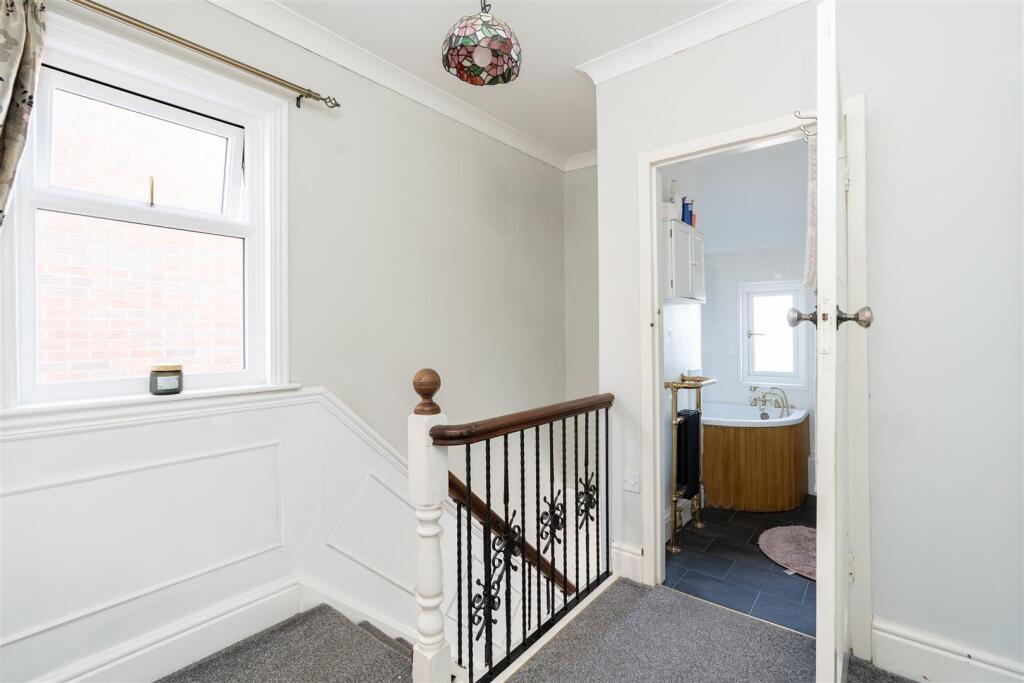
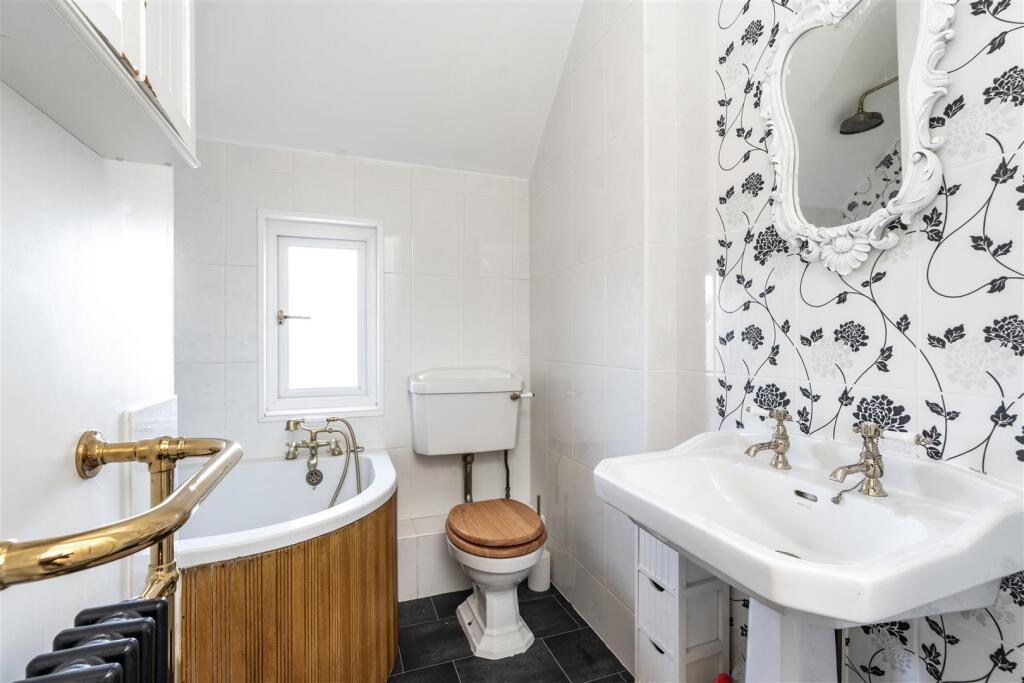
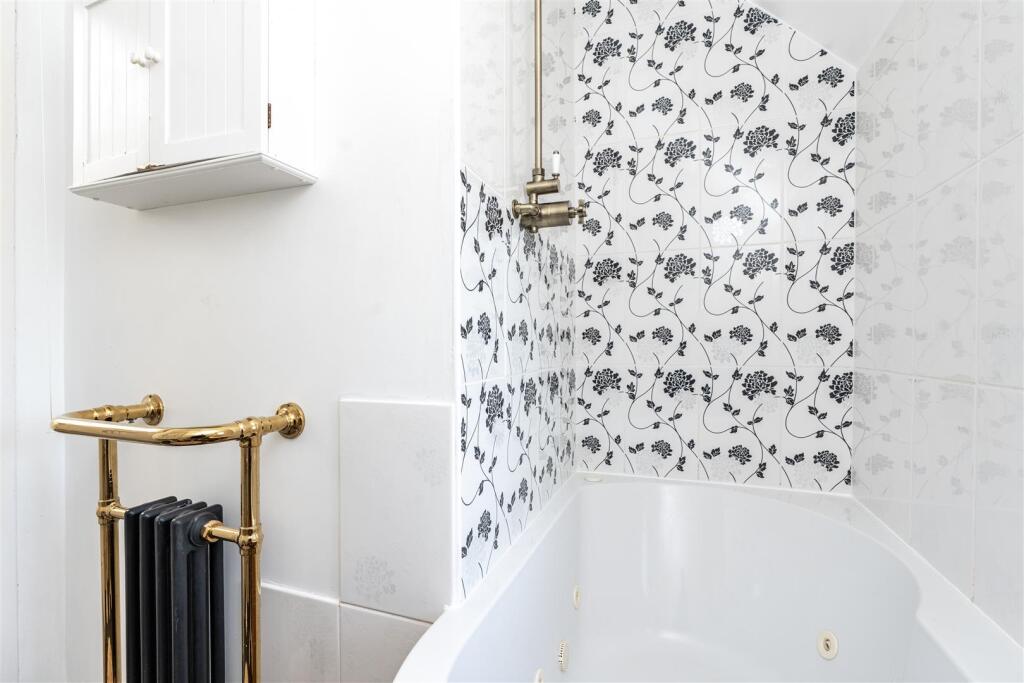
The first floor comprises three well-proportioned bedrooms, two of which are generous doubles, ensuring ample space for family living. The upstairs bathroom is a true sanctuary, featuring a multi-jet bath perfect for unwinding after a long day.
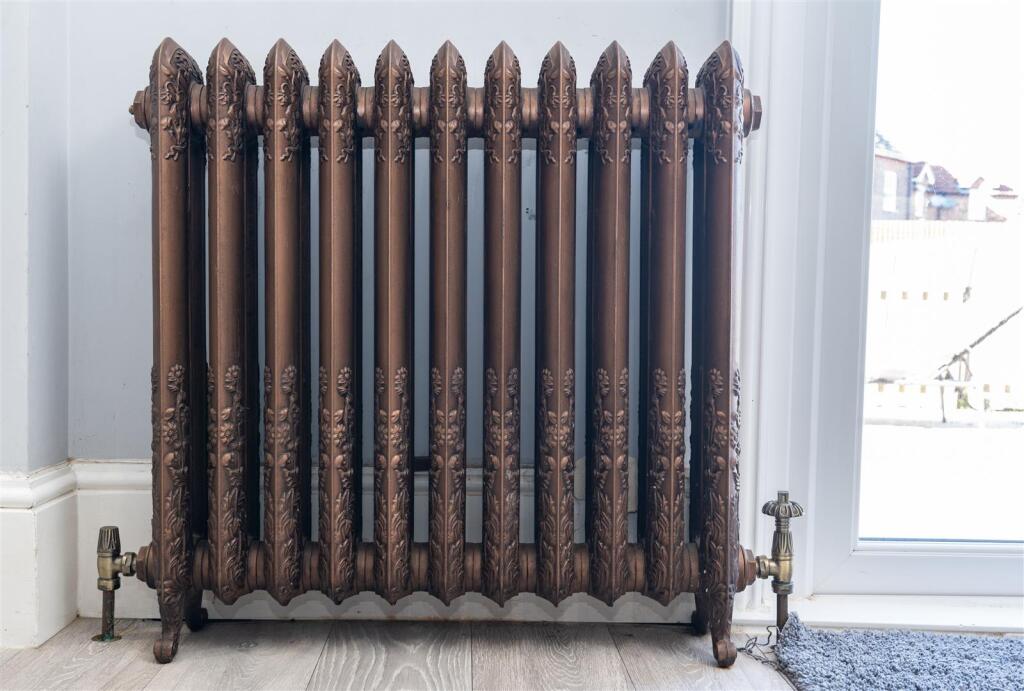
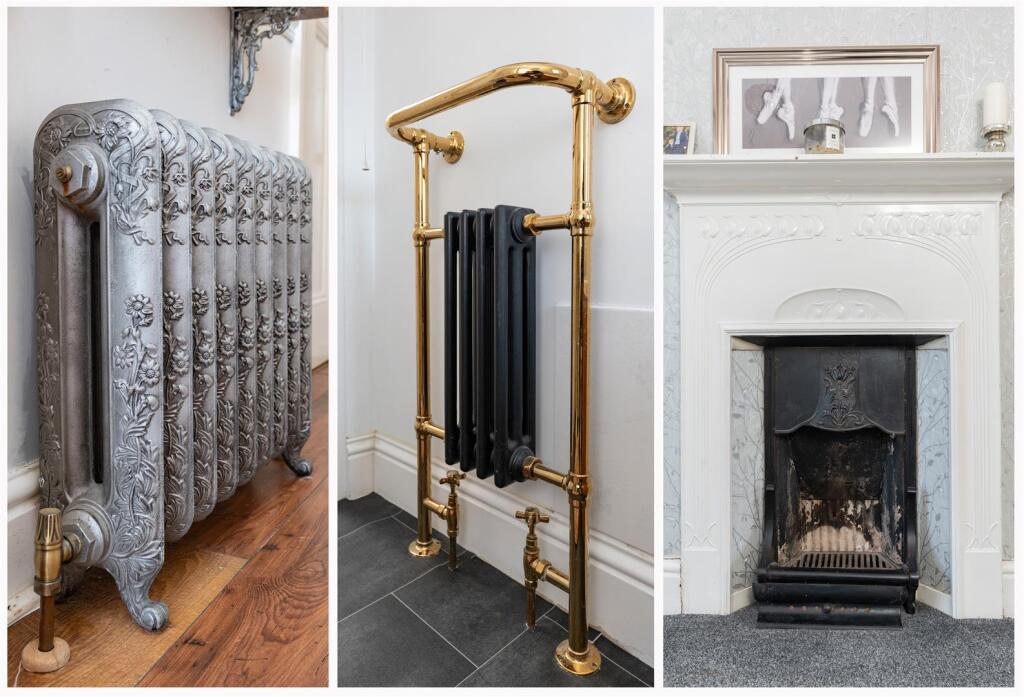
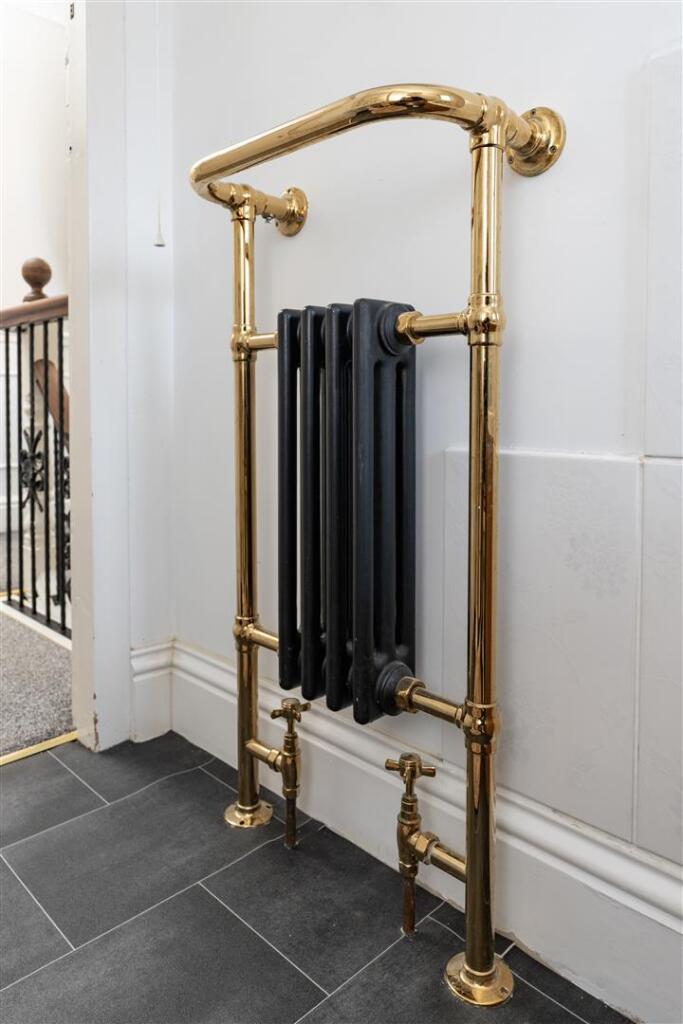
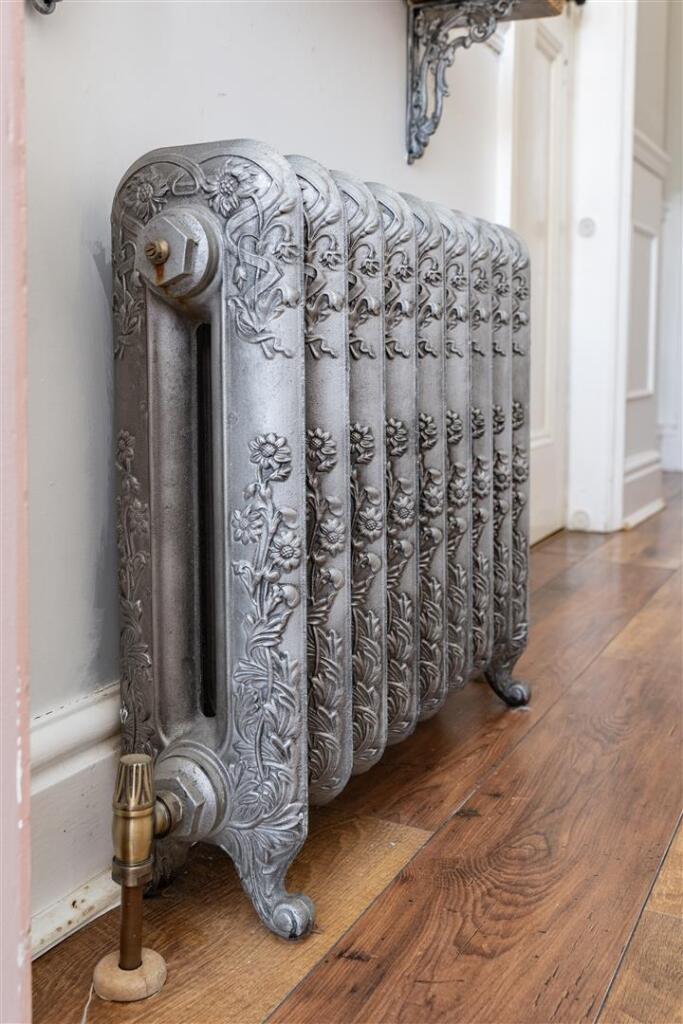
Throughout the property, you will find quality fittings, including modern windows and doors, as well as high-end radiators that enhance the character of the home.
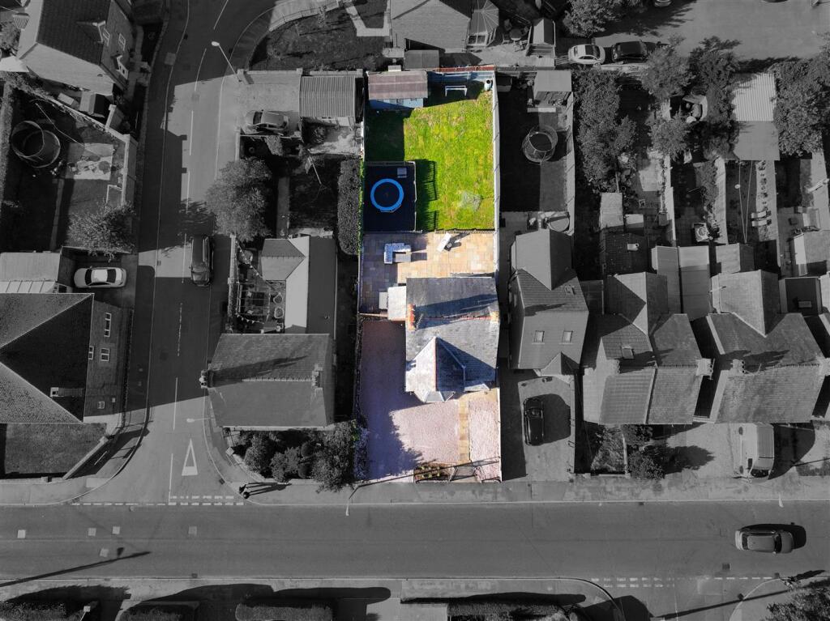
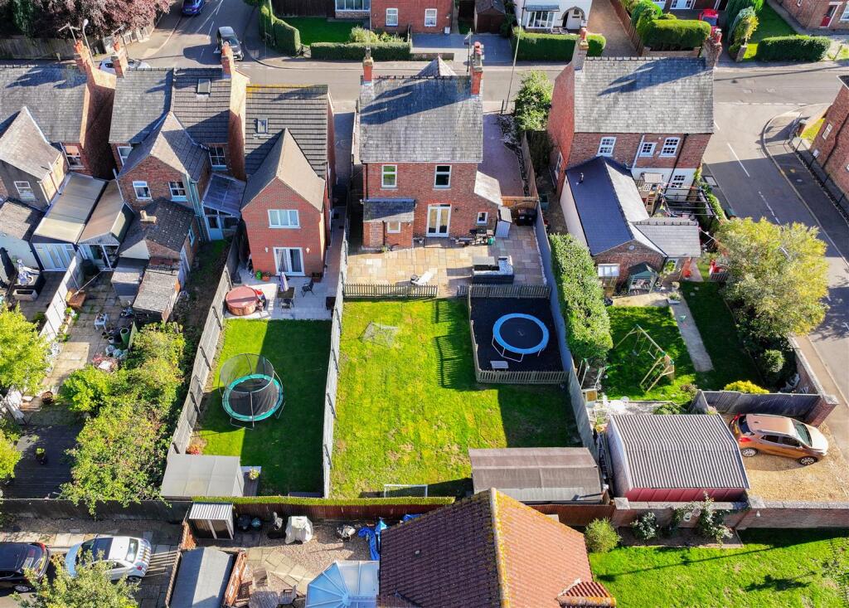
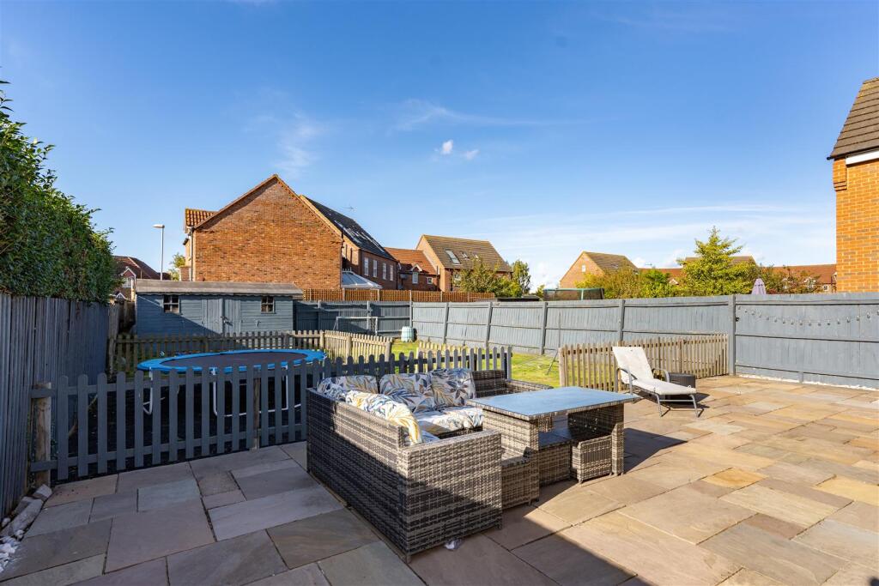
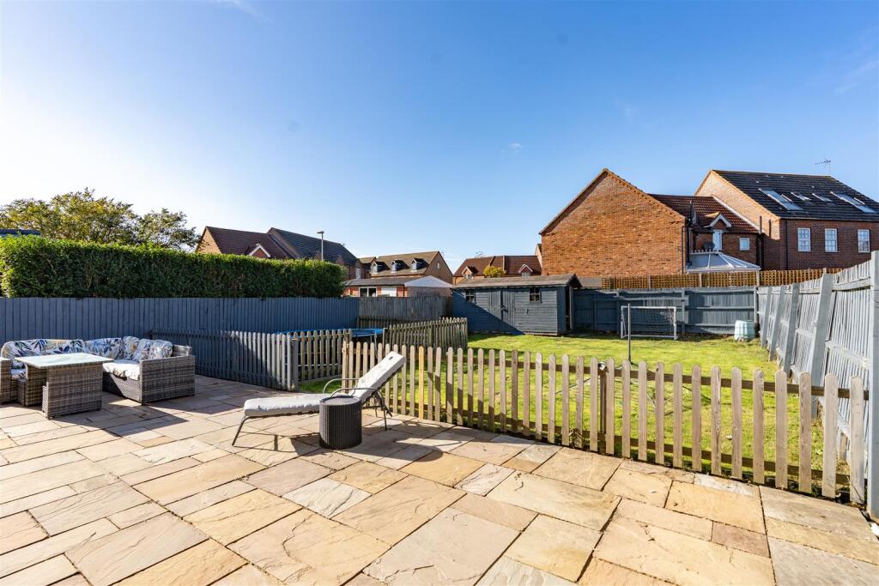
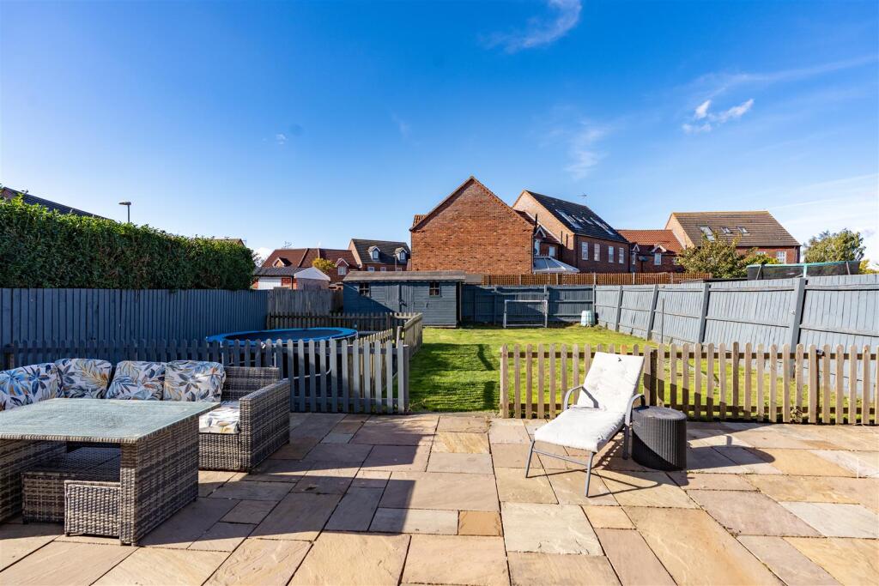
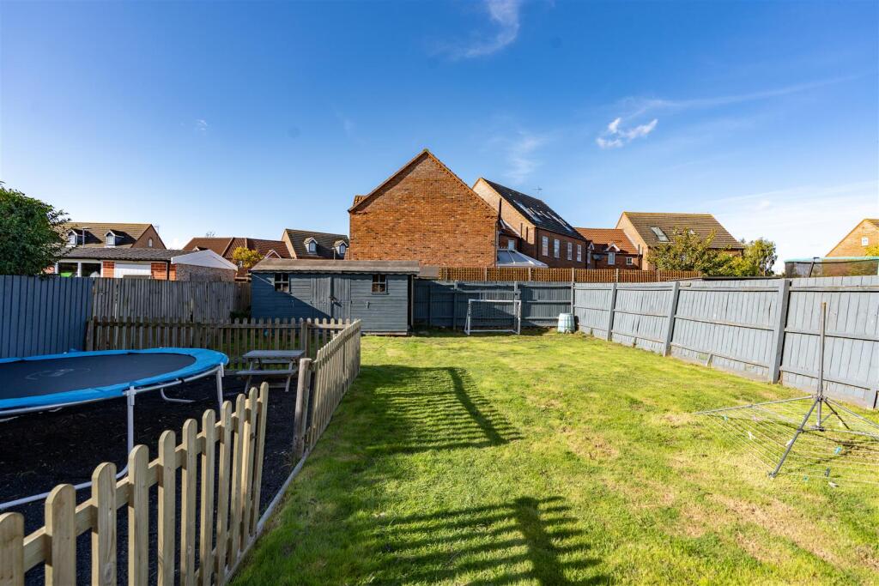
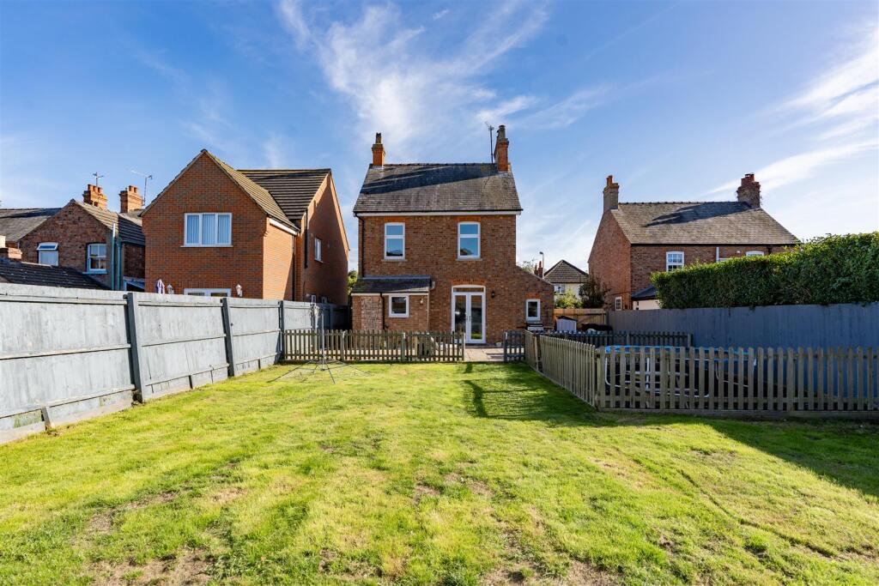
Outside, the property is set on an enviable plot with plenty of off-road parking. The rear garden is a delightful space, featuring an extended patio seating area, a trampoline area, and a well-maintained lawn that leads to a shed equipped with a log burner, perfect for those chilly evenings.
Conveniently located within walking distance to local amenities, including a shop, butcher, and primary school, this home is also just a ten-minute stroll from the town centre, where you will find a variety of restaurants, shops, and a train station. Additionally, the Springfields Garden Outlet Centre is a mere ten-minute drive away, and the property benefits from excellent road links to Peterborough, Stamford, Norfolk, and Lincoln. This charming home is a perfect blend of character and modern living, making it an ideal choice for families.
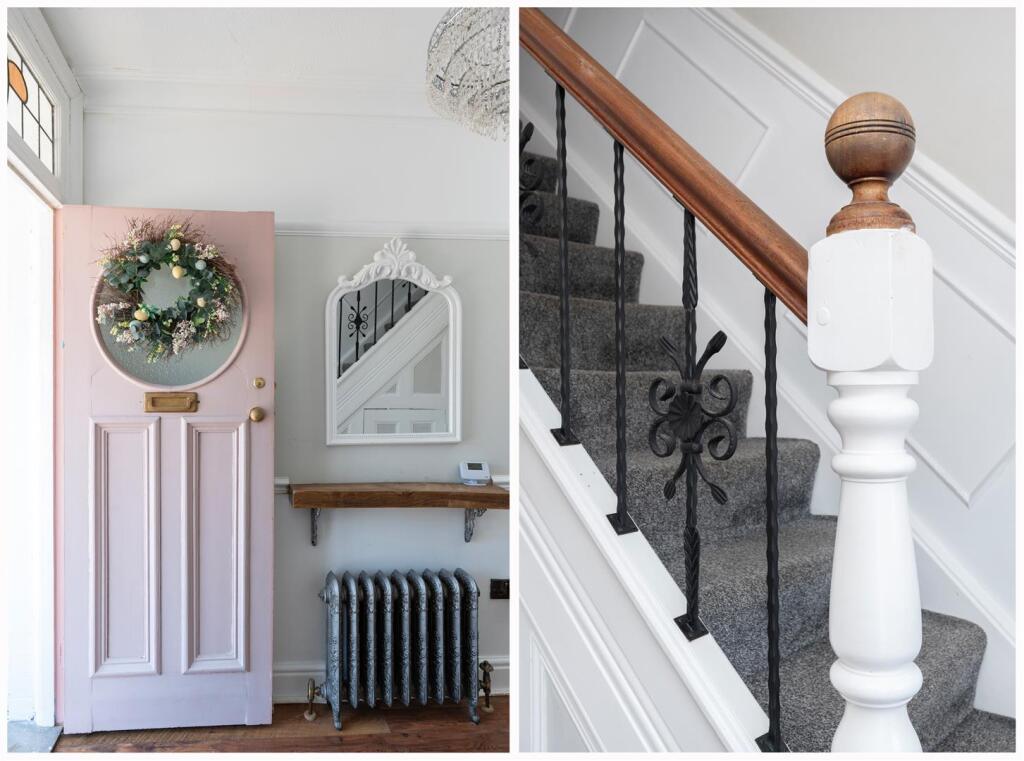
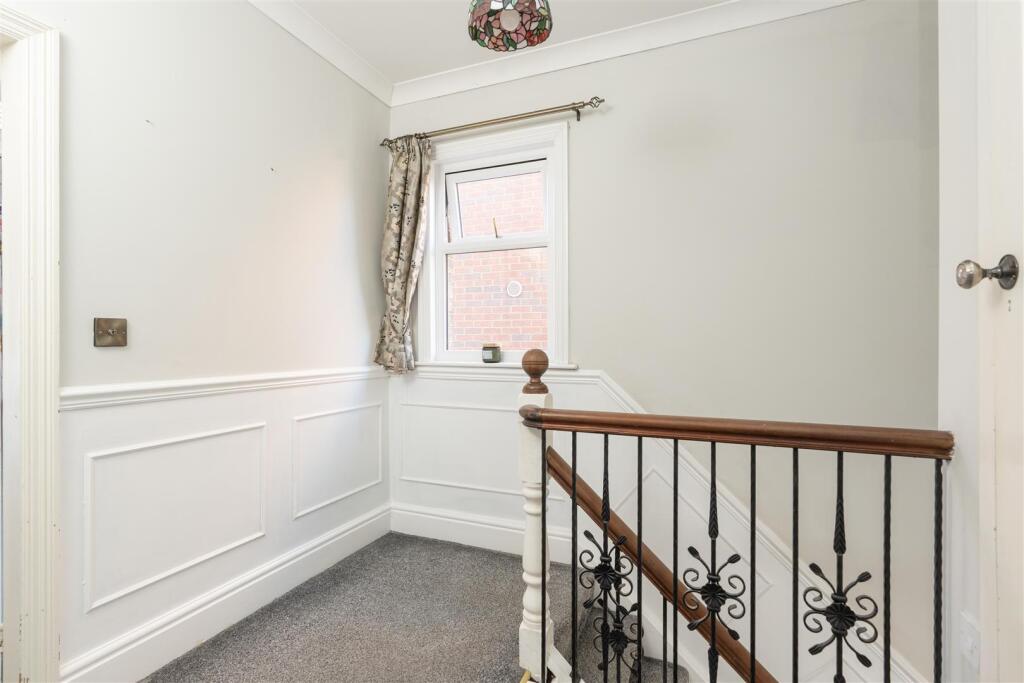
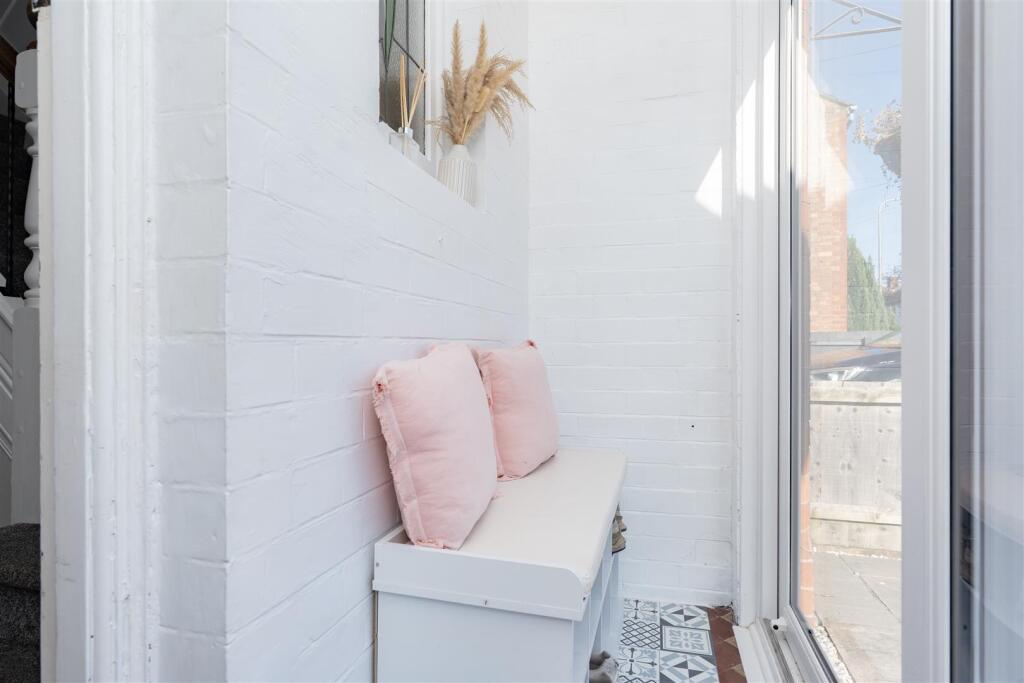
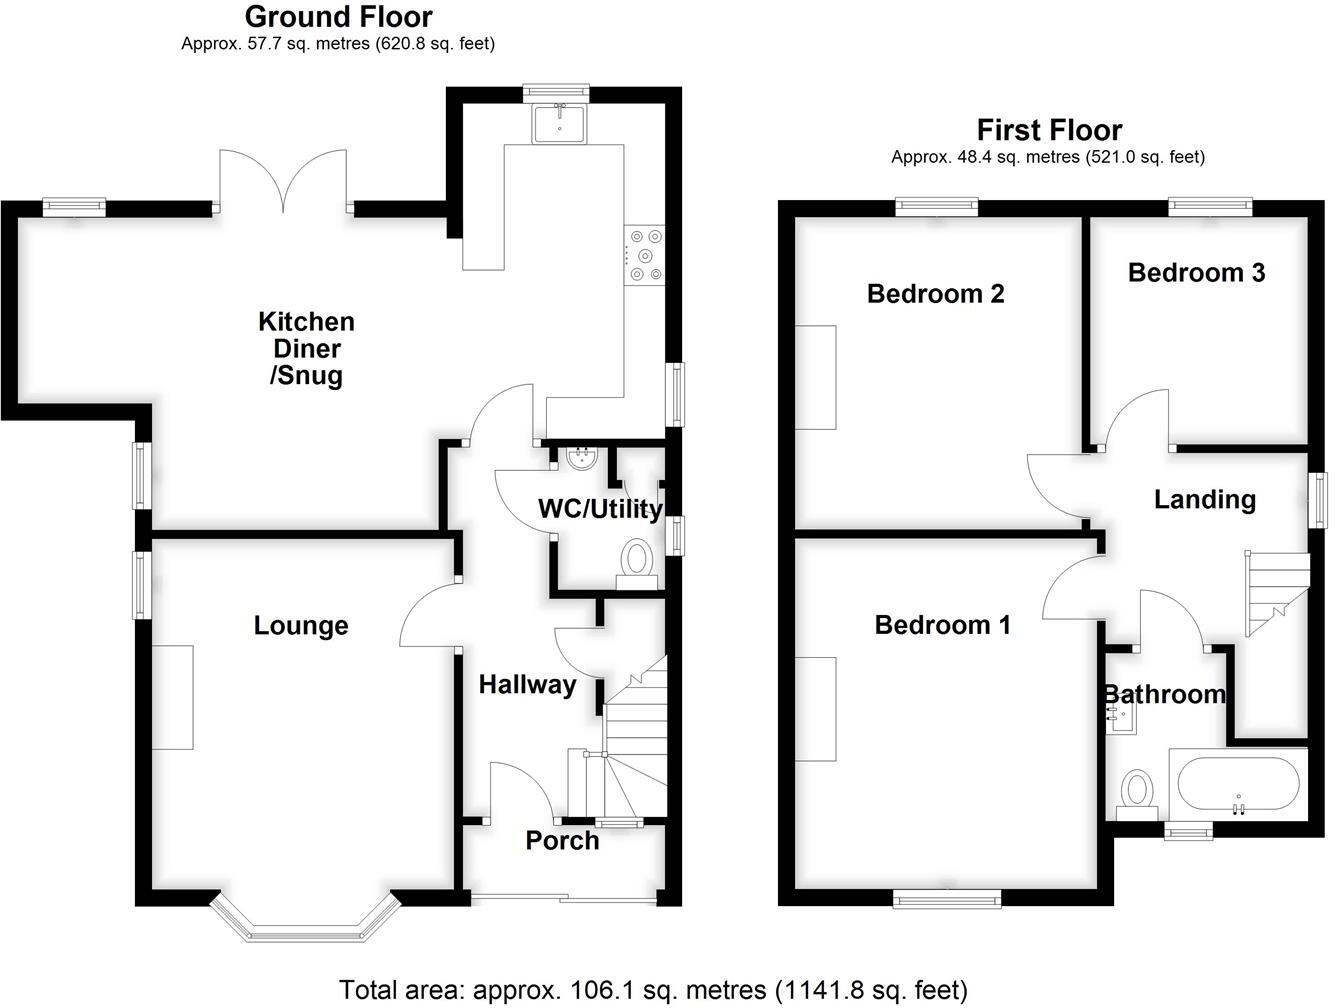
Entrance Hall - UPVC double glazed patio door into the entrance porch which has an original stained glass window and original door. Going through the original door into the entrance hall which has a decorative staircase leading into the first floor, defective coving, picture rail, decorative high spec radiators, power points, feature panelled walls and under stairs storage cupboard.
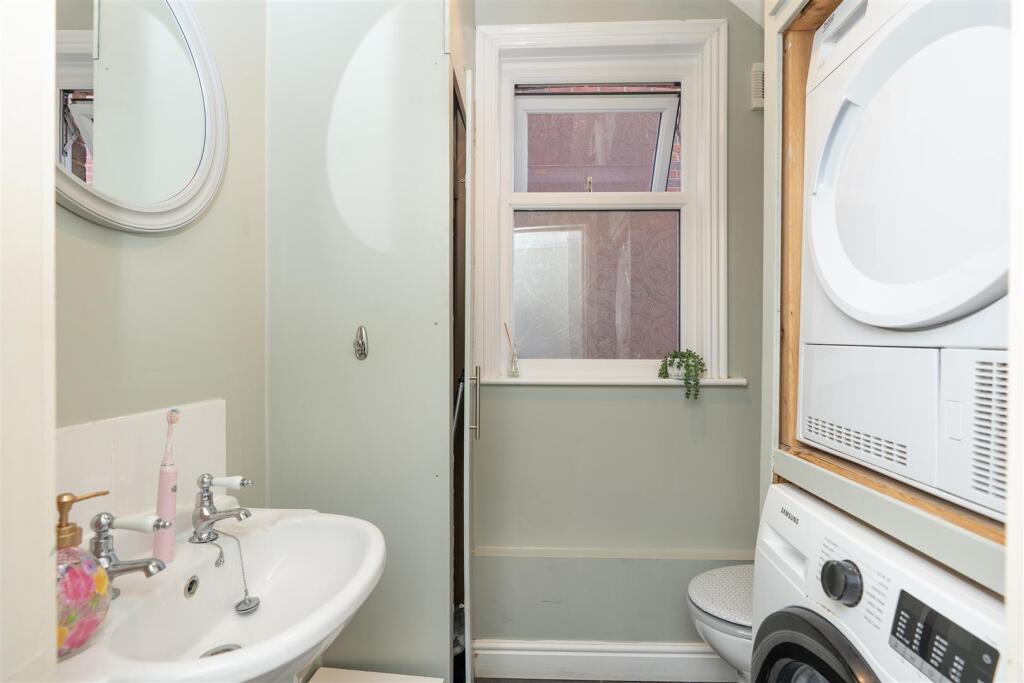
Utility/Cloakroom - UPVC obscured double glazed window to the side, WC, pedestal wash hand basin with taps over, space and point for tumble dryer, space and plumbing for washing machine, airing cupboard with a Viessman gas boiler, tiled floor and extractor fan.
Lounge - 5.21m x 3.66m (17'1 x 12'0) - Double aspect with UPVC double glazed bay window to the front, UPVC double glazed window to the side, multi fuel burner, high-end radiators, decorative coving, picture rail, TV point and telephone point.
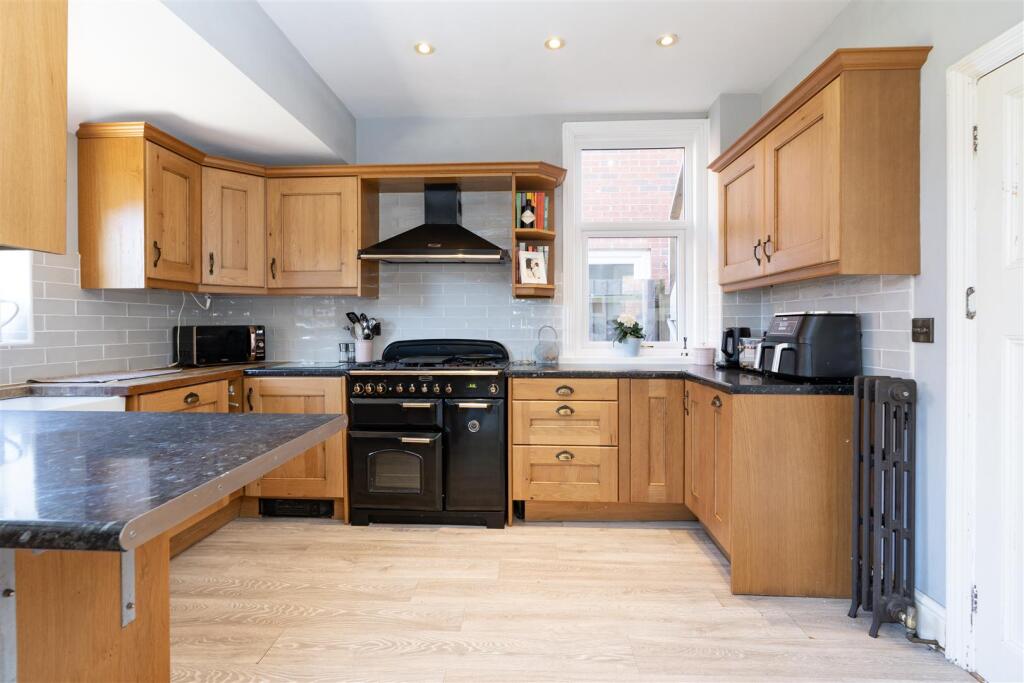
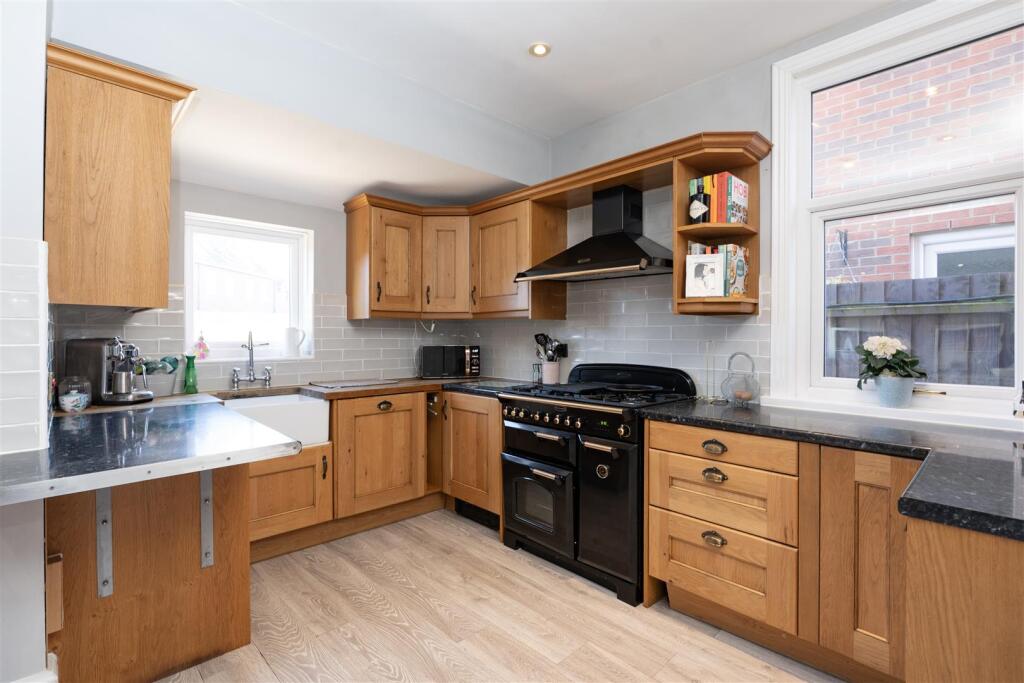
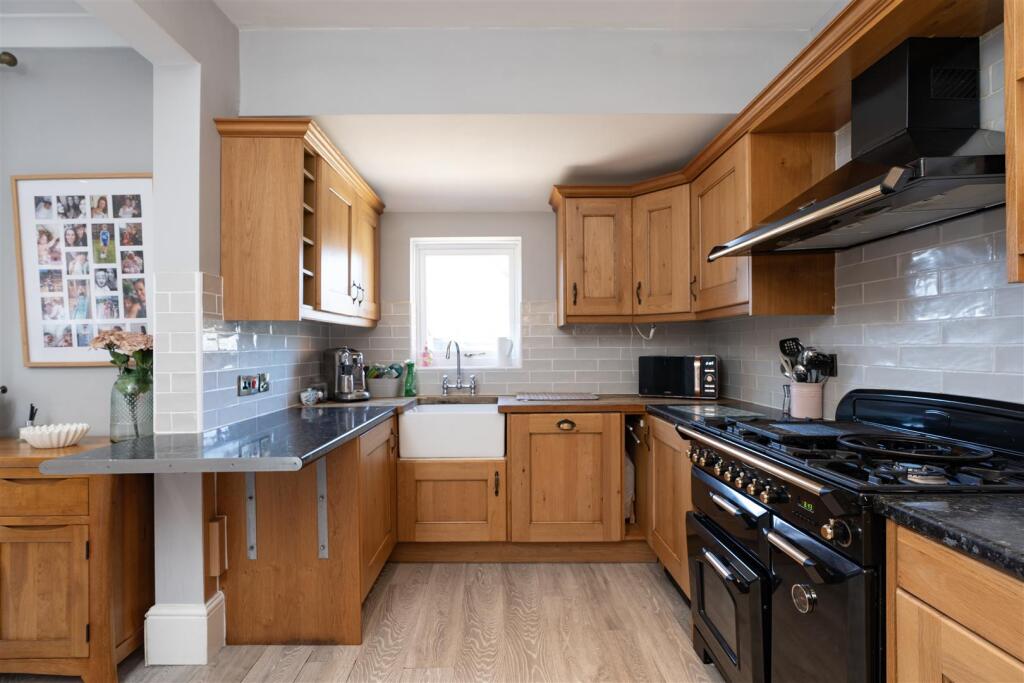
Kitchen Diner/Snug - 7.80m x 3.81m (25'7 x 12'6) - Triple aspect with UPVC double glazed windows to both sides, UPVC windows to the rear, UPVC double glazed doors to the rear, solid wood base and eye level units, Belfast sink with mixer taps over, double range with double oven and separate grill with a five burner gas hob and range master extractor over, integrated dishwasher, tiled splashback, high-end radiators, power points, space and point for American fridge freezer, skimmed and coved ceiling with inset spotlights and TV point.
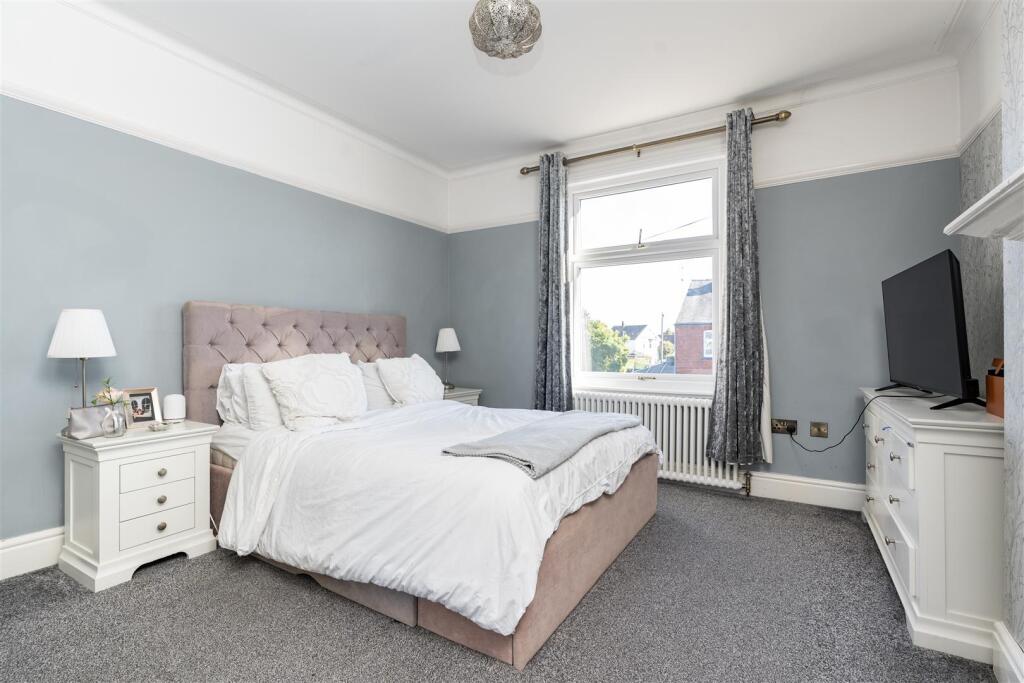
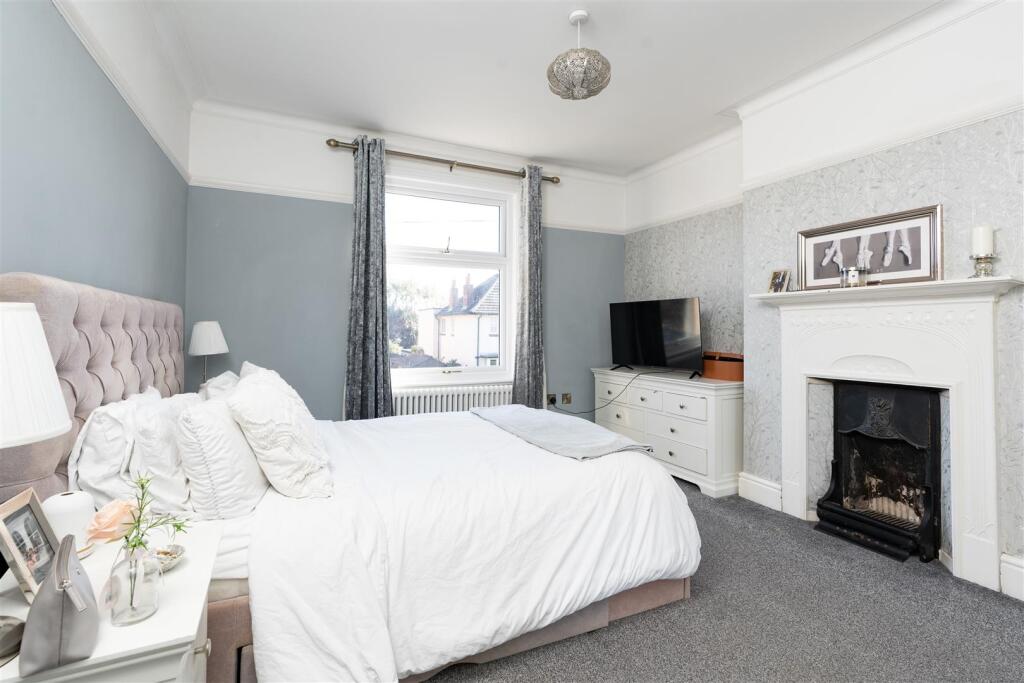
Bedroom 1 - 4.27m x 3.71m (14'0 x 12'2) - UPVC double glazed window to the front, decorative fireplace, radiator, power points, TV point, decorative coving and picture rail.
Bedroom 2 - 3.78m x 3.48m (12'5 x 11'5) - UPVC double glazed window to the rear, radiator, power points, skimmed and coved ceiling and picture rail.
Bedroom 3 - 2.74m x 2.57m (9'0 x 8'5) - UPVC double glazed window to the rear, radiator, power points, picture rail, skimmed and coved ceiling and loft hatch.
Bathroom - UPVC obscured double glazed window to front, multi jet spa bath, side mounted telephone style mixer taps over, built in mixer shower, heritage pedestal wash hand basin with taps over, WC, vintage style heated towel rail, skimmed ceiling and extractor fan.
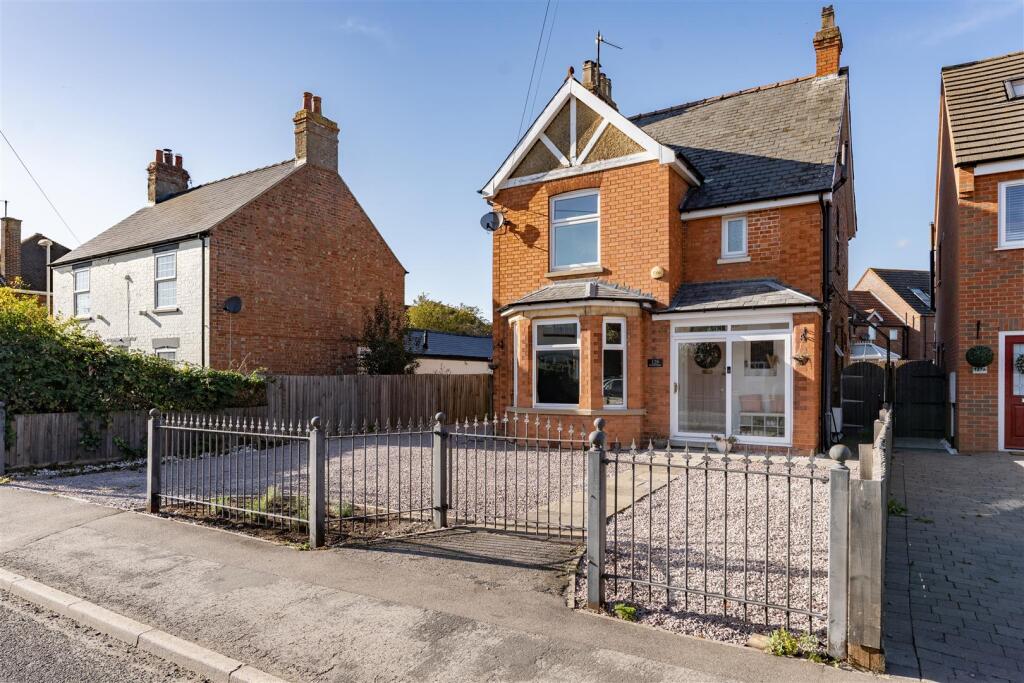
Outside - To the front, there's decorative iron wrought railing fencing with gravel off-road parking to the front and side for numerous vehicles and electric charging point, there is also a patio path to the front door. There is side gated access to the rear garden which is enclosed by panel fencing, has upgraded extended patio spanning across the rear of the property, outside light, outside tap, trampoline area sectioned off by picket fencing and the rest is laid to lawn. There is a garden shed which measures 16'0 x 8'0, split into two, the first part with the double wooden doors to the side and a wooden single glazed window to the front, has power and lighting connected with an internal door leading through to the second part of the shed which has a log burner, the outside of the shed has outside power points.
Listed by
Spalding
Bradley James Estate Agents Limited
Reference: 167519180
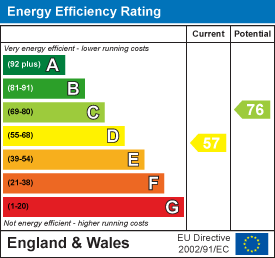
EPC Rating & Upgrade Cost
Current rating: D
Potential rating: C
Inspection date: 03/10/2025
Expiry date: 02/10/2035
Current heating cost: £1,683/year
Potential heating cost: £954/year
Est. upgrade cost to C: £25,750
Recommendations
- 50 mm internal or external wall insulation (£7,500 - £11,000)
- Floor insulation (suspended floor) (£5,000 - £10,000)
- Solar photovoltaic panels, 2.5 kWp (£8,000 - £10,000)
Flood risk
Zone: 1
Risk: Low
Job (default Low)
Floorplans
129 Pennygate.jpg
EPC Graphs
EE Rating
FENSA Certificates
This property has 2 FENSA certificate(s) on record, indicating window/door installations by FENSA-approved installers.
FENSA Certificate #8506031
Property Details
Street: 129 Pennygate
Town: SPALDING
Postcode: PE11 1NW
Installation Details
Items: 1 door
Certificate Issued: 14/11/2011
Work Completed: 12/09/2011
This certificate data was retrieved from FENSA's database
FENSA Certificate #11318899
Property Details
Street: 129 Pennygate
Town: SPALDING
Postcode: PE11 1NW
Installation Details
Items: 14 windows and 1 door
Certificate Issued: 07/12/2015
Work Completed: 07/10/2015
This certificate data was retrieved from FENSA's database
What is FENSA? FENSA (Fenestration Self-Assessment Scheme) is a government-authorised scheme that monitors building regulation compliance for replacement windows and doors. Certificates indicate that work was completed by FENSA-approved installers.
Price history
86% since 2012
| Event | Date | Price | % change |
|---|---|---|---|
| Sold | 05/03/2026 (4 months ago) | £275,000 | +5.8% |
| Sold | 27/09/2021 (4 years ago) | £260,000 | +76.3% |
| Sold | 20/07/2012 (14 years ago) | £147,500 | — |
Source: HM Land Registry Price Paid Data. Crown copyright.
Sold Comparables
Same street and nearby sales within 0.25 miles (last 5 years). Data from Land Registry Price Paid.
| Address | Price | Date | Type |
|---|---|---|---|
| Same street 110 PENNYGATE, SPALDING, SOUTH HOLLAND, LINCOLNSHIRE, PE11 1NW | £120,000 | 01/08/2025 | Semi-detached |
| 50A PARK ROAD, SPALDING, SOUTH HOLLAND, LINCOLNSHIRE, PE11 1NH | £150,000 | 18/07/2025 | Other |
| Same street 153 PENNYGATE, SPALDING, SOUTH HOLLAND, LINCOLNSHIRE, PE11 1NW | £180,000 | 03/11/2022 | Semi-detached |
| 27 GARAGE ASSOCIATED WITH MINSMERE CLOSE, SPALDING, SOUTH HOLLAND, LINCOLNSHIRE, PE11 3PD | £218,000 | 11/02/2022 | Other |
| Same street 145 PENNYGATE, SPALDING, SOUTH HOLLAND, LINCOLNSHIRE, PE11 1NW | £270,000 | 10/09/2021 | Semi-detached |
| Same street 82 PENNYGATE, SPALDING, SOUTH HOLLAND, LINCOLNSHIRE, PE11 1NW | £263,000 | 03/09/2021 | Detached |
Street average: £208,250 (4 sales)
Area average: £184,000 (2 sales)
Capital growth trend
Land Registry outcode average: last 12 months vs 5y and 10y ago (from sold prices).
House Price Index (HM Land Registry — official index, not sold-price averages): South Holland. Series: All dwelling types. As of April 2026.
Rental Range
Estimated market rent for South Holland. Low = conservative, Realistic = average, Optimistic = best case.
Based on Local Authority from postcode lookup → South Holland.
LHA (30th percentile) floor for Lincolnshire Fens: £733/mo (Apr 2025 – Mar 2026)
Location
Nearby
Nearest stations, universities and amenities (distance from property).
| Type | Name | Distance |
|---|---|---|
| Bus stop | 28 Wygate Road | 0.1 miles |
| Shop | Penny Gate Supermarket | 0.2 miles |
| Shop | Gibbons | 0.2 miles |
| Train station | Spalding | 0.3 miles |
| University | Boston College Spalding | 0.5 miles |
| Hospital | Johnson Community Hospital | 1.1 miles |
| Train station | Unknown | 1.8 miles |
| University | University of Lincoln - Holbeach Campus | 7.3 miles |
Street-level crime
| Category | Count |
|---|---|
| Total incidents | 0 |
Within 1 mile during May 2026. Source: data.police.uk (England & Wales).
Schools nearby
Nearest open schools with Ofsted ratings (England). Closed schools are not shown. Data from Get Information about Schools and Ofsted.
| Name | Type | Distance | Ofsted |
|---|---|---|---|
| St Norbert's Catholic Voluntary Academy | Primary | 0.1 miles | Outstanding — 10 Sep 2015 |
| Wygate Park Academy | Primary | 0.2 miles | Good — 21 Jul 2017 |
| Spalding Primary Academy | Primary | 0.4 miles | Good — 19 Mar 2024 |
| Monkshouse Primary Academy | Primary | 0.5 miles | Good — 22 Nov 2013 |
| The Spalding St John the Baptist Church of England Primary School | Primary | 0.5 miles | Good — 11 Jan 2013 |
Rental Comparables
Residential lets from OpenRent and Rightmove for the area (same bedroom count). Use to validate rent estimates. Student lets are excluded.
| Title | Rent | Beds | Distance | As seen on |
|---|---|---|---|---|
| 3 Bed Terraced House, Havelock St, PE11 | £975/mo | 3 | 0.35 miles | OpenRent |
| 3 Bed Terraced House, Havelock St, PE11 | £975/mo | 3 | 0.35 miles | OpenRent |
| 3 Bed Semi-Detached House, Havelock St, PE11 | £375/mo | 3 | 0.36 miles | OpenRent |
| 3 Bed Detached House, Tyne Close, PE11 | £1,300/mo | 3 | 0.39 miles | OpenRent |
| 3 Bed Semi-Detached House, Hannam Boulevard, PE11 | £895/mo | 3 | 0.43 miles | OpenRent |
Average rent: £904/mo (5 listings)
Rent-driven metrics
Based on OpenRent comparables.
- Rent ratio — Monthly rent ÷ purchase price (1% rule). 1%+ = strong, 0.8–1% = okay, <0.8% = weak for cashflow.
- Max investor price — Rent ÷ 0.8%; the price at which rent would be 0.8% of price (Stoke-style target).
- Target investor price — Rent ÷ 1%; the price at which rent would be 1% of price (strong cashflow band).
- Gross yield — Annual rent as % of purchase price (no costs).
- Cost-to-rent — Price ÷ annual rent (from OpenRent comparables). Under 14× = strong, 14–16× = acceptable, 17×+ = compressed.
- Cashflow — Rent minus mortgage, 10% maintenance, £25/mo compliance. Assumes 75% LTV, 3.95% APR (5yr fixed), 25yr term.
- ROI — Annual profit ÷ cash in (deposit + 4% purchase costs).