115 WARRINGTON ROAD
WARRINGTON, PENKETH, WARRINGTON WA5 2EP
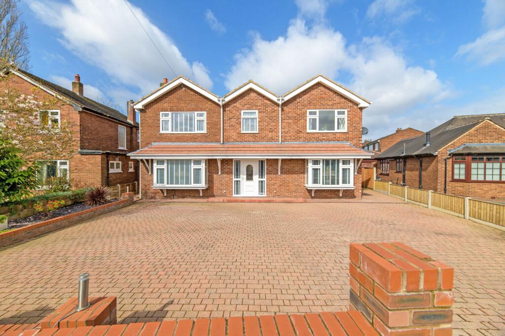
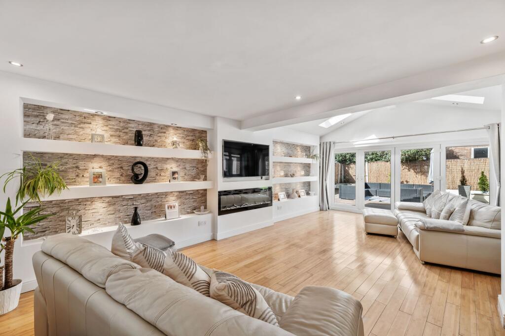
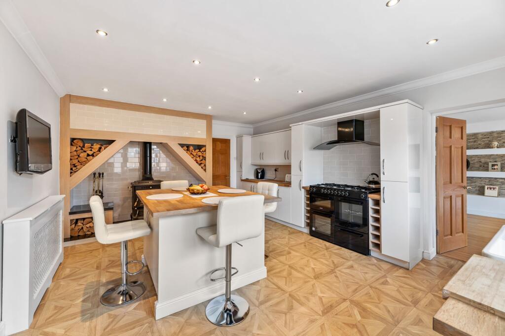
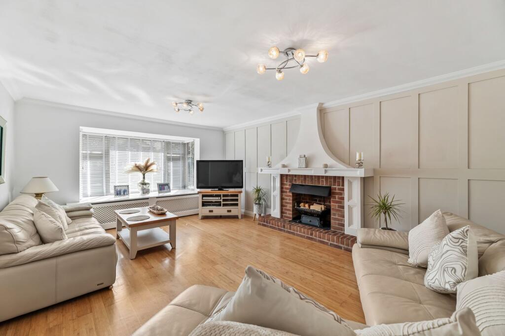
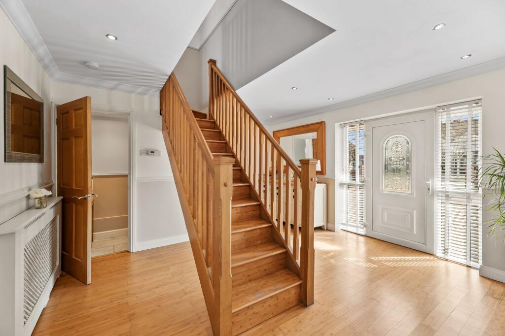
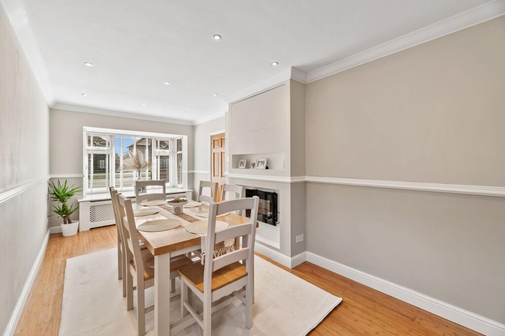
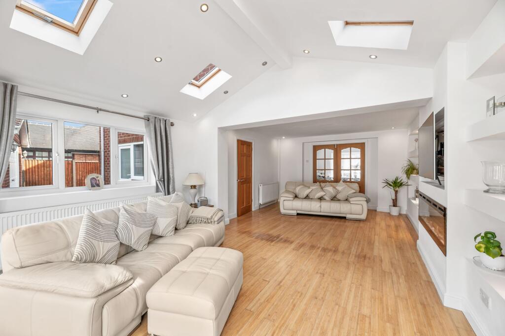
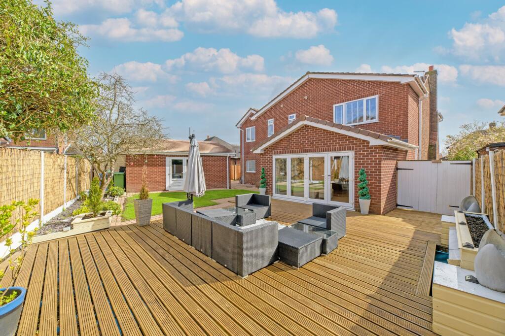
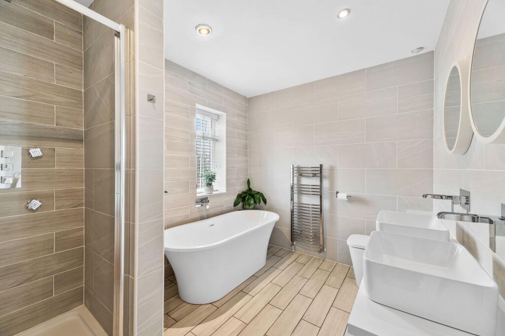
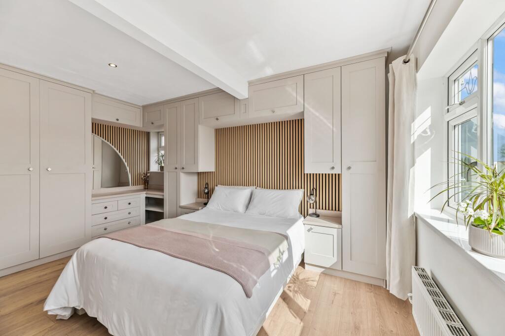
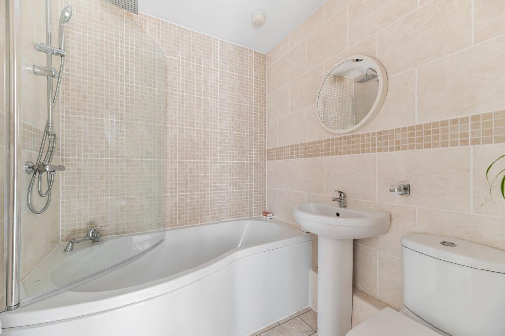
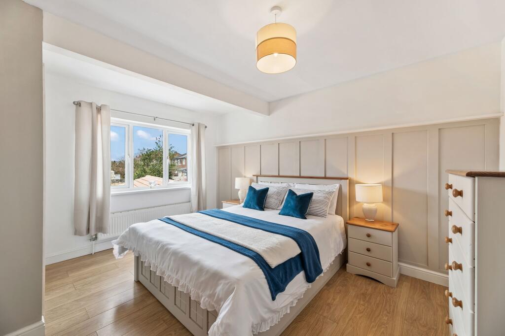
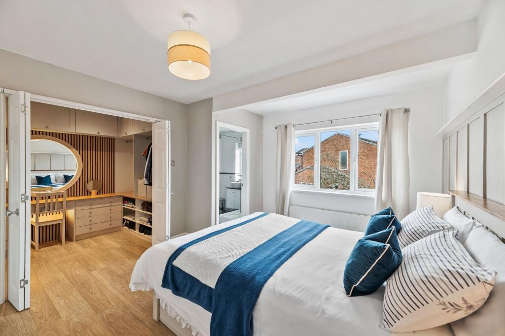
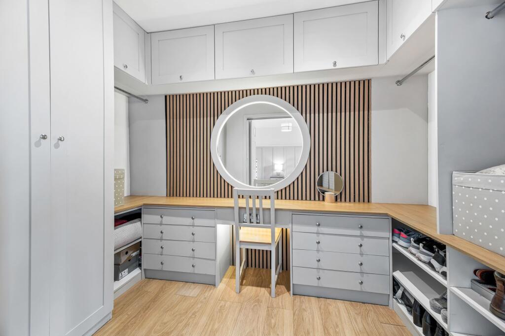
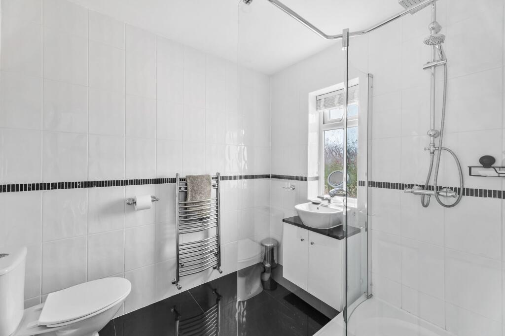
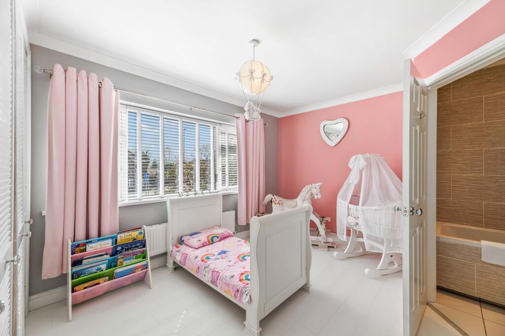
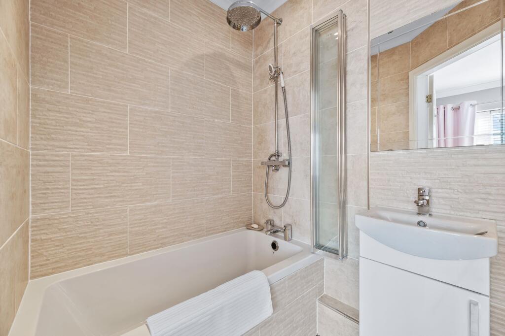
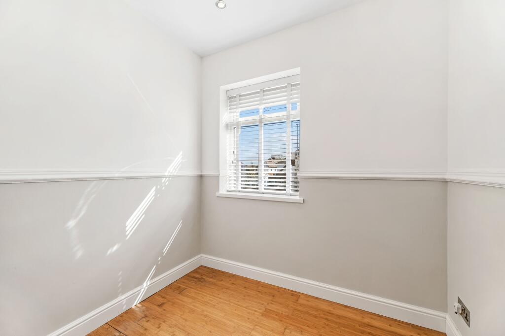
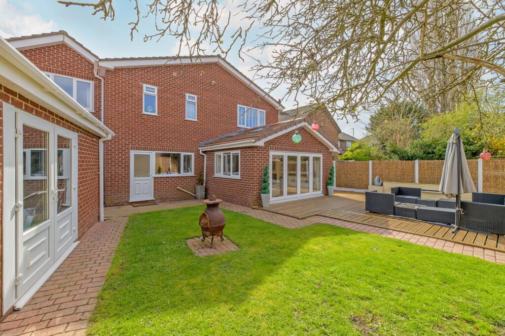
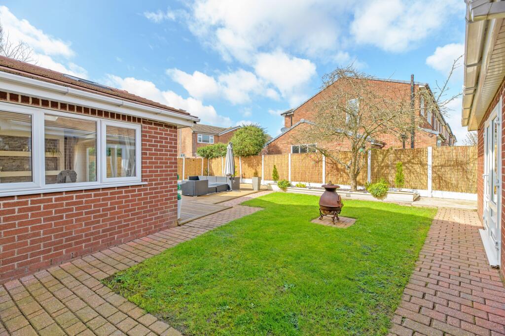
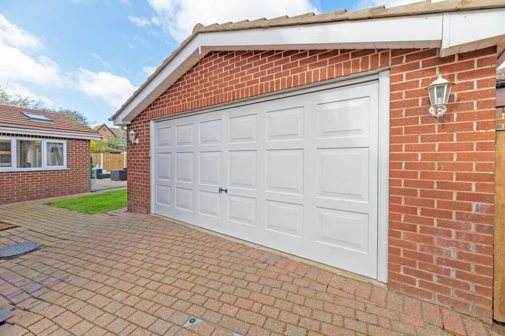
Front External Family Room Kitchen Lounge Lounge Kitchen Kitchen Utility Entrance Hallway Dining Room Family Room Garden Bedroom One Bedroom One Bedroom One Dressing Room Bedroom One En Suite Bedroom Three Bedroom Three En Suite Bedroom Two Bedroom Two Dressing Room Bedroom Two En Suite Bedroom Four Bedroom Four En Suite Bedroom Five Garden Garden Double Garage
/ 29
Property details
Tenure
FREEHOLD
Floor area
230 m²
Council tax band
E
Last sold
£220,000 Nov 2007
Local average
£383,672 (+69.4%)
Deprivation
Decile 9 (28,445 of 33,755)
Street crime
35 incidents within 1 mile (Aug 2026)
Key features
- Detached Family Home
- Five Bedrooms
- Beautifully Presented
- Freehold Title
- Open Plan Family Room
- Excellent Location
- Generous Plot
- Double Garage
- Stunning Garden
- Four Bathrooms
Additional details
- Electricity
- Mains supply
- Broadband
- FTTC (fibre to the cabinet)
- Water
- Mains supply
- Sewerage
- Mains supply
- Heating
- Gas central
- Parking
- Yes
- Garden
- Private garden
- Listed property
- No
- Restrictions
- No
- Required access
- No
- Rights of way
- No
- Flooded in last 5 years
- No
- Flood defences
- No
Description
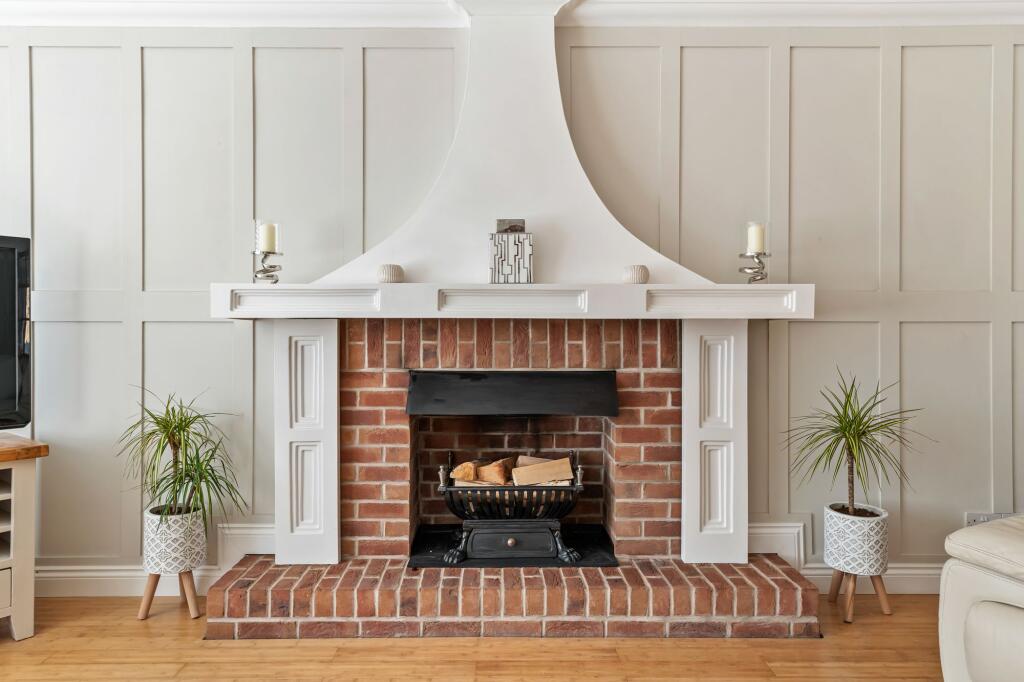
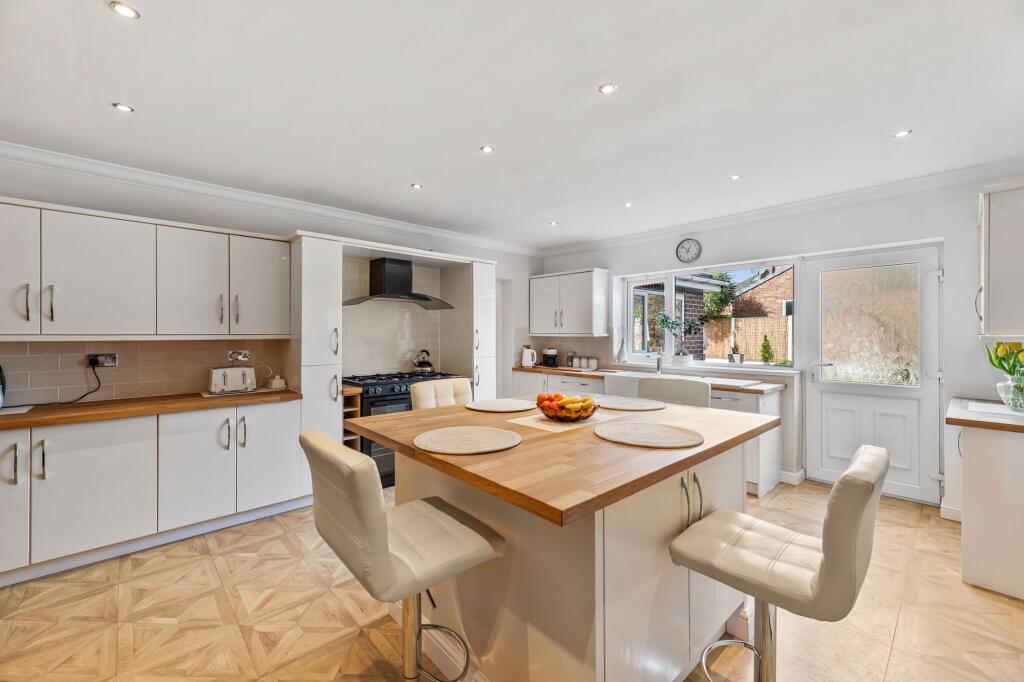
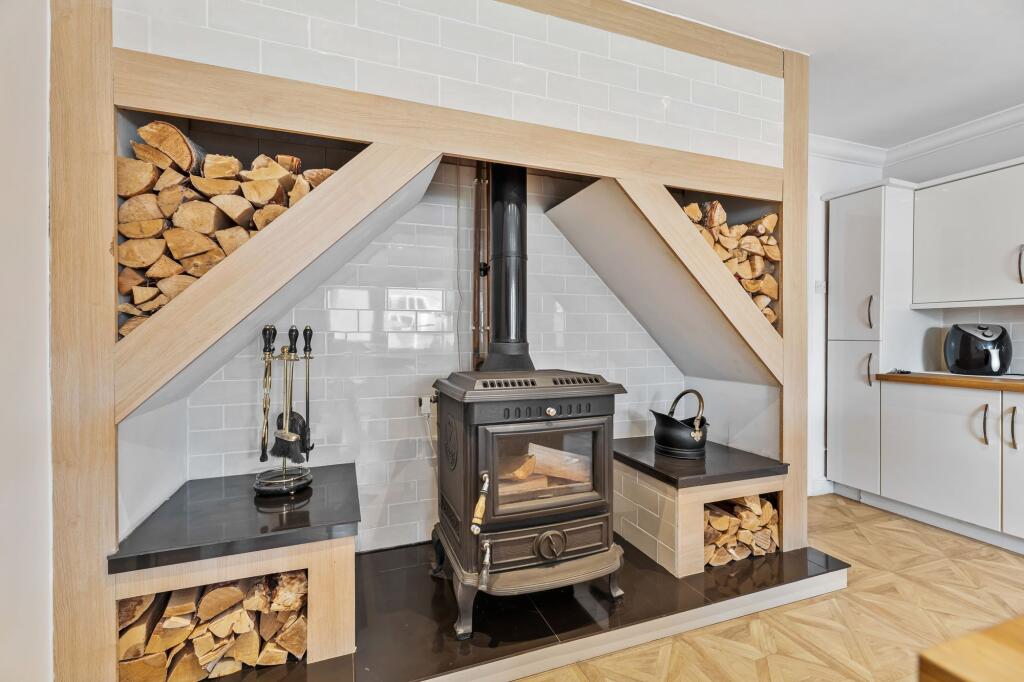
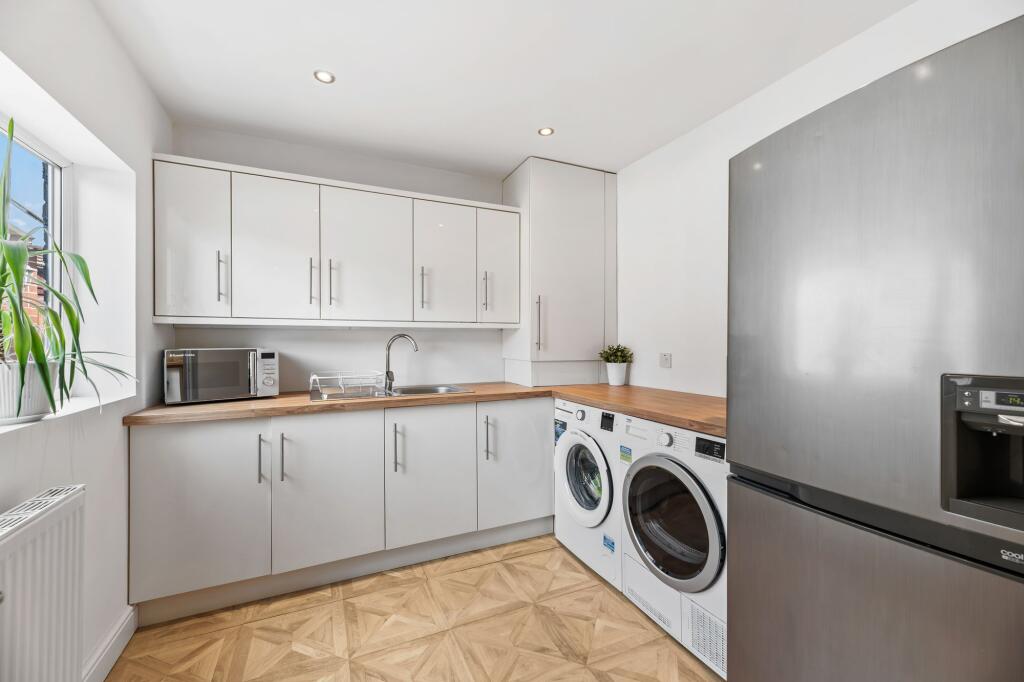
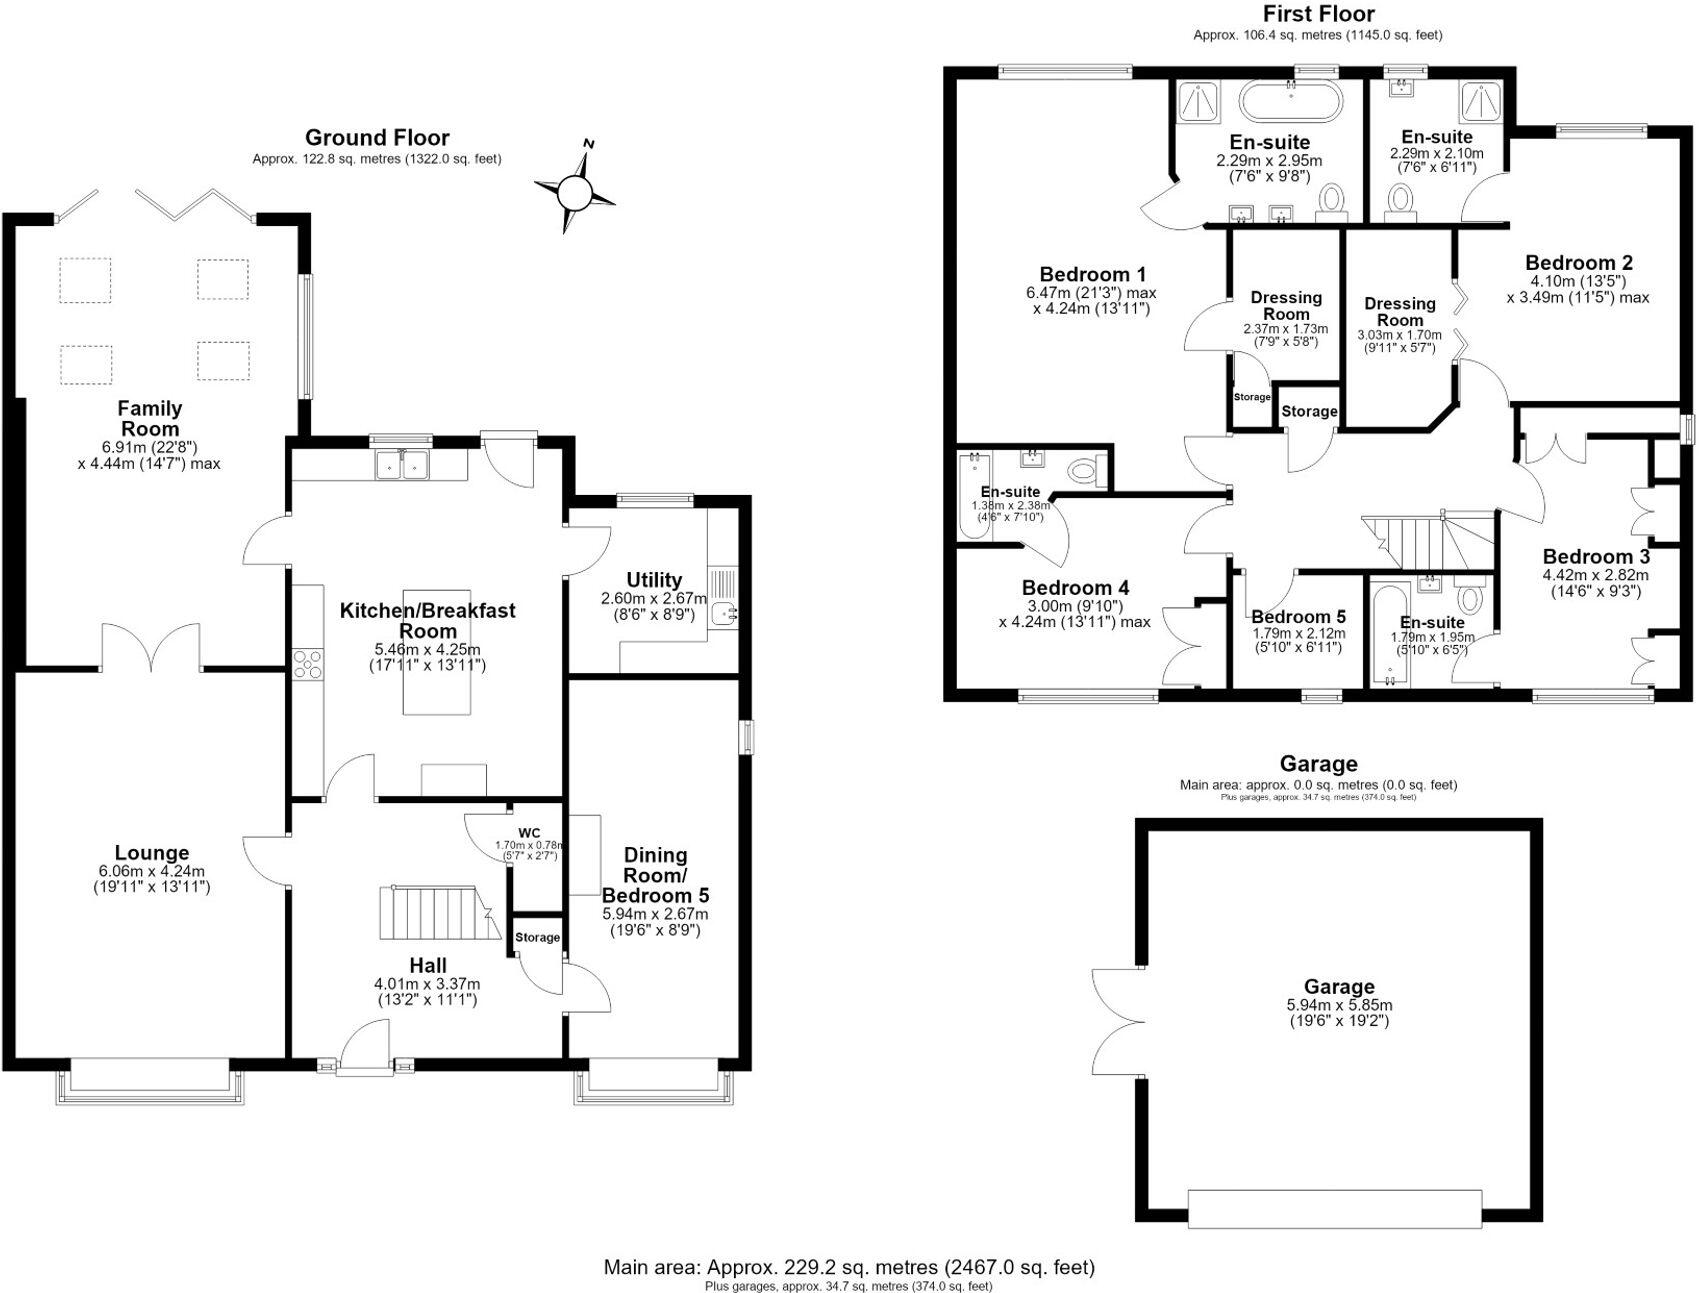
Entrance to this exquisite home is welcomed via an impressive, spacious hallway that immediately sets the tone for the refined interiors beyond. To the left, the elegant lounge is enhanced by a generous bay window, allowing natural light to pour in, while a striking feature fireplace provides a warm and inviting focal point. Internal doors open seamlessly into the extended family room, an exceptional space designed for modern living, complete with a full-length media wall, overhead skylights, and bi-fold doors that lead out to the garden—perfectly blending indoor and outdoor entertaining. At the heart of the home lies a beautifully appointed kitchen, showcasing stylish finishes and a substantial central island that serves as both a functional workspace and social hub. The kitchen is further complemented by a range of integrated appliances, extensive storage, generous worktop space, and an impressive oversized log burner, creating an ideal setting for both everyday family life and hosting guests. The ground floor also benefits from a large utility room offering ample storage, a convenient W.C., and a versatile second reception room, currently arranged as a dining area but equally suited to a variety of uses.
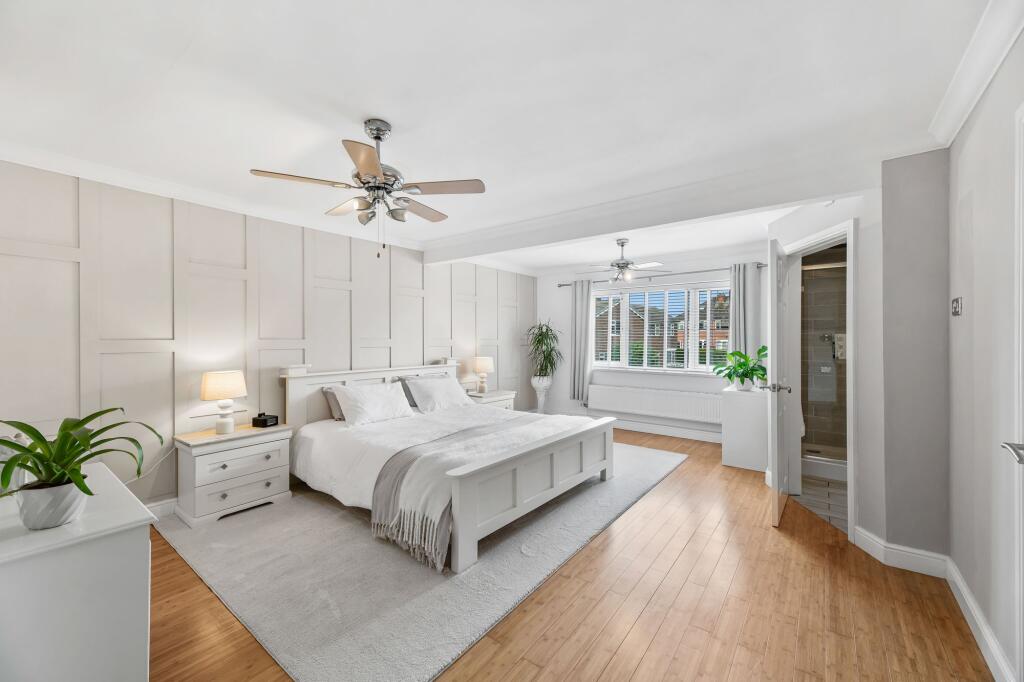
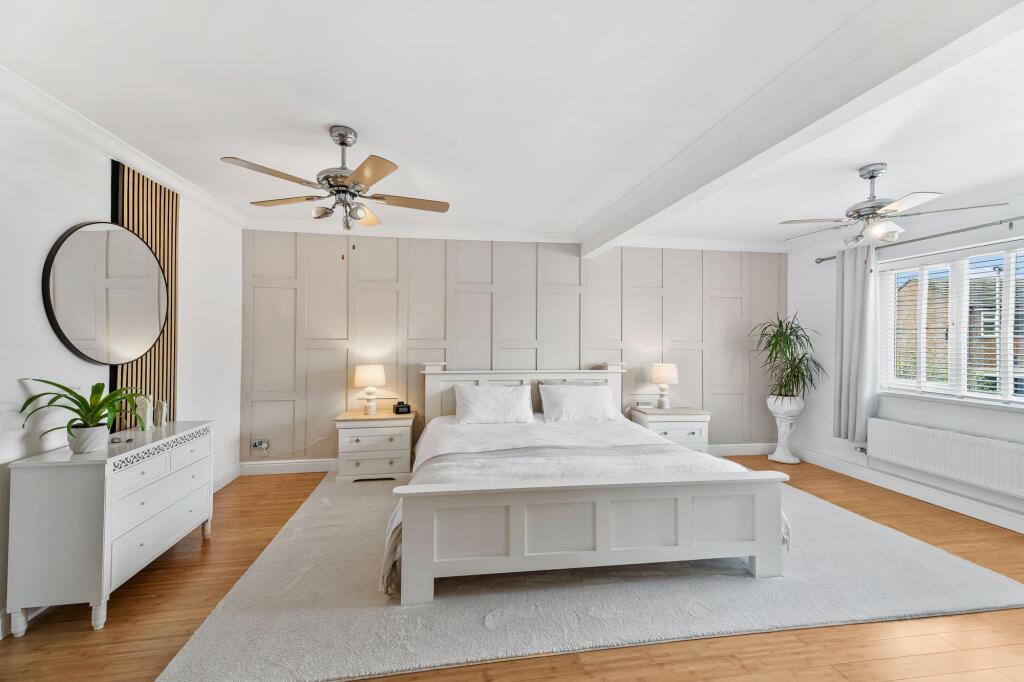
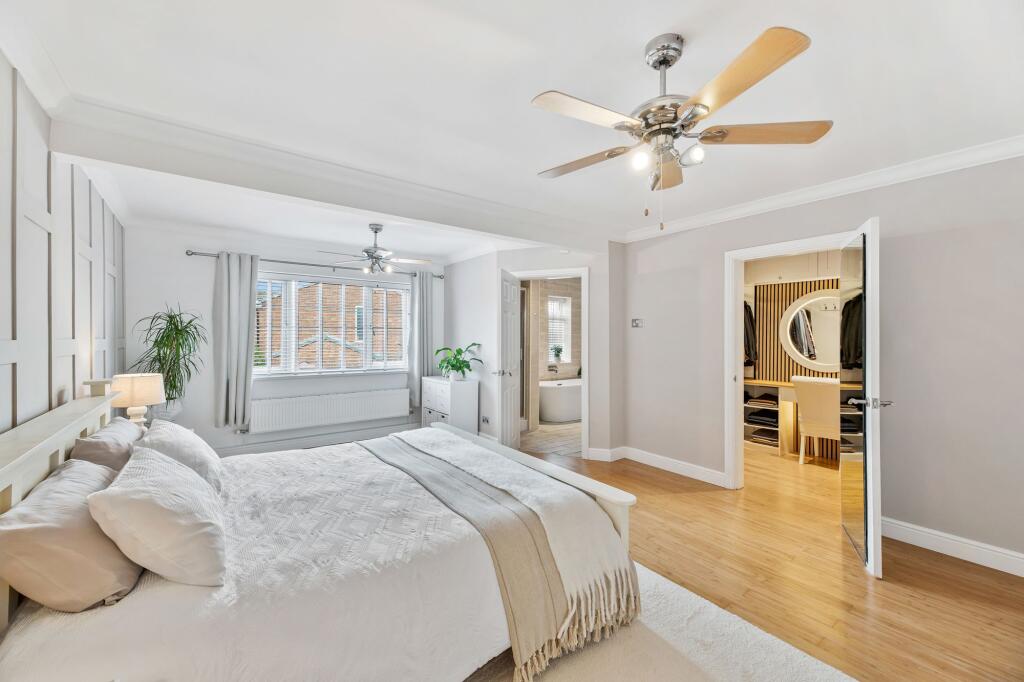
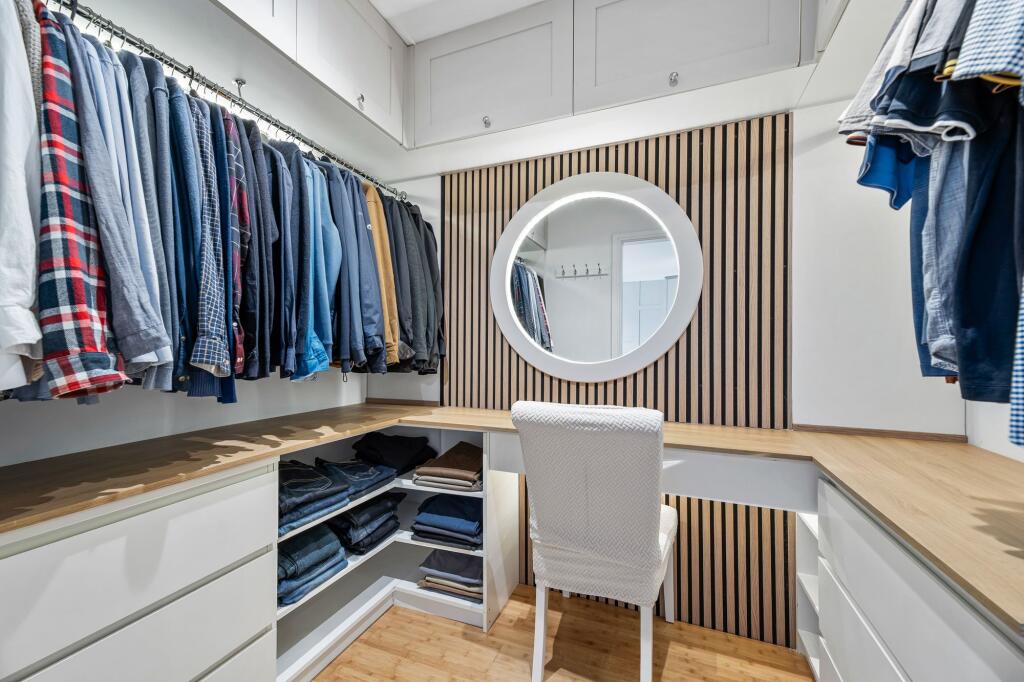
Upstairs, the property continues to impress with a spacious landing leading to five well-proportioned bedrooms. Each bedroom is bathed in natural light and features its own private three-piece en suite with automatic lighting, enhancing the sense of luxury throughout. Bedrooms three and four include built-in wardrobes, while bedroom five provides an ideal home office space. Bedroom two boasts a sleek en suite shower room along with the added benefit of a walk-in dressing room fitted with extensive wardrobe storage and automatic lighting. The principal bedroom is a true centrepiece, offering generous proportions alongside a beautifully designed walk-in dressing room complete with fitted storage and automatic lighting. A luxurious four-piece en suite bathroom with high-quality, contemporary finishes completes this exceptional retreat.
Finished to an immaculate standard throughout, with fresh, modern décor and thoughtful design details, this outstanding home offers the perfect blend of elegance, comfort, and practicality—ideal for discerning family living.
EXTERIOR
The garden is generously proportioned and thoughtfully designed, featuring an expansive decking area that connects seamlessly with the interior living space. There is ample room for outdoor furniture, creating the perfect setting for hosting guests or enjoying sunny days in comfort. A low-maintenance lawn enhances the sense of greenery, complemented by a paved surround, while mature shrubs and well-planted borders line the fencing, adding both privacy and visual appeal. The garden enjoys a private aspect and provides direct access to the double garage. The garage itself is equipped with lighting and offers excellent additional storage, with clear potential for conversion into a detached annex, subject to the necessary consents. To the front, the property is further enhanced by a substantial driveway providing off-road parking for multiple vehicles, framed by established shrubbery that adds to the home’s attractive kerb appeal.
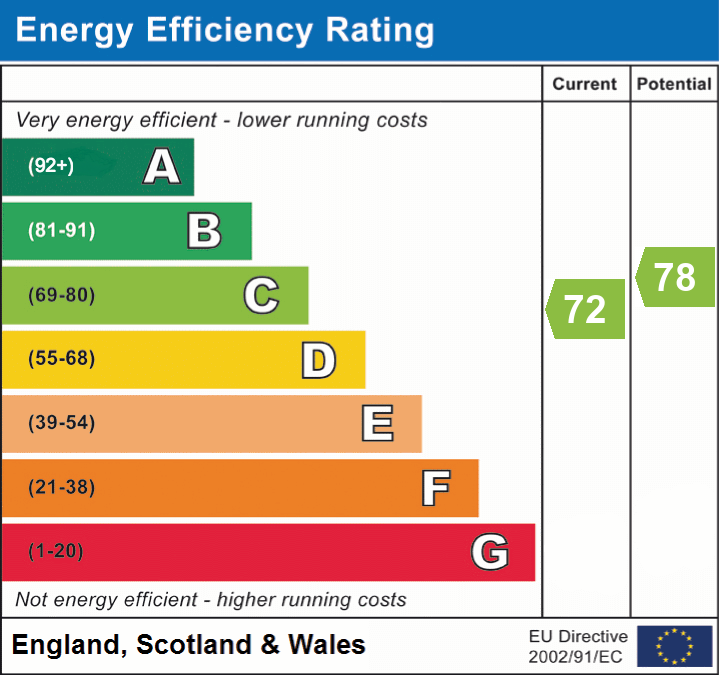
EPC Rating: C
Listed by
Warrington
JRT Properties (NW) Ltd
Reference: 174005120
Flood risk
Zone: 1
Risk: Low
Job (default Low)
Registered land (INSPIRE)
This location falls inside an HM Land Registry INSPIRE registered freehold polygon.
Plot: ~434 m² (0.11 acres)
Source: HM Land Registry INSPIRE Index Polygons.
Floorplans
All
EPC Graphs
EPC 1
Price history
67% since 2002
| Event | Date | Price | % change |
|---|---|---|---|
| Listed for sale | — | £650,000 | +195.5% |
| Sold | 26/11/2007 (18 years ago) | £220,000 | +66.7% |
| Sold | 03/05/2002 (24 years ago) | £132,000 | — |
Source: HM Land Registry Price Paid Data. Crown copyright.
Sold Comparables
Same street and nearby sales within 0.25 miles (last 5 years). Data from Land Registry Price Paid.
| Address | Price | Date | Type |
|---|---|---|---|
| 12A DRURIDGE DRIVE, PENKETH, WARRINGTON, WA5 2EF | £315,000 | 14/11/2025 | Detached |
| 4 OAK ROAD, PENKETH, WARRINGTON, WA5 2LH | £315,000 | 18/09/2023 | Detached |
| 6 DRURIDGE DRIVE, PENKETH, WARRINGTON, WA5 2EF | £300,000 | 31/03/2023 | Detached |
| 6 INGLENOOK ROAD, PENKETH, WARRINGTON, WA5 2LB | £275,000 | 15/12/2022 | Detached |
| 12 WOODLEY FOLD, PENKETH, WARRINGTON, WA5 2JB | £680,000 | 30/11/2022 | Detached |
| 10 AVON AVENUE, PENKETH, WARRINGTON, WA5 2EX | £315,000 | 01/08/2022 | Detached |
Area average: £366,667 (6 sales)
Capital growth trend
Land Registry outcode average: last 12 months vs 5y and 10y ago (from sold prices).
House Price Index (HM Land Registry — official index, not sold-price averages): Warrington. Series: Detached. As of July 2026.
Rental Range
Estimated market rent for Warrington. Low = conservative, Realistic = average, Optimistic = best case.
Based on Local Authority from postcode lookup → Warrington.
LHA (30th percentile) floor for North Cheshire: £997/mo (Apr 2025 – Mar 2026)
Location
Nearby
Nearest stations, universities and amenities (distance from property).
| Type | Name | Distance |
|---|---|---|
| Bus stop | Greystone Road | 0.0 miles |
| Shop | Smartway Dry Cleaners | 0.2 miles |
| Shop | Spar | 0.2 miles |
| Train station | Sankey for Penketh | 0.6 miles |
| Train station | Warrington West | 1.0 miles |
| Hospital | St Helens Hospital | 4.7 miles |
| University | University of Chester - Warrington Campus | 4.9 miles |
| Hospital | Marie Curie Hospice | 8.7 miles |
| University | Liverpool Hope University | 9.8 miles |
Street-level crime
| Category | Count |
|---|---|
| Violence and sexual offences | 18 |
| Criminal damage and arson | 5 |
| Public order | 5 |
| Anti-social behaviour | 3 |
| Other crime | 1 |
| Other theft | 1 |
| Robbery | 1 |
| Vehicle crime | 1 |
| Total incidents | 35 |
Within 1 mile during Aug 2026. Source: data.police.uk (England & Wales).
Schools nearby
Nearest open schools with Ofsted ratings (England). Closed schools are not shown. Data from Get Information about Schools and Ofsted.
| Name | Type | Distance | Ofsted |
|---|---|---|---|
| Penketh South Community Primary School | Primary | 0.3 miles | Good — 15 Jun 2017 |
| St Vincent's Catholic Primary School | Primary | 0.3 miles | — (Inspected (no overall grade)) |
| Penketh Primary School | Primary | 0.4 miles | Good — 25 May 2023 |
| Penketh High School | Secondary | 0.4 miles | Good — 4 Jun 2020 |
| St Joseph's Catholic Primary School | Primary | 0.4 miles | Good — 22 Apr 2016 |
Rental Comparables
Rental comparables data is not available for this property.
Rent-driven metrics
Based on Area rent estimate.
- Rent ratio — Monthly rent ÷ purchase price (1% rule). 1%+ = strong, 0.8–1% = okay, <0.8% = weak for cashflow.
- Max investor price — Rent ÷ 0.8%; the price at which rent would be 0.8% of price (Stoke-style target).
- Target investor price — Rent ÷ 1%; the price at which rent would be 1% of price (strong cashflow band).
- Gross yield — Annual rent as % of purchase price (no costs).