Foxdale Cottage
BUNBURY LANE, TARPORLEY, BUNBURY, CHESHIRE CW6 9QZ
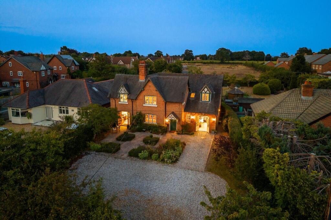
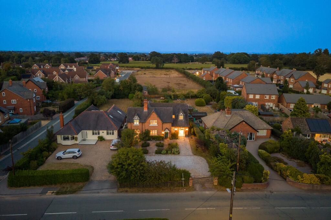
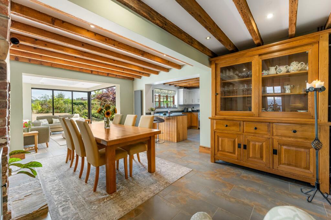
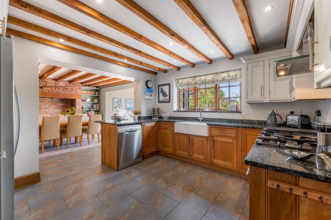
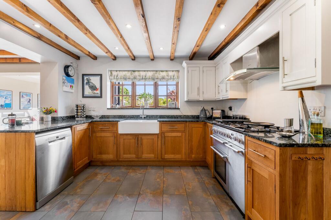
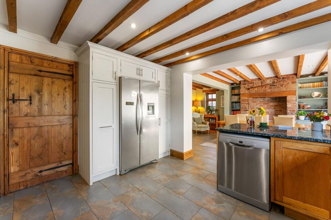
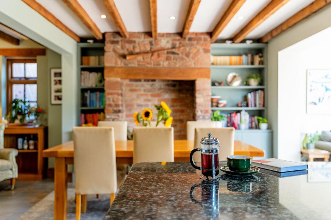
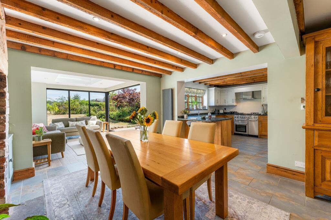
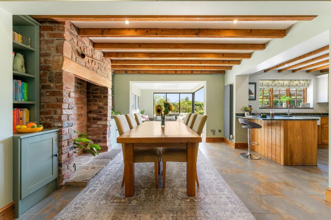
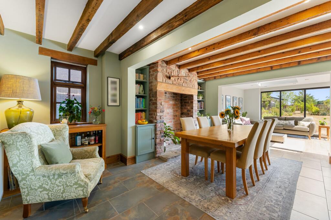
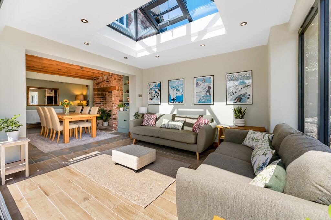
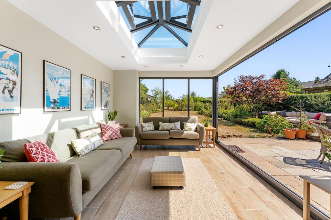
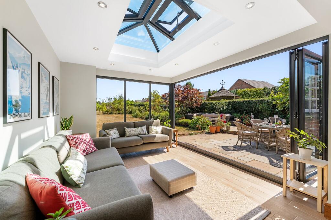
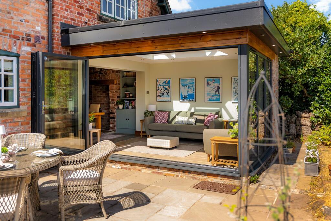
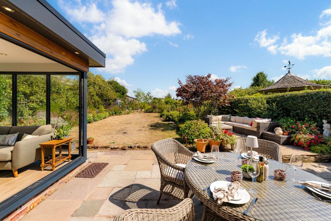
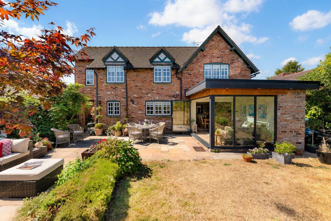
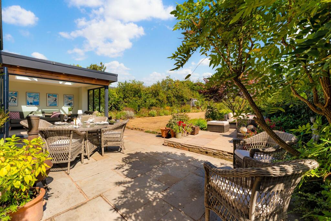
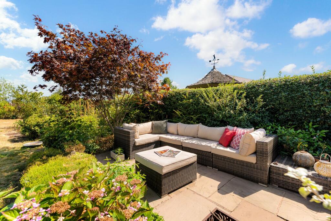
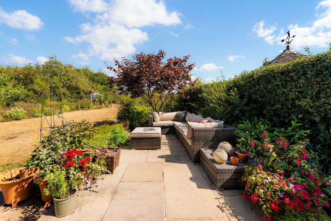
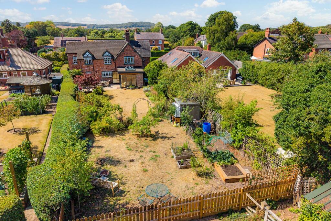
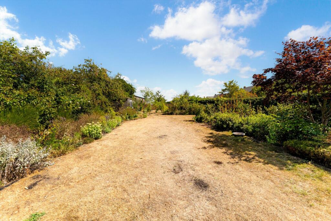
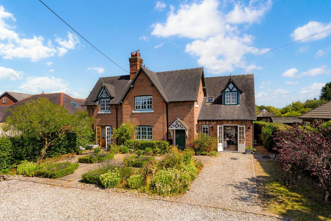
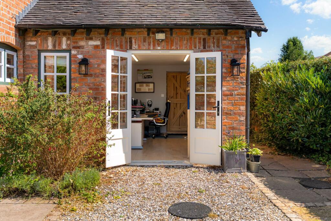
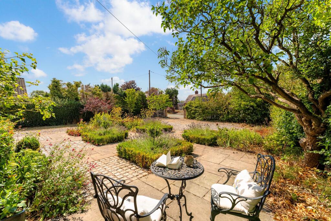
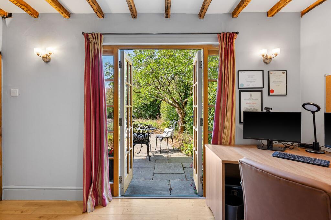
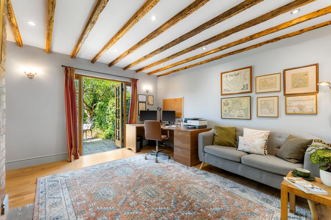
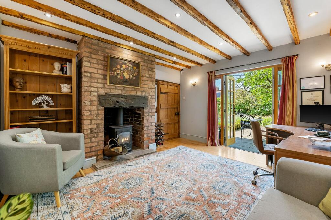
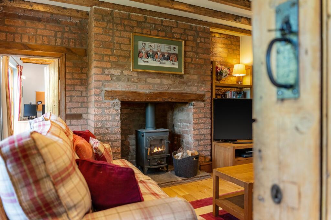
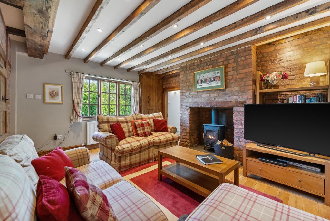
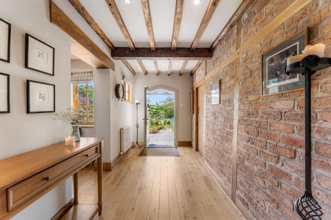

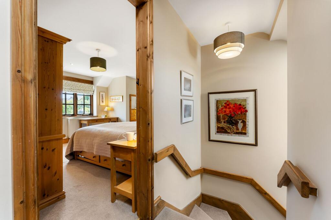
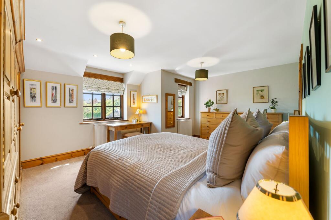
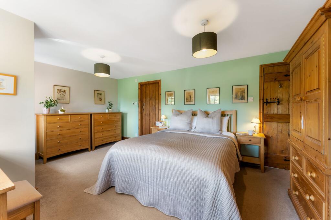
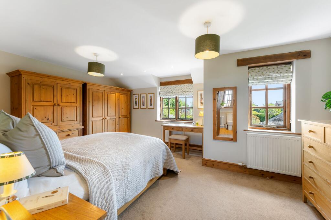
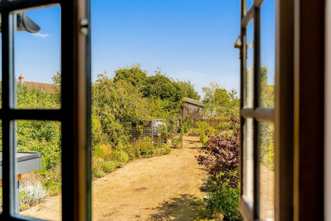
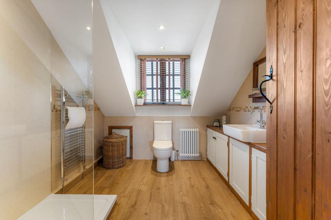
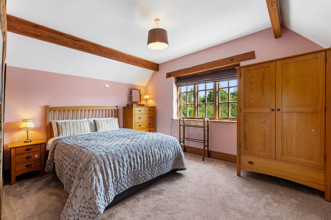
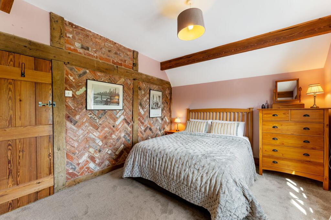
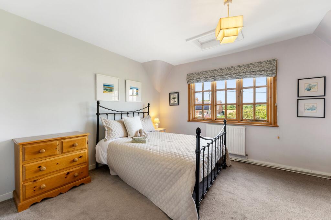
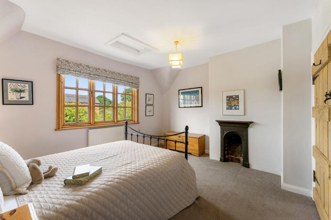
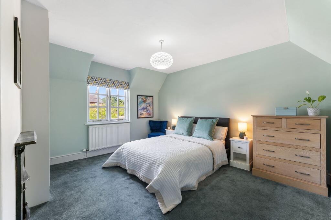
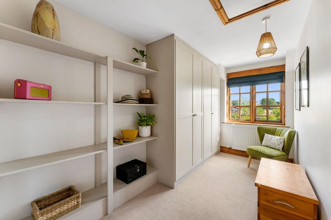
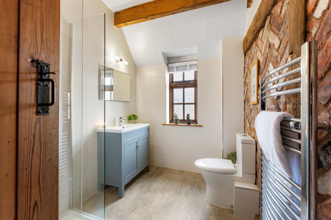
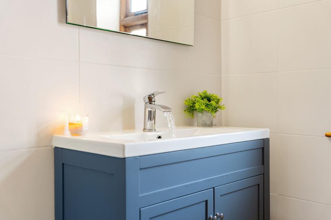
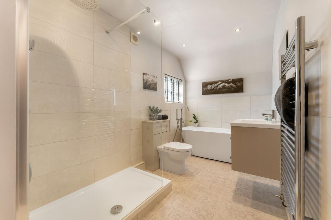
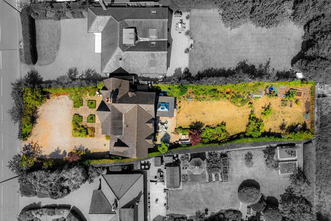
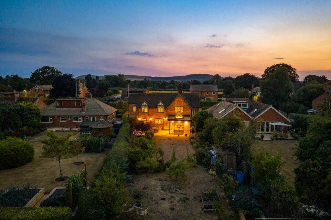
Photo 1 Photo 2 Photo 3 Photo 4 Photo 5 Photo 6 Photo 7 Photo 8 Photo 9 Photo 10 Photo 11 Photo 12 Photo 13 Photo 14 Photo 15 Photo 16 Photo 17 Photo 18 Photo 19 Photo 20 Photo 21 Photo 22 Photo 23 Photo 24 Photo 25 Photo 26 Photo 27 Photo 28 Photo 29 Photo 30 Photo 31 Photo 32 Photo 33 Photo 34 Photo 35 Photo 36 Photo 37 Photo 38 Photo 39 Photo 40 Photo 41 Photo 42 Photo 43 Photo 44 Photo 45 Photo 46 Photo 47 Photo 48
/ 48
Property details
Tenure
FREEHOLD
Floor area
204 m²
Council tax band
F
Last sold
£145,000 Aug 1995
Local average
£768,860 (+13.8%)
Deprivation
Decile 7 (21,647 of 33,755)
Street crime
4 incidents within 1 mile (Jun 2026)
Key features
- Watch our video tour for Foxdale Cottage
- Five bedrooms
- Three bathrooms
- Modern extension to the rear
- Cottage style gardens front and back
- Open plan living dining kitchen
- Walking distance to local shops and amenities
- Versatile living on the ground floor with various layout options
- Gated driveway
Additional details
- Electricity
- Mains supply
- Water
- Mains supply
- Sewerage
- Mains supply
- Heating
- Gas central
- Parking
- Yes
- Garden
- Yes
- Restrictions
- No
- Rights of way
- No
- Flooded in last 5 years
- No
- Flood defences
- No
Description
Nestled on the fringes of the village, just a leisurely walk from Bunbury's independent shops and everyday amenities, Foxdale Cottage feels firmly rooted in both the local landscape andits heritage. Believed to have originated as the wheelwright's cottage for the Peckforton Estate, its story is woven into the fabric of the home, with the discovery during works of a timber plank, inscribed in pencil with several names and dated 29 February 1872, now framed by the front door, offering a tangible link to the past.
Home to only five or so families throughout its history, Foxdale Cottage has been sensitively enhanced rather than reinvented; its iconic original chimneys continue to define its character, whilst carefully considered extensions have introduced a spacious master suite, dedicated home office, and sociable family living-dining spaces with an impressive garden room that offers an indoor-outdoor living experience that maximises this home’s serene setting.
Tucked behind a wooden gate, a spacious gravelled area provides plentiful parking, while pathways weave through parterre borders edged in Buxus and filled with cottage garden planting, fragrant with lavender, leading to the timber portico and traditional wrought iron-hinged front door.
A warm welcome
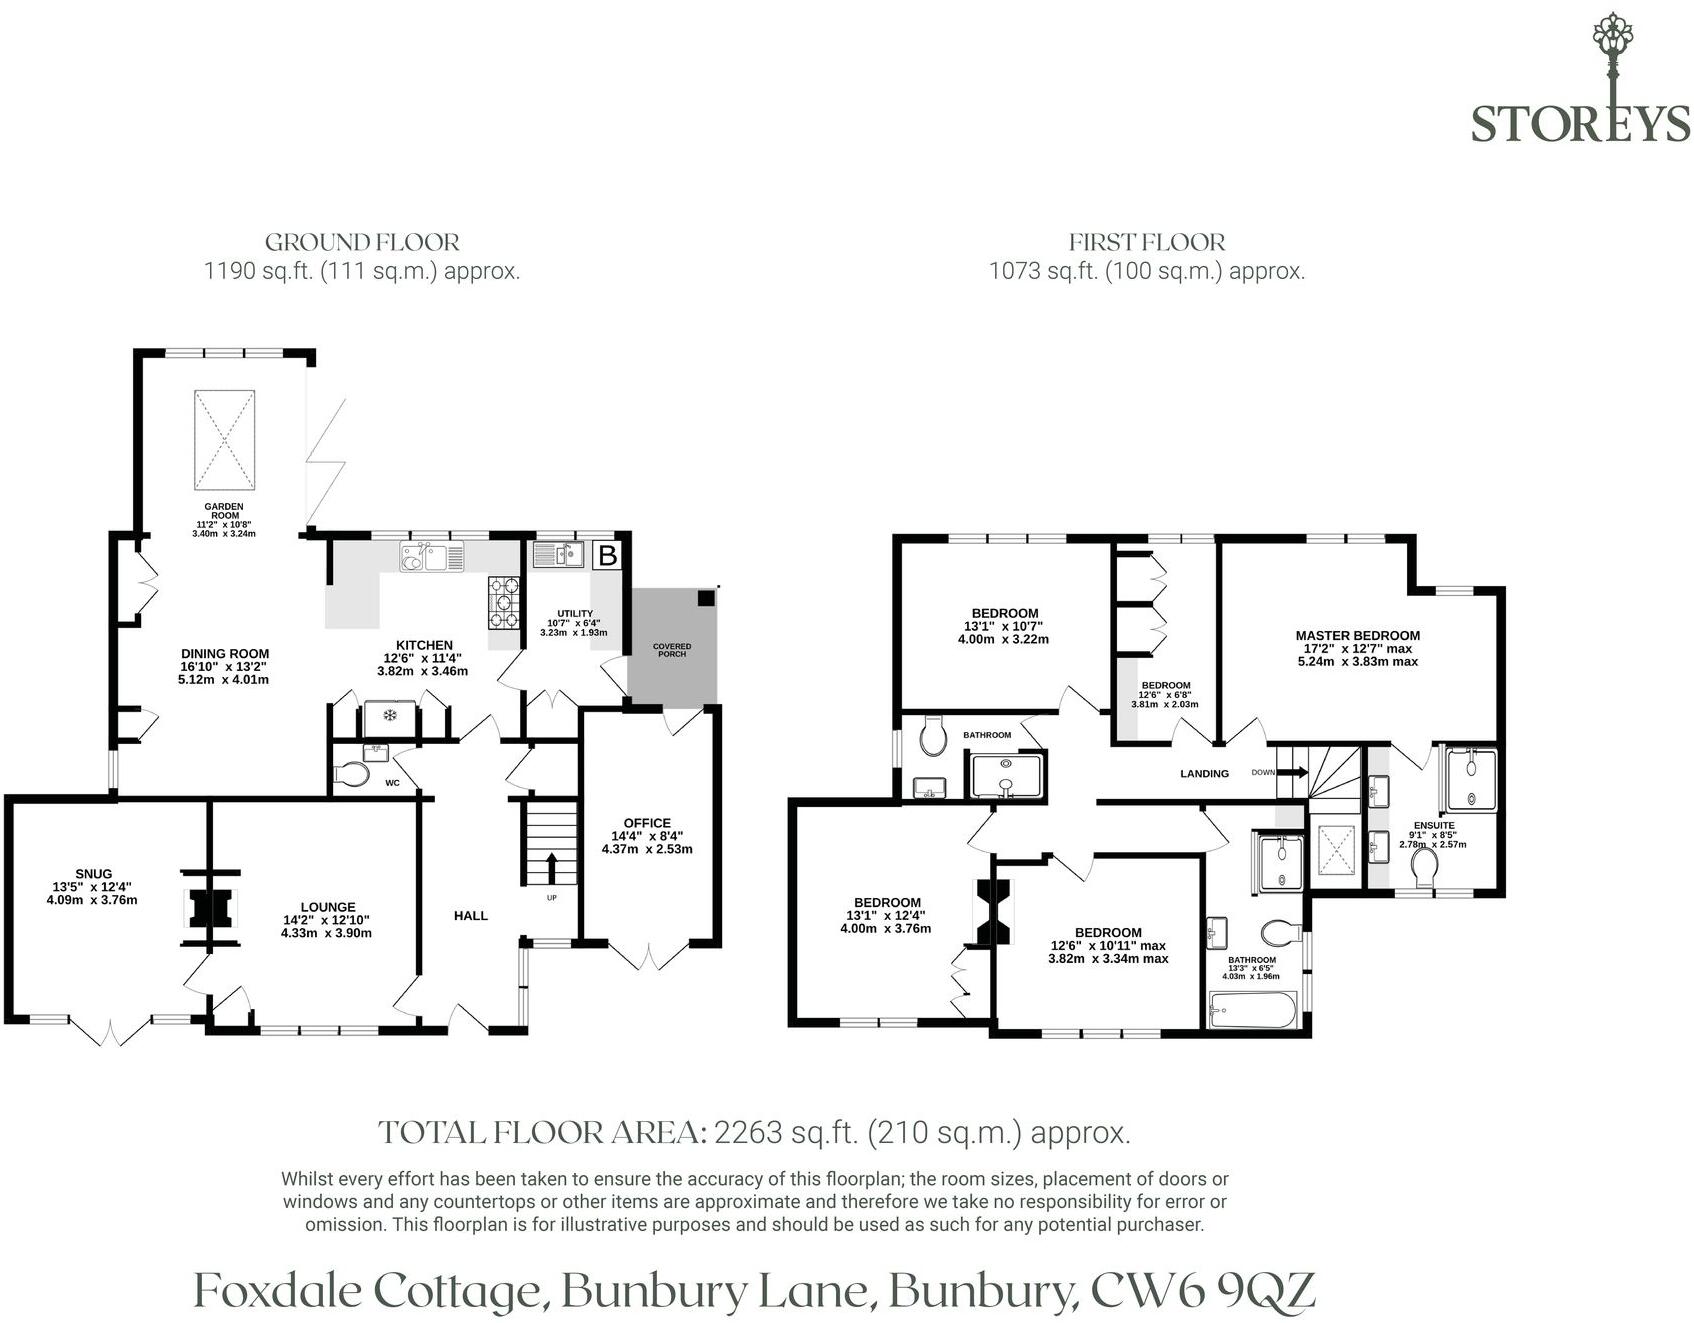
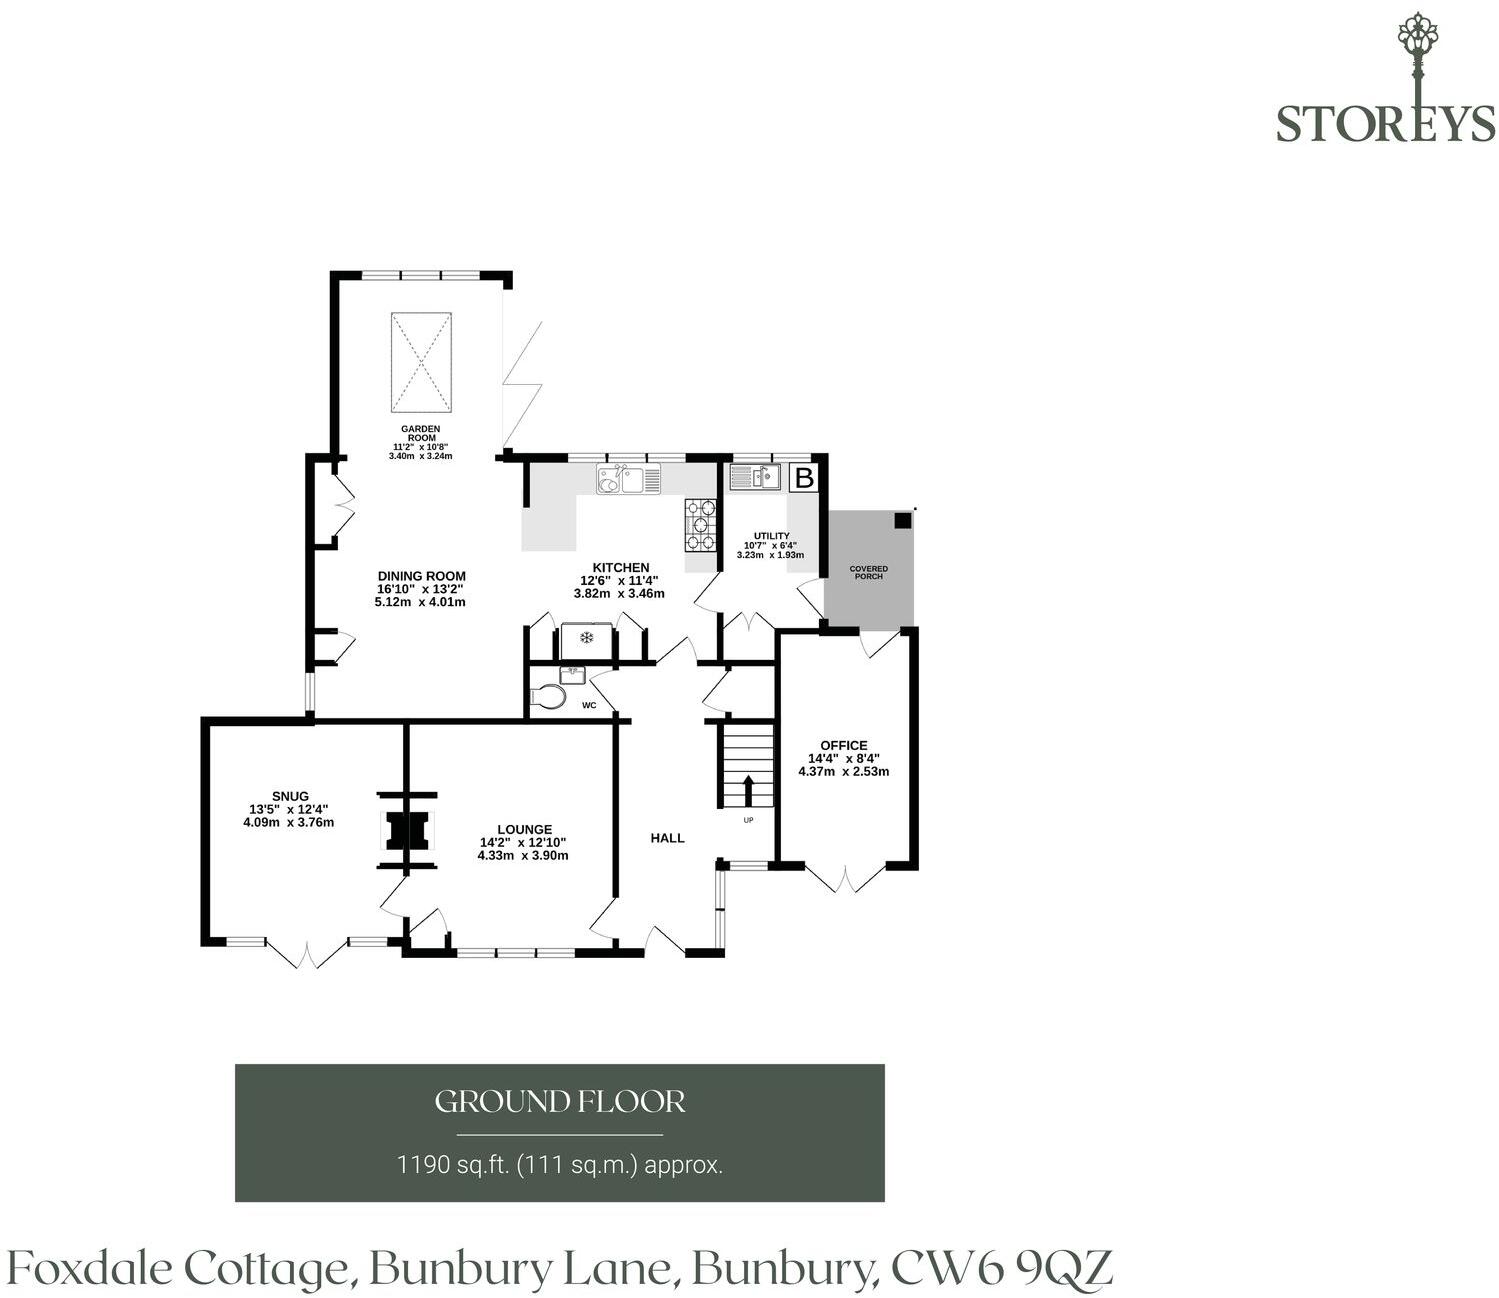
Step inside and true cottage welcome greets you in the entrance hall, with its exposed brick and characterful beams. Latched doors add more authenticity, the soft sound of the latch lifting, entering the first room on the left; a warm and welcoming sitting room, with wooden flooring underfoot. Relax and unwind in front of a movie or with a book, light streaming in through the window, which captures cottage garden views, as the fire crackles in the log-burning stove.
OWNER QUOTE: “We never feel as though we only live in one part of the home. The morning sun draws us to the back into the open plan family spaces, while the snug is great on winter evenings with the fire lit and a good box set on.”
Continue through into the study; a versatile room, cool in summer and cosy in winter with its log-burning stove roaring. Currently a comfortable home office, with French doors opening directly out to the patio terrace, perfect for creative breaks, it could also serve well as a second sitting room.
Feast your eyes
Returning to the entrance hall, discover a convenient cloakroom ahead, furnished with lavatory and wash basin, while to the right of the front door, stone tiled flooring combines with solid wood cabinetry in the country kitchen dining room. Open, airy and light, cottage living is lifted into the 21st century in its spacious, sociable sense of flow. More than simply a place to cook, the kitchen forms the social heart of the home, designed to allow conversations to flow between those preparing dinner and others relaxing in the light-filled garden room beyond. With a double Belfast sink at its heart, the kitchen offers space and provision for a range-style cooker, American-style fridge freezer, dishwasher, wine fridge and microwave, while the utility room provides space for laundry appliances.
With its imposing inglenook fireplace, the dining area offers the perfect atmosphere when hosting, with built-in cabinetry to the side perfect for glasses and other entertaining essentials.
Immerse yourself in the countryside setting as light streams in through the roof lantern and bifolding doors of the garden roombeyond, where a corner of glazing draws back to invite the glorious garden views and outdoors in. With its versatile ground floor flow, dining areas can become seating areas and vice versa, or play rooms, with an inherently flexible design enabling Foxdale Cottage to adapt as life evolves.
OWNER QUOTE: “Every morning, the first thing I do is fold back the bifolding doors in the garden room and let the dog out. There's no better way to start the day.”
Also tucked off the kitchen is a handy utility room, offering access both outdoors and through to the second spacious office, ideal also as a playroom, games room or home gym, with French doors opening to the garden at the front.
Bedtime beckons
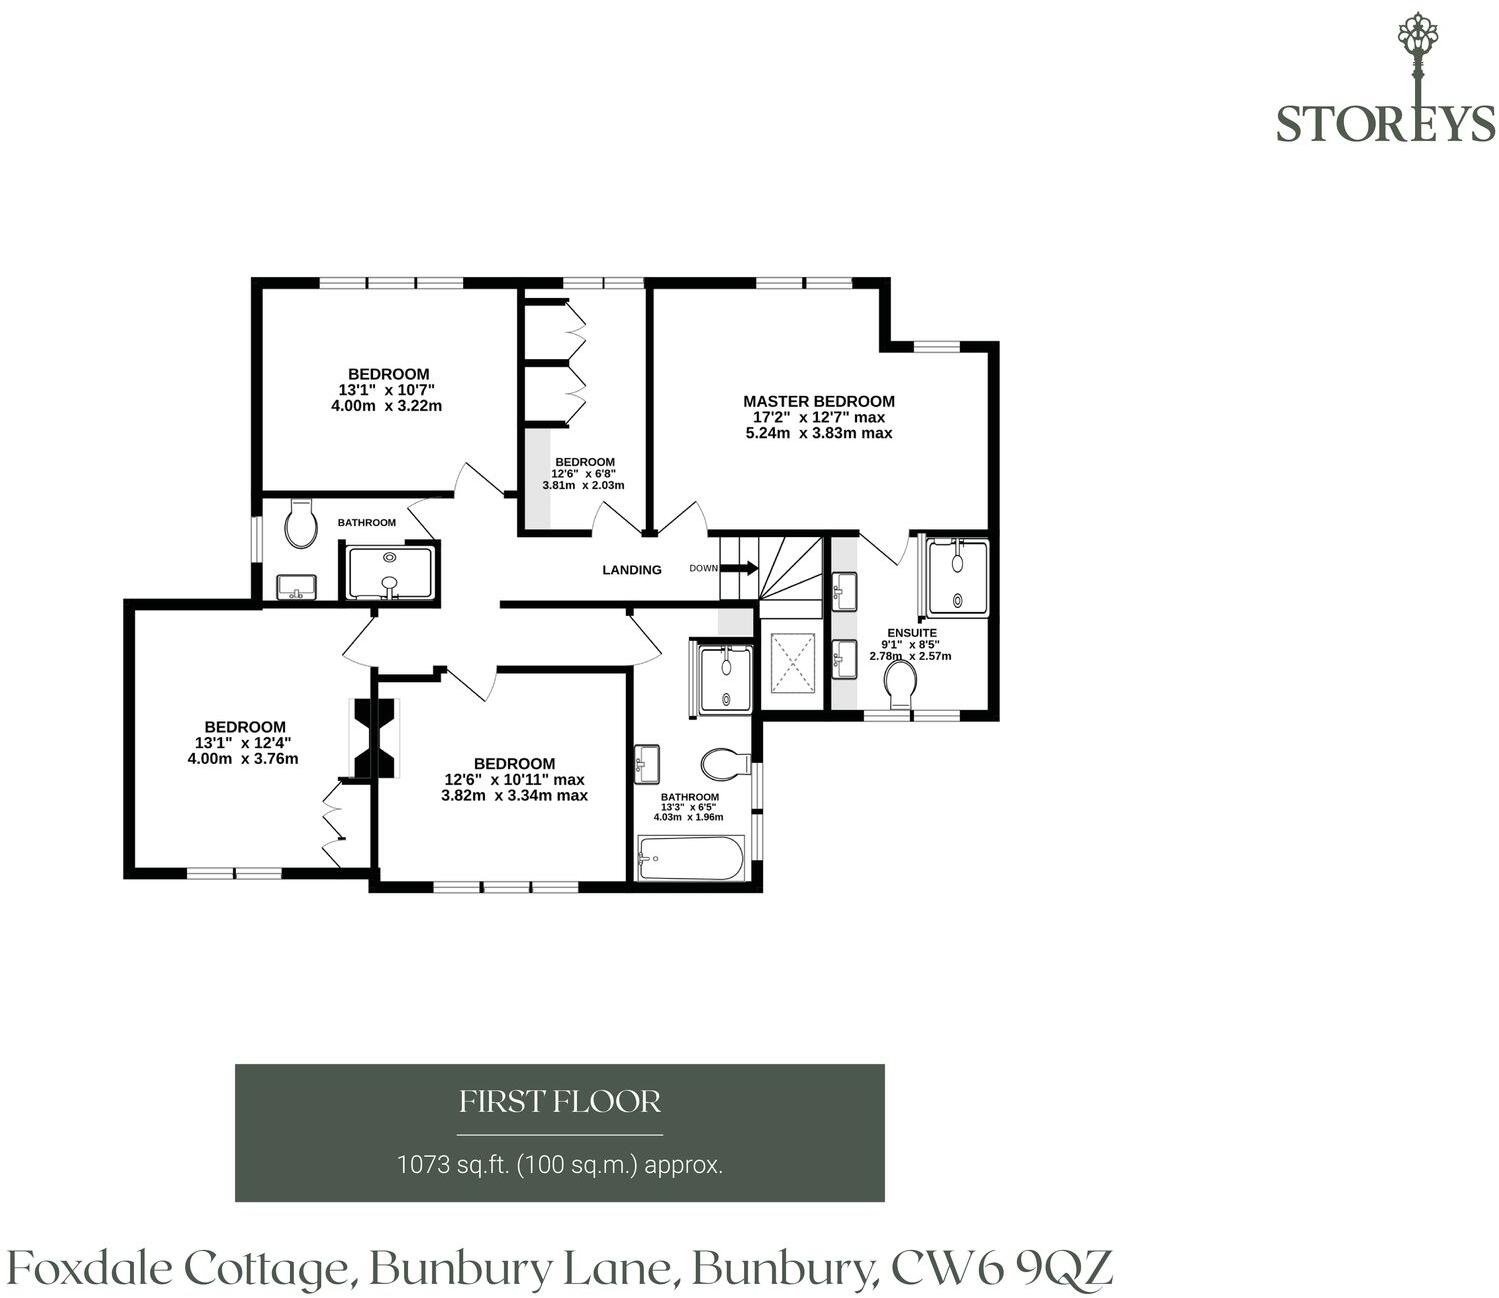
Returning to the entrance hall, bathed in light, stairs lead up to the first-floor landing. A bright and airy cottage, one Velux on the stairs and another on the landing above shower down light.
Sanctuary awaits in the master bedroom to the right, where traditional latched windows open to reveal views over both garden and countryside beyond. Wake each morning to glorious views over the fields beyond and watch the sunrise, while in summer the dawn chorus provides a fitting soundtrack to the start of the day. Adding a splash of contemporary comfort, the shower room en suite provides refreshment, with its walk-in shower with rainfall head and handheld attachment beneath the exposed beams also bathed in light.
Currently used by the owners as a dedicated dressing room and linen store, bedroom five sits conveniently alongside the master bedroom. Fitted with wardrobes and shelving and filled with light from a large window overlooking the fields to the rear, it is a versatile room that could easily return to use as a bedroom, while its proximity to the master bedroom also lends itself to use as a nursery. Above, a hatch provides access to the loft.
Continue along the landing, where it divides to the left and right. On the right, dressed in shades of soft pink, a large guest bedroom can be found, with exposed beams and herringbone brick to one wall and far-reaching views through a low cottage window opposite.
Next door a shower room with drench head and handheld attachment offers a place for guests to freshen up in comfort, again with open brick feature wall.
Back along the landing, dressed in light tones, a third double bedroom beckons, spacious and bright, with an ornamental fireplace adding interest.
Bedroom four again offers ample space for a double bed, positioned close to the familybathroom. Refresh and revive with a leisurely soak in the freestanding bathtub or begin the day with an invigorating spritz beneath the rainfall shower, served by a separate handheld attachment.
For all life’s seasons
With a good-sized cottage-feel garden to the front, to the rear, step outside onto the patiowhere there is plenty of space to stretch out in the sunlight and watch as the children play on the lawn beyond, the ideal base for football matches, rugby games and slip-and-slide mat summers.
Bathed in sunshine throughout the day, colourful herbaceous borders filled with roses bring colour and fragrance, while the garden offers plenty of space for family life, having accommodated everything from play equipment to playhouses over the years. To the rear, a productive area with raised beds and a garden shed offers further scope for keen gardeners, vegetable growing or even a future wildflower meadow.
Out and about
Warm, welcoming and community minded, Bunbury is a village that grows with you, offering something to enjoy at every stage of life. From weekly toddler groups to playgroups, and on into Bunbury Primary School and beyond, there is plenty for families to become involved in.
Bunbury Village Day, held in June, with a new theme each year, features a procession before culminating with activities on the playing field. Christmas shows, Cubs, Scouts, Brownies and Saturday morning football create a real sense of belonging. Better still, the playing fields are just a short stroll away, meaning children can grow up with so much on the doorstep.
OWNER QUOTE: “It sounds like a cliché but it’s a vibrant village; there’s always something going on…this is how you end up staying in Bunbury for 30 years!”
Three welcoming pubs, including The Yew Tree, sit within walking distance, while footpaths thread out across the surrounding countryside and along the canal, proving equally popular with dog walkers and loops for runners. Rugby clubs, swimming pools and wider amenities in Whitchurch and Nantwich are all within easy reach. There is also a convenient GP surgery in the village.
Christmas in Bunbury is a magical time of year, with carols around the village tree, the brass band filling the air and even an appearance from Father Christmas. Step out on Christmas morning for a leisurely stroll before calling into the local pub to exchange festive greetings with neighbours and friends, then return home to Foxdale Cottage; a home that effortlessly absorbs family and friends, and the true family base where generations come together to celebrate.
Sheltered by trees and set back from the road, Foxdale Cottage provides a peaceful retreat without ever feeling disconnected from village life. A home that has welcomed generations, absorbed countless celebrations, Foxdale Cottage is, quite simply, the definition of ‘home’.
Disclaimer
The information Storeys of Cheshire has provided is for general informational purposes only and does not form part of any offer or contract. The agent has not tested any equipment or services and cannot verify their working order or suitability. Buyers should consult their solicitor or surveyor for verification. Photographs shown are for illustration purposes only and may not reflect the items included in the property sale. Please note that lifestyle descriptions are provided as a general indication. Regarding planning and building consents, buyers should conduct their own enquiries with the relevant authorities. All measurements are approximate. Properties are offered subject to contract, and neither Storeys of Cheshire nor its employees or associated partners have the authority to provide any representations or warranties.
Listed by
Cheshire
Storeys of Cheshire Ltd
Reference: 92188674
EPC ratings on this postcode
We don't have a matched EPC for this property yet. Below are efficiency scores and details for other addresses on this postcode.
| Address | Current | Potential | Floor area | Age band | Type |
|---|---|---|---|---|---|
| FOXDALE COTTAGE, BUNBURY LANE, BUNBURY, TARPORLEY | 68 | 78 | 204 m² | — | Detached |
Flood risk
Zone: 1
Risk: Low
Job (default Low)
Registered land (INSPIRE)
This location falls inside an HM Land Registry INSPIRE registered freehold polygon.
Plot: ~815 m² (0.20 acres)
Source: HM Land Registry INSPIRE Index Polygons.
Floorplans
All
Ground Floor
First Floor
Price history
| Event | Date | Price | % change |
|---|---|---|---|
| Listed for sale | — | £875,000 | +503.4% |
| Sold | 25/08/1995 (30 years ago) | £145,000 | — |
Source: HM Land Registry Price Paid Data. Crown copyright.
Sold Comparables
Same street and nearby sales within 0.25 miles (last 5 years). Data from Land Registry Price Paid.
| Address | Price | Date | Type |
|---|---|---|---|
| 4 ST BONIFACE CLOSE, BUNBURY, TARPORLEY, CHESHIRE EAST, CW6 9YR | £725,000 | 25/06/2024 | Detached |
| 8 GRANGE CLOSE, BUNBURY, TARPORLEY, CHESHIRE EAST, CW6 9QL | £1,050,000 | 22/05/2023 | Detached |
| 4 ST BONIFACE CLOSE, BUNBURY, TARPORLEY, CHESHIRE EAST, CW6 9YR | £710,000 | 02/05/2023 | Detached |
| 6 ST BONIFACE CLOSE, BUNBURY, TARPORLEY, CHESHIRE EAST, CW6 9YR | £740,000 | 21/11/2022 | Detached |
| LAUREL HOUSE SWAN COURT, BUNBURY, TARPORLEY, CHESHIRE EAST, CW6 9QW | £673,250 | 16/08/2022 | Detached |
| 1 THE HAWTHORNS, BUNBURY, TARPORLEY, CHESHIRE EAST, CW6 9SJ | £528,000 | 25/07/2022 | Detached |
| BROOK VIEW SADLERS WELLS, BUNBURY, TARPORLEY, CHESHIRE EAST, CW6 9NU | £1,050,000 | 06/07/2022 | Detached |
| 6A QUEEN STREET, BUNBURY, TARPORLEY, CHESHIRE EAST, CW6 9QY | £600,000 | 16/06/2022 | Detached |
| 10 ST BONIFACE CLOSE, BUNBURY, TARPORLEY, CHESHIRE EAST, CW6 9YR | £684,995 | 06/05/2022 | Detached |
| 2 ST BONIFACE CLOSE, BUNBURY, TARPORLEY, CHESHIRE EAST, CW6 9YR | £699,995 | 29/04/2022 | Detached |
| 19 ST BONIFACE CLOSE, BUNBURY, TARPORLEY, CHESHIRE EAST, CW6 9YR | £684,995 | 11/04/2022 | Detached |
| 8 ST BONIFACE CLOSE, BUNBURY, TARPORLEY, CHESHIRE EAST, CW6 9YR | £679,995 | 30/03/2022 | Detached |
| 6 ST BONIFACE CLOSE, BUNBURY, TARPORLEY, CHESHIRE EAST, CW6 9YR | £609,995 | 04/03/2022 | Detached |
| 4 ST BONIFACE CLOSE, BUNBURY, TARPORLEY, CHESHIRE EAST, CW6 9YR | £609,995 | 25/02/2022 | Detached |
| 17 ST BONIFACE CLOSE, BUNBURY, TARPORLEY, CHESHIRE EAST, CW6 9YR | £664,995 | 14/02/2022 | Detached |
| 15 ST BONIFACE CLOSE, BUNBURY, TARPORLEY, CHESHIRE EAST, CW6 9YR | £595,995 | 23/12/2021 | Detached |
| 13 ST BONIFACE CLOSE, BUNBURY, TARPORLEY, CHESHIRE EAST, CW6 9YR | £595,995 | 17/12/2021 | Detached |
| 11 ST BONIFACE CLOSE, BUNBURY, TARPORLEY, CHESHIRE EAST, CW6 9YR | £524,995 | 17/12/2021 | Detached |
| BRANTWOOD SCHOOL LANE, BUNBURY, TARPORLEY, CHESHIRE EAST, CW6 9PA | £210,600 | 10/11/2021 | Detached |
Area average: £665,200 (19 sales)
Capital growth trend
Land Registry outcode average: last 12 months vs 5y and 10y ago (from sold prices).
House Price Index (HM Land Registry — official index, not sold-price averages): Cheshire East. Series: Detached. As of May 2026.
Rental Range
Estimated market rent for Cheshire East. Low = conservative, Realistic = average, Optimistic = best case.
Based on Local Authority from postcode lookup → Cheshire East.
LHA (30th percentile) floor for Lancaster: £723/mo (Apr 2025 – Mar 2026)
Location
Address
Hill Close
Nearby
Nearest stations, universities and amenities (distance from property).
| Type | Name | Distance |
|---|---|---|
| Bus stop | Bunbury, Bunbury Lane / Queen Street | 0.0 miles |
| Shop | Calveley Mill Cafe | 2.0 miles |
| Shop | Texaco Garage | 2.2 miles |
| Hospital | Tarporley War Memorial Hospital | 3.3 miles |
| Train station | Nantwich | 6.5 miles |
| Train station | Wrenbury | 6.8 miles |
| Hospital | Whitchurch Community Hospital | 9.7 miles |
| University | University of Buckingham Crewe Campus | 9.7 miles |
| University | Creative Campus, Kingsway | 11.3 miles |
Street-level crime
| Category | Count |
|---|---|
| Anti-social behaviour | 3 |
| Violence and sexual offences | 1 |
| Total incidents | 4 |
Within 1 mile during Jun 2026. Source: data.police.uk (England & Wales).
Schools nearby
Nearest open schools with Ofsted ratings (England). Closed schools are not shown. Data from Get Information about Schools and Ofsted.
| Name | Type | Distance | Ofsted |
|---|---|---|---|
| Bunbury Aldersey CofE Primary School | Primary | 0.4 miles | Good — 28 Jan 2020 |
| Calveley Primary Academy | Primary | 2.9 miles | Good — 22 Jul 2019 |
| Tarporley High School and Sixth Form College | Secondary | 2.9 miles | Good — 28 Jun 2023 |
| Tarporley CofE Primary School | Primary | 3.2 miles | Good — 10 Dec 2014 |
| Eaton Primary School | Primary | 3.8 miles | Good — 21 Dec 2023 |
Rental Comparables
Loading rental comparables for this postcode. Refresh in a few minutes.
Rent-driven metrics
Based on Area rent estimate.
- Rent ratio — Monthly rent ÷ purchase price (1% rule). 1%+ = strong, 0.8–1% = okay, <0.8% = weak for cashflow.
- Max investor price — Rent ÷ 0.8%; the price at which rent would be 0.8% of price (Stoke-style target).
- Target investor price — Rent ÷ 1%; the price at which rent would be 1% of price (strong cashflow band).
- Gross yield — Annual rent as % of purchase price (no costs).
Enter House Number
Enter the house number to help us retrieve more accurate pricing history and property data.
Please log in to submit or correct the house number for this listing.
Log in to continue