Thirlmere Grove
Stoke-On-Trent, ST3 5HZ
£160,000
Property details
Tenure
FREEHOLD
Council tax band
B
Local average
£172,981 (-7.5%)
Deprivation
Decile 6 (19,105 of 33,755)
Street crime
347 incidents within 1 mile (May 2026)
Key features
- Prime Corner Position
- A Semi-Detached Bungalow
- Two Bedrooms
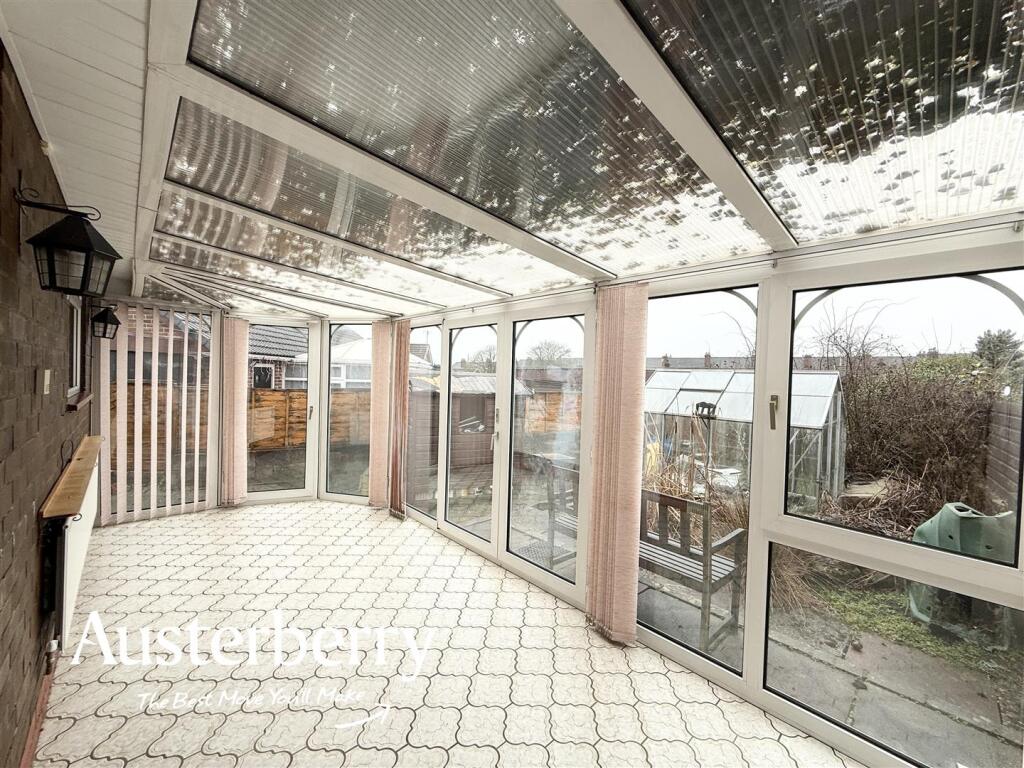
- Large Double Glazed Conservatory
- Double Glazing & Gas Central Heating
- Solar Panels
- Brick Garage & Wide Drive
- No Onward Chain
Additional details
- Parking
- Yes
- Garden
- Yes
Description
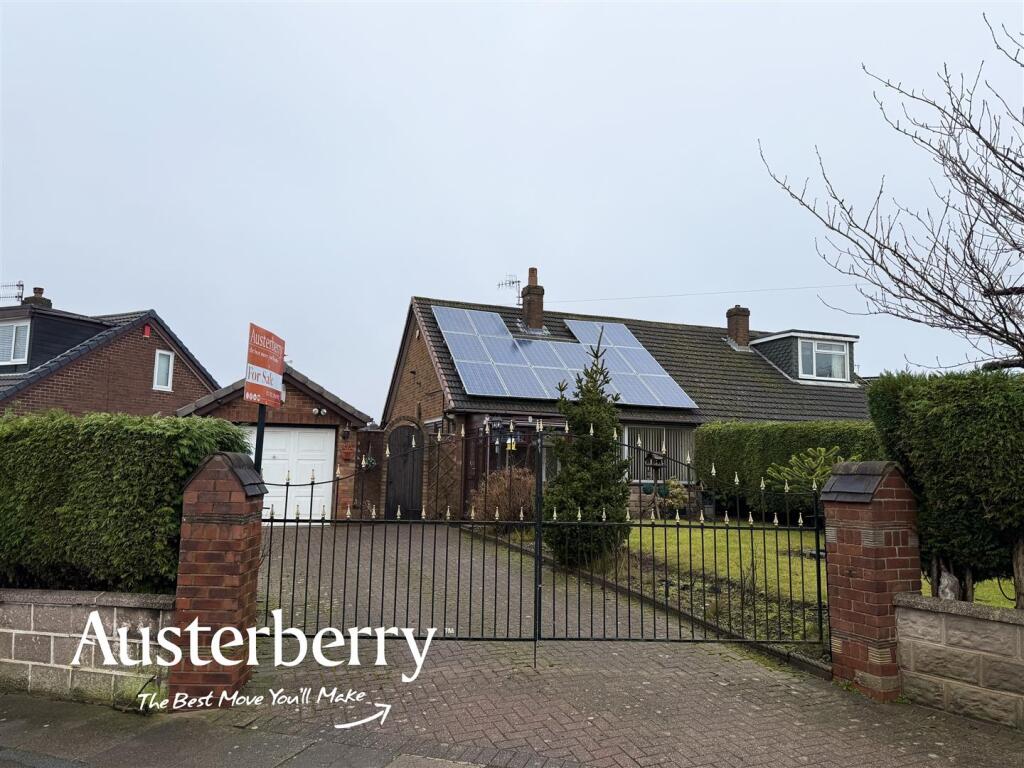
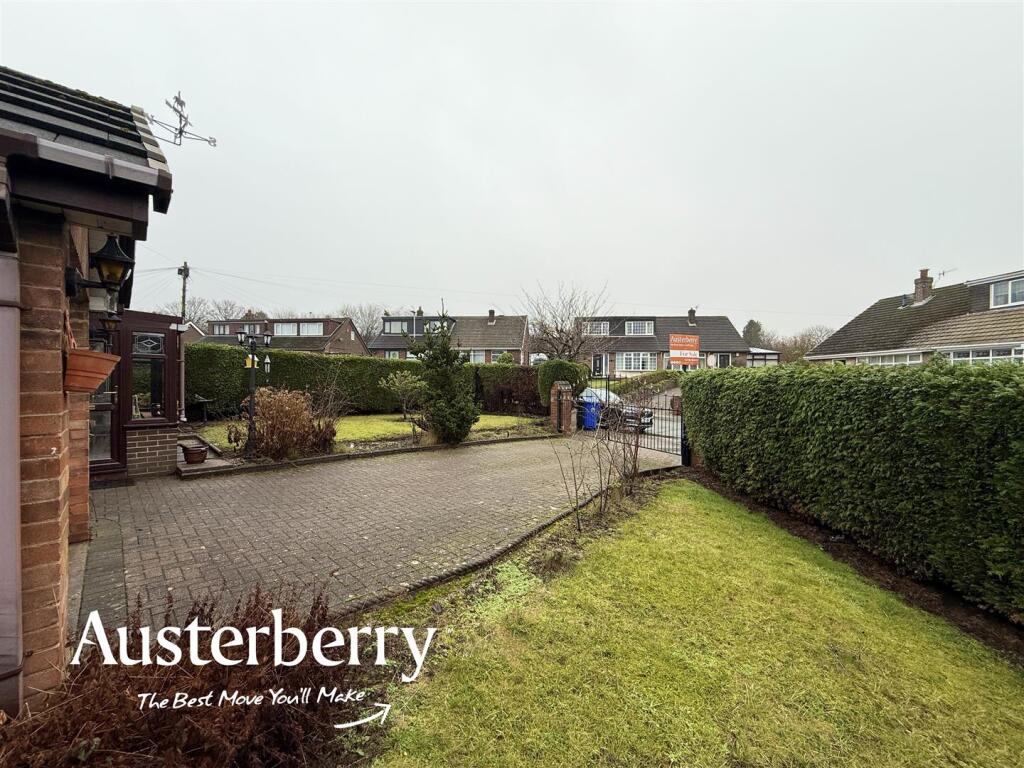
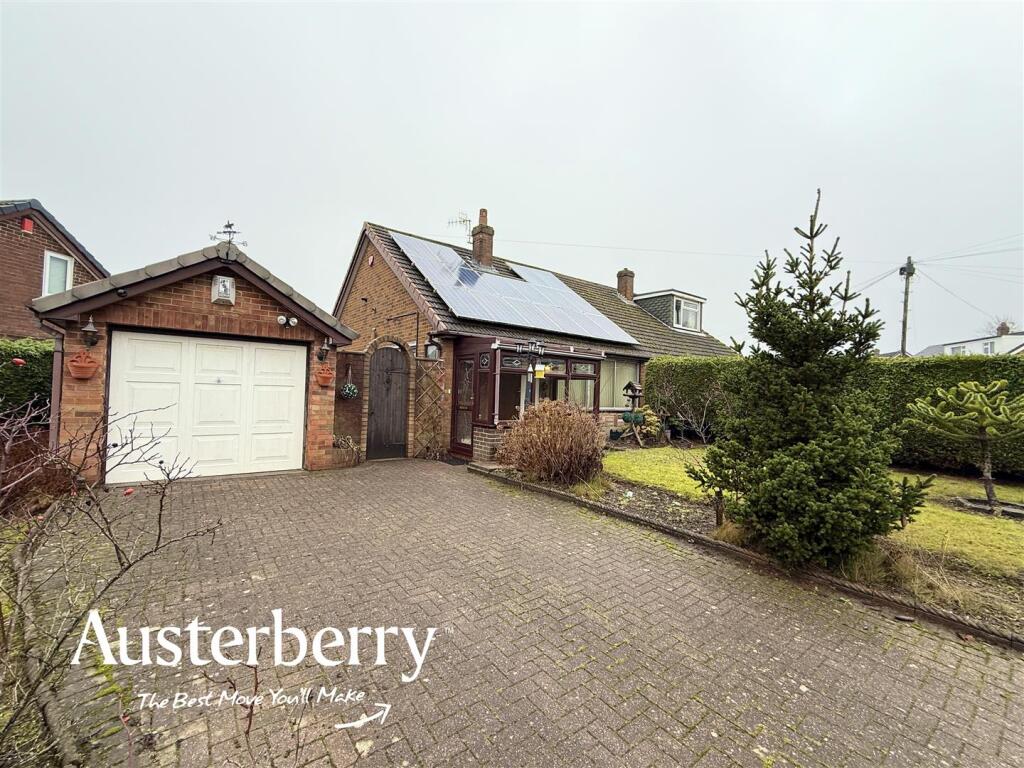
This distinctive and individual bungalow is set back from the road behind tall, mature hedges and a wide block paved driveway leads to the bungalow and to its adjacent brick and tile garage.
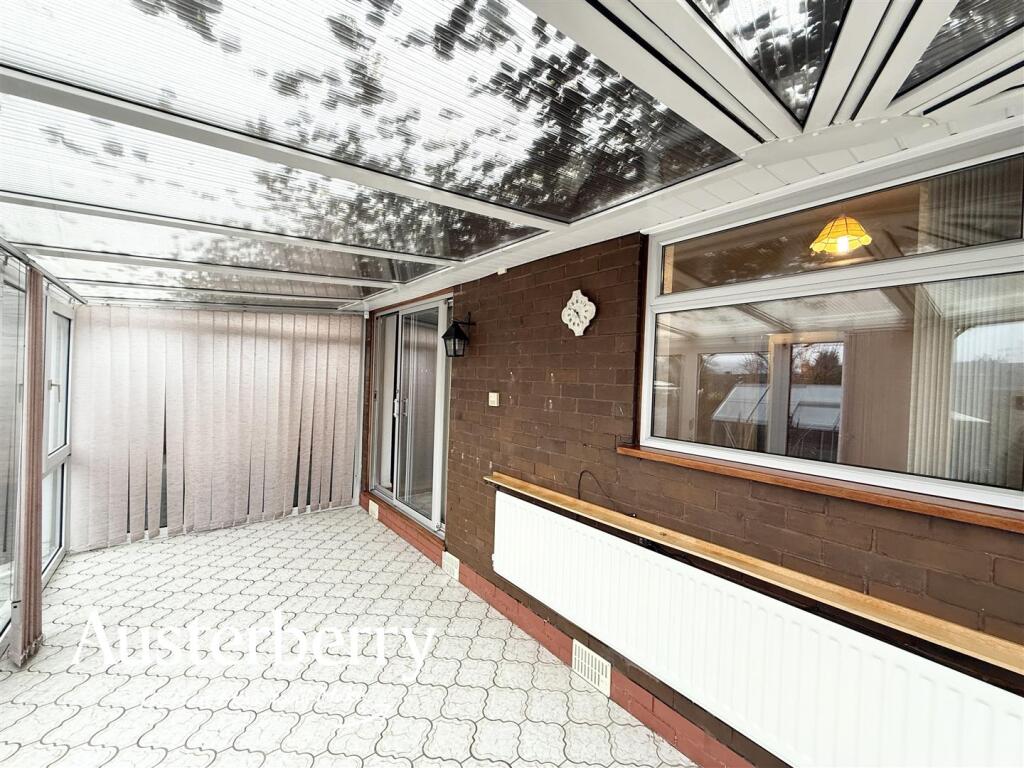
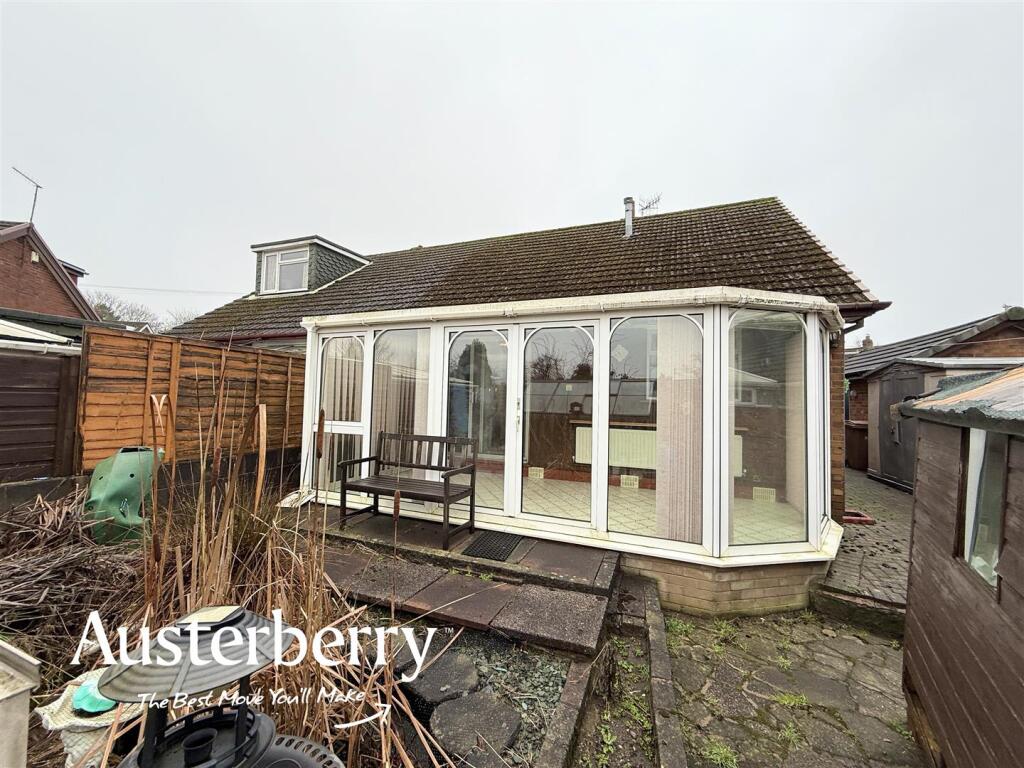
The bungalow benefits from solar panels as well as gas central heating and double glazing and to the rear of the property is a full width double glazed conservatory.
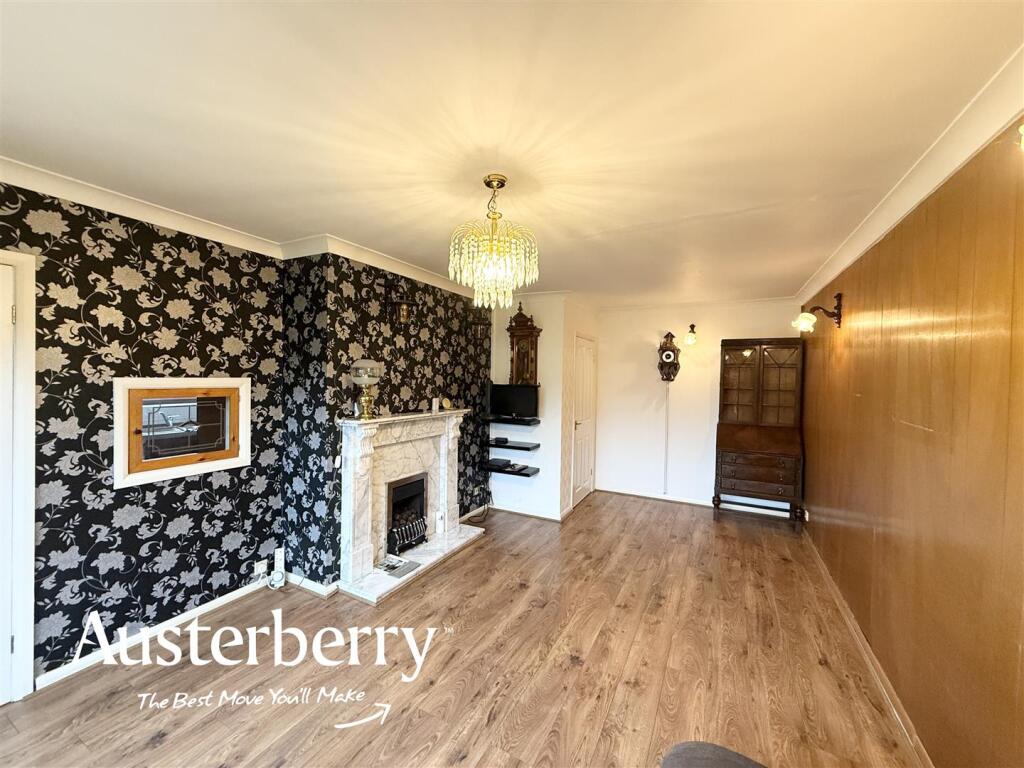
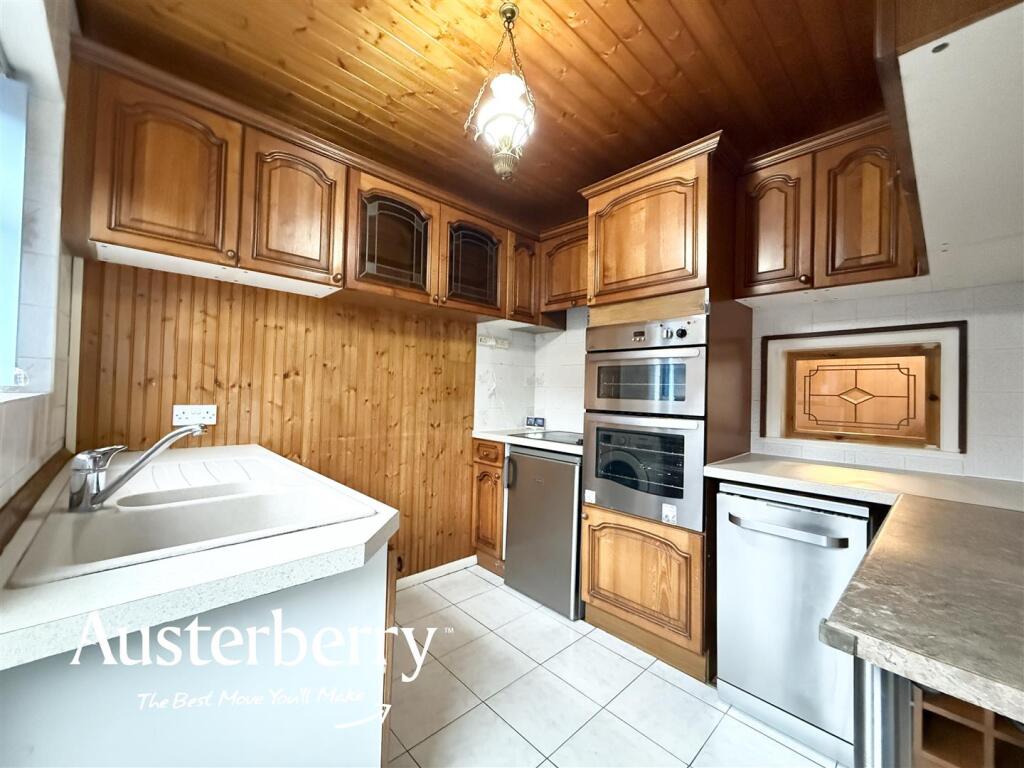
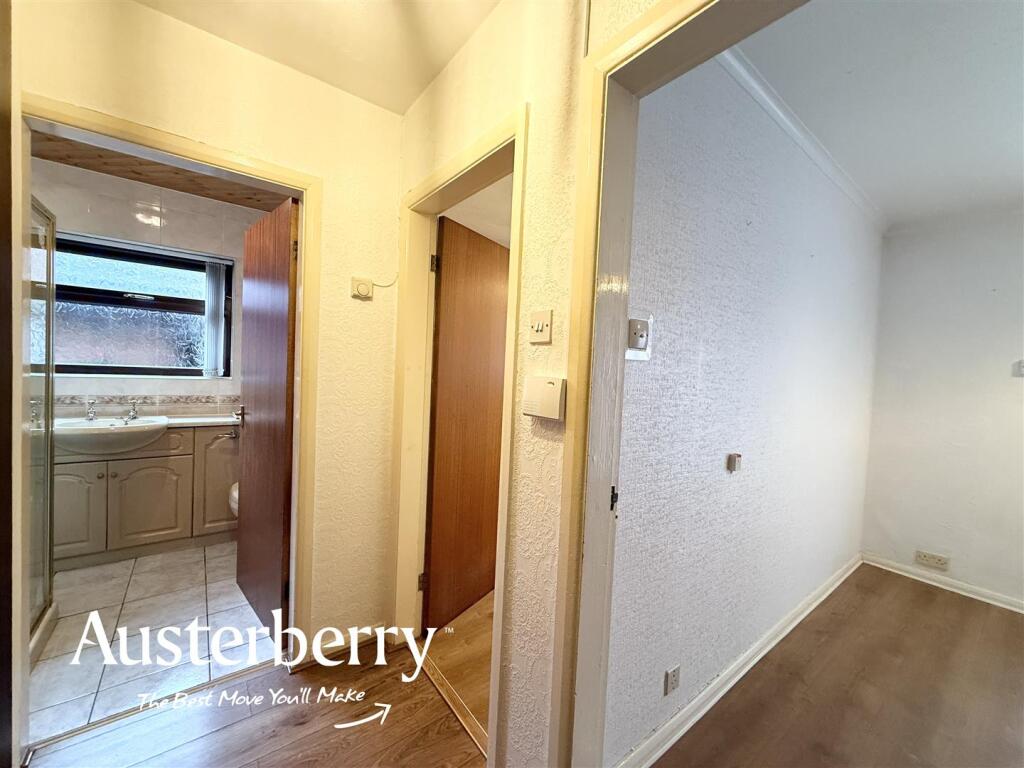
The property has two bedrooms, a spacious lounge with dining area, a kitchen with integrated appliances and a shower room.
There is no chain to slow down your purchase of this property.
MATERIAL INFORMATION
Tenure - Freehold
Council Tax Band - B
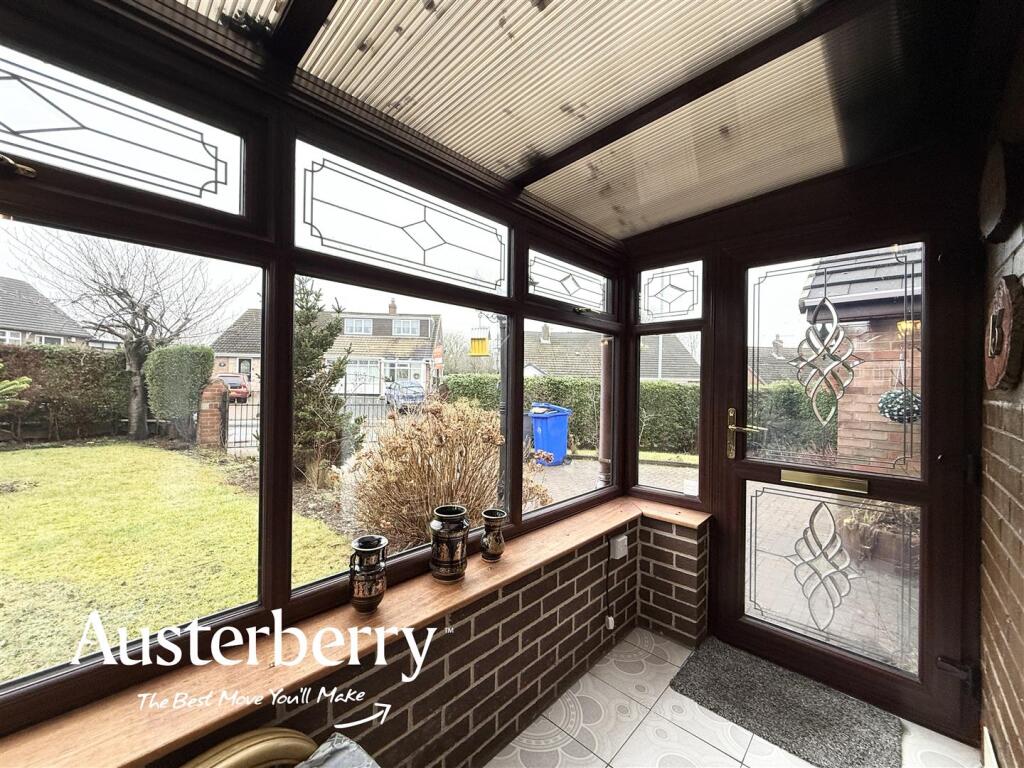
Porch - UPVC double glazed windows and front door, tiled floor. Impressive Solidor Composite double glazed door leading into the …
Entrance Hall - Laminate flooring. Radiator, UPVC double glazed window.
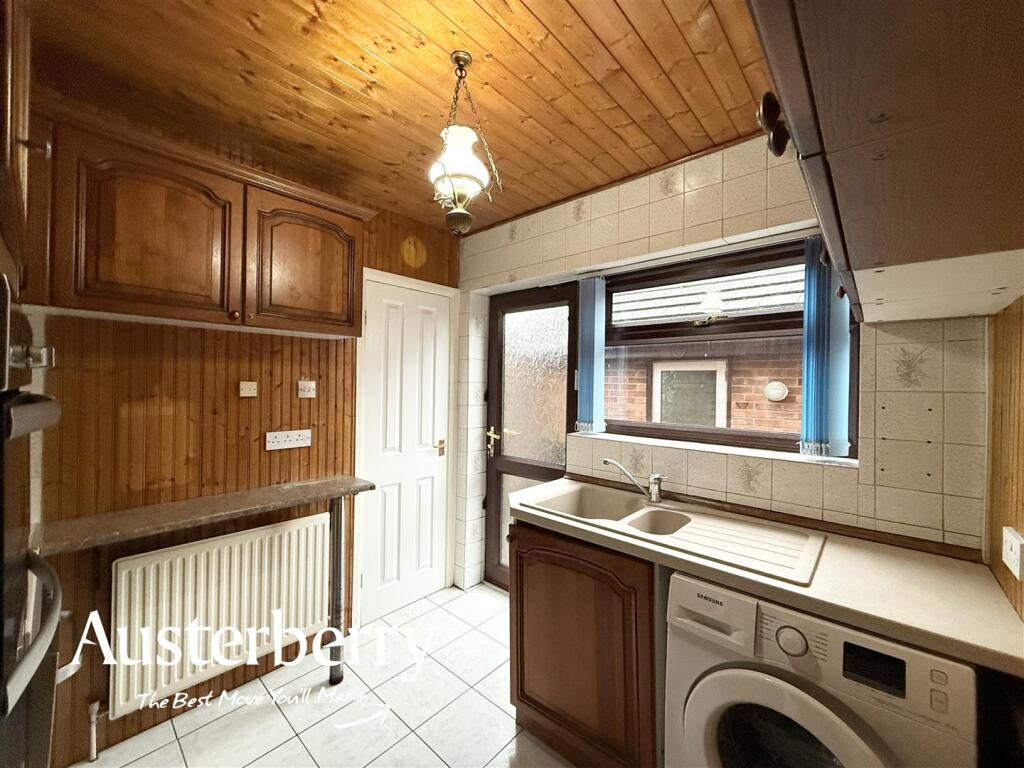
Kitchen - 2.44m x 2.36m (8 x 7'9) - Tiled floor and part tiled, part paneled walls. Range of wall cupboards and worktops. Eye level double oven and electric hob with hood above. Dishwasher. Radiator. UPVC double glazed window with fitted vertical blinds. UPVC double glazed external door. Plumbing for washing machine.
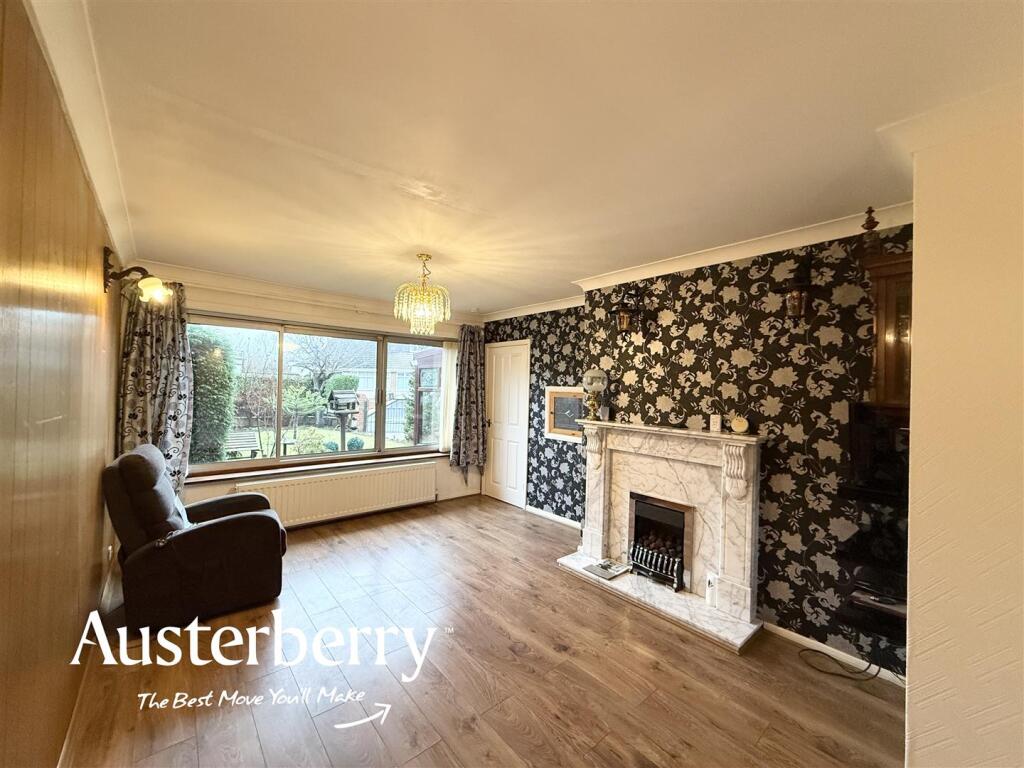
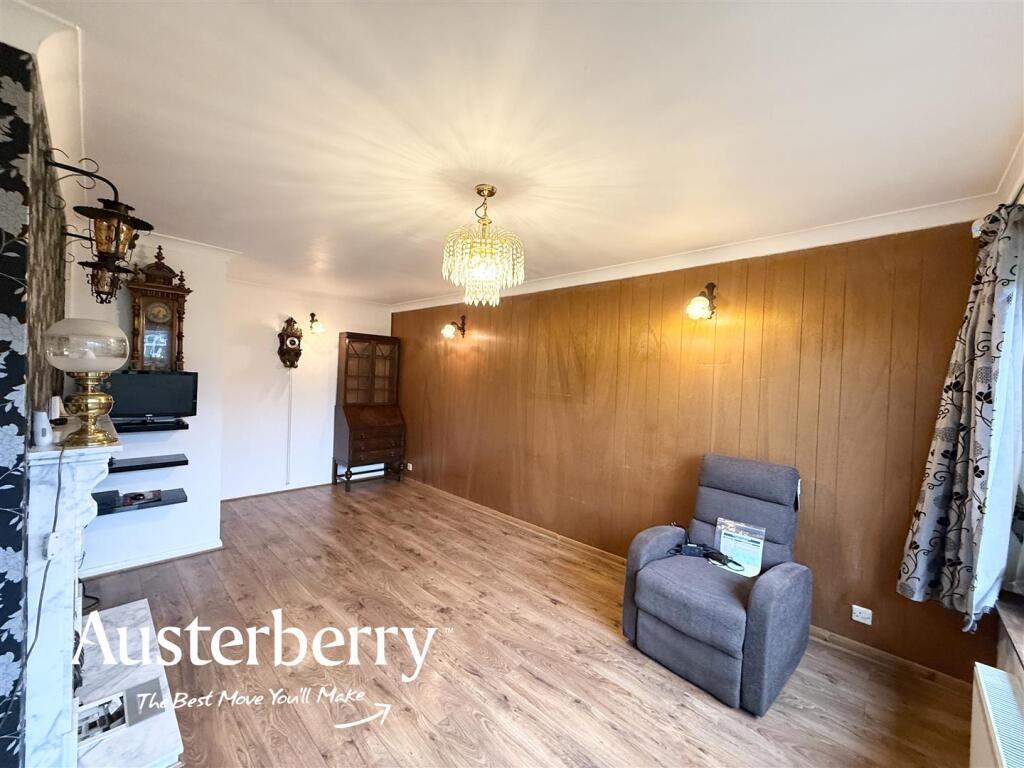
Lounge/ Dining Room - 5.56m x 3.10m (18'3 x 10'2) - Laminate flooring, radiator. Aluminum double glazed window with fitted vertical blinds. Feature fireplace with living flame gas fire.
Inner Hall - Laminate flooring. Storage cupboard. Access to the part bordered loft which contains the gas central heating boiler. Large airing cupboard with insulated hot water cylinder.
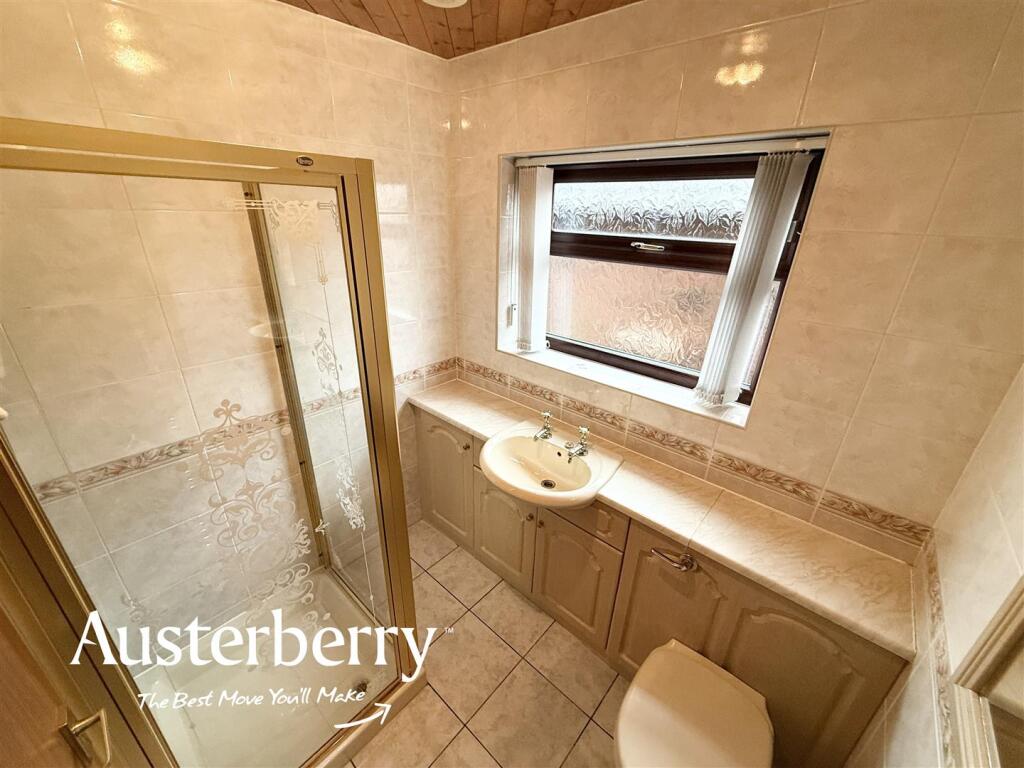
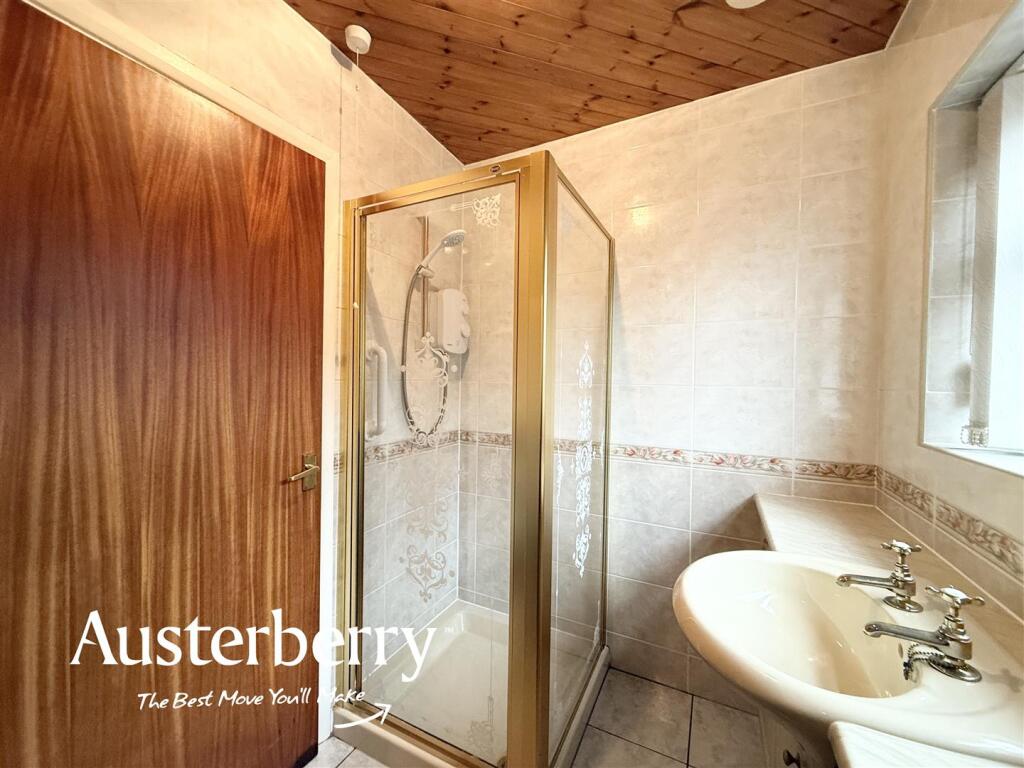
Shower Room/ Wc - 1.98m x 1.65m (6'6 x 5'5) - Tiled floor. Tiled walls. A pale coloured wash basin and WC within a fitted unit. Walk-in shower. UPVC double glazed window with fitted vertical blinds. Fitted mirror. stainless steel centrally heated towel rail.
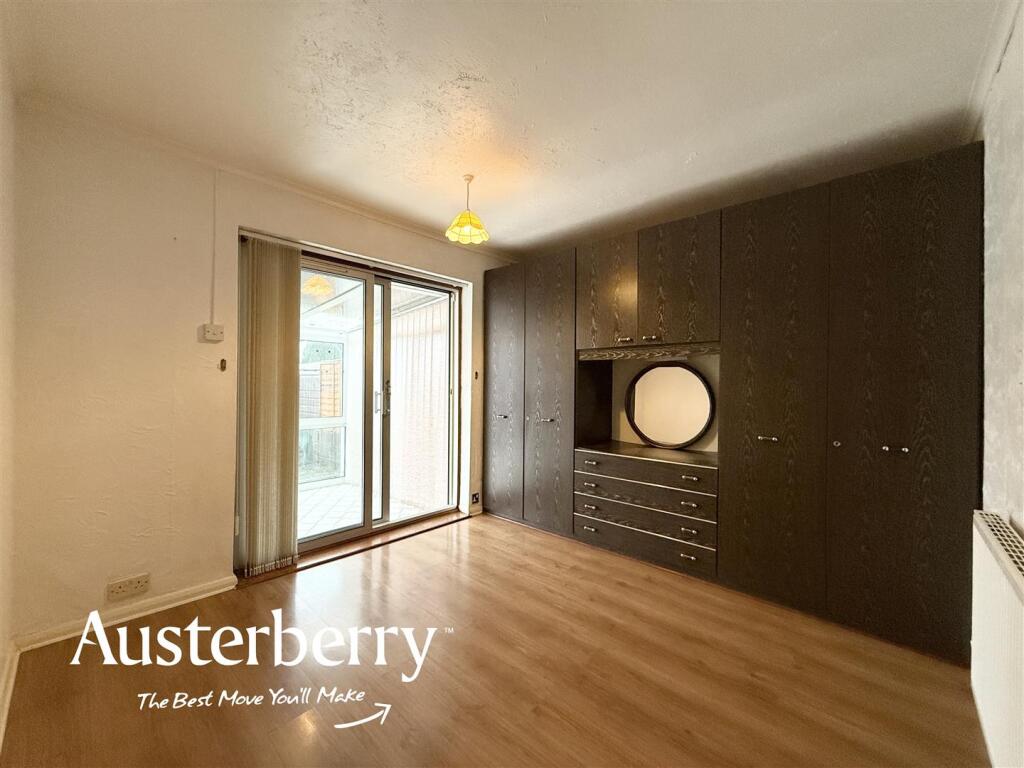
Bedroom One - 3.02m x 2.72m to face of wardrobes rear (9'10" x 8 - Laminate flooring. Radiator. Range of fitted wardrobes, drawers and dressing table. Aluminum double glazed sliding doors with fitted vertical blinds leading into the...
Conservatory - 5.49m x 2.34m (18 x 7'8) - Tiled floor, radiator. UPVC double glazed windows and double doors leading out into the garden... all with fitted vertical blinds.
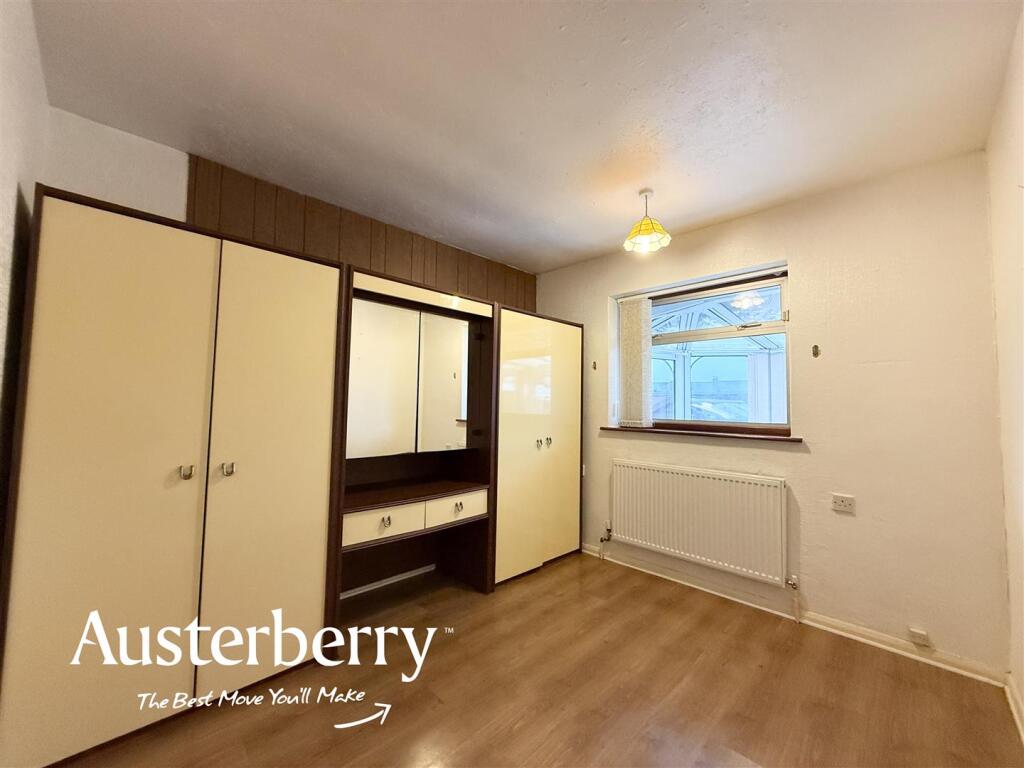
Bedroom Two - 3.02m x 2.74m (9'11 x 9) - Laminate flooring. Radiator. Aluminum double glazed window with fitted vertical blinds.
Outside - The bungalow stands on a corner plot and impressive double Wrought iron gates lead into a wide block paved driveway and to the detached brick and tile garage with up and over door and side door.
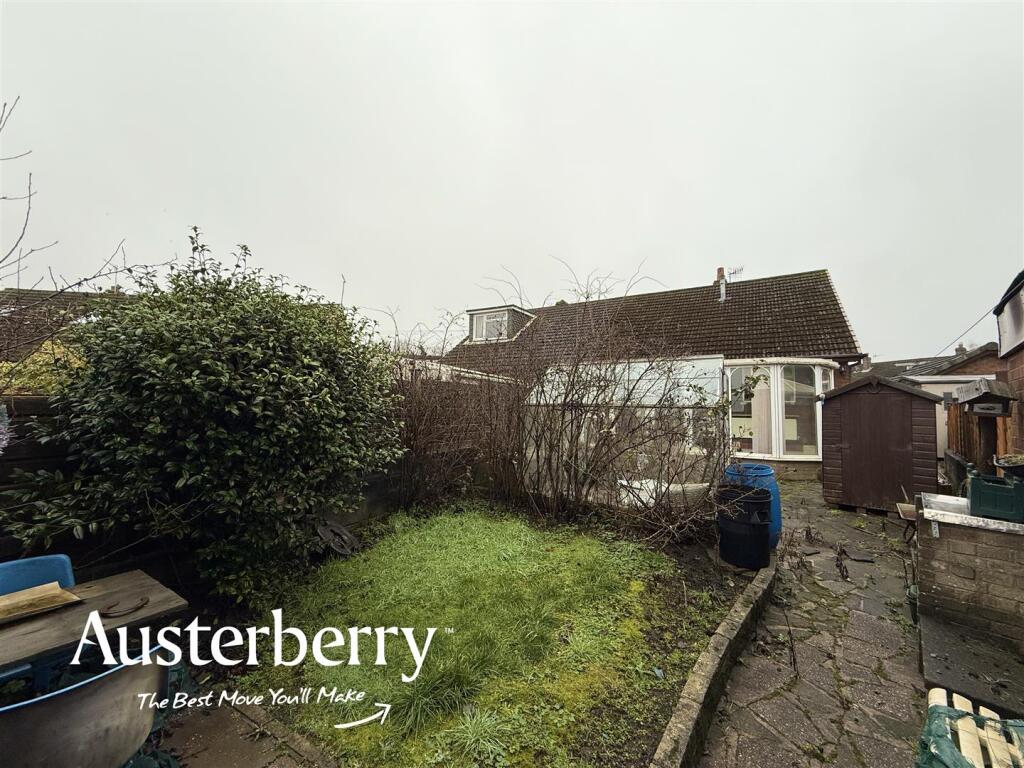
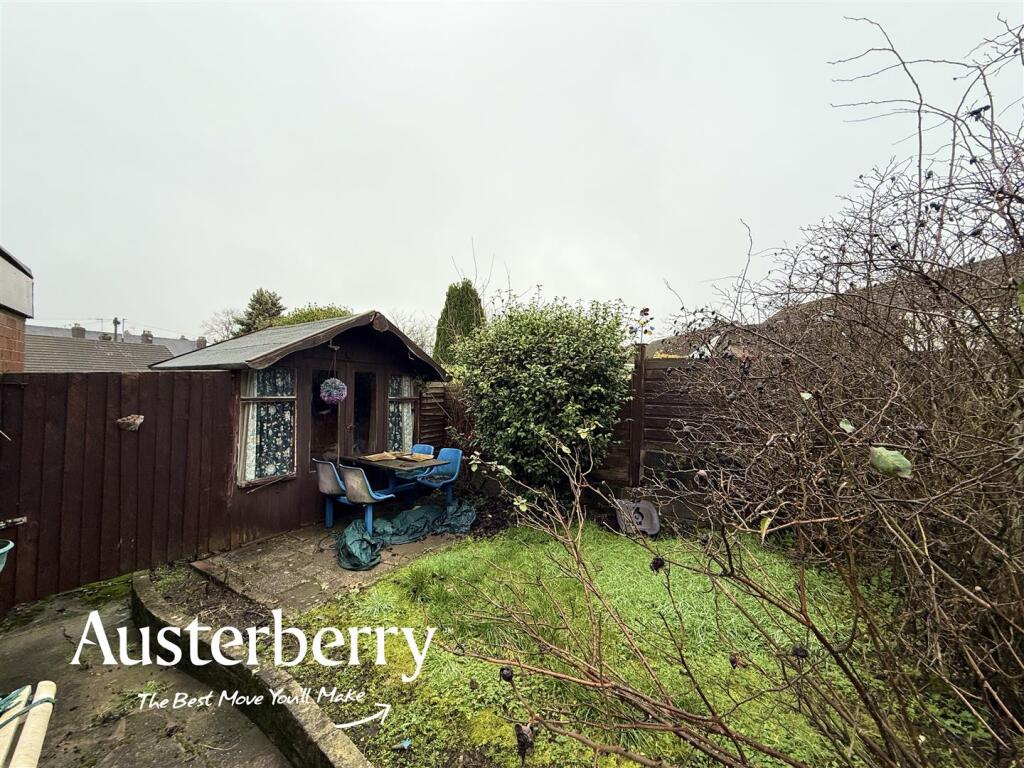
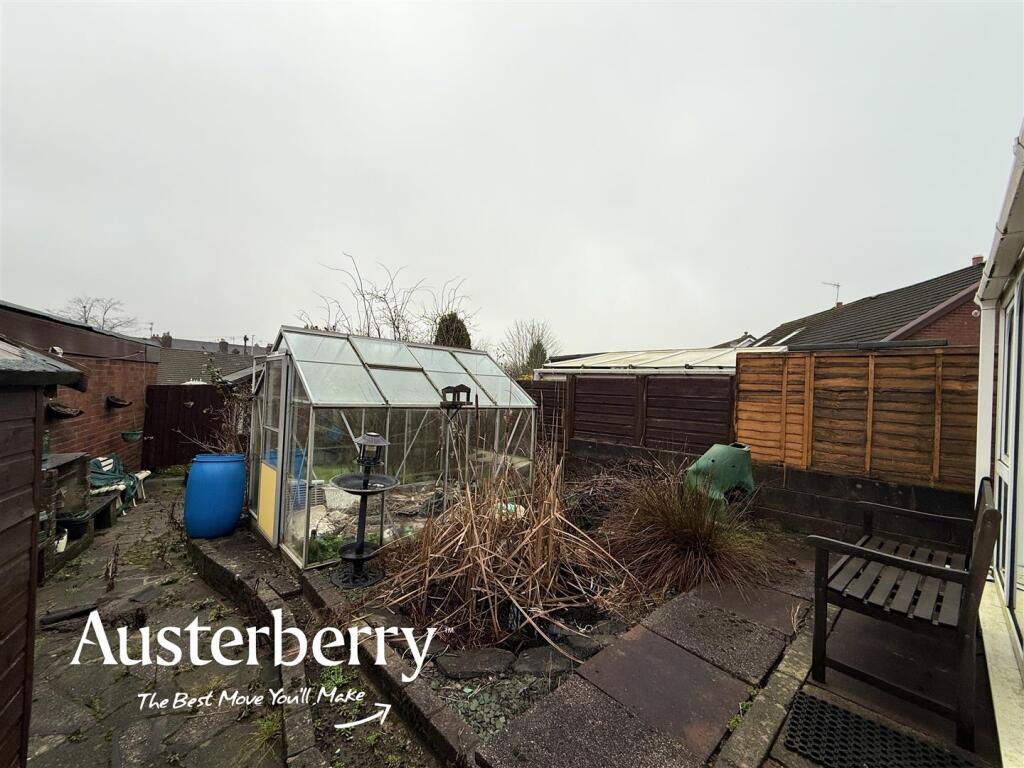
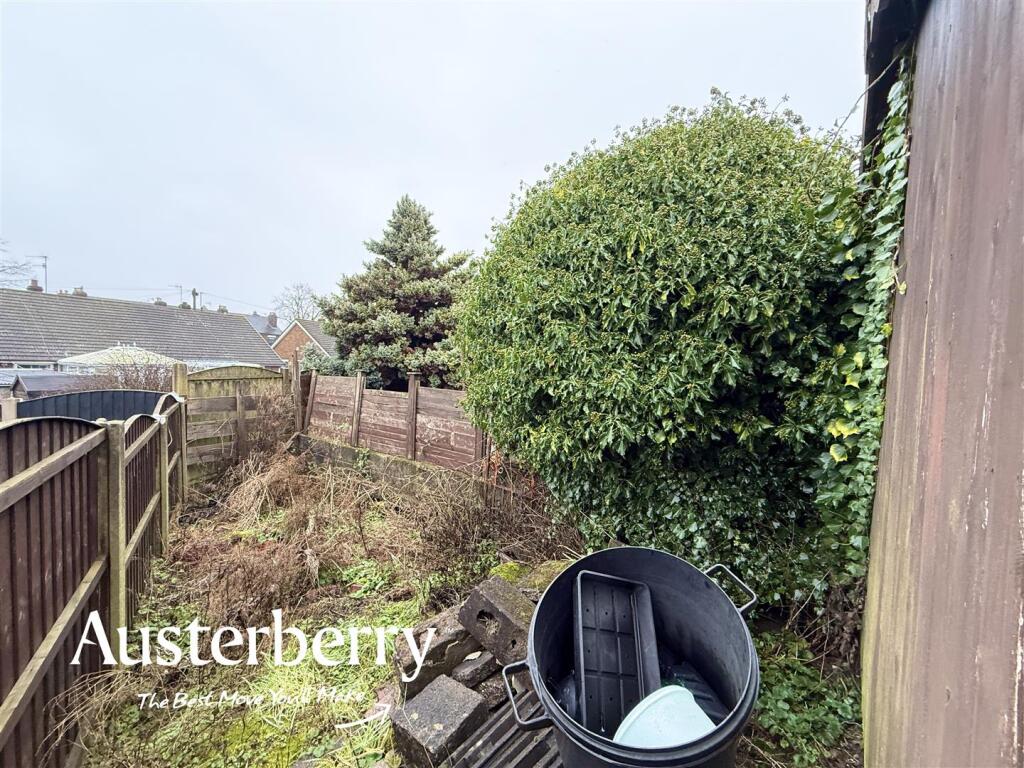
The property has a long road frontage, is well screened by tall mature conifer hedges and has two lawns and specimen trees and shrubs to the front. There is a block paved patio and storage shed to the side and a rear garden with shed, greenhouse, pond and summer house.
Detached Brick And Tile Garage - Up and over door and side door.
Listed by
Stoke-On-Trent & Staffordshire
Austerberry
Reference: 90916335
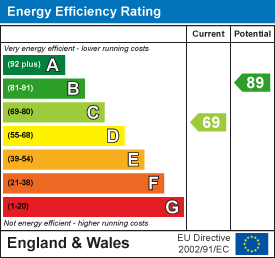
EPC ratings on this postcode
We don't have a matched EPC for this property yet. Below are efficiency scores and details for other addresses on this postcode.
| Address | Current | Potential | Floor area | Age band | Type |
|---|---|---|---|---|---|
| 10 Thirlmere Grove, STOKE-ON-TRENT | 73 | 87 | 82 m² | England and Wales: 1967-1975 | Detached |
| 10 Thirlmere Grove, STOKE-ON-TRENT | 66 | 81 | 86 m² | England and Wales: 1967-1975 | Detached |
| 11, Thirlmere Grove, STOKE-ON-TRENT | 58 | 85 | 76 m² | England and Wales: 1967-1975 | Detached |
| 13 Thirlmere Grove, STOKE-ON-TRENT | 69 | 89 | 54 m² | England and Wales: 1967-1975 | Detached |
| 16 Thirlmere Grove, STOKE-ON-TRENT | 63 | 83 | 83 m² | England and Wales: 1950-1966 | Detached |
| 17 Thirlmere Grove, STOKE-ON-TRENT | 58 | 83 | 79 m² | England and Wales: 1967-1975 | Detached |
| 19 THIRLMERE GROVE, LONGTON, STOKE-ON-TRENT, STOKE-ON-TRENT | 77 | 81 | 55 m² | England and Wales: 1950-1966 | Detached |
| 21 Thirlmere Grove, STOKE-ON-TRENT | 59 | 84 | 57 m² | England and Wales: 1967-1975 | Detached |
| 23, Thirlmere Grove, STOKE-ON-TRENT | 60 | 85 | 55 m² | England and Wales: 1967-1975 | Detached |
| 24, Thirlmere Grove, STOKE-ON-TRENT | 56 | 81 | 81 m² | England and Wales: 1967-1975 | Detached |
| 24, Thirlmere Grove, STOKE-ON-TRENT | 62 | 84 | 81 m² | England and Wales: 1967-1975 | Detached |
| 25, Thirlmere Grove, STOKE-ON-TRENT | 68 | 87 | 54 m² | England and Wales: 1950-1966 | Detached |
| 26 Thirlmere Grove, STOKE-ON-TRENT | 48 | 87 | 54 m² | England and Wales: 1950-1966 | Detached |
| 28 Thirlmere Grove, STOKE-ON-TRENT | 70 | 81 | 103 m² | England and Wales: 1967-1975 | Detached |
| 28, Thirlmere Grove, STOKE-ON-TRENT | 58 | 83 | 81 m² | England and Wales: 1967-1975 | Detached |
Flood risk
Zone: 1
Risk: Low
Job (default Low)
EPC Graphs
EE Rating
Price history
| Event | Date | Price | % change |
|---|---|---|---|
| Listed for sale | — | £160,000 | — |
Source: HM Land Registry Price Paid Data. Crown copyright.
Sold Comparables
Same street and nearby sales within 0.25 miles (last 5 years). Data from Land Registry Price Paid.
| Address | Price | Date | Type |
|---|---|---|---|
| 163 WESTON COYNEY ROAD, STOKE-ON-TRENT, ST3 5JZ | £180,000 | 19/12/2025 | Semi-detached |
| 136 WESTONFIELDS DRIVE, STOKE-ON-TRENT, ST3 5JQ | £210,000 | 27/11/2025 | Semi-detached |
| 134 WESTON COYNEY ROAD, STOKE-ON-TRENT, ST3 5JS | £205,000 | 08/09/2025 | Semi-detached |
| 77 KENDRICK STREET, STOKE-ON-TRENT, ST3 1HN | £175,000 | 01/08/2025 | Semi-detached |
| 10 WESTSPRINK CRESCENT, STOKE-ON-TRENT, ST3 5JB | £150,000 | 20/12/2023 | Semi-detached |
| 96 WESTONFIELDS DRIVE, STOKE-ON-TRENT, ST3 5JH | £202,250 | 08/12/2023 | Semi-detached |
| 2 ALBERT AVENUE, STOKE-ON-TRENT, ST3 5HX | £196,000 | 06/12/2023 | Semi-detached |
| 108 WESTONFIELDS DRIVE, STOKE-ON-TRENT, ST3 5JH | £195,000 | 20/10/2023 | Semi-detached |
| Same street 16 THIRLMERE GROVE, STOKE-ON-TRENT, ST3 5HZ | £199,950 | 15/10/2023 | Semi-detached |
| 28 WESTSPRINK CRESCENT, STOKE-ON-TRENT, ST3 5JB | £110,000 | 13/10/2023 | Semi-detached |
| 10 WATERDALE GROVE, STOKE-ON-TRENT, ST3 5TX | £125,000 | 04/10/2023 | Semi-detached |
| 15 EVESHAM WAY, STOKE-ON-TRENT, ST3 5TP | £110,000 | 27/09/2023 | Semi-detached |
| 14 WESTON COYNEY ROAD, STOKE-ON-TRENT, ST3 5HU | £150,000 | 29/08/2023 | Semi-detached |
| 10 BRANSON AVENUE, STOKE-ON-TRENT, ST3 5LA | £175,000 | 04/08/2023 | Semi-detached |
| 125 WESTONFIELDS DRIVE, STOKE-ON-TRENT, ST3 5JQ | £149,000 | 04/08/2023 | Semi-detached |
| 38 WESTSPRINK CRESCENT, STOKE-ON-TRENT, ST3 5JB | £160,000 | 28/07/2023 | Semi-detached |
| 96 WATERDALE GROVE, STOKE-ON-TRENT, ST3 5TX | £167,000 | 26/05/2023 | Semi-detached |
| 83 KENDRICK STREET, STOKE-ON-TRENT, ST3 1HN | £135,000 | 26/05/2023 | Semi-detached |
| 16 LONGDOLES AVENUE, STOKE-ON-TRENT, ST3 5JJ | £140,000 | 25/05/2023 | Semi-detached |
| 36 WESTON COYNEY ROAD, STOKE-ON-TRENT, ST3 5HY | £145,000 | 28/04/2023 | Semi-detached |
| 60 WESTSPRINK CRESCENT, STOKE-ON-TRENT, ST3 5JB | £138,000 | 17/03/2023 | Semi-detached |
| Same street 26 THIRLMERE GROVE, STOKE-ON-TRENT, ST3 5HZ | £135,000 | 03/10/2022 | Semi-detached |
| Same street 52 THIRLMERE GROVE, STOKE-ON-TRENT, ST3 5HZ | £135,000 | 02/09/2022 | Semi-detached |
Street average: £156,650 (3 sales)
Area average: £160,863 (20 sales)
Capital growth trend
Land Registry outcode average: last 12 months vs 5y and 10y ago (from sold prices).
House Price Index (HM Land Registry — official index, not sold-price averages): Stoke-on-Trent. Series: Semi-detached. As of April 2026.
Rental Range
Estimated market rent for Stoke-on-Trent. Low = conservative, Realistic = average, Optimistic = best case.
Based on Local Authority from postcode lookup → Stoke-on-Trent.
LHA (30th percentile) floor for Staffordshire North: £479/mo (Apr 2025 – Mar 2026)
Location
Address
Thirlmere Grove
Nearby
Nearest stations, universities and amenities (distance from property).
| Type | Name | Distance |
|---|---|---|
| Shop | Johnsons Autos | 0.3 miles |
| Shop | Unknown | 0.3 miles |
| Bus stop | Unknown | 0.3 miles |
| Train station | Longton | 0.9 miles |
| Train station | Caverswall Road | 2.3 miles |
| Hospital | Royal Stoke University Hospital | 4.2 miles |
| Hospital | North Staffordshire Nuffield Hospital | 4.4 miles |
| University | Keele University | 6.5 miles |
| University | Buxton & Leek College | 9.3 miles |
Street-level crime
| Category | Count |
|---|---|
| Violence and sexual offences | 125 |
| Anti-social behaviour | 68 |
| Public order | 36 |
| Other theft | 35 |
| Shoplifting | 19 |
| Criminal damage and arson | 18 |
| Burglary | 14 |
| Vehicle crime | 9 |
| Drugs | 7 |
| Other crime | 6 |
| Bicycle theft | 5 |
| Robbery | 3 |
| Possession of weapons | 2 |
| Total incidents | 347 |
Within 1 mile during May 2026. Source: data.police.uk (England & Wales).
Schools nearby
Nearest open schools with Ofsted ratings (England). Closed schools are not shown. Data from Get Information about Schools and Ofsted.
| Name | Type | Distance | Ofsted |
|---|---|---|---|
| Alexandra Infants' School | Primary | 0.3 miles | Requires improvement — 22 Jan 2023 |
| Abbey Hill Academy & College | Other | 0.4 miles | Good — 3 Mar 2014 |
| Alexandra Junior School | Primary | 0.5 miles | Good — 15 Jan 2023 |
| Park Hall Academy | Primary | 0.7 miles | Good — 9 Feb 2011 |
| Rowan House School | Other | 0.7 miles | Good — 21 Apr 2024 |
Rental Comparables
Residential lets from OpenRent and Rightmove for the area (same bedroom count). Use to validate rent estimates. Student lets are excluded.
Average rent: £796/mo (16 listings)
Rent-driven metrics
Based on OpenRent comparables.
- This street — Gross yield for this street only (Land Registry sales + rental comparables, same postcode + street).
- Rent ratio — Monthly rent ÷ purchase price (1% rule). 1%+ = strong, 0.8–1% = okay, <0.8% = weak for cashflow.
- Max investor price — Rent ÷ 0.8%; the price at which rent would be 0.8% of price (Stoke-style target).
- Target investor price — Rent ÷ 1%; the price at which rent would be 1% of price (strong cashflow band).
- Gross yield — Annual rent as % of purchase price (no costs).
- Cost-to-rent — Price ÷ annual rent (from OpenRent comparables). Under 14× = strong, 14–16× = acceptable, 17×+ = compressed.
- Cashflow — Rent minus mortgage, 10% maintenance, £25/mo compliance. Assumes 75% LTV, 3.95% APR (5yr fixed), 25yr term.
- ROI — Annual profit ÷ cash in (deposit + 4% purchase costs).
Enter House Number
Enter the house number to help us retrieve more accurate pricing history and property data.
Please log in to submit or correct the house number for this listing.
Log in to continue