9 KINGS ROAD
WHITLEY BAY, TYNE AND WEAR NE26 3BD
£635,000
CAM01604G0-PR0566-STILL034.jpg CAM01604G0-PR0566-STILL002.jpg CAM01604G0-PR0566-STILL005.jpg CAM01604G0-PR0566-STILL007.jpg CAM01604G0-PR0566-STILL008.jpg CAM01604G0-PR0566-STILL009.jpg CAM01604G0-PR0566-STILL021.jpg CAM01604G0-PR0566-STILL013.jpg CAM01604G0-PR0566-STILL019.jpg CAM01604G0-PR0566-STILL031.jpg CAM01604G0-PR0566-STILL024.jpg CAM01604G0-PR0566-STILL023.jpg CAM01604G0-PR0566-STILL026.jpg CAM01604G0-PR0566-STILL033.jpg CAM01604G0-PR0566-STILL028.jpg CAM01604G0-PR0566-STILL014.jpg CAM01604G0-PR0566-STILL016.jpg CAM01604G0-PR0566-STILL018.jpg
/ 18
Property details
Tenure
FREEHOLD
Floor area
143 m²
Council tax band
E
EPC rating
D
Year built
England and Wales: 1900-1929
Last sold
£635,000 Aug 2025
Price per m²
£4,441/m²
Local average
£496,347 (+27.9%)
Deprivation
Decile 10 (32,870 of 33,755)
Street crime
144 incidents within 1 mile (May 2026)
Key features
- FOUR BEDROOM SEMI DETACHED HOUSE
- SOUGHT AFTER RESIDENTIAL LOCATION
- TWO SPACIOUS RECEPTION ROOMS & CONSERVATORY
- CONTEMPORARY KITCHEN DINER
- BATHROOM WC & DOWNSTAIRS WC
- DETACHED GARAGE TO REAR
- FRONT GARDEN
- SOUTH FACING REAR GARDEN
- EPC RATING D
Additional details
- Electricity
- Mains supply
- Broadband
- Cable
- Water
- Mains supply
- Sewerage
- Mains supply
- Heating
- Gas central
- Parking
- Garage
- Garden
- Yes
- Listed property
- No
- Restrictions
- No
- Required access
- No
- Rights of way
- No
- Flooded in last 5 years
- No
- Flood defences
- No
Description
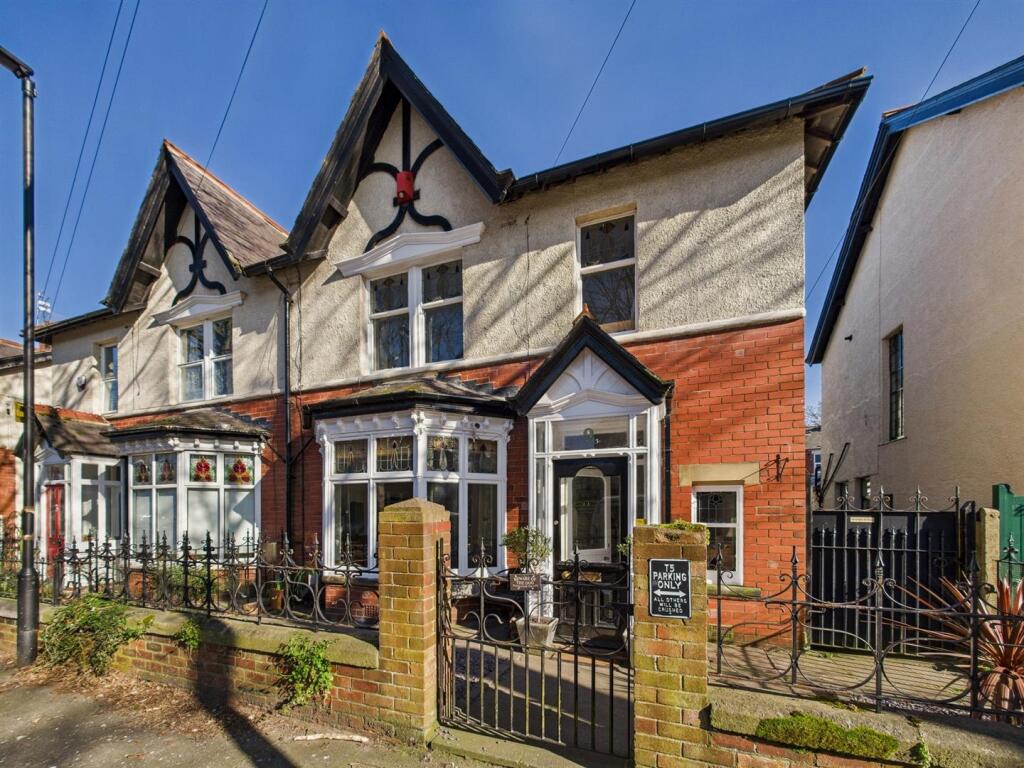
This lovely and characterful, semi detached house was built circa 1900 and is perfectly located in the much sought after North Whitley Bay residential area. It boasts a wealth of period features and is ideal for a family.
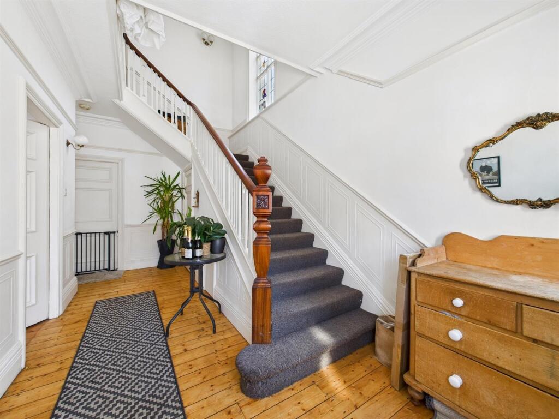
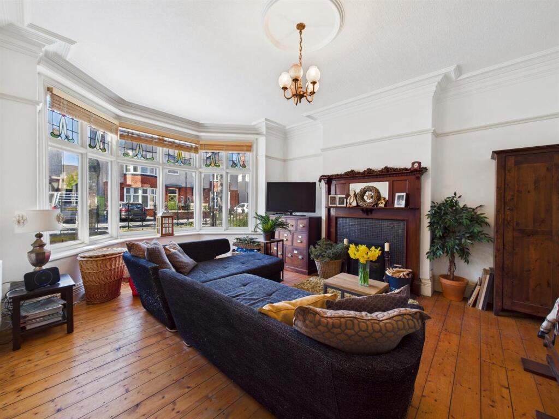
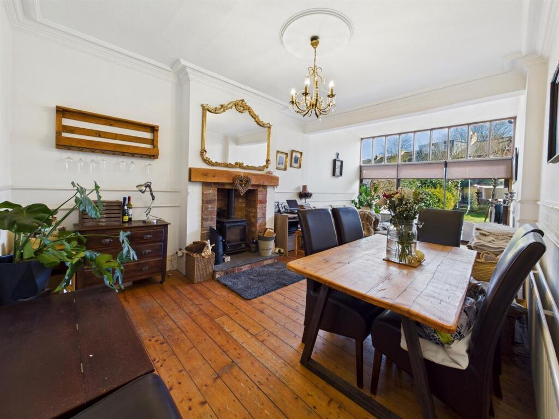
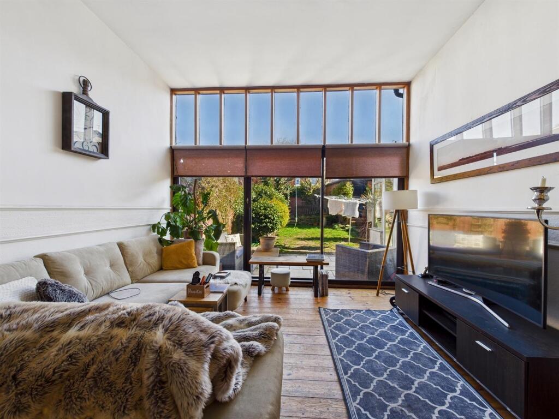
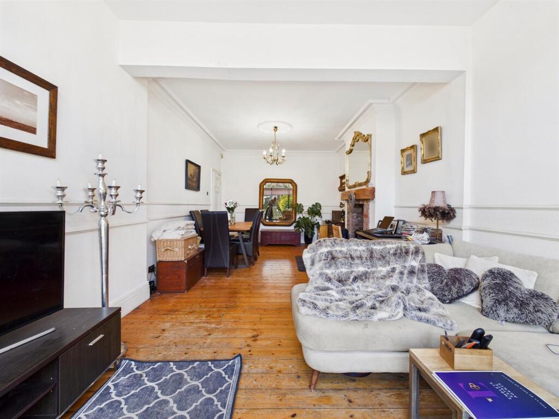
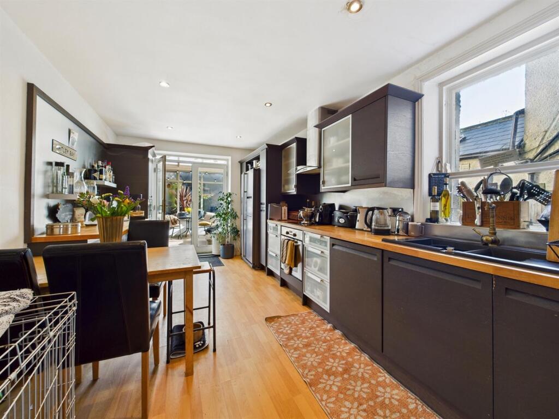
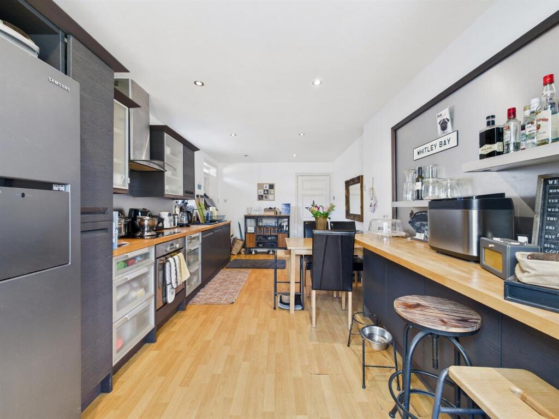
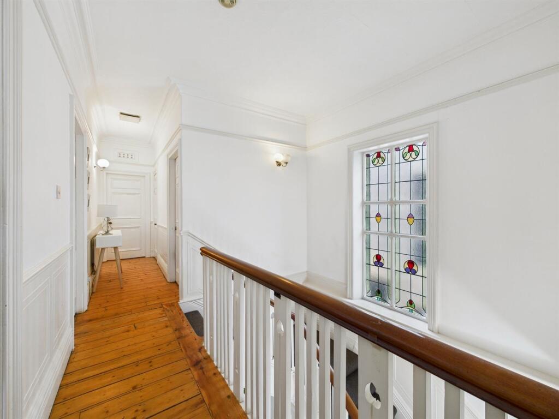
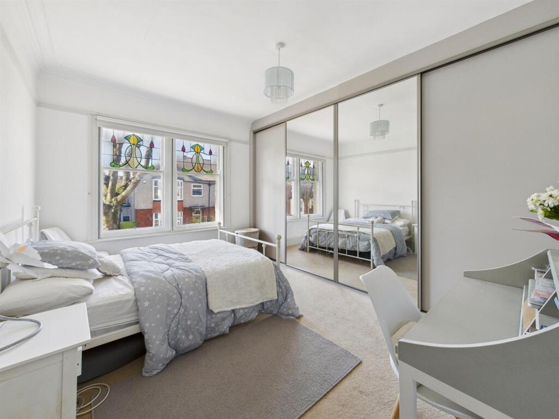
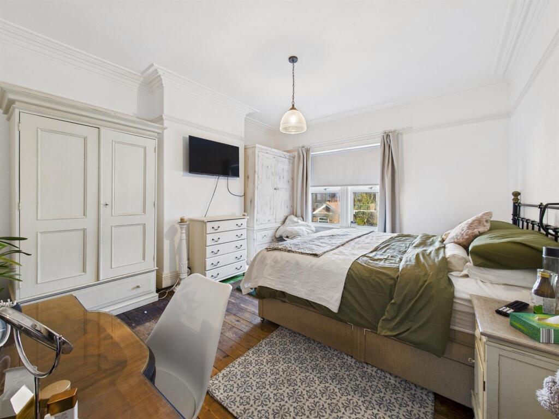
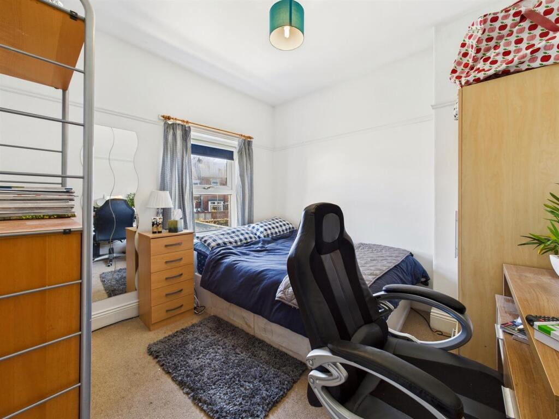
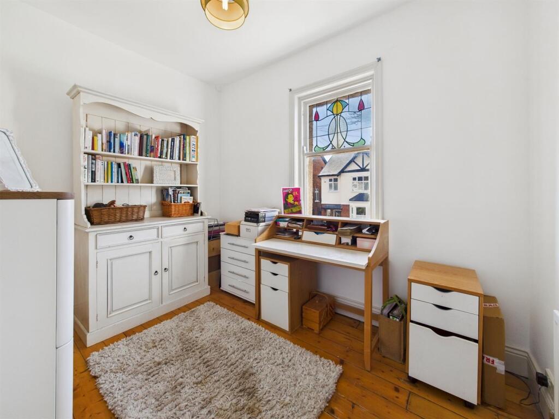
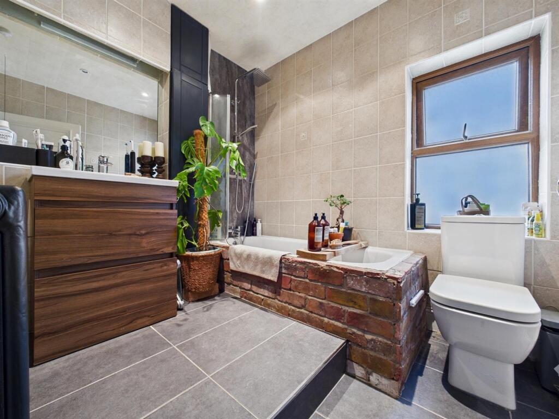
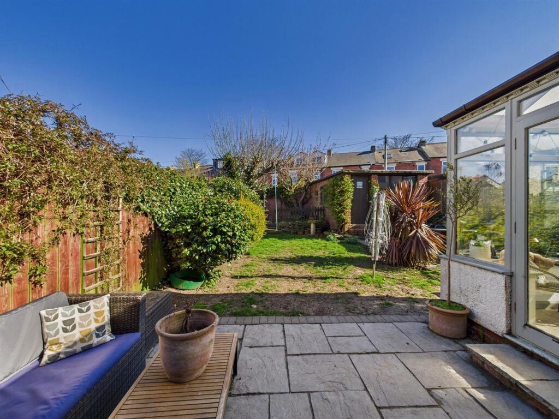
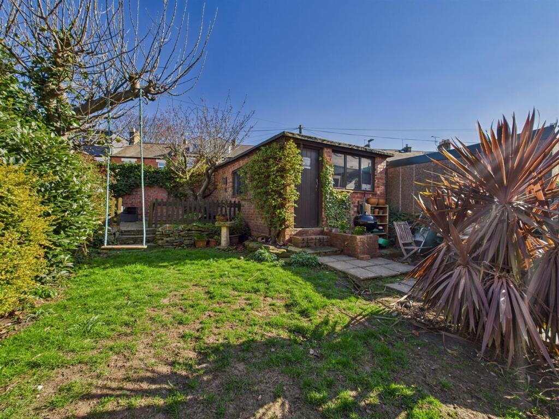
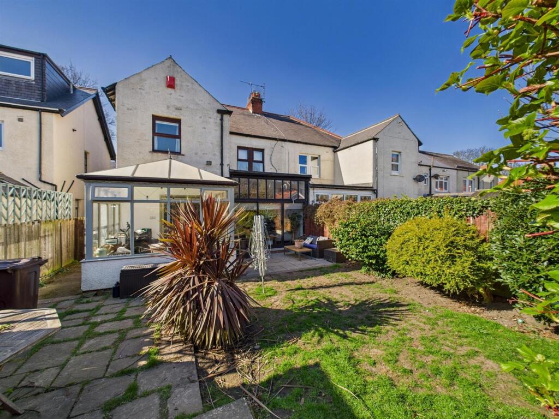
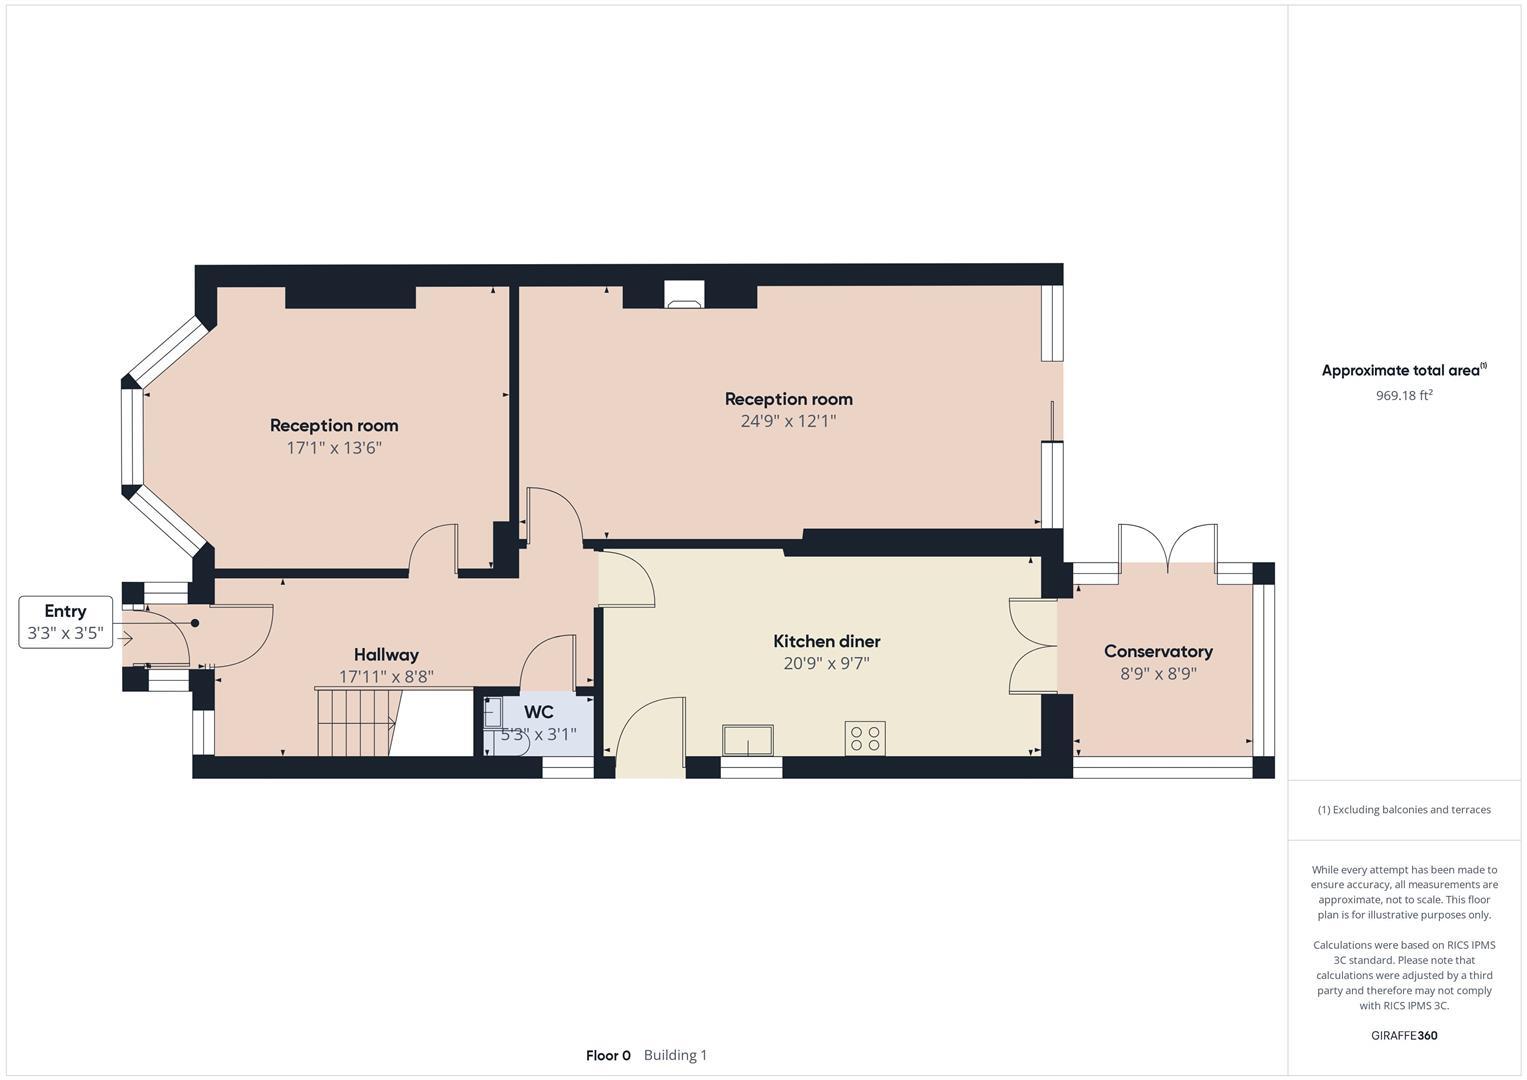
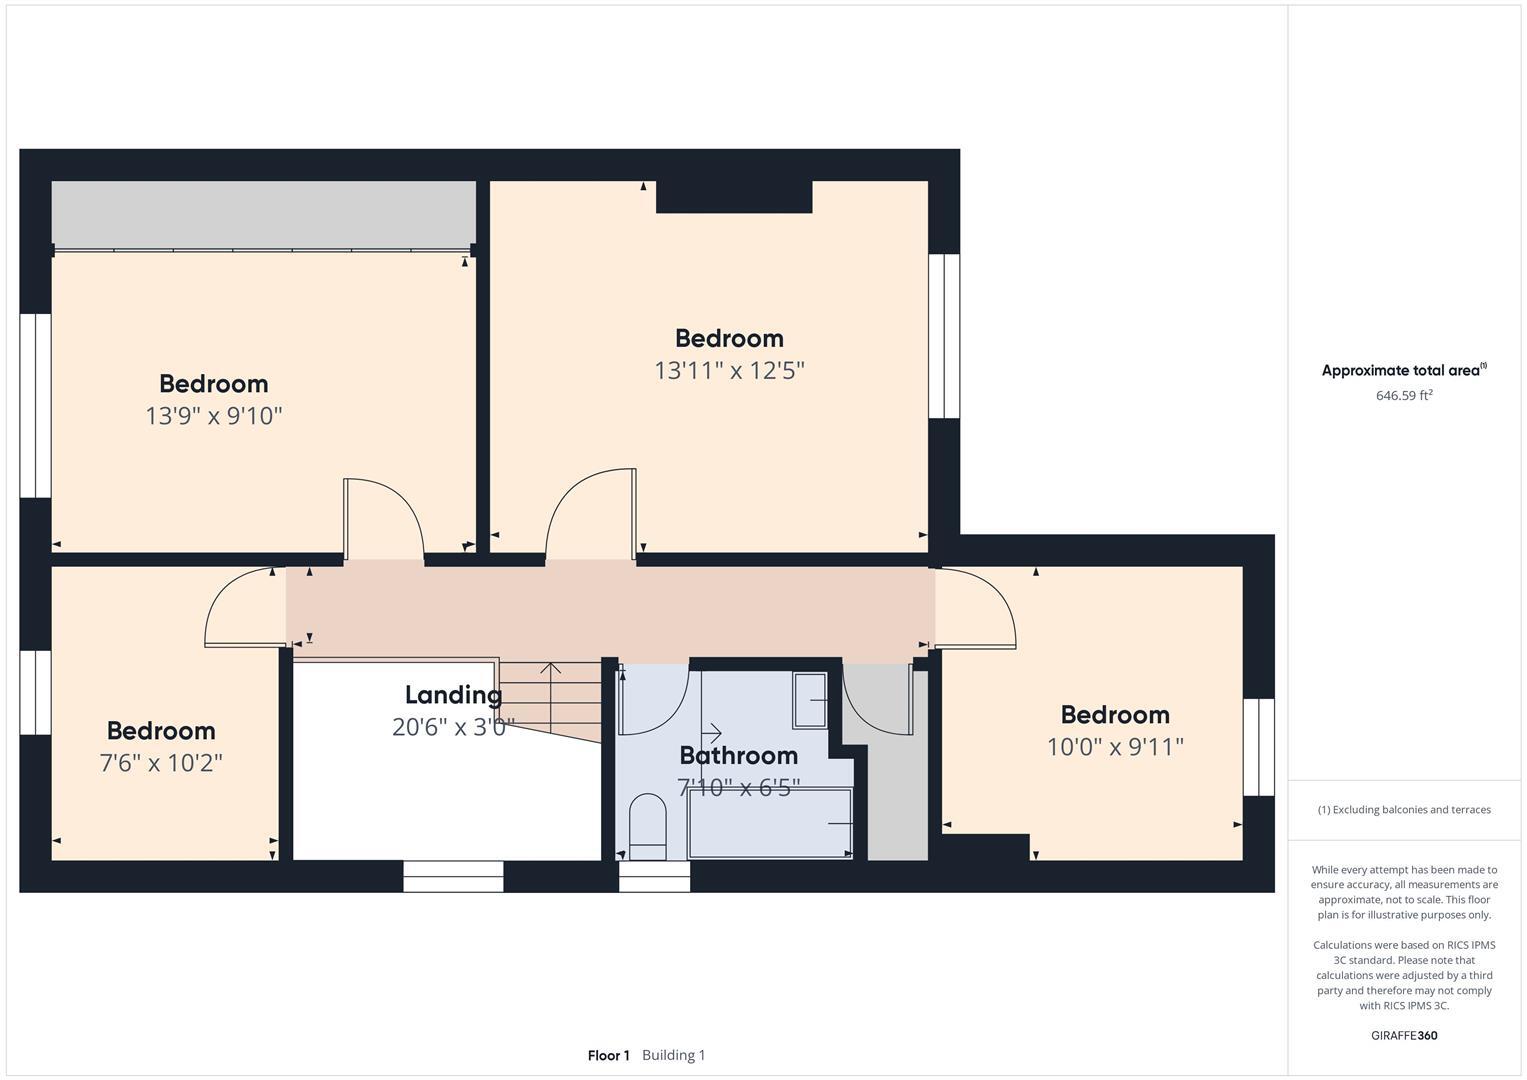
With over 1600 square feet of accommodation set over two floors, this property consists of a vestibule and a grand entrance hallway with a period stained glass door, stairs up to the first floor and doors to the reception rooms, kitchen diner and downstairs WC. Both reception rooms are light and spacious, the front room with a stunning period fireplace including over mantle and mirror and the rear room with a recess to chimney breast including a multi fuel burner and floor to ceiling windows and door providing views over and access to the rear garden. The kitchen diner easily accommodates a dining table as well as a breakfast bar and benefits from a range of units with wood worktops, integrated appliances including oven, hob, chimney hood, microwave, dishwasher and washing machine, with space for an American style fridge freezer. There are French doors leading to the conservatory. To the first floor landing there is a beautiful period stained glass window and built in storage cupboard. There are four double bedrooms, one with fitted wardrobes and a contemporary family bathroom benefitting from a bath with feature brick surround and rainfall shower over, vanity wash basin with drawers beneath and a low level WC. Externally there is a detached garage, a front garden with gravelled areas and a secluded, south facing rear garden with patios, lawn and mature shrubs.
The generous size, potential and fabulous location of this property makes for an exciting opportunity which can only truly be appreciated by a visit.
Whitley Bay is a beautiful seaside town known for its seamless merging of old and new, vibrant and peaceful.
Vestibule -
Entrance Hallway -
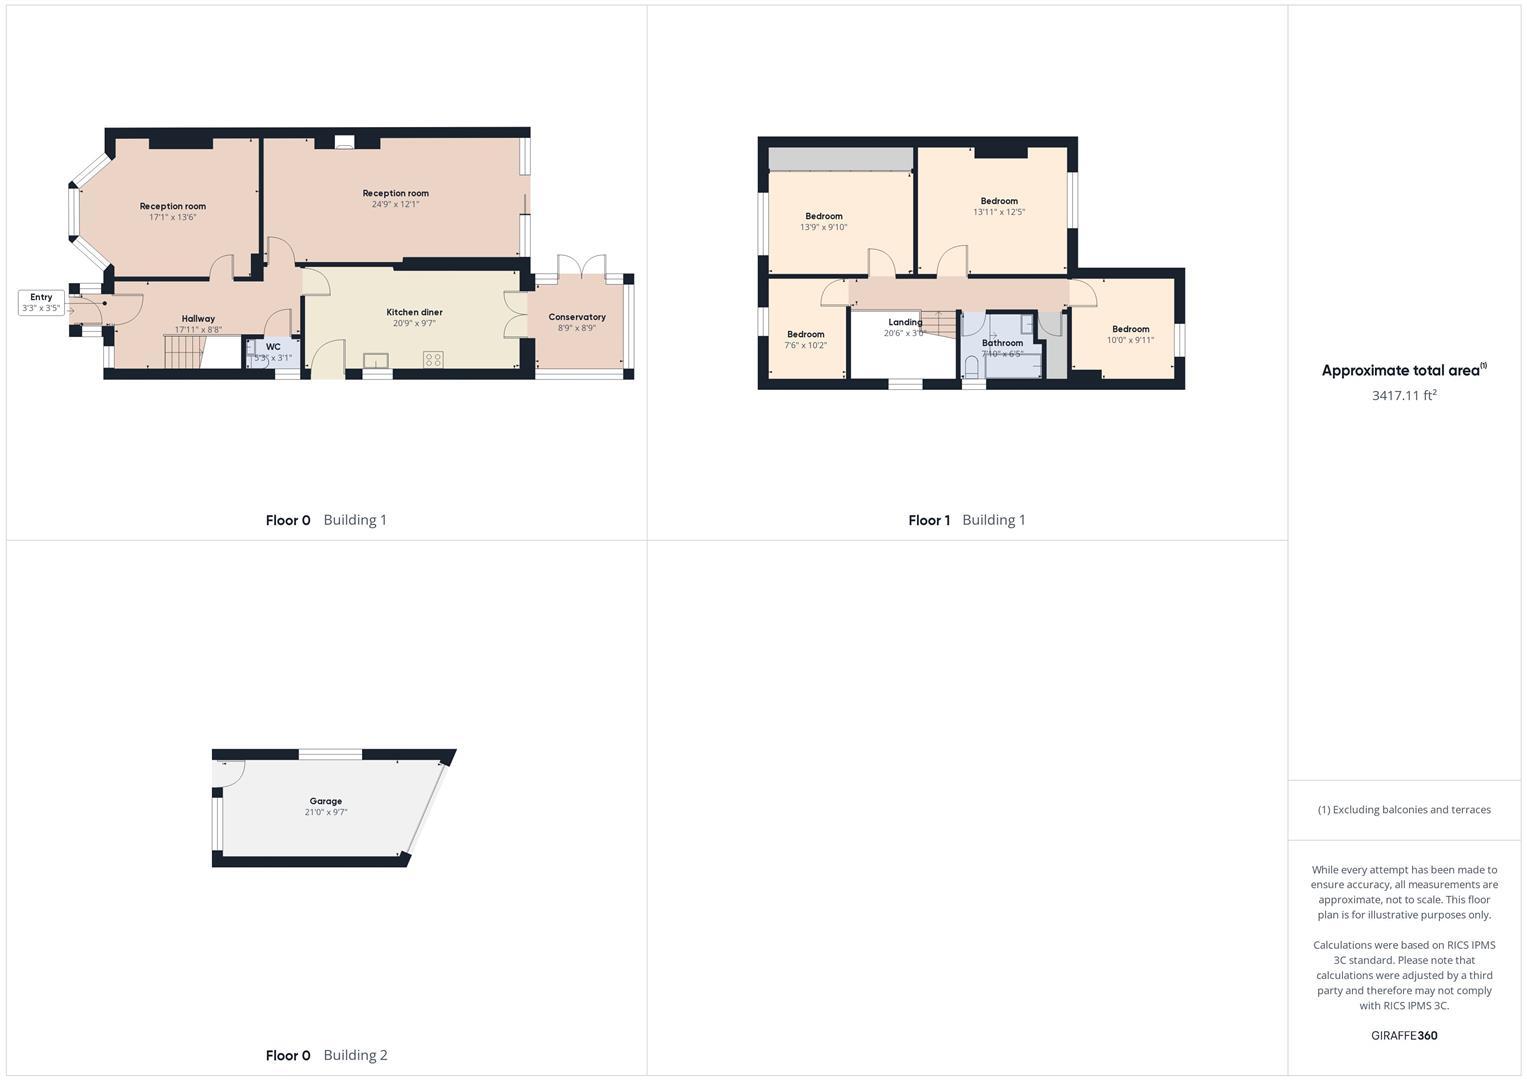
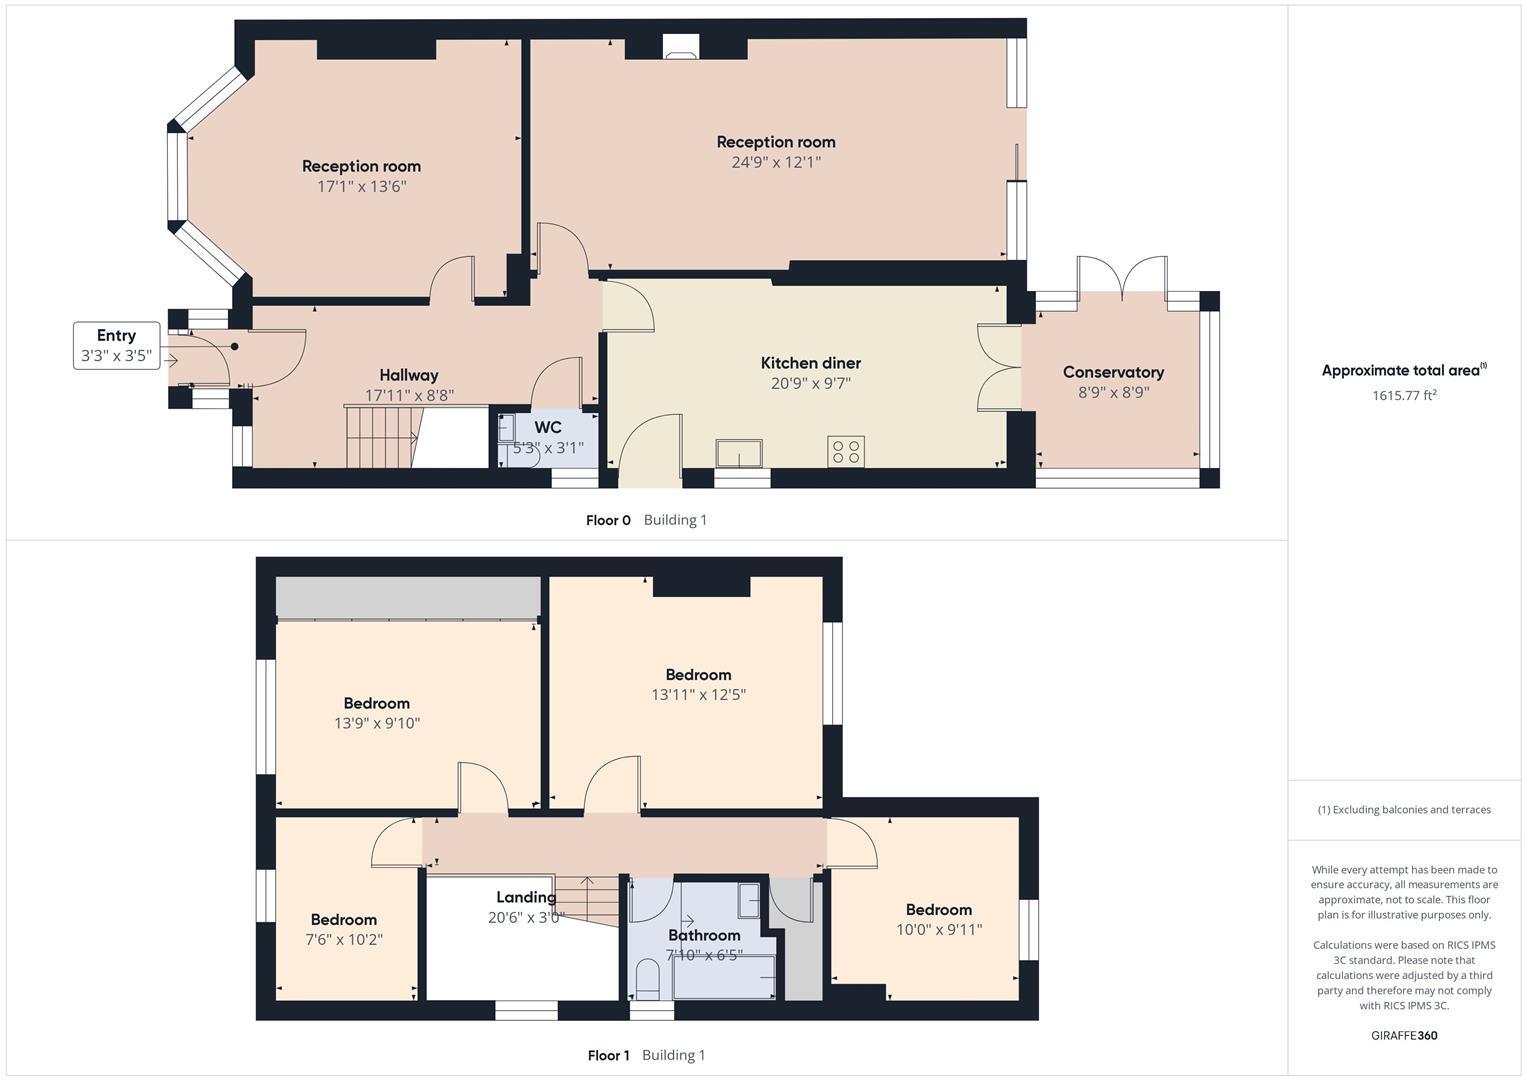
Reception Room One - 5.21m x 4.11m (17'1 x 13'6) -
Reception Room Two - 7.54m x 3.68m (24'9 x 12'1) -
Kitchen Diner - 6.32m x 2.92m (20'9 x 9'7) -
Conservatory - 2.67m x 2.67m (8'9 x 8'9) -
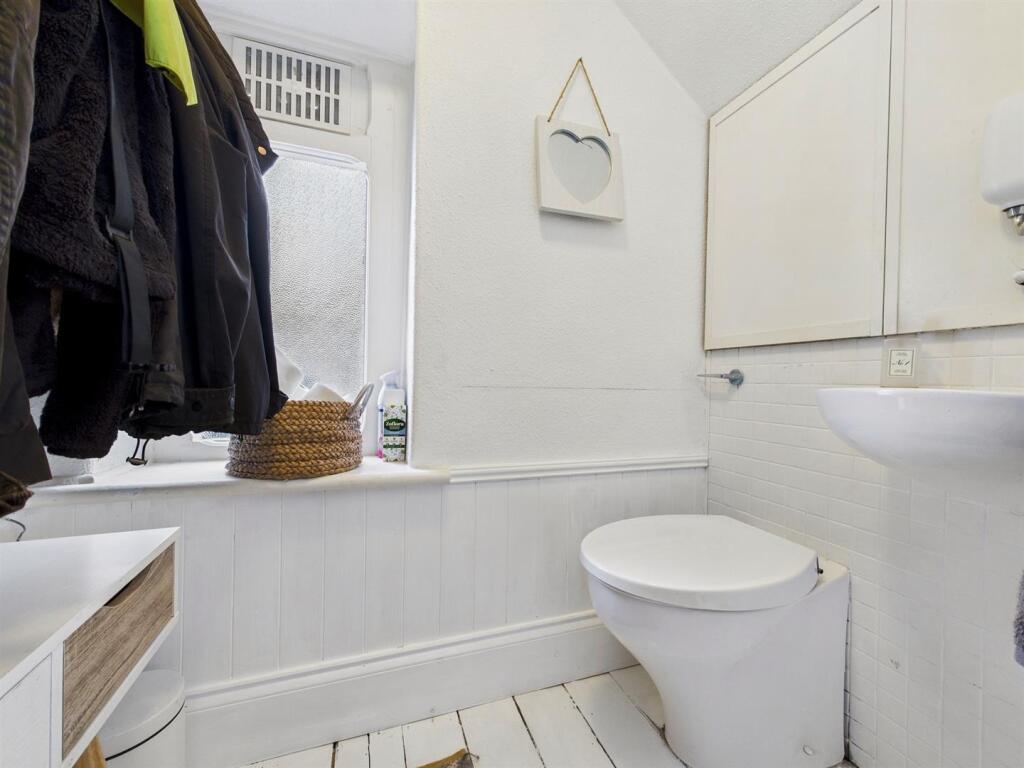
Downstairs Wc -
Landing -
Bedroom One - 4.19m x 3.00m (13'9 x 9'10) -
Bedroom Two - 4.24m x 3.78m (13'11 x 12'5) -
Bedroom Three - 3.05m x 3.02m (10 x 9'11) -
Bedroom Four - 3.10m x 2.29m (10'2 x 7'6) -
Bathroom Wc - 2.39m x 1.96m (7'10 x 6'5) -
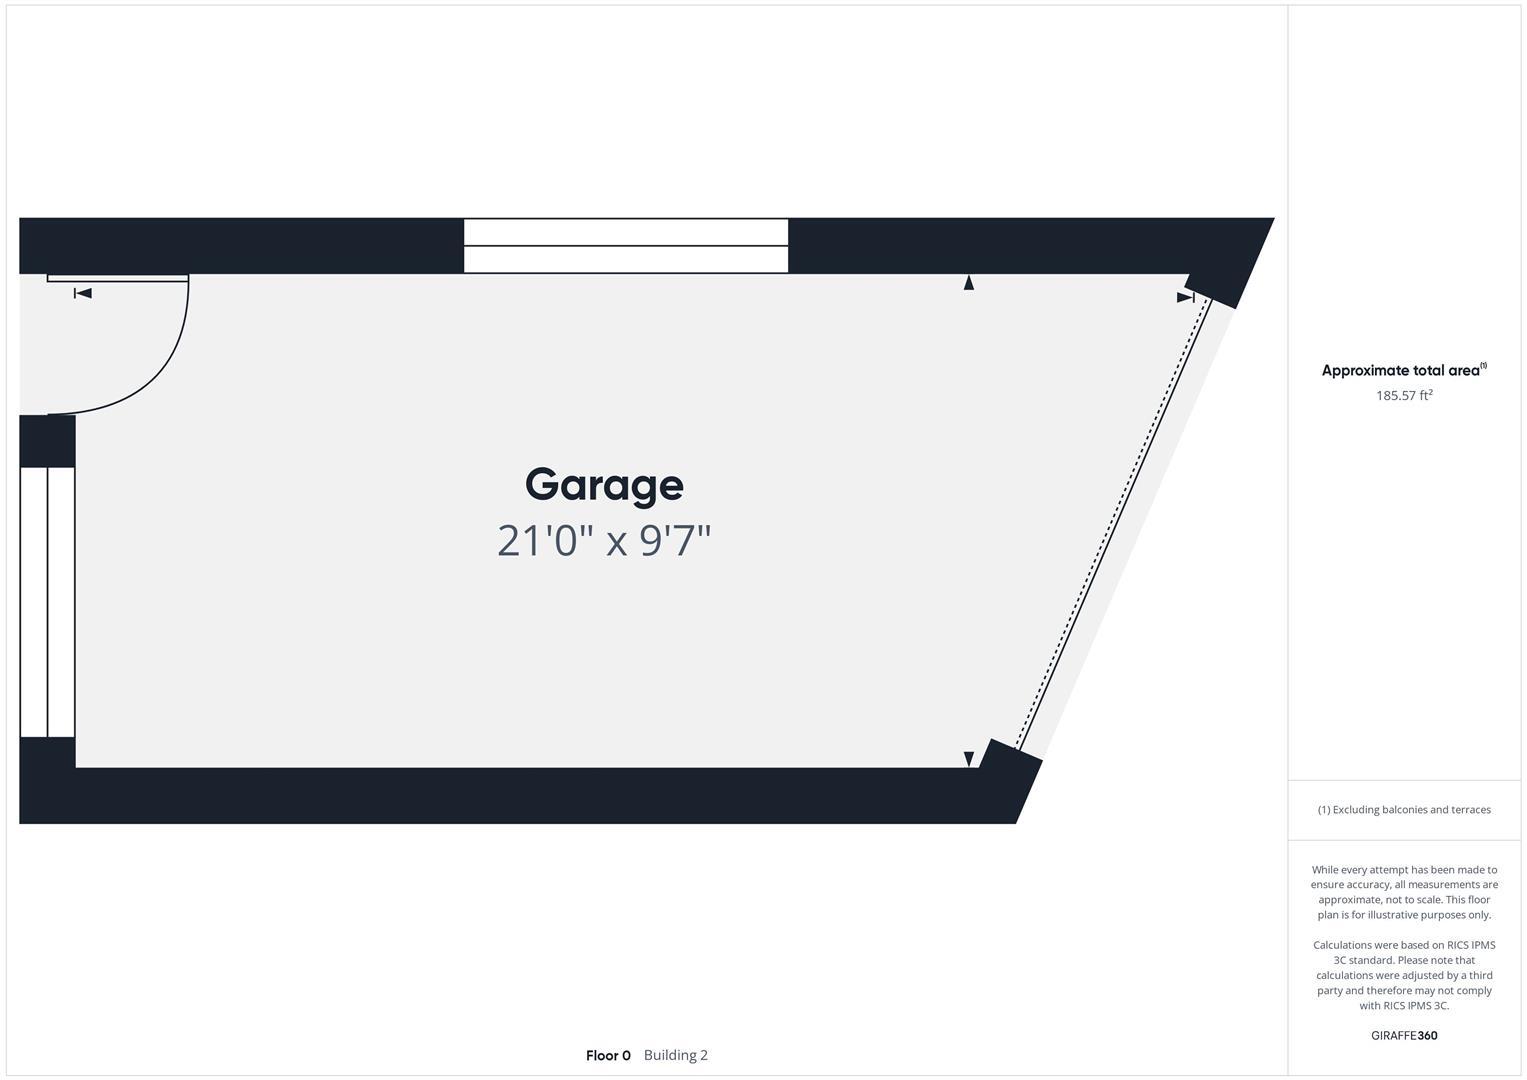
Garage - 6.40m x 2.92m (21 x 9'7) -
Front Garden -
Rear Garden -
Listed by
Whitley Bay
Embleys Estate Agents
Reference: 160966721
EPC Rating & Upgrade Cost
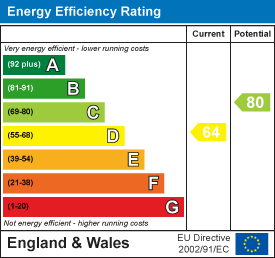
Current rating: D
Potential rating: C
Inspection date: 25/04/2025
Expiry date: 24/04/2035
Current heating cost: £1,577/year
Potential heating cost: £1,143/year
Est. upgrade cost to C: £11,420
Recommendations
- Cavity wall insulation (£500 - £1,500)
- Floor insulation (suspended floor) (£800 - £1,200)
- Low energy lighting for all fixed outlets (£20)
- Replace single glazed windows with low-E double glazing (£3,300 - £6,500)
- Solar photovoltaic panels, 2.5 kWp (£3,500 - £5,500)
Flood risk
Zone: 1
Risk: Low
Job (default Low)
Floorplans
CAM01604G0-PR0566-ALL_BUILD.jpg
CAM01604G0-PR0566-BUILD01.jpg
CAM01604G0-PR0566-BUILD01-FLOOR00.jpg
CAM01604G0-PR0566-BUILD01-FLOOR01.jpg
CAM01604G0-PR0566-BUILD02-FLOOR00.jpg
EPC Graphs
EE Rating
Price history
| Event | Date | Price | % change |
|---|---|---|---|
| Sold | 14/08/2025 (11 months ago) | £635,000 | — |
Source: HM Land Registry Price Paid Data. Crown copyright.
Sold Comparables
Same street and nearby sales within 0.25 miles (last 5 years). Data from Land Registry Price Paid.
| Address | Price | Date | Type |
|---|---|---|---|
| 26 WINDSOR GARDENS, WHITLEY BAY, NORTH TYNESIDE, TYNE AND WEAR, NE26 3BG | £365,000 | 12/12/2025 | Semi-detached |
| Same street 24A KINGS ROAD, WHITLEY BAY, NORTH TYNESIDE, TYNE AND WEAR, NE26 3BD | £208,500 | 11/07/2025 | Other |
| 55 HOLYWELL AVENUE, WHITLEY BAY, NORTH TYNESIDE, TYNE AND WEAR, NE26 3AQ | £932,000 | 10/07/2025 | Semi-detached |
| 6 HOLYWELL AVENUE, WHITLEY BAY, NORTH TYNESIDE, TYNE AND WEAR, NE26 3AA | £865,000 | 28/03/2025 | Semi-detached |
| 76 HOLYWELL AVENUE, WHITLEY BAY, NORTH TYNESIDE, TYNE AND WEAR, NE26 3AD | £865,000 | 04/09/2023 | Semi-detached |
| 85 QUEENS ROAD, MONKSEATON, WHITLEY BAY, NORTH TYNESIDE, TYNE AND WEAR, NE26 3AS | £450,000 | 14/12/2022 | Semi-detached |
| Same street 30 KINGS ROAD, WHITLEY BAY, NORTH TYNESIDE, TYNE AND WEAR, NE26 3BD | £667,500 | 02/12/2022 | Semi-detached |
| 6 CLAREMONT GARDENS, WHITLEY BAY, NORTH TYNESIDE, TYNE AND WEAR, NE26 3SD | £595,000 | 25/11/2022 | Semi-detached |
| 26 HOLYWELL AVENUE, WHITLEY BAY, NORTH TYNESIDE, TYNE AND WEAR, NE26 3AA | £763,000 | 07/10/2022 | Semi-detached |
| Same street 32 KINGS ROAD, WHITLEY BAY, NORTH TYNESIDE, TYNE AND WEAR, NE26 3BD | £648,000 | 31/08/2022 | Semi-detached |
| 18 HOLYWELL AVENUE, WHITLEY BAY, NORTH TYNESIDE, TYNE AND WEAR, NE26 3AA | £930,000 | 14/04/2022 | Semi-detached |
| 5 CLAREMONT GARDENS, WHITLEY BAY, NORTH TYNESIDE, TYNE AND WEAR, NE26 3SF | £468,000 | 06/04/2022 | Semi-detached |
| 25 TYNEDALE AVENUE, WHITLEY BAY, NORTH TYNESIDE, TYNE AND WEAR, NE26 3BA | £494,250 | 18/02/2022 | Semi-detached |
| 18 BRIGHTON GROVE, WHITLEY BAY, NORTH TYNESIDE, TYNE AND WEAR, NE26 1QH | £458,000 | 13/01/2022 | Semi-detached |
| Same street 10 KINGS ROAD, WHITLEY BAY, NORTH TYNESIDE, TYNE AND WEAR, NE26 3BD | £550,000 | 21/12/2021 | Semi-detached |
| 14 SWINBOURNE GARDENS, WHITLEY BAY, NORTH TYNESIDE, TYNE AND WEAR, NE26 3AZ | £530,000 | 29/11/2021 | Semi-detached |
Street average: £518,500 (4 sales)
Area average: £642,938 (12 sales)
Capital growth trend
Land Registry outcode average: last 12 months vs 5y and 10y ago (from sold prices).
House Price Index (HM Land Registry — official index, not sold-price averages): North Tyneside. Series: Semi-detached. As of April 2026.
Rental Range
Estimated market rent for North Tyneside. Low = conservative, Realistic = average, Optimistic = best case.
Based on Local Authority from postcode lookup → North Tyneside.
LHA (30th percentile) floor for Tyneside: £922/mo (Apr 2025 – Mar 2026)
Location
Nearby
Nearest stations, universities and amenities (distance from property).
| Type | Name | Distance |
|---|---|---|
| Shop | Robert W Bell Artisan Bakery | 0.1 miles |
| Shop | The Grooming room | 0.1 miles |
| Bus stop | Ilfracombe Gardens | 0.1 miles |
| Train station | Monkseaton | 0.4 miles |
| Train station | Whitley Bay | 0.8 miles |
| University | Dove Marine Laboratory | 1.3 miles |
| Hospital | Priory Day Hospital | 2.6 miles |
| University | Northumbria University Coach Lane Campus | 5.4 miles |
| Hospital | Sunderland Primary care Trust | 8.4 miles |
Street-level crime
| Category | Count |
|---|---|
| Anti-social behaviour | 36 |
| Shoplifting | 32 |
| Violence and sexual offences | 31 |
| Vehicle crime | 13 |
| Criminal damage and arson | 10 |
| Public order | 6 |
| Burglary | 5 |
| Other crime | 5 |
| Other theft | 2 |
| Robbery | 2 |
| Possession of weapons | 1 |
| Theft from the person | 1 |
| Total incidents | 144 |
Within 1 mile during May 2026. Source: data.police.uk (England & Wales).
Schools nearby
Nearest open schools with Ofsted ratings (England). Closed schools are not shown. Data from Get Information about Schools and Ofsted.
| Name | Type | Distance | Ofsted |
|---|---|---|---|
| Coquet Park First School | Primary | 0.3 miles | Outstanding — 3 Mar 2014 |
| Marine Park First School | Primary | 0.4 miles | Good — 21 Sep 2022 |
| Whitley Bay High School | Secondary | 0.4 miles | Outstanding — 24 Jun 2024 |
| Valley Gardens Middle School | Primary | 0.5 miles | — (Inspected (no overall grade)) |
| Southridge First School | Primary | 0.6 miles | Good — 22 Sep 2022 |
Rental Comparables
Rental listings exist nearby, but none matched the 4-bedroom count for this property.
Rent-driven metrics
Based on Area rent estimate.
- Rent ratio — Monthly rent ÷ purchase price (1% rule). 1%+ = strong, 0.8–1% = okay, <0.8% = weak for cashflow.
- Max investor price — Rent ÷ 0.8%; the price at which rent would be 0.8% of price (Stoke-style target).
- Target investor price — Rent ÷ 1%; the price at which rent would be 1% of price (strong cashflow band).
- Gross yield — Annual rent as % of purchase price (no costs).