Newport Road
Stafford, ST16, ST16 1DN
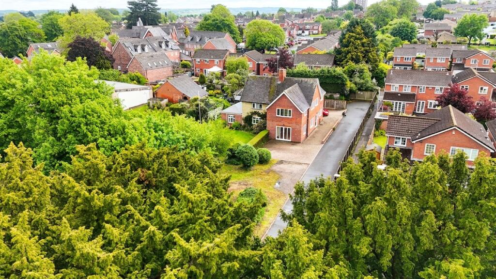
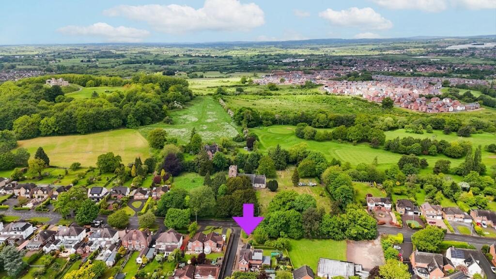
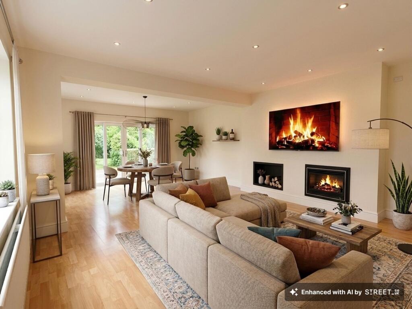
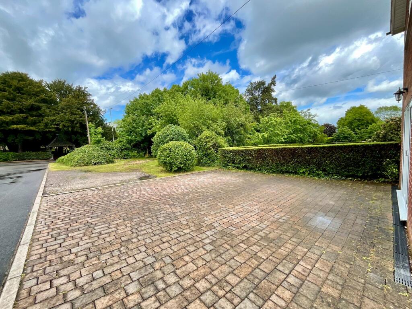
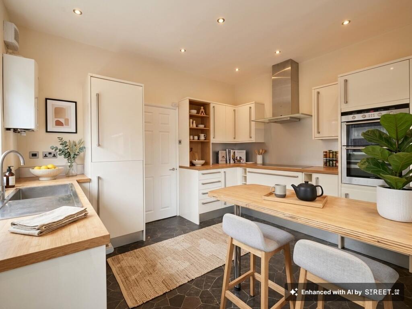
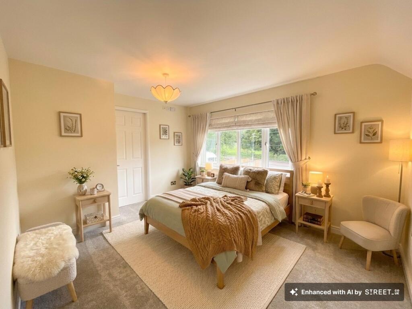
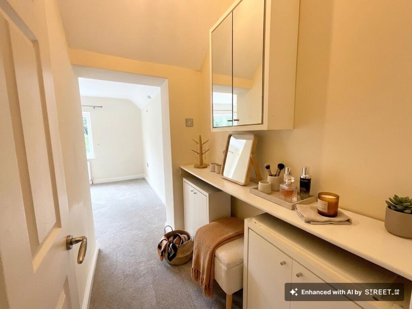
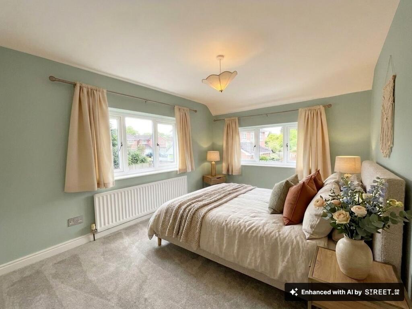
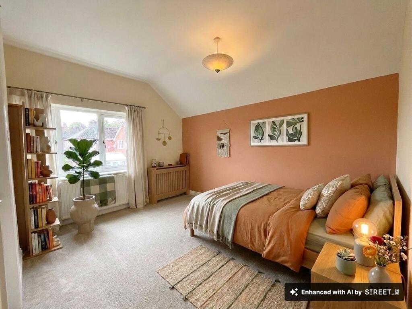
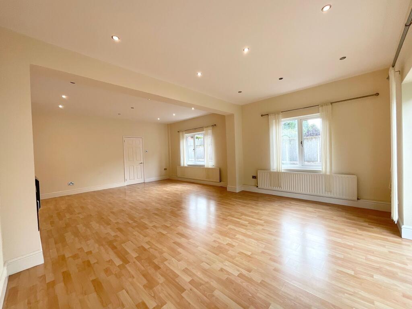
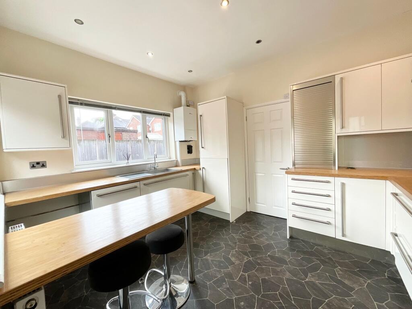
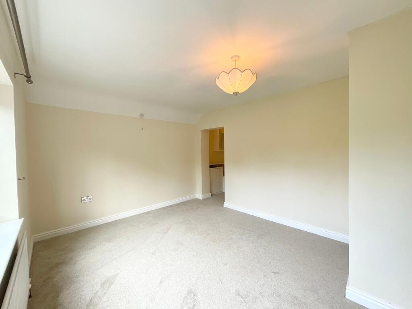
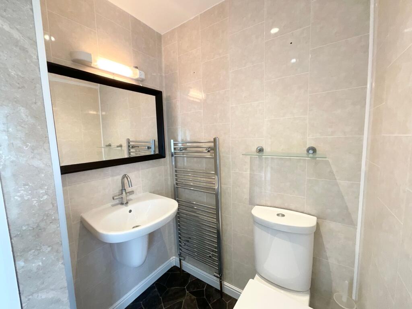
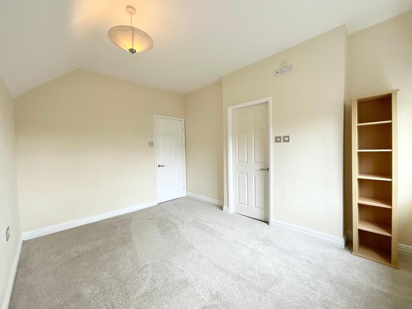
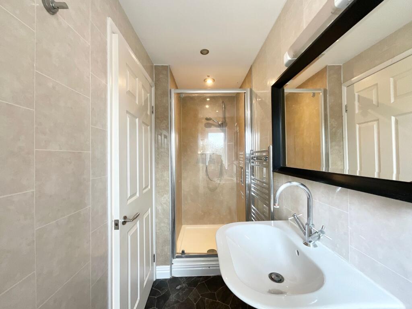
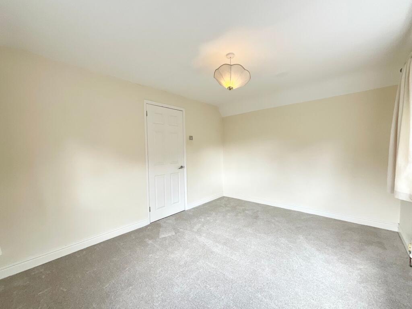
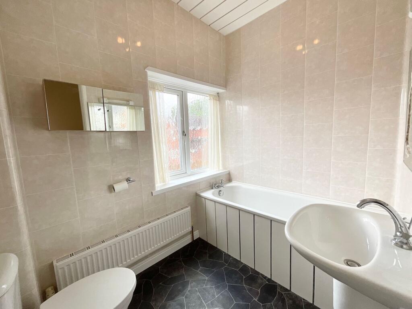
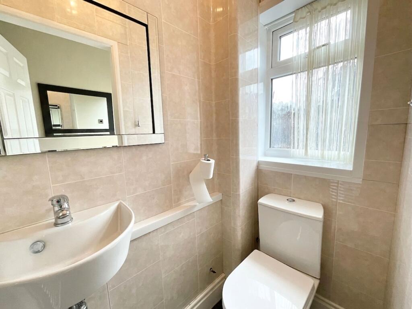
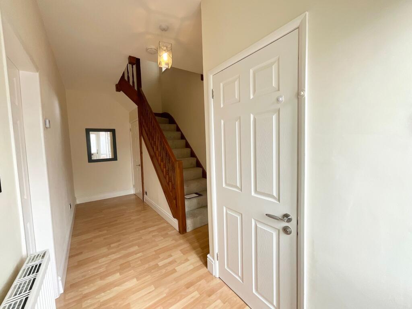
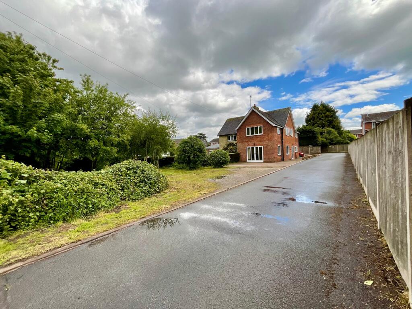
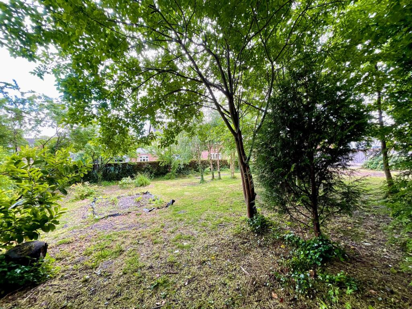
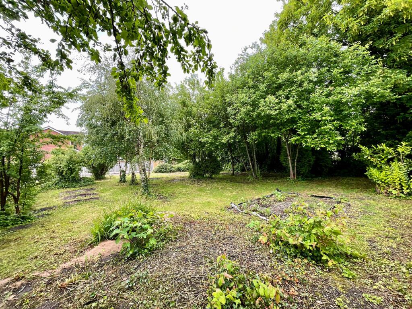
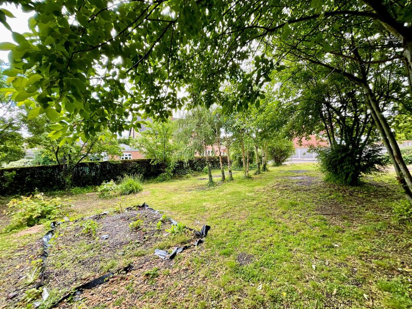
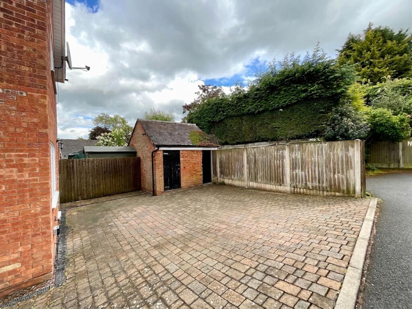
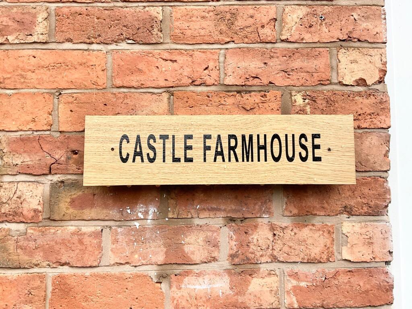
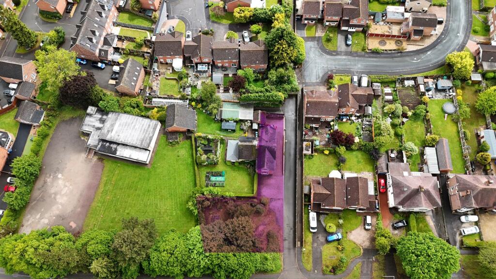
Photo 1 Photo 2 Photo 3 Photo 4 Photo 5 Photo 6 Photo 7 Photo 8 Photo 9 Photo 10 Photo 11 Photo 12 Photo 13 Photo 14 Photo 15 Photo 16 Photo 17 Photo 18 Photo 19 Photo 20 Photo 21 Photo 22 Photo 23 Photo 24 Photo 25 Photo 26
/ 26
Property details
Tenure
FREEHOLD
Council tax band
B
Local average
£216,432 (+45.5%)
Deprivation
Decile 10 (31,838 of 33,755)
Street crime
129 incidents within 1 mile (May 2026)
Key features
- Claim your castle! Castle Farmhouse, Stafford, a chain-free 3-bed semi-detached home, ideal for families & upsizers seeking space, comfort & a smooth move into their next castle.
- A large lounge diner fit for feasting & relaxing, with French doors to the front garden, plus a modern breakfast kitchen with integrated appliances & a handy downstairs WC.
- Three generous bedrooms, two with private en-suites, plus a family bathroom. The master even boasts its own dressing area.
- Outside… a front garden with lawn, patio & shrubbery, a block paved driveway for your chariots, and a useful store for all your essentials.
- Set in Stafford, a well-connected location close to schools, shops & transport links, making everyday life as easy as a royal decree.
Additional details
- Electricity
- Mains supply
- Water
- Mains supply
- Sewerage
- Mains supply
- Heating
- Gas central
- Parking
- Yes
- Garden
- Yes
- Listed property
- No
- Restrictions
- No
- Required access
- No
- Rights of way
- No
- Flooded in last 5 years
- No
- Flood defences
- No
Description
Cross the threshold and you’re welcomed by a large entrance hall, more than worthy of greeting both honoured guests and the chaos of everyday family life. It sets the tone immediately… spacious, inviting, and ready for whatever your kingdom demands.To your left, the great hall awaits. And this is no ordinary lounge diner… exceptionally generous in size, with French doors opening out to the front garden, it’s a space made for gatherings, celebrations, and the occasional feast (or takeaway on a Friday night). Whether you're entertaining your court or simply unwinding after a long day, this room delivers. Venture further and you’ll find the heart of the home, the breakfast kitchen. Fitted with crisp white cabinetry and wood grain worktops, it strikes the perfect balance between modern practicality and homely charm. Fully equipped with an integrated fridge freezer, grill, oven, induction hob, dishwasher, and a stainless-steel sink and drainer, it’s ready for everything from quick breakfasts to full-on family banquets… with space for even more should you wish to expand your culinary kingdom. And because every well-run castle needs its conveniences, a downstairs WC with pedestal wash hand basin completes the ground floor.
Ascend the staircase and the story continues… where rest and retreat take centre stage. Here, three well-proportioned chambers await, each offering space, comfort, and flexibility, ideal for growing families, visiting guests, or even a quiet corner to work from home when duty calls. Two of these rooms come complete with their own private en-suites, think of them as your personal quarters, each fitted with sleek glazed walk-in showers, pedestal wash hand basins and WCs, bringing a touch of modern luxury to your everyday routine. The master bedroom goes one step further, boasting its own dressing area… because every ruler of the household deserves a space to prepare for the day ahead. Serving the rest of the home, the family bathroom is well-appointed with a panelled bath, WC and pedestal wash hand basin, perfect for everything from quick morning routines to a well-earned soak after a long day.
Step outside and the grounds of Castle Farm House continue to impress…To the rear, a generous block paved driveway provides ample parking, no need to joust for spaces here, along with a useful store for all your tools, bikes, and outdoor essentials.To the front, a garden awaits, combining a block paved area with a lawn and established shrubbery.
So lower the drawbridge, leave the chains behind, and claim Castle Farm House… your kingdom awaits.
Location
Stafford West is one of the town’s most popular and well-established residential areas, offering a perfect balance of convenience, comfort, and access to beautiful Staffordshire countryside. Located to the west of Stafford town centre, the area combines peaceful suburban living with easy access to a wide range of local amenities and excellent transport links.
Residents benefit from a choice of well-regarded primary schools as well as the popular Blessed William Howard Catholic High School and King Edward Vi High school, local shops, supermarkets, and leisure facilities, while Stafford town centre—with its mix of restaurants, cafés, and retail options—is only a short distance away. The area also offers quick access to the M6 motorway (Junction 13 or 14) and Stafford railway station, making it ideal for commuters travelling to Birmingham, Manchester, or London.
With attractive housing, from established family homes and bungalows to newer developments, all set within a friendly and welcoming community. Historic Stafford Castle dominates the skyline and nearby green spaces, including Doxey Marshes Nature Reserve and Cannock Chase Area of Outstanding Natural Beauty, provide fantastic opportunities for walking, cycling, and outdoor recreation.
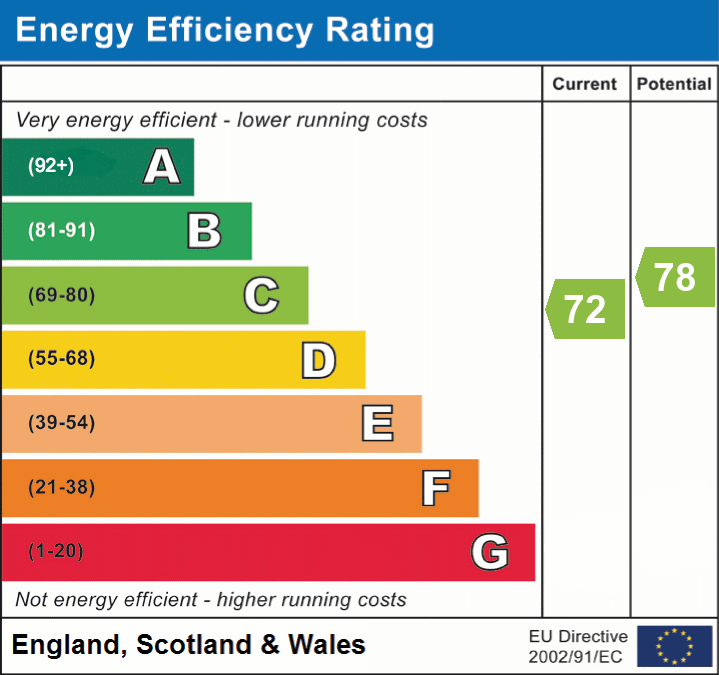
EPC Rating: C
Listed by
Stone
James Du Pavey Ltd
Reference: 88864722
EPC ratings on this postcode
We don't have a matched EPC for this property yet. Below are efficiency scores and details for other addresses on this postcode.
| Address | Current | Potential | Floor area | Age band | Type |
|---|---|---|---|---|---|
| 2 Castle Cottages, Newport Road, STAFFORD | 66 | 87 | 82 m² | England and Wales: before 1900 | Detached |
| Castle Farmhouse, Newport Road, STAFFORD | 72 | 78 | 125 m² | England and Wales: before 1900 | Detached |
Flood risk
Zone: 1
Risk: Low
Job (default Low)
Floorplans
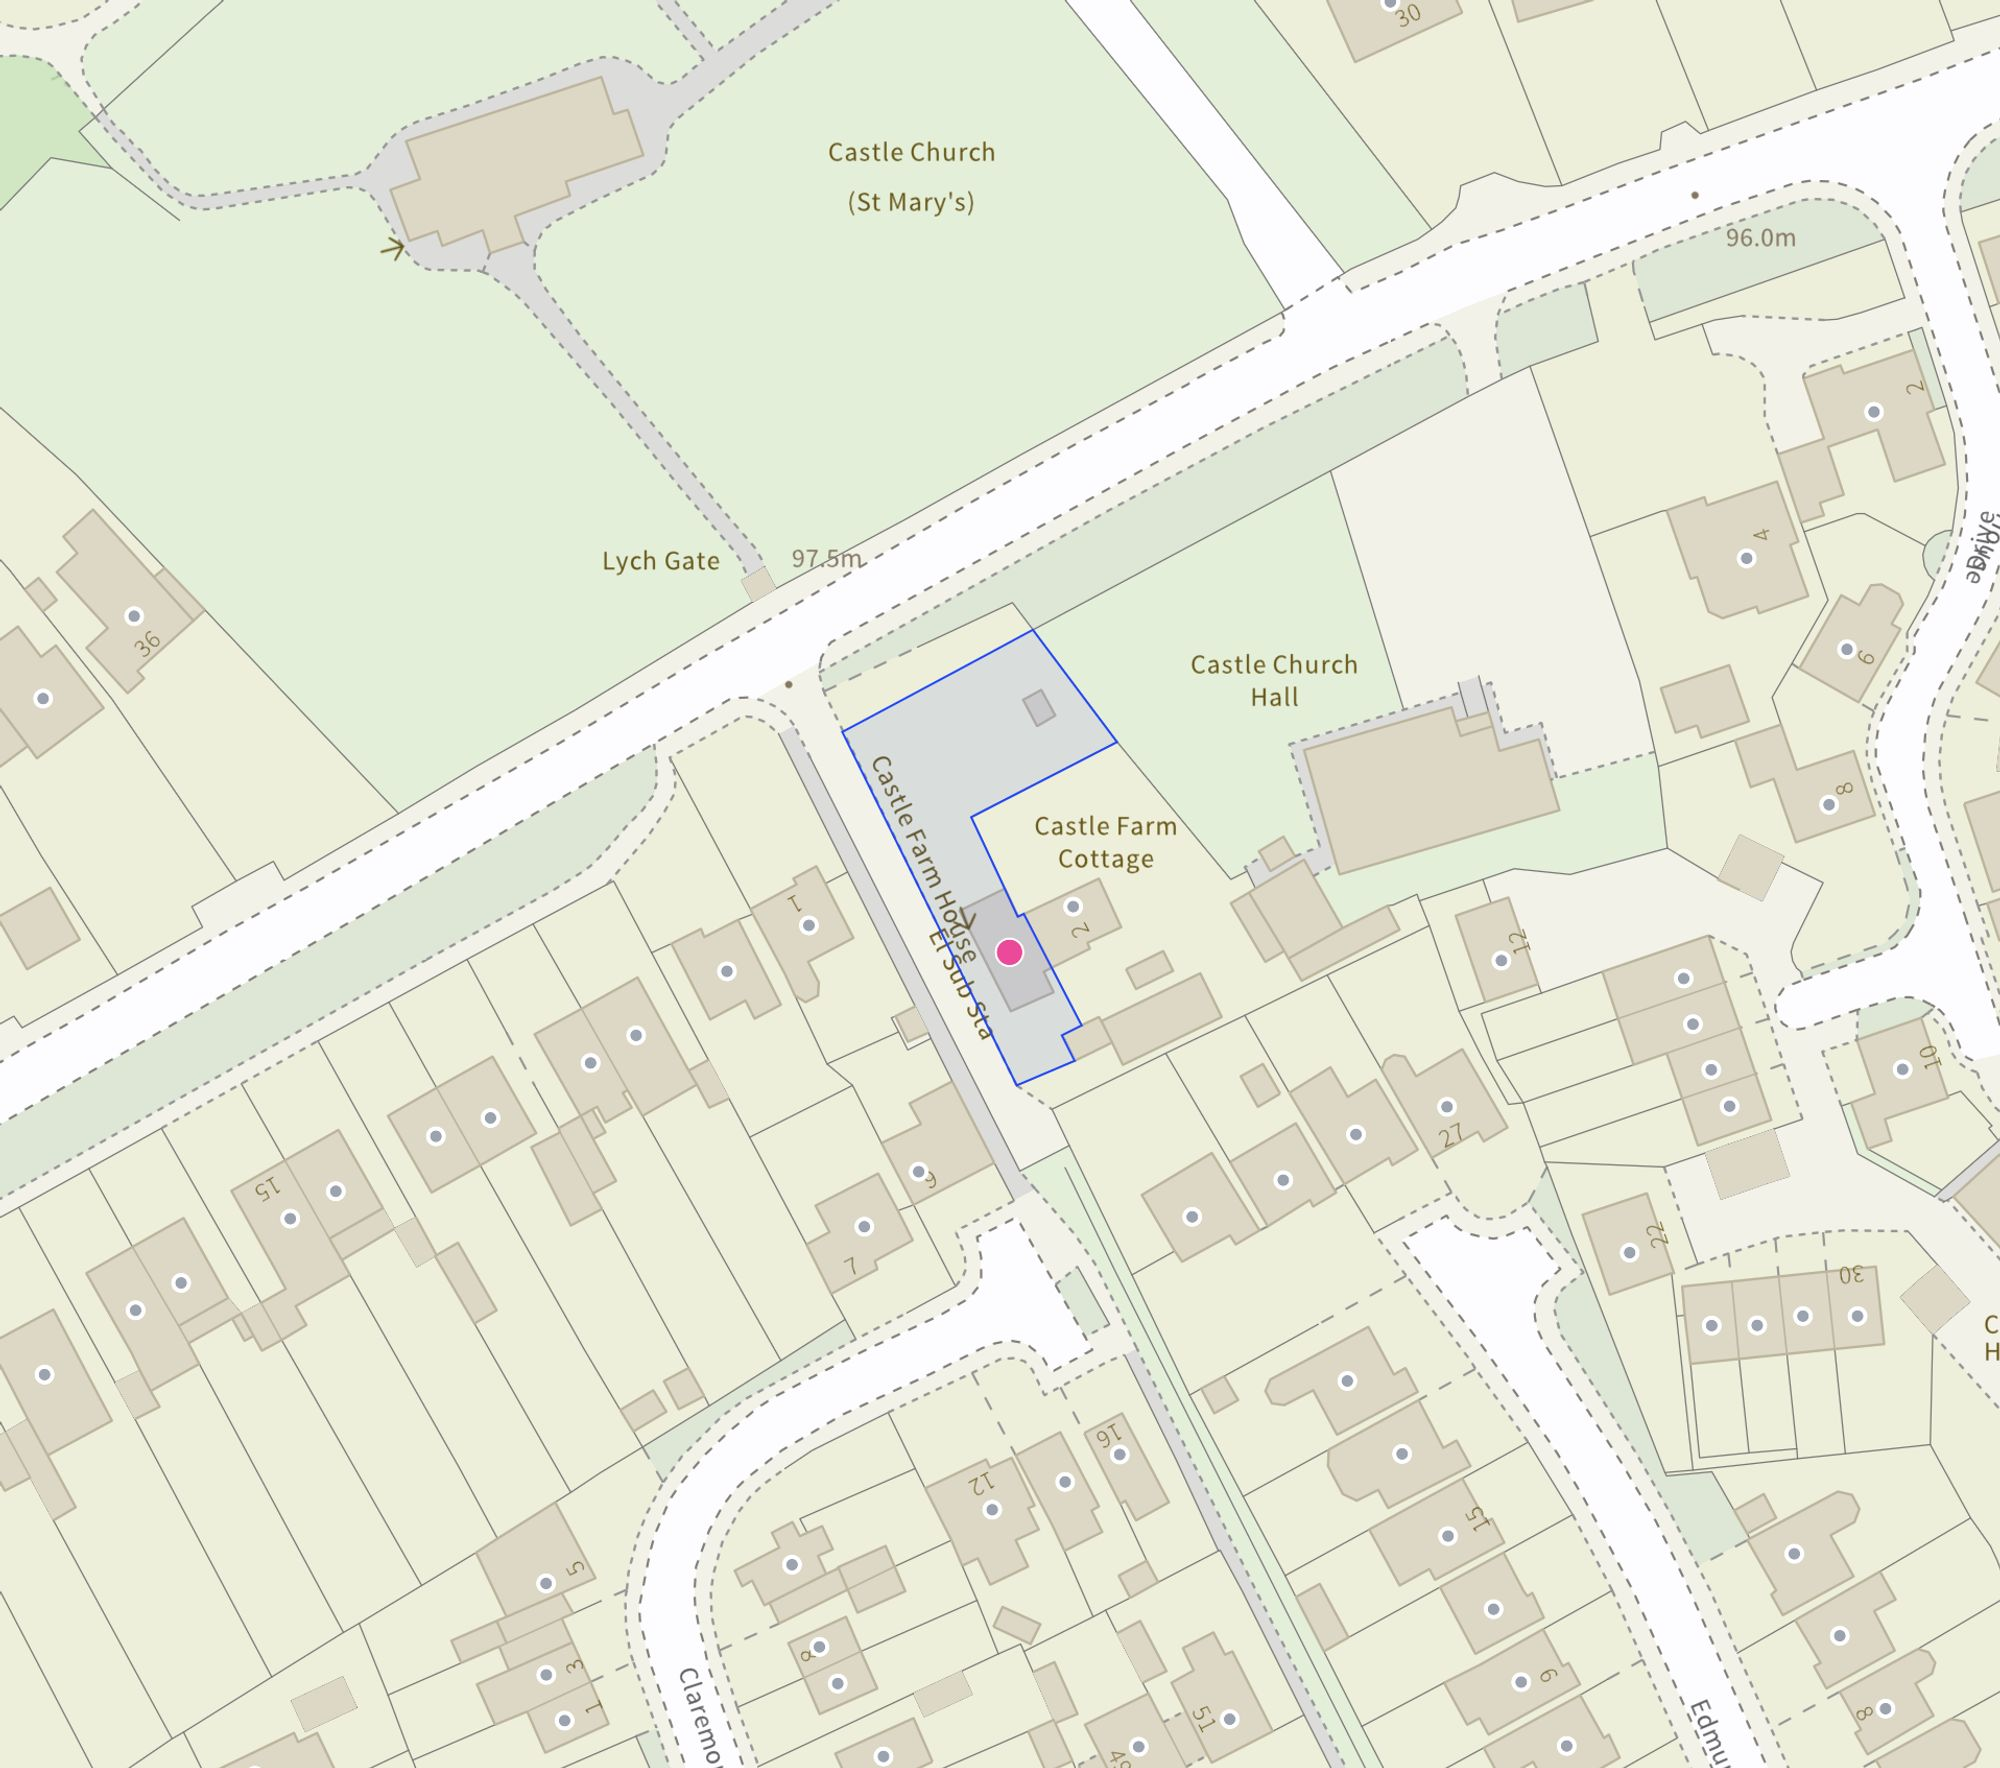
Site Plan
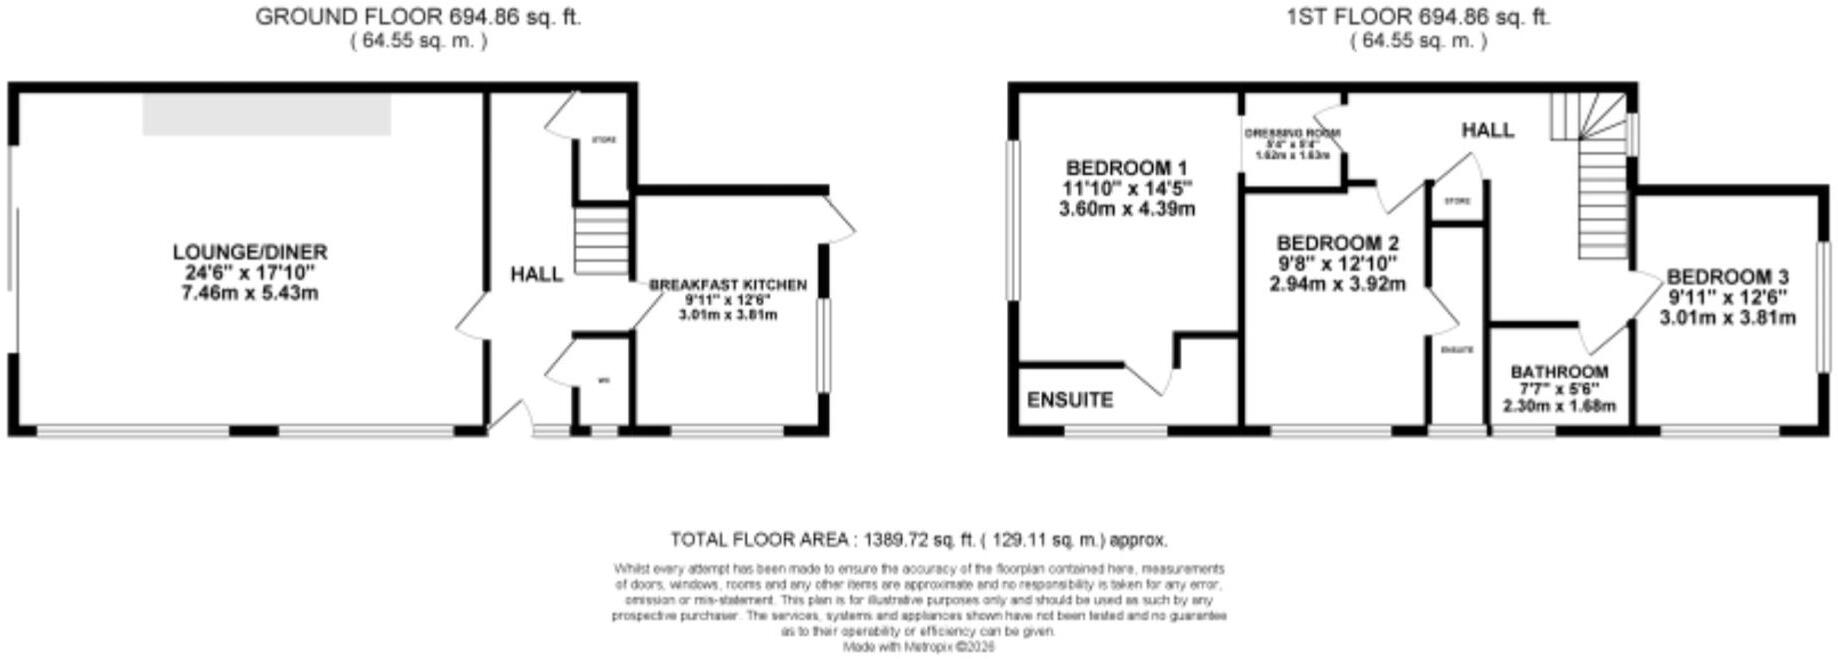
All
EPC Graphs
EPC 1
Price history
| Event | Date | Price | % change |
|---|---|---|---|
| Listed for sale | — | £315,000 | — |
Source: HM Land Registry Price Paid Data. Crown copyright.
Sold Comparables
Same street and nearby sales within 0.25 miles (last 5 years). Data from Land Registry Price Paid.
| Address | Price | Date | Type |
|---|---|---|---|
| 4 CARLTON SQUARE, STAFFORD, STAFFORDSHIRE, ST17 9UG | £165,000 | 21/11/2025 | Semi-detached |
| 16 MONTVILLE DRIVE, STAFFORD, STAFFORDSHIRE, ST17 9XJ | £295,000 | 30/10/2025 | Semi-detached |
| 22 THORNEYFIELDS LANE, STAFFORD, STAFFORDSHIRE, ST17 9YS | £440,000 | 05/09/2025 | Semi-detached |
| 57 CASTLE BANK, STAFFORD, STAFFORDSHIRE, ST16 1DW | £335,000 | 04/07/2025 | Semi-detached |
| 37 CASTLE BANK, STAFFORD, STAFFORDSHIRE, ST16 1DP | £307,500 | 07/07/2023 | Semi-detached |
| 29 THORNEYFIELDS LANE, STAFFORD, STAFFORDSHIRE, ST17 9YS | £300,000 | 05/05/2023 | Semi-detached |
| 7 CARLTON SQUARE, STAFFORD, STAFFORDSHIRE, ST17 9UG | £167,000 | 05/05/2023 | Semi-detached |
| 14 CLARENDON DRIVE, WESTERN DOWNS, STAFFORD, STAFFORDSHIRE, ST17 9UF | £160,000 | 26/04/2023 | Semi-detached |
| 28 BURLINGTON DRIVE, STAFFORD, STAFFORDSHIRE, ST17 9UL | £145,000 | 11/11/2022 | Semi-detached |
| OLD VICARAGE EAST CASTLE BANK, STAFFORD, STAFFORDSHIRE, ST16 1DJ | £585,000 | 03/11/2022 | Semi-detached |
| 43 CLARENDON DRIVE, WESTERN DOWNS, STAFFORD, STAFFORDSHIRE, ST17 9UF | £160,000 | 27/10/2022 | Semi-detached |
| 3 THORNEYFIELDS LANE, STAFFORD, STAFFORDSHIRE, ST17 9YS | £270,000 | 21/10/2022 | Semi-detached |
| 7 THORNEYFIELDS LANE, STAFFORD, STAFFORDSHIRE, ST17 9YS | £390,000 | 17/10/2022 | Semi-detached |
| 59 CASTLE BANK, STAFFORD, STAFFORDSHIRE, ST16 1DW | £315,000 | 07/10/2022 | Semi-detached |
| 7 BURLINGTON DRIVE, STAFFORD, STAFFORDSHIRE, ST17 9UL | £175,000 | 27/05/2022 | Semi-detached |
| 53 WORDSWORTH AVENUE, STAFFORD, STAFFORDSHIRE, ST17 9UE | £206,000 | 04/05/2022 | Semi-detached |
| 42 MARLOWE ROAD, STAFFORD, STAFFORDSHIRE, ST17 9TA | £190,000 | 25/03/2022 | Semi-detached |
| 11 MARLOWE ROAD, STAFFORD, STAFFORDSHIRE, ST17 9TA | £225,000 | 24/01/2022 | Semi-detached |
| 9 CLARENDON DRIVE, WESTERN DOWNS, STAFFORD, STAFFORDSHIRE, ST17 9UF | £240,000 | 19/11/2021 | Semi-detached |
| 3 THAMES WAY, STAFFORD, STAFFORDSHIRE, ST17 9AZ | £154,950 | 22/10/2021 | Semi-detached |
Area average: £261,273 (20 sales)
Capital growth trend
Land Registry outcode average: last 12 months vs 5y and 10y ago (from sold prices).
House Price Index (HM Land Registry — official index, not sold-price averages): Stafford. Series: Semi-detached. As of April 2026.
Rental Range
Estimated market rent for Stafford. Low = conservative, Realistic = average, Optimistic = best case.
Based on Local Authority from postcode lookup → Stafford.
LHA (30th percentile) floor for Mid Staffs: £738/mo (Apr 2025 – Mar 2026)
Location
Address
Claremont Grove
Nearby
Nearest stations, universities and amenities (distance from property).
| Type | Name | Distance |
|---|---|---|
| Bus stop | Castle Church | 0.0 miles |
| Shop | Tritex Games | 0.8 miles |
| Train station | Stafford | 0.9 miles |
| Shop | WHSmith | 0.9 miles |
| Hospital | St George's Hospital | 1.6 miles |
| Hospital | County Hospital | 2.1 miles |
| University | Staffordshire University Blackheath Lane Site | 3.1 miles |
| Train station | Penkridge | 5.1 miles |
Street-level crime
| Category | Count |
|---|---|
| Violence and sexual offences | 56 |
| Anti-social behaviour | 22 |
| Criminal damage and arson | 12 |
| Other theft | 11 |
| Public order | 8 |
| Shoplifting | 5 |
| Vehicle crime | 4 |
| Burglary | 3 |
| Other crime | 3 |
| Bicycle theft | 2 |
| Drugs | 2 |
| Possession of weapons | 1 |
| Total incidents | 129 |
Within 1 mile during May 2026. Source: data.police.uk (England & Wales).
Schools nearby
Nearest open schools with Ofsted ratings (England). Closed schools are not shown. Data from Get Information about Schools and Ofsted.
| Name | Type | Distance | Ofsted |
|---|---|---|---|
| Castlechurch Primary School | Primary | 0.3 miles | Good — 14 Dec 2023 |
| King Edward VI High School | Secondary | 0.4 miles | Good — 4 Sep 2018 |
| Blessed Mother Teresa's Catholic Primary School | Primary | 0.6 miles | Good — 18 May 2022 |
| Rowley Park Primary Academy | Primary | 0.8 miles | Good — 26 May 2017 |
| Blessed William Howard Catholic School | Secondary | 0.8 miles | Good — 6 Nov 2012 |
Rental Comparables
Residential lets from OpenRent and Rightmove for the area (same bedroom count). Use to validate rent estimates. Student lets are excluded.
| Title | Rent | Beds | Distance | As seen on |
|---|---|---|---|---|
| 3 Bed Detached House, Upnor Way, ST16 | £1,600/mo | 3 | 0.45 miles | OpenRent |
Average rent: £1,600/mo (1 listing)
Rent-driven metrics
Based on OpenRent comparables.
- Rent ratio — Monthly rent ÷ purchase price (1% rule). 1%+ = strong, 0.8–1% = okay, <0.8% = weak for cashflow.
- Max investor price — Rent ÷ 0.8%; the price at which rent would be 0.8% of price (Stoke-style target).
- Target investor price — Rent ÷ 1%; the price at which rent would be 1% of price (strong cashflow band).
- Gross yield — Annual rent as % of purchase price (no costs).
- Cost-to-rent — Price ÷ annual rent (from OpenRent comparables). Under 14× = strong, 14–16× = acceptable, 17×+ = compressed.
- Cashflow — Rent minus mortgage, 10% maintenance, £25/mo compliance. Assumes 75% LTV, 3.95% APR (5yr fixed), 25yr term.
- ROI — Annual profit ÷ cash in (deposit + 4% purchase costs).
Enter House Number
Enter the house number to help us retrieve more accurate pricing history and property data.
Please log in to submit or correct the house number for this listing.
Log in to continue