20 WHITE KNOWLE ROAD
BUXTON, BUXTON, DERBYSHIRE SK17 9NH
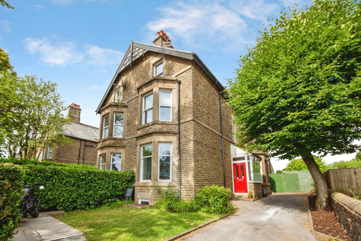
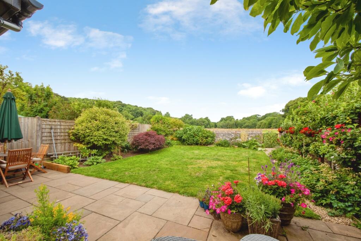
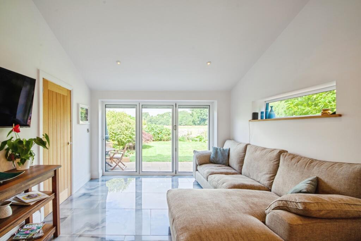
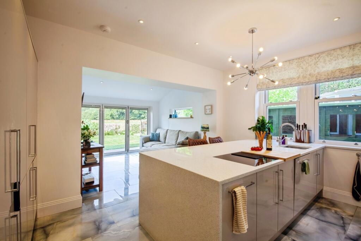
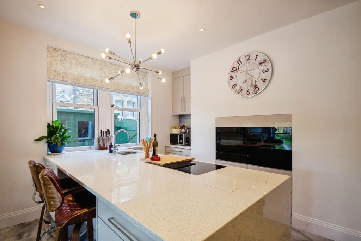
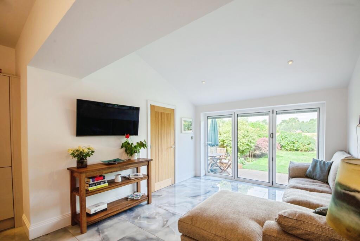
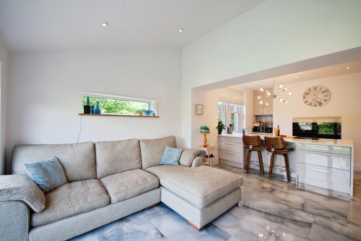
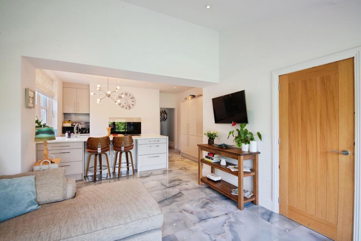
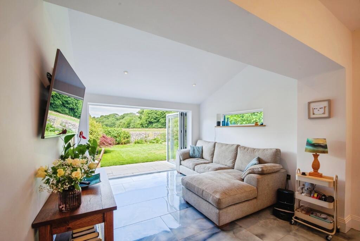
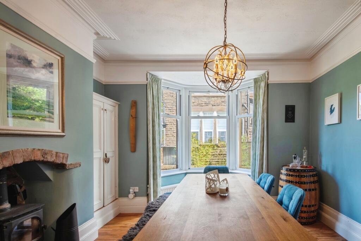
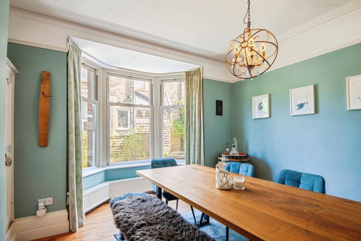
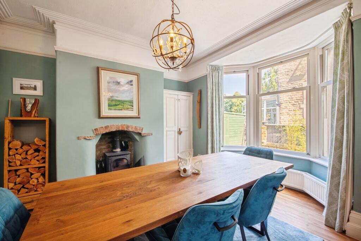
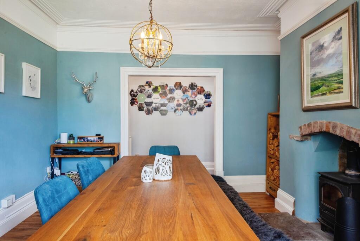
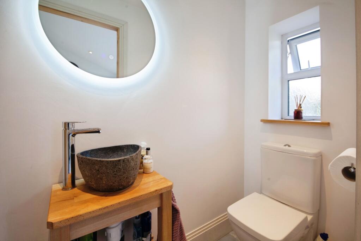
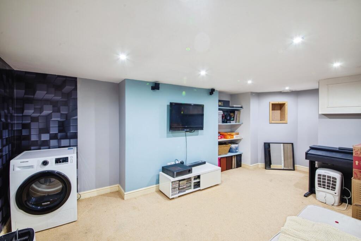
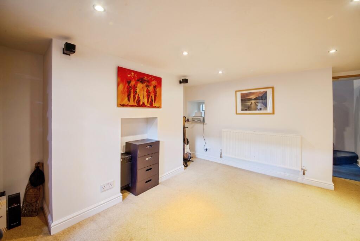
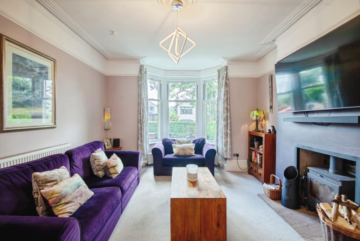
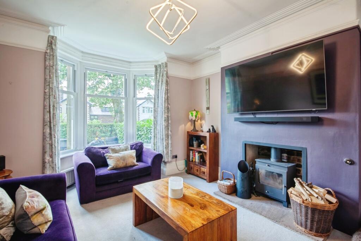
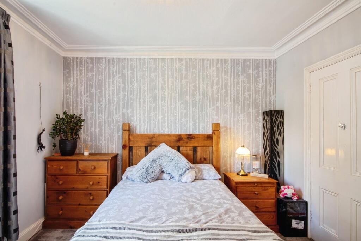
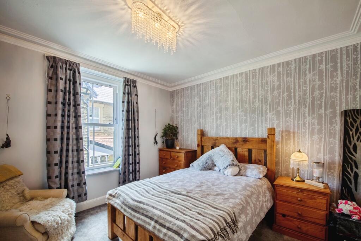
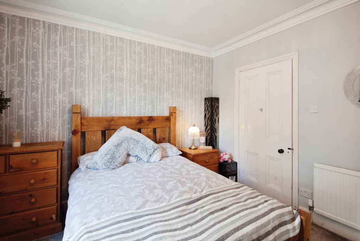
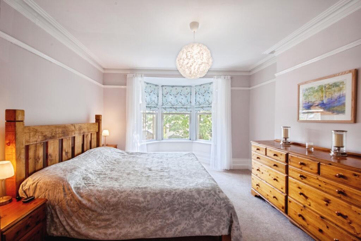
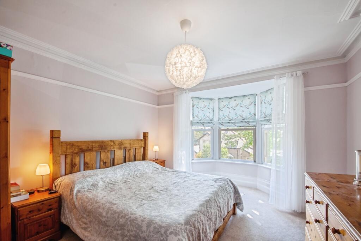
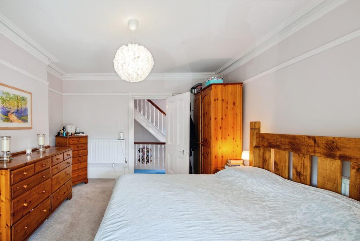
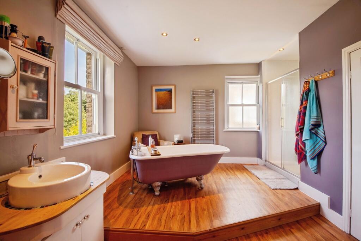
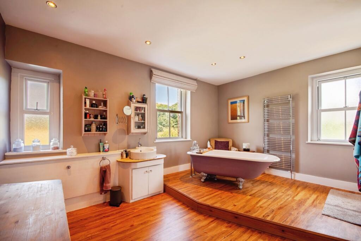
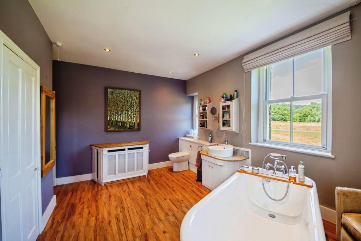
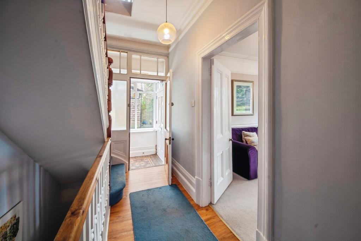
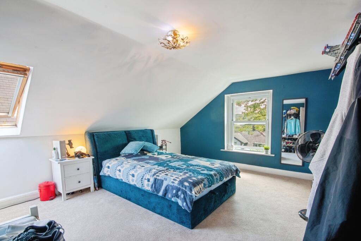
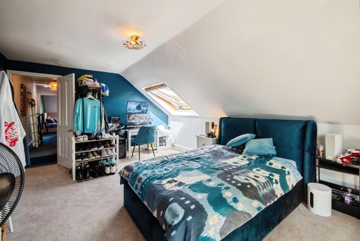
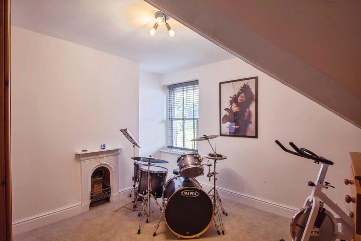
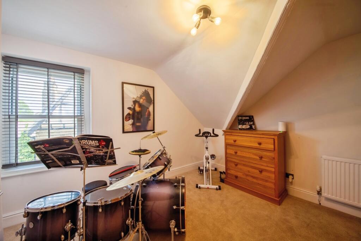
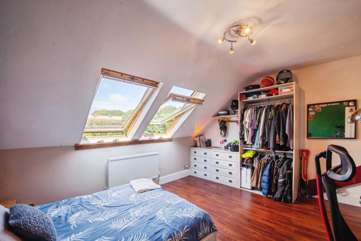
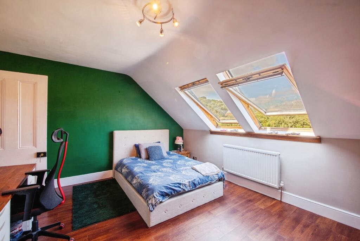
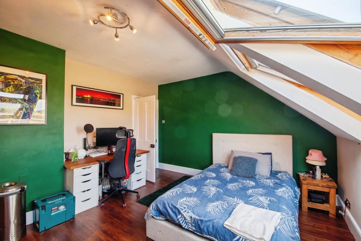
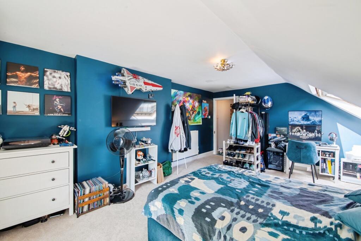
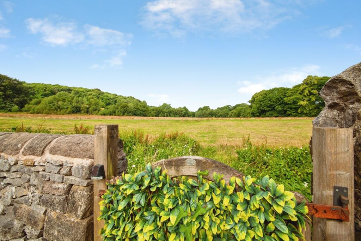
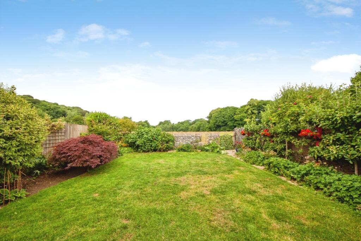
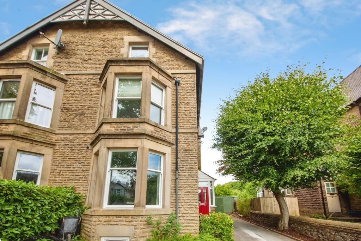
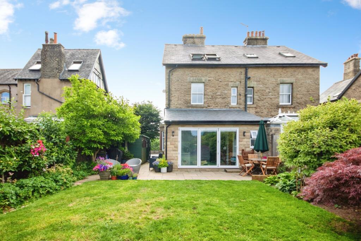
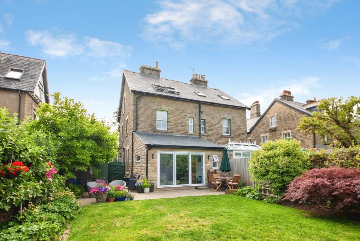
Front Elevation Garden Living Room Kitchen Hallway Living Room Kitchen Kitchen Kitchen Kitchen Kitchen Kitchen pbox-IMG.jpg Dining Room Dining Room Dining Room Dining Room Wc Cellar Cellar Cellar Cellar Hallway Lounge/Bedroom Lounge/Bedroom Lounge/Bedroom Bedroom Bedroom Bedroom Bedroom Bedroom Bedroom Bathroom Bathroom Bathroom Hallway Bedroom Bedroom Bedroom Bedroom Bedroom Bedroom Bedroom Bedroom Garden View Garden Front Garden Garden
/ 49
Property details
Tenure
FREEHOLD
Floor area
275 m²
Council tax band
D
Last sold
£380,000 Aug 2006
Local average
£320,111 (+118.7%)
Deprivation
Decile 10 (30,962 of 33,755)
Street crime
160 incidents within 1 mile (May 2026)
Key features
- Highly sought-after and popular residential location
- Spacious five-bedroom semi-detached family home
- Recently refurbished with modern décor throughout
- New kitchen, windows and doors
- Neutral colour scheme ready to move straight into
- Large bay-fronted living room
- Modern kitchen opening to a second reception/living space
- Large bi-fold doors leading to the rear garden
- Stunning open views across fields to the rear
- Enclosed rear garden – ideal size for relaxation and easy maintenance
Additional details
- Garden
- Yes
Description
The property has been thoughtfully improved by the current owners and benefits from new double-glazed uPVC windows throughout, a recently fitted kitchen with integrated appliances, new carpets to three bedrooms, and a tasteful neutral décor, creating a home that is ready to move straight into.
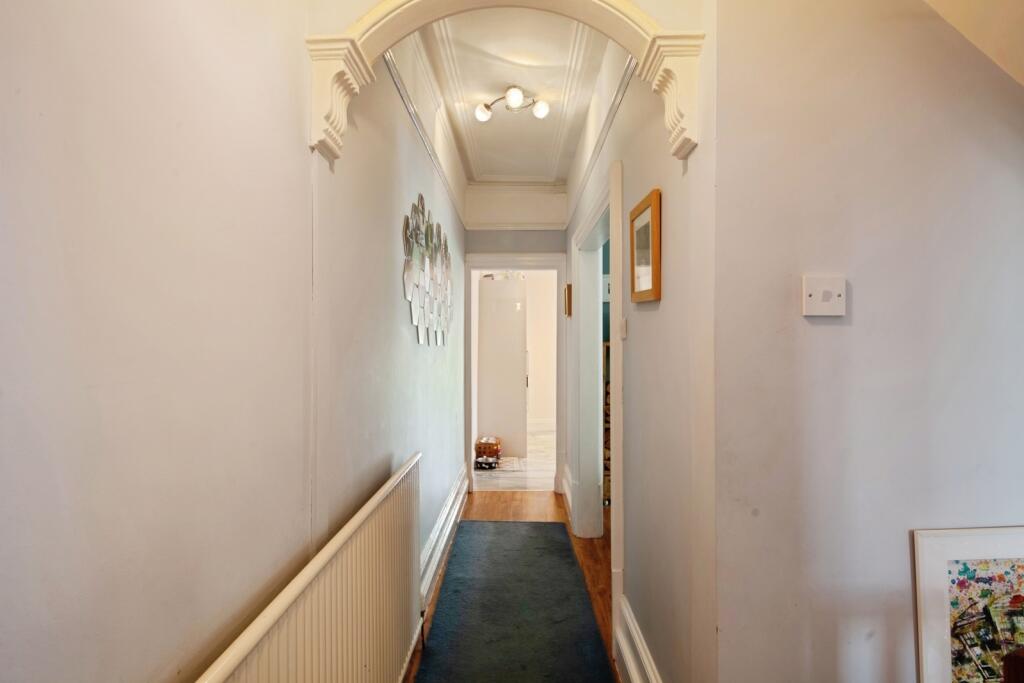
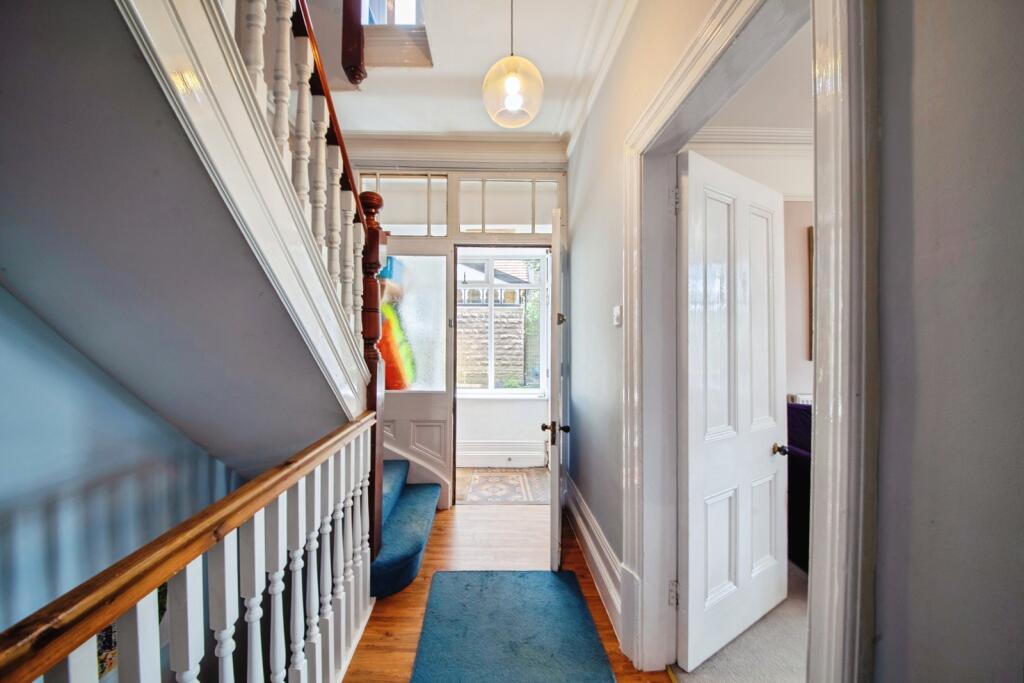
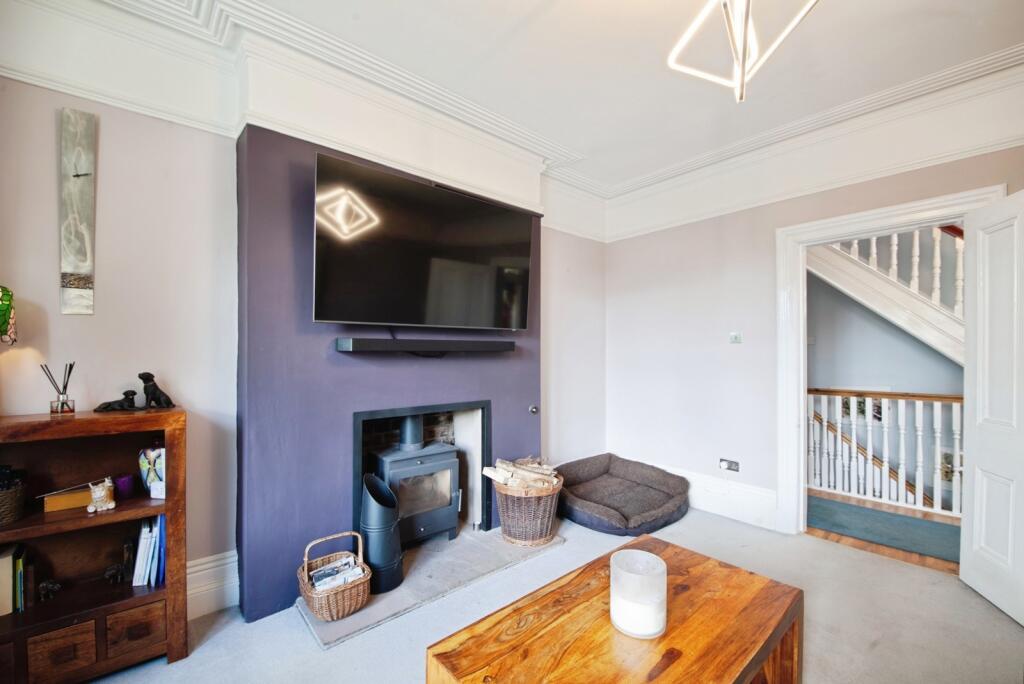
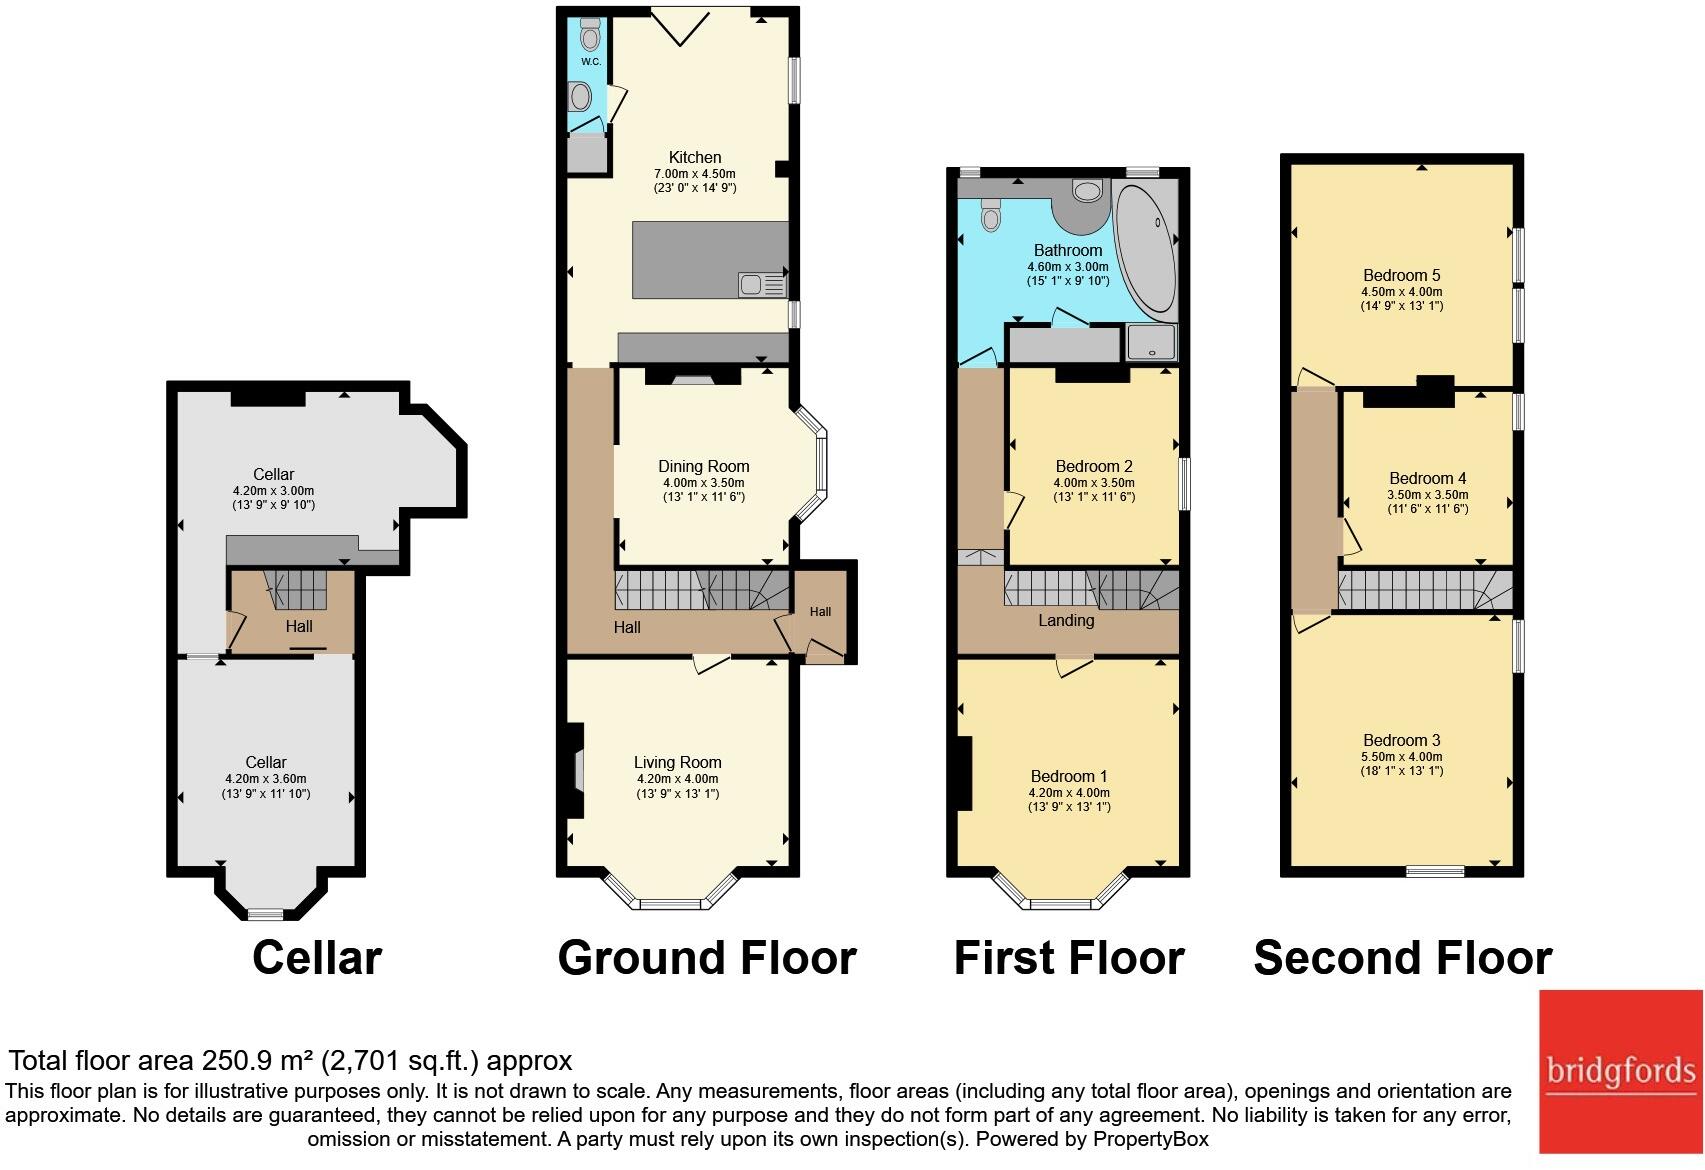
Upon entering, you are welcomed by a long and inviting hallway leading to a spacious bay-fronted living room, where a feature wood-burning stove creates a warm and cosy atmosphere. The separate dining room also benefits from a wood burner, making it the perfect space for family gatherings and entertaining.
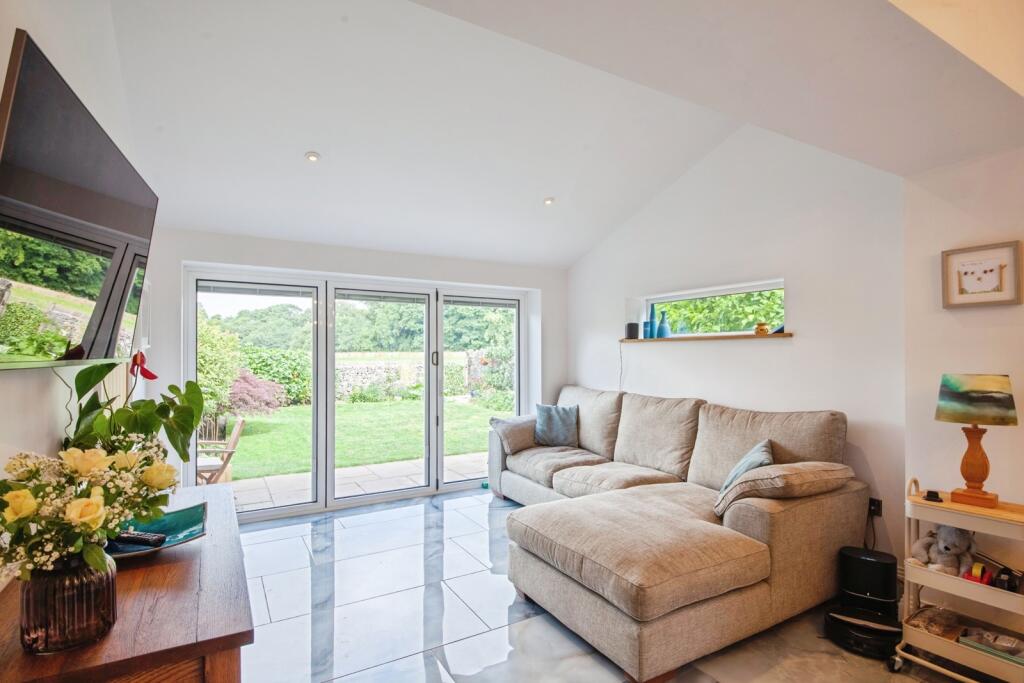
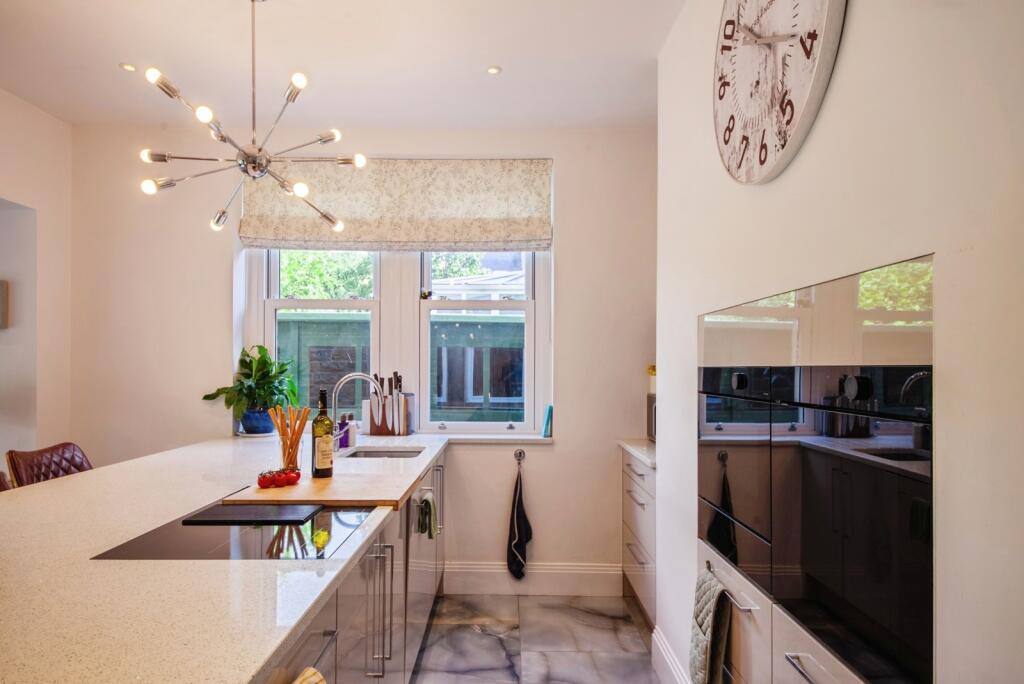
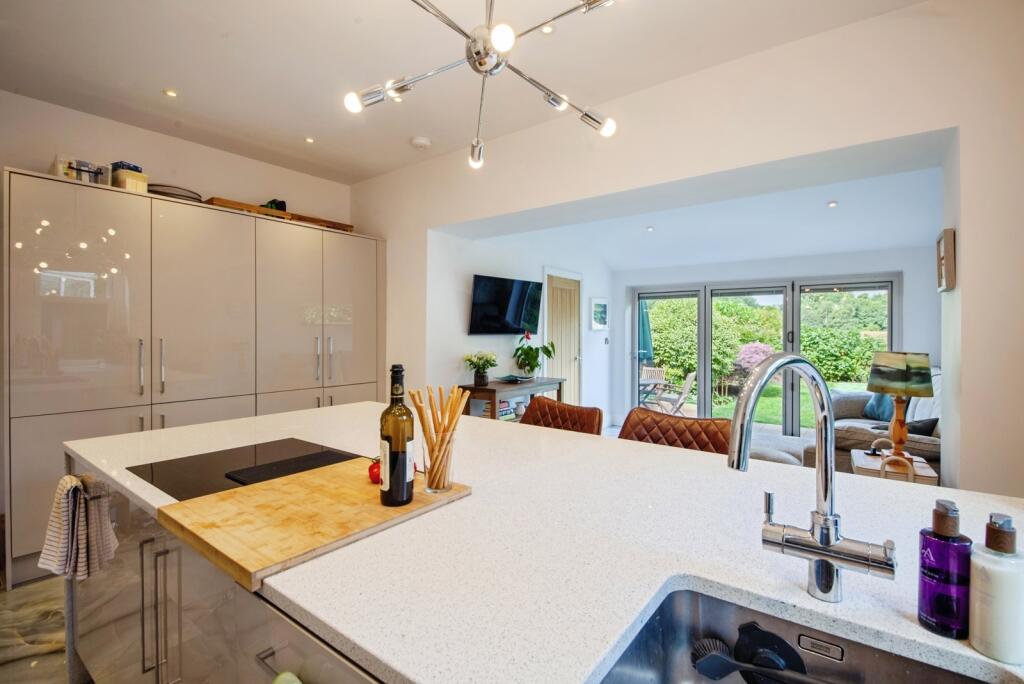
To the rear of the property is a beautifully appointed modern kitchen featuring a range of integrated appliances and the added luxury of underfloor heating. The kitchen flows seamlessly into a second living area, creating an excellent family hub. Large bi-fold doors open directly onto the rear garden, allowing plenty of natural light and providing the perfect connection between indoor and outdoor living.
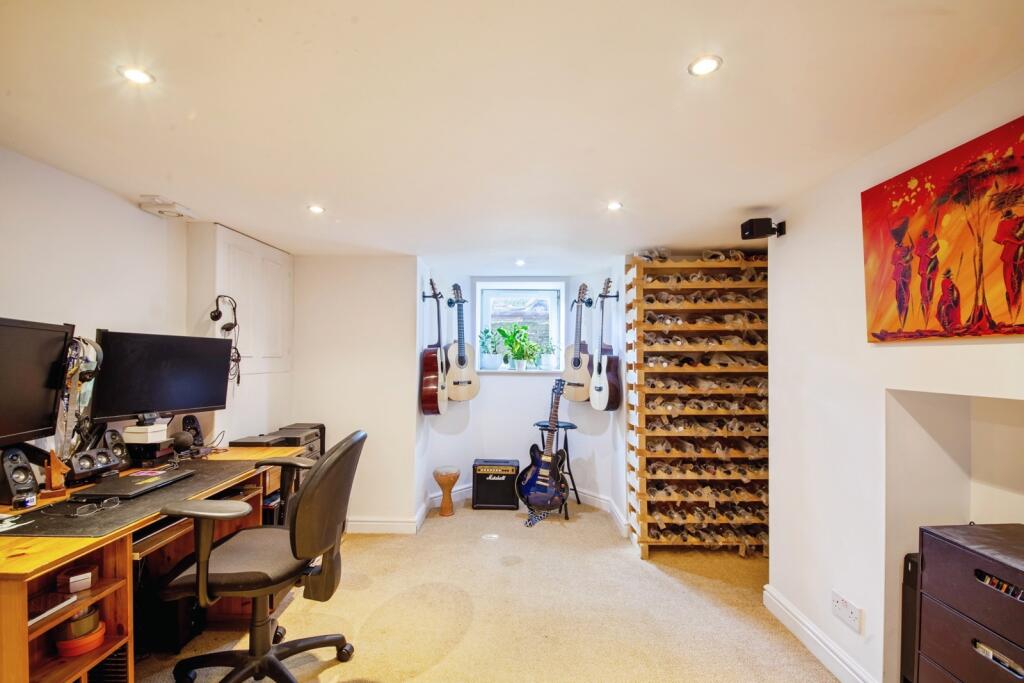
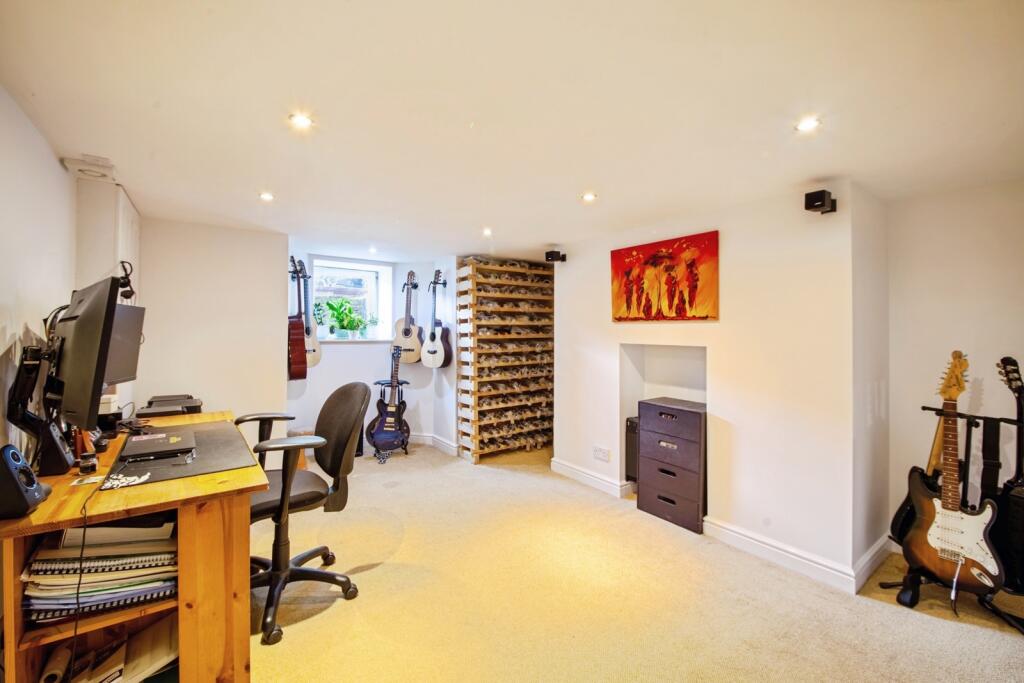
A particular highlight of the property is the substantial tanked cellar, offering exceptional versatility and ready to be utilised as a home gym, cinema room, playroom, office, hobby room, or simply additional storage space, depending on individual needs.
The first floor comprises two generous double bedrooms and a spacious family bathroom. The second floor provides a further three well-proportioned bedrooms including two large doubles, making this an ideal property for growing families or those seeking flexible accommodation for home working.
To the rear, the property enjoys truly outstanding views across open countryside. The west-facing garden benefits from afternoon and evening sunshine, providing an ideal setting for outdoor dining and relaxation. The garden is a manageable size, perfect for those who enjoy gardening without the upkeep of a larger plot, and benefits from a gate providing direct access onto the well-known Temple Fields, offering wonderful countryside walks and leading directly to Buxton's iconic Solomon's Temple.
Further enhancing the home's appeal is a Hive smart heating system, allowing the heating to be controlled remotely via a smartphone for added convenience and energy efficiency.
The property is particularly well placed for family life, being within walking distance of a selection of well-regarded primary and secondary schools. Higher Buxton, with its range of independent shops, cafés and local amenities, is just a short stroll away, while Buxton town centre is also easily accessible on foot, providing a highly convenient lifestyle. For commuters, Buxton railway station is within comfortable walking distance and offers direct rail services to Manchester Piccadilly in approximately one hour.
This exceptional family home combines spacious accommodation, modern features, outstanding views, excellent educational facilities, and an enviable location close to some of Buxton's most beautiful walking routes and amenities.
Early viewing is strongly recommended to fully appreciate the size, location, and quality of accommodation on offer. Properties of this calibre in such a desirable position rarely remain available for long.
Listed by
Buxton
Countrywide UK Sales - Connells
Reference: 90948951
EPC Rating & Upgrade Cost
Fetching EPC data… Refresh this page in a moment.
Flood risk
Zone: 1
Risk: Low
Job (default Low)
Floorplans
Floorplan
EPC Graphs
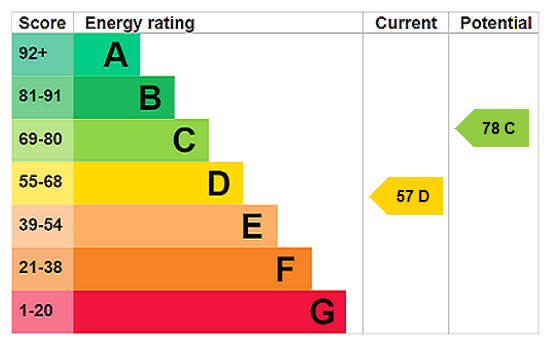
EPC Rating Graph
FENSA Certificates
This property has 4 FENSA certificate(s) on record, indicating window/door installations by FENSA-approved installers.
FENSA Certificate #7490713
Property Details
Street: 20 White Knowle Road
Town: BUXTON
Postcode: SK17 9NH
Installation Details
Items: 4 windows
Certificate Issued: 06/07/2010
Work Completed: 14/06/2010
This certificate data was retrieved from FENSA's database
FENSA Certificate #7050246
Property Details
Street: 20 White Knowle Road
Town: BUXTON
Postcode: SK17 9NH
Installation Details
Items: 4 windows
Certificate Issued: 28/12/2009
Work Completed: 26/11/2009
This certificate data was retrieved from FENSA's database
FENSA Certificate #14576553
Property Details
Street: 20 White Knowle Road
Town: BUXTON
Postcode: SK17 9NH
Installation Details
Items: 2 windows
Certificate Issued: 09/05/2021
Work Completed: 16/04/2021
This certificate data was retrieved from FENSA's database
FENSA Certificate #11679899
Property Details
Street: 20 White Knowle Road
Town: BUXTON
Postcode: SK17 9NH
Installation Details
Items: 2 windows
Certificate Issued: 13/06/2016
Work Completed: 08/03/2016
This certificate data was retrieved from FENSA's database
What is FENSA? FENSA (Fenestration Self-Assessment Scheme) is a government-authorised scheme that monitors building regulation compliance for replacement windows and doors. Certificates indicate that work was completed by FENSA-approved installers.
Price history
| Event | Date | Price | % change |
|---|---|---|---|
| Listed for sale | — | £700,000 | +84.2% |
| Sold | 31/08/2006 (19 years ago) | £380,000 | — |
Source: HM Land Registry Price Paid Data. Crown copyright.
Sold Comparables
Same street and nearby sales within 0.25 miles (last 5 years). Data from Land Registry Price Paid.
| Address | Price | Date | Type |
|---|---|---|---|
| 48 SHERWOOD ROAD, BUXTON, HIGH PEAK, DERBYSHIRE, SK17 9ES | £218,000 | 11/12/2025 | Semi-detached |
| Same street 32 WHITE KNOWLE ROAD, BUXTON, HIGH PEAK, DERBYSHIRE, SK17 9NH | £613,000 | 17/04/2025 | Semi-detached |
| HIGH KNOWLE LONDON ROAD, BUXTON, HIGH PEAK, DERBYSHIRE, SK17 9NE | £265,000 | 15/12/2023 | Semi-detached |
| 5 MOSLEY ROAD, BUXTON, HIGH PEAK, DERBYSHIRE, SK17 9DR | £306,000 | 10/03/2023 | Semi-detached |
| 28 SHERWOOD ROAD, BUXTON, HIGH PEAK, DERBYSHIRE, SK17 9ER | £249,500 | 03/11/2022 | Semi-detached |
| Same street 16 WHITE KNOWLE ROAD, BUXTON, HIGH PEAK, DERBYSHIRE, SK17 9NH | £495,000 | 28/10/2022 | Semi-detached |
| 6 SHERWOOD ROAD, BUXTON, HIGH PEAK, DERBYSHIRE, SK17 9EW | £247,000 | 21/10/2022 | Semi-detached |
| 77 BEECH VIEW DRIVE, BUXTON, HIGH PEAK, DERBYSHIRE, SK17 9NS | £125,000 | 09/09/2022 | Semi-detached |
| 2 SHERBROOK GROVE, BUXTON, HIGH PEAK, DERBYSHIRE, SK17 9ND | £216,000 | 02/09/2022 | Semi-detached |
| 7 MOSLEY ROAD, BUXTON, HIGH PEAK, DERBYSHIRE, SK17 9DR | £270,000 | 29/07/2022 | Semi-detached |
| 2 ALBERT COURT, BUXTON, HIGH PEAK, DERBYSHIRE, SK17 9EG | £128,000 | 25/05/2022 | Semi-detached |
| 3 BEECH VIEW DRIVE, BUXTON, HIGH PEAK, DERBYSHIRE, SK17 9NS | £224,950 | 29/04/2022 | Semi-detached |
| 33 ALDWARK ROAD, BUXTON, HIGH PEAK, DERBYSHIRE, SK17 9HA | £160,000 | 11/03/2022 | Semi-detached |
| 3 OAKLEA, BUXTON, HIGH PEAK, DERBYSHIRE, SK17 9ET | £242,000 | 22/10/2021 | Semi-detached |
| 1 BEECH VIEW DRIVE, BUXTON, HIGH PEAK, DERBYSHIRE, SK17 9NS | £224,950 | 22/10/2021 | Semi-detached |
Street average: £554,000 (2 sales)
Area average: £221,262 (13 sales)
Capital growth trend
Land Registry outcode average: last 12 months vs 5y and 10y ago (from sold prices).
House Price Index (HM Land Registry — official index, not sold-price averages): High Peak. Series: Semi-detached. As of April 2026.
Rental Range
Estimated market rent for High Peak. Low = conservative, Realistic = average, Optimistic = best case.
Based on Local Authority from postcode lookup → High Peak.
LHA (30th percentile) floor for Peaks & Dales: £898/mo (Apr 2025 – Mar 2026)
Location
Nearby
Nearest stations, universities and amenities (distance from property).
| Type | Name | Distance |
|---|---|---|
| Bus stop | Buxton, London Road / White Knowle Road | 0.1 miles |
| Hospital | Buxton Hospital & Corbar Birth Centre | 0.2 miles |
| Shop | Five Ways Laundrette | 0.4 miles |
| Shop | Day Zero Wholefoods | 0.5 miles |
| Train station | Buxton Miniature Railway | 0.7 miles |
| University | University of Derby, Buxton | 0.9 miles |
| Train station | Buxton | 0.9 miles |
| Hospital | Corbar hall | 1.1 miles |
| University | Tovell Building, Buxton & Leek College | 10.7 miles |
Street-level crime
| Category | Count |
|---|---|
| Violence and sexual offences | 58 |
| Anti-social behaviour | 37 |
| Public order | 20 |
| Shoplifting | 15 |
| Criminal damage and arson | 13 |
| Other theft | 5 |
| Burglary | 4 |
| Drugs | 3 |
| Other crime | 2 |
| Bicycle theft | 1 |
| Possession of weapons | 1 |
| Vehicle crime | 1 |
| Total incidents | 160 |
Within 1 mile during May 2026. Source: data.police.uk (England & Wales).
Schools nearby
Nearest open schools with Ofsted ratings (England). Closed schools are not shown. Data from Get Information about Schools and Ofsted.
| Name | Type | Distance | Ofsted |
|---|---|---|---|
| Buxton Junior School | Primary | 0.2 miles | Good — 1 Dec 2017 |
| Harpur Hill Primary School | Primary | 0.3 miles | Good — 28 Apr 2019 |
| Buxton Community School | Secondary | 0.5 miles | Good — 6 Jun 2013 |
| Buxton Infant School | Primary | 0.7 miles | Good — 30 Jan 2024 |
| Buxton and Leek College | Other | 0.9 miles | — (No rating) |
Rental Comparables
Loading rental comparables for this postcode. Refresh in a few minutes.
Rent-driven metrics
Based on Area rent estimate.
- Rent ratio — Monthly rent ÷ purchase price (1% rule). 1%+ = strong, 0.8–1% = okay, <0.8% = weak for cashflow.
- Max investor price — Rent ÷ 0.8%; the price at which rent would be 0.8% of price (Stoke-style target).
- Target investor price — Rent ÷ 1%; the price at which rent would be 1% of price (strong cashflow band).
- Gross yield — Annual rent as % of purchase price (no costs).