16 ASHDALE
HOUGHTON LE SPRING, TYNE AND WEAR DH4 7SL
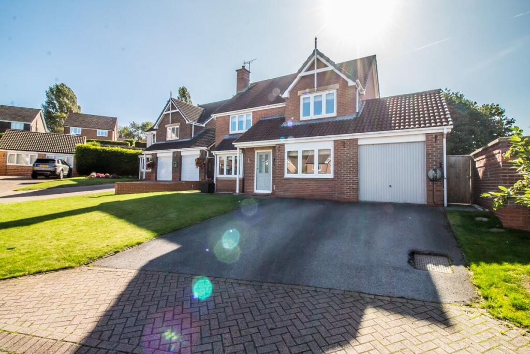
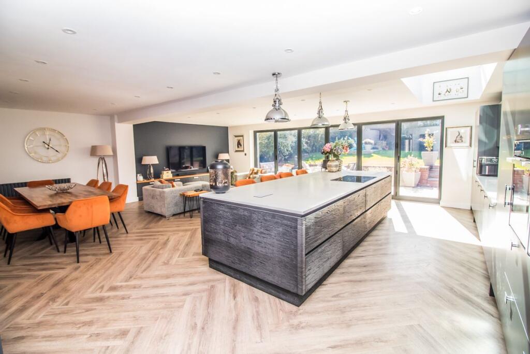
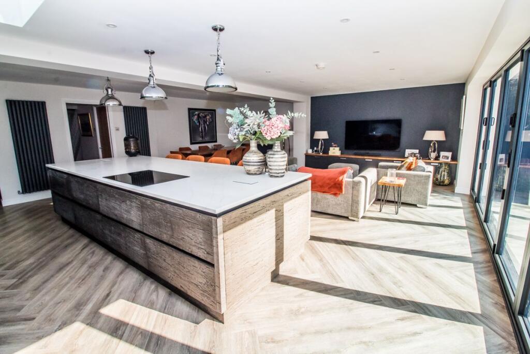
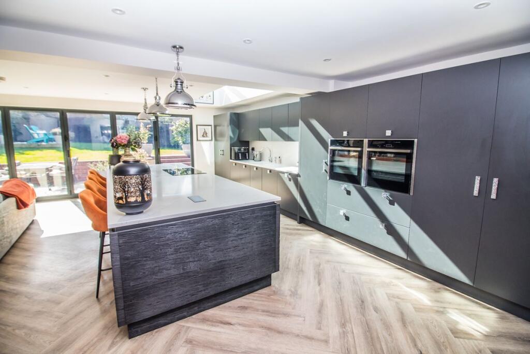
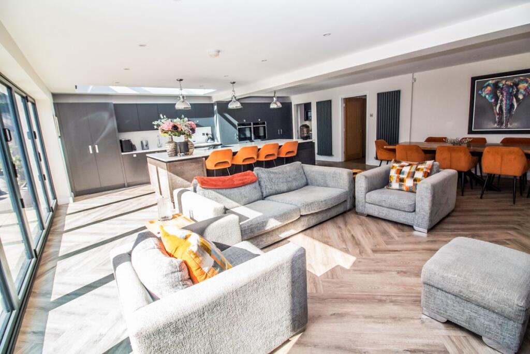
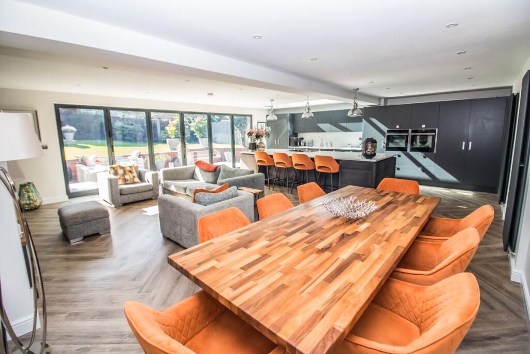
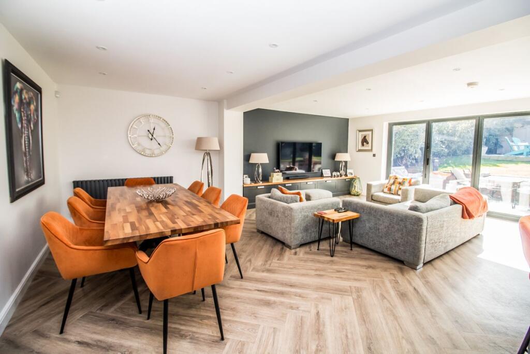
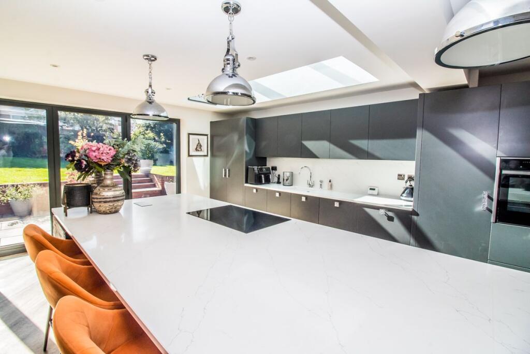
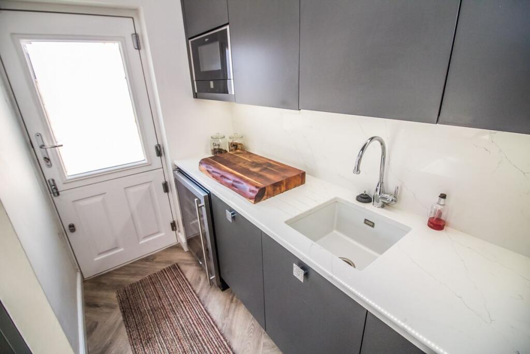
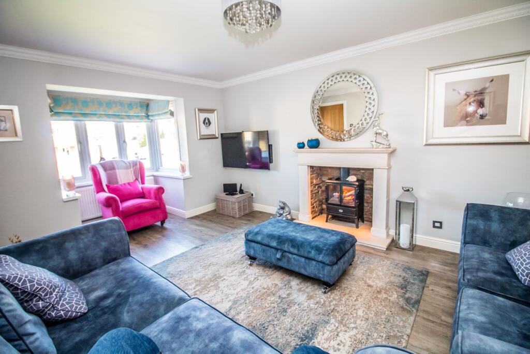
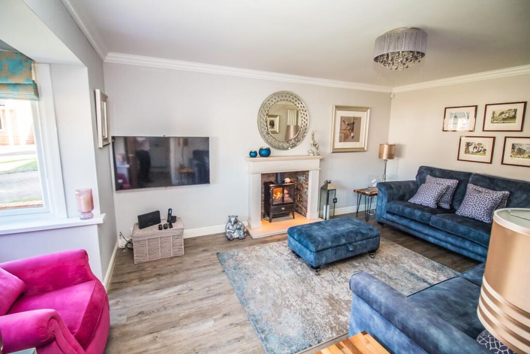
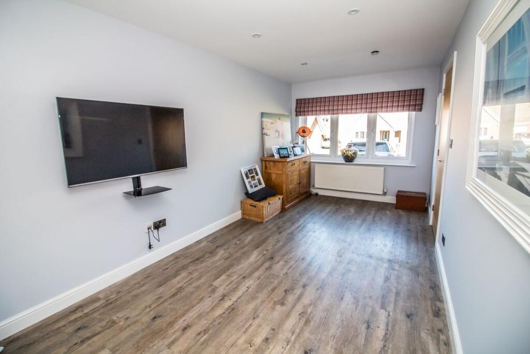
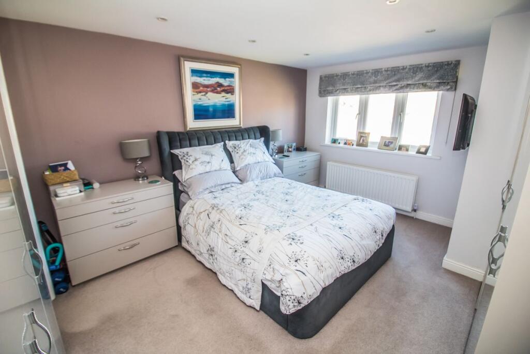
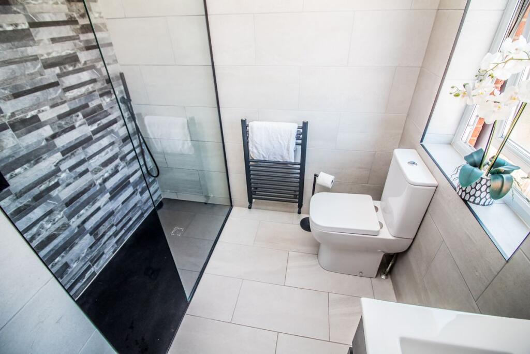
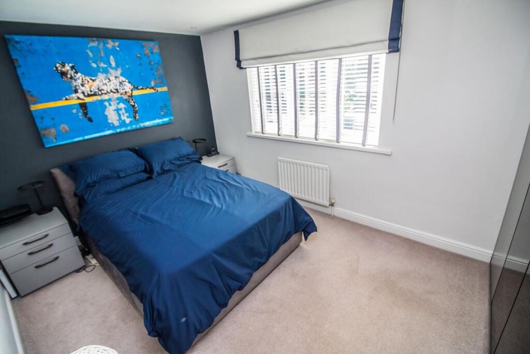
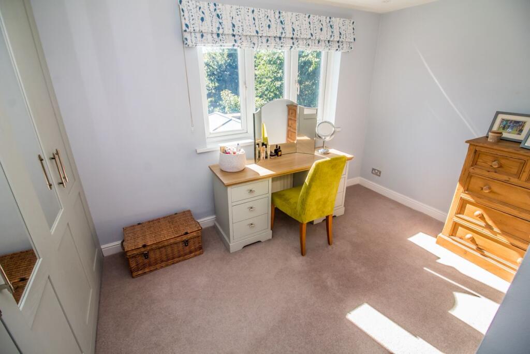
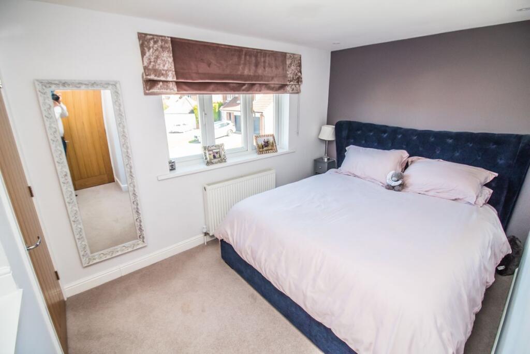
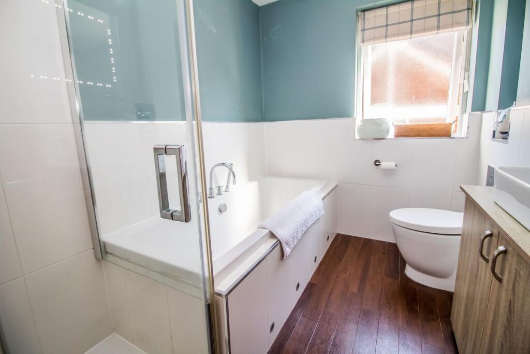
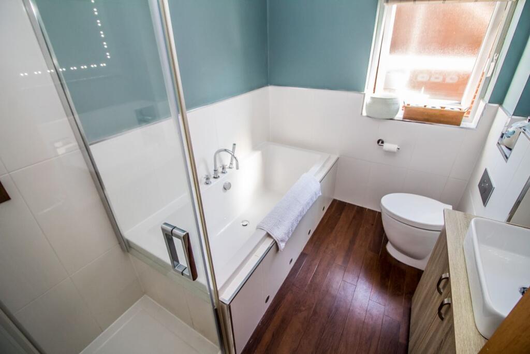
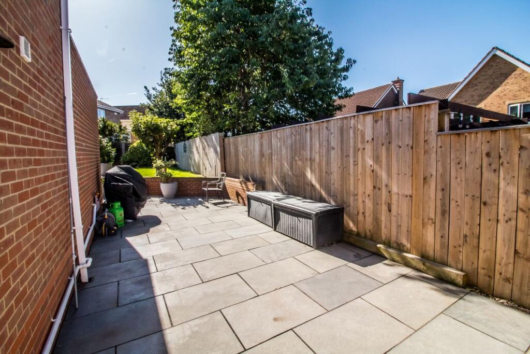
Front External. Kitchen/Dining/Family Room Pic 2. Kitchen/Dining/Family Room. Kitchen Pic 2. Kitchen/Dining/Family Room Pic 3. Kitchen/Dining/Family Room Pic 4. Dining/Family Room. Kitchen. Utility. Lounge. Lounge Pic 2. Office/Reception Room. W/C Rear Garden Pic 4. Rear External. Rear External Pic 2. Rear Garden Pic 3. Rear Garden Pic 2. Hallway. Hallway. Bedroom One. En-suite. Bedroom Two. Bedroom Three. Bedroom Four. Bathroom. Bathroom Pic 2. Rear Garden.
/ 28
Property details
Tenure
FREEHOLD
Floor area
129 m²
Council tax band
E
EPC rating
C
Last sold
£508,000 Jan 2026
Price per m²
£3,876/m²
Local average
£298,671 (+67.4%)
Deprivation
Decile 8 (25,671 of 33,755)
Street crime
80 incidents within 1 mile (May 2026)
Key features
- 4 Bedroom Detached
- Amazing Mount Pleasant Location
- Close To Local Amenities, Schools and Transport Links
- Downstairs Office
- Ensuite Bathroom
- Extended to Rear Offering Larger Living Space
- Immaculate Interior
- Jaw Dropping Kitchen
Additional details
- Parking
- Garage, Driveway
- Garden
- Enclosed garden, Rear garden
- Listed property
- No
- Restrictions
- No
- Required access
- No
- Rights of way
- No
- Flooded in last 5 years
- No
- Flood defences
- No
Description
This immaculate and generously proportioned property features a showroom-quality interior throughout, comprising four bedrooms, a downstairs WC, utility room, and an impressive open-plan kitchen/dining/family area with stunning garden views. There is also a separate lounge and a dedicated office space.
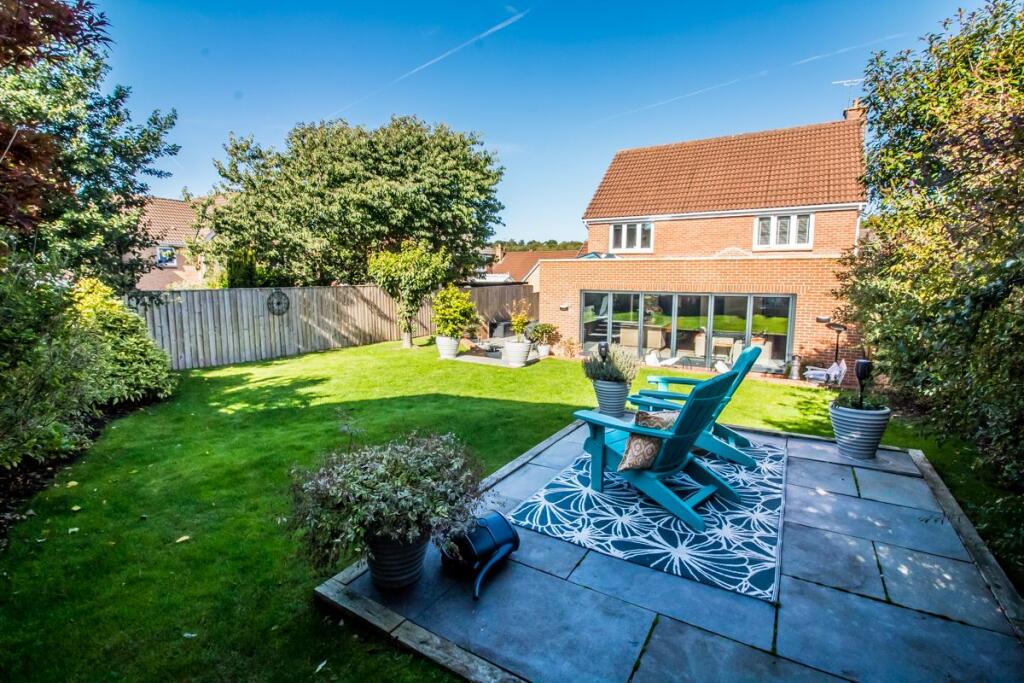
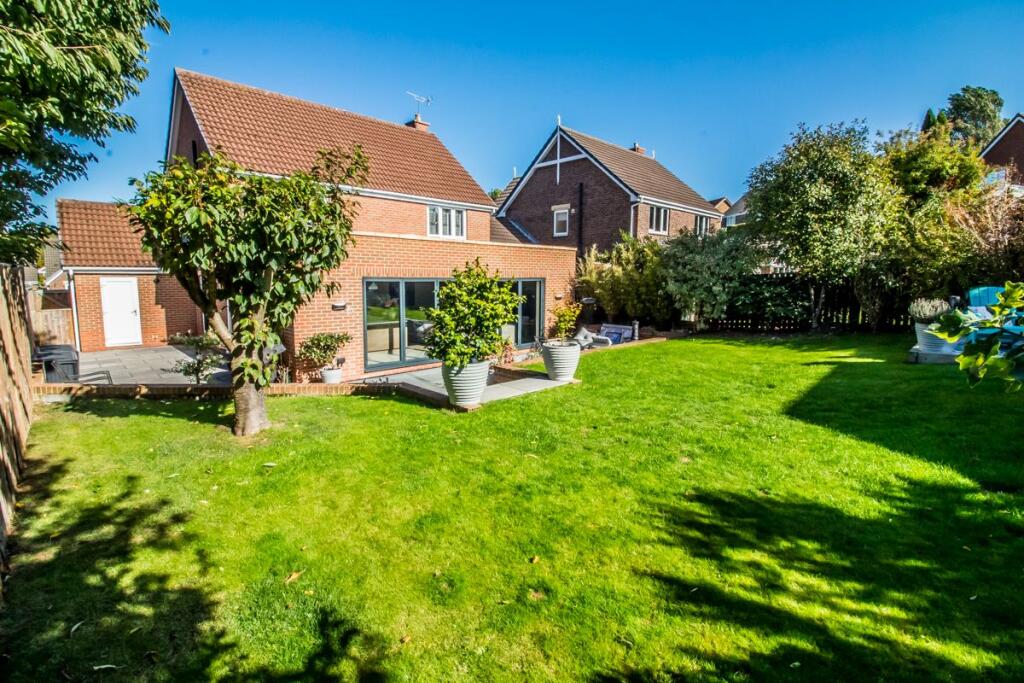
Externally, the home benefits from a large driveway with parking for multiple vehicles, access to a double garage, a generous side garden, and a private rear garden with lawn and patio areas.
This exceptional family home is move-in ready and beautifully positioned in close proximity to the river, offering easy access to miles of scenic rural walks and cycle paths.
Located within the catchment area for the highly regarded St. Robert of Newminster RC School & Sixth Form College and Biddick Comprehensive, it's also within walking distance of Fatfield Riverside with its selection of cafés, restaurants, and leisure spots.
The property is ideal for commuters, with excellent transport links via the A1231, A1(M), and A19.
Situated along the popular Coast to Coast route, this location is perfect for walking, running, or cycling. Peaceful paths, riverside trails, and nearby lakes make it a haven for outdoor lovers and families alike.
Room Details
Entrance Hall
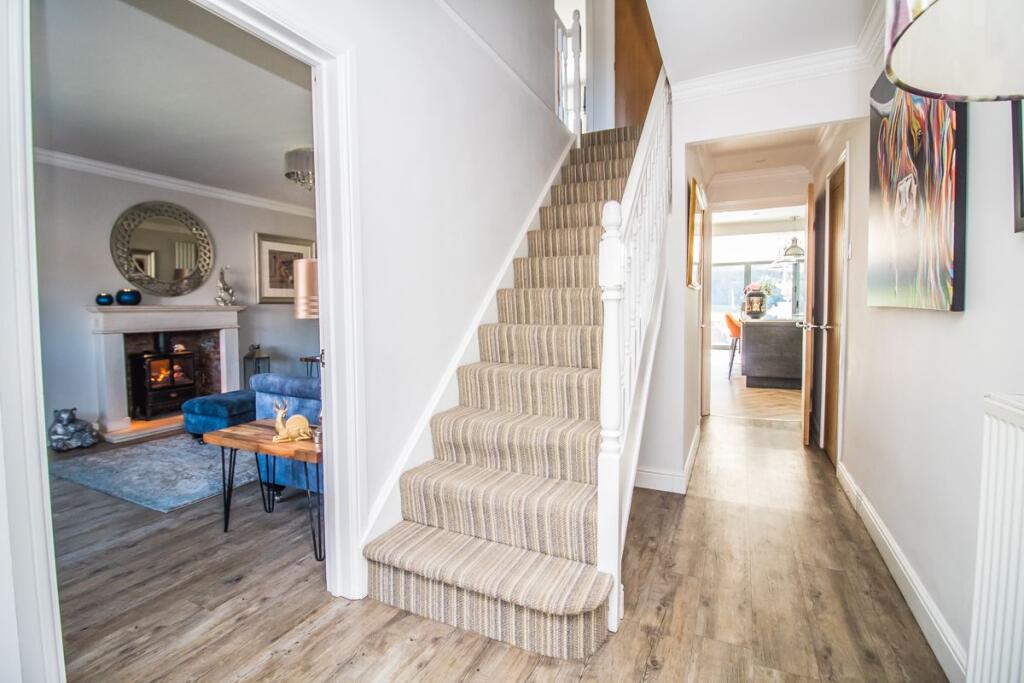
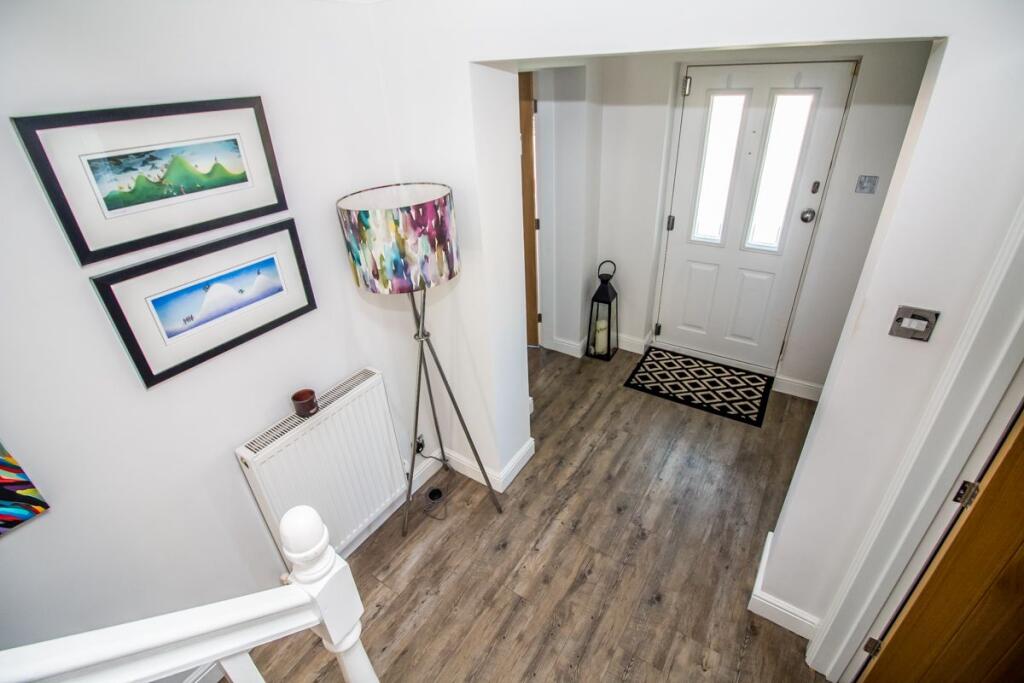
Access to the lounge and separate office/second living area. Features include neutral décor, Karndean flooring, a downstairs WC, and stairs leading to the first floor.
Lounge - 5.87m x 3.5m
A spacious family lounge with a double-glazed bay window to the front elevation, elegant décor, a recessed chimney breast with an electric mounted fire, and continued Karndean flooring from the hallway, creating a stylish and welcoming atmosphere.
Office - 5.5m x 2.6m
A fantastic space for a home office or second lounge. Includes a large double-glazed window, neutral décor, ceiling spotlights, and Karndean flooring.
Kitchen/Diner/Family Room - 8.27m x 7.19m
A show-stopping rear extension featuring full-width bi-fold doors, luxury vinyl tile flooring, recessed spotlights, and statement pendant lighting. The high-spec kitchen includes a large range of wall and base units, a central island with breakfast bar, and marbled white Strata quartz worktops with full-height splashbacks. Premium NEFF integrated appliances include:
- Two eye-level Slide & Hide self-clean ovens
- Induction hob
- Full-height freezer
- Integrated dishwasher and microwave
- Bespoke pantry drinks cupboard
- Dual white ceramic Abode sinks
Finished with drawer, cupboard, and under-unit lighting and a large skylight that floods the space with natural light.
Utility - 2.5m x 1.5m
Continuing the kitchen's stylish theme, the utility room offers additional wall and base units, contrasting worktops, a sink with mixer tap, integrated microwave, wine fridge, and external access. Flooring matches the main kitchen for a cohesive design.
WC
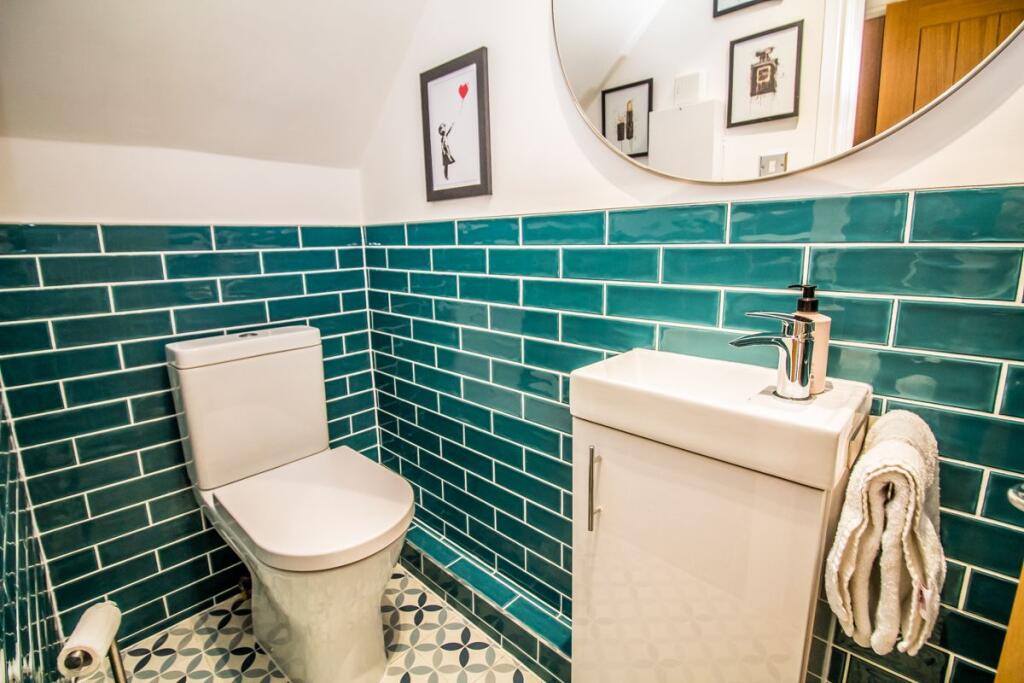
Fitted with a low-level toilet and vanity wash hand basin. Half-height tiling and tile-effect flooring provide both practicality and charm.
First Floor
Bedroom One - 4.2m x 3.7m
A generous double room with a large front-facing window, recessed ceiling spotlights, stylish feature wall, fitted wardrobes, and plush carpet. Includes access to a private en-suite.
En-suite - 2.3m x 2.11m
Recently fitted and beautifully finished with a walk-in shower cubicle, low-level WC, wash hand basin, heated towel rail, privacy window, and fully tiled walls and flooring.
Bedroom Two - 3.6m x 3.3m
A spacious double bedroom with fitted wardrobes and integrated drawers, neutral décor, feature wall, front-facing window, and soft carpet flooring.
Bedroom Three - 3.6m x 2.8m
A well-proportioned rear double bedroom featuring a walk-in wardrobe, neutral décor, double-glazed window, and carpet flooring.
Bedroom Four - 3.4m x 2.7m
A bright and airy rear double bedroom with fitted wardrobes, neutral décor, double-glazed window, and soft carpet flooring.
Bathroom
A modern family bathroom comprising a bathtub with mood lighting, illuminated vanity mirror, WC, vanity wash hand basin, separate shower cubicle, and wood-effect flooring. Finished with a privacy window and contemporary fixtures.
External
To the front is a double driveway, neatly maintained lawn, and access to the integral garage. The garage includes power, lighting, and plumbing for white goods, and features an up-and-over roller door.
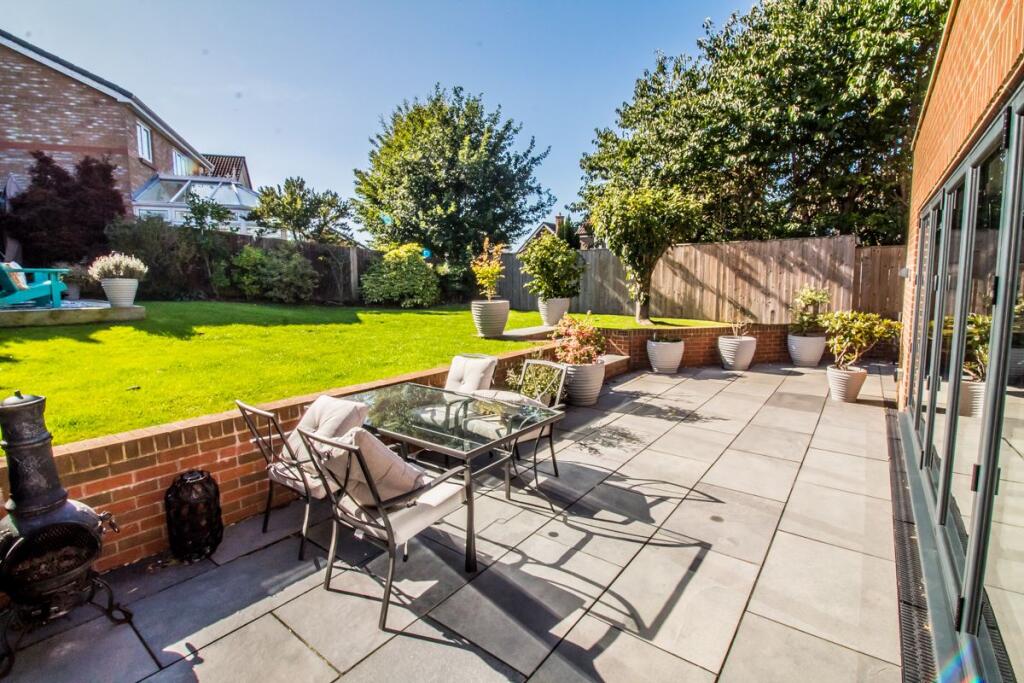
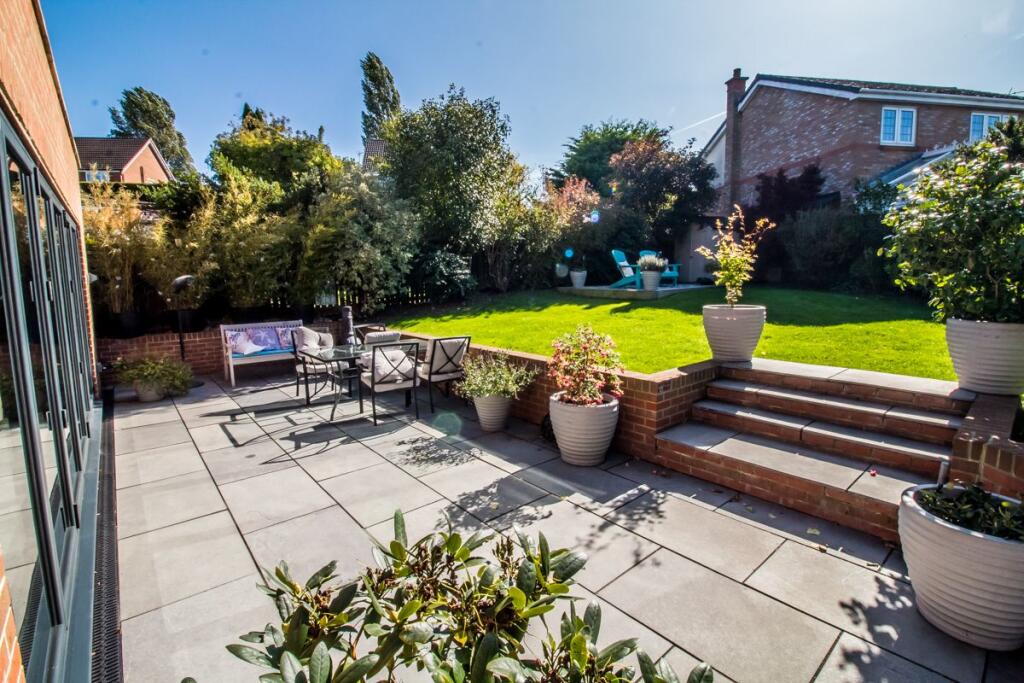
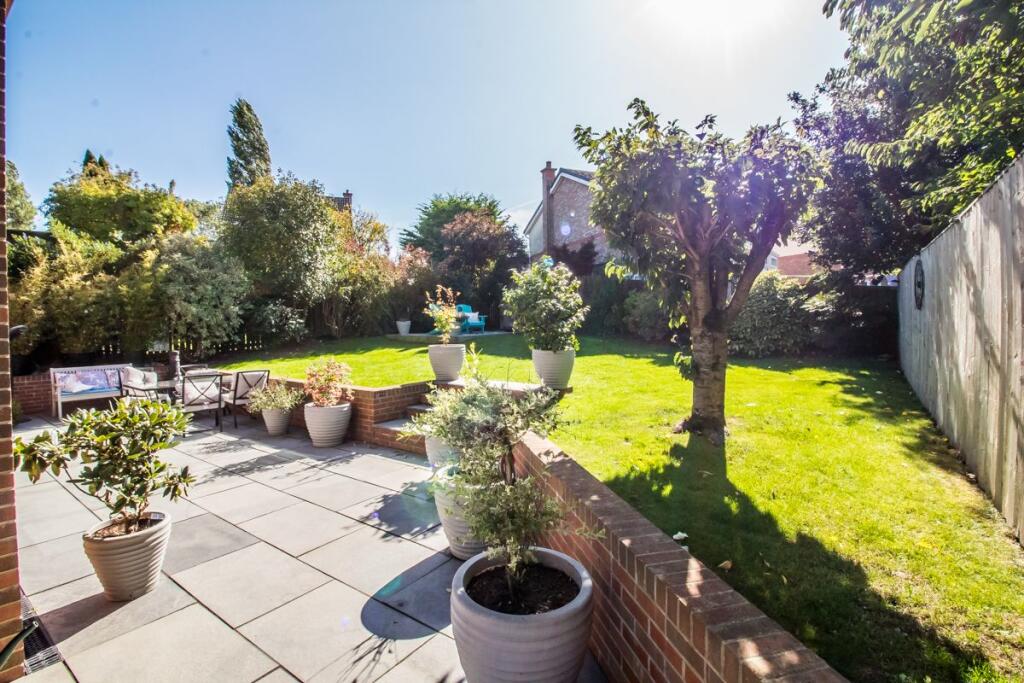
To the rear, enjoy a spacious patio ideal for al fresco dining, a tiered lawned garden, and a raised decked seating area in the top corner. The garden is fully enclosed, offering privacy and a safe space for families.
Council Tax Band: Band E (Sunderland Council)
Tenure: Freehold
Listed by
Washington
Riverside Residential Lettings
Reference: 167392991
EPC Rating & Upgrade Cost
Current rating: C
Potential rating: B
Inspection date: 19/07/2024
Expiry date: 18/07/2034
Current heating cost: £1,331/year
Potential heating cost: £1,186/year
Est. upgrade cost to C: £15,500
Recommendations
- Floor insulation (suspended floor) (£800 - £1,200)
- Floor insulation (solid floor) (£4,000 - £6,000)
- Solar water heating (£4,000 - £6,000)
- Solar photovoltaic panels, 2.5 kWp (£3,500 - £5,500)
Flood risk
Zone: 1
Risk: Low
Job (default Low)
Floorplans
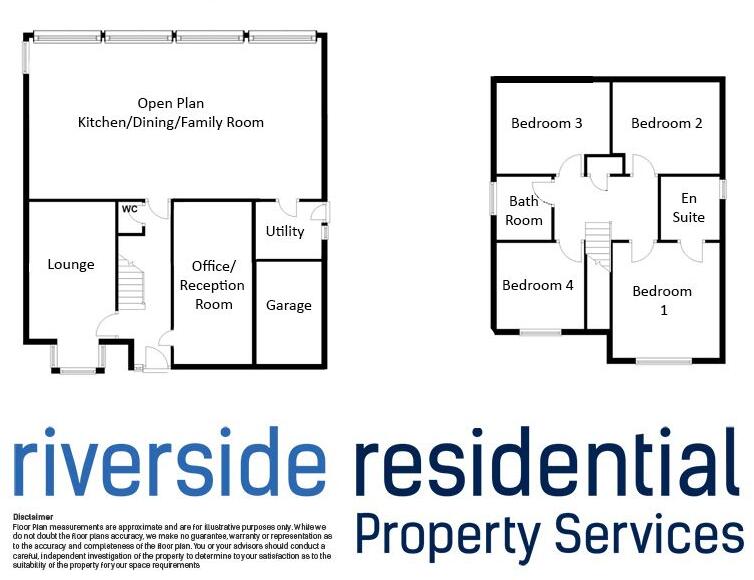
Floorplan.
EPC Graphs
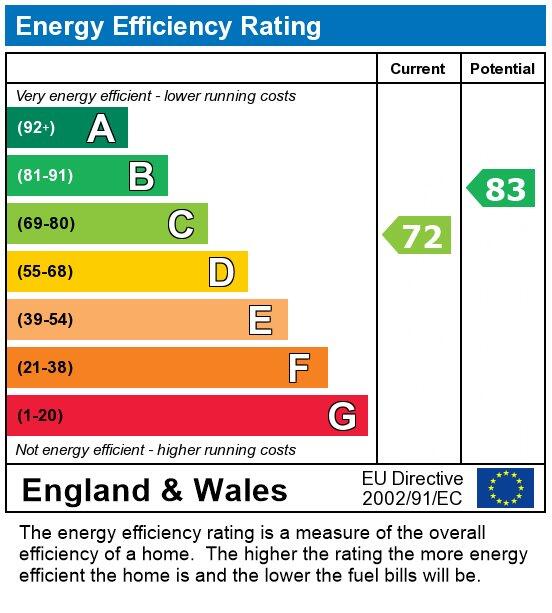
EPC

EPC
FENSA Certificates
This property has 2 FENSA certificate(s) on record, indicating window/door installations by FENSA-approved installers.
FENSA Certificate #8605348
Property Details
Street: 16 Ashdale
Town: HOUGHTON LE SPRING
Postcode: DH4 7SL
Installation Details
Items: 1 window
Certificate Issued: 13/02/2012
Work Completed: 19/12/2011
This certificate data was retrieved from FENSA's database
FENSA Certificate #5186961
Property Details
Street: 16 Ashdale
Town: HOUGHTON LE SPRING
Postcode: DH4 7SL
Installation Details
Items: 10 windows and 2 doors
Certificate Issued: 05/11/2007
Work Completed: 01/06/2007
This certificate data was retrieved from FENSA's database
What is FENSA? FENSA (Fenestration Self-Assessment Scheme) is a government-authorised scheme that monitors building regulation compliance for replacement windows and doors. Certificates indicate that work was completed by FENSA-approved installers.
Price history
64% since 2014
| Event | Date | Price | % change |
|---|---|---|---|
| Sold | 30/01/2026 (5 months ago) | £508,000 | +63.9% |
| Sold | 22/04/2014 (12 years ago) | £310,000 | — |
Source: HM Land Registry Price Paid Data. Crown copyright.
Sold Comparables
Same street and nearby sales within 0.25 miles (last 5 years). Data from Land Registry Price Paid.
| Address | Price | Date | Type |
|---|---|---|---|
| 9 BISHOPDALE, HOUGHTON LE SPRING, SUNDERLAND, TYNE AND WEAR, DH4 7SW | £410,000 | 09/01/2026 | Detached |
| 1 CHANDLERS FORD, HOUGHTON LE SPRING, SUNDERLAND, TYNE AND WEAR, DH4 7SB | £299,950 | 10/08/2023 | Detached |
| 11 ST PAULS DRIVE, HOUGHTON LE SPRING, SUNDERLAND, TYNE AND WEAR, DH4 7SH | £552,500 | 14/07/2023 | Detached |
| 34 WEST BRIDGE STREET, HOUGHTON LE SPRING, SUNDERLAND, TYNE AND WEAR, DH4 7PZ | £560,000 | 02/06/2023 | Detached |
| 5 BAYSDALE, HOUGHTON LE SPRING, SUNDERLAND, TYNE AND WEAR, DH4 7SE | £265,000 | 09/12/2022 | Detached |
| 6 LADYWOOD PARK, HOUGHTON LE SPRING, SUNDERLAND, TYNE AND WEAR, DH4 7QB | £280,000 | 14/07/2022 | Detached |
| 12 BISHOPDALE, HOUGHTON LE SPRING, SUNDERLAND, TYNE AND WEAR, DH4 7SW | £325,000 | 24/06/2022 | Detached |
| 2 BAYSDALE, HOUGHTON LE SPRING, SUNDERLAND, TYNE AND WEAR, DH4 7SE | £256,000 | 03/09/2021 | Detached |
| 7 DENTDALE, HOUGHTON LE SPRING, SUNDERLAND, TYNE AND WEAR, DH4 7QQ | £310,000 | 23/07/2021 | Detached |
Area average: £362,050 (9 sales)
Capital growth trend
Land Registry outcode average: last 12 months vs 5y and 10y ago (from sold prices).
House Price Index (HM Land Registry — official index, not sold-price averages): Sunderland. Series: Detached. As of April 2026.
Rental Range
Estimated market rent for Sunderland. Low = conservative, Realistic = average, Optimistic = best case.
Based on Local Authority from postcode lookup → Sunderland.
LHA (30th percentile) floor for Sunderland: £698/mo (Apr 2025 – Mar 2026)
Location
Nearby
Nearest stations, universities and amenities (distance from property).
| Type | Name | Distance |
|---|---|---|
| Bus stop | STATION ROAD-BRIDGE-S/B | 0.1 miles |
| Bus stop | Station Road-Bridge | 0.1 miles |
| Shop | Riverside Hair & Beauty | 0.3 miles |
| Shop | Nisa | 0.6 miles |
| Train station | Chester-le-Street | 3.1 miles |
| Train station | South Hylton | 3.1 miles |
| Hospital | Sunderland Primary care Trust | 4.2 miles |
| Hospital | Lanchester Road Hospital | 6.7 miles |
| University | Ustinov College | 7.1 miles |
Street-level crime
| Category | Count |
|---|---|
| Violence and sexual offences | 22 |
| Anti-social behaviour | 13 |
| Criminal damage and arson | 13 |
| Shoplifting | 9 |
| Burglary | 8 |
| Vehicle crime | 7 |
| Other crime | 3 |
| Other theft | 3 |
| Public order | 2 |
| Total incidents | 80 |
Within 1 mile during May 2026. Source: data.police.uk (England & Wales).
Schools nearby
Nearest open schools with Ofsted ratings (England). Closed schools are not shown. Data from Get Information about Schools and Ofsted.
| Name | Type | Distance | Ofsted |
|---|---|---|---|
| Fatfield Academy | Primary | 0.4 miles | Good — 25 May 2016 |
| St Robert of Newminster Catholic School and Sixth Form College, Washington | Secondary | 0.7 miles | Good — 29 Mar 2012 |
| Our Lady Queen of Peace Catholic Primary School, Penshaw | Primary | 0.7 miles | Requires improvement — 13 Jul 2022 |
| New Penshaw Academy | Primary | 0.8 miles | Good — 25 Mar 2019 |
| Barnwell Academy | Primary | 0.9 miles | Outstanding — 17 Sep 2023 |
Rental Comparables
Rental listings exist nearby, but none matched the 4-bedroom count for this property.
Rent-driven metrics
Based on Area rent estimate.
- Rent ratio — Monthly rent ÷ purchase price (1% rule). 1%+ = strong, 0.8–1% = okay, <0.8% = weak for cashflow.
- Max investor price — Rent ÷ 0.8%; the price at which rent would be 0.8% of price (Stoke-style target).
- Target investor price — Rent ÷ 1%; the price at which rent would be 1% of price (strong cashflow band).
- Gross yield — Annual rent as % of purchase price (no costs).