4 THE WINDINGS
MIDDLEWICH, MIDDLEWICH, CHESHIRE CW10 9GW
£340,000
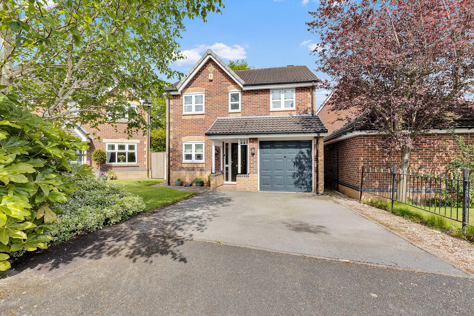
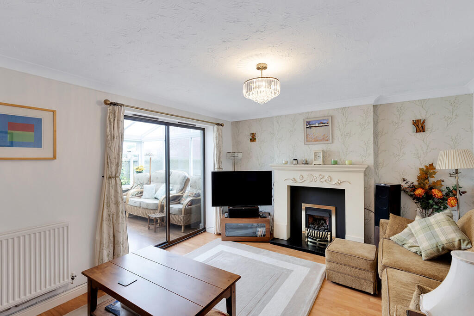
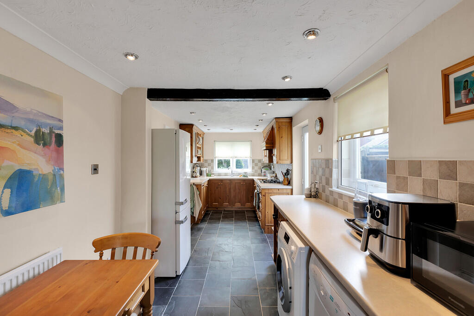
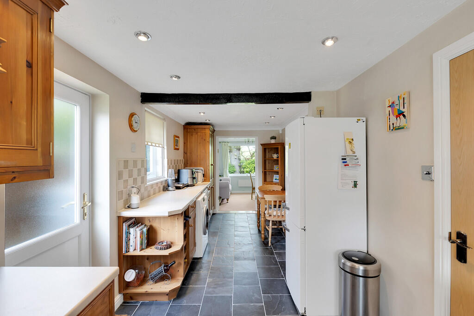
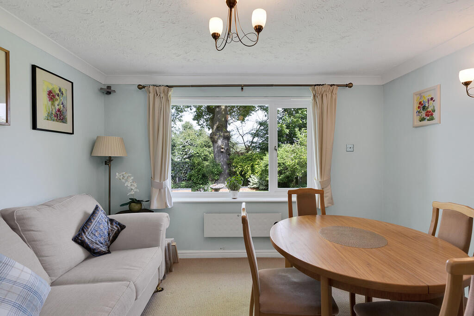
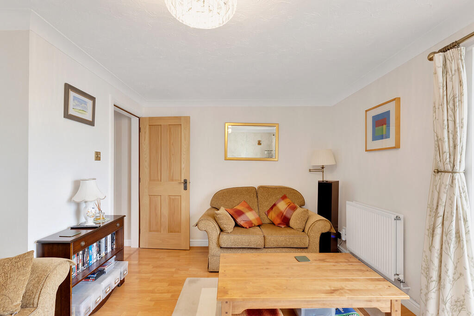
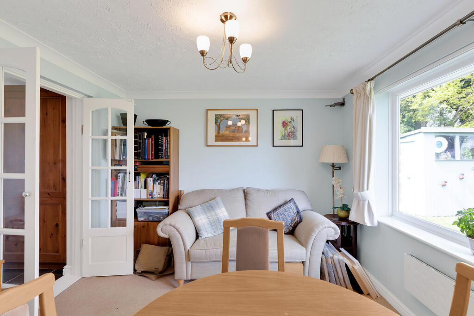
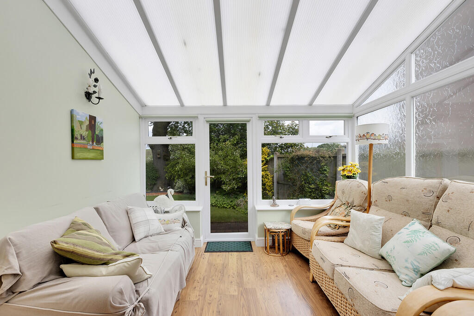
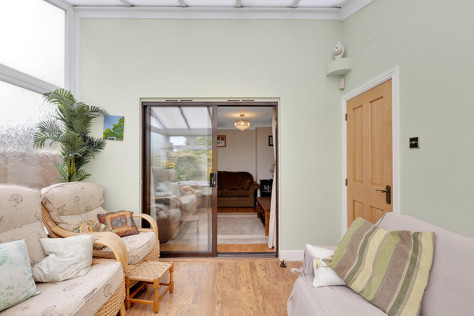
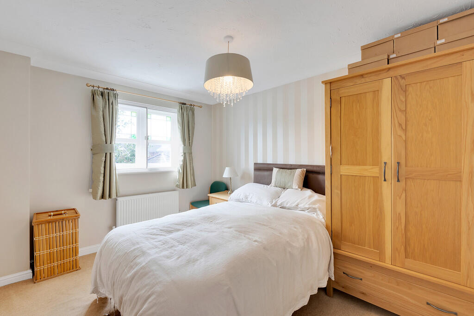
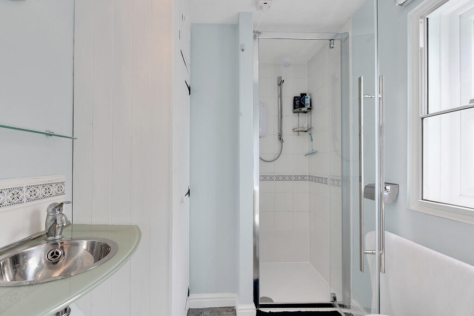
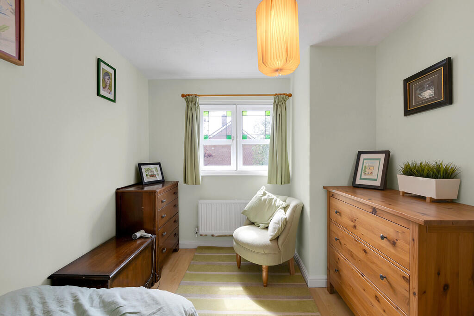
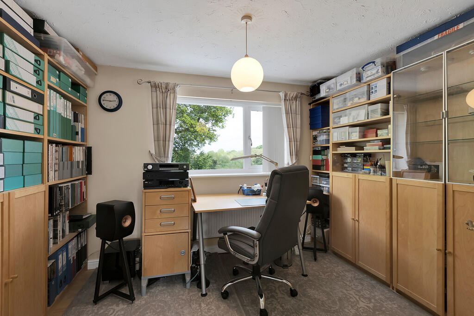
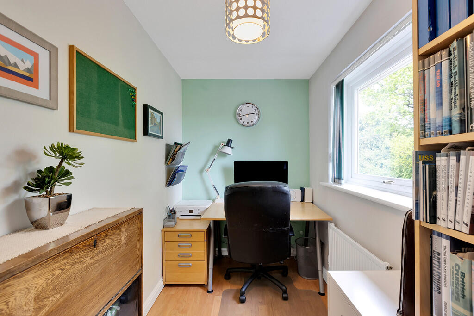
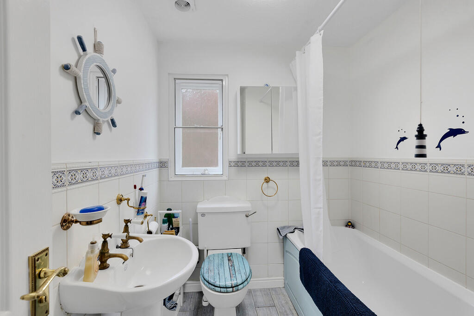
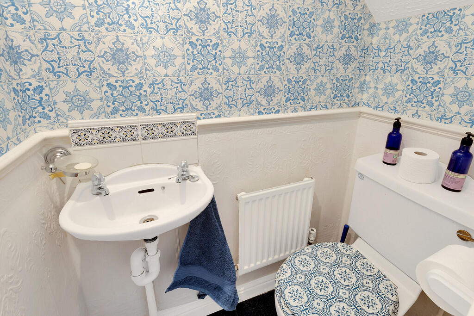
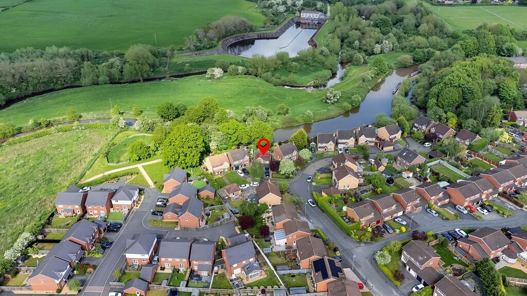
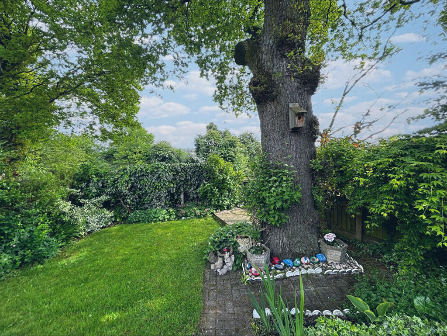
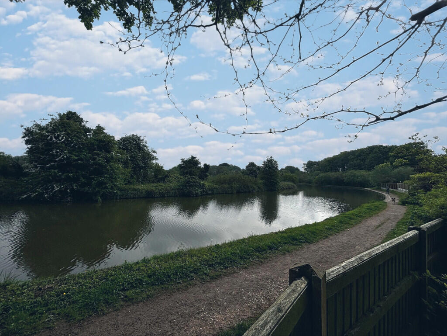
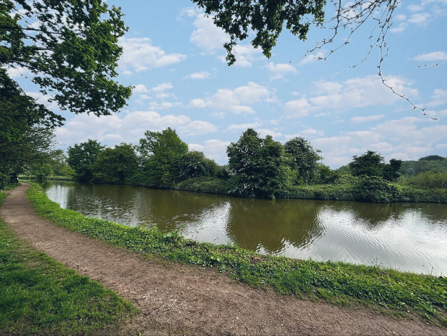
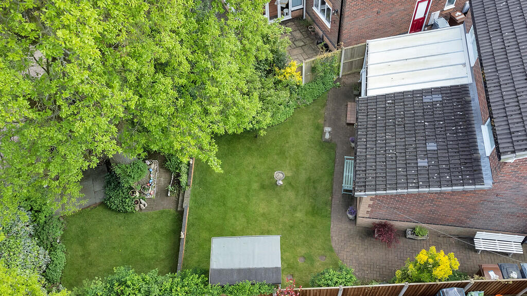
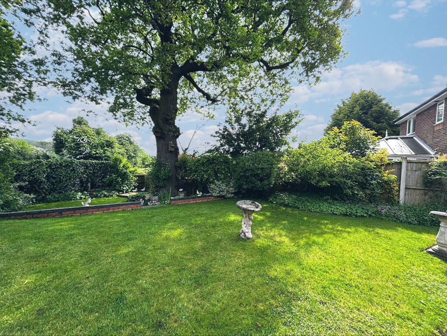
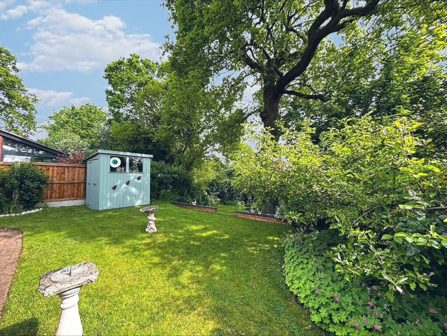
Photo 1 Photo 2 Photo 3 Photo 4 Photo 5 Photo 6 Photo 7 Photo 8 Photo 9 Photo 10 Photo 11 Photo 12 Photo 13 Photo 14 Photo 15 Photo 16 Photo 17 Photo 18 Photo 19 Photo 20 Photo 21 Photo 22 Photo 23
/ 23
Property details
Tenure
FREEHOLD
Floor area
108 m²
EPC rating
D
Last sold
£210,000 Jul 2004
Price per m²
£3,148/m²
Local average
£343,360 (-1%)
Deprivation
Decile 8 (23,810 of 33,755)
Street crime
53 incidents within 1 mile (May 2026)
Key features
- Beautiful canal side location
- Detached family home
- Lounge, dining room and conservatory
- Breakfast kitchen
- Four bedrooms
- En-suite and family bathroom
- Gardens, off road parking and garage
- Council tax band D
- Tenure: Freehold
- Viewing advised to fully appreciate
Additional details
- Parking
- Garage, Off street
- Garden
- Yes
Description
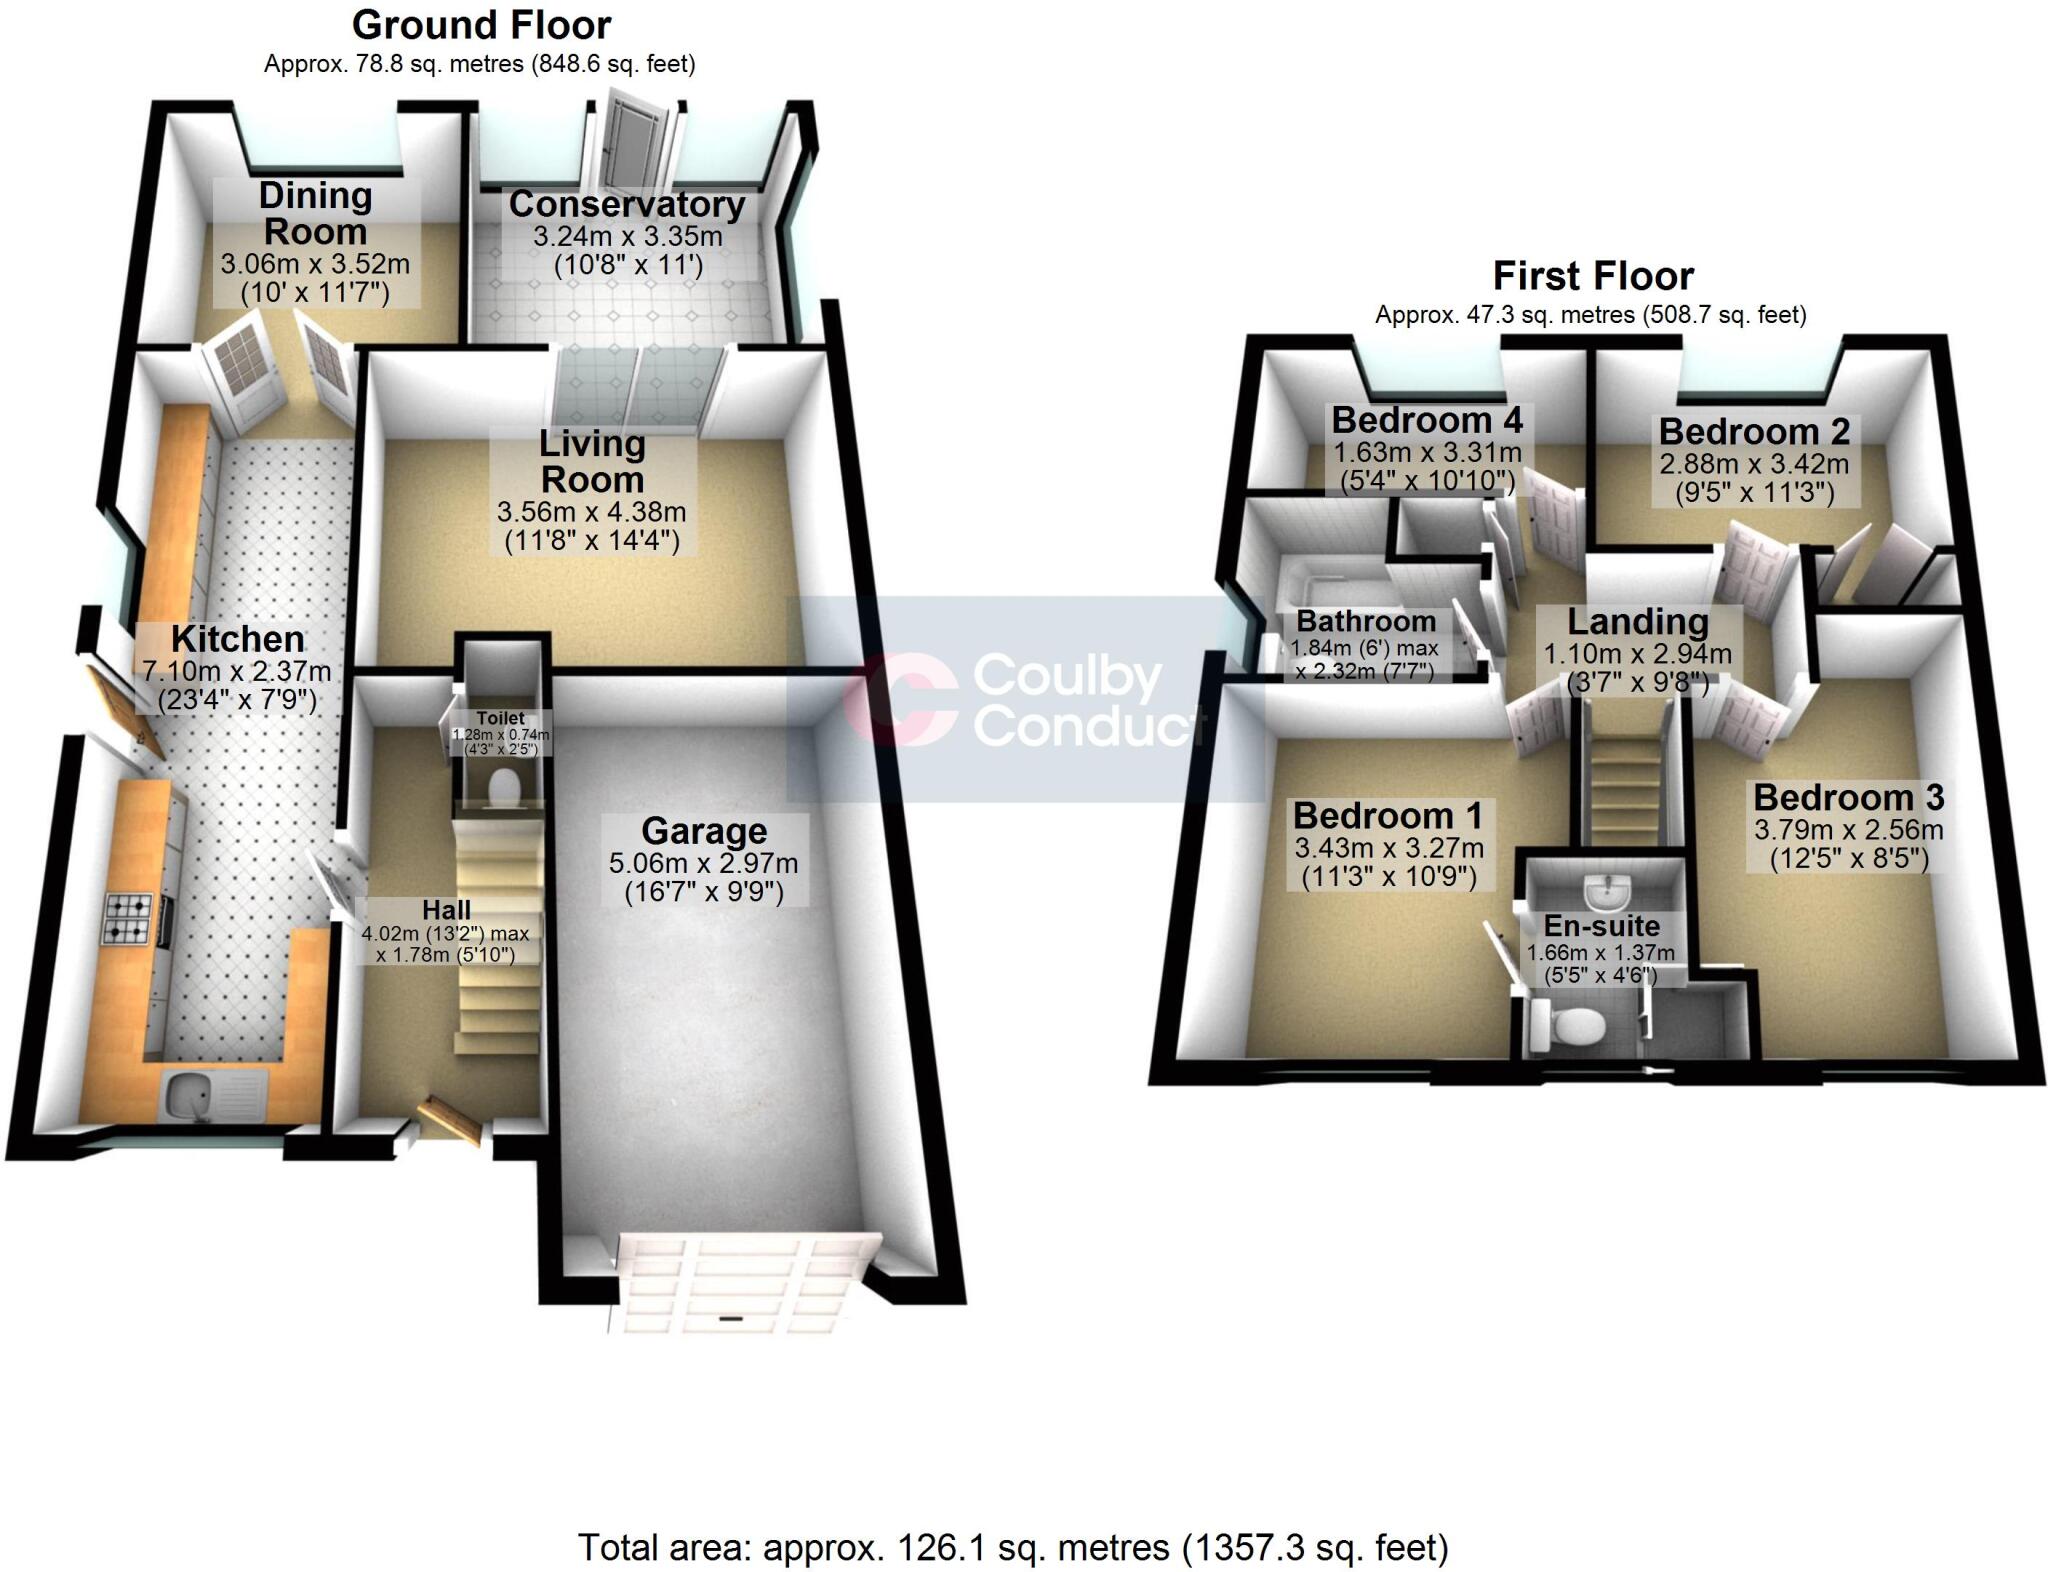
LOUNGE 11' 8" x 14' 4" (3.56m x 4.37m) With double glazed patio doors that lead to the Conservatory, wall mounted radiators, laminate flooring and a feature living flame gas with surround.
DINING ROOM 10' x 11' 7" (3.05m x 3.53m) With a double glazed window to the rear elevation and wall mounted electric heater.
KITCHEN 23' 4" x 7' 9" (7.11m x 2.36m) With triple glazed windows to the front and side elevations and a door leads to the side. French doors lead to the dining room. Fitted with a range of base and wall units with worksurface over incorporating a sink unit and mixer tap. Integrated oven and hob and hob, space and plumbing for washing machine and space for dryer. Space for fridge freezer. Tiled flooring and wall mounted radiator.
CONSERVATORY 10' 8" x 11' (3.25m x 3.35m) Built on a dwarf wall and a door that leads to garden.
WC Fitted with a low level WC, hand wash basin and wall mounted radiator.
LANDING Loft access and cupboard providing storage, doors to all bedrooms and bathroom.
BEDROOM ONE 11' 3" x 10' 9" (3.43m x 3.28m) With a triple glazed window to the front elevation and wall mounted radiator and a door leads to the en-suite.
EN-SUITE With a triple glazed opaque window to the front elevation and wall mounted radiator. Fitted with a suite comprising low level WC, hand wash basin and shower cubicle and shower.
BEDROOM TWO 9' 5" x 11' 3" (2.87m x 3.43m) With a double glazed window to the rear elevation and wall mounted radiator. Built in wardrobes providing hanging and storage space.
BEDROOM THREE 12' 5" x 8' 5" (3.78m x 2.57m) With a triple glazed window to the front elevation and wall mounted radiator.
BEDROOM FOUR 5' 4" x 10' 10" (1.63m x 3.3m) With a double glazed window to the rear elevation, laminate flooring and wall mounted radiator.
FAMILY BATHROOM With a triple glazed window to the side elevation. Fitted with a suite comprising low level WC, hand wash basin and panelled bath, part tiled walls, wall mounted radiator.
EXTERNALLY To the front is a driveway providing off road parking, laid to lawn and access to the rear. The rear garden is laid to lawn with well stocked borders and patio area and has beautiful canal views.
GARAGE 8' 9" x 16' 3" (2.67m x 4.95m)** With an up and over door, power and lighting.
Listed by
Middlewich
Coulby Conduct
Reference: 88211208
EPC Rating & Upgrade Cost
Current rating: D
Potential rating: C
Inspection date: 30/05/2024
Expiry date: 29/05/2034
Current heating cost: £1,364/year
Potential heating cost: £1,309/year
Est. upgrade cost to C: £14,500
Recommendations
- Floor insulation (solid floor) (£4,000 - £6,000)
- Solar water heating (£4,000 - £6,000)
- Solar photovoltaic panels, 2.5 kWp (£3,500 - £5,500)
Flood risk
Zone: 1
Risk: Low
Job (default Low)
Floorplans
Floorplan 1
EPC Graphs

EPC Front Page
FENSA Certificates
This property has 4 FENSA certificate(s) on record, indicating window/door installations by FENSA-approved installers.
FENSA Certificate #3521469
Property Details
Street: 4 The Windings
Town: MIDDLEWICH
Postcode: CW10 9GW
Installation Details
Items: 8 windows
Certificate Issued: 28/02/2006
Work Completed: 17/01/2006
This certificate data was retrieved from FENSA's database
FENSA Certificate #3102091
Property Details
Street: 4 The Windings
Town: MIDDLEWICH
Postcode: CW10 9GW
Installation Details
Items: 1 window and 1 door
Certificate Issued: 14/09/2018
Work Completed: 01/09/2005
This certificate data was retrieved from FENSA's database
FENSA Certificate #3540788
Property Details
Street: 4 The Windings
Town: MIDDLEWICH
Postcode: CW10 9GW
Installation Details
Items: 3 windows and 1 door
Certificate Issued: 07/03/2006
Work Completed: 17/01/2006
This certificate data was retrieved from FENSA's database
FENSA Certificate #7143856
Property Details
Street: 4 The Windings
Town: MIDDLEWICH
Postcode: CW10 9GW
Installation Details
Items: 1 door
Certificate Issued: 08/02/2010
Work Completed: 21/01/2010
This certificate data was retrieved from FENSA's database
What is FENSA? FENSA (Fenestration Self-Assessment Scheme) is a government-authorised scheme that monitors building regulation compliance for replacement windows and doors. Certificates indicate that work was completed by FENSA-approved installers.
Price history
250% since 1997
| Event | Date | Price | % change |
|---|---|---|---|
| Listed for sale | — | £340,000 | +61.9% |
| Sold | 06/07/2004 (22 years ago) | £210,000 | +250% |
| Sold | 08/08/1997 (28 years ago) | £60,000 | — |
Source: HM Land Registry Price Paid Data. Crown copyright.
Sold Comparables
Same street and nearby sales within 0.25 miles (last 5 years). Data from Land Registry Price Paid.
| Address | Price | Date | Type |
|---|---|---|---|
| 11 MEADOW VIEW, MIDDLEWICH, CHESHIRE EAST, CW10 9QA | £100,000 | 09/01/2026 | Detached |
| 3 BEECHFIELD DRIVE, MIDDLEWICH, CHESHIRE EAST, CW10 9QE | £480,000 | 17/12/2025 | Detached |
| 2 CHESTNUT CLOSE, MIDDLEWICH, CHESHIRE EAST, CW10 9QJ | £273,000 | 25/08/2023 | Detached |
| 30 MEADOW VIEW, MIDDLEWICH, CHESHIRE EAST, CW10 9QB | £181,000 | 18/11/2022 | Detached |
| 33 CHESTNUT CLOSE, MIDDLEWICH, CHESHIRE EAST, CW10 9QJ | £303,000 | 11/11/2022 | Detached |
| 1 MEADOW VIEW, MIDDLEWICH, CHESHIRE EAST, CW10 9QA | £340,000 | 28/10/2022 | Detached |
| 10 CROXTON LANE, MIDDLEWICH, CHESHIRE EAST, CW10 9EZ | £398,300 | 21/10/2022 | Detached |
| 21 FINNEYS LANE, MIDDLEWICH, CHESHIRE EAST, CW10 9DA | £400,000 | 21/10/2022 | Detached |
| 6 MEADOW VIEW, MIDDLEWICH, CHESHIRE EAST, CW10 9QB | £300,000 | 15/09/2022 | Detached |
| 18 CANALSIDE WAY, MIDDLEWICH, CHESHIRE EAST, CW10 9RH | £285,000 | 28/06/2022 | Detached |
| 8 CANALSIDE WAY, MIDDLEWICH, CHESHIRE EAST, CW10 9RH | £285,000 | 12/04/2022 | Detached |
| 13 NURSERY CLOSE, MIDDLEWICH, CHESHIRE EAST, CW10 9FB | £229,995 | 11/04/2022 | Detached |
| 1 NURSERY CLOSE, MIDDLEWICH, CHESHIRE EAST, CW10 9FB | £234,995 | 25/03/2022 | Detached |
| 11 NURSERY CLOSE, MIDDLEWICH, CHESHIRE EAST, CW10 9FB | £289,995 | 17/03/2022 | Detached |
| 9 NURSERY CLOSE, MIDDLEWICH, CHESHIRE EAST, CW10 9FB | £289,995 | 15/03/2022 | Detached |
| 5 NURSERY CLOSE, MIDDLEWICH, CHESHIRE EAST, CW10 9FB | £399,500 | 16/02/2022 | Detached |
| 3 NURSERY CLOSE, MIDDLEWICH, CHESHIRE EAST, CW10 9FB | £395,000 | 11/02/2022 | Detached |
| 2 WATERSIDE WAY, MIDDLEWICH, CHESHIRE EAST, CW10 9HP | £235,000 | 13/01/2022 | Detached |
| 7 NURSERY CLOSE, MIDDLEWICH, CHESHIRE EAST, CW10 9FB | £224,995 | 12/01/2022 | Detached |
| 12 PADDOCK VIEW, MIDDLEWICH, CHESHIRE EAST, CW10 9DB | £295,000 | 02/12/2021 | Detached |
Area average: £296,989 (20 sales)
Capital growth trend
Land Registry outcode average: last 12 months vs 5y and 10y ago (from sold prices).
House Price Index (HM Land Registry — official index, not sold-price averages): Cheshire East. Series: Detached. As of April 2026.
Rental Range
Estimated market rent for Cheshire East. Low = conservative, Realistic = average, Optimistic = best case.
Based on Local Authority from postcode lookup → Cheshire East.
LHA (30th percentile) floor for South Cheshire: £992/mo (Apr 2025 – Mar 2026)
Location
Nearby
Nearest stations, universities and amenities (distance from property).
| Type | Name | Distance |
|---|---|---|
| Bus stop | Middlewich, Chester Road / Croxton Lane | 0.3 miles |
| Shop | Lidl | 0.3 miles |
| Shop | Wash Me | 0.4 miles |
| Train station | Winsford | 1.8 miles |
| Hospital | Weaver Lodge Independent Hospital | 1.9 miles |
| Train station | Sandbach | 4.2 miles |
| Hospital | The NeuroMuscular Centre | 4.3 miles |
| University | University of Buckingham Crewe Campus | 7.4 miles |
Street-level crime
| Category | Count |
|---|---|
| Violence and sexual offences | 26 |
| Public order | 9 |
| Anti-social behaviour | 4 |
| Criminal damage and arson | 4 |
| Drugs | 3 |
| Burglary | 2 |
| Other theft | 2 |
| Shoplifting | 2 |
| Possession of weapons | 1 |
| Total incidents | 53 |
Within 1 mile during May 2026. Source: data.police.uk (England & Wales).
Schools nearby
Nearest open schools with Ofsted ratings (England). Closed schools are not shown. Data from Get Information about Schools and Ofsted.
| Name | Type | Distance | Ofsted |
|---|---|---|---|
| Middlewich Primary School | Primary | 0.6 miles | Good — 13 Nov 2022 |
| Middlewich High School | Secondary | 0.6 miles | Good — 5 Feb 2023 |
| St Mary's Catholic Primary School | Primary | 0.7 miles | Good — 11 Nov 2013 |
| Cledford Primary School | Primary | 1.3 miles | Good — 16 Jun 2019 |
| Compass Community Cledford Park | Other | 1.5 miles | Good — 15 Jun 2023 |
Rental Comparables
Loading rental comparables for this postcode. Refresh in a few minutes.
Rent-driven metrics
Based on Area rent estimate.
- Rent ratio — Monthly rent ÷ purchase price (1% rule). 1%+ = strong, 0.8–1% = okay, <0.8% = weak for cashflow.
- Max investor price — Rent ÷ 0.8%; the price at which rent would be 0.8% of price (Stoke-style target).
- Target investor price — Rent ÷ 1%; the price at which rent would be 1% of price (strong cashflow band).
- Gross yield — Annual rent as % of purchase price (no costs).