7 VALLEY VIEW
DURSLEY, TILSDOWN, GLOUCESTERSHIRE GL11 5RB
Property details
Tenure
FREEHOLD
Floor area
130 m²
Council tax band
C
Last sold
£395,000 Aug 2025
Local average
£307,871 (+29.9%)
Deprivation
Decile 9 (30,191 of 33,755)
Street crime
0 incidents within 1 mile (May 2026)
Key features
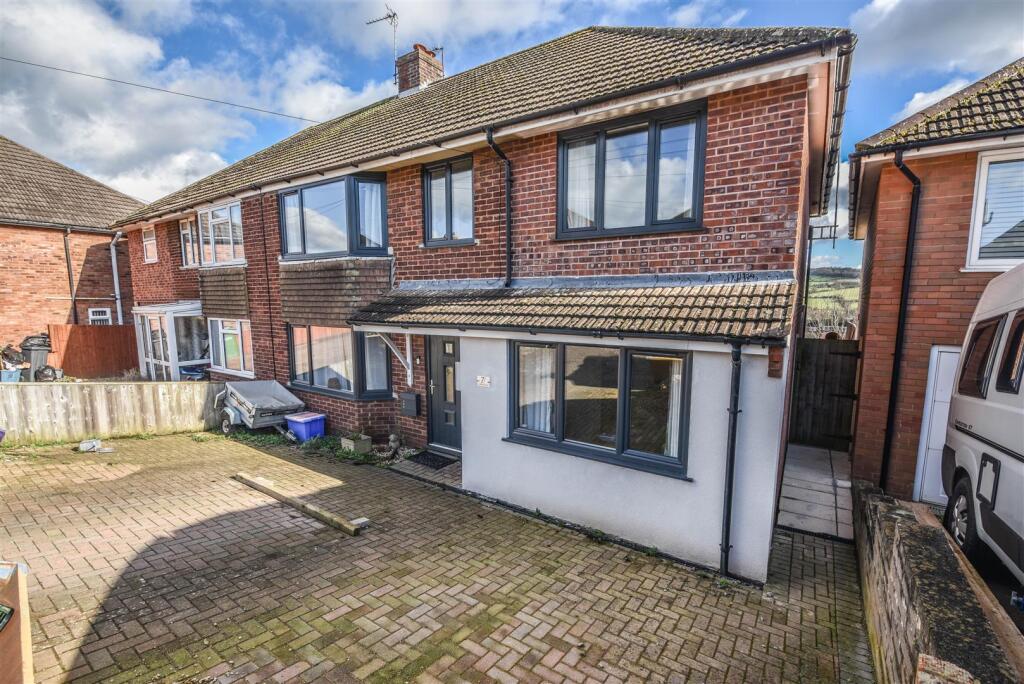
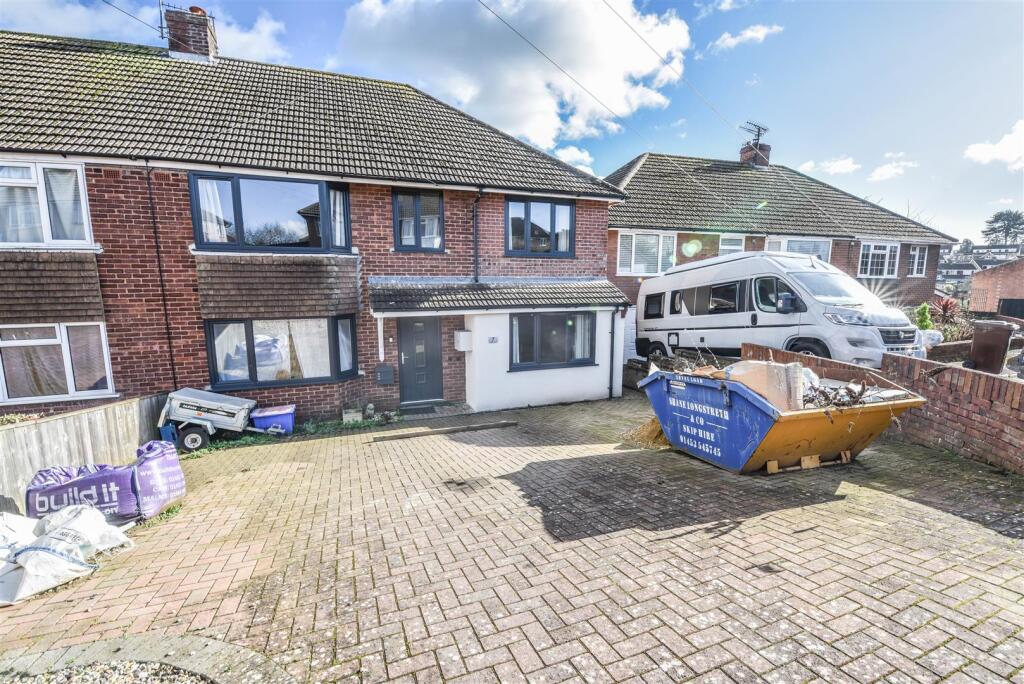
- Extended four bedroom semi-detached house.
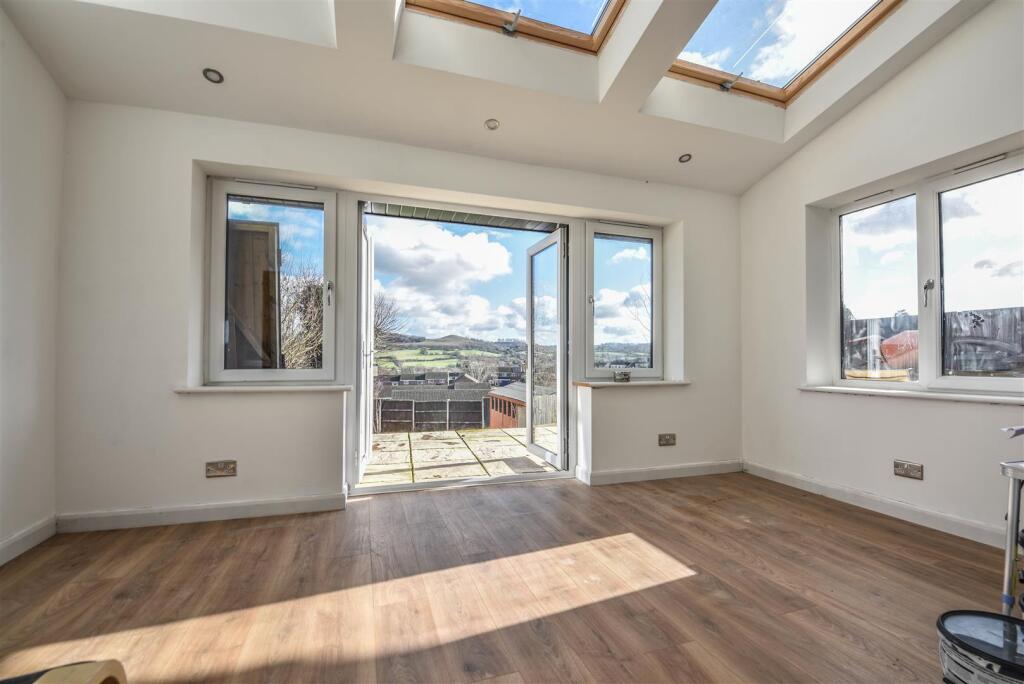
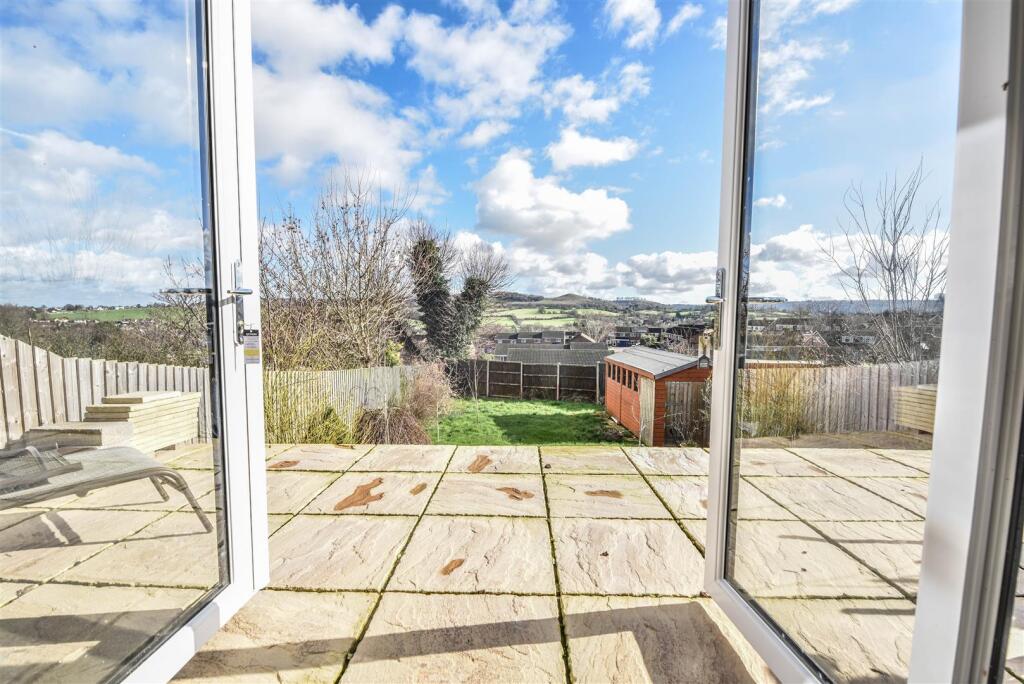
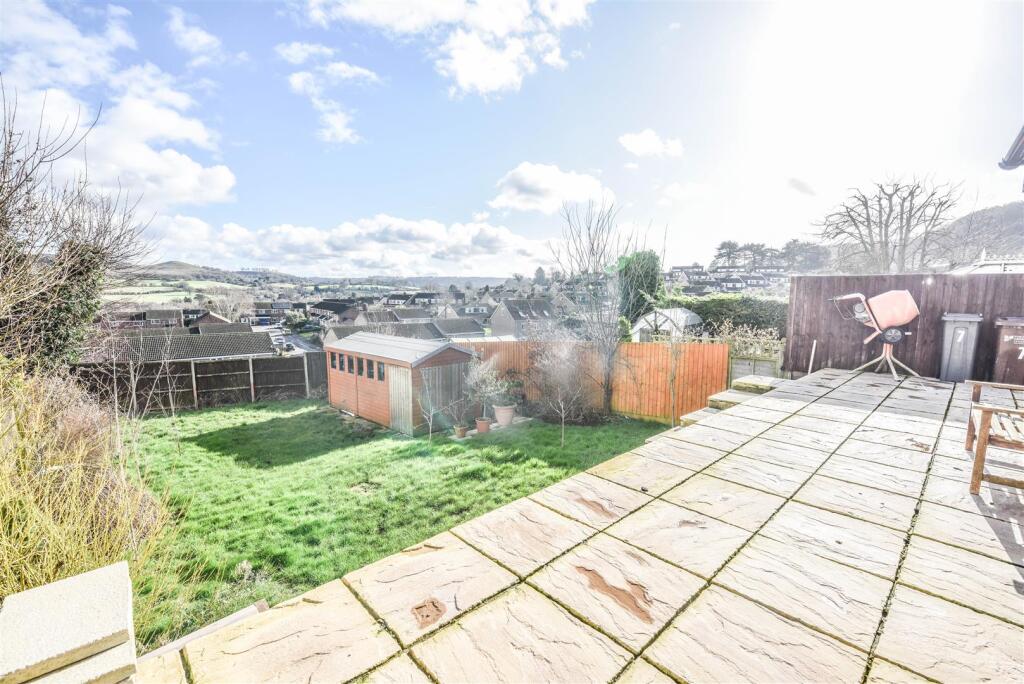
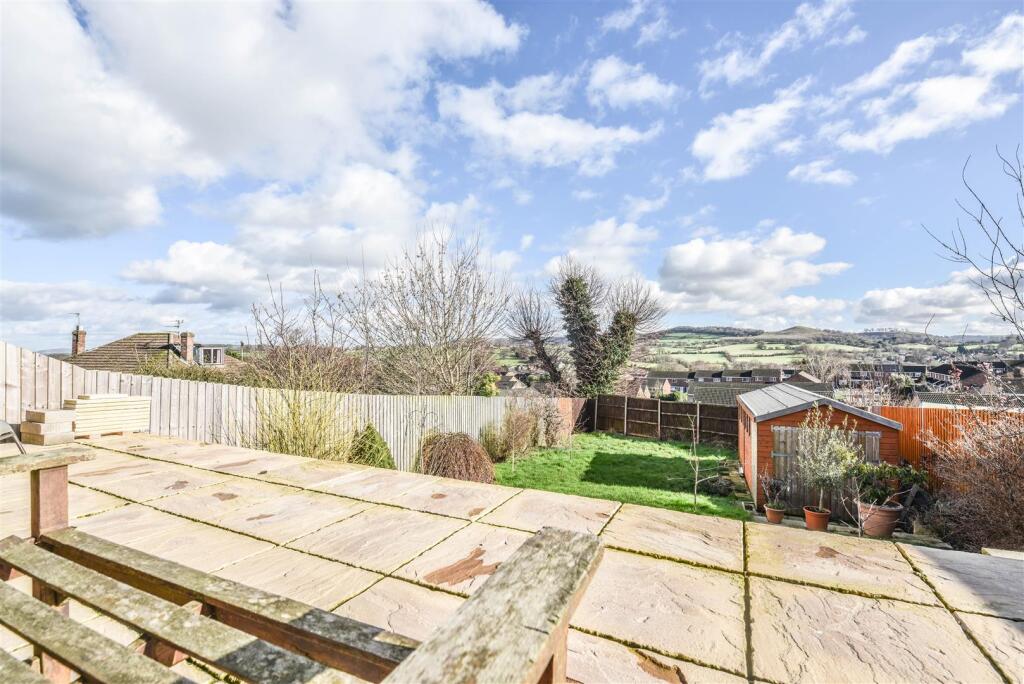
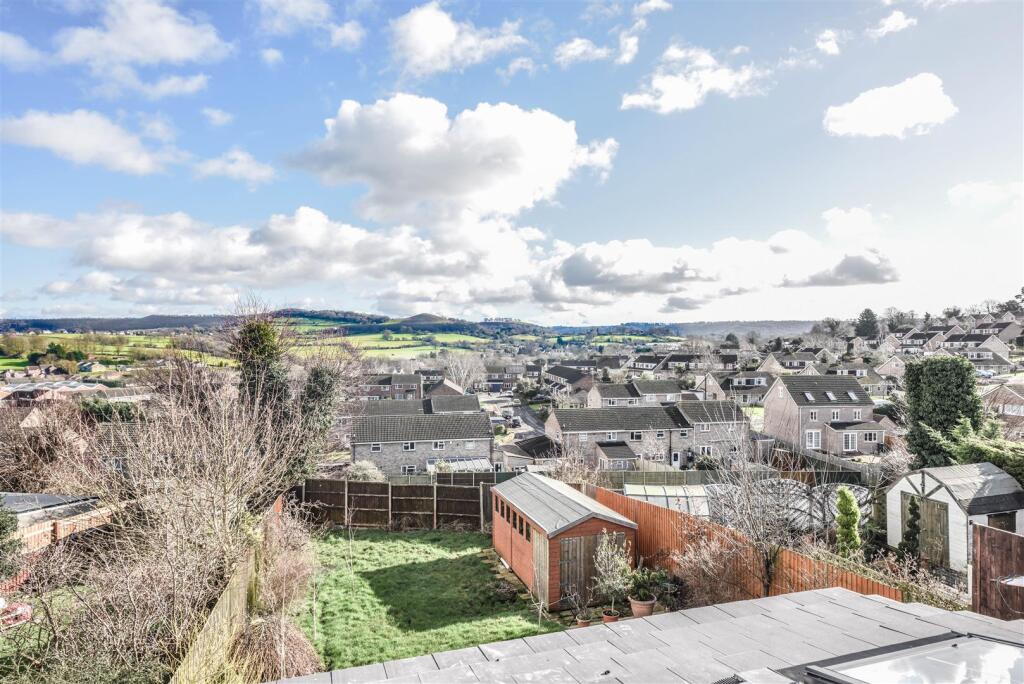
- Outstanding views across to Cam Peak.
- Garden room with vaulted ceiling.
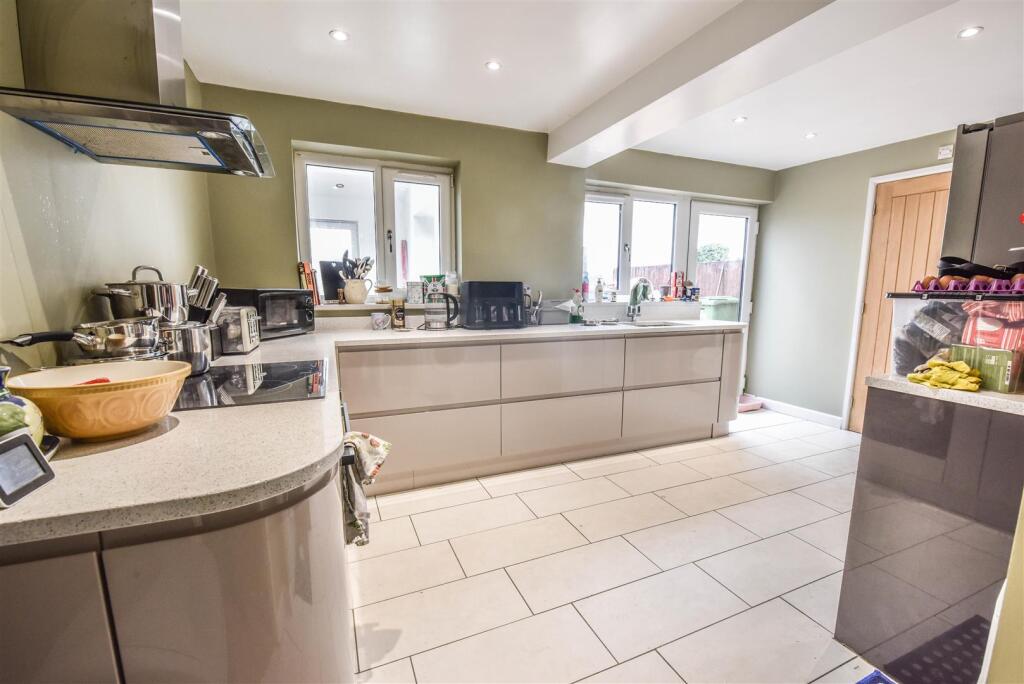
- Updated kitchen with cloakroom.
- Master bedroom with en-suite.
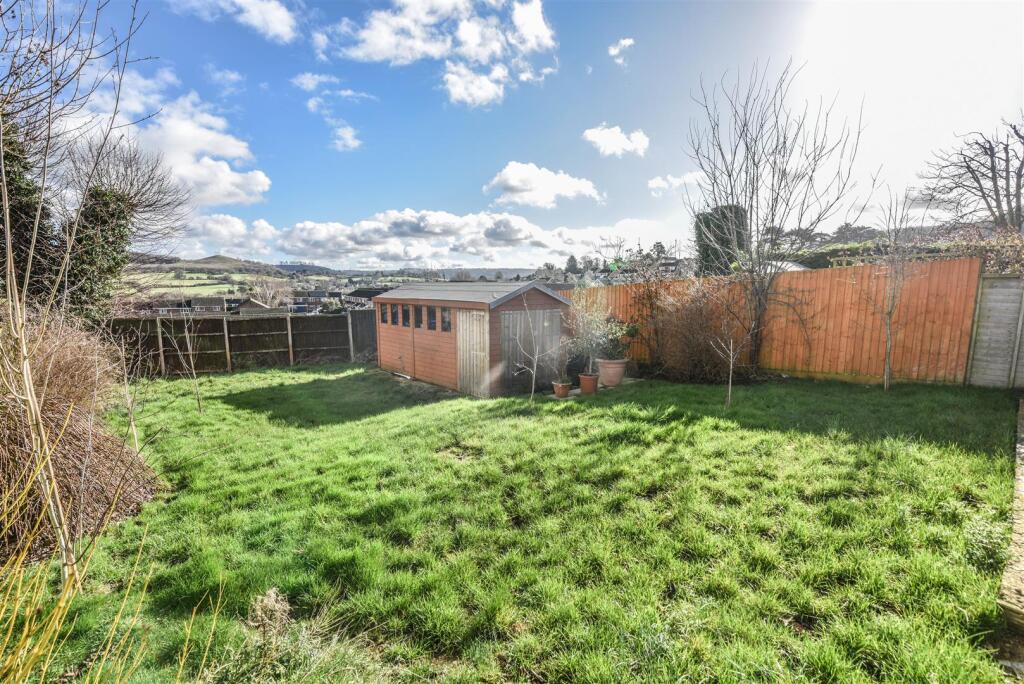
- Good sized rear garden.
- Ample parking.
- Garage conversion creating 4th reception.
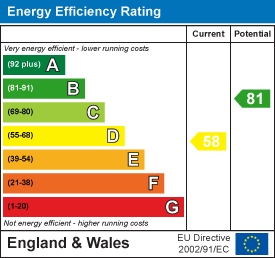
- Energy rating: D
Additional details
- Parking
- Yes
- Garden
- Yes
Description
Situation - This attractive bay fronted semi detached house is situated in this pleasant cul-de-sac in the popular Summerhayes area of Cam. The property has outstanding views towards Cam Peak and Cam Long Down and is situated mid way between Cam and Dursley. The property is located ideally for both centres. Cam has Tesco supermarket along with a range of local retailers and a choice of three primary schools. Dursley town offers a wider range of shopping facilities including Sainsbury's supermarket and comprehensive schooling. The property is well placed for commuting to the larger centres of Gloucester, Bristol and Cheltenham via the A38 and M5/M4 motorway network. Cam has a 'park and ride' railway station with onward connections to the National Rail Network.
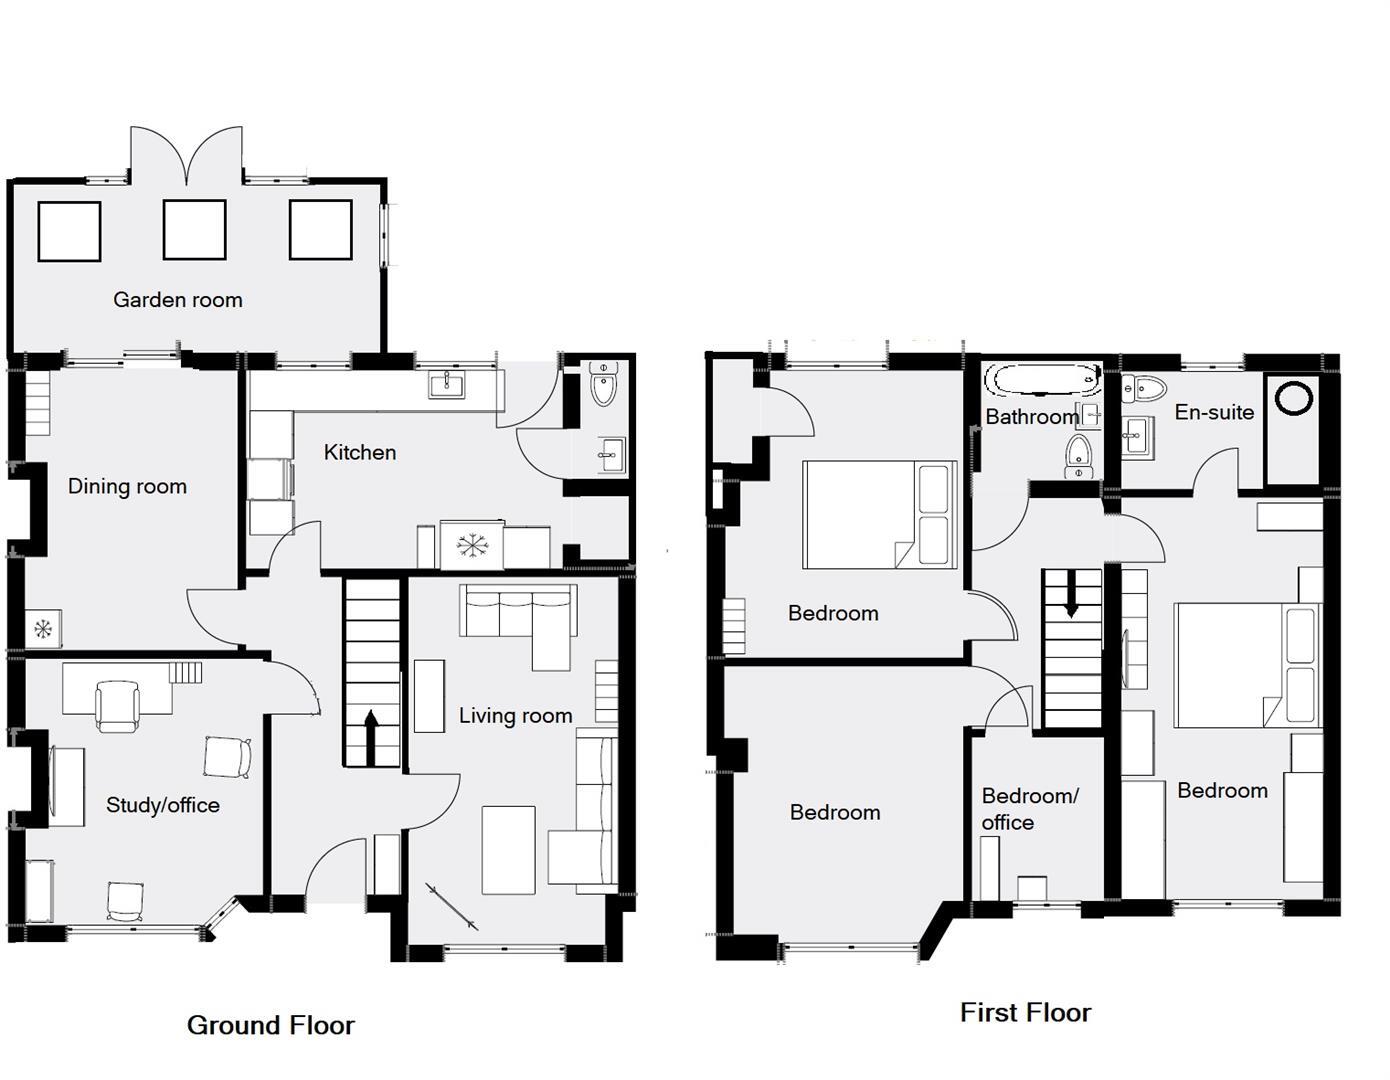
Description - This spacious and extremely well positioned property was constructed in the 1950's and has been previously extended and more recently extended further to rear and now also benefits from a garage conversion. The property has extensive newly fitted double glazing, new kitchen, The accommodation briefly comprises entrance hallway, living room, office/study, dining room, vaulted ceiling garden room, updated kitchen and cloakroom. On the first floor there are four bedrooms, the master having an en-suite shower room and a family bathroom. The good sized rear garden makes an ideal space to relax and enjoy the splendid location of this property benefiting from stunning views to Cam Peak and the surrounding countryside.
Directions - If travelling from Dursley town centre proceed north west out of town on the A4135 Kingshill Road proceeding straight across at the first and second mini roundabouts then taking the second turning on the right into The Drive and proceed for approximately 200 metres bearing right and continue taking the first turning on the right into Valley View and the property will be found towards the head of the cul-de-sac on the left hand side.
The Accommodation - (Please note that our room sizes are quoted in metres to the nearest one hundredth of a metre on a wall to wall basis. The imperial equivalent (included in brackets) is only intended as an approximate guide).
Entrance Hall - Double glazed front door, radiator, under stairs storage cupboard and stairs to first floor.
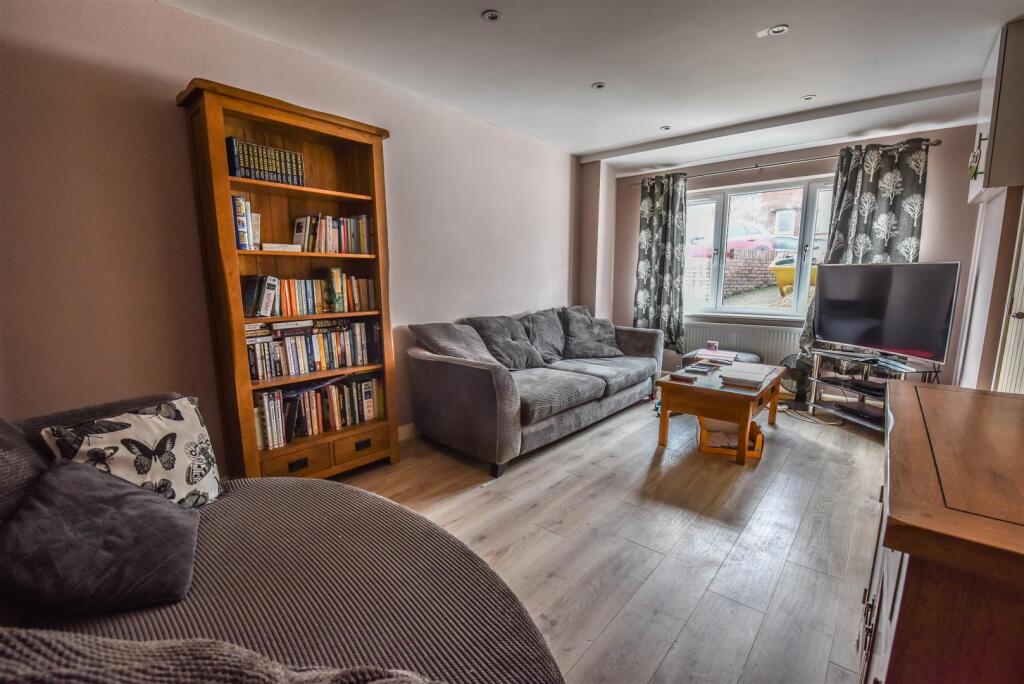
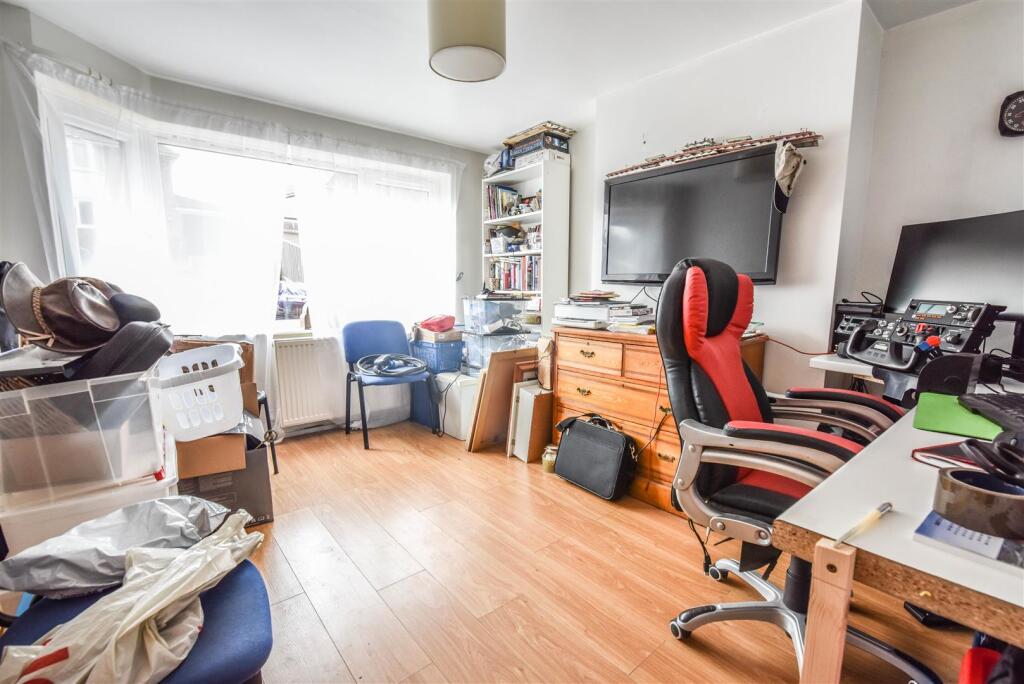
Living Room - Double glazed window to front, radiator.
Office/Study - Double glazed window to front, radiator.
Kitchen - 4.56m x 3.09m - Fitted kitchen with base and wall units, stone work surface over, electric oven and hob with hood over, sunken sink, space for American fridge freezer, space and plumbing for washing machine, double glazed window and door to rear, larder cupboard.
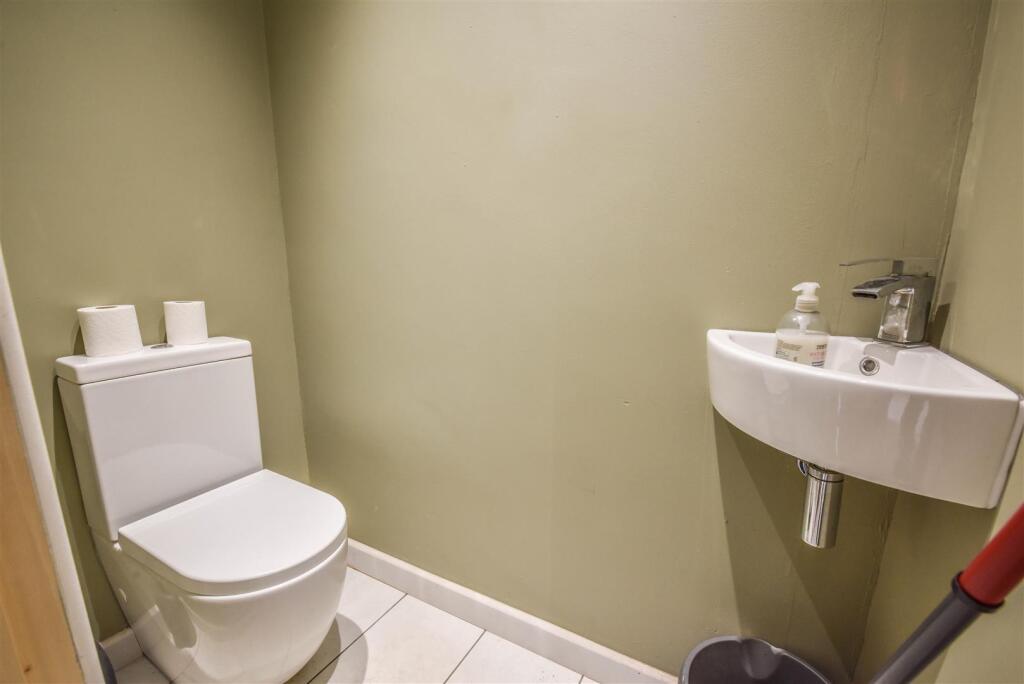
Cloakroom - Having low level wc, wash hand basin.
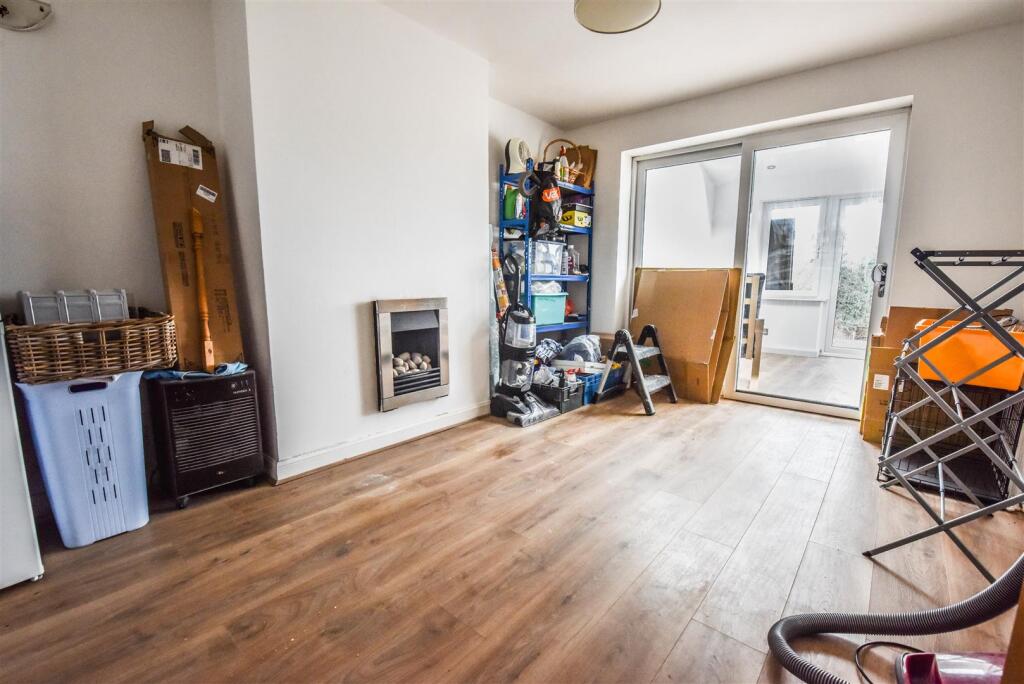
Dining Room - Radiator, double glazed sliding door to:
Garden Room - Vaulted ceiling with three double glazed Velux windows, double glazed door to side, double glazed French doors to garden.
On The First Floor -
Landing - Having access to insulated roof space which is extensively boarded.
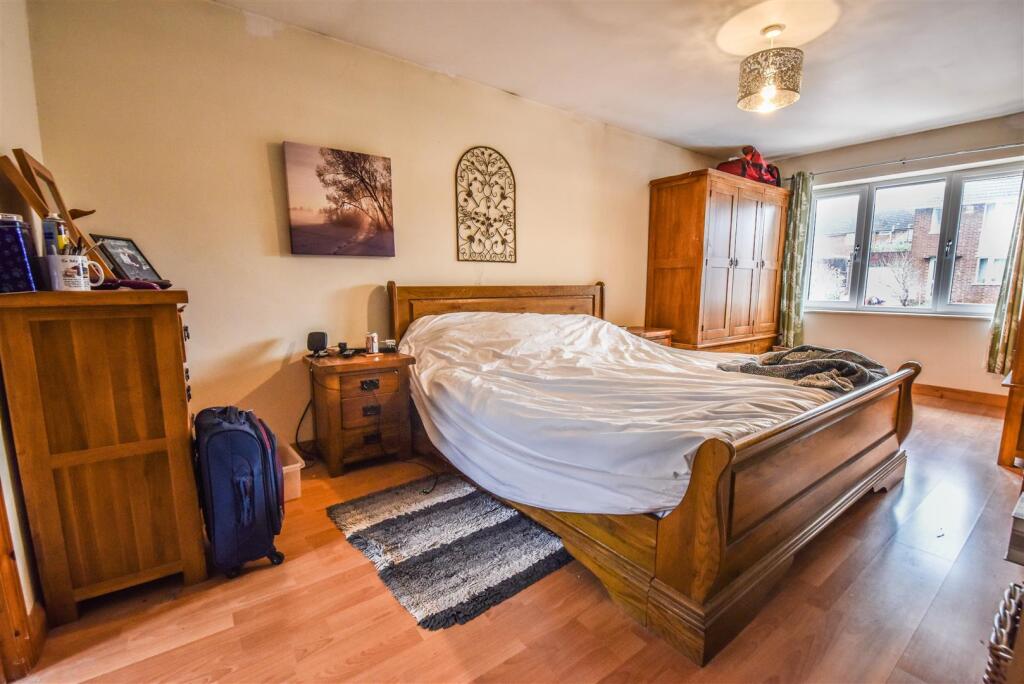
Bedroom One - 5.79m X 3.05m - With laminate flooring, double glazed window and radiator.
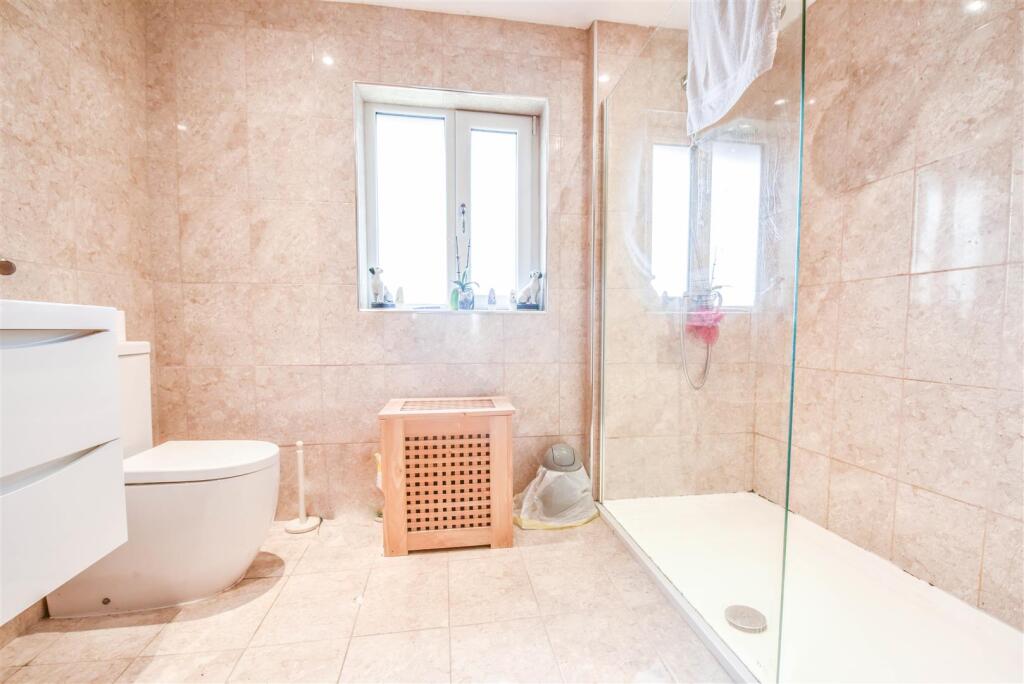
En-Suite Shower Room - 3.19m x 1.97m - With double shower cubicle, low level wc, wash hand basin, double glazed window and radiator.
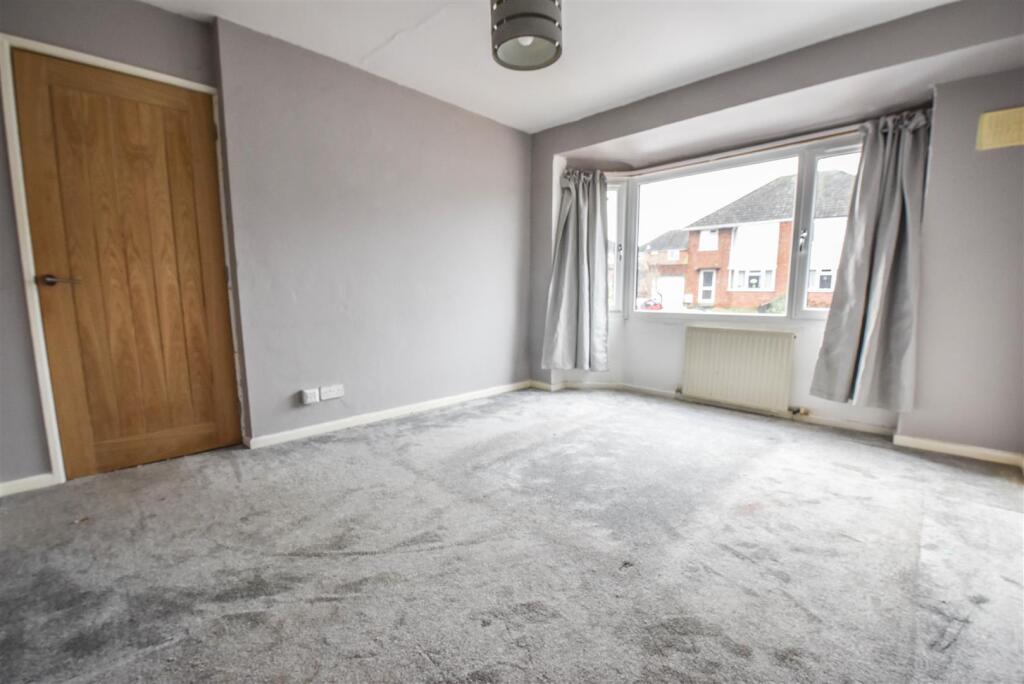
Bedroom Two - 4.17m x 3.49m - With double glazed bay window and radiator.
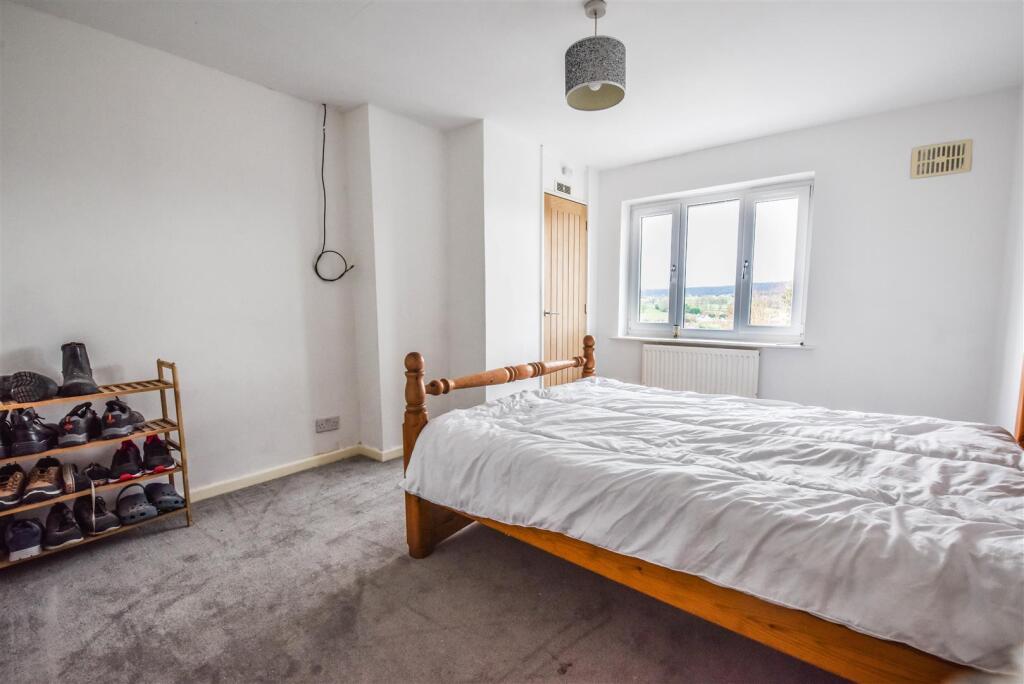
Bedroom Three - 4.12m x 3.35m - With double glazed window and radiator. Cupboard housing Vaillant gas fired boiler.
Bedroom Four - 2.42m x 1.99m - With double glazed window and radiator.
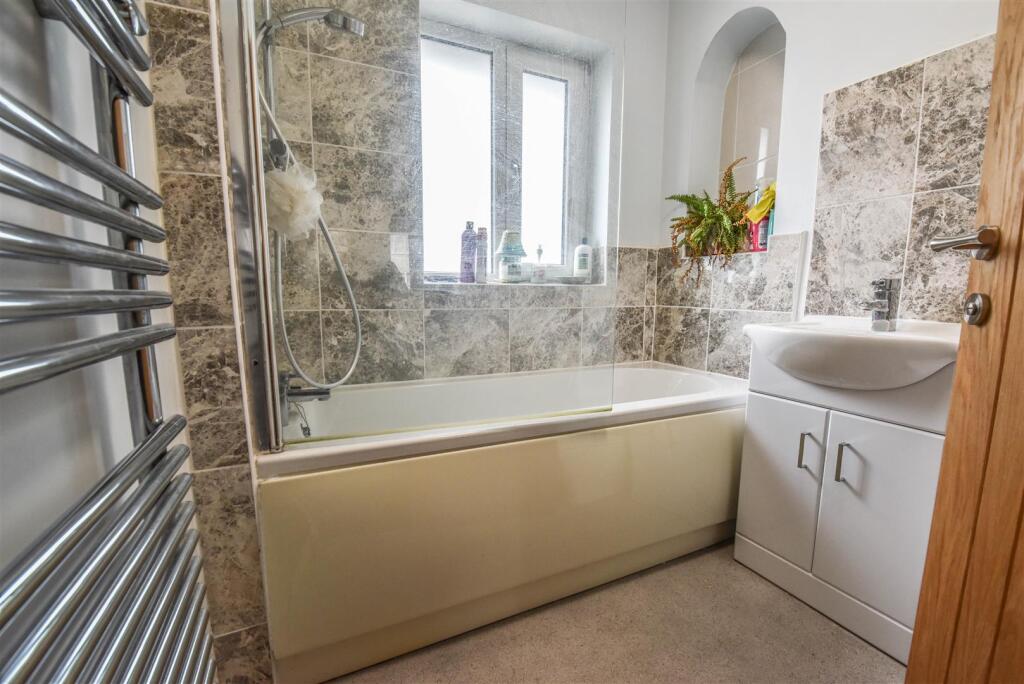
Bathroom - Contemporary white suite comprising, panelled bath, low level wc, wash hand basin with storage under, double glazed window and ladder radiator.
Externally - To the front of the property there is an attractive pavioured driveway offering parking for three/four cars. A side gate gives access to the rear garden which has a large flagstone patio and offers spectacular views towards Cam Peak, steps lead down to grassed and garden area with shrubs, trees and enclosed by fencing.
Agents Note - All mains services are believed to be connected.
Tenure: Freehold
Council Tax Band: 'C' (£1,989.79 payable)
Broadband: Asymmetric Digital Subscriber Line
For mobile signal and wireless broadband: Please see for more information
Financial Services - We may offer prospective purchasers' financial advice in order to assist the progress of the sale. Bennett Jones Partnership introduces only to Kingsbridge Independent Mortgage Advice and if so, may be paid an introductory commission which averages £128.00.
Viewing - By appointment with the owner's sole agents as over.
Listed by
Dursley
Bennett Jones Partnership
Reference: 159176564
EPC Rating & Upgrade Cost
Fetching EPC data… Refresh this page in a moment.
Flood risk
Zone: 1
Risk: Low
Job (default Low)
Floorplans
7 Valley View, Cam.jpg
EPC Graphs
EE Rating
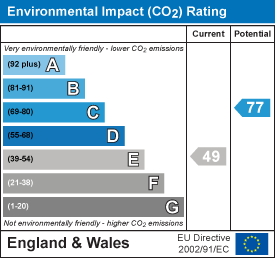
EI Rating
FENSA Certificates
This property has 1 FENSA certificate(s) on record, indicating window/door installations by FENSA-approved installers.
FENSA Certificate #7915675
Property Details
Street: 7 Valley View
Town: Tilsdown
Postcode: GL11 5RB
Installation Details
Items: 1 door
Certificate Issued: 17/01/2011
Work Completed: 04/01/2011
This certificate data was retrieved from FENSA's database
What is FENSA? FENSA (Fenestration Self-Assessment Scheme) is a government-authorised scheme that monitors building regulation compliance for replacement windows and doors. Certificates indicate that work was completed by FENSA-approved installers.
Price history
32% since 2020
| Event | Date | Price | % change |
|---|---|---|---|
| Sold | 01/08/2025 (1 year ago) | £395,000 | +32.1% |
| Sold | 09/07/2020 (6 years ago) | £299,000 | — |
Source: HM Land Registry Price Paid Data. Crown copyright.
Sold Comparables
Same street and nearby sales within 0.25 miles (last 5 years). Data from Land Registry Price Paid.
| Address | Price | Date | Type |
|---|---|---|---|
| 37 TILNOR CRESCENT, NORMAN HILL, DURSLEY, STROUD, GLOUCESTERSHIRE, GL11 5RZ | £318,000 | 12/12/2025 | Semi-detached |
| 12 WOODVIEW ROAD, NORMAN HILL, DURSLEY, STROUD, GLOUCESTERSHIRE, GL11 5RN | £335,000 | 12/09/2025 | Semi-detached |
| 2 HICKS AVENUE, TILSDOWN, DURSLEY, STROUD, GLOUCESTERSHIRE, GL11 5RD | £230,000 | 28/03/2025 | Semi-detached |
| 3 DELKIN ROAD, TILSDOWN, DURSLEY, STROUD, GLOUCESTERSHIRE, GL11 5RF | £275,000 | 13/03/2025 | Semi-detached |
| 36 WOODVIEW ROAD, DURSLEY, STROUD, GLOUCESTERSHIRE, GL11 5SQ | £270,000 | 04/09/2023 | Semi-detached |
| 73 FAIRMEAD, CAM, DURSLEY, STROUD, GLOUCESTERSHIRE, GL11 5JT | £190,000 | 27/06/2023 | Semi-detached |
| 13 HICKS AVENUE, TILSDOWN, DURSLEY, STROUD, GLOUCESTERSHIRE, GL11 5RD | £315,500 | 16/06/2023 | Semi-detached |
| 12 MILLWAY, TILSDOWN, DURSLEY, STROUD, GLOUCESTERSHIRE, GL11 5RA | £250,000 | 21/10/2022 | Semi-detached |
| 29 MEADOWVALE, DURSLEY, STROUD, GLOUCESTERSHIRE, GL11 6HQ | £312,500 | 02/09/2022 | Semi-detached |
| 37 THE CRESCENT, TILSDOWN, DURSLEY, STROUD, GLOUCESTERSHIRE, GL11 5QS | £387,250 | 26/08/2022 | Semi-detached |
| 1 DELKIN ROAD, TILSDOWN, DURSLEY, STROUD, GLOUCESTERSHIRE, GL11 5RF | £300,000 | 22/07/2022 | Semi-detached |
| 16 MARLSTONE ROAD, NORMAN HILL, DURSLEY, STROUD, GLOUCESTERSHIRE, GL11 5SB | £315,000 | 23/05/2022 | Semi-detached |
| 22 THE DRIVE, DURSLEY, STROUD, GLOUCESTERSHIRE, GL11 5QP | £271,000 | 06/04/2022 | Semi-detached |
| 13 FAIRMEAD, CAM, DURSLEY, STROUD, GLOUCESTERSHIRE, GL11 5JR | £235,000 | 18/03/2022 | Semi-detached |
| 4 PARKLAND ROAD, NORMAN HILL, DURSLEY, STROUD, GLOUCESTERSHIRE, GL11 5RR | £381,000 | 17/02/2022 | Semi-detached |
| 9 THE CRESCENT, TILSDOWN, DURSLEY, STROUD, GLOUCESTERSHIRE, GL11 5QS | £286,250 | 17/02/2022 | Semi-detached |
| Same street 21 VALLEY VIEW, TILSDOWN, DURSLEY, STROUD, GLOUCESTERSHIRE, GL11 5RB | £315,200 | 26/01/2022 | Semi-detached |
| 8 HILLTOP VIEW, TILSDOWN, DURSLEY, STROUD, GLOUCESTERSHIRE, GL11 5QR | £240,000 | 14/01/2022 | Semi-detached |
| 35 WOODVIEW ROAD, NORMAN HILL, DURSLEY, STROUD, GLOUCESTERSHIRE, GL11 5RJ | £307,500 | 21/12/2021 | Semi-detached |
| 8 PARKLAND ROAD, NORMAN HILL, DURSLEY, STROUD, GLOUCESTERSHIRE, GL11 5RR | £332,000 | 29/11/2021 | Semi-detached |
| 5 HICKS AVENUE, TILSDOWN, DURSLEY, STROUD, GLOUCESTERSHIRE, GL11 5RD | £266,000 | 29/11/2021 | Semi-detached |
Street average: £315,200 (1 sale)
Area average: £290,850 (20 sales)
Capital growth trend
Land Registry outcode average: last 12 months vs 5y and 10y ago (from sold prices).
House Price Index (HM Land Registry — official index, not sold-price averages): Stroud. Series: Semi-detached. As of April 2026.
Rental Range
Estimated market rent for Stroud. Low = conservative, Realistic = average, Optimistic = best case.
Based on Local Authority from postcode lookup → Stroud.
LHA (30th percentile) floor for Gloucester: £1,197/mo (Apr 2025 – Mar 2026)
Location
Nearby
Nearest stations, universities and amenities (distance from property).
| Type | Name | Distance |
|---|---|---|
| Bus stop | Top of Cam Pitch | 0.1 miles |
| Bus stop | Leaside Close | 0.1 miles |
| Shop | Unknown | 0.4 miles |
| Shop | Shear Delight | 0.4 miles |
| Train station | Cam and Dursley | 1.5 miles |
| Train station | Stonehouse | 5.0 miles |
| Hospital | Lydney & District Hospital | 7.7 miles |
Street-level crime
| Category | Count |
|---|---|
| Total incidents | 0 |
Within 1 mile during May 2026. Source: data.police.uk (England & Wales).
Schools nearby
Nearest open schools with Ofsted ratings (England). Closed schools are not shown. Data from Get Information about Schools and Ofsted.
| Name | Type | Distance | Ofsted |
|---|---|---|---|
| Cam Everlands Primary School | Primary | 0.3 miles | Good — 26 Feb 2016 |
| Cam Hopton Church of England Primary School | Primary | 0.4 miles | Good — 15 Jun 2015 |
| Cam Woodfield Infant School | Primary | 0.5 miles | Good — 13 Apr 2015 |
| Cam Woodfield Junior School | Primary | 0.5 miles | Good — 11 Jul 2022 |
| Rednock School | Secondary | 0.8 miles | Good — 23 Jan 2024 |
Rental Comparables
Residential lets from OpenRent and Rightmove for the area (same bedroom count). Use to validate rent estimates. Student lets are excluded.
| Title | Rent | Beds | Distance | As seen on |
|---|---|---|---|---|
| 4 Bed Detached House, Draycott, GL11 | £1,700/mo | 4 | 0.66 miles | OpenRent |
Average rent: £1,700/mo (1 listing)
Rent-driven metrics
Based on OpenRent comparables.
- Rent ratio — Monthly rent ÷ purchase price (1% rule). 1%+ = strong, 0.8–1% = okay, <0.8% = weak for cashflow.
- Max investor price — Rent ÷ 0.8%; the price at which rent would be 0.8% of price (Stoke-style target).
- Target investor price — Rent ÷ 1%; the price at which rent would be 1% of price (strong cashflow band).
- Gross yield — Annual rent as % of purchase price (no costs).
- Cost-to-rent — Price ÷ annual rent (from OpenRent comparables). Under 14× = strong, 14–16× = acceptable, 17×+ = compressed.
- Cashflow — Rent minus mortgage, 10% maintenance, £25/mo compliance. Assumes 75% LTV, 3.95% APR (5yr fixed), 25yr term.
- ROI — Annual profit ÷ cash in (deposit + 4% purchase costs).