Flat 8
SUTTON COURT, PAXTON ROAD, FAREHAM, HAMPSHIRE PO14 1FH
£180,000
Property details
Tenure
LEASEHOLD (107 years remaining on lease)
Floor area
59 m²
Council tax band
B
Last sold
£170,000 Nov 2025
Local average
£192,091 (-6.3%)
Deprivation
Decile 8 (24,516 of 33,755)
Street crime
199 incidents within 1 mile (May 2026)
Key features
- MODERN FIRST FLOOR APARTMENT
- CLOSE TO TOWN CENTRE AND TRAIN STATION
- NO FORWARD CHAIN
- TWO BEDROOMS
- ALLOCATED PARKING
- 19' LIVING ROOM
- SEPARATE KITCHEN AREA
- BATHROOM
- COMMUNAL GARDENS
- EPC RATING B
Additional details
- Electricity
- Mains supply
- Water
- Mains supply
- Sewerage
- Mains supply
- Heating
- Gas central
- Parking
- Allocated
- Listed property
- No
Description
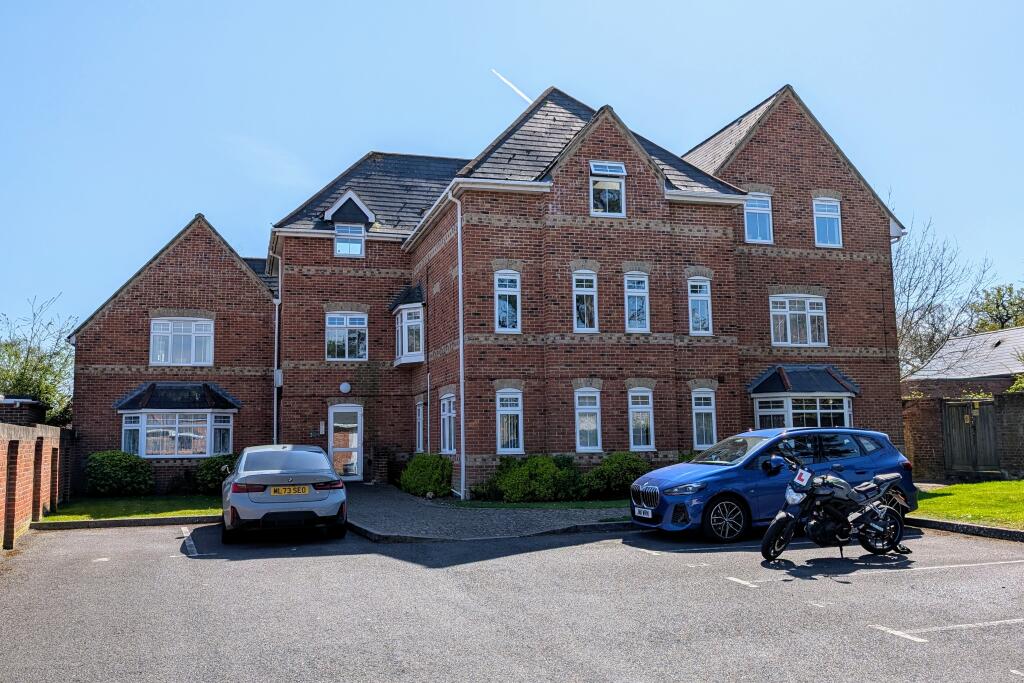
NO FORWARD CHAIN. A purpose built modern two bedroom first floor apartment located close to Fareham town centre and within a short walk of the train station. The property, which has its own ALLOCATED PARKING for one car, briefly comprises; communal entrance hall with security entrance system, stairs to all floors, private front door to entrance hall, 19' living room, separate kitchen area, two bedrooms and three piece bathroom. The property benefits from double glazing and is warmed by gas central heating. There are communal gardens to the front of the development, allocated parking space. As sole agents, we would highly recommend an early inspection.
COMMUNAL ENTRANCE
With security entrance system. Stairs to all floors. Private front door to:
ENTRANCE HALL
'L' shaped entrance hall. Radiator. Storage cupboard. Doors to:
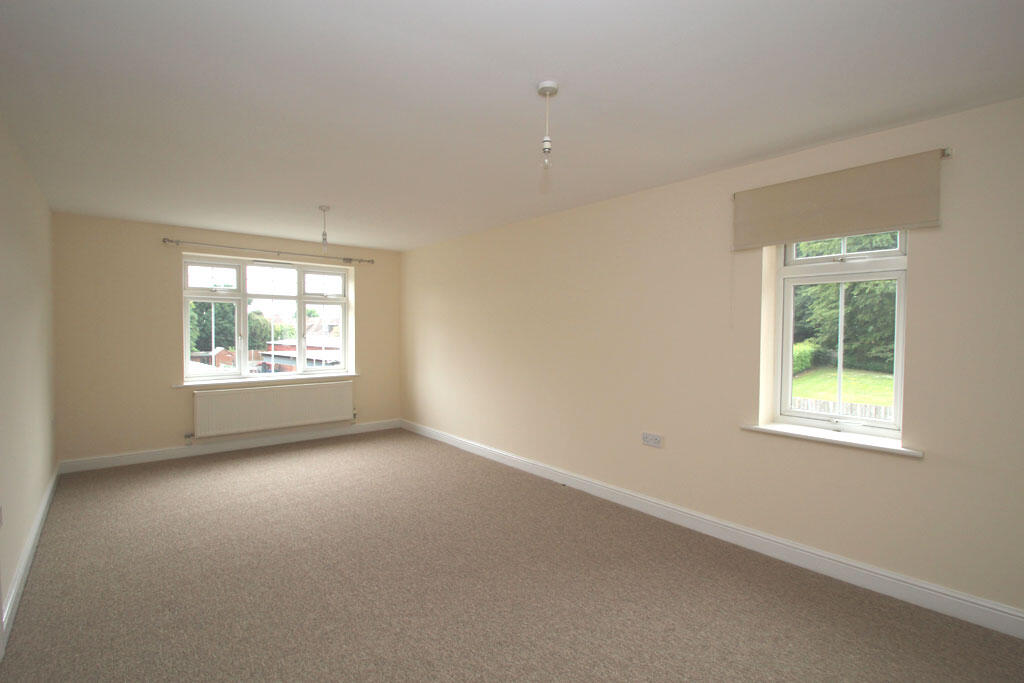
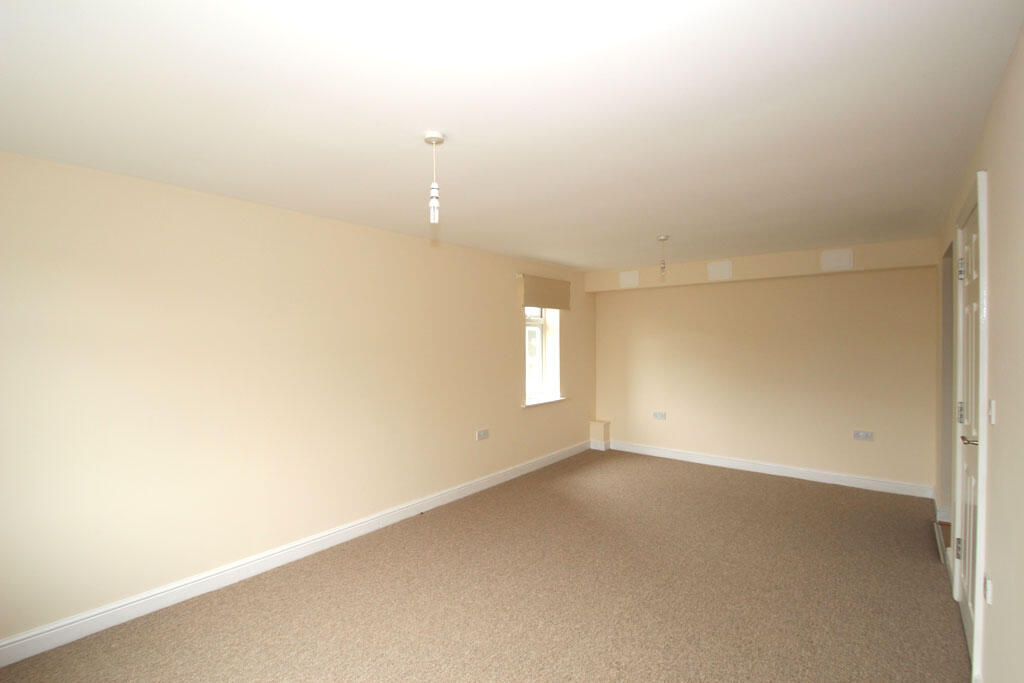
LIVING ROOM
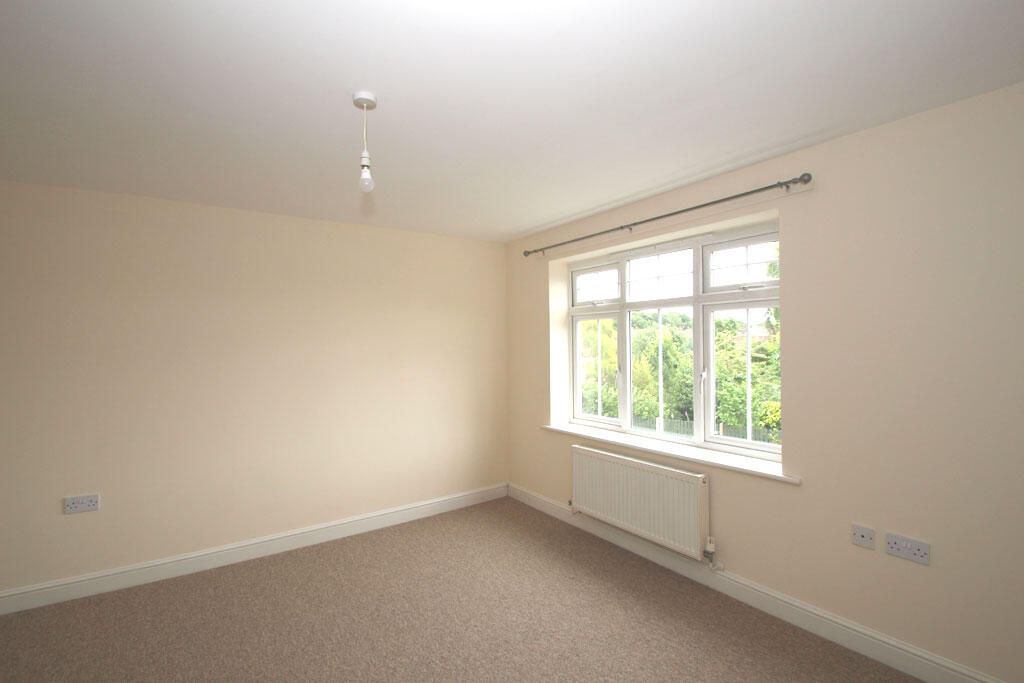
Double glazed window to rear and side elevation. Radiator. Opening to:
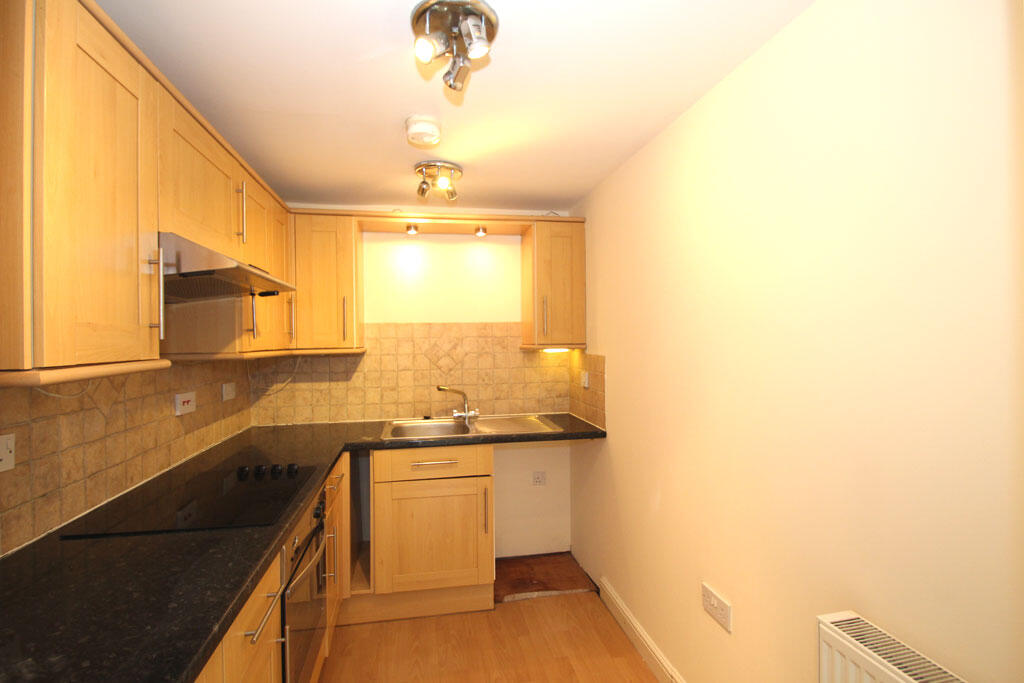
KITCHEN
Stainless steel single drainer sink unit with cupboard under. Further range of wall and base level units with roll edge work surfaces over and splash back tiling. Built-in four ring gas hob with cooker hood over and electric oven beneath. Plumbing for washing machine. Wall mounted gas boiler.
BEDROOM ONE
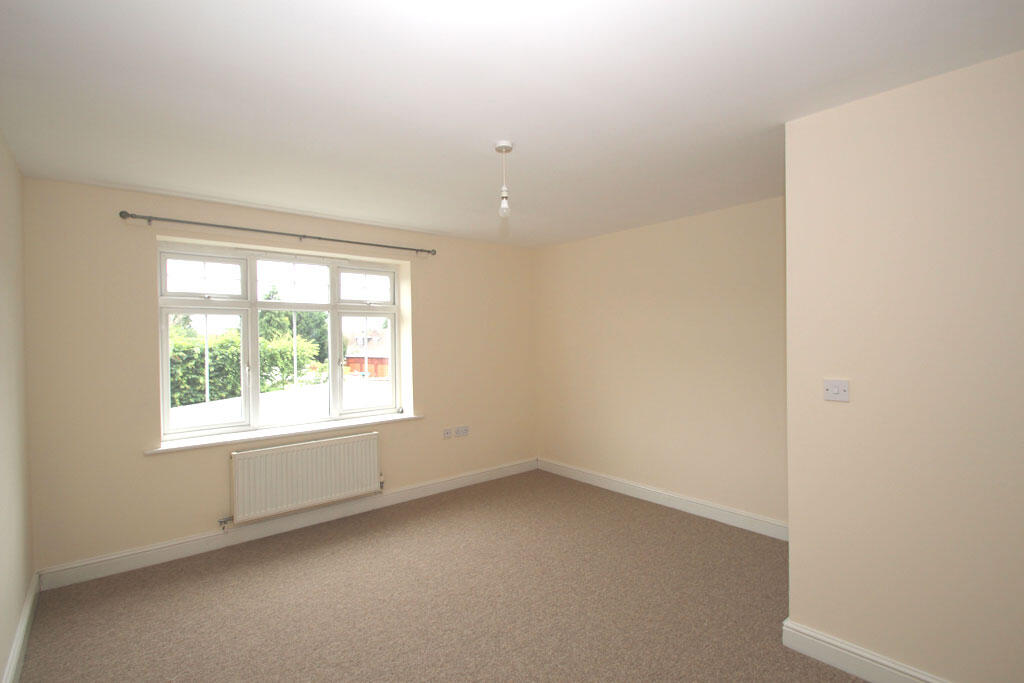
Double glazed window to rear elevation. Radiator.
BEDROOM TWO
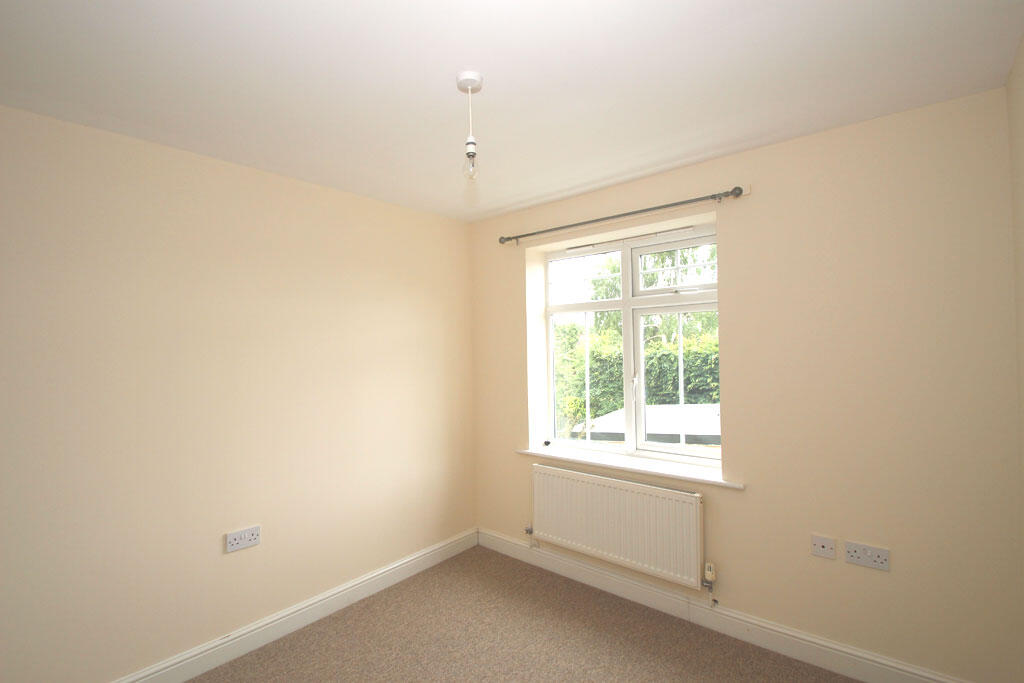
Double glazed window to rear elevation. Radiator.
BATHROOM
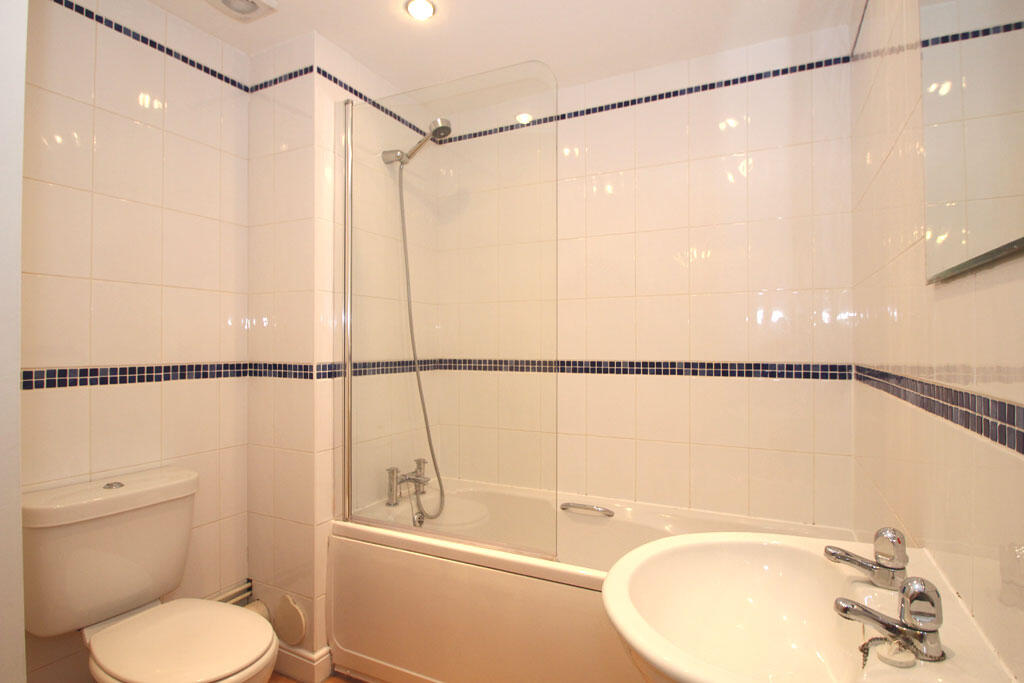
Panel enclosed bath with mixer taps and shower attachment with shower screen. Low level close coupled WC. Pedestal wash hand basin. Part tiled walls. Radiator. Extractor.
OUTSIDE
The property benefits from its own ALLOCATED PARKING SPACE and is set within communal gardens which can be found at the front of the development.
AGENT'S NOTE
The photographs represent the apartment when it was empty. The property is currently tenanted and contains the tenant's furniture.
LEASE INFORMATION
Remainder of a 127 year lease from 5th March 2007 (107 years remaining).
Maintenance/Service Charge: £1,336.09 for the period 26th March 2025 to 25th March 2026.
Ground Rent: £200 for the period 26th March 2025 to 25th March 2026.
Buildings Insurance: Approximately £400 per annum.
COUNCIL TAX
Fareham Borough Council. Tax Band B. Payable 2025/2026. £1,683.54.
Listed by
Fareham
Pearsons
Reference: 160514510
EPC ratings on this postcode
We don't have a matched EPC for this property yet. Below are efficiency scores and details for other addresses on this postcode.
| Address | Current | Potential | Floor area | Age band | Type |
|---|---|---|---|---|---|
| Flat 8 Sutton Court, Paxton Road, FAREHAM | 82 | 82 | 59 m² | England and Wales: 2003-2006 | Flat |
Flood risk
Zone: 1
Risk: Low
Job (default Low)
Floorplans
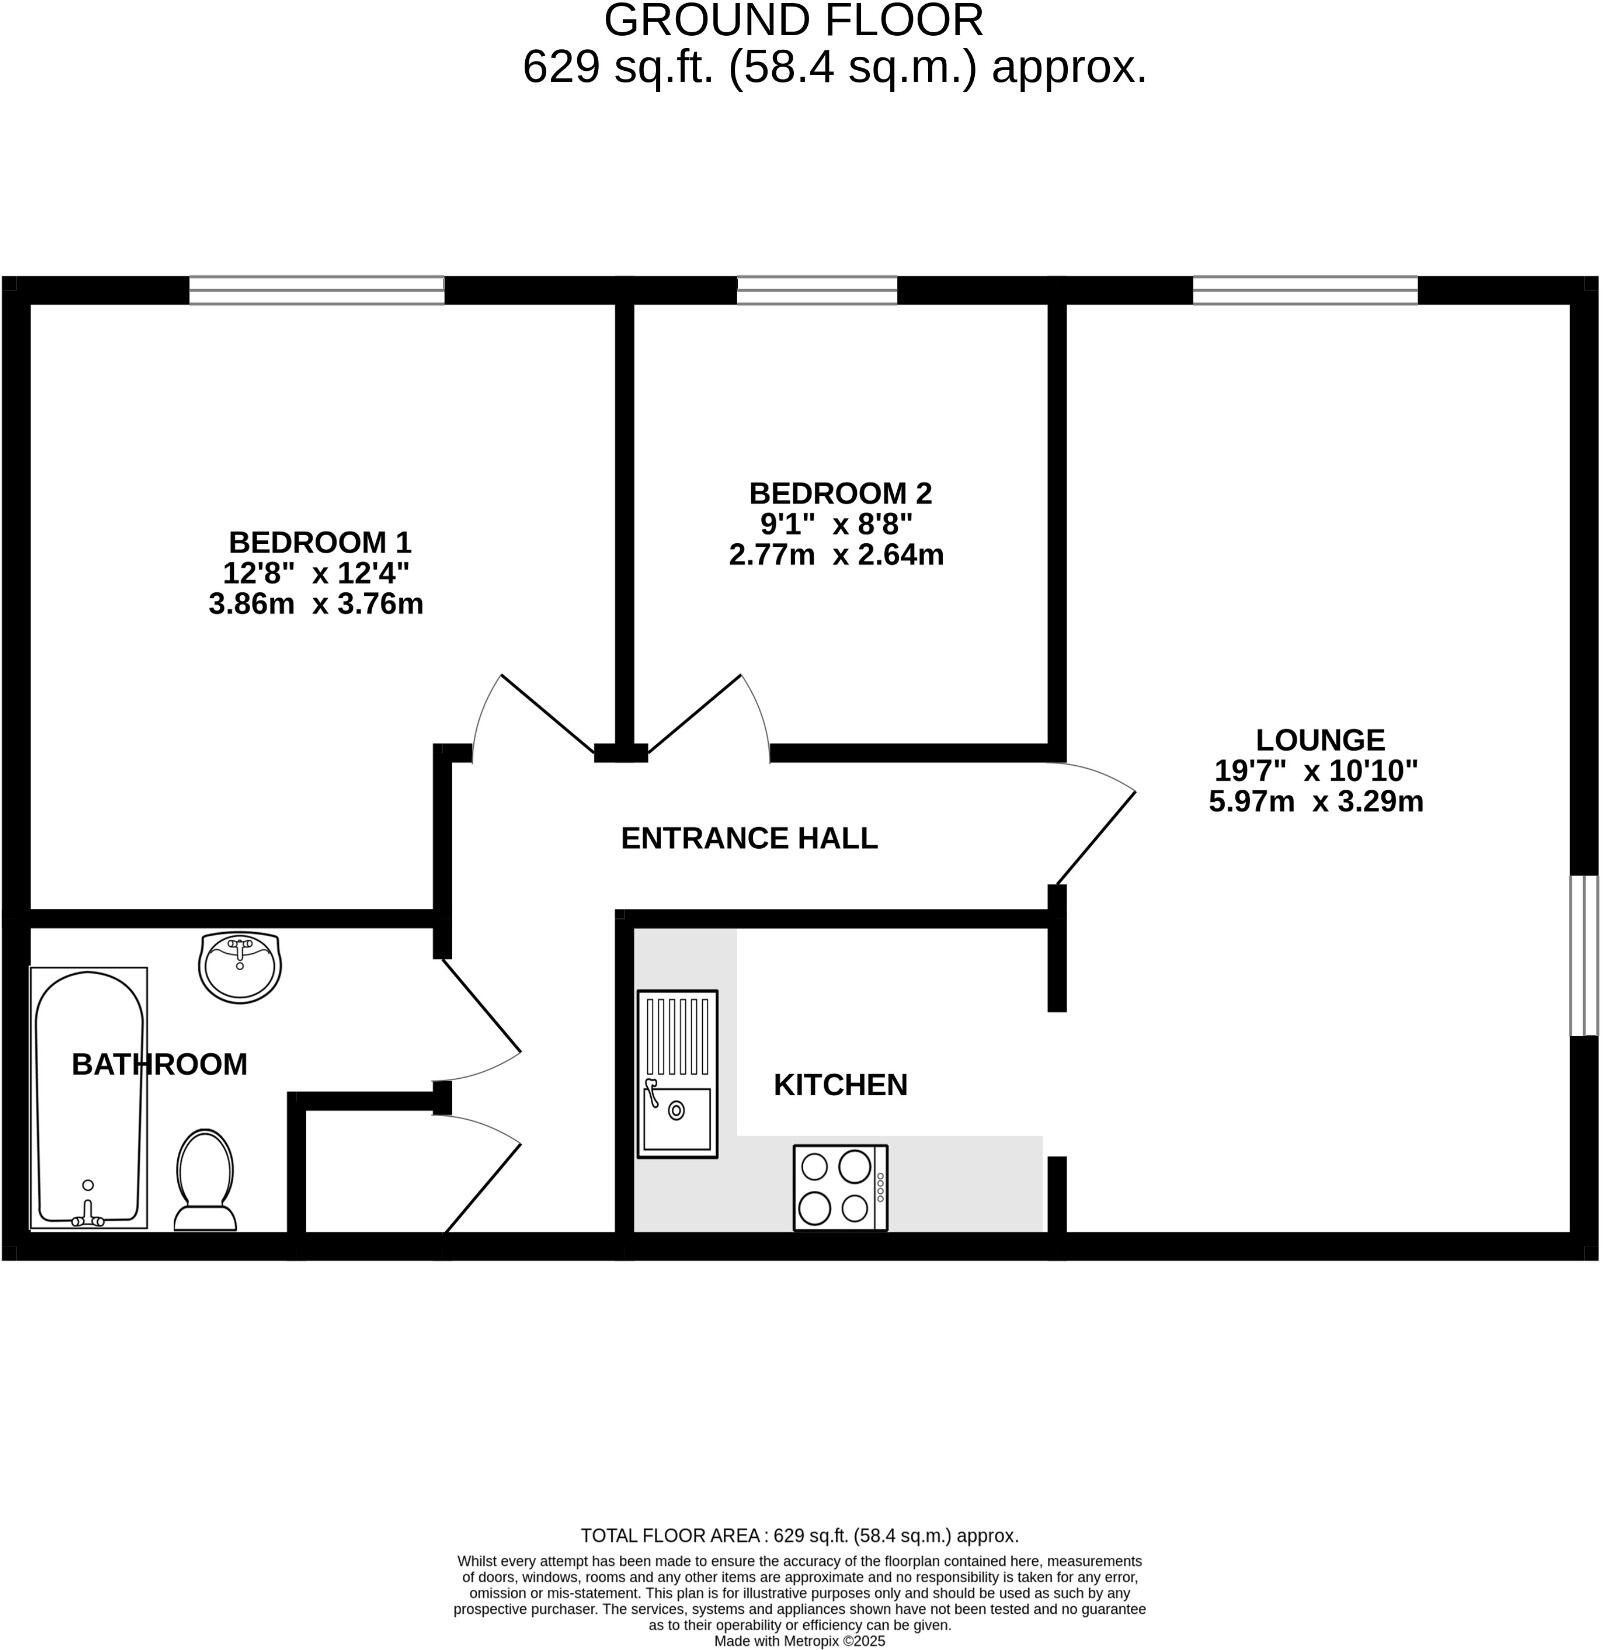
FLOOR PLAN
EPC Graphs
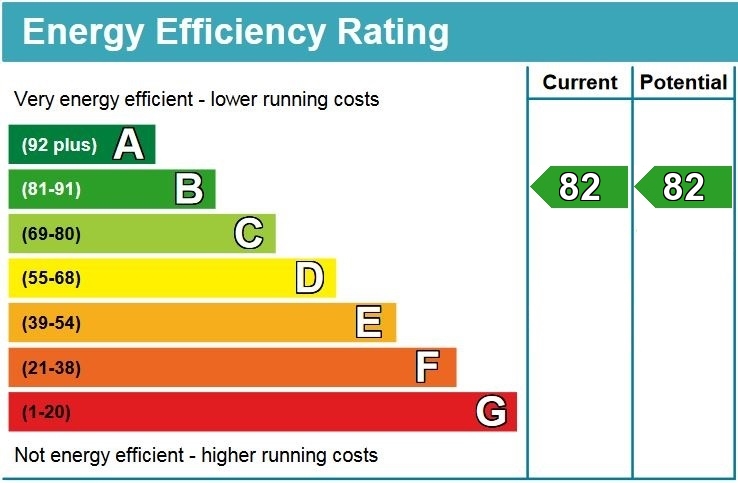
EPC
Price history
| Event | Date | Price | % change |
|---|---|---|---|
| Sold | 10/11/2025 (8 months ago) | £170,000 | — |
Source: HM Land Registry Price Paid Data. Crown copyright.
Sold Comparables
Same street and nearby sales within 0.25 miles (last 5 years). Data from Land Registry Price Paid.
| Address | Price | Date | Type |
|---|---|---|---|
| BISHOPS WOOD, 42 FLAT 10 WESTLEY GROVE, FAREHAM, HAMPSHIRE, PO14 1HW | £230,000 | 24/10/2025 | Flat |
| 36 PAXTON ROAD, FAREHAM, HAMPSHIRE, PO14 1AB | £155,000 | 15/12/2023 | Flat |
| ALDERS HOUSE, 54 FLAT 12A REDLANDS LANE, FAREHAM, HAMPSHIRE, PO14 1HA | £196,000 | 06/01/2023 | Flat |
| 27 CRAIGBANK COURT, FAREHAM, HAMPSHIRE, PO14 1AQ | £185,000 | 21/10/2022 | Flat |
| 1B WESTLEY GROVE, FAREHAM, HAMPSHIRE, PO14 1HW | £189,995 | 16/08/2022 | Flat |
| BISHOPS WOOD, 42 FLAT 3 WESTLEY GROVE, FAREHAM, HAMPSHIRE, PO14 1HW | £240,000 | 01/07/2022 | Flat |
| 229 FLAT 5 WEST STREET, FAREHAM, HAMPSHIRE, PO16 0HZ | £146,000 | 16/06/2022 | Flat |
| ALDERS HOUSE, 54 FLAT 14 REDLANDS LANE, FAREHAM, HAMPSHIRE, PO14 1HA | £112,000 | 01/06/2022 | Flat |
| ALDERS HOUSE, 54 FLAT 15 REDLANDS LANE, FAREHAM, HAMPSHIRE, PO14 1HA | £126,000 | 20/05/2022 | Flat |
| ALDERS HOUSE, 54 FLAT 10 REDLANDS LANE, FAREHAM, HAMPSHIRE, PO14 1HA | £155,000 | 16/05/2022 | Flat |
| DELME COURT FLAT 8 MAYTREE ROAD, FAREHAM, HAMPSHIRE, PO16 0HX | £121,500 | 06/05/2022 | Flat |
| DELME COURT FLAT 19 MAYTREE ROAD, FAREHAM, HAMPSHIRE, PO16 0HX | £90,000 | 13/12/2021 | Flat |
| 20 CRAIGBANK COURT, FAREHAM, HAMPSHIRE, PO14 1AQ | £155,000 | 20/10/2021 | Flat |
Area average: £161,653 (13 sales)
Capital growth trend
Land Registry outcode average: last 12 months vs 5y and 10y ago (from sold prices).
House Price Index (HM Land Registry — official index, not sold-price averages): Fareham. Series: Flats and maisonettes. As of April 2026.
Rental Range
Estimated market rent for Fareham. Low = conservative, Realistic = average, Optimistic = best case.
Based on Local Authority from postcode lookup → Fareham.
LHA (30th percentile) floor for Portsmouth: £843/mo (Apr 2025 – Mar 2026)
Location
Address
The Avenue
Nearby
Nearest stations, universities and amenities (distance from property).
| Type | Name | Distance |
|---|---|---|
| Bus stop | Gudge Heath Lane | 0.0 miles |
| Train station | Fareham | 0.1 miles |
| Shop | Premier | 0.2 miles |
| Shop | Solent Cycles | 0.3 miles |
| Train station | Portchester | 3.0 miles |
| Hospital | Forton Medical Centre | 4.2 miles |
| University | St Andrew's Court Information Centre | 5.9 miles |
| University | Careers and Employability Service | 5.9 miles |
| Hospital | Elmleigh Hospital | 9.6 miles |
Street-level crime
| Category | Count |
|---|---|
| Violence and sexual offences | 74 |
| Anti-social behaviour | 34 |
| Shoplifting | 28 |
| Public order | 16 |
| Criminal damage and arson | 15 |
| Drugs | 12 |
| Other theft | 5 |
| Vehicle crime | 4 |
| Burglary | 3 |
| Other crime | 3 |
| Bicycle theft | 2 |
| Possession of weapons | 1 |
| Robbery | 1 |
| Theft from the person | 1 |
| Total incidents | 199 |
Within 1 mile during May 2026. Source: data.police.uk (England & Wales).
Schools nearby
Nearest open schools with Ofsted ratings (England). Closed schools are not shown. Data from Get Information about Schools and Ofsted.
| Name | Type | Distance | Ofsted |
|---|---|---|---|
| Kingsgate School | Other | 0.2 miles | Outstanding — 11 Jul 2024 |
| South Hampshire College Group | Other | 0.3 miles | — (No rating) |
| Wallisdean Infant School | Primary | 0.3 miles | Outstanding — 12 Jan 2015 |
| St Jude's Catholic Primary School | Primary | 0.3 miles | Good — 7 Sep 2015 |
| Wallisdean Junior School | Primary | 0.3 miles | Good — 16 Nov 2021 |
Rental Comparables
Residential lets from OpenRent and Rightmove for the area (same bedroom count). Use to validate rent estimates. Student lets are excluded.
| Title | Rent | Beds | Distance | As seen on |
|---|---|---|---|---|
| 2 Bed Terraced House, Derlyn Road, PO16 | £1,300/mo | 2 | 0.34 miles | OpenRent |
| 2 Bed Bungalow, Chamberlain Grove, PO14 | £1,600/mo | 2 | 0.4 miles | OpenRent |
| 2 Bed Flat, Sunlight Gardens, PO15 | £1,075/mo | 2 | 0.45 miles | OpenRent |
| 2 Bed Flat, Gosport Road, PO16 | £900/mo | 2 | 0.65 miles | OpenRent |
| 2 Bed Maisonette, Anjou Crescent, PO15 | £1,000/mo | 2 | 0.66 miles | OpenRent |
Average rent: £1,175/mo (5 listings)
Rent-driven metrics
Based on OpenRent comparables.
- Rent ratio — Monthly rent ÷ purchase price (1% rule). 1%+ = strong, 0.8–1% = okay, <0.8% = weak for cashflow.
- Max investor price — Rent ÷ 0.8%; the price at which rent would be 0.8% of price (Stoke-style target).
- Target investor price — Rent ÷ 1%; the price at which rent would be 1% of price (strong cashflow band).
- Gross yield — Annual rent as % of purchase price (no costs).
- Cost-to-rent — Price ÷ annual rent (from OpenRent comparables). Under 14× = strong, 14–16× = acceptable, 17×+ = compressed.
- Cashflow — Rent minus mortgage, 10% maintenance, £25/mo compliance. Assumes 75% LTV, 3.95% APR (5yr fixed), 25yr term.
- ROI — Annual profit ÷ cash in (deposit + 4% purchase costs).
Enter House Number
Enter the house number to help us retrieve more accurate pricing history and property data.
Please log in to submit or correct the house number for this listing.
Log in to continue