77 HARVEY CLOSE
DONCASTER, FINNINGLEY, SOUTH YORKSHIRE DN9 3RD
Property details
Tenure
FREEHOLD
Floor area
85 m²
Council tax band
C
EPC rating
D
Last sold
£247,500 Jan 2026
Price per m²
£3,235/m²
Local average
£329,960 (-16.7%)
Deprivation
Decile 8 (26,733 of 33,755)
Street crime
5 incidents within 1 mile (May 2026)
Additional details
- Electricity
- Mains supply
- Broadband
- Cable
- Water
- Mains supply
- Sewerage
- Mains supply
- Heating
- Electric
- Parking
- Garage
- Garden
- Yes
Description
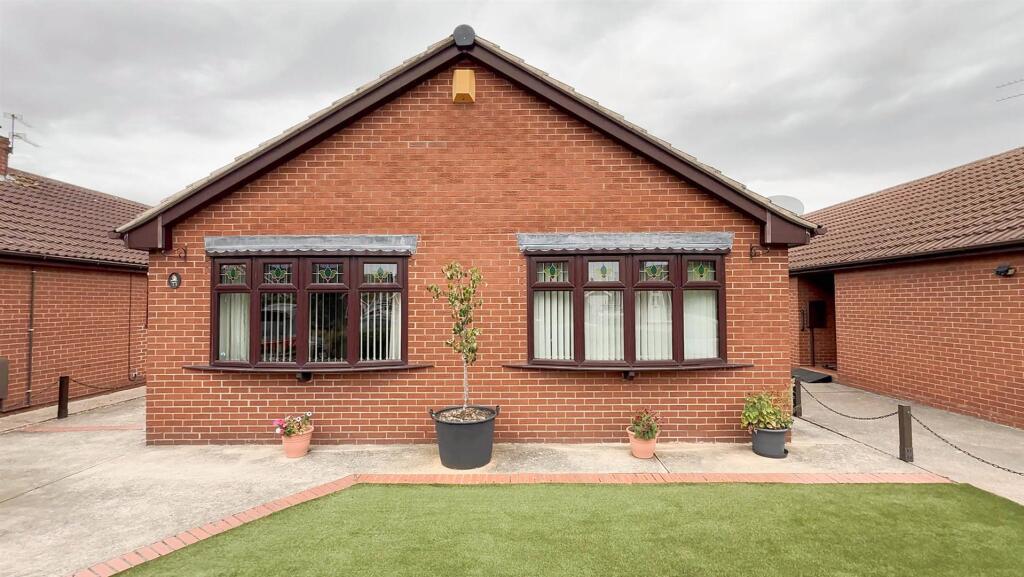
Tucked away in this lovely cul-de-sac position, in the beautiful village of Finningley near Doncaster, this detached bungalow benefits from gas fired central heating and pvc double glazing throughout with air conditioning in two of the bedrooms. The accommodation on offer comprises, entrance hallway, lounge dining room, three double bedrooms and a principle bathroom with a four piece suite. Outside the property has a low maintenance front garden with a long driveway providing ample off street parking for several vehicles, a detached brick built garage and a beautiful low maintenance entertainment focused rear garden offering privacy for the family. Located where the property is affords the property a good amount of peace and tranquility but also access to Finningley's amenities including schools and bus routes, All in all this is a wonderful family bungalow which must be viewed to be appreciated.
Accommodation - A wood style pvc entrance door with double glazed size screen give access to the entrance vestibule.
Entrance Vestibule - With a ceramic tiled flooring, exposed brick walls, wood style pvc ceiling and a matching pvc double glazed entrance door giving access to the entrance hall.
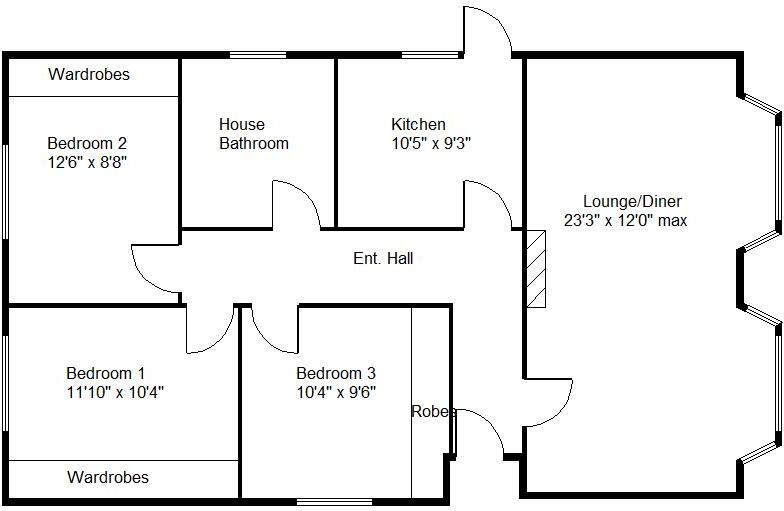
Entrance Hall - The entrance hall gives access to the rest of the accommodation in the property and has an attractive engineered oak wood floor with central heating radiator, coving to the ceiling with access to the loft space via a retractable ladder which has light and power supplied.
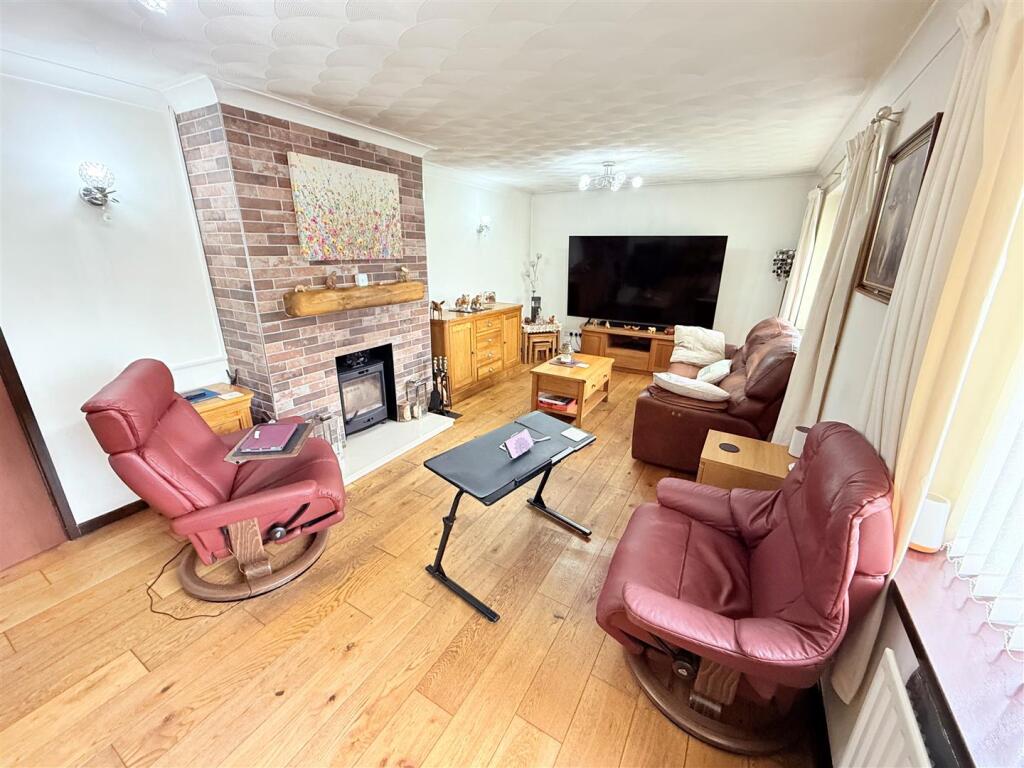
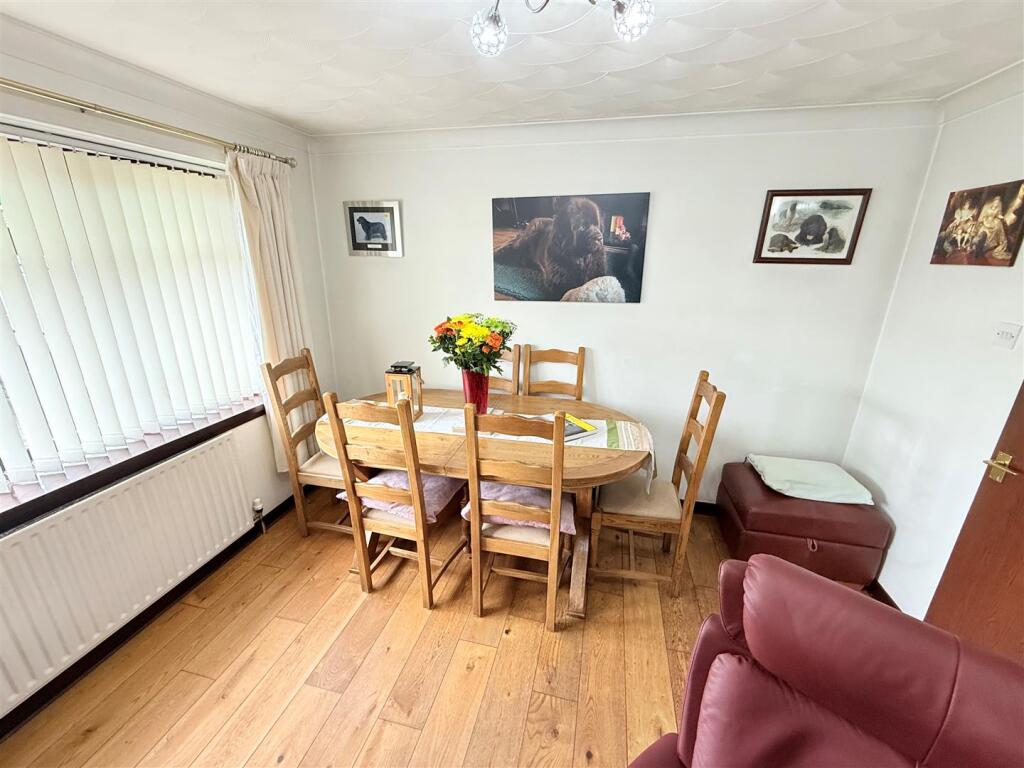
Lounge / Dining Room - 7.09m x 3.66m max (23'3" x 12'0" max ) - The oak wood floor continues through from the entrance hall into the lounge/ diner, there are two large pvc double glazed windows to the front, and two central heating radiators with coving to a textured ceiling, plus there is a lovely feature fireplace which has a brick style surround with a marble style hearth, incorporating a black iron multi fuel burner.
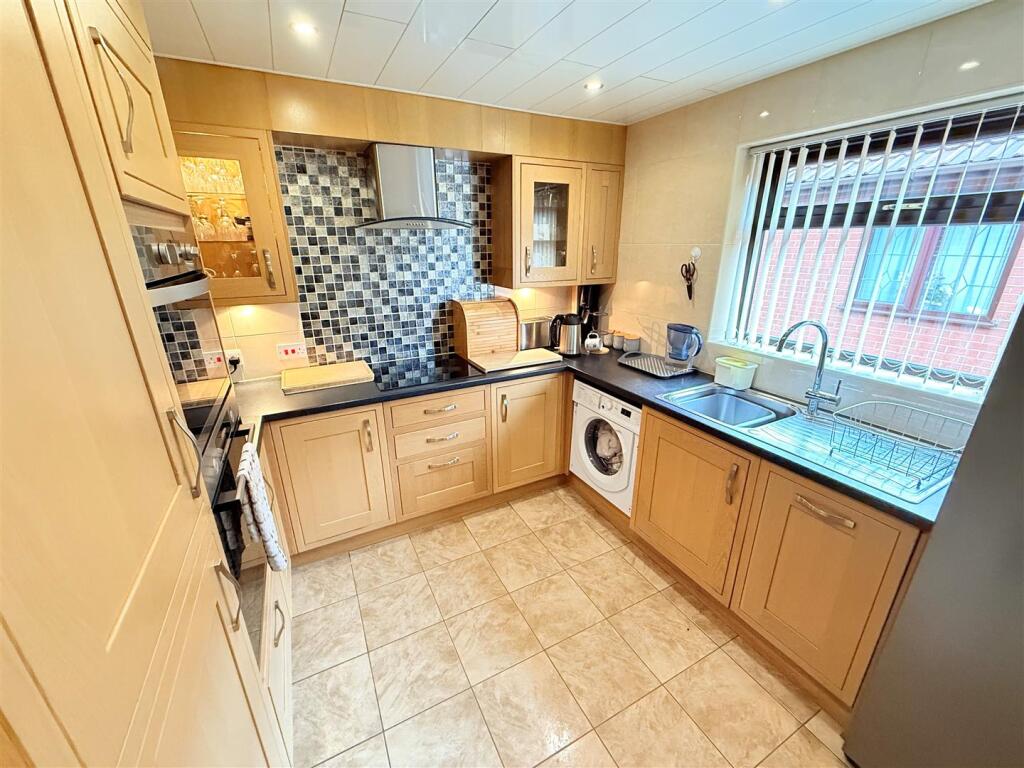
Kitchen - 3.18m x 2.82m (10'5" x 9'3" ) - The kitchen is very smartly fitted with a range of oak style wall mounted cupboards and base units, with a granite rolled edge work surface incorporating a single bowl stainless steal sink with mixer tap and single drainer. Full ceramic tiling to the walls, further ceramic tiling to the floor. The integrated appliances on offer include, fridge freezer, combination microwave, electric fan assisted oven, four ring induction ceramic hob, washing machine, and slim line dishwasher. There is a pvc double glazed window and door to the side elevation with a central heating radiator and pvc paneling to the ceiling with chrome finished halogen spotlights.
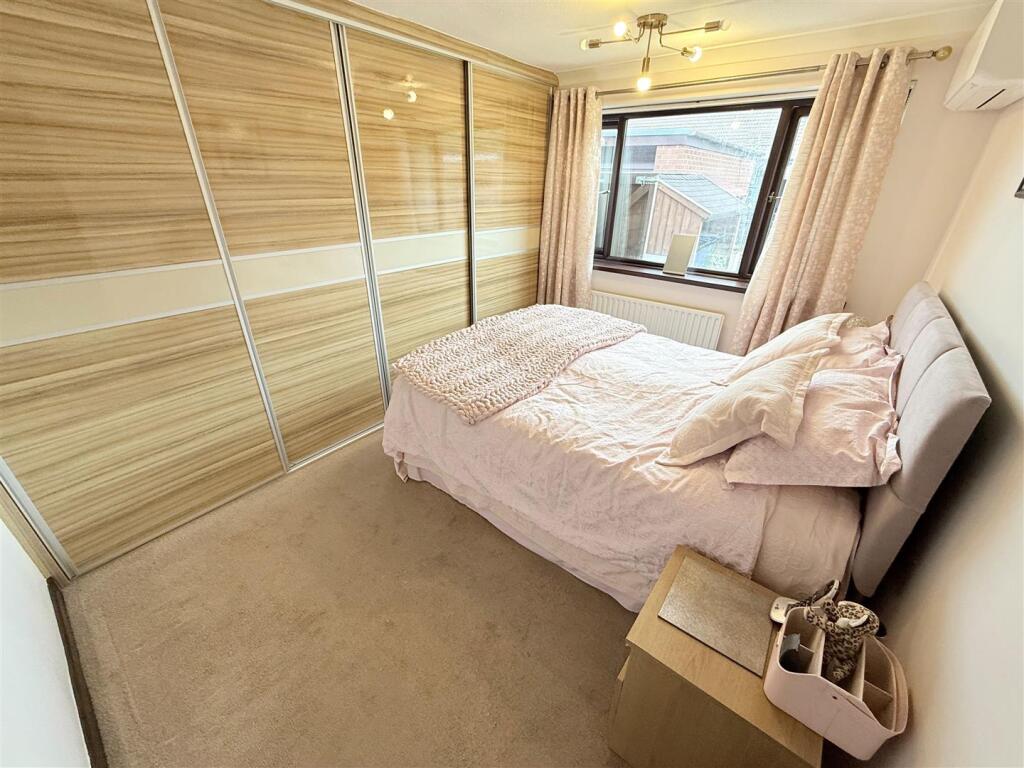
Bedroom 1 - 3.61m x 3.15m (11'10" x 10'4" ) - This is a good sized double room with a pvc double glazed window to the rear overlooking the rear garden, central heating radiator, coving to the ceiling, a bank of fitted wardrobes providing hanging rail and shelving space and an air conditioner unit.
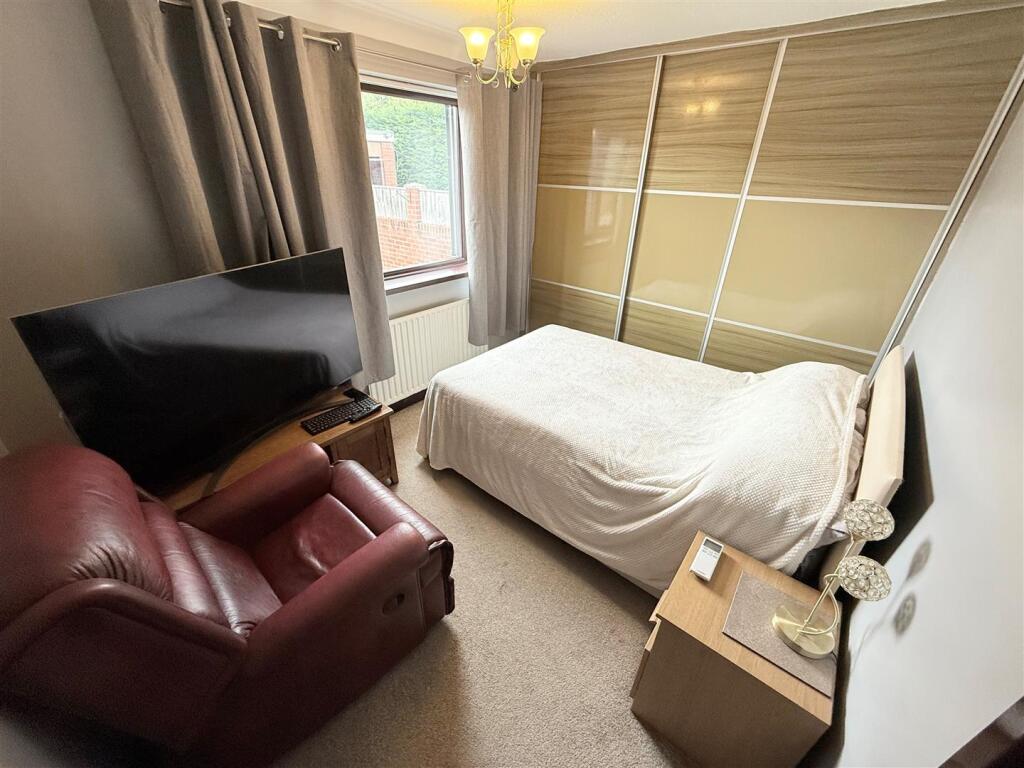
Bedroom 2 - 3.81m x 2.64m (12'6" x 8'8" ) - Another great sized double room with a pvc double glazed window to the rear, central heating radiator, coving to the ceiling, air conditioning unit, and a bank of fitted wardrobes providing ample hanging rail and shelving space.
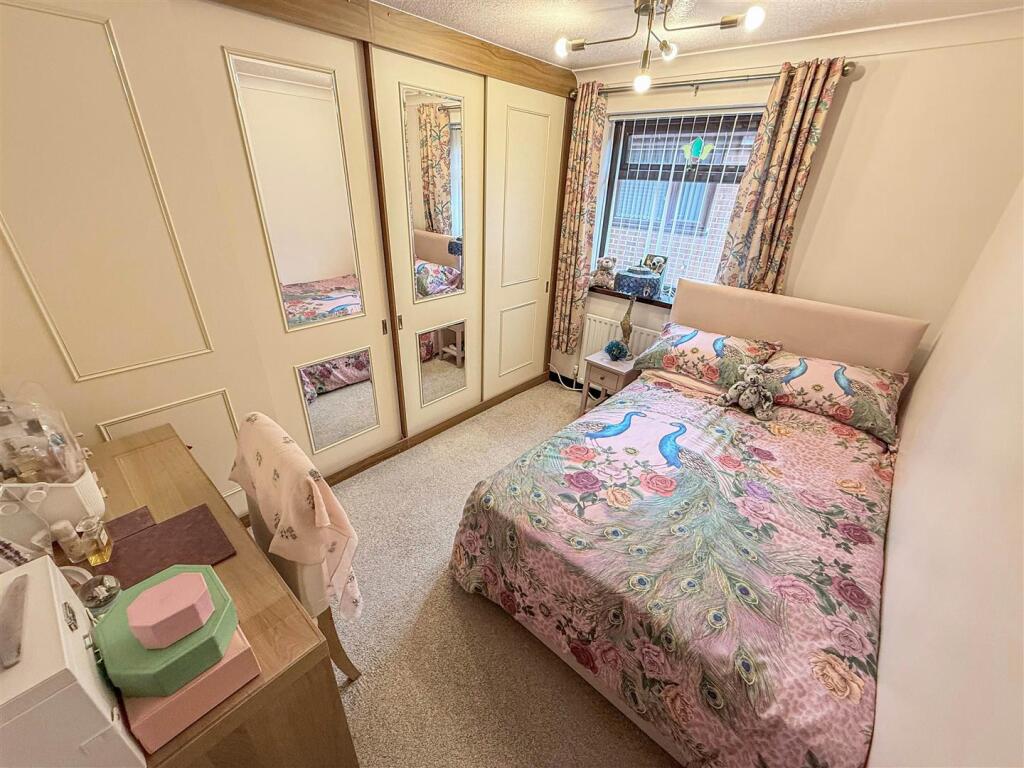
Bedroom 3 - 3.15m x 2.90m (10'4" x 9'6" ) - Another nice sized double bedroom which has a pvc double glazed window to the side, central heating radiator, fitted wardrobes providing the hanging rail and shelving space and coving to the ceiling.
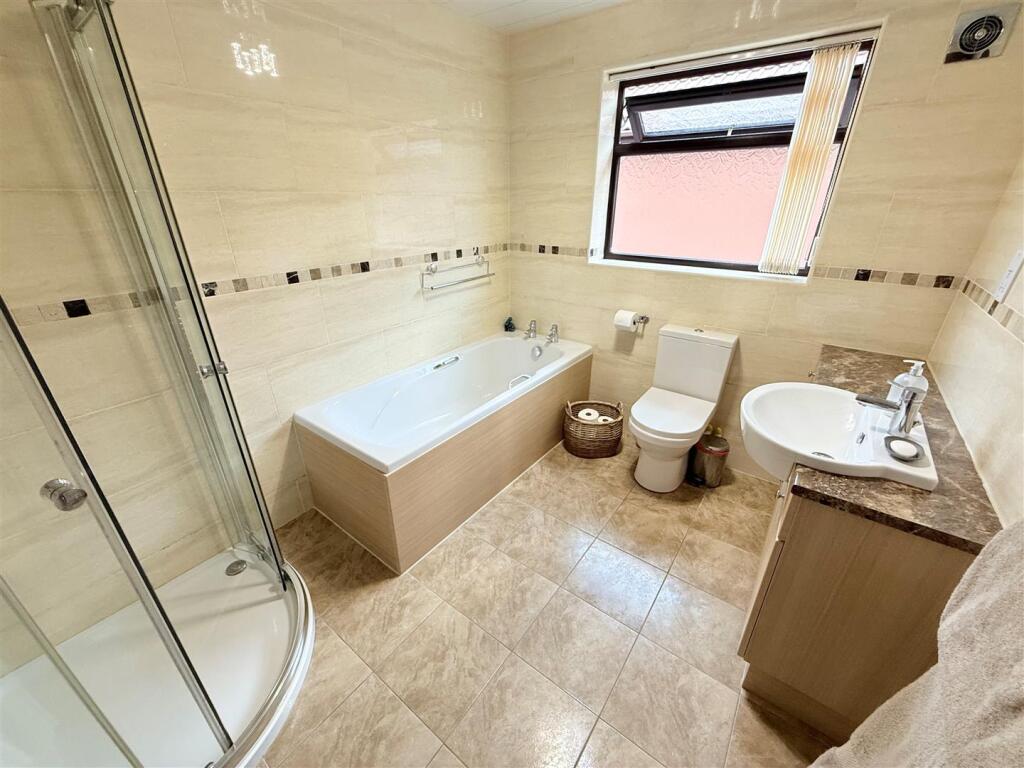
House Bathroom - This is a nice spacious bathroom with a four piece suite which comprises, wash hand basin set into vanity unit, low flush w/c, panelled bath and separate corner set shower cubicle housing a wall mounted electric shower. There is full ceramic tiling to the visible walls and further ceramic tiling to the floor. The suite itself is all nicely finished with chrome style fittings including a wall mounted heated towel rail and extractor fan, plus a pvc double glazed window to the side and pvc panelling to the ceiling, with an attractive central light fitting.
Outside - To the front of the property there is a garden area which is finished with low maintenance artificial grass and hedgerow to the front boundary. There is a concrete driveway which provides off street parking for several vehicles.
The driveway leads to the side entrance door and on towards the detached brick built garage where there is also a side gate into the rear garden.
Detached Garage - This is of brick construction, with a roller shutter style door to the front with light and power supplied.
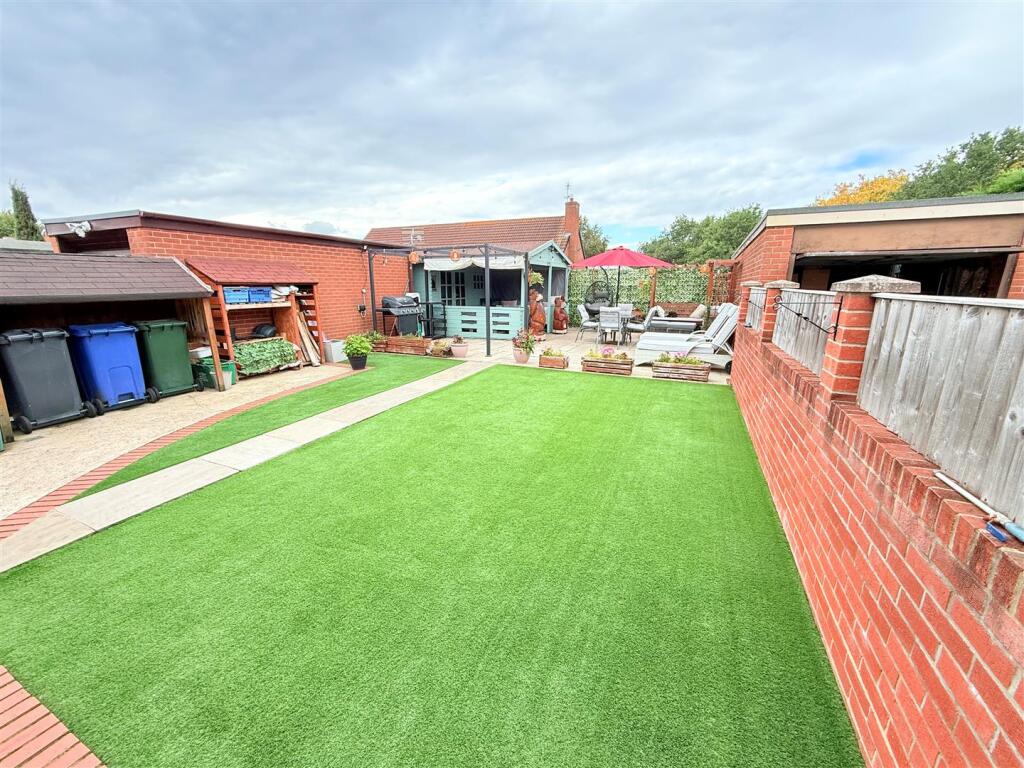
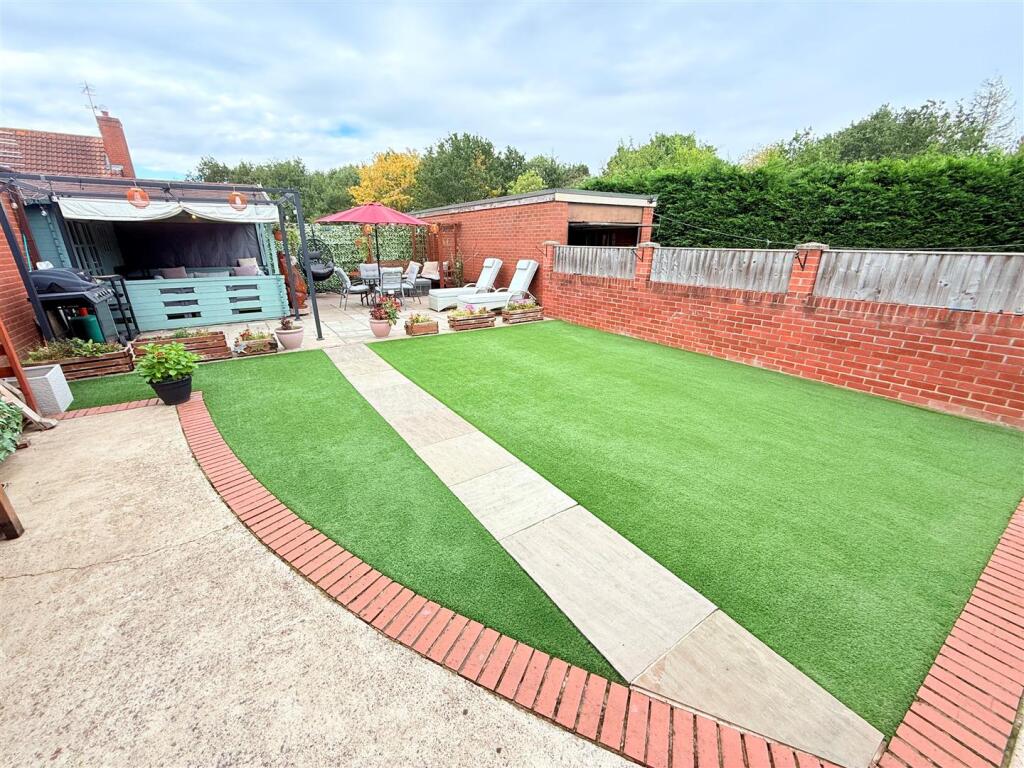
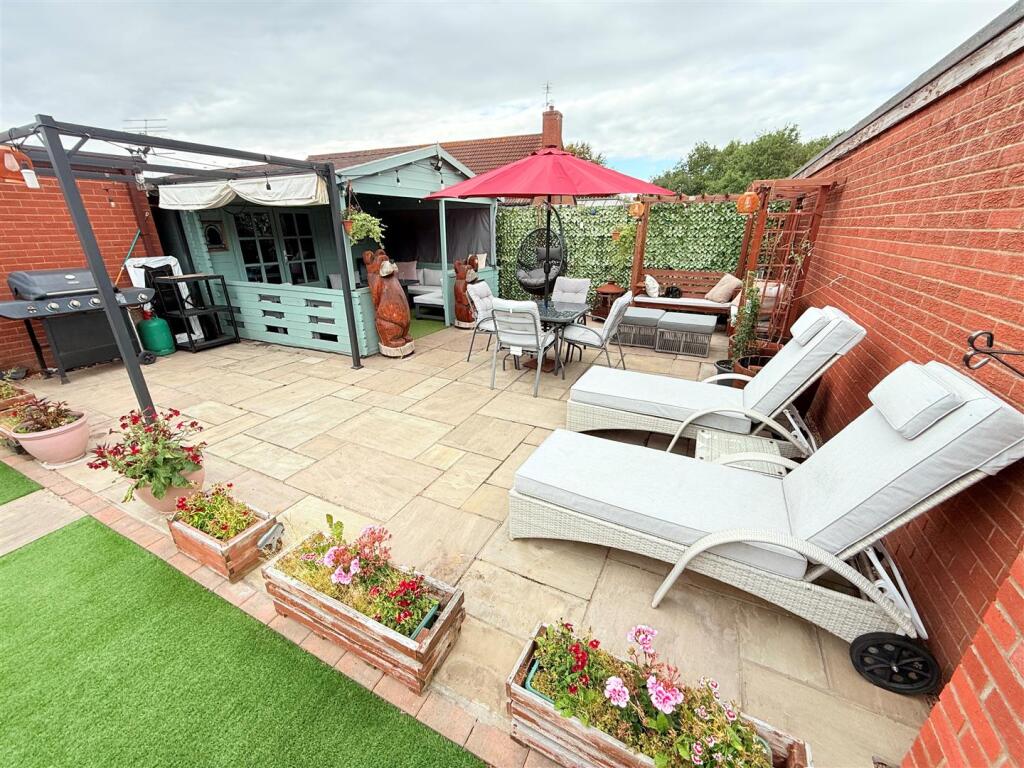
Rear Garden - The rear garden has been created with leisure and outside eating in mind, it is a beautiful space with two separate areas of artificial grass, a patio area immediately behind the property and a large stone style patio at the far end of the garden where there is a large summer house with power and lighting including an under cover seating area and further space for sun loungers etc. There are several external power points with brick built wall and timber fencing to the boundaries. Overall this is a lovely laid out, private space.
Agents Notes: - TENURE - FREEHOLD.
SERVICES - All mains services are connected.
DOUBLE GLAZING - PVC double glazing, where stated. Age of units various.
HEATING - Gas radiator central heating. Age of boiler 3 years.
COUNCIL TAX - Band C
BROADBAND - Ultrafast broadband is available with download speeds of up to 1000 mbps and upload speeds of up to 1000 mbps.
MOBILE COVERAGE - Coverage is available with EE, Three, 02 and Vodafone.
VIEWING - By prior telephone appointment with horton knights estate agents.
MEASUREMENTS - Please note all measurements are approximate and for guidance purposes only, with a six inch tolerance. Therefore please do NOT rely upon them for carpet measurements, furniture and the like. Similarly, the floor plan is designed as a visual reference and is NOT a scale drawing.
PROPERTY PARTICULARS - We endeavour to make our property particulars accurate and reliable, however if there is a point that is especially important to you, please contact ourselves prior to exchange of contracts, so that we may further clarify that point. We DO NOT give any warranty to the suitability of any part, including fixtures and fittings of this property, prospective buyers are kindly asked to take specific advice from their professional advisors.
OPENING HOURS - Monday - Friday 9:00 - 5:30 Saturday 9:00 - 3:00 Sunday
INDEPENDENT MORTGAGE ADVICE - With so many mortgage options to choose from, how do you know your getting the best deal? Quite simply...YOU DON'T. Talk to an expert. We offer uncomplicated impartial advice. Call us today: .
FREE VALUATIONS - If you need to sell a house then please take advantage of our FREE VALUATION service, contact our Doncaster Office for a prompt and efficient service.
Listed by
Doncaster
Horton Knights
Reference: 166669112
EPC Rating & Upgrade Cost
Current rating: D
Potential rating: B
Inspection date: 15/02/2017
Expiry date: 14/02/2027
Current heating cost: £579/year
Potential heating cost: £503/year
Recommendations
- Floor insulation (solid floor) (6,000)
- Low energy lighting for all fixed outlets (40)
- Hot water cylinder thermostat (400)
- Solar water heating (6,000)
- Solar photovoltaic panels, 2.5 kWp (8,000)
Flood risk
Zone: 1
Risk: Low
Job (default Low)
Floorplans
Floor Plan
EPC Graphs
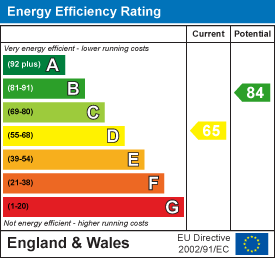
EE Rating
FENSA Certificates
This property has 4 FENSA certificate(s) on record, indicating window/door installations by FENSA-approved installers.
FENSA Certificate #5439109
Property Details
Street: 77 Harvey Close
Town: Finningley
Postcode: DN9 3RD
Installation Details
Items: 2 windows and 1 door
Certificate Issued: 11/02/2008
Work Completed: 31/01/2008
This certificate data was retrieved from FENSA's database
FENSA Certificate #4727239
Property Details
Street: 77 Harvey Close
Town: Finningley
Postcode: DN9 3RD
Installation Details
Items: 1 window and 1 door
Certificate Issued: 22/05/2007
Work Completed: 10/05/2007
This certificate data was retrieved from FENSA's database
FENSA Certificate #4342650
Property Details
Street: 77 Harvey Close
Town: Finningley
Postcode: DN9 3RD
Installation Details
Items: 2 windows
Certificate Issued: 25/12/2006
Work Completed: 11/12/2006
This certificate data was retrieved from FENSA's database
FENSA Certificate #3616709
Property Details
Street: 77 Harvey Close
Town: Finningley
Postcode: DN9 3RD
Installation Details
Items: 2 windows
Certificate Issued: 04/04/2006
Work Completed: 24/03/2006
This certificate data was retrieved from FENSA's database
What is FENSA? FENSA (Fenestration Self-Assessment Scheme) is a government-authorised scheme that monitors building regulation compliance for replacement windows and doors. Certificates indicate that work was completed by FENSA-approved installers.
Price history
21% since 2017
| Event | Date | Price | % change |
|---|---|---|---|
| Sold | 26/01/2026 (5 months ago) | £247,500 | +21.3% |
| Sold | 17/10/2017 (8 years ago) | £204,000 | — |
Source: HM Land Registry Price Paid Data. Crown copyright.
Sold Comparables
Same street and nearby sales within 0.25 miles (last 5 years). Data from Land Registry Price Paid.
| Address | Price | Date | Type |
|---|---|---|---|
| 69 WROOT ROAD, FINNINGLEY, DONCASTER, SOUTH YORKSHIRE, DN9 3DR | £250,000 | 21/01/2026 | Detached |
| 59 GATESBRIDGE PARK, FINNINGLEY, DONCASTER, SOUTH YORKSHIRE, DN9 3NZ | £380,000 | 05/12/2025 | Detached |
| 15 LOWER PASTURE, BLAXTON, DONCASTER, SOUTH YORKSHIRE, DN9 3RF | £380,000 | 28/11/2025 | Detached |
| 2 PICKLE WOOD COURT, FINNINGLEY, DONCASTER, SOUTH YORKSHIRE, DN9 3RG | £440,000 | 27/11/2025 | Detached |
| 17 LOWER PASTURE, BLAXTON, DONCASTER, SOUTH YORKSHIRE, DN9 3RF | £390,000 | 21/11/2025 | Detached |
| 53 GATESBRIDGE PARK, FINNINGLEY, DONCASTER, SOUTH YORKSHIRE, DN9 3NZ | £288,000 | 12/08/2025 | Detached |
| 33 WROOT ROAD, FINNINGLEY, DONCASTER, SOUTH YORKSHIRE, DN9 3DN | £307,500 | 26/10/2023 | Detached |
| 2 HARVEY CLOSE, FINNINGLEY, DONCASTER, SOUTH YORKSHIRE, DN9 3RB | £255,000 | 23/10/2023 | Detached |
| Same street 55 HARVEY CLOSE, FINNINGLEY, DONCASTER, SOUTH YORKSHIRE, DN9 3RD | £232,000 | 18/10/2023 | Detached |
| Same street 17 HARVEY CLOSE, FINNINGLEY, DONCASTER, SOUTH YORKSHIRE, DN9 3RD | £188,000 | 21/07/2023 | Semi-detached |
| 20 LOWER PASTURE, BLAXTON, DONCASTER, SOUTH YORKSHIRE, DN9 3RF | £411,000 | 12/07/2023 | Detached |
| 4 LINDLEY COURT, FINNINGLEY, DONCASTER, SOUTH YORKSHIRE, DN9 3RE | £350,000 | 07/07/2023 | Detached |
| 29 ELM DRIVE, FINNINGLEY, DONCASTER, SOUTH YORKSHIRE, DN9 3EF | £320,000 | 08/06/2023 | Detached |
| 61 GATESBRIDGE PARK, FINNINGLEY, DONCASTER, SOUTH YORKSHIRE, DN9 3NZ | £265,000 | 20/12/2022 | Detached |
| 5 LAUREL CLOSE, FINNINGLEY, DONCASTER, SOUTH YORKSHIRE, DN9 3FG | £340,000 | 02/12/2022 | Detached |
| 14 PICKLE WOOD COURT, FINNINGLEY, DONCASTER, SOUTH YORKSHIRE, DN9 3RG | £380,000 | 29/11/2022 | Detached |
| 5 ELM DRIVE, FINNINGLEY, DONCASTER, SOUTH YORKSHIRE, DN9 3EF | £310,000 | 28/11/2022 | Detached |
| 79 GATESBRIDGE PARK, FINNINGLEY, DONCASTER, SOUTH YORKSHIRE, DN9 3NZ | £460,000 | 28/10/2022 | Detached |
| 52 WROOT ROAD, FINNINGLEY, DONCASTER, SOUTH YORKSHIRE, DN9 3DR | £345,000 | 17/10/2022 | Detached |
| 51 GATESBRIDGE PARK, FINNINGLEY, DONCASTER, SOUTH YORKSHIRE, DN9 3NZ | £300,000 | 14/10/2022 | Detached |
| 3 WROOT ROAD, FINNINGLEY, DONCASTER, SOUTH YORKSHIRE, DN9 3DN | £260,000 | 28/09/2022 | Detached |
| 28 GATESBRIDGE PARK, FINNINGLEY, DONCASTER, SOUTH YORKSHIRE, DN9 3NY | £459,000 | 26/08/2022 | Detached |
| Same street 67 HARVEY CLOSE, FINNINGLEY, DONCASTER, SOUTH YORKSHIRE, DN9 3RD | £268,000 | 12/08/2022 | Detached |
| Same street 9 HARVEY CLOSE, FINNINGLEY, DONCASTER, SOUTH YORKSHIRE, DN9 3RD | £270,000 | 30/09/2021 | Detached |
Street average: £239,500 (4 sales)
Area average: £344,525 (20 sales)
Capital growth trend
Land Registry outcode average: last 12 months vs 5y and 10y ago (from sold prices).
House Price Index (HM Land Registry — official index, not sold-price averages): Doncaster. Series: Detached. As of April 2026.
Rental Range
Estimated market rent for Doncaster. Low = conservative, Realistic = average, Optimistic = best case.
Based on Local Authority from postcode lookup → Doncaster.
LHA (30th percentile) floor for Doncaster: £549/mo (Apr 2025 – Mar 2026)
Location
Nearby
Nearest stations, universities and amenities (distance from property).
| Type | Name | Distance |
|---|---|---|
| Bus stop | Wroot Road/Elm Drive | 0.1 miles |
| Bus stop | Wroot Road/Bawtry Road | 0.2 miles |
| Shop | Unknown | 0.8 miles |
| Shop | WHSmith | 1.3 miles |
| Hospital | Doncaster Royal Infirmary | 6.0 miles |
| Train station | Kirk Sandall | 6.4 miles |
| Train station | Doncaster | 6.8 miles |
| Hospital | John Coupland Hospital | 9.8 miles |
Street-level crime
| Category | Count |
|---|---|
| Violence and sexual offences | 3 |
| Anti-social behaviour | 1 |
| Drugs | 1 |
| Total incidents | 5 |
Within 1 mile during May 2026. Source: data.police.uk (England & Wales).
Schools nearby
Nearest open schools with Ofsted ratings (England). Closed schools are not shown. Data from Get Information about Schools and Ofsted.
| Name | Type | Distance | Ofsted |
|---|---|---|---|
| St Oswald's CofE Academy | Primary | 0.2 miles | Outstanding — 4 Jul 2014 |
| Hill House School | Other | 1.3 miles | — (No rating) |
| Hayfield Lane Primary School | Primary | 1.6 miles | Good — 7 Feb 2018 |
| Auckley School | Primary | 1.6 miles | Good — 26 Dec 2012 |
| The Hayfield School | Secondary | 1.7 miles | Good — 10 Mar 2014 |
Rental Comparables
Rental listings exist nearby, but none matched the 3-bedroom count for this property.
Rent-driven metrics
Based on Area rent estimate.
- Rent ratio — Monthly rent ÷ purchase price (1% rule). 1%+ = strong, 0.8–1% = okay, <0.8% = weak for cashflow.
- Max investor price — Rent ÷ 0.8%; the price at which rent would be 0.8% of price (Stoke-style target).
- Target investor price — Rent ÷ 1%; the price at which rent would be 1% of price (strong cashflow band).
- Gross yield — Annual rent as % of purchase price (no costs).