145 CRANFORD LANE
HOUNSLOW, GREATER LONDON TW5 9JA
£284,950
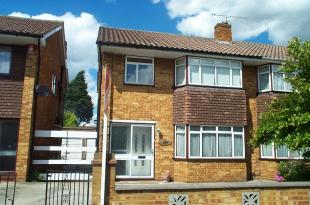
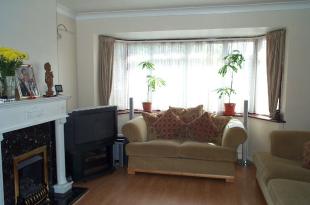
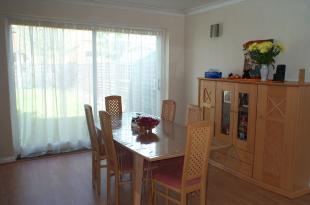
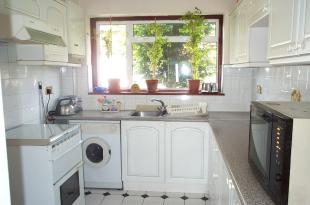
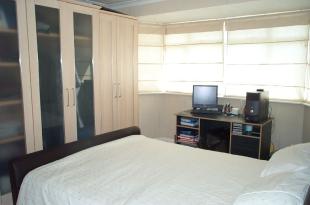
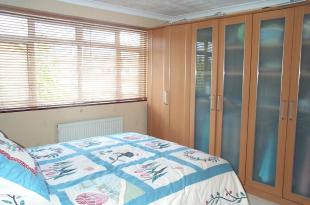
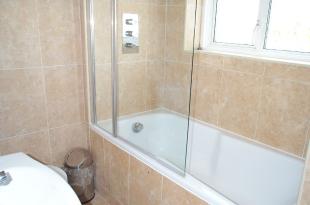
Photo 1 Through Lounge Through Lounge Kitchen Bedroom 1 Bedroom 2 Bathroom
/ 7
Property details
Floor area
130 m²
EPC rating
D
Last sold
£500,000 Dec 2020
Price per m²
£2,192/m²
Local average
£654,796 (-56.5%)
Deprivation
Decile 4 (12,201 of 33,755)
Street crime
479 incidents within 1 mile (May 2026)
Key features
- A three bedroom semi-detached house
- Through lounge
- Kitchen
- First floor bathroom
- Double glazed windows
- Central heating
- Rear garden
- Shared drive to garage
- Viewing recommended
Description
Through lounge (27'10 into bay x 12'4 max into recess) Front aspect double glazed bay window, radiator, power point, laminate floor, further radiator, patio door to garden, feature fire surround.
Kitchen (11'11 x 8'0) Single drainer sink unit with mixer tap and cupboard below, further wall and floor units, space for washing machine and cooker and fridge freezer, power point, part tiled walls, boiler, radiator, tiled floor, rear aspect double glazed window, side aspect double glazed door.
Landing Side aspect double glazed window, access to loft, spotlights.
Bedroom 1 (14'7 into bay x 11'3) Front aspect double glazed window, radiator, power point.
Bedroom 2 (12'2 x 11'6) Rear aspect double glazed window, radiator, power point.
Bedroom 3 Front aspect double glazed window, radiator, power point.
Bathroom Enclosed bath with shower, wash hand basin with mixer tap, low level w.c, tiled walls and floor, cupboard housing tank, towel rail, rear aspect double glazed window.
Cloakroom Low level w.c, wash hand basin with mixer tap, tiled walls and floor, side aspect double glazed window.
Rear Garden Mainly laid to lawn area, shared drive to garage with power.
Please note that it is not our policy to test services, heating systems and domestic appliances and we cannot verify that they are in working order. The buyer is advised to obtain verification from their solicitor or surveyor.
Whilst we endeavor to make our sales details accurate and reliable, if there is any point, which is of particular importance to you, please contact the office and we will be pleased to verify any information for you. All measurements have been taken by a sonic tape and should not be relied upon for their accuracy, and could be subject to a small margin of error.
Listed by
Hounslow
Stamfords
Reference: 7324352
EPC Rating & Upgrade Cost
Current rating: D
Potential rating: B
Inspection date: 26/11/2020
Expiry date: 25/11/2030
Current heating cost: £883/year
Potential heating cost: £598/year
Est. upgrade cost to C: £13,000
Recommendations
- Room-in-roof insulation (£1,500 - £2,700)
- Cavity wall insulation (£500 - £1,500)
- Upgrade heating controls (£350 - £450)
- Solar water heating (£4,000 - £6,000)
- Solar photovoltaic panels, 2.5 kWp (£3,500 - £5,500)
Flood risk
Zone: 1
Risk: Low
Job (default Low)
Price history
| Event | Date | Price | % change |
|---|---|---|---|
| Sold | 03/12/2020 (5 years ago) | £500,000 | — |
Source: HM Land Registry Price Paid Data. Crown copyright.
Sold Comparables
Same street and nearby sales within 0.25 miles (last 5 years). Data from Land Registry Price Paid.
| Address | Price | Date | Type |
|---|---|---|---|
| 16 SOMERSET WAYE, HOUNSLOW, GREATER LONDON, TW5 9HG | £700,000 | 19/12/2025 | Semi-detached |
| 206 CRANFORD LANE, HOUNSLOW, GREATER LONDON, TW5 9JD | £535,000 | 30/10/2024 | Semi-detached |
| 66 NORTHFIELD ROAD, HOUNSLOW, GREATER LONDON, TW5 9JF | £500,000 | 18/12/2023 | Semi-detached |
| 239 BRABAZON ROAD, HOUNSLOW, GREATER LONDON, TW5 9LW | £622,500 | 16/10/2023 | Semi-detached |
| 5 ARMYTAGE ROAD, HOUNSLOW, GREATER LONDON, TW5 9JH | £570,000 | 10/08/2022 | Semi-detached |
| 59 ASH GROVE, HOUNSLOW, GREATER LONDON, TW5 9DU | £640,000 | 15/06/2022 | Semi-detached |
| 10 NORMAN CRESCENT, HOUNSLOW, GREATER LONDON, TW5 9JS | £449,000 | 27/04/2022 | Semi-detached |
| 10 NORMAN CRESCENT, HOUNSLOW, GREATER LONDON, TW5 9JS | £420,000 | 26/04/2022 | Semi-detached |
| 65 CRANFORD LANE, HOUNSLOW, GREATER LONDON, TW5 9HA | £625,000 | 31/01/2022 | Semi-detached |
| 14 BERKELEY WAYE, HOUNSLOW, GREATER LONDON, TW5 9HL | £472,000 | 04/11/2021 | Semi-detached |
| 2 FAIRMEAD CLOSE, HOUNSLOW, GREATER LONDON, TW5 9JB | £560,000 | 27/09/2021 | Semi-detached |
Area average: £553,955 (11 sales)
Capital growth trend
Land Registry outcode average: last 12 months vs 5y and 10y ago (from sold prices).
House Price Index (HM Land Registry — official index, not sold-price averages): Hounslow. Series: Semi-detached. As of April 2026.
Rental Range
Estimated market rent for Hounslow. Low = conservative, Realistic = average, Optimistic = best case.
Based on Local Authority from postcode lookup → Hounslow.
LHA (30th percentile) floor for Outer West London: £1,471/mo (Apr 2025 – Mar 2026)
Location
Nearby
Nearest stations, universities and amenities (distance from property).
| Type | Name | Distance |
|---|---|---|
| Bus stop | Northfield Road | 0.0 miles |
| Shop | Your Local Meat and Greengrocers | 0.2 miles |
| Shop | Ladbrokes | 0.2 miles |
| Train station | Hounslow West | 0.8 miles |
| Hospital | Hounslow Medical Centre | 1.2 miles |
| Train station | Hounslow Central | 1.4 miles |
| University | University of West London | 4.0 miles |
| University | University of West London - Hellenic Institute Of Maritime Studies | 4.0 miles |
| Hospital | Phlebotomy / Blood Tests | 6.7 miles |
Street-level crime
| Category | Count |
|---|---|
| Violence and sexual offences | 169 |
| Anti-social behaviour | 125 |
| Vehicle crime | 43 |
| Other theft | 33 |
| Shoplifting | 27 |
| Public order | 26 |
| Drugs | 18 |
| Burglary | 12 |
| Robbery | 10 |
| Other crime | 8 |
| Theft from the person | 8 |
| Total incidents | 479 |
Within 1 mile during May 2026. Source: data.police.uk (England & Wales).
Schools nearby
Nearest open schools with Ofsted ratings (England). Closed schools are not shown. Data from Get Information about Schools and Ofsted.
| Name | Type | Distance | Ofsted |
|---|---|---|---|
| Berkeley Academy | Primary | 0.1 miles | — (Inspected (no overall grade)) |
| Springwell School | Primary | 0.3 miles | Good — 23 Apr 2024 |
| Edison Primary School | Primary | 0.6 miles | Good — 23 Jul 2019 |
| Cranford Community College | Secondary | 0.7 miles | Good — 8 May 2022 |
| Tarbiyyah Primary School | Other | 0.7 miles | Good — 18 Mar 2024 |
Rental Comparables
Residential lets from OpenRent and Rightmove for the area (same bedroom count). Use to validate rent estimates. Student lets are excluded.
| Title | Rent | Beds | Distance | As seen on |
|---|---|---|---|---|
| 3 Bed Terraced House, Cobham Road, TW5 | £2,400/mo | 3 | 0.26 miles | OpenRent |
| 3 Bed Flat, Springwell Court, TW4 | £2,400/mo | 3 | 0.66 miles | OpenRent |
Average rent: £2,400/mo (2 listings)
Rent-driven metrics
Based on OpenRent comparables.
- Rent ratio — Monthly rent ÷ purchase price (1% rule). 1%+ = strong, 0.8–1% = okay, <0.8% = weak for cashflow.
- Max investor price — Rent ÷ 0.8%; the price at which rent would be 0.8% of price (Stoke-style target).
- Target investor price — Rent ÷ 1%; the price at which rent would be 1% of price (strong cashflow band).
- Gross yield — Annual rent as % of purchase price (no costs).
- Cost-to-rent — Price ÷ annual rent (from OpenRent comparables). Under 14× = strong, 14–16× = acceptable, 17×+ = compressed.
- Cashflow — Rent minus mortgage, 10% maintenance, £25/mo compliance. Assumes 75% LTV, 3.95% APR (5yr fixed), 25yr term.
- ROI — Annual profit ÷ cash in (deposit + 4% purchase costs).