2 STAMP CLOSE
CREWE, CHESHIRE EAST CW1 4JT
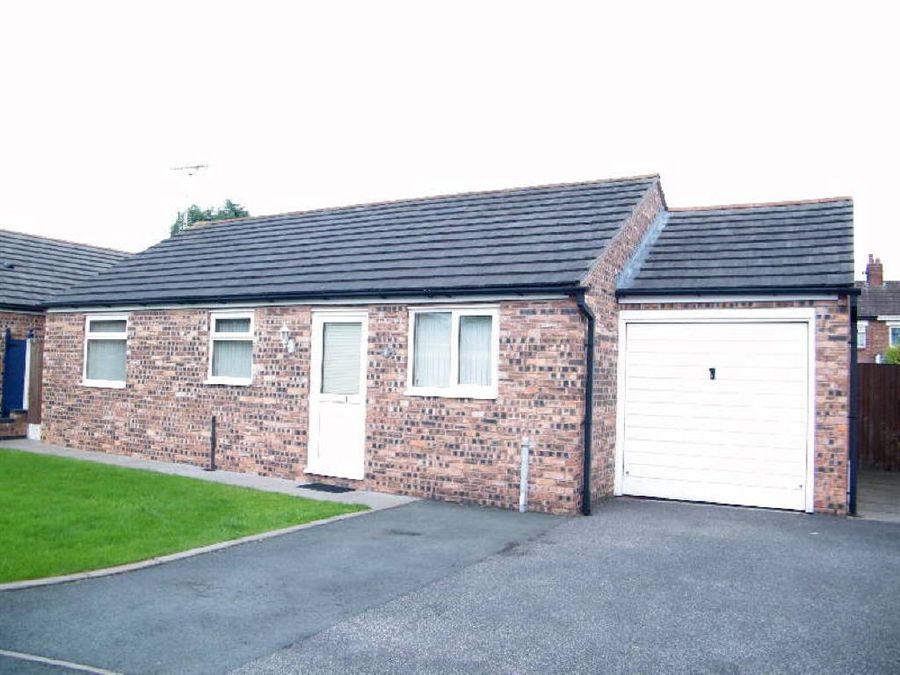
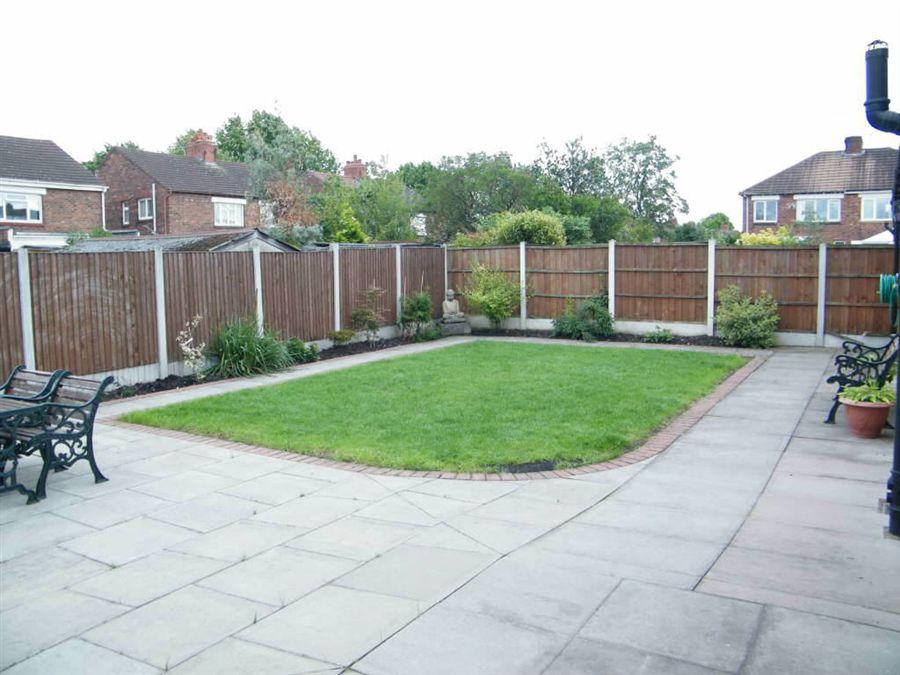
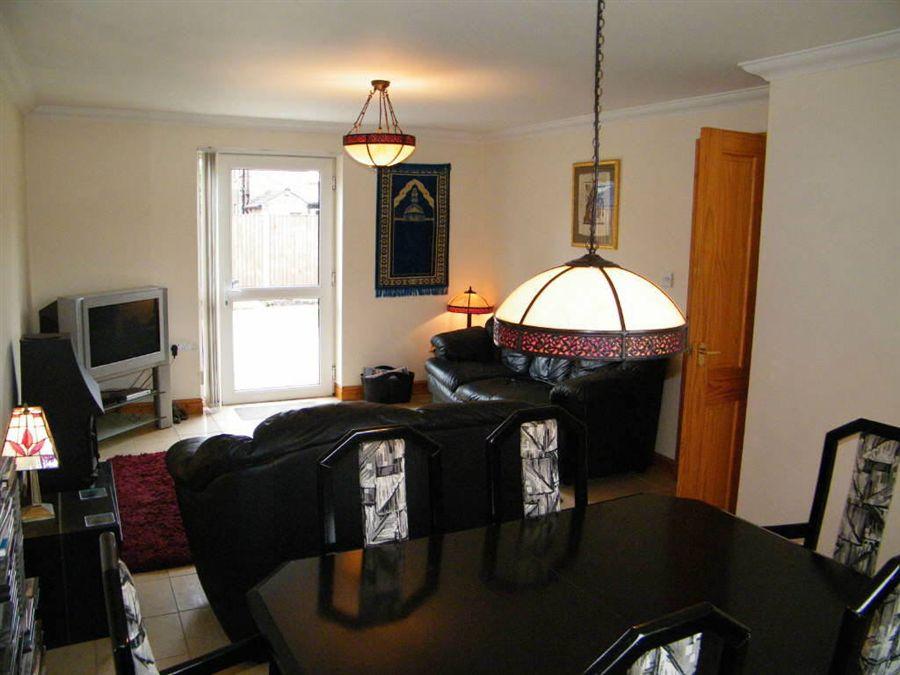
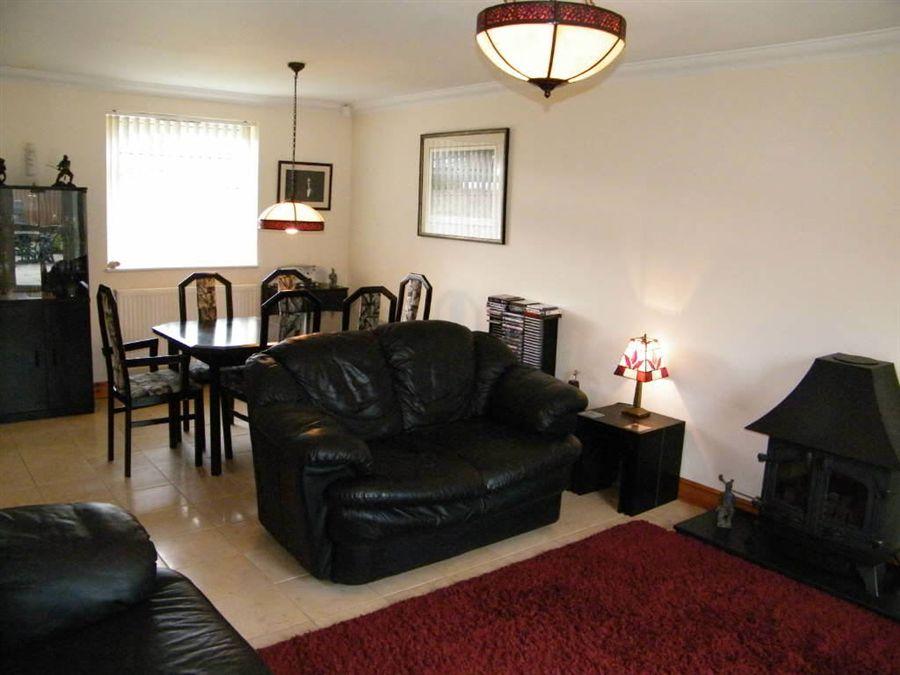
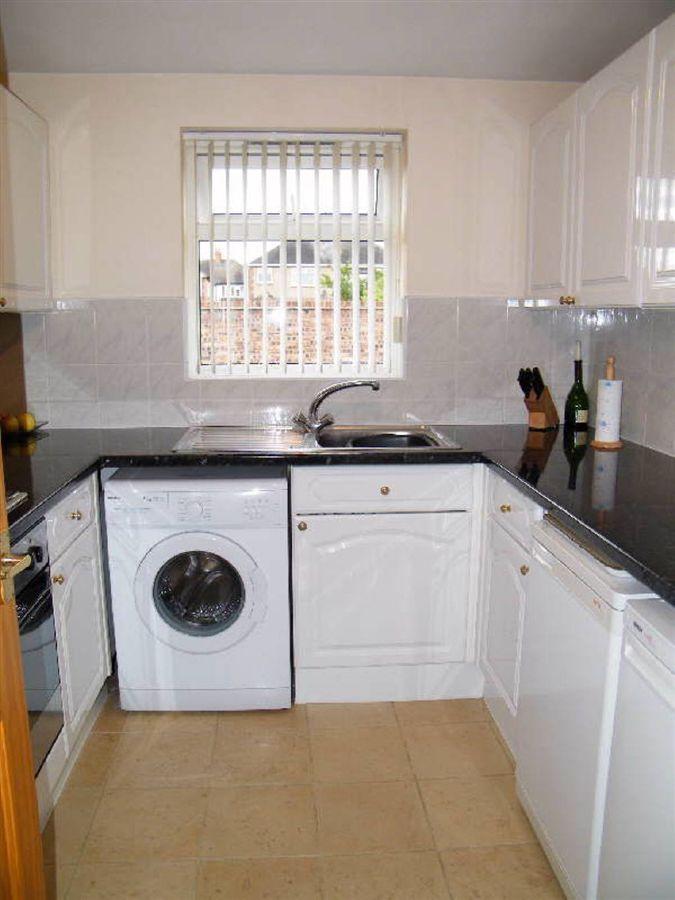
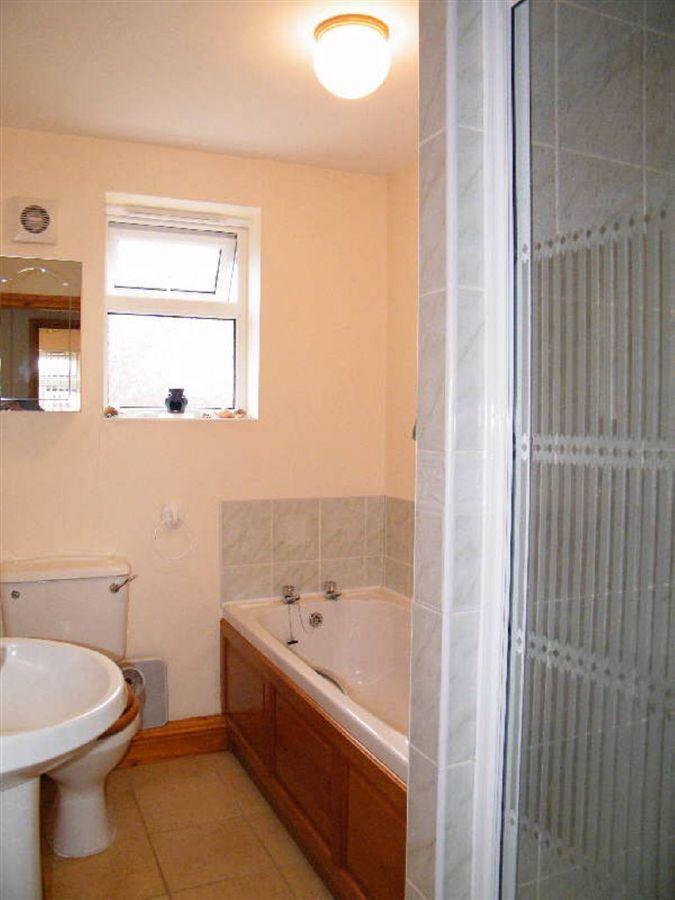
Photo 1 Photo 2 Photo 3 Photo 4 Photo 5 Photo 6
/ 6
Property details
Floor area
69 m²
EPC rating
D
Year built
England and Wales: 1930-1949
Last sold
£125,000 Sep 2011
Price per m²
£2,028/m²
Local average
£298,265 (-53.1%)
Deprivation
Decile 6 (17,948 of 33,755)
Street crime
332 incidents within 1 mile (May 2026)
Key features
- Modern Detached Bungalow
- Quiet Position
- Large Gardens
- Attached Garage
- Upvc Double Glazing
- Gas Central Heating
- Well Presented
- No Chain
Additional details
- Parking
- Yes
- Garden
- Yes
Description
Agents RemarksThis modern detached two-bedroom bungalow stands in a secluded gated close and is one of just four properties recently built to a high standard and provides pleasing accommodation with a variety of appealing features. The property is warmed throughout by a combination gas fired central heating system complimented by Upvc double glazing and high insulation qualities. There is a wealth of exposed woodwork throughout the property including skirting boards, architraving and doors and the bathroom benefits from an separate enclosed shower cubicle. The kitchen is equipped with a wide range of units and the lounge incorporates a patio door leading to the rear garden. We recommend an early internal inspection.
AccommodationThe accommodation with approximate dimensions comprises:
A uPVC double glazed door leads to:-
Reception HallL shaped with exposed pine skirting boards, architraving and doors to all internal rooms. Tiled flooring. Access to loft. Central heating radiator with thermostat. Wall mounted alarm control panel. Exposed pine panel door to cupboard. Exposed pine panel door leads to:-
Lounge / Dining Room3.61m(11'10'') x 6.24m(20'6'') overall
Narrowing to 3.70m within dining area. With a living area. A uPVC double glazed patio door to rear garden. Television aerial point. Tiled flooring. Coved ceiling and open access to:-
Dining AreaWith uPVC double glazed window to front elevation. Double panel central heating radiator with thermostat. Tiled flooring. Exposed pine skirting.
Kitchen2.57m(8'5'') x 2.44m(8'0'')
Fitted with an extensive range of base and wall mounted units comprising cupboard and drawers with white gloss fronts with inset four ring gas hob and built in electric oven beneath with filter canopy over. Plumbing for automatic washing machine. Space for fridge and separate freezer. Central heating radiator with thermostat. Part tiled walls. uPVC double glazed windows. Single drainer sink unit and mixer tap.
Bedroom One2.52m(8'3'') x 3.66m(12'0'')
With central heating radiator with thermostat. uPVC double glazed window. Tiled flooring. Exposed pine skirting boards. Fitted mirror fronted wardrobes with full height sliding mirrored doors. Television aerial point.
Bedroom Two2.31m(7'7'') x 2.80m(9'2'')
uPVC double glazed window to front elevation. Telephone point. Central heating radiator with thermostat. Tiled flooring. Exposed pine skirting boards.
BathroomDelightfully equipped with a full suite comprising an enclosed tiled shower cubicle with screen door and electric shower over. Fully tiled walls. Pine panelled bath with tiled surround. Pedestal wash hand basin. Low level WC. Chrome towel radiator. Expulsion fan. uPVC double glazed window. Tiled flooring.
Attached Single Garage4.91m(16'1'') x 2.39m(7'10'')
With an up and over door. Light and power. Wall mounted gas fired combination Worcester central heating boiler. Hinged access and ladder leading to storage space over garage.
ServicesWe understand the following mains services are connected: Electricity, Gas, Water and Drainage.
TenureWe understand the tenure of the property to be freehold.
ViewingBy appointment with the Agents' Crewe Office. Telephone 01270 255396.
Opening Hours
Mon-Fri 9.00-5.30pm
Sat 9.00-4.00pm
Sun closed
Marketing AppraisalThinking of Selling? Established in 1861, Wright Manley have the experience and local knowledge to offer you a free marketing appraisal of your own property without obligation. Budgeting your move is probably the first step in the moving process. It is worth remembering that we may already have a purchaser waiting to buy your home.
This footer paragraph is an example only and should not be relied upon as complying with current legislation. These particulars, whilst believed to be accurate are set out as a general outline only for guidance and do not constitute any part of an offer or contract. Intending purchasers should not rely on them as statements of representation of fact, but must satisfy themselves by inspection or otherwise as to their accuracy. No person in this firms employment has the authority to make or give any representation or warranty in respect of the property.
Listed by
Crewe
Wright Marshall Estate Agents
Reference: 27040621
EPC Rating & Upgrade Cost
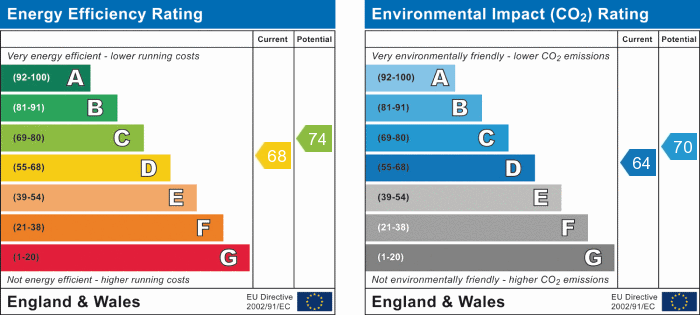
Current rating: D
Potential rating: C
Inspection date: 17/03/2022
Expiry date: 16/03/2032
Current heating cost: £679/year
Potential heating cost: £516/year
Est. upgrade cost to C: £15,543
Recommendations
- Cavity wall insulation (£500 - £1,500)
- Floor insulation (solid floor) (£4,000 - £6,000)
- Increase hot water cylinder insulation (£15 - £30)
- Low energy lighting for all fixed outlets (£20)
- Solar water heating (£4,000 - £6,000)
- Solar photovoltaic panels, 2.5 kWp (£3,500 - £5,500)
Flood risk
Zone: 1
Risk: Low
Job (default Low)
EPC Graphs
EPC 1
FENSA Certificates
This property has 1 FENSA certificate(s) on record, indicating window/door installations by FENSA-approved installers.
FENSA Certificate #9398841
Property Details
Street: 2 Stamp Close
Town: CREWE
Postcode: CW1 4JT
Installation Details
Items: 1 window
Certificate Issued: 04/03/2013
Work Completed: 10/02/2012
This certificate data was retrieved from FENSA's database
What is FENSA? FENSA (Fenestration Self-Assessment Scheme) is a government-authorised scheme that monitors building regulation compliance for replacement windows and doors. Certificates indicate that work was completed by FENSA-approved installers.
Price history
| Event | Date | Price | % change |
|---|---|---|---|
| Sold | 07/09/2011 (14 years ago) | £125,000 | — |
Source: HM Land Registry Price Paid Data. Crown copyright.
Sold Comparables
Same street and nearby sales within 0.25 miles (last 5 years). Data from Land Registry Price Paid.
| Address | Price | Date | Type |
|---|---|---|---|
| 104 REMER STREET, COPPENHALL, CREWE, CHESHIRE EAST, CW1 4LT | £285,000 | 04/07/2025 | Detached |
| 15 SHAW BANK PLACE, CREWE, CHESHIRE EAST, CW1 4SF | £279,995 | 27/09/2024 | Detached |
| 99 REMER STREET, CREWE, CHESHIRE EAST, CW1 4LU | £340,000 | 19/12/2023 | Detached |
| 35 WOODLAND GARDENS, CREWE, CHESHIRE EAST, CW1 4JS | £200,000 | 04/10/2022 | Detached |
| 38 GREENWAY, CREWE, CHESHIRE EAST, CW1 4JN | £190,000 | 29/06/2022 | Detached |
| 102 REMER STREET, COPPENHALL, CREWE, CHESHIRE EAST, CW1 4LT | £262,000 | 22/04/2022 | Detached |
| 4 CHURCHMERE DRIVE, CREWE, CHESHIRE EAST, CW1 4SN | £188,500 | 04/03/2022 | Detached |
| 3 CHURCHMERE DRIVE, CREWE, CHESHIRE EAST, CW1 4SN | £195,000 | 25/10/2021 | Detached |
| 4 WOODLAND GARDENS, CREWE, CHESHIRE EAST, CW1 4JS | £187,000 | 17/08/2021 | Detached |
Area average: £236,388 (9 sales)
Capital growth trend
Land Registry outcode average: last 12 months vs 5y and 10y ago (from sold prices).
House Price Index (HM Land Registry — official index, not sold-price averages): Cheshire East. Series: Detached. As of April 2026.
Rental Range
Estimated market rent for Cheshire East. Low = conservative, Realistic = average, Optimistic = best case.
Based on Local Authority from postcode lookup → Cheshire East.
LHA (30th percentile) floor for South Cheshire: £573/mo (Apr 2025 – Mar 2026)
Location
Nearby
Nearest stations, universities and amenities (distance from property).
| Type | Name | Distance |
|---|---|---|
| Bus stop | Coppenhall, Middlewich Street / Stamp Avenue | 0.1 miles |
| Bus stop | Coppenhall, Middlewich Street / Russet Close | 0.1 miles |
| Shop | Greenway Cakes | 0.1 miles |
| Shop | Crewe Cuts | 0.2 miles |
| University | University of Buckingham Crewe Campus | 1.3 miles |
| Train station | Crewe | 1.4 miles |
| Train station | Sandbach | 3.4 miles |
| Hospital | Tarporley War Memorial Hospital | 10.1 miles |
| University | Keele University | 10.2 miles |
| Hospital | Haywood Hospital Walk-in Centre | 11.0 miles |
Street-level crime
| Category | Count |
|---|---|
| Violence and sexual offences | 146 |
| Shoplifting | 38 |
| Public order | 36 |
| Anti-social behaviour | 31 |
| Criminal damage and arson | 19 |
| Drugs | 19 |
| Other theft | 11 |
| Bicycle theft | 8 |
| Burglary | 8 |
| Other crime | 6 |
| Possession of weapons | 6 |
| Vehicle crime | 4 |
| Total incidents | 332 |
Within 1 mile during May 2026. Source: data.police.uk (England & Wales).
Schools nearby
Nearest open schools with Ofsted ratings (England). Closed schools are not shown. Data from Get Information about Schools and Ofsted.
| Name | Type | Distance | Ofsted |
|---|---|---|---|
| Monks Coppenhall Academy | Primary | 0.3 miles | Good — 21 Dec 2023 |
| Sir William Stanier School | Secondary | 0.4 miles | — (Inspected (no overall grade)) |
| St Michael's Community Academy | Primary | 0.5 miles | Requires improvement — 18 Jan 2024 |
| Crewe Engineering and Design UTC | Secondary | 0.6 miles | — (Inspected (no overall grade)) |
| Beechwood Primary School and Nursery | Primary | 0.6 miles | Good — 15 Nov 2021 |
Rental Comparables
Loading rental comparables for this postcode. Refresh in a few minutes.
Rent-driven metrics
Based on Area rent estimate.
- Rent ratio — Monthly rent ÷ purchase price (1% rule). 1%+ = strong, 0.8–1% = okay, <0.8% = weak for cashflow.
- Max investor price — Rent ÷ 0.8%; the price at which rent would be 0.8% of price (Stoke-style target).
- Target investor price — Rent ÷ 1%; the price at which rent would be 1% of price (strong cashflow band).
- Gross yield — Annual rent as % of purchase price (no costs).