3 KNIGHTS WAY
CAMBRIDGE, MILTON, CAMBRIDGESHIRE CB24 6DE
Property details
Tenure
FREEHOLD
Floor area
115 m²
EPC rating
D
Year built
England and Wales: 1967-1975
Last sold
£350,000 Mar 2020
Price per m²
£3,174/m²
Local average
£358,417 (+1.8%)
Deprivation
Decile 10 (33,168 of 33,755)
Street crime
41 incidents within 1 mile (May 2026)
Key features
- Three generous bedrooms
- First floor bathroom with ground floor second WC
- Large L shaped lounge diner
- Attractive gardens
- Non estate location just north of Cambridge
- Excellent access to the Science Park and Cambridge North station
- Requires an element of modernisation
- Available with the distinct advantage of no upward chain
Additional details
- Parking
- Garage
- Garden
- Yes
Description
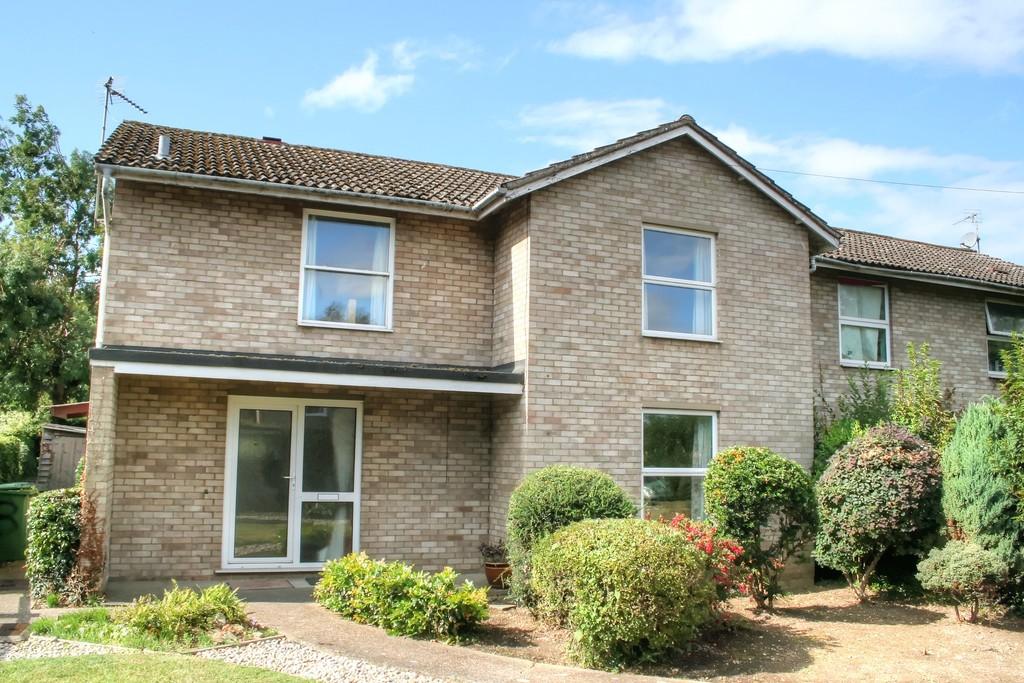
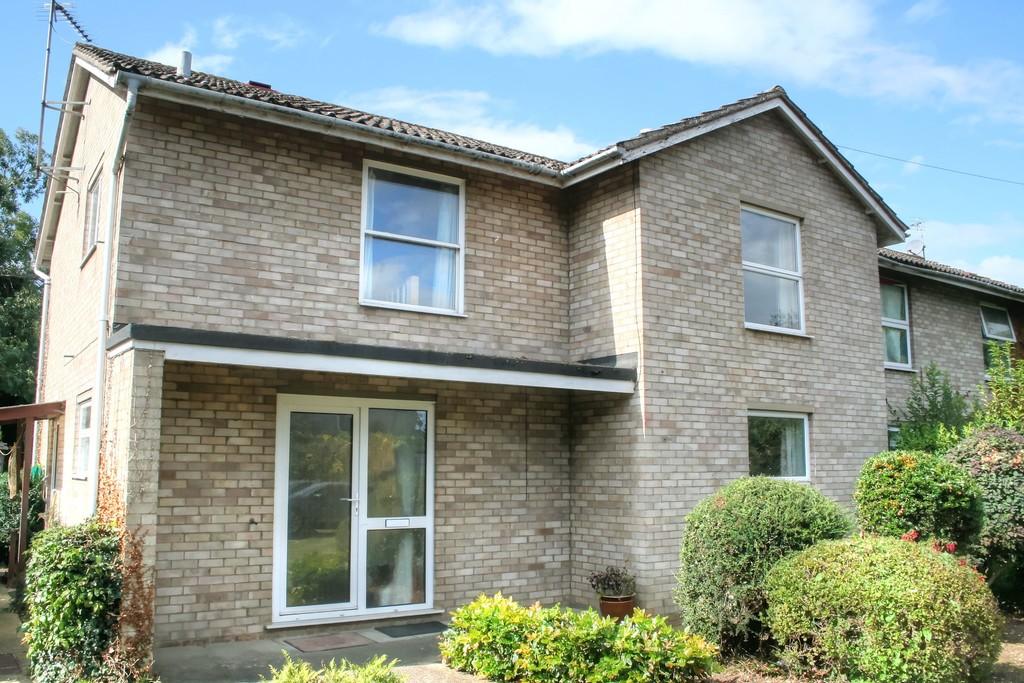
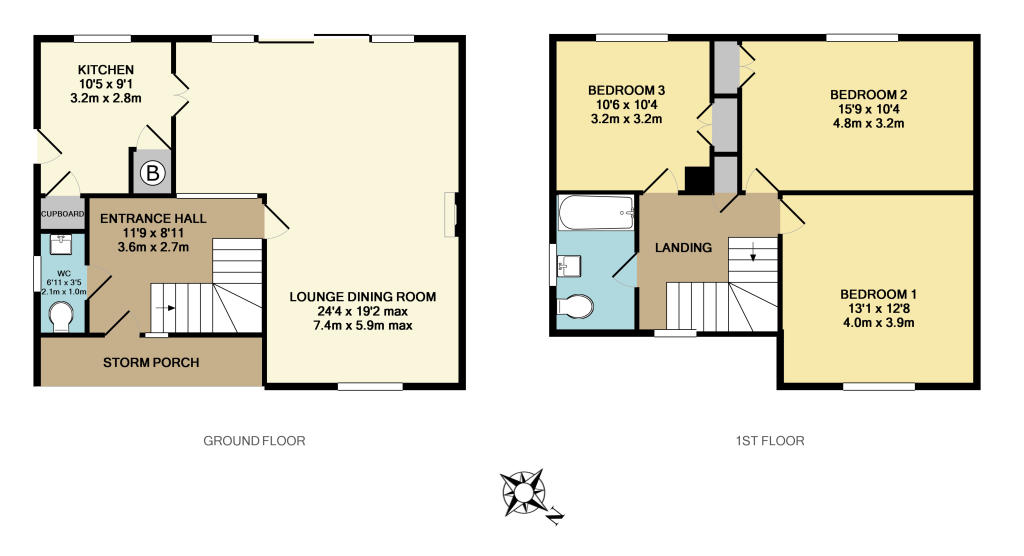
GROUND FLOOR Open broad storm porch with double glazed door and window.
ENTRANCE HALL A spacious entrance hall with parquet flooring and stairs to the first floor with cupboard beneath housing the gas and electrics.
CLOAKROOM Comprising a white WC and handbasin with side facing window.
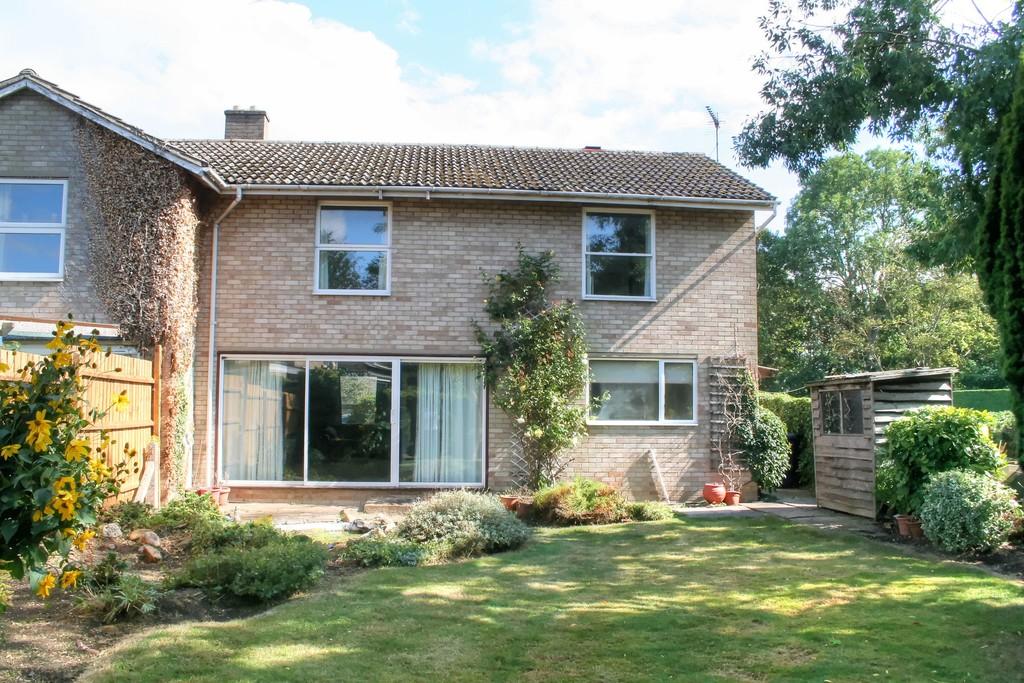
KITCHEN Overlooking the rear garden with cupboard housing the warm air boiler.
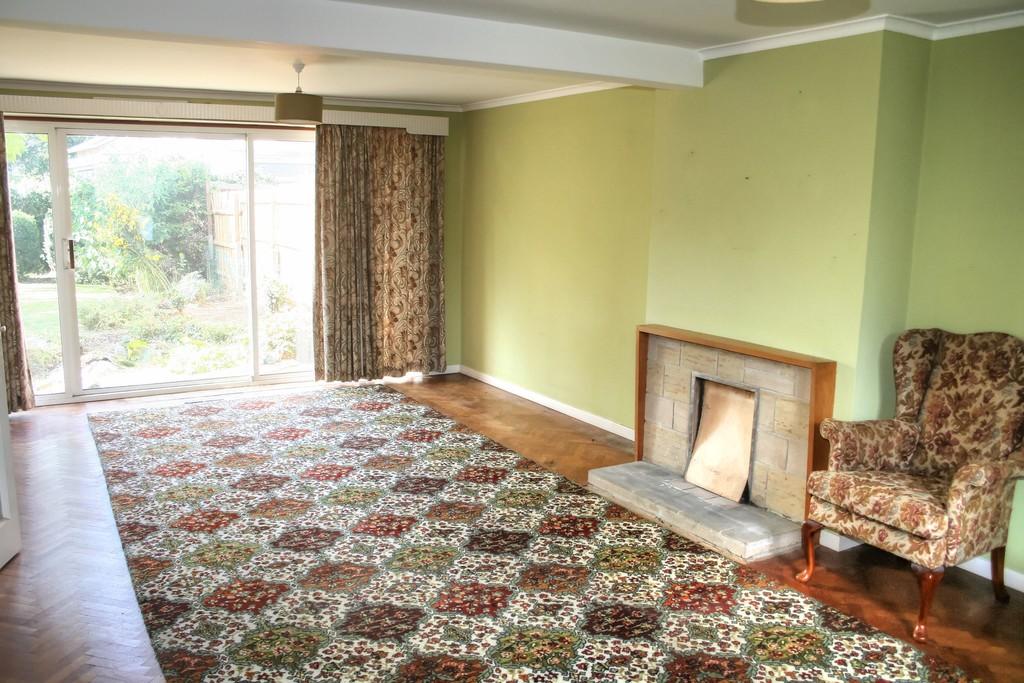
LOUNGE/DINER A generous L shaped room with feature open fireplace, parquet flooring, broad sliding patio doors and windows overlooking the rear garden and beyond, front window.
NOTE - Between the kitchen and dining area, there is evidence of some cracking to an internal wall. it is our understanding that this was a result of early settlement from when the house was built and is not on-going.
FIRST FLOOR LANDING With loft access, built in airing cupboard, front window and space for a desk or similar.
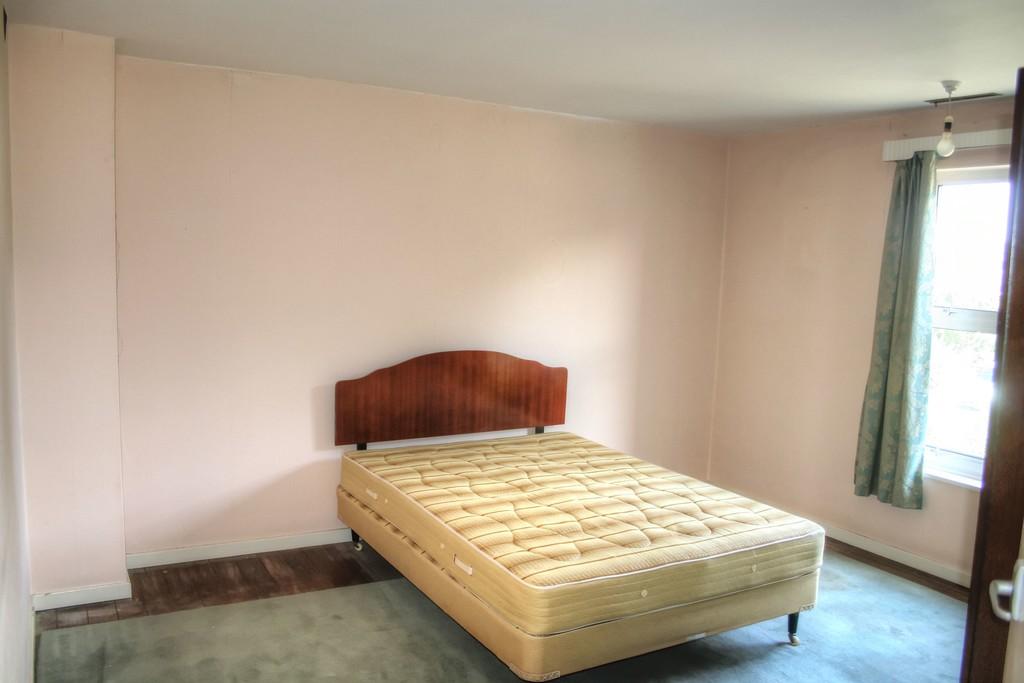
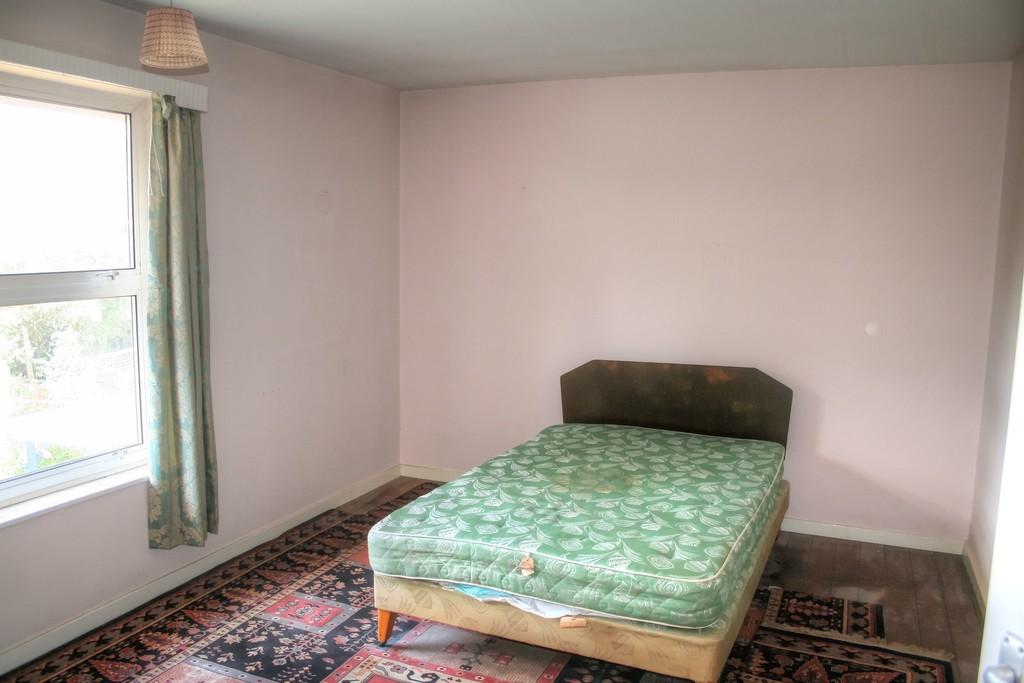
BEDROOM 1 A good size double bedroom with exposed timber floorboards.
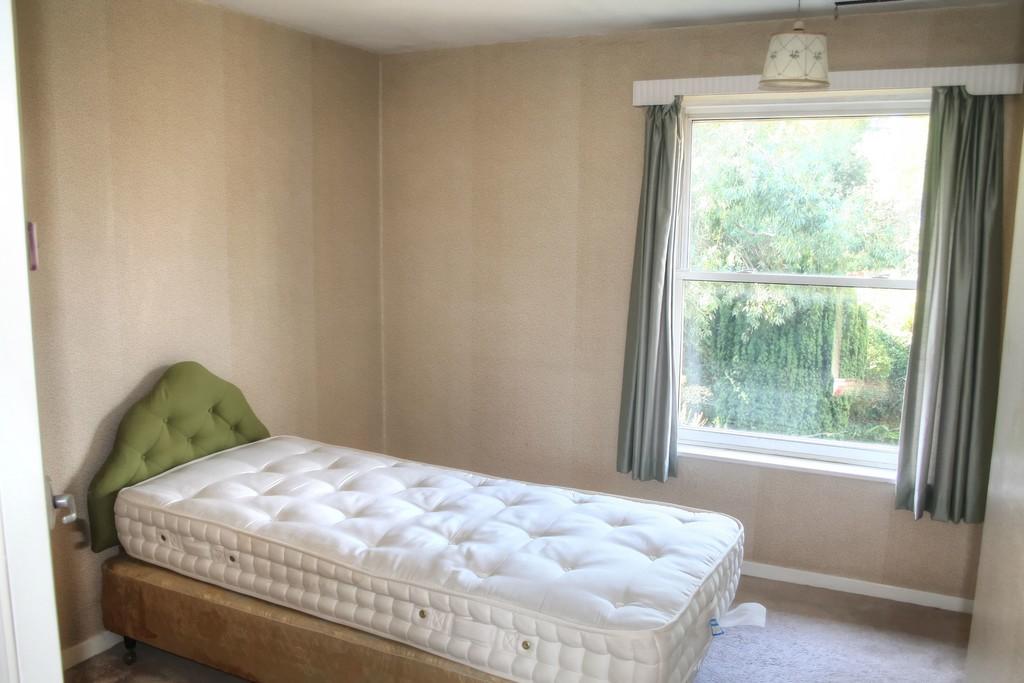
BEDROOM 2 Another good double bedroom with built in wardrobe.
BEDROOM 3 A great size third bedroom overlooking the rear with built in wardrobe.
BATHROOM A three piece coloured suite with electric shower and frosted window.
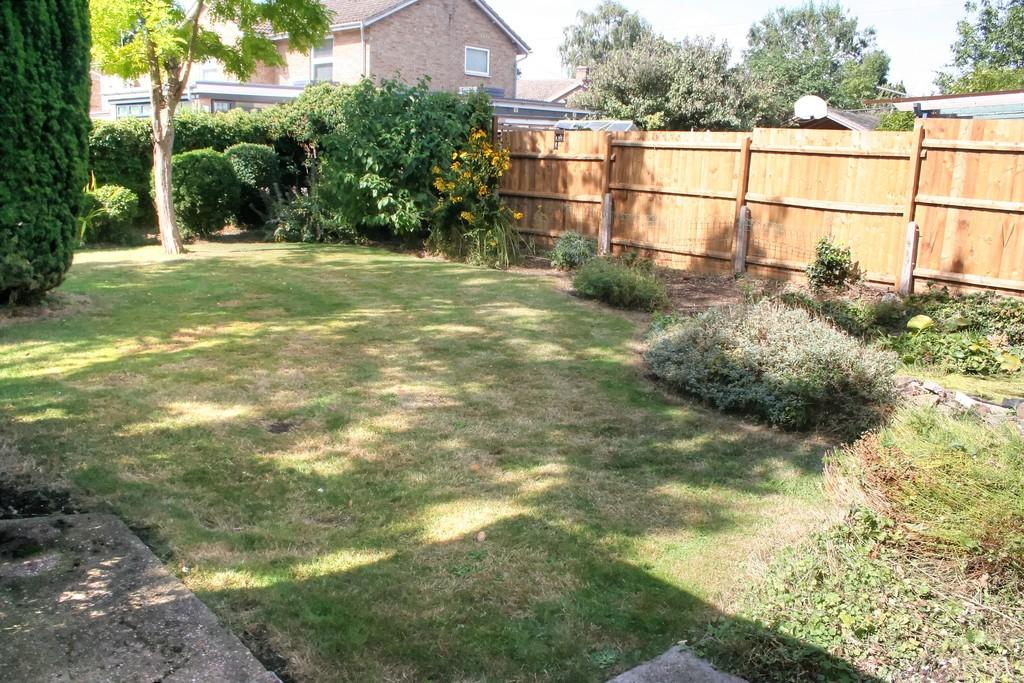
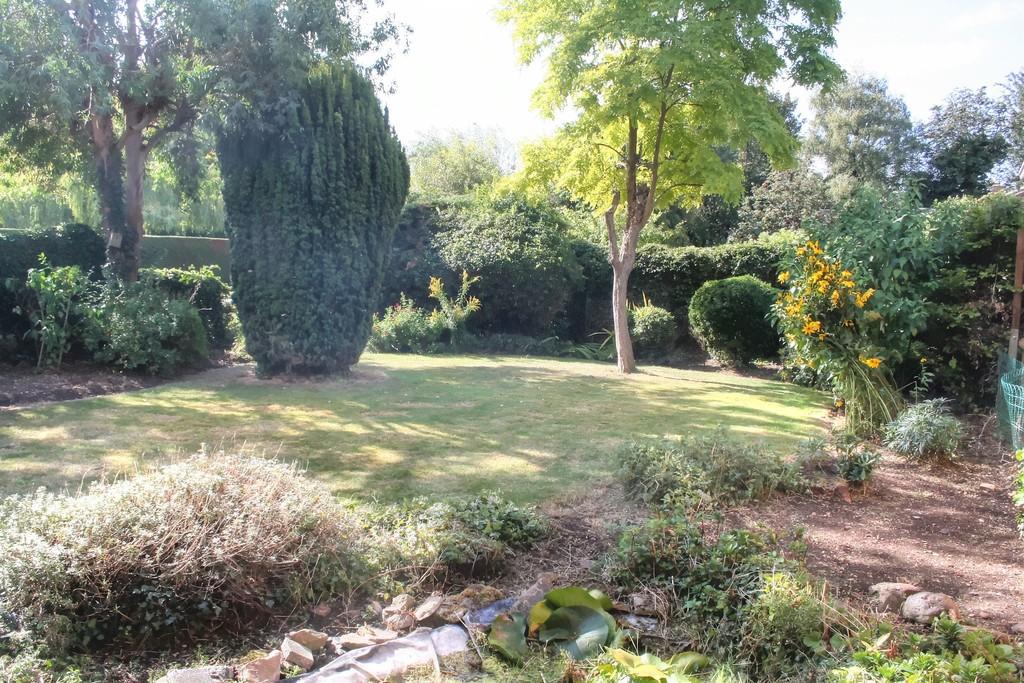
OUTSIDE A generous open front garden sets the property back in this select cul de sac of only four similar properties. Off road driveway parking and parking in front of a single garage. NOTE the rear of which has suffered movement. Side pedestrian access leads to an enclosed and well kept rear garden measuring approx. 15M L x 12M W (49.21 ft L x 39.37 ft W) The garden is principally laid to lawn with deep curved borders a pond and mature trees, providing enough space for a relaxation should you wish to do so.
** Council tax band E £2,231.07 for 2019/2020
Listed by
Histon
Sequence (UK) Limited - Connells
Reference: 73991029
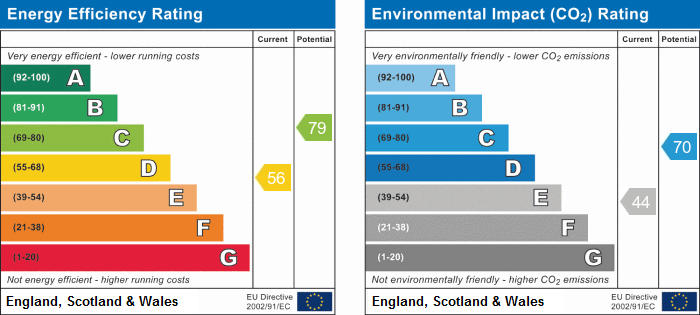
EPC Rating & Upgrade Cost
Current rating: D
Potential rating: C
Inspection date: 05/09/2019
Expiry date: 04/09/2029
Recommendations
- Increase loft insulation to 270 mm (350)
- Party wall insulation (600)
- Floor insulation (solid floor) (6,000)
- Low energy lighting for all fixed outlets (45)
- Replacement warm air unit (2,500)
- Solar water heating (6,000)
- Solar photovoltaic panels, 2.5 kWp (5,500)
Flood risk
Zone: 1
Risk: Low
Job (default Low)
Floorplans
Floorplan 1
EPC Graphs
EPC 1
FENSA Certificates
This property has 2 FENSA certificate(s) on record, indicating window/door installations by FENSA-approved installers.
FENSA Certificate #14255139
Property Details
Street: 3 Knights Way
Town: Milton
Postcode: CB24 6DE
Installation Details
Items: 8 windows and 1 door
Certificate Issued: 18/10/2020
Work Completed: 08/10/2020
This certificate data was retrieved from FENSA's database
FENSA Certificate #14333380
Property Details
Street: 3 Knights Way
Town: Milton
Postcode: CB24 6DE
Installation Details
Items: 1 door
Certificate Issued: 29/11/2020
Work Completed: 03/11/2020
This certificate data was retrieved from FENSA's database
What is FENSA? FENSA (Fenestration Self-Assessment Scheme) is a government-authorised scheme that monitors building regulation compliance for replacement windows and doors. Certificates indicate that work was completed by FENSA-approved installers.
Price history
| Event | Date | Price | % change |
|---|---|---|---|
| Sold | 27/03/2020 (6 years ago) | £350,000 | — |
Source: HM Land Registry Price Paid Data. Crown copyright.
Sold Comparables
Same street and nearby sales within 0.25 miles (last 5 years). Data from Land Registry Price Paid.
| Address | Price | Date | Type |
|---|---|---|---|
| 50 NORTH LODGE PARK, MILTON, CAMBRIDGE, SOUTH CAMBRIDGESHIRE, CAMBRIDGESHIRE, CB24 6UB | £500,000 | 01/11/2022 | Semi-detached |
| 2 HALL END, MILTON, CAMBRIDGE, SOUTH CAMBRIDGESHIRE, CAMBRIDGESHIRE, CB24 6AQ | £865,000 | 27/07/2022 | Semi-detached |
| 35 WILLOW CRESCENT, MILTON, CAMBRIDGE, SOUTH CAMBRIDGESHIRE, CAMBRIDGESHIRE, CB24 6BY | £393,000 | 26/05/2022 | Semi-detached |
| 21B LANDBEACH ROAD, MILTON, CAMBRIDGE, SOUTH CAMBRIDGESHIRE, CAMBRIDGESHIRE, CB24 6DA | £430,000 | 06/05/2022 | Semi-detached |
| 35 DAVID BULL WAY, MILTON, CAMBRIDGE, SOUTH CAMBRIDGESHIRE, CAMBRIDGESHIRE, CB24 6DP | £452,500 | 01/04/2022 | Semi-detached |
| 5 DANIELS PARK, MILTON, CAMBRIDGE, SOUTH CAMBRIDGESHIRE, CAMBRIDGESHIRE, CB24 6UD | £510,000 | 20/12/2021 | Semi-detached |
Area average: £525,083 (6 sales)
Capital growth trend
Land Registry outcode average: last 12 months vs 5y and 10y ago (from sold prices).
House Price Index (HM Land Registry — official index, not sold-price averages): South Cambridgeshire. Series: Semi-detached. As of April 2026.
Rental Range
Estimated market rent for South Cambridgeshire. Low = conservative, Realistic = average, Optimistic = best case.
Based on Local Authority from postcode lookup → South Cambridgeshire.
LHA (30th percentile) floor for Cambridge: £1,122/mo (Apr 2025 – Mar 2026)
Location
Nearby
Nearest stations, universities and amenities (distance from property).
| Type | Name | Distance |
|---|---|---|
| Bus stop | Ely Road | 0.1 miles |
| Shop | Archie Rogers hair & beauty | 0.1 miles |
| Shop | Katana Haircutters For Men | 0.2 miles |
| Train station | Cambridge North | 1.5 miles |
| Train station | Waterbeach | 1.8 miles |
| Hospital | Cambridge Lea Hospital (Spire) | 2.2 miles |
| Hospital | Urgent Care Cambridge | 2.2 miles |
| University | BPP | 3.4 miles |
| University | Strangeways Research Laboratory | 5.0 miles |
Street-level crime
| Category | Count |
|---|---|
| Anti-social behaviour | 12 |
| Other theft | 11 |
| Violence and sexual offences | 9 |
| Shoplifting | 4 |
| Burglary | 1 |
| Criminal damage and arson | 1 |
| Drugs | 1 |
| Public order | 1 |
| Vehicle crime | 1 |
| Total incidents | 41 |
Within 1 mile during May 2026. Source: data.police.uk (England & Wales).
Schools nearby
Nearest open schools with Ofsted ratings (England). Closed schools are not shown. Data from Get Information about Schools and Ofsted.
| Name | Type | Distance | Ofsted |
|---|---|---|---|
| Red Balloon Learner Centre - Cambridge | Other | 0.1 miles | — (No rating) |
| Milton Church of England Primary School | Primary | 0.3 miles | Good — 18 Jan 2024 |
| Cambridge Regional College | Other | 1.5 miles | — (No rating) |
| Shirley Community Primary School | Primary | 1.6 miles | Good — 24 Apr 2024 |
| Fen Ditton Primary School | Primary | 1.7 miles | Good — 11 Jan 2017 |
Rental Comparables
Residential lets from OpenRent and Rightmove for the area (same bedroom count). Use to validate rent estimates. Student lets are excluded.
| Title | Rent | Beds | Distance | As seen on |
|---|---|---|---|---|
| 3 Bed Detached House, Kens Way, CB24 | £1,750/mo | 3 | 0.26 miles | OpenRent |
| 3 Bed Detached House, The Oaks, CB24 | £1,750/mo | 3 | 0.34 miles | OpenRent |
| 3 Bed Detached House, The Rowans, CB24 | £1,650/mo | 3 | 0.37 miles | OpenRent |
| 3 Bed Semi-Detached House, The Rowans, CB24 | £1,550/mo | 3 | 0.48 miles | OpenRent |
| 3 Bed End Terrace, The Sycamores/ Milton, CB24 | £1,575/mo | 3 | 0.51 miles | OpenRent |
Average rent: £1,655/mo (5 listings)
Rent-driven metrics
Based on OpenRent comparables.
- Rent ratio — Monthly rent ÷ purchase price (1% rule). 1%+ = strong, 0.8–1% = okay, <0.8% = weak for cashflow.
- Max investor price — Rent ÷ 0.8%; the price at which rent would be 0.8% of price (Stoke-style target).
- Target investor price — Rent ÷ 1%; the price at which rent would be 1% of price (strong cashflow band).
- Gross yield — Annual rent as % of purchase price (no costs).
- Cost-to-rent — Price ÷ annual rent (from OpenRent comparables). Under 14× = strong, 14–16× = acceptable, 17×+ = compressed.
- Cashflow — Rent minus mortgage, 10% maintenance, £25/mo compliance. Assumes 75% LTV, 3.95% APR (5yr fixed), 25yr term.
- ROI — Annual profit ÷ cash in (deposit + 4% purchase costs).