41 SEVENOAKS AVENUE
STOCKPORT, GREATER MANCHESTER SK4 4AU
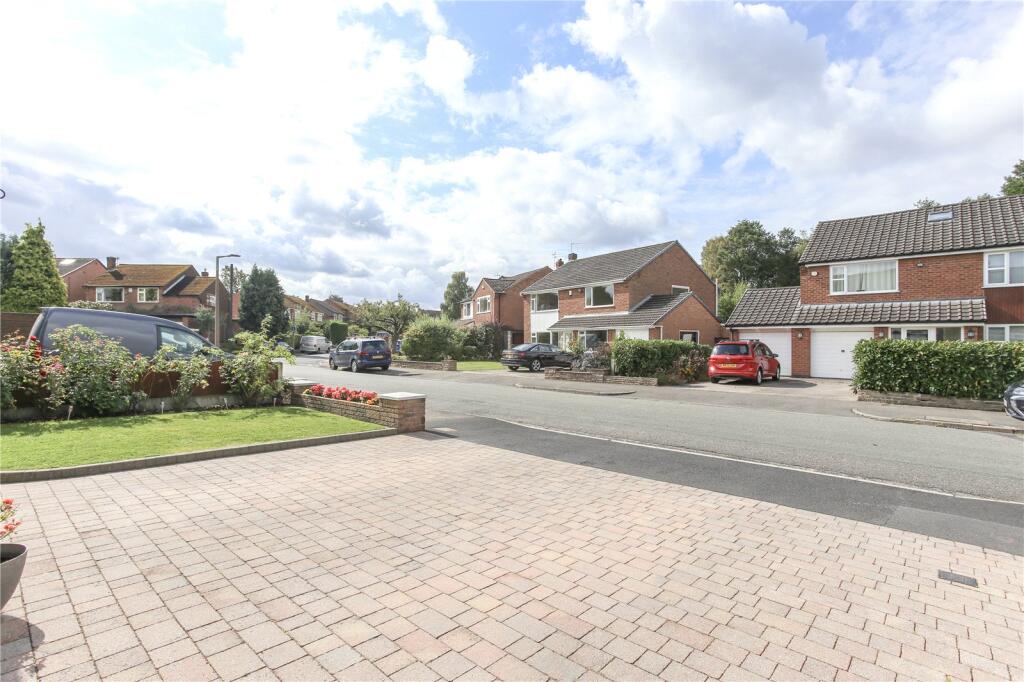
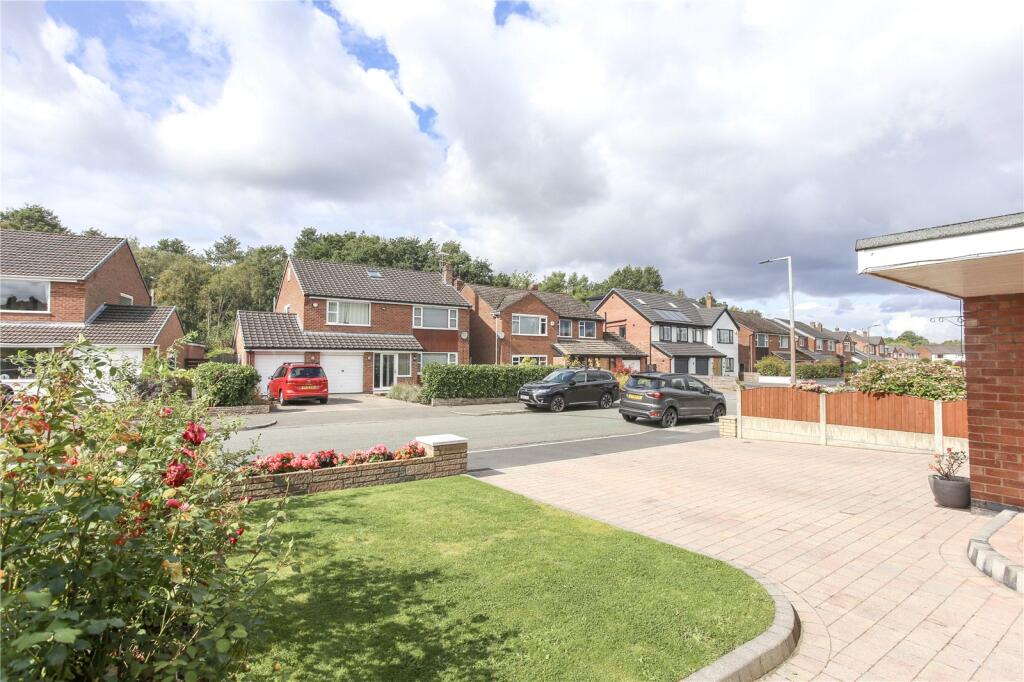
Picture No. 22 Picture No. 13 Picture No. 08 Picture No. 07 Picture No. 21 Picture No. 17 Picture No. 15 Picture No. 05 Picture No. 16 Picture No. 29 Picture No. 02 Picture No. 06 Picture No. 01 Picture No. 03 Picture No. 04 Picture No. 09 Picture No. 10 Picture No. 11 Picture No. 14 Picture No. 18 Picture No. 19 Picture No. 23 Picture No. 24 Picture No. 25 Picture No. 26 Picture No. 27
/ 26
Property details
Tenure
LEASEHOLD
Floor area
98 m²
Council tax band
E
EPC rating
C
Last sold
£545,000 Feb 2026
Price per m²
£5,612/m²
Local average
£579,692 (-5.1%)
Deprivation
Decile 10 (31,573 of 33,755)
Street crime
0 incidents within 1 mile (May 2026)
Additional details
- Parking
- Yes
- Garden
- Yes
Description
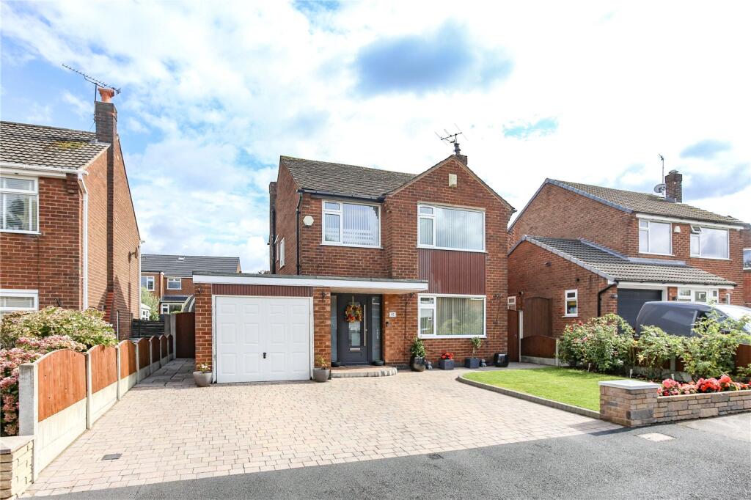
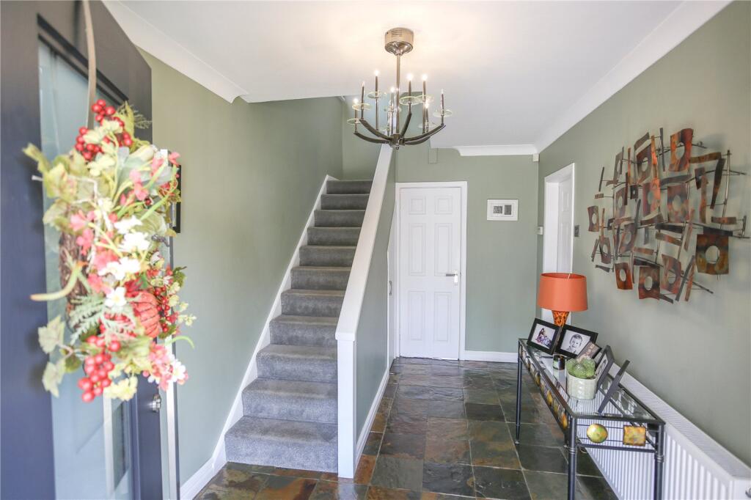
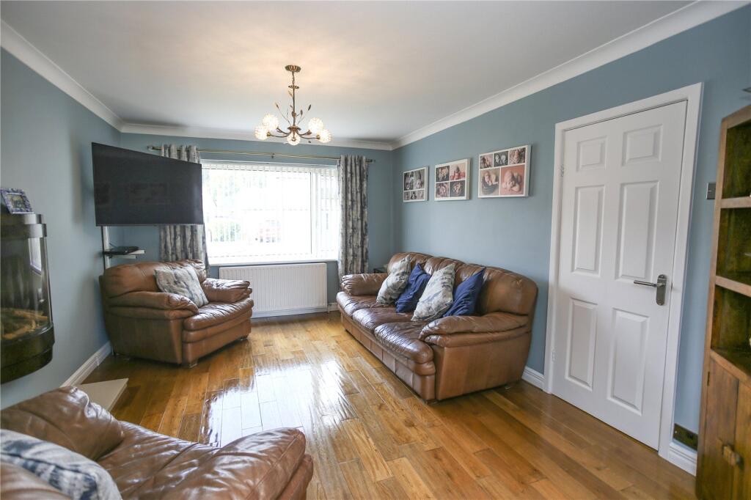
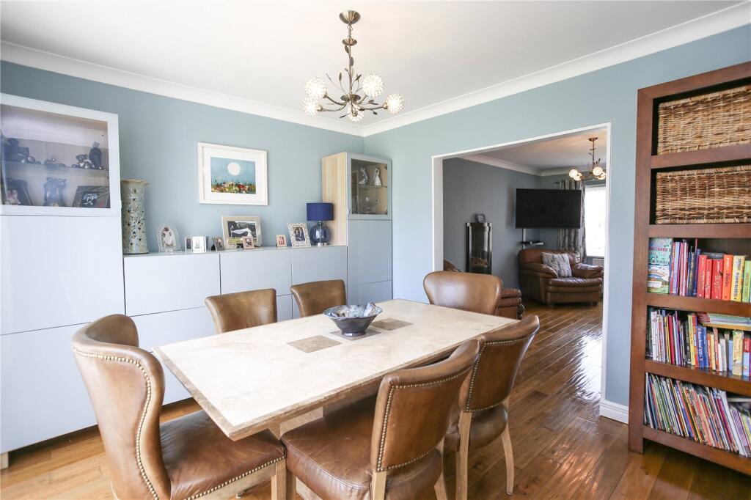
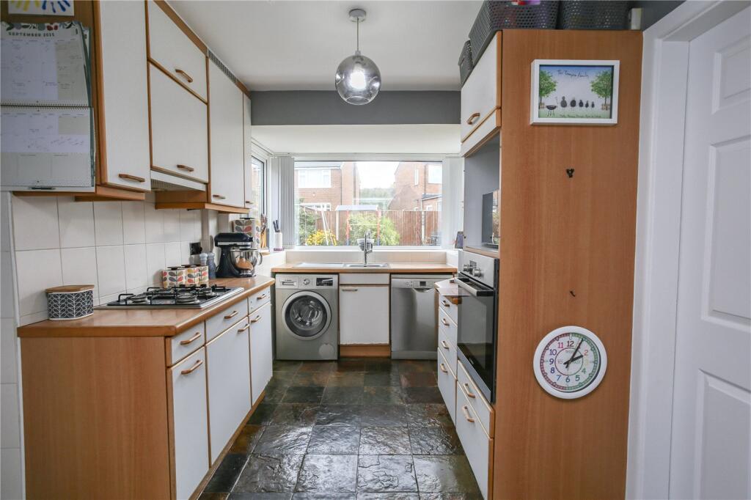
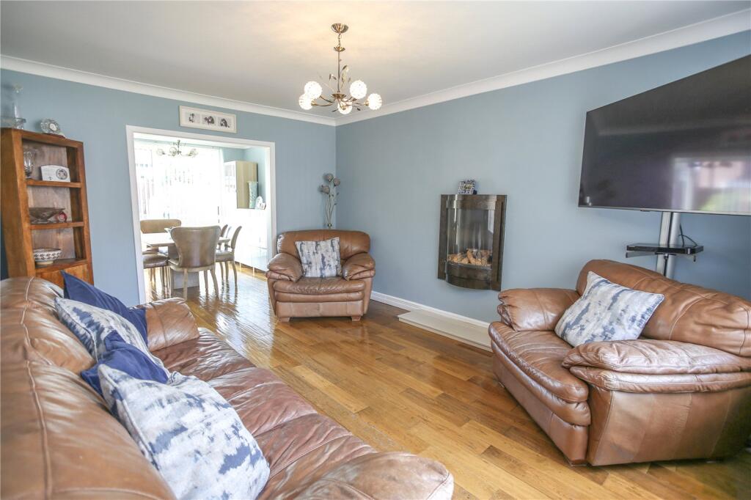
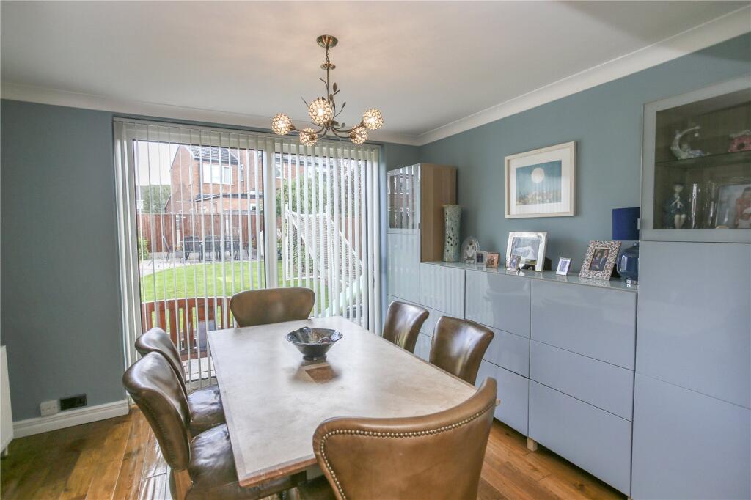
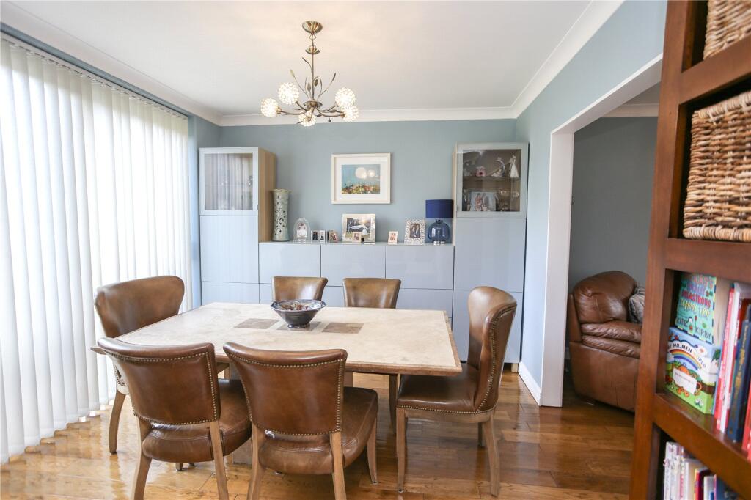
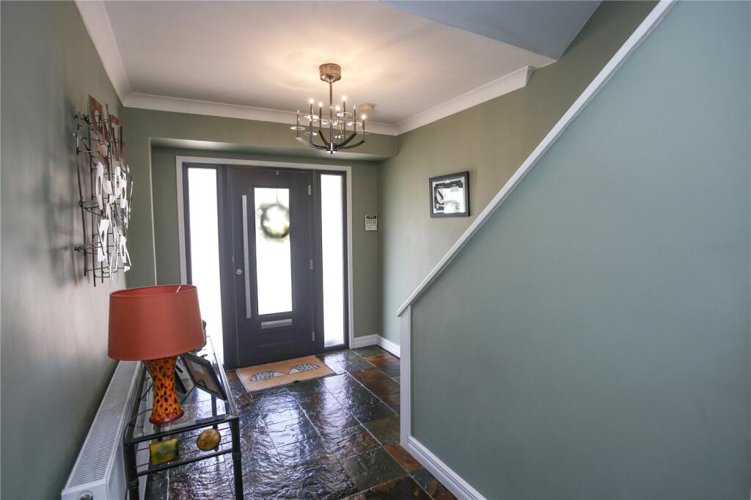
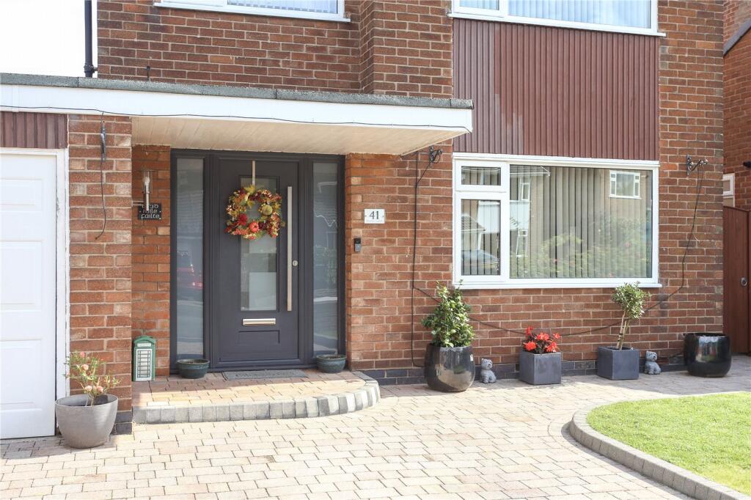
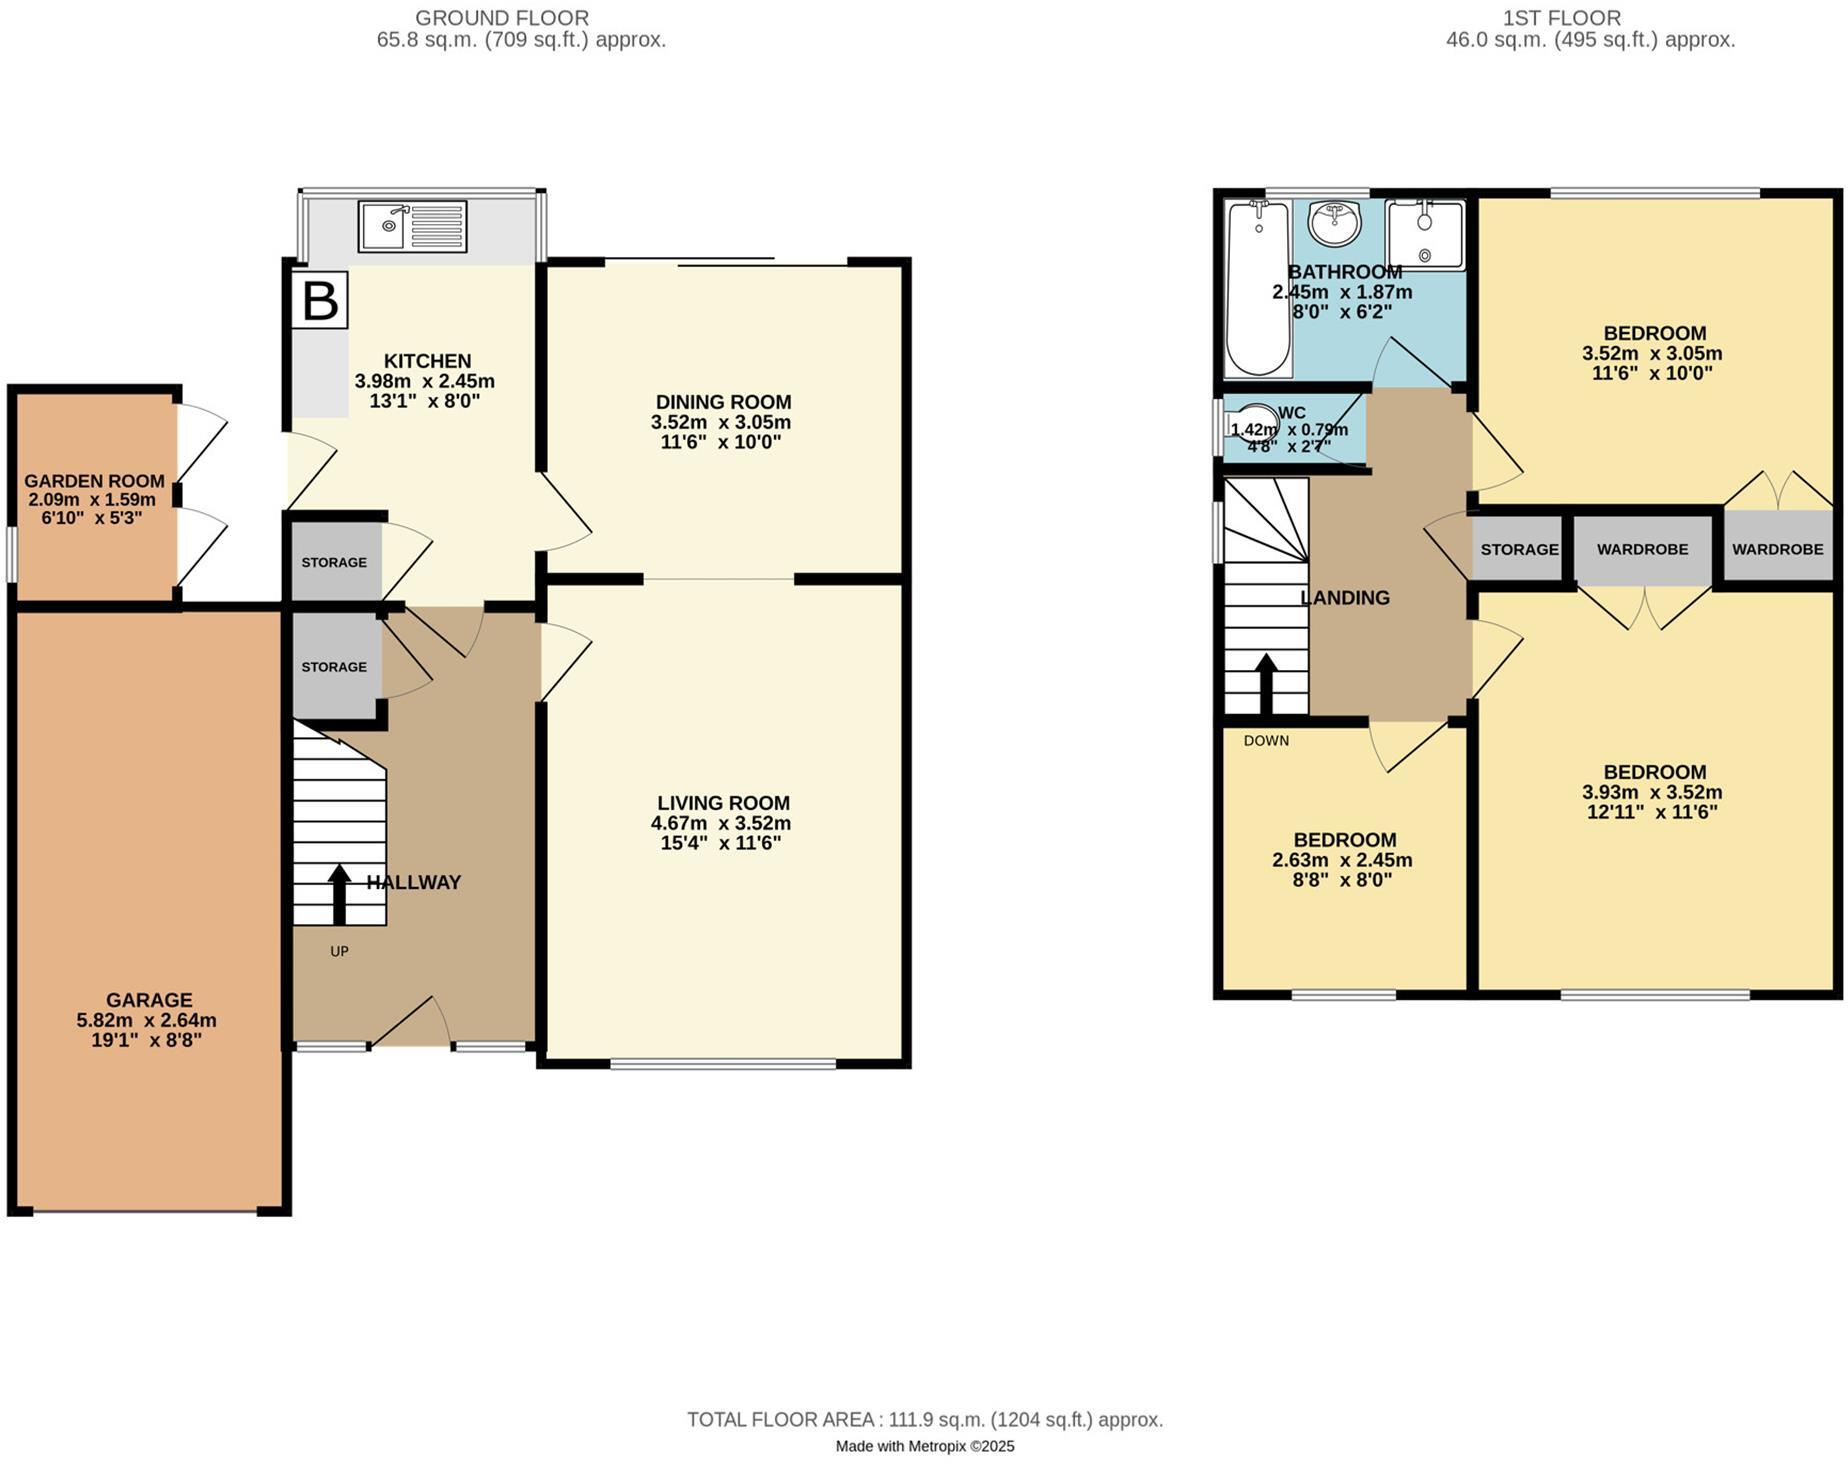
A canopy entrance and recently installed composite door opens into a welcoming hallway, which flows naturally into the main living areas. The living room, complete with a stylish wall-mounted gas fire, creates a warm and contemporary focal point. A separate dining room enjoys patio doors that lead seamlessly onto the rear garden, while the generous 13-foot kitchen, fitted with an array of eye and base level units, offers pleasant views over the private outdoor space.
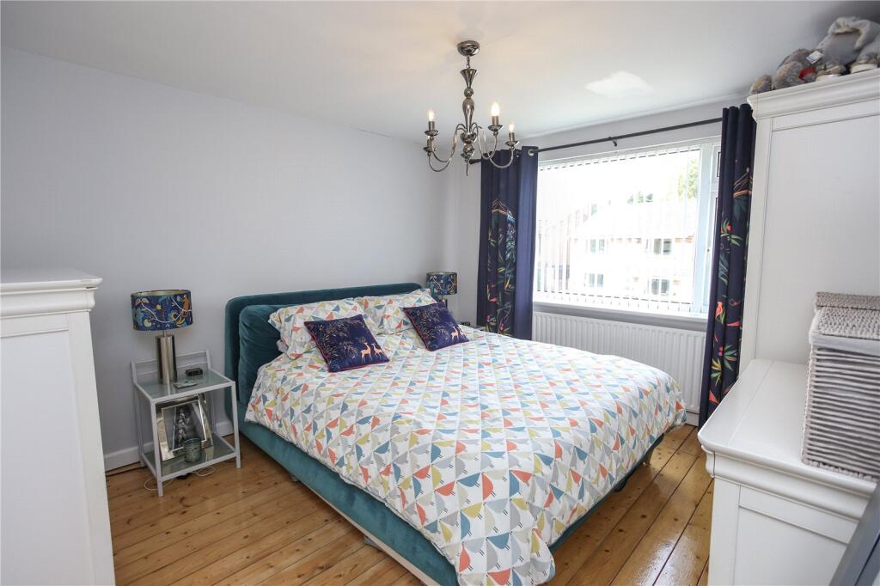
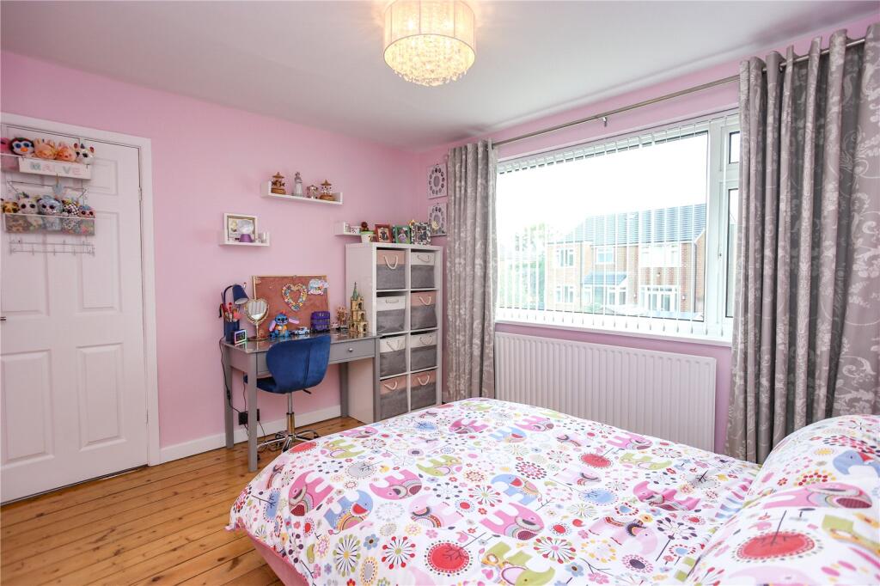
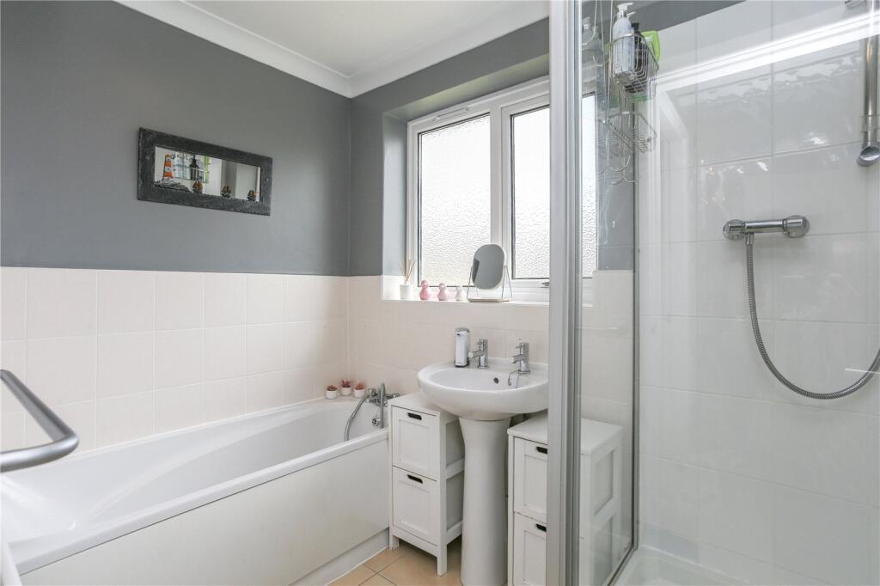
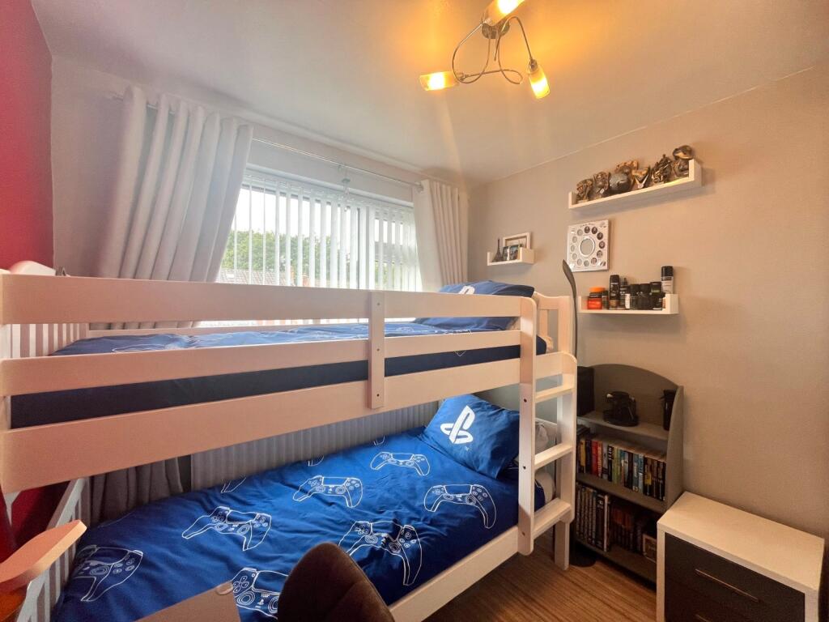
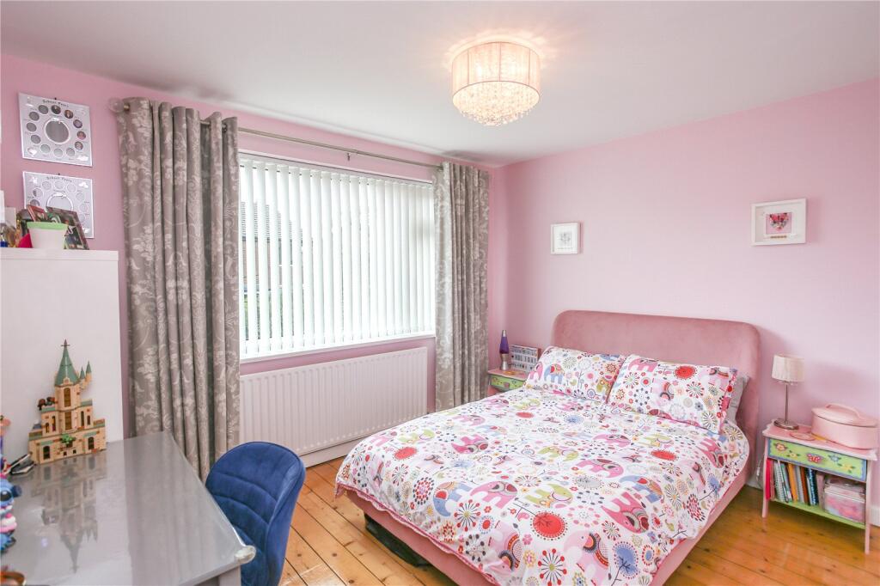
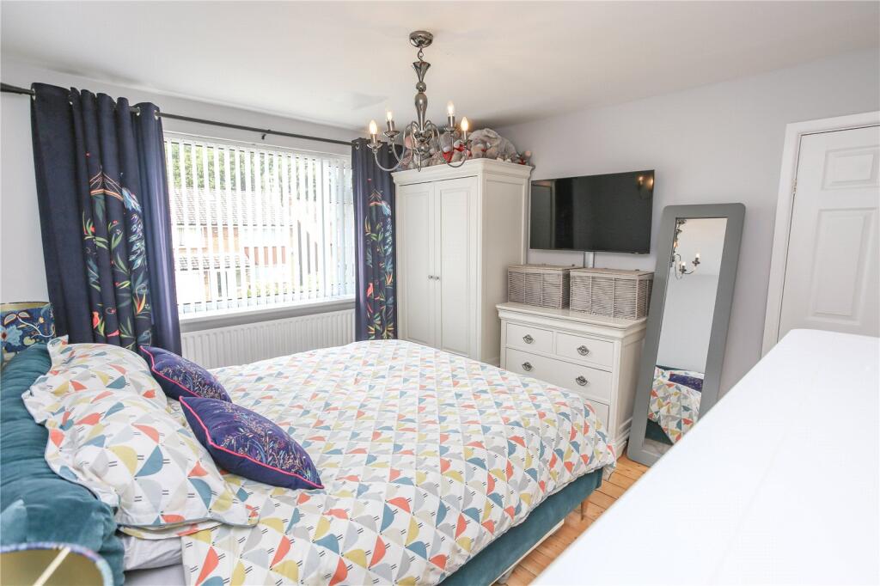
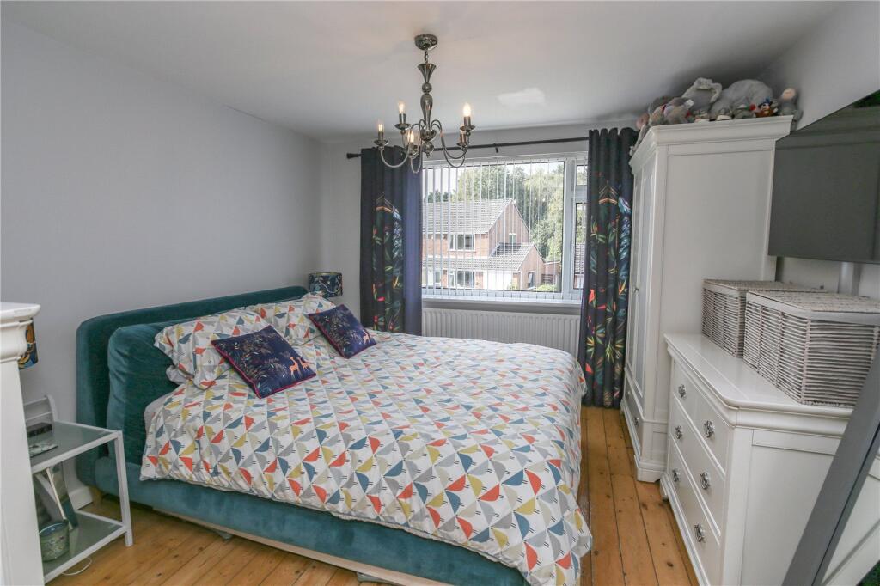
A turning staircase rises to the first-floor landing, where three beautifully presented bedrooms await. Two of the larger rooms, benefit from fitted, floor-to-ceiling wardrobes, while the modern family bathroom features a sleek three-piece suite complemented by a handy separate W.C. Throughout the property, high-quality floor coverings, a modern gas central heating system, and UPVC double-glazed windows ensure comfort and efficiency.
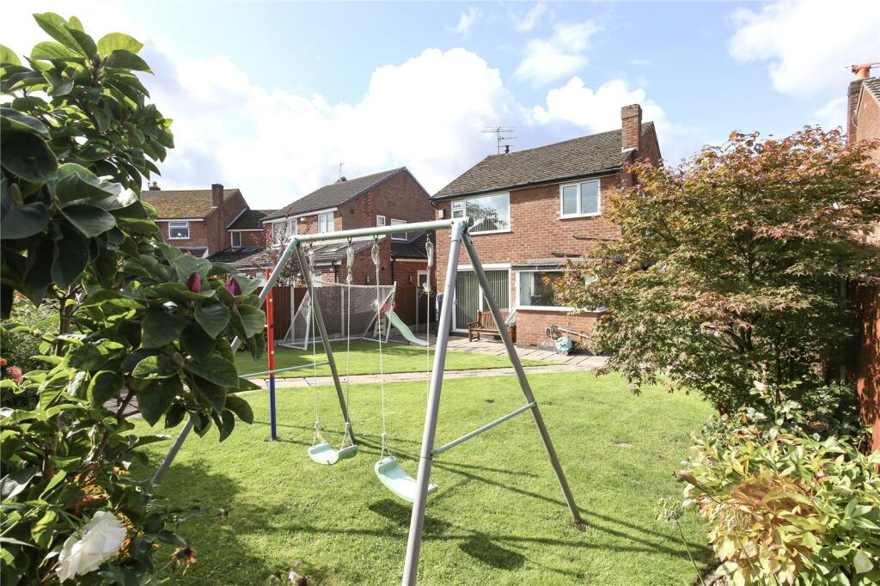
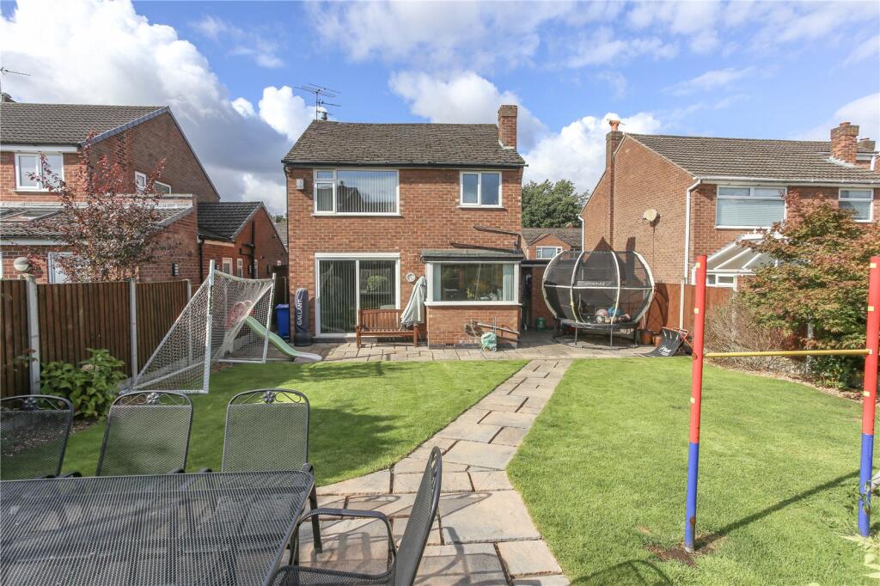
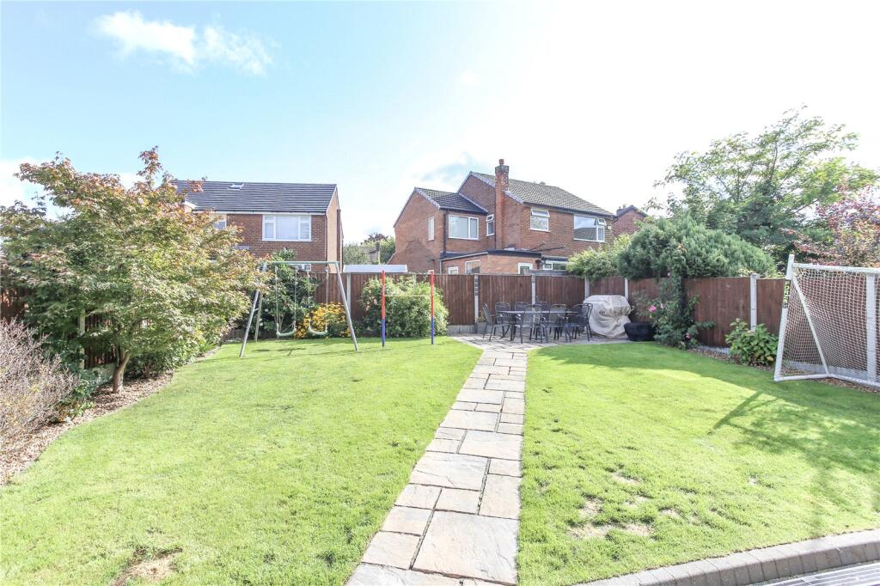
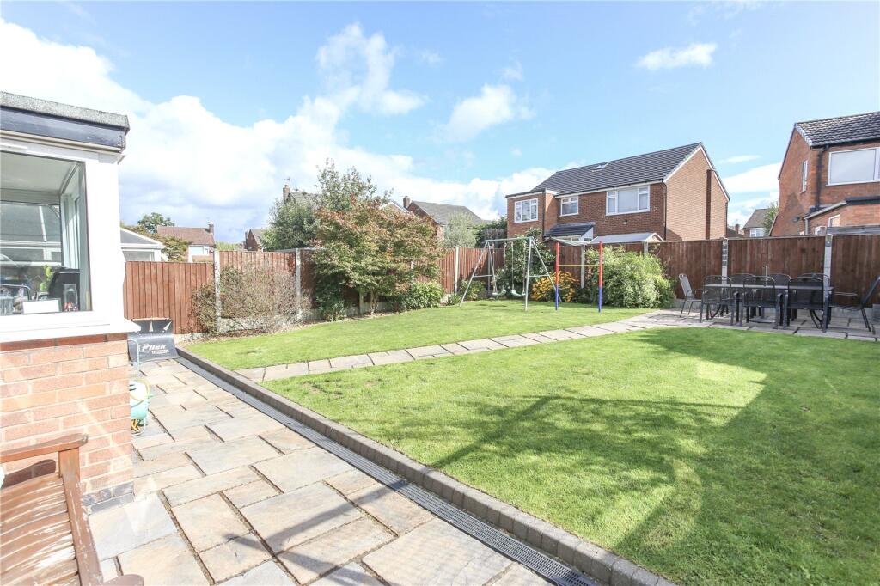
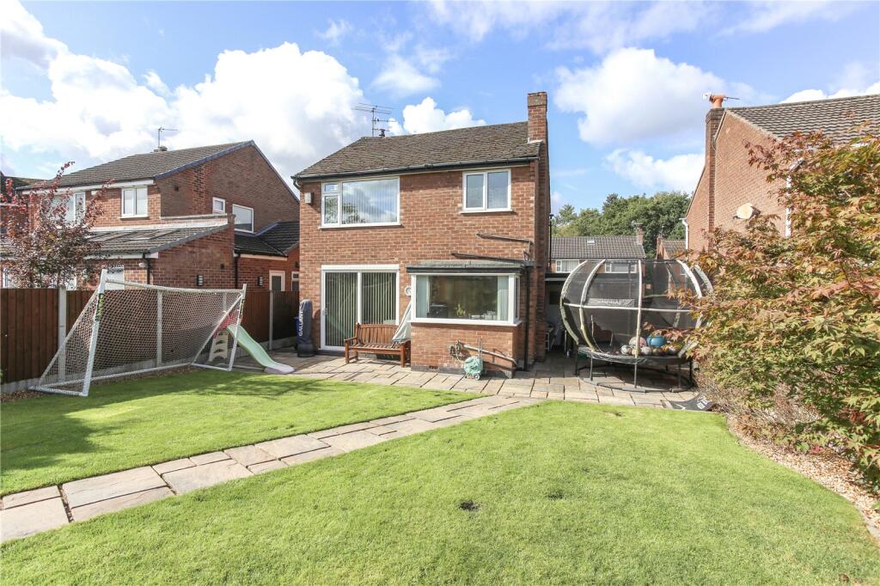
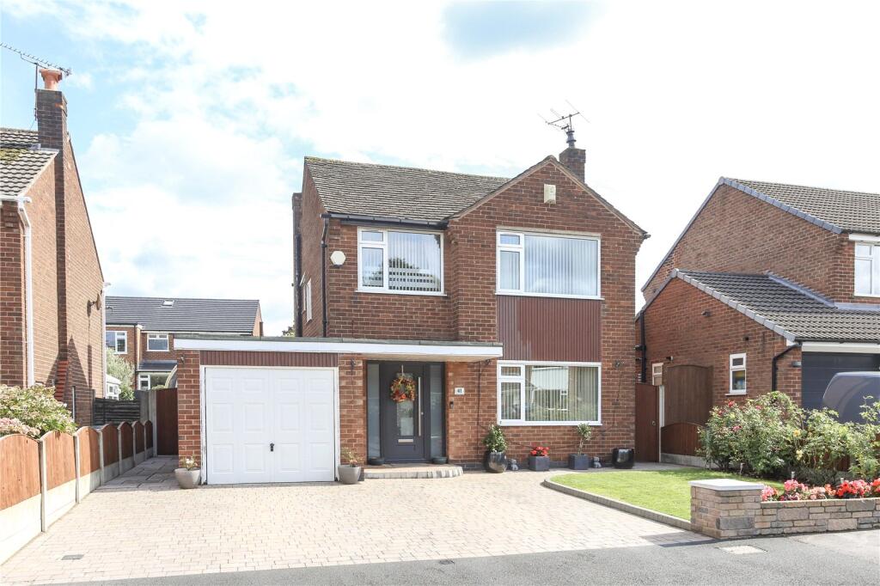
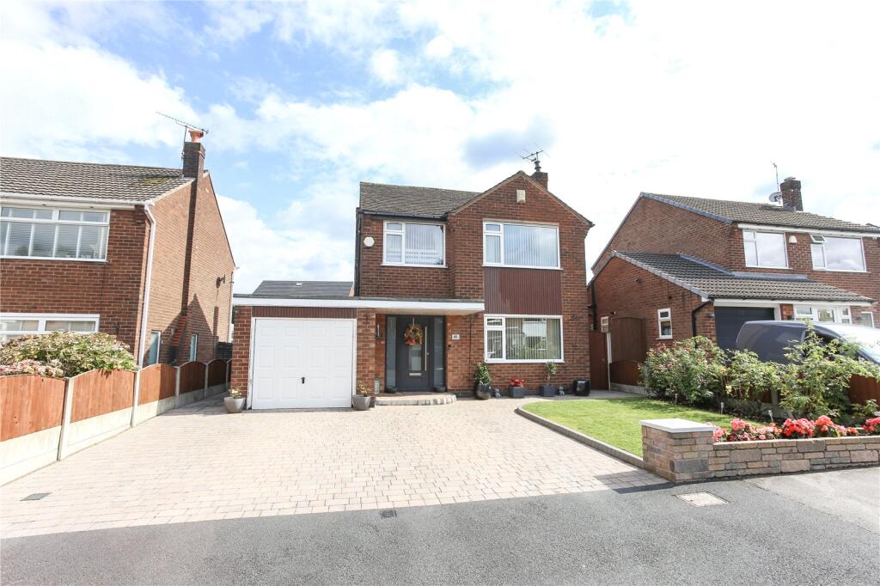
Externally, the home is equally impressive. To the front, attractive formal gardens frame the property, with a block-paved driveway offering off-road parking for up to three vehicles. This leads to a substantial 19-foot attached garage, complete with an up-and-over door, and an adjoining garden room offering further versatility. To the rear, the gardens have been thoughtfully designed for family living and entertaining. A generous lawn is complemented by mature shrubs and borders, along with flagged patio areas ideal for alfresco dining. Wooden panel fence surround.
Perfect as a long-term family home or as an opportunity for those seeking to downsize without compromising on comfort, this property combines practicality with charm. Zoned for highly regarded primary and secondary schools, within walking distance of Heaton Moor’s lively village centre, and ideally placed for major transport links including Heaton Chapel train station and the M60 motorway, this home offers both lifestyle and convenience in equal measure.
Please call the Heaton Moor office to book an appointment today!
Listed by
Heaton Moor
The Lomond Group
Reference: 166668575
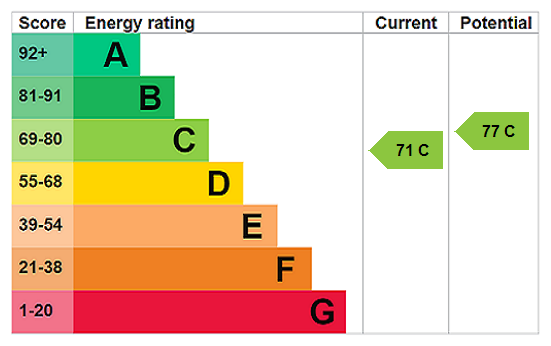
EPC Rating & Upgrade Cost
Current rating: C
Potential rating: C
Inspection date: 17/09/2025
Expiry date: 16/09/2035
Current heating cost: £871/year
Potential heating cost: £788/year
Est. upgrade cost to C: £16,500
Recommendations
- Floor insulation (solid floor) (£5,000 - £10,000)
- Solar photovoltaic panels, 2.5 kWp (£8,000 - £10,000)
Flood risk
Zone: 1
Risk: Low
Job (default Low)
Floorplans
Floorplan
EPC Graphs
EPC Rating Graph
FENSA Certificates
This property has 1 FENSA certificate(s) on record, indicating window/door installations by FENSA-approved installers.
FENSA Certificate #5514865
Property Details
Street: 41 Sevenoaks Avenue
Town: STOCKPORT
Postcode: SK4 4AU
Installation Details
Items: 1 door
Certificate Issued: 10/03/2008
Work Completed: 29/02/2008
This certificate data was retrieved from FENSA's database
What is FENSA? FENSA (Fenestration Self-Assessment Scheme) is a government-authorised scheme that monitors building regulation compliance for replacement windows and doors. Certificates indicate that work was completed by FENSA-approved installers.
Price history
| Event | Date | Price | % change |
|---|---|---|---|
| Sold | 12/02/2026 (5 months ago) | £545,000 | — |
Source: HM Land Registry Price Paid Data. Crown copyright.
Sold Comparables
Same street and nearby sales within 0.25 miles (last 5 years). Data from Land Registry Price Paid.
| Address | Price | Date | Type |
|---|---|---|---|
| Same street 68 SEVENOAKS AVENUE, STOCKPORT, GREATER MANCHESTER, SK4 4AU | £663,500 | 09/01/2026 | Detached |
| 16 ST JAMES ROAD, STOCKPORT, GREATER MANCHESTER, SK4 4RE | £595,000 | 12/12/2025 | Detached |
| 35 BUCKINGHAM ROAD WEST, STOCKPORT, GREATER MANCHESTER, SK4 4BA | £602,500 | 21/11/2025 | Detached |
| 21 SEVENOAKS AVENUE, STOCKPORT, GREATER MANCHESTER, SK4 4AP | £820,000 | 02/07/2025 | Detached |
| 25 BUCKINGHAM ROAD WEST, STOCKPORT, GREATER MANCHESTER, SK4 4AZ | £490,000 | 01/09/2023 | Detached |
| 26 SEVENOAKS AVENUE, STOCKPORT, GREATER MANCHESTER, SK4 4AW | £865,000 | 25/05/2023 | Detached |
| 6 ALDERDALE CLOSE, STOCKPORT, GREATER MANCHESTER, SK4 4AT | £561,500 | 24/03/2023 | Detached |
| 12 ACREFIELD AVENUE, STOCKPORT, GREATER MANCHESTER, SK4 4BB | £535,000 | 02/02/2023 | Detached |
| 9 BUCKINGHAM ROAD WEST, STOCKPORT, GREATER MANCHESTER, SK4 4AZ | £602,000 | 16/12/2022 | Detached |
| 5 PARK GROVE, STOCKPORT, GREATER MANCHESTER, SK4 4BG | £475,000 | 15/12/2022 | Detached |
| 27 CLEVELAND ROAD, STOCKPORT, GREATER MANCHESTER, SK4 4BS | £690,500 | 28/10/2022 | Detached |
| 10 ST JAMES ROAD, STOCKPORT, GREATER MANCHESTER, SK4 4RE | £500,000 | 20/10/2022 | Detached |
| 28 CLEVELAND ROAD, STOCKPORT, GREATER MANCHESTER, SK4 4BS | £640,000 | 26/08/2022 | Detached |
| 30 CLEVELAND ROAD, STOCKPORT, GREATER MANCHESTER, SK4 4BS | £607,500 | 15/07/2022 | Detached |
| 4 ST ANDREWS ROAD, STOCKPORT, GREATER MANCHESTER, SK4 4BD | £500,000 | 05/07/2022 | Detached |
| 40 CLEVELAND ROAD, STOCKPORT, GREATER MANCHESTER, SK4 4BS | £540,000 | 13/05/2022 | Detached |
| Same street 39 SEVENOAKS AVENUE, STOCKPORT, GREATER MANCHESTER, SK4 4AU | £605,000 | 27/04/2022 | Detached |
| 45 BUCKINGHAM ROAD WEST, STOCKPORT, GREATER MANCHESTER, SK4 4BA | £640,000 | 22/03/2022 | Detached |
| 3 BUCKINGHAM ROAD WEST, STOCKPORT, GREATER MANCHESTER, SK4 4AZ | £585,000 | 24/02/2022 | Detached |
| Same street 55 SEVENOAKS AVENUE, STOCKPORT, GREATER MANCHESTER, SK4 4AU | £655,000 | 24/11/2021 | Detached |
| 57 LEEGATE ROAD, STOCKPORT, GREATER MANCHESTER, SK4 4AX | £700,000 | 01/10/2021 | Detached |
| 16 SEVENOAKS AVENUE, STOCKPORT, GREATER MANCHESTER, SK4 4AW | £915,000 | 30/09/2021 | Detached |
| 56 LEEGATE ROAD, STOCKPORT, GREATER MANCHESTER, SK4 4AX | £635,000 | 27/09/2021 | Detached |
Street average: £641,167 (3 sales)
Area average: £624,950 (20 sales)
Capital growth trend
Land Registry outcode average: last 12 months vs 5y and 10y ago (from sold prices).
House Price Index (HM Land Registry — official index, not sold-price averages): Stockport. Series: Detached. As of April 2026.
Company ownership
Registered legal owner is a company.
Company: CHIME PROPERTIES LIMITED (05746957)
Rental Range
Estimated market rent for Stockport. Low = conservative, Realistic = average, Optimistic = best case.
Based on Local Authority from postcode lookup → Stockport.
LHA (30th percentile) floor for West Pennine: £504/mo (Apr 2025 – Mar 2026)
Location
Nearby
Nearest stations, universities and amenities (distance from property).
| Type | Name | Distance |
|---|---|---|
| Hospital | Newlands Care Home | 0.3 miles |
| Bus stop | Heaton Moor, Heaton Moor Road / near Shaw Road | 0.3 miles |
| Bus stop | Heaton Moor, Parsonage Road / near Heaton Moor Road | 0.3 miles |
| Shop | The Beer Shop | 0.4 miles |
| Train station | Heaton Chapel | 0.5 miles |
| Shop | Torplan | 0.5 miles |
| Train station | Mauldeth Road | 1.0 miles |
| Hospital | Withington Clinic | 1.6 miles |
| University | University of Manchester Fallowfield Campus | 1.6 miles |
| University | Fallowfield Reception and Richmond Amenities Building | 1.7 miles |
Street-level crime
| Category | Count |
|---|---|
| Total incidents | 0 |
Within 1 mile during May 2026. Source: data.police.uk (England & Wales).
Schools nearby
Nearest open schools with Ofsted ratings (England). Closed schools are not shown. Data from Get Information about Schools and Ofsted.
| Name | Type | Distance | Ofsted |
|---|---|---|---|
| Heaton School | Other | 0.3 miles | Requires improvement — 26 Jun 2024 |
| Covenant Christian School | Other | 0.4 miles | Good — 12 Mar 2024 |
| Tithe Barn Primary School | Primary | 0.4 miles | Good — 24 Jan 2024 |
| St Thomas' Church of England Primary School Heaton Chapel | Primary | 0.6 miles | Good — 16 Sep 2014 |
| Priestnall School | Secondary | 0.6 miles | Requires improvement — 24 Nov 2019 |
Rental Comparables
Residential lets from OpenRent and Rightmove for the area (same bedroom count). Use to validate rent estimates. Student lets are excluded.
| Title | Rent | Beds | Distance | As seen on |
|---|---|---|---|---|
| 3 Bed Terraced House, Abney Road, SK4 | £2,200/mo | 3 | 0.65 miles | OpenRent |
| 3 Bed End Terrace, Arbor Drive, M19 | £1,400/mo | 3 | 0.71 miles | OpenRent |
Average rent: £1,800/mo (2 listings)
Rent-driven metrics
Based on OpenRent comparables.
- Rent ratio — Monthly rent ÷ purchase price (1% rule). 1%+ = strong, 0.8–1% = okay, <0.8% = weak for cashflow.
- Max investor price — Rent ÷ 0.8%; the price at which rent would be 0.8% of price (Stoke-style target).
- Target investor price — Rent ÷ 1%; the price at which rent would be 1% of price (strong cashflow band).
- Gross yield — Annual rent as % of purchase price (no costs).
- Cost-to-rent — Price ÷ annual rent (from OpenRent comparables). Under 14× = strong, 14–16× = acceptable, 17×+ = compressed.
- Cashflow — Rent minus mortgage, 10% maintenance, £25/mo compliance. Assumes 75% LTV, 3.95% APR (5yr fixed), 25yr term.
- ROI — Annual profit ÷ cash in (deposit + 4% purchase costs).