10 ALMAR PLACE
STOKE-ON-TRENT, STOKE-ON-TRENT ST6 6JJ













Stunning Three Bedroom Semi-Detached Property wit ALMAR PLACE (7) ALMAR PLACE (9) ALMAR PLACE (2) ALMAR PLACE (11) ALMAR PLACE (5) ALMAR PLACE (10) ALMAR PLACE (15) ALMAR PLACE (12) ALMAR PLACE (1) ALMAR PLACE (38) Gallery Gallery ALMAR PLACE (35) ALMAR PLACE (36) ALMAR PLACE (37) ALMAR PLACE (31) ALMAR PLACE (32) A19de80c-7f0b-40d1-bd8c-d7f4f5e3d453 ALMAR PLACE (18) ALMAR PLACE (19) ALMAR PLACE (20) ALMAR PLACE (21) ALMAR PLACE (22) ALMAR PLACE (24) ALMAR PLACE (27) ALMAR PLACE (28) 10 Almar Place
/ 28
Property details
Tenure
FREEHOLD
Floor area
81 m²
Council tax band
B
Last sold
£185,000 May 2023
Local average
£167,952 (+34%)
Deprivation
Decile 2 (5,003 of 33,755)
Street crime
341 incidents within 1 mile (Jun 2026)
Key features
- THREE BEDROOM PROPERTY IN CUL-DE-SAC LOCATION
- CLOSE TO AMENITIES AND TRAVEL LINKS
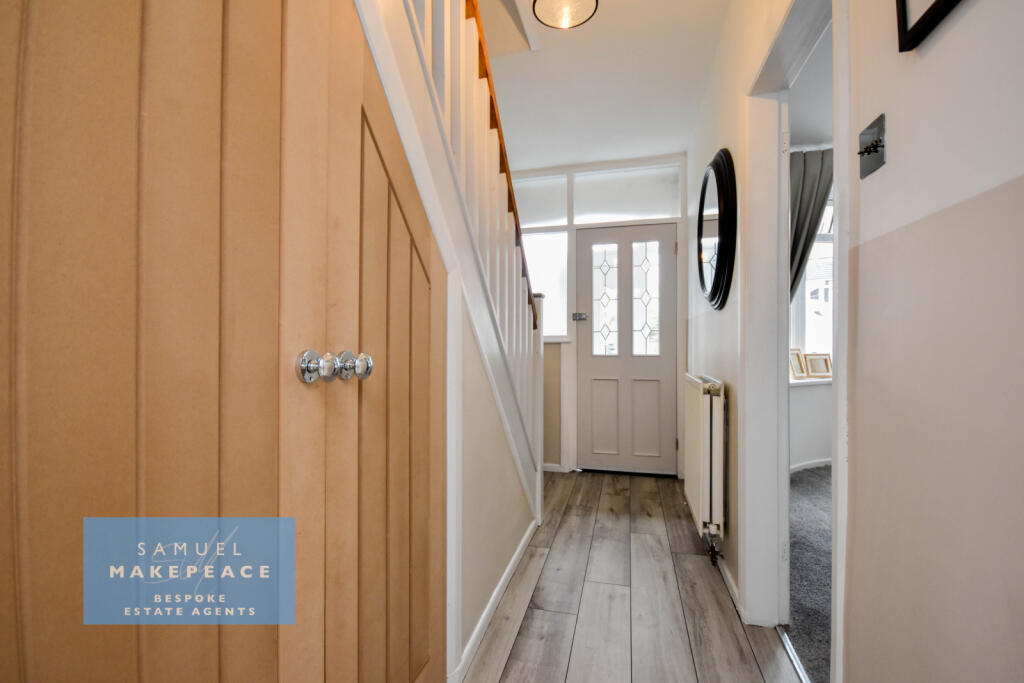
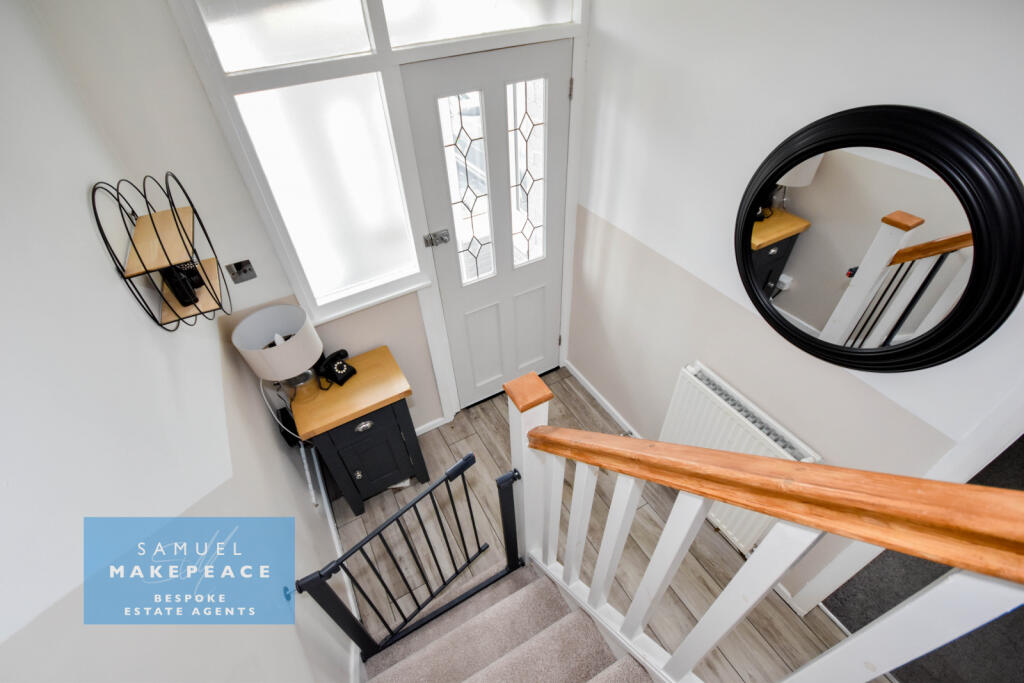
- WELCOMING & BRIGHT ENTRANCE HALL
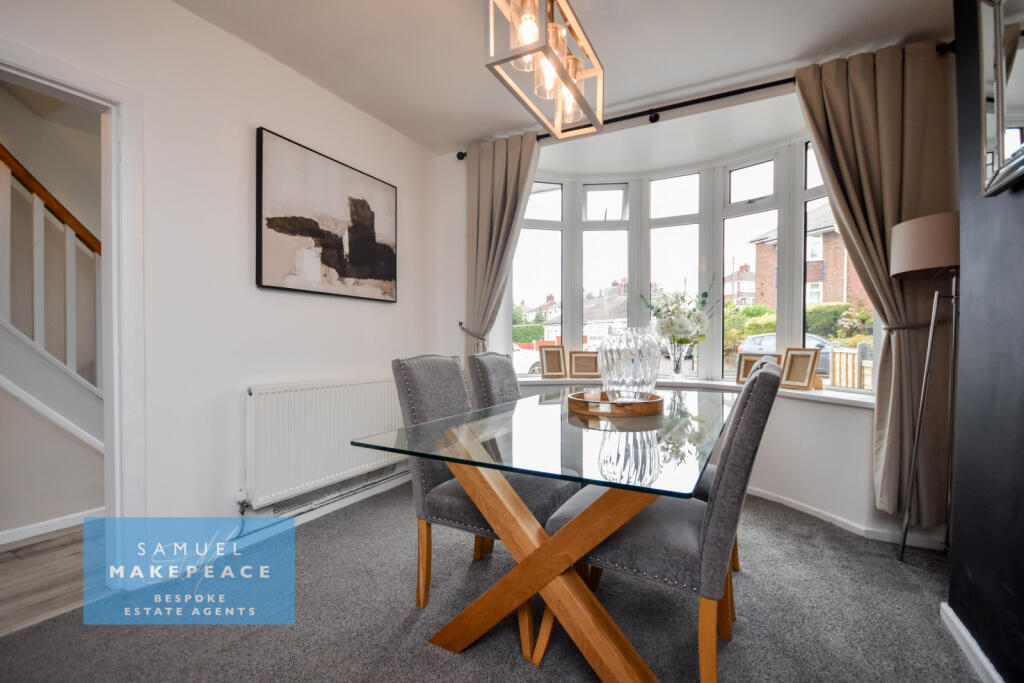
- BAY-FRONTED DINING ROOM FLOODED WITH NATURAL LIGHT
- OPEN PLAN DINING AND LIVING ROOM, GREAT FOR ENTERTAINING
- MODERN FITTED KITCHEN
- THREE GREAT SIZED BEDROOMS
- BEAUTIFULLY APPOINTED UPSTAIRS BATHROOM
- PRIVATE GARDEN IDEAL FOR SUMMER ENTERTAINING
- BRILLIANT & LARGE OUTDOOR AREA FOR GUESTS TO GATHER
Additional details
- Parking
- Yes
- Garden
- Yes
- Required access
- No
- Rights of way
- No
Description
To the front, a generous block-paved driveway provides ample parking for numerous vehicles, while the tucked-away position adds to the feeling of privacy and seclusion.
Step inside via the useful porch, ideal for leaving shoes and coats before entering the welcoming entrance hall. Sleek tiled flooring creates an instantly stylish first impression, while clever under-stairs storage provides a practical home for the washing machine and additional household essentials.
The main living space is a particular highlight, with a gorgeous bay-fronted open-plan dining area flowing seamlessly through into the spacious lounge. Bright and inviting, the room offers plenty of space for both everyday living and entertaining, with a feature fireplace creating a lovely focal point within the lounge and patio doors providing a wonderful connection to the garden beyond.
The separate kitchen is well equipped with ample cabinetry, a Belfast sink and a lovely bay window bringing plenty of natural light into the space. A further porch leads directly outside and offers yet more valuable storage.
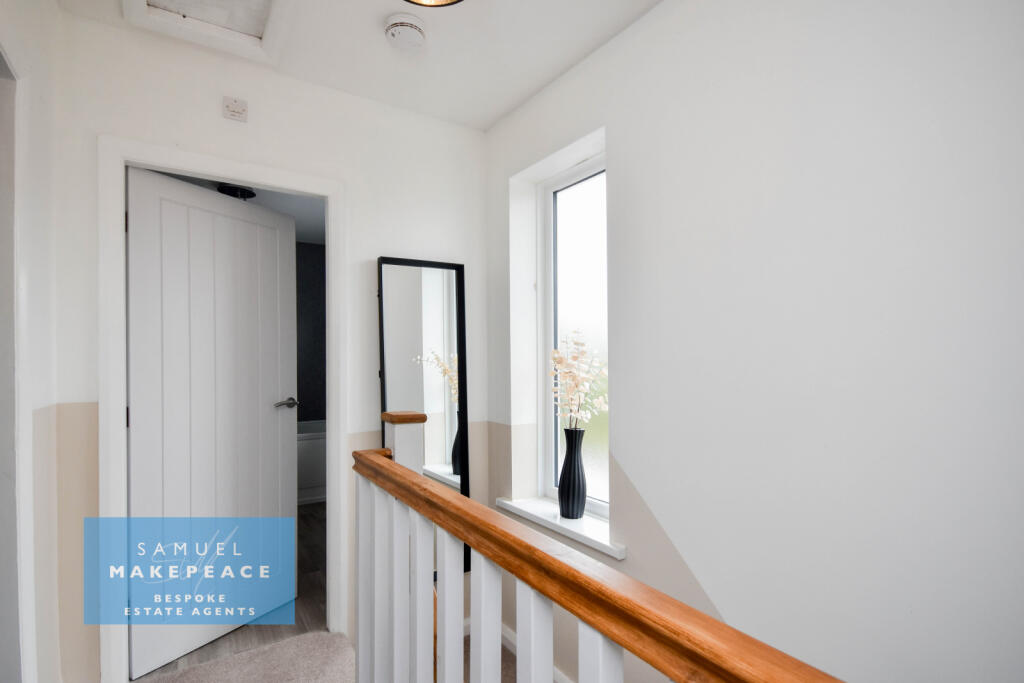
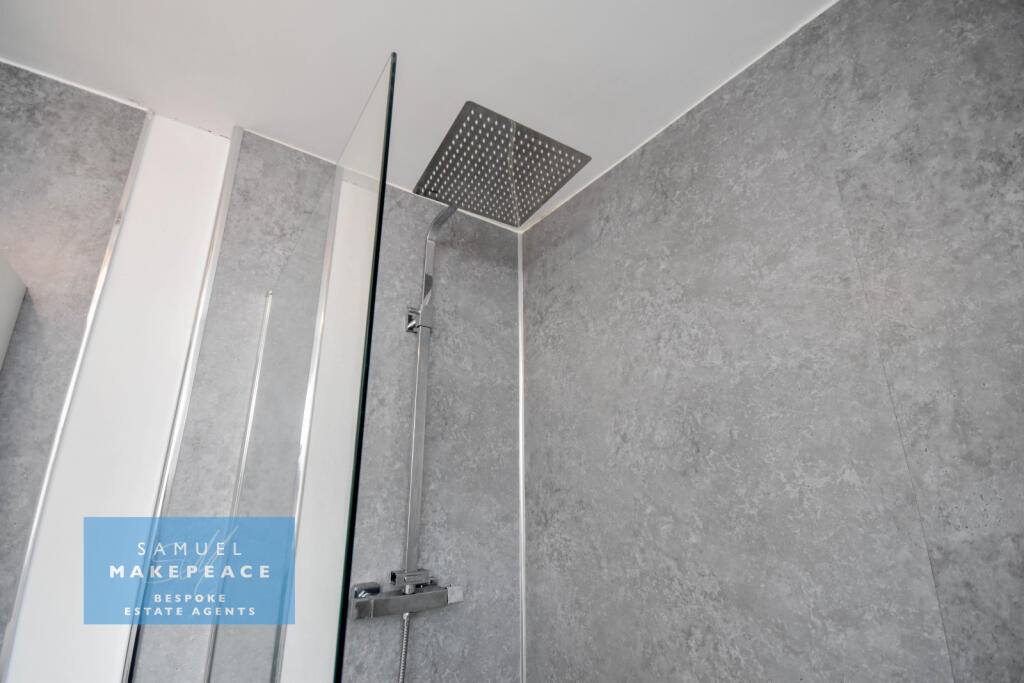
Upstairs, there are three well-proportioned bedrooms, comprising two generous doubles and a good-sized single bedroom. Completing the first floor is a beautifully renovated family bathroom, finished to a lovely standard and featuring a bath with an overhead shower.
And then comes the real showstopper.
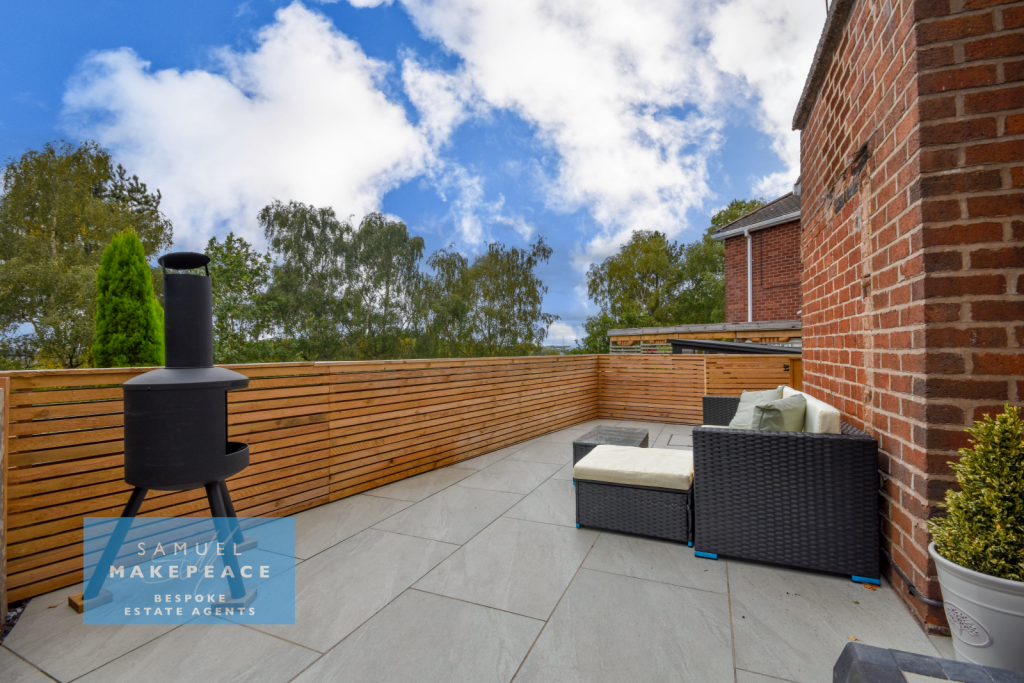
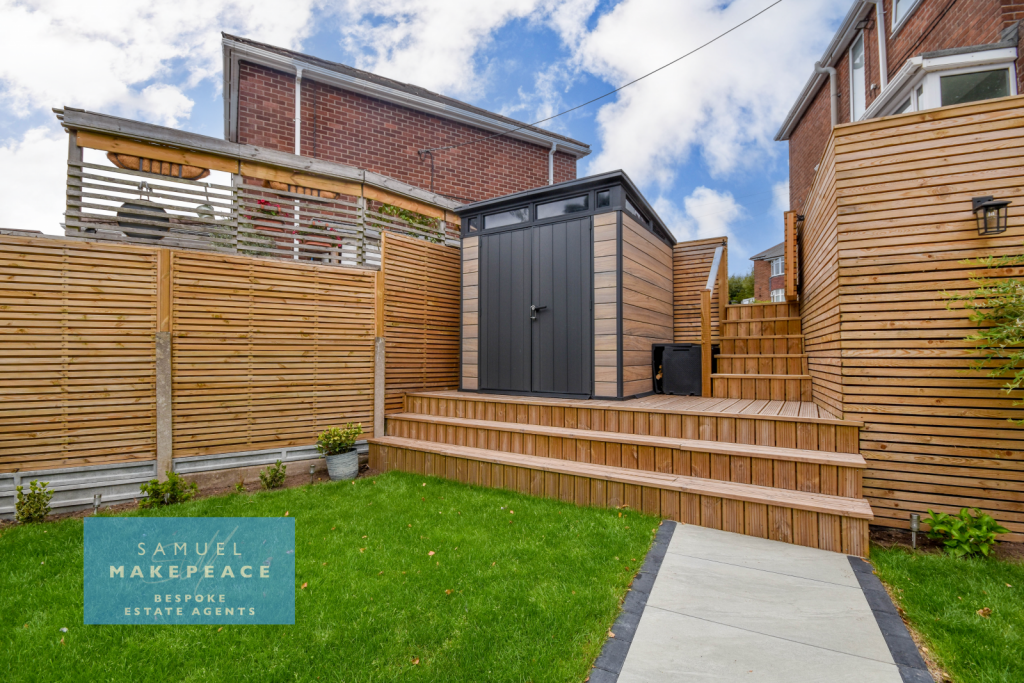
The expansive rear garden has recently undergone a huge transformation and offers an incredible succession of beautifully considered outdoor spaces. A stunning porcelain-tiled patio, framed by contemporary fencing, provides the perfect spot for outdoor dining before steps lead up to two generous lawned areas, each framed by planted borders.
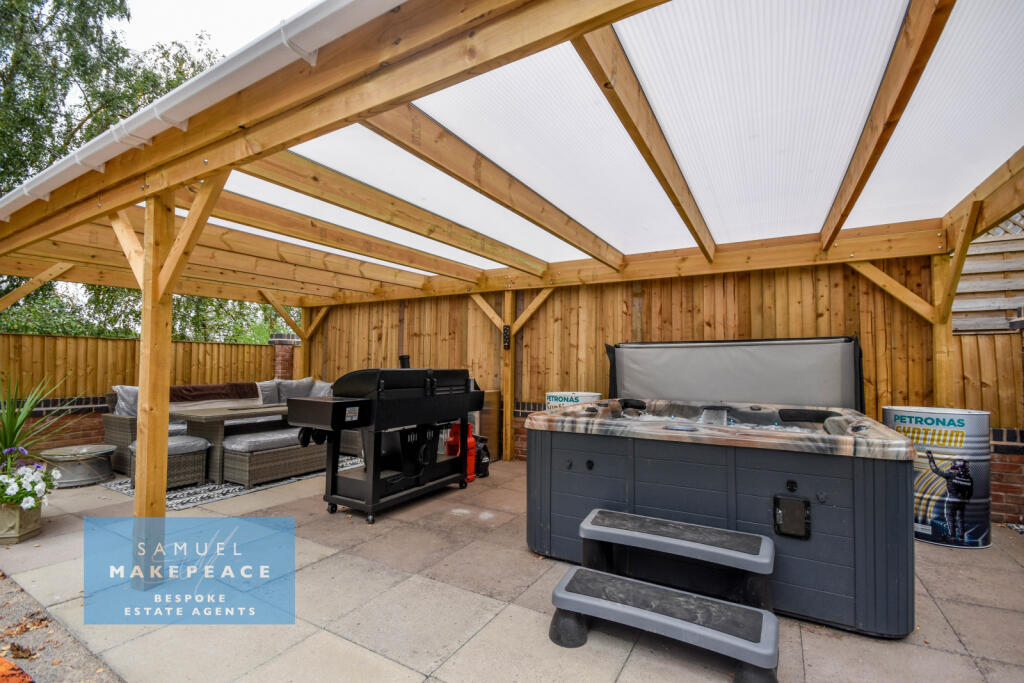
Further steps lead to a substantial gravelled section before reaching the fabulous pergola and entertaining area, currently arranged with a hot tub and seating area. Whether enjoying a quiet evening outdoors or entertaining friends and family, this space has been designed with outdoor living in mind.
A useful storage shed provides additional practicality, while the garden is completely unoverlooked to the rear and benefits from a mature tree border, creating an exceptional sense of privacy.
With its peaceful cul-de-sac setting, beautifully presented accommodation and truly remarkable rear garden, this is a home that offers something rather special. There really is no place quite like this.
Contact Samuel Makepeace Bespoke Estate Agents Today!
ROOM DETAILSINTERIOR
GROUND FLOOR
Porch - Four double glazed windows, single double glazed door. Tiled flooring.
Entrance Hall - Single glazed window, single glazed front door. Tiled flooring, radiator and under stairs storage cupboard with space for a washing machine.
Open-Plan Dining Room - Double glazed bay window, radiator.
Open-Plan Lounge - Double glazed patio doors, fireplace and radiator.
Kitchen - Double glazed bay window, double glazed single door, tiled flooring and radiator. A range of fittedwall and base cupboards with work surfaces and tiled splashback. Belfast sink. Range cooker with cooker hood. Space for a dishwasher and a fridge/freezer.
Rear Porch - Four double glazed windows, double glazed single door. Tiled flooring.
FIRST FLOOR
Bedroom One - Double glazed window and radiator.
Bedroom Two - Double glazed window and radiator.
Bedroom Three - Double glazed window, laminate wood flooring and radiator.
Bathroom - Double glazed window. Bath with overhead shower, low level WC, hnad wash basin with vanity. Laminate wood flooring, towel warming radiator. Extractor fan.
EXTERIOR
Front Garden - Block paved driveway for multiple vehicles.
Rear Garden - Tiered garden with porcelain tiled patio, steps, two lawn areas, flower beds. Pebbled sleeper steps. Large gravelled area. Patio area with large wooden pergola. Hedges and connifers.
MATERIAL INFORMATION
Boiler: Combi
Solar panels: N/A
Disclaimer:
All property particulars are provided in good faith and are believed to be accurate to the best of our knowledge at the time of publication. Samuel Makepeace (Newcastle & Stoke) Ltd t/a Samuel Makepeace Bespoke Estate Agents cannot accept any responsibility for any errors, omissions, or misstatements. Prospective purchasers are advised to verify the details independently and should not rely solely on the information provided when making decisions. These particulars remain the property of Samuel Makepeace Bespoke Estate Agents Stoke on Trent, Newcastle Under Lyme & Alsager.
*please note that the hotub and outdoor shed are not included within the sale of the property
Listed by
Stoke-on-Trent
Samuel Makepeace (Newcastle & Stoke) Ltd
Reference: 92094993
EPC Rating & Upgrade Cost
Fetching EPC data… Refresh this page in a moment.
Flood risk
Zone: 1
Risk: Low
Job (default Low)
Registered land (INSPIRE)
This location falls inside an HM Land Registry INSPIRE registered freehold polygon.
Plot: ~315 m² (0.08 acres)
Source: HM Land Registry INSPIRE Index Polygons.
Floorplans

Floor Plan

Floor Plan
EPC Graphs

EPC
FENSA Certificates
This property has 1 FENSA certificate(s) on record, indicating window/door installations by FENSA-approved installers.
FENSA Certificate #2290135
Property Details
Street: 10 Almar Place
Town: STOKE-ON-TRENT
Postcode: ST6 6JJ
Installation Details
Items: 1 window and 1 door
Certificate Issued: 07/12/2004
Work Completed: 09/11/2004
This certificate data was retrieved from FENSA's database
What is FENSA? FENSA (Fenestration Self-Assessment Scheme) is a government-authorised scheme that monitors building regulation compliance for replacement windows and doors. Certificates indicate that work was completed by FENSA-approved installers.
Price history
51% since 2019
| Event | Date | Price | % change |
|---|---|---|---|
| Listed for sale | — | £225,000 | +21.6% |
| Sold | 26/05/2023 (3 years ago) | £185,000 | +51% |
| Sold | 22/11/2019 (6 years ago) | £122,500 | — |
Source: HM Land Registry Price Paid Data. Crown copyright.
Sold Comparables
Same street and nearby sales within 0.25 miles (last 5 years). Data from Land Registry Price Paid.
| Address | Price | Date | Type |
|---|---|---|---|
| 99 CHELL GREEN AVENUE, STOKE-ON-TRENT, ST6 7LA | £160,000 | 19/12/2025 | Semi-detached |
| 64 BARBER ROAD, STOKE-ON-TRENT, ST6 6JL | £168,000 | 05/12/2025 | Semi-detached |
| 22 SPROSTON ROAD, STOKE-ON-TRENT, ST6 6NE | £148,000 | 24/11/2025 | Semi-detached |
| 66 BARBER ROAD, STOKE-ON-TRENT, ST6 6JL | £111,000 | 26/09/2025 | Semi-detached |
| 904 HIGH LANE, BURSLEM, STOKE-ON-TRENT, ST6 6HE | £210,000 | 14/08/2025 | Semi-detached |
| 1 STONELEIGH ROAD, STOKE-ON-TRENT, ST6 6JH | £100,000 | 08/08/2025 | Semi-detached |
| 2 UNICORN PLACE, STOKE-ON-TRENT, ST6 6LX | £93,000 | 18/06/2025 | Semi-detached |
| 31 CHELL GREEN AVENUE, STOKE-ON-TRENT, ST6 7JY | £157,500 | 06/06/2025 | Semi-detached |
| 25 COLLEY ROAD, STOKE-ON-TRENT, ST6 6LQ | £110,000 | 01/12/2023 | Semi-detached |
| 68 BARBER ROAD, STOKE-ON-TRENT, ST6 6JL | £145,500 | 20/11/2023 | Semi-detached |
| 4 BROOKLAND ROAD, STOKE-ON-TRENT, ST6 6LW | £78,000 | 26/10/2023 | Semi-detached |
| 80 BARBER ROAD, STOKE-ON-TRENT, ST6 6JL | £143,500 | 26/07/2023 | Semi-detached |
| 49 FROME WALK, STOKE-ON-TRENT, ST6 7JX | £148,000 | 31/01/2023 | Semi-detached |
| 856 HIGH LANE, BURSLEM, STOKE-ON-TRENT, ST6 6HG | £155,000 | 21/12/2022 | Semi-detached |
| 82 CHELL GREEN AVENUE, STOKE-ON-TRENT, ST6 7LA | £40,000 | 21/12/2022 | Semi-detached |
| 80 BARBER ROAD, STOKE-ON-TRENT, ST6 6JL | £96,000 | 28/10/2022 | Semi-detached |
| 15 BARBER ROAD, STOKE-ON-TRENT, ST6 6JW | £107,000 | 26/10/2022 | Semi-detached |
| 27 BARBER ROAD, STOKE-ON-TRENT, ST6 6JW | £140,000 | 14/10/2022 | Semi-detached |
| 7 STROSS AVENUE, STOKE-ON-TRENT, ST6 6NB | £127,500 | 30/09/2022 | Semi-detached |
| 37 FROME WALK, STOKE-ON-TRENT, ST6 7JX | £129,950 | 23/09/2022 | Semi-detached |
Area average: £128,398 (20 sales)
Capital growth trend
Land Registry outcode average: last 12 months vs 5y and 10y ago (from sold prices).
House Price Index (HM Land Registry — official index, not sold-price averages): Stoke-on-Trent. Series: Semi-detached. As of May 2026.
Rental Range
Estimated market rent for Stoke-on-Trent. Low = conservative, Realistic = average, Optimistic = best case.
Based on Local Authority from postcode lookup → Stoke-on-Trent.
LHA (30th percentile) floor for Staffordshire North: £593/mo (Apr 2025 – Mar 2026)
Location
Nearby
Nearest stations, universities and amenities (distance from property).
| Type | Name | Distance |
|---|---|---|
| Bus stop | High Lane, opposite Stoneleigh Road. Towards City Centre | 0.1 miles |
| Bus stop | Stoneleigh Road | 0.1 miles |
| Hospital | Haywood Hospital Walk-in Centre | 0.8 miles |
| Shop | Copy-CAD | 0.8 miles |
| Shop | Specsavers | 0.9 miles |
| Train station | Longport | 2.0 miles |
| Train station | Kidsgrove | 2.5 miles |
| Hospital | Royal Stoke University Hospital | 4.5 miles |
| University | Keele University | 5.6 miles |
| University | Buxton & Leek College | 7.6 miles |
Street-level crime
| Category | Count |
|---|---|
| Violence and sexual offences | 136 |
| Anti-social behaviour | 57 |
| Criminal damage and arson | 29 |
| Public order | 22 |
| Other theft | 21 |
| Vehicle crime | 21 |
| Shoplifting | 16 |
| Burglary | 10 |
| Other crime | 8 |
| Robbery | 8 |
| Possession of weapons | 7 |
| Drugs | 4 |
| Bicycle theft | 1 |
| Theft from the person | 1 |
| Total incidents | 341 |
Within 1 mile during Jun 2026. Source: data.police.uk (England & Wales).
Schools nearby
Nearest open schools with Ofsted ratings (England). Closed schools are not shown. Data from Get Information about Schools and Ofsted.
| Name | Type | Distance | Ofsted |
|---|---|---|---|
| St Margaret Ward Catholic Academy | Secondary | 0.1 miles | Good — 4 Mar 2013 |
| Ormiston Horizon Academy | Secondary | 0.4 miles | Good — 18 Jan 2024 |
| Mill Hill Primary Academy | Primary | 0.4 miles | Outstanding — 24 Jan 2024 |
| Watermill School | Other | 0.4 miles | Good — 30 May 2013 |
| Burnwood Community Primary School | Primary | 0.6 miles | Good — 9 Nov 2015 |
Rental Comparables
Residential lets from OpenRent and Rightmove for the area (same bedroom count). Use to validate rent estimates. Student lets are excluded.
Average rent: £924/mo (21 listings)
Rent-driven metrics
Based on OpenRent comparables.
- Rent ratio — Monthly rent ÷ purchase price (1% rule). 1%+ = strong, 0.8–1% = okay, <0.8% = weak for cashflow.
- Max investor price — Rent ÷ 0.8%; the price at which rent would be 0.8% of price (Stoke-style target).
- Target investor price — Rent ÷ 1%; the price at which rent would be 1% of price (strong cashflow band).
- Gross yield — Annual rent as % of purchase price (no costs).
- Cost-to-rent — Price ÷ annual rent (from OpenRent comparables). Under 14× = strong, 14–16× = acceptable, 17×+ = compressed.
- Cashflow — Rent minus mortgage, 10% maintenance, £25/mo compliance. Assumes 75% LTV, 3.95% APR (5yr fixed), 25yr term.
- ROI — Annual profit ÷ cash in (deposit + 4% purchase costs).