172 WIGMORE ROAD
GILLINGHAM, MEDWAY ME8 0TJ
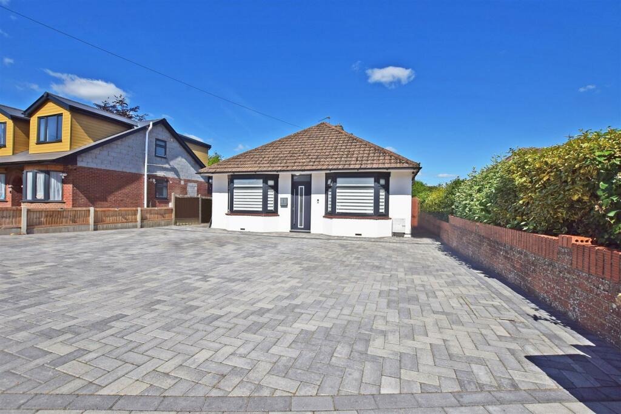
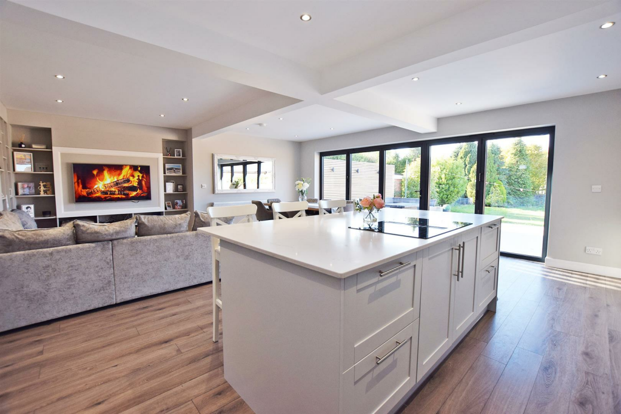
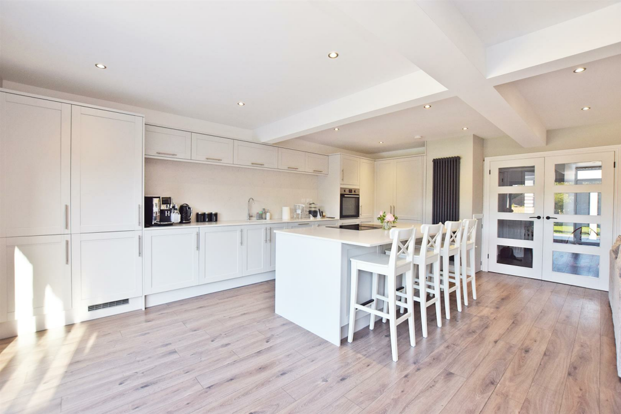
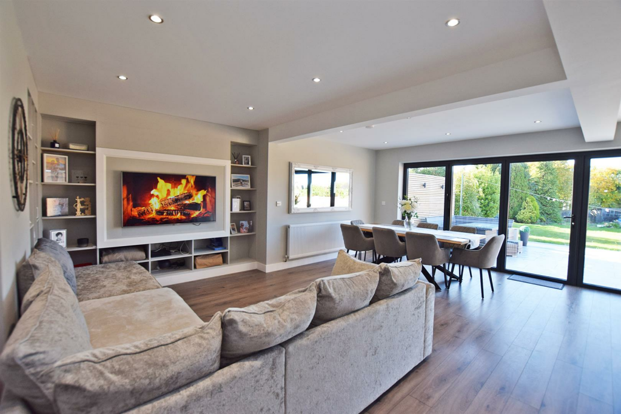
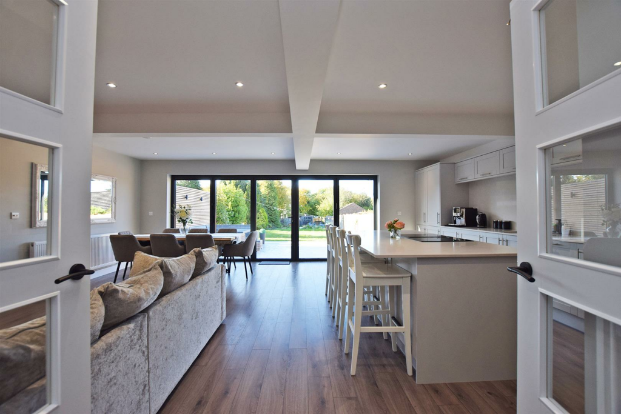
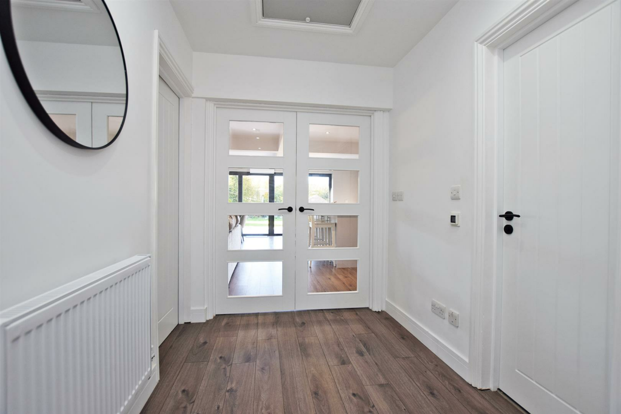
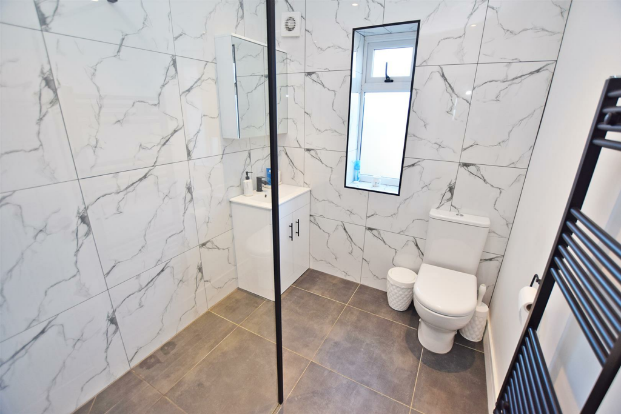
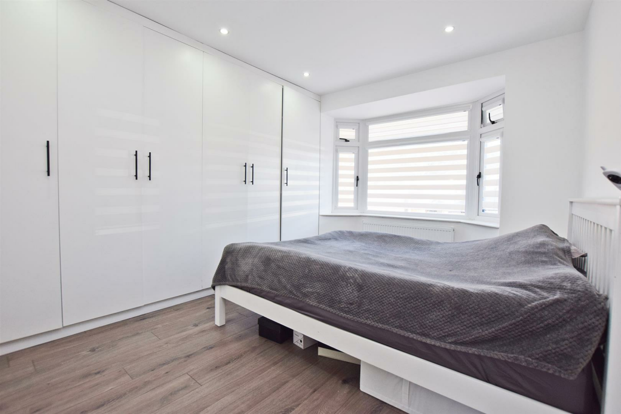
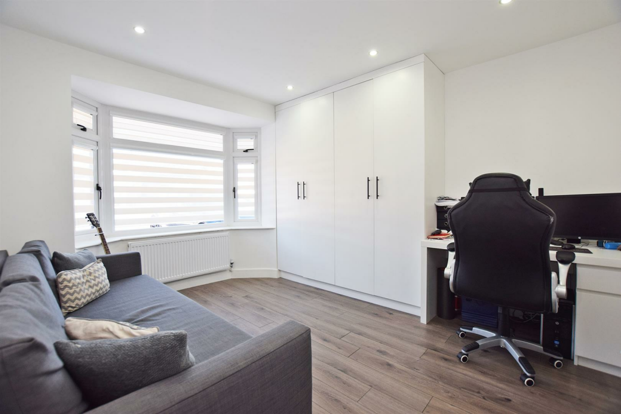
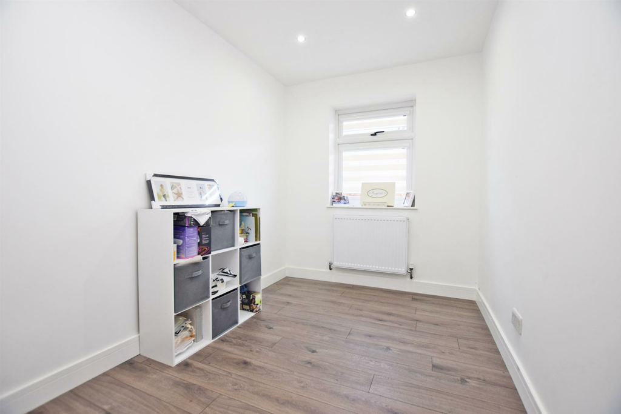
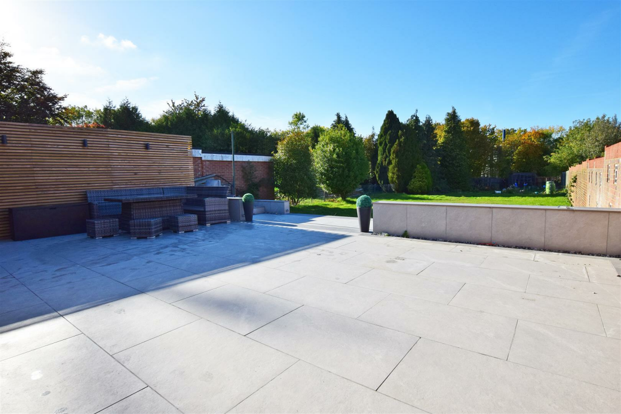
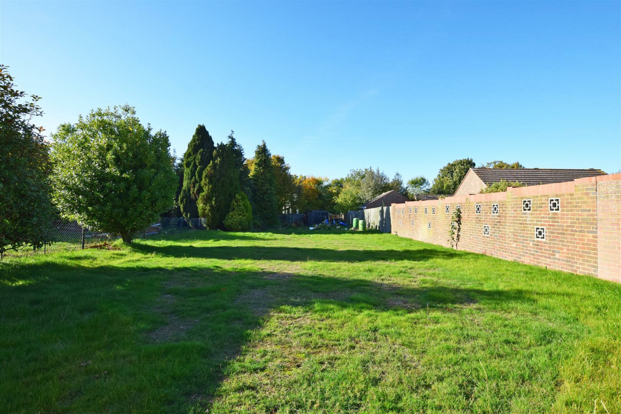
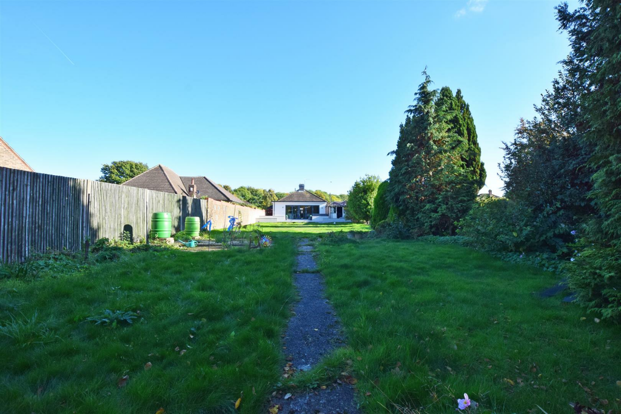
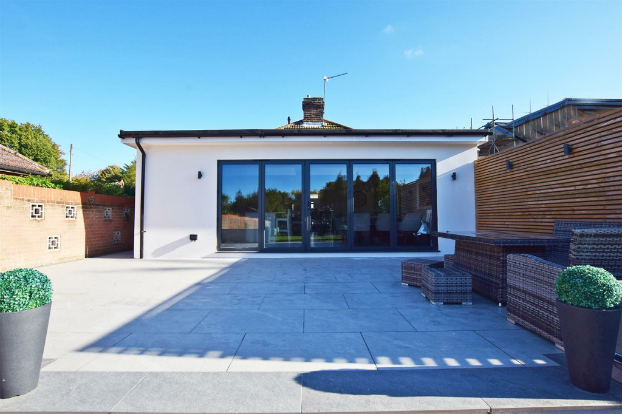
Photo 1 Lounge/Kitchen/Diner Lounge/Kitchen/Diner Lounge/Kitchen/Diner Lounge/Kitchen/Diner Entrance Hall Wet Room Master Bedroom 2nd Bedroom 3rd Bedroom Photo 11 Garden Garden Garden
/ 14
Property details
Tenure
FREEHOLD
Floor area
97 m²
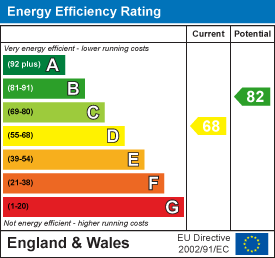
EPC rating
D
Year built
England and Wales: 1930-1949
Last sold
£555,000 May 2025
Price per m²
£5,670/m²
Local average
£508,351 (+8.2%)
Deprivation
Decile 9 (29,014 of 33,755)
Street crime
88 incidents within 1 mile (May 2026)
Key features
- OFFERS OVER £550,000
- THREE BEDROOM DETACHED BUNGALOW
- DRIVEWAY
- GARAGE
- WET ROOM
- LANDSCAPED REAR GARDEN
- APPROX 150FT REAR GARDEN
- CLOSE TO M2 MOTORWAY
- CTAX BAND: E
- EPC RATING: D
Additional details
- Parking
- Yes
- Garden
- Yes
Description
EPC Rating: D
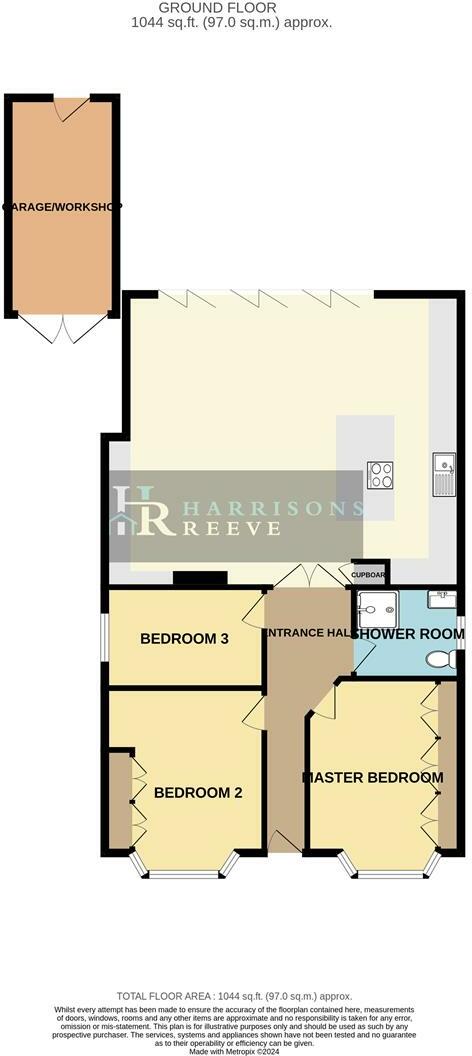
Entrance Hall - 1.86m x 5.92m (6'1" x 19'5") -
Master Bedroom - 3.33m x 3.34m (10'11" x 10'11") -
2nd Bedroom - 3.33m x 3.45m (10'11" x 11'3") -
3rd Bedroom - 3.31m x 2.11m (10'10" x 6'11") -
Wet Room - 2.29m x 1.91m (7'6" x 6'3") -
Lounge/Kitchen/Diner - 7.58m x 6.12m (24'10" x 20'0") -
Garden - Approx 150ft
Garage - Single Garage/Workshop
AGENT NOTE, PLEASE NOTE THAT THE VENDOR IS RELATED TO A MEMBER OF STAFF AT HARRISONS REEVE
Important Notice - Harrisons Reeve, their clients and any joint agents give notice that:
1. They have no authority to make or give any representations or warranties in relation to the property. These particulars do not form part of any offer or contract and must not be relied upon as statements or representations of fact. Any areas, measurements or distances are approximate. The text, photographs and plans are for guidance only and are not necessarily comprehensive.
2. It should not be assumed that the property has all necessary planning, building regulations or other consents and Harrisons Reeve have not tested any services, equipment or facilities. Purchasers must satisfy themselves by inspection or otherwise
It should also be noted that the vendor is related to a member of staff at Harrisons Reeve.
Nb - HARRISONS REEVE recommend a panel of solicitors, including V E White And Co, Burtons Solicitors, Hawkridge and Company and Apex Law as well as the services of Henchurch Lane Financial Services, for which we may receive a referral fee of £150 plus VAT per transaction.
Aml Charges - Should a purchaser(s) have an offer accepted on a property marketed by Harrisons Reeve, the purchaser(s) will need to undertake an identification check. This is carried out in order to meet our obligation under the Anti Money Laundering Regulations (AML) and is a legal requirement.
Whilst we do request and check ID documents, we also use a third-party service to verify your identity. The cost of these checks is £15 inc VAT per purchaser, which is paid in advance, when an offer is agreed and prior to a sales memorandum being issued. This charge is non-refundable under any circumstances.
Listed by
Rainham
Harrisons Reeve
Reference: 143296805
EPC Rating & Upgrade Cost
Current rating: D
Potential rating: B
Inspection date: 25/10/2022
Expiry date: 24/10/2032
Current heating cost: £613/year
Potential heating cost: £517/year
Est. upgrade cost to C: £15,500
Recommendations
- Cavity wall insulation (£500 - £1,500)
- Floor insulation (solid floor) (£4,000 - £6,000)
- Solar water heating (£4,000 - £6,000)
- Solar photovoltaic panels, 2.5 kWp (£3,500 - £5,500)
Flood risk
Zone: 1
Risk: Low
Job (default Low)
Floorplans
Floorplan 1
EPC Graphs
EE Rating
Price history
21% since 2021
| Event | Date | Price | % change |
|---|---|---|---|
| Sold | 23/05/2025 (1 year ago) | £555,000 | +20.7% |
| Sold | 09/11/2021 (4 years ago) | £460,000 | — |
Source: HM Land Registry Price Paid Data. Crown copyright.
Sold Comparables
Same street and nearby sales within 0.25 miles (last 5 years). Data from Land Registry Price Paid.
| Address | Price | Date | Type |
|---|---|---|---|
| 214 WIGMORE ROAD, GILLINGHAM, MEDWAY, ME8 0TN | £537,500 | 12/12/2025 | Detached |
| 180 BREDHURST ROAD, WIGMORE, GILLINGHAM, MEDWAY, ME8 0QX | £499,999 | 05/10/2023 | Detached |
| Same street 176 WIGMORE ROAD, GILLINGHAM, MEDWAY, ME8 0TJ | £700,000 | 31/05/2023 | Detached |
| Same street 155 WIGMORE ROAD, GILLINGHAM, MEDWAY, ME8 0TJ | £771,000 | 31/03/2023 | Detached |
| 222 WIGMORE ROAD, GILLINGHAM, MEDWAY, ME8 0TW | £588,000 | 21/10/2022 | Detached |
| 3 PRIMROSE AVENUE, GILLINGHAM, MEDWAY, ME8 0TD | £615,000 | 07/10/2022 | Detached |
| 247 BREDHURST ROAD, WIGMORE, GILLINGHAM, MEDWAY, ME8 0RD | £525,000 | 30/09/2022 | Detached |
| 115 WIGMORE ROAD, GILLINGHAM, MEDWAY, ME8 0TH | £735,000 | 23/09/2022 | Detached |
| 15 GREENBANK CLOSE, HEMPSTEAD, GILLINGHAM, MEDWAY, ME7 3SG | £455,000 | 24/08/2022 | Detached |
| 4 WILDWOOD GLADE, HEMPSTEAD, GILLINGHAM, MEDWAY, ME7 3SX | £570,000 | 27/07/2022 | Detached |
| 213 WIGMORE ROAD, GILLINGHAM, MEDWAY, ME8 0TN | £644,000 | 21/03/2022 | Detached |
| 17 FOULDS CLOSE, GILLINGHAM, MEDWAY, ME8 0QF | £490,000 | 13/12/2021 | Detached |
| 198 WIGMORE ROAD, GILLINGHAM, MEDWAY, ME8 0TL | £437,534 | 26/11/2021 | Detached |
| 202 WIGMORE ROAD, GILLINGHAM, MEDWAY, ME8 0TL | £730,000 | 06/09/2021 | Detached |
| 152 WIGMORE ROAD, GILLINGHAM, MEDWAY, ME8 0TH | £825,000 | 26/08/2021 | Detached |
Street average: £735,500 (2 sales)
Area average: £588,618 (13 sales)
Capital growth trend
Land Registry outcode average: last 12 months vs 5y and 10y ago (from sold prices).
House Price Index (HM Land Registry — official index, not sold-price averages): Medway. Series: Detached. As of April 2026.
Rental Range
Estimated market rent for Medway. Low = conservative, Realistic = average, Optimistic = best case.
Based on Local Authority from postcode lookup → Medway.
LHA (30th percentile) floor for Chelmsford: £1,197/mo (Apr 2025 – Mar 2026)
Location
Nearby
Nearest stations, universities and amenities (distance from property).
| Type | Name | Distance |
|---|---|---|
| Bus stop | Sharsted Way | 0.1 miles |
| Bus stop | Kingsdown Close | 0.2 miles |
| Shop | Body Glow Tanning Studio | 0.3 miles |
| Shop | British Heart Foundation | 0.3 miles |
| Train station | Rainham | 2.1 miles |
| Train station | Gillingham | 3.1 miles |
| University | Unknown | 3.8 miles |
| Hospital | The Somerfield Hospital | 5.6 miles |
Street-level crime
| Category | Count |
|---|---|
| Anti-social behaviour | 27 |
| Violence and sexual offences | 20 |
| Criminal damage and arson | 11 |
| Shoplifting | 9 |
| Other theft | 6 |
| Vehicle crime | 6 |
| Burglary | 3 |
| Public order | 3 |
| Drugs | 1 |
| Other crime | 1 |
| Robbery | 1 |
| Total incidents | 88 |
Within 1 mile during May 2026. Source: data.police.uk (England & Wales).
Schools nearby
Nearest open schools with Ofsted ratings (England). Closed schools are not shown. Data from Get Information about Schools and Ofsted.
| Name | Type | Distance | Ofsted |
|---|---|---|---|
| Hempstead Junior School | Primary | 0.3 miles | Good — 8 Nov 2013 |
| Hempstead Infant School | Primary | 0.4 miles | Good — 4 Oct 2018 |
| Fairview Community Primary School | Primary | 0.5 miles | Good — 29 Jun 2015 |
| Deanwood Primary School | Primary | 0.6 miles | Good — 31 Oct 2012 |
| St Augustine of Canterbury Catholic Primary School | Primary | 0.8 miles | Good — 12 Dec 2013 |
Rental Comparables
Residential lets from OpenRent and Rightmove for the area (same bedroom count). Use to validate rent estimates. Student lets are excluded.
| Title | Rent | Beds | Distance | As seen on |
|---|---|---|---|---|
| 3 Bed Terraced House, Moyle Close, ME8 | £1,500/mo | 3 | 0.79 miles | OpenRent |
Average rent: £1,500/mo (1 listing)
Rent-driven metrics
Based on OpenRent comparables.
- Rent ratio — Monthly rent ÷ purchase price (1% rule). 1%+ = strong, 0.8–1% = okay, <0.8% = weak for cashflow.
- Max investor price — Rent ÷ 0.8%; the price at which rent would be 0.8% of price (Stoke-style target).
- Target investor price — Rent ÷ 1%; the price at which rent would be 1% of price (strong cashflow band).
- Gross yield — Annual rent as % of purchase price (no costs).
- Cost-to-rent — Price ÷ annual rent (from OpenRent comparables). Under 14× = strong, 14–16× = acceptable, 17×+ = compressed.
- Cashflow — Rent minus mortgage, 10% maintenance, £25/mo compliance. Assumes 75% LTV, 3.95% APR (5yr fixed), 25yr term.
- ROI — Annual profit ÷ cash in (deposit + 4% purchase costs).