4 PETTS WOOD ROAD
ORPINGTON, PETTS WOOD, GREATER LONDON BR5 1LB
Property details
Tenure
FREEHOLD
Floor area
151 m²
Council tax band
G
EPC rating
E
Last sold
£800,000 Aug 2024
Price per m²
£5,464/m²
Local average
£551,613 (+49.6%)
Deprivation
Decile 10 (33,638 of 33,755)
Street crime
165 incidents within 1 mile (May 2026)
Key features
- Chain Free
- Semi Detached Home
- Five bedrooms
- 1625 sqft home and approx 95 garden
- Well Located for Local Amenities
- Council Tax Band G
Additional details
- Parking
- Yes
- Garden
- Yes
Description
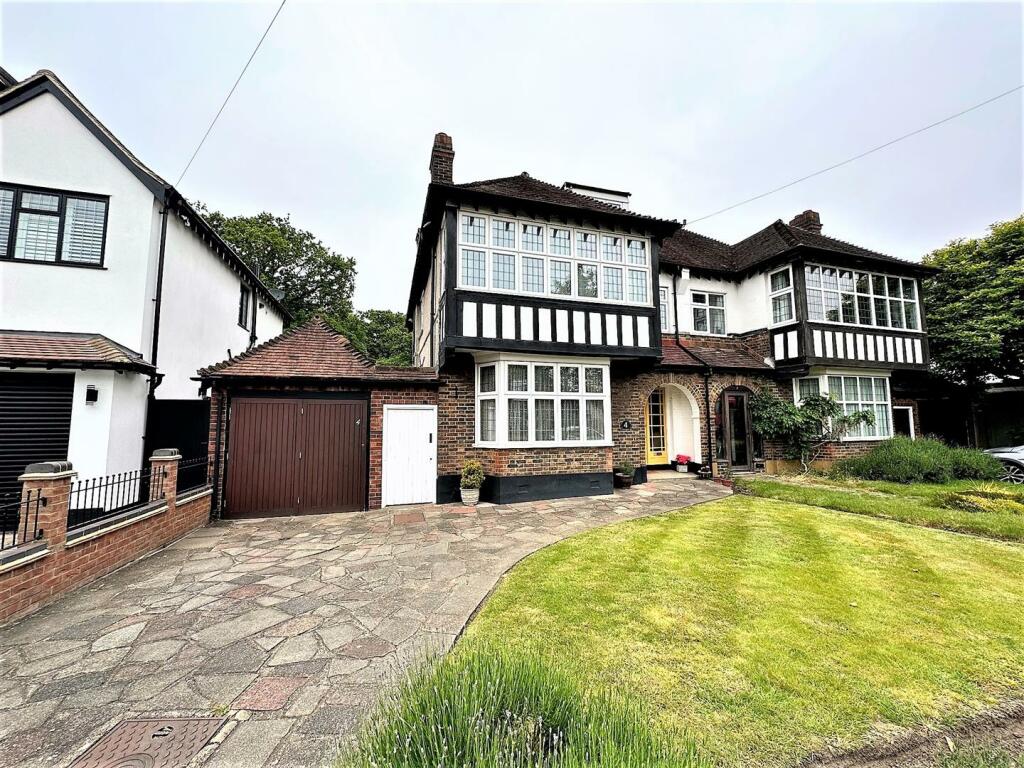
Front - Well kept lawn front garden with driveway parking leading up to:
Porch - Enclosed brick porch with tiled floor and access hallway via a stain glass multi panel front door.
Hallway - Under stairs storage cupboard, radiator and fitted carpet.
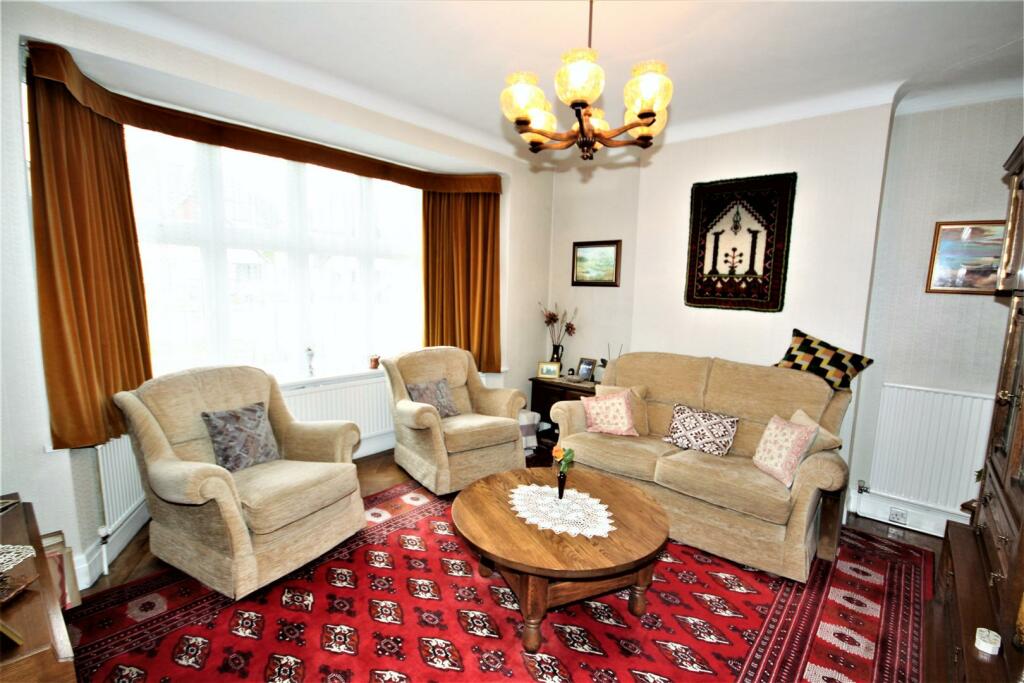
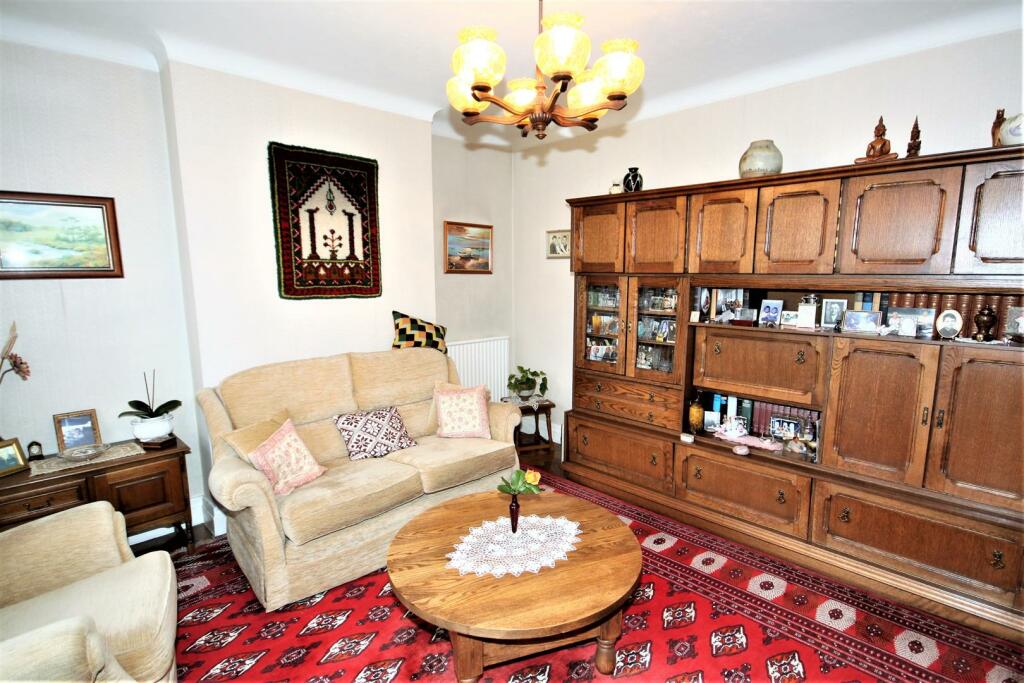
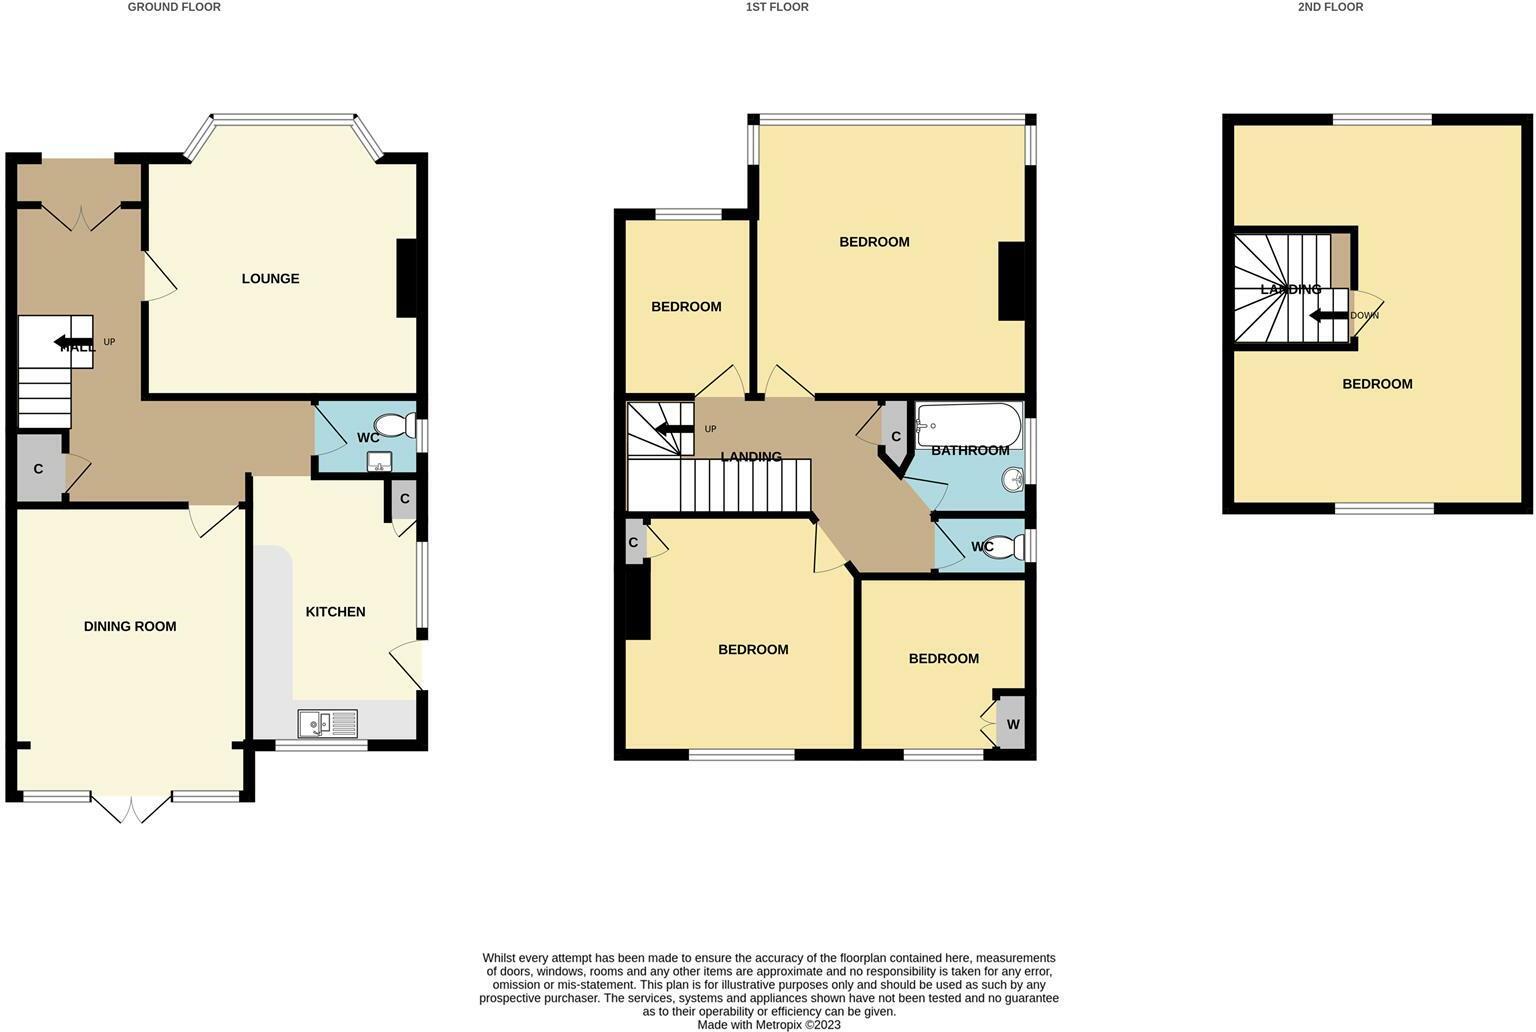
Lounge - 4.39m into bay x 4.19m (14'5 into bay x 13'9) - Double glazed bay window to front. Original parquet wooden flooring. Two radiators.
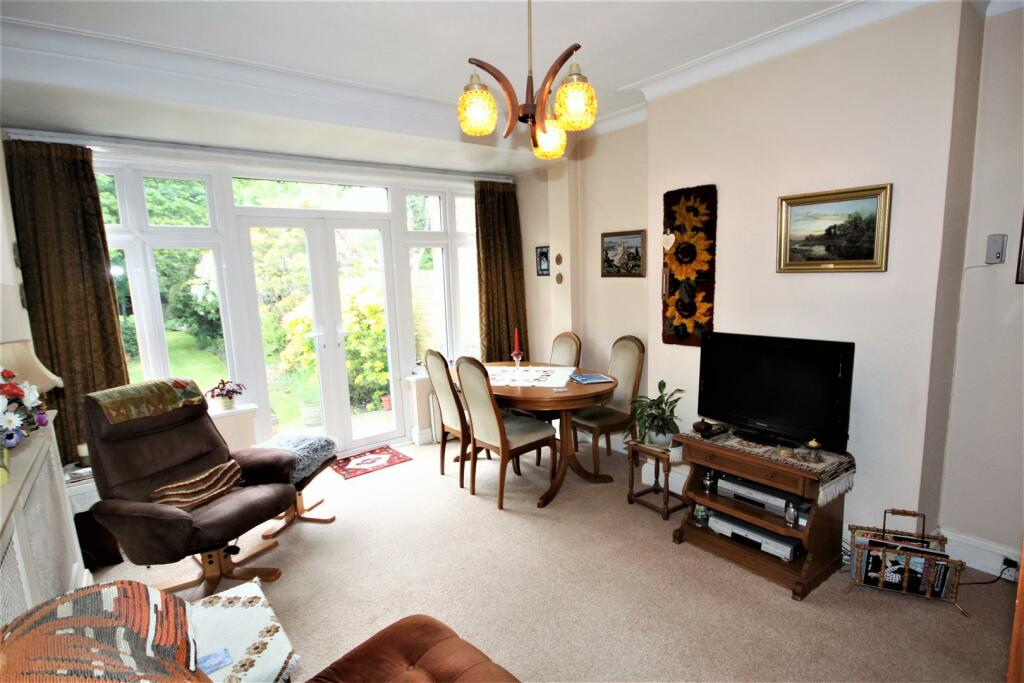
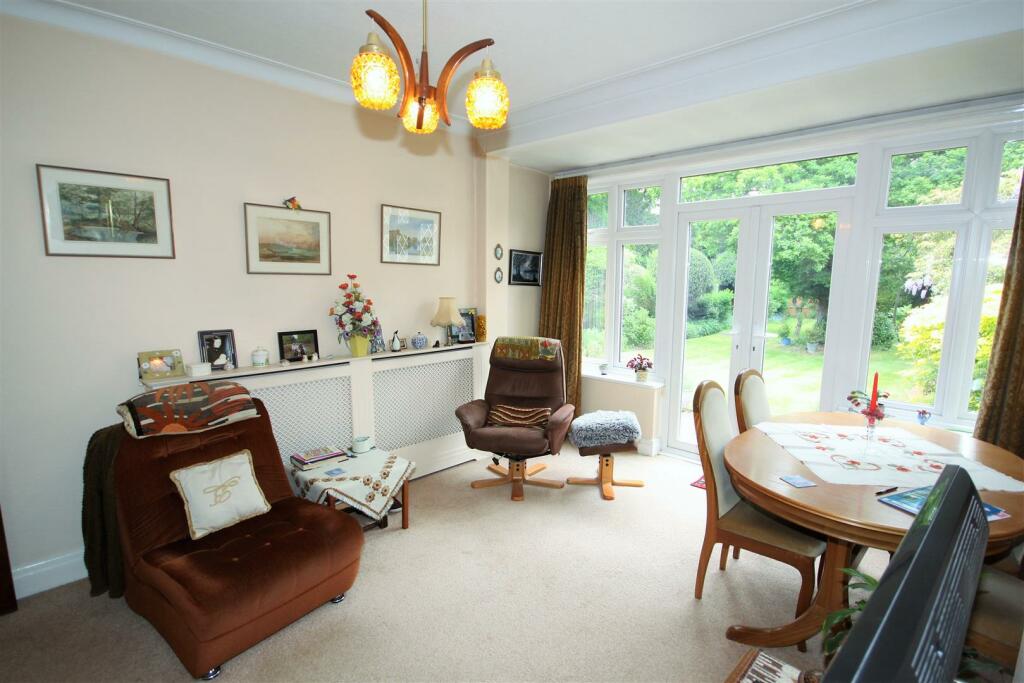
Dining Room - 4.62m x 3.66m (15'2 x 12') - Double glazed double doors to rear leading out to the garden plus double glazed windows to rear. Radiator with cover and fitted carpet.
Ground Floor Wc - Double glazed semi opaque window to side. Wall mounted wash hand basin with splashback tiling and low level WC. Radiator and fitted carpet.
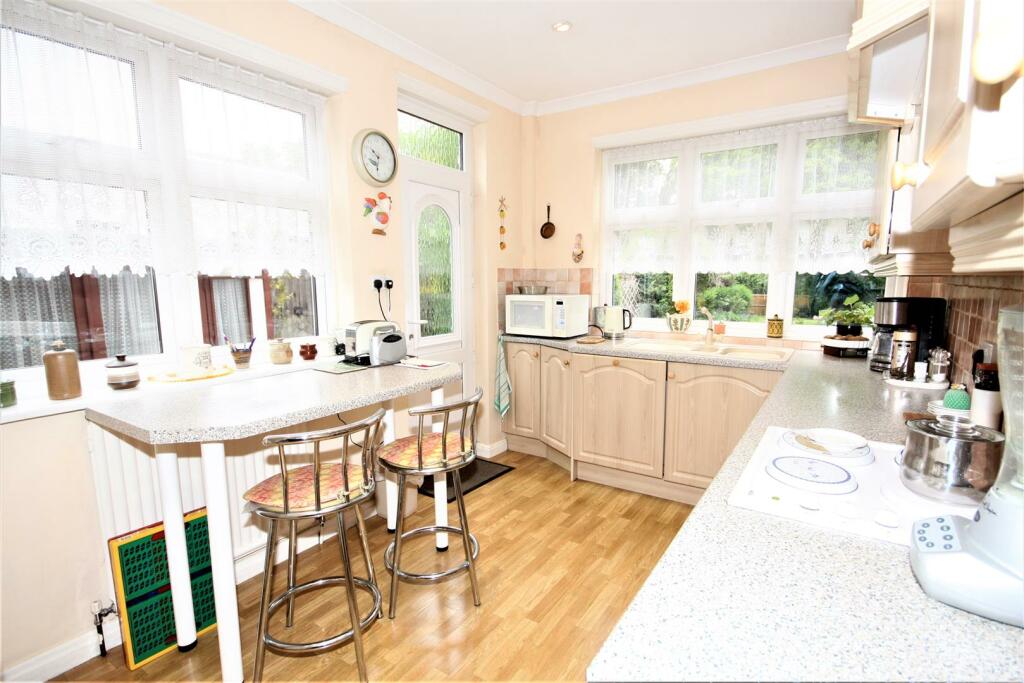
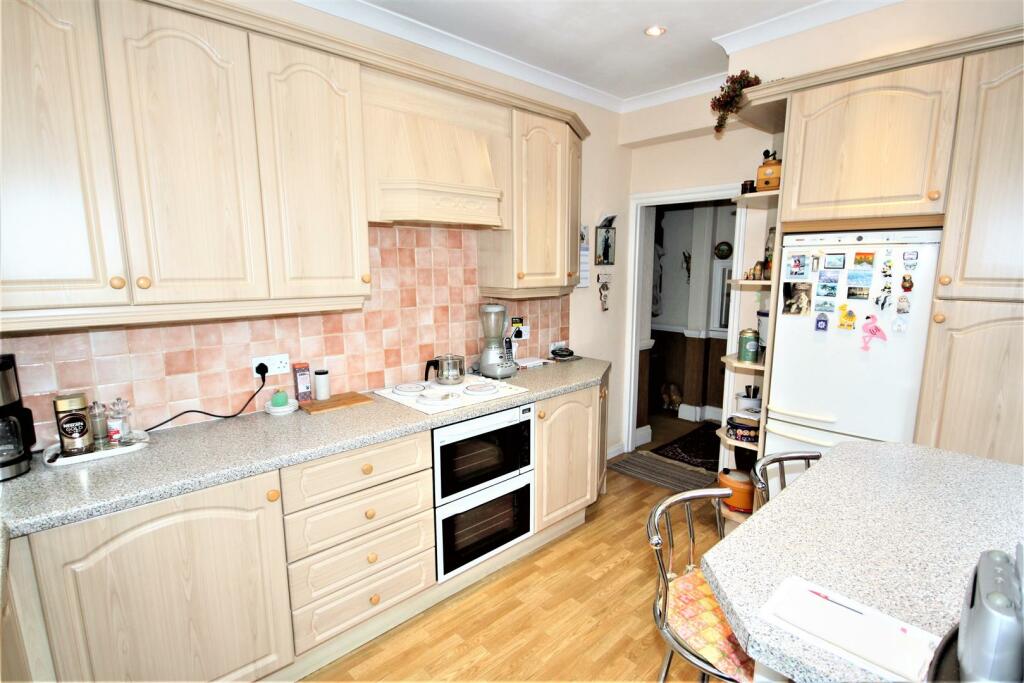
Kitchen - 4.22m x 2.57m (13'10 x 8'5) - Double glazed windows to side and rear plus double glazed door to side. A range of wall and base units with complementing roll top work surfaces. Inset sink with mixer tap and drainer to side. Low level AEG oven and grill, recessed AEG four burner, electric hob with concealed extractor over. Integrated AEG dishwasher. Breakfast bar, radiator, laminate wood flooring, part tiled walls and spotlights.
Stairs To First Floor -
Landing - Airing cupboard housing hot water tank. Fitted carpet.
Bedroom One - 4.72m x 4.19m max points (15'6 x 13'9 max points) - Double glazed windows to front. Radiator and fitted carpet.
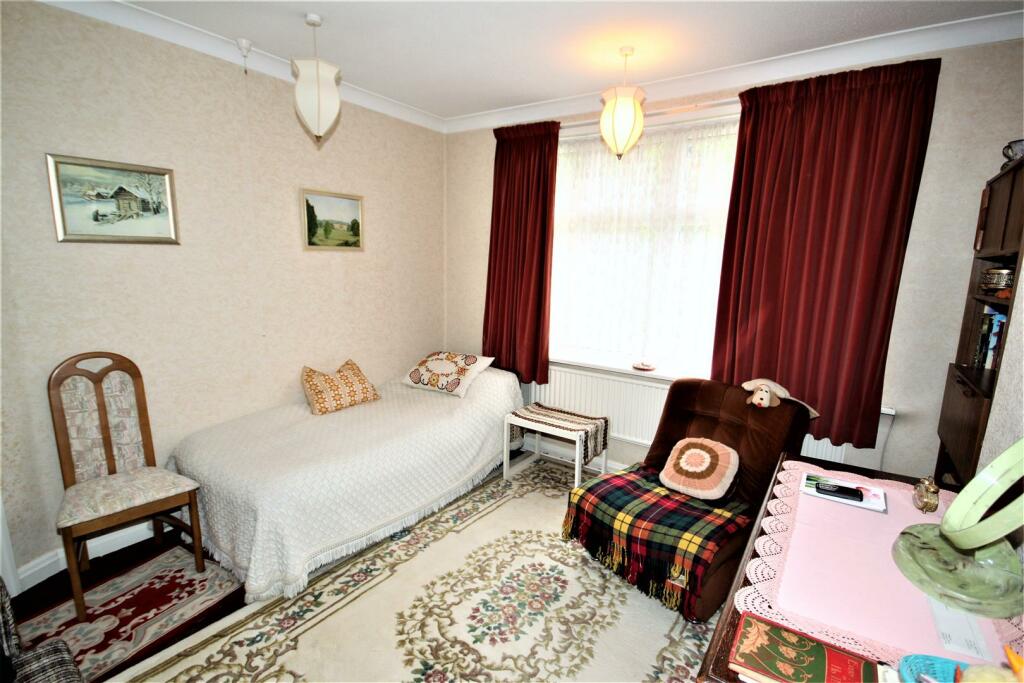
Bedroom Two - 3.63m x 3.56m (11'11 x 11'8) - Double glazed window to rear. Built in storage cupboard, radiator and carpet tiles.
Bedroom Three - 2.67m x 2.67m (8'9 x 8'9) - Double glazed windows to front. Built in wardrobe, radiator and solid wood flooring.
Bedroom Four - 2.79m x 2.01m (9'2 x 6'7) - Double glazed windows to front. Radiator and solid wood flooring.
Bathroom - Double glazed semi opaque window to side. Two piece suite comprising tiled enclosed bath with wall mounted Mira shower and folding glass screen. Vanity wash hand basin with storage under. Radiator, tiled walls and fitted carpet.
Separate Wc - Double glazed semi opaque window to side. Low level WC and lino flooring.
Stairs To Second Floor -
Bedroom Five - 5.51m x 4.88m reduced to 3.23m (18'1 x 16' reduced - Double glazed jewel aspect windows to front and rear. Double radiator and fitted carpet.
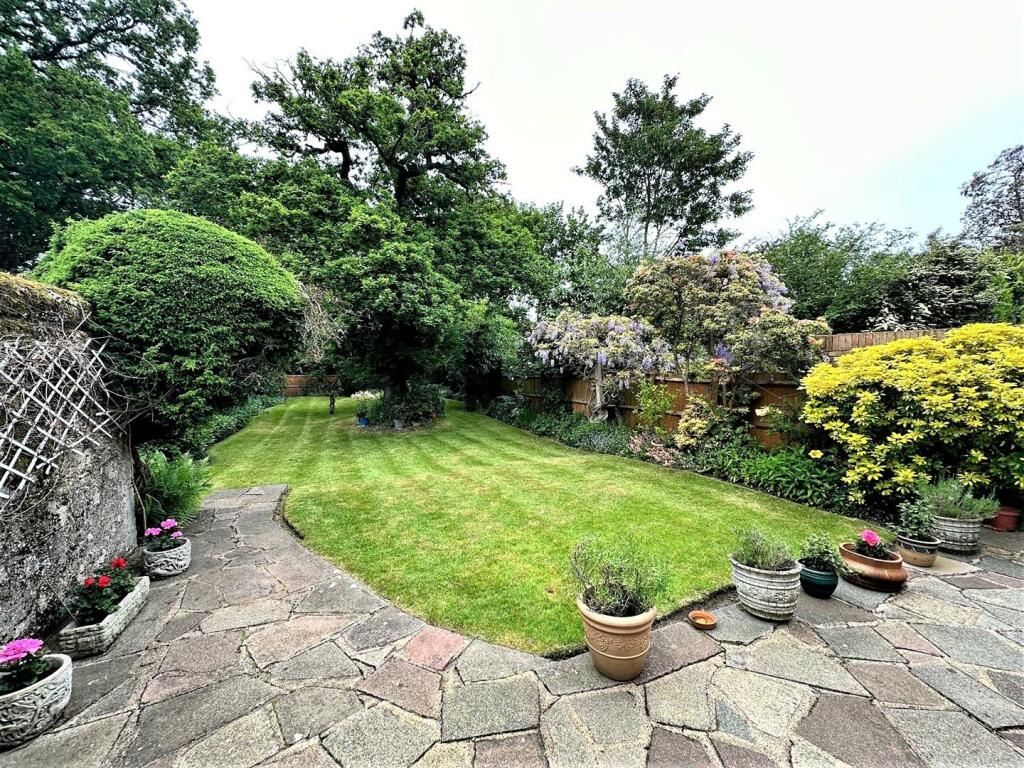
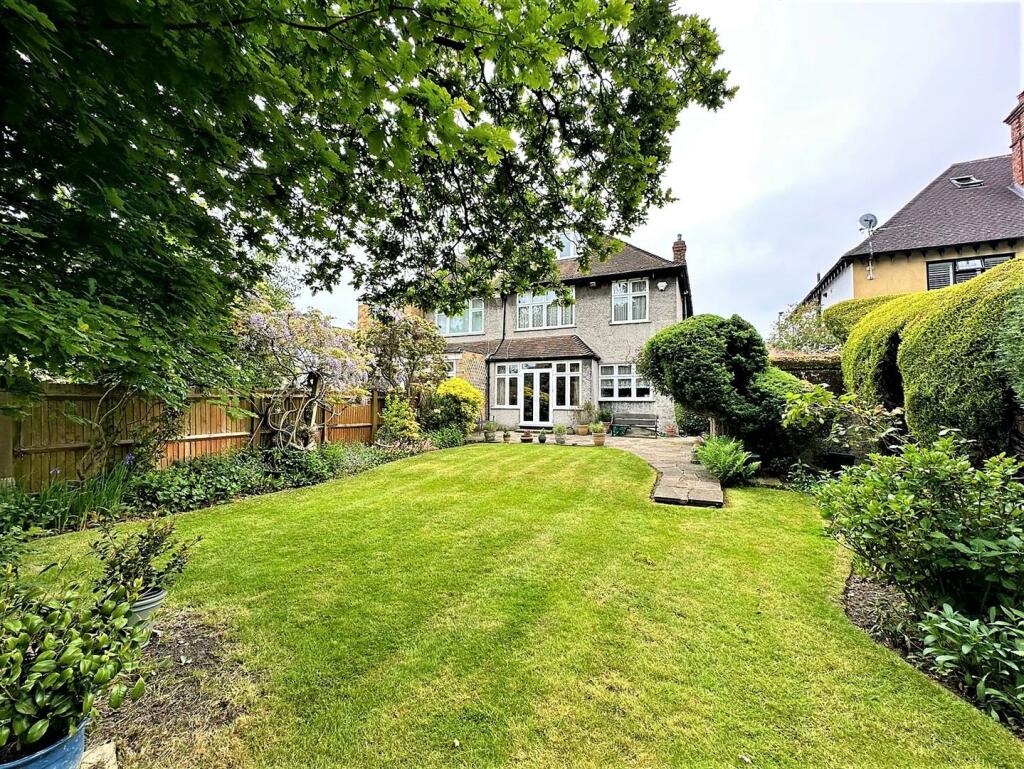
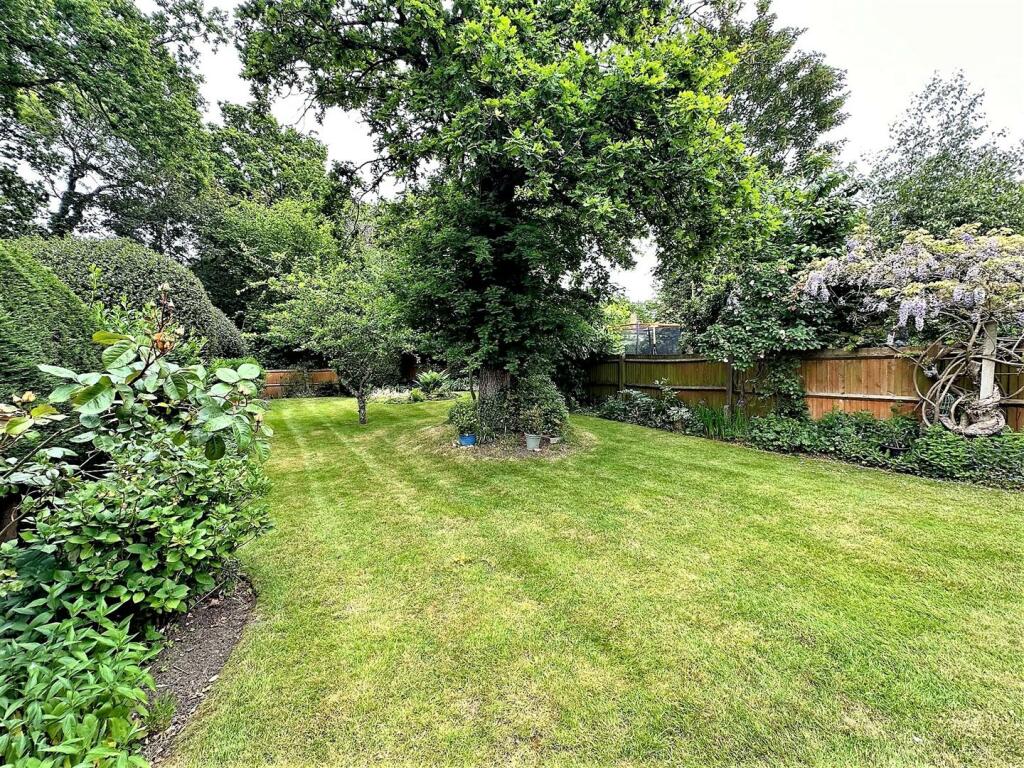
Garden - 28.96m approx (95' approx) - A stunning mature rear garden, which is mainly laid to lawn and has a selection of mature trees that offer high levels of seclusion. there is also well stocked borders and a paved patio area to the rear of the house. Concrete bunker for storage, timber storage shed and side access.
Detached Garage - Brick built garage with a tile pitched roof and double doors to the front. Light and power.
Directions - From Petts Wood, Station Square BR5 1NA, proceed up Petts Wood Road.
Listed by
Petts Wood
Edmund Estate Agents
Reference: 139578497
EPC Rating & Upgrade Cost
Current rating: E
Potential rating: C
Inspection date: 03/06/2023
Expiry date: 02/06/2033
Current heating cost: £3,041/year
Potential heating cost: £1,605/year
Est. upgrade cost to C: £22,050
Recommendations
- Room-in-roof insulation (£1,500 - £2,700)
- 50 mm internal or external wall insulation (£4,000 - £14,000)
- Floor insulation (suspended floor) (£800 - £1,200)
- Low energy lighting for all fixed outlets (£50)
- Upgrade heating controls (£350 - £450)
- Solar water heating (£4,000 - £6,000)
- Solar photovoltaic panels, 2.5 kWp (£3,500 - £5,500)
Flood risk
Zone: 1
Risk: Low
Job (default Low)
Floorplans
Floorplan.jpg
EPC Graphs
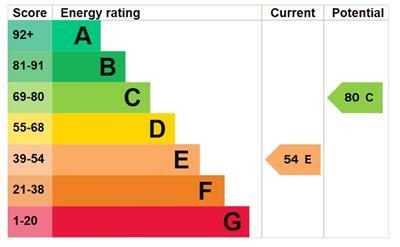
Screenshot 2023-06-13 102817.jpg
FENSA Certificates
This property has 2 FENSA certificate(s) on record, indicating window/door installations by FENSA-approved installers.
FENSA Certificate #6746978
Property Details
Street: 4 Petts Wood Road
Town: Petts Wood
Postcode: BR5 1LB
Installation Details
Items: 13 windows and 2 doors
Certificate Issued: 10/08/2009
Work Completed: 10/07/2009
This certificate data was retrieved from FENSA's database
FENSA Certificate #6057680
Property Details
Street: 4 Petts Wood Road
Town: Petts Wood
Postcode: BR5 1LB
Installation Details
Items: 3 windows
Certificate Issued: 13/10/2008
Work Completed: 19/09/2008
This certificate data was retrieved from FENSA's database
What is FENSA? FENSA (Fenestration Self-Assessment Scheme) is a government-authorised scheme that monitors building regulation compliance for replacement windows and doors. Certificates indicate that work was completed by FENSA-approved installers.
Price history
| Event | Date | Price | % change |
|---|---|---|---|
| Sold | 16/08/2024 (1 year ago) | £800,000 | — |
Source: HM Land Registry Price Paid Data. Crown copyright.
Sold Comparables
Same street and nearby sales within 0.25 miles (last 5 years). Data from Land Registry Price Paid.
| Address | Price | Date | Type |
|---|---|---|---|
| 30 KEDLESTON DRIVE, ORPINGTON, BROMLEY, GREATER LONDON, BR5 2DR | £552,000 | 14/10/2025 | Semi-detached |
| 9 PRINCES AVENUE, PETTS WOOD, ORPINGTON, BROMLEY, GREATER LONDON, BR5 1QP | £1,010,000 | 15/08/2025 | Semi-detached |
| 69 GREENCOURT ROAD, PETTS WOOD, ORPINGTON, BROMLEY, GREATER LONDON, BR5 1QN | £940,000 | 06/08/2025 | Semi-detached |
| 25 PETTS WOOD ROAD, PETTS WOOD, ORPINGTON, BROMLEY, GREATER LONDON, BR5 1JT | £750,000 | 02/07/2025 | Semi-detached |
| 74 PETTS WOOD ROAD, PETTS WOOD, ORPINGTON, BROMLEY, GREATER LONDON, BR5 1LD | £993,000 | 23/01/2025 | Semi-detached |
| 53 GREENCOURT ROAD, PETTS WOOD, ORPINGTON, BROMLEY, GREATER LONDON, BR5 1QN | £800,000 | 04/09/2023 | Semi-detached |
| Same street 38 PETTS WOOD ROAD, PETTS WOOD, ORPINGTON, BROMLEY, GREATER LONDON, BR5 1LB | £1,120,000 | 16/05/2023 | Detached |
| 47 PRINCES AVENUE, PETTS WOOD, ORPINGTON, BROMLEY, GREATER LONDON, BR5 1QR | £790,000 | 30/11/2022 | Semi-detached |
| 1 PETTS WOOD ROAD, PETTS WOOD, ORPINGTON, BROMLEY, GREATER LONDON, BR5 1JT | £860,000 | 23/11/2022 | Semi-detached |
| 75 PETTS WOOD ROAD, PETTS WOOD, ORPINGTON, BROMLEY, GREATER LONDON, BR5 1JU | £885,000 | 12/08/2022 | Semi-detached |
| 32 PRINCES AVENUE, PETTS WOOD, ORPINGTON, BROMLEY, GREATER LONDON, BR5 1QS | £1,080,000 | 03/08/2022 | Semi-detached |
| 72 PRINCES AVENUE, PETTS WOOD, ORPINGTON, BROMLEY, GREATER LONDON, BR5 1QS | £935,000 | 07/12/2021 | Semi-detached |
| 26 GREENCOURT ROAD, PETTS WOOD, ORPINGTON, BROMLEY, GREATER LONDON, BR5 1QW | £830,000 | 17/11/2021 | Semi-detached |
| 46 PETTS WOOD ROAD, PETTS WOOD, ORPINGTON, BROMLEY, GREATER LONDON, BR5 1LD | £750,000 | 16/11/2021 | Semi-detached |
| 54 PRINCES AVENUE, PETTS WOOD, ORPINGTON, BROMLEY, GREATER LONDON, BR5 1QS | £895,000 | 27/10/2021 | Semi-detached |
| 34 SHEEN ROAD, ORPINGTON, BROMLEY, GREATER LONDON, BR5 2JB | £365,000 | 09/08/2021 | Semi-detached |
| 34 SHEEN ROAD, ORPINGTON, BROMLEY, GREATER LONDON, BR5 2JB | £385,000 | 09/08/2021 | Semi-detached |
Street average: £1,120,000 (1 sale)
Area average: £801,250 (16 sales)
Capital growth trend
Land Registry outcode average: last 12 months vs 5y and 10y ago (from sold prices).
House Price Index (HM Land Registry — official index, not sold-price averages): Bromley. Series: Semi-detached. As of April 2026.
Rental Range
Estimated market rent for Bromley. Low = conservative, Realistic = average, Optimistic = best case.
Based on Local Authority from postcode lookup → Bromley.
LHA (30th percentile) floor for Outer South East London: £1,795/mo (Apr 2025 – Mar 2026)
Location
Nearby
Nearest stations, universities and amenities (distance from property).
| Type | Name | Distance |
|---|---|---|
| Bus stop | Ladywood Avenue | 0.0 miles |
| Shop | Petts Wood Glass | 0.6 miles |
| Shop | Face & Body Clinic | 0.6 miles |
| Train station | Petts Wood | 0.7 miles |
| Train station | St Mary Cray | 0.8 miles |
| Hospital | Chelsfield Park Hospital | 2.9 miles |
| Hospital | Sloane Hospital | 4.2 miles |
| University | University of Greenwich | 7.6 miles |
Street-level crime
| Category | Count |
|---|---|
| Anti-social behaviour | 58 |
| Violence and sexual offences | 33 |
| Vehicle crime | 20 |
| Shoplifting | 14 |
| Other theft | 11 |
| Public order | 8 |
| Burglary | 7 |
| Drugs | 5 |
| Other crime | 4 |
| Robbery | 3 |
| Bicycle theft | 1 |
| Theft from the person | 1 |
| Total incidents | 165 |
Within 1 mile during May 2026. Source: data.police.uk (England & Wales).
Schools nearby
Nearest open schools with Ofsted ratings (England). Closed schools are not shown. Data from Get Information about Schools and Ofsted.
| Name | Type | Distance | Ofsted |
|---|---|---|---|
| Poverest Primary School | Primary | 0.5 miles | Good — 24 Oct 2014 |
| Perry Hall Primary School | Primary | 0.6 miles | Outstanding — 21 Jan 2024 |
| Clannad Education Centre | Other | 0.6 miles | Good — 29 Jan 2023 |
| Crofton Infant School | Primary | 0.8 miles | Outstanding — 24 Mar 2016 |
| Crofton Junior School | Primary | 0.8 miles | Outstanding — 6 Mar 2019 |
Rental Comparables
Rental listings exist nearby, but none matched the 5-bedroom count for this property.
Rent-driven metrics
Based on Area rent estimate.
- Rent ratio — Monthly rent ÷ purchase price (1% rule). 1%+ = strong, 0.8–1% = okay, <0.8% = weak for cashflow.
- Max investor price — Rent ÷ 0.8%; the price at which rent would be 0.8% of price (Stoke-style target).
- Target investor price — Rent ÷ 1%; the price at which rent would be 1% of price (strong cashflow band).
- Gross yield — Annual rent as % of purchase price (no costs).