22 LISMORE PARK
BUXTON, BUXTON, DERBYSHIRE SK17 9AU
£450,000
lismore-park-buxton-001.jpg lismore-park-buxton-007.jpg lismore-park-buxton-016.jpg lismore-park-buxton-030.jpg lismore-park-buxton-005.jpg lismore-park-buxton-002.jpg lismore-park-buxton-003.jpg lismore-park-buxton-004.jpg lismore-park-buxton-006.jpg lismore-park-buxton-008.jpg lismore-park-buxton-009.jpg lismore-park-buxton-010.jpg lismore-park-buxton-011.jpg lismore-park-buxton-012.jpg lismore-park-buxton-013.jpg lismore-park-buxton-014.jpg lismore-park-buxton-015.jpg lismore-park-buxton-017.jpg lismore-park-buxton-018.jpg lismore-park-buxton-019.jpg lismore-park-buxton-020.jpg lismore-park-buxton-021.jpg lismore-park-buxton-022.jpg lismore-park-buxton-023.jpg lismore-park-buxton-024.jpg lismore-park-buxton-025.jpg lismore-park-buxton-026.jpg lismore-park-buxton-027.jpg lismore-park-buxton-028.jpg lismore-park-buxton-029.jpg lismore-park-buxton-031.jpg
/ 31
Property details
Tenure
FREEHOLD
Floor area
98 m²
Council tax band
E
Last sold
£98,500 Nov 1996
Local average
£437,250 (+2.9%)
Deprivation
Decile 4 (13,336 of 33,755)
Street crime
104 incidents within 1 mile (Aug 2026)
Additional details
- Parking
- Yes
- Garden
- Yes
Description
Location
The property is situated in Lismore Park, a quiet and highly regarded residential cul-de-sac in the popular Corbar area on the north-western side of Buxton — the celebrated Georgian and Victorian spa town set high in the Derbyshire hills and widely regarded as the gateway to the Peak District National Park. The town centre lies within easy reach, approximately three-quarters of a mile away, offering an excellent range of independent retailers, High Street names, cafés and restaurants around the pedestrianised Spring Gardens and The Springs Shopping Centre, alongside the renowned Opera House and the 23-acre Pavilion Gardens. Well-regarded local schooling, including Buxton Junior School and Buxton Community School, is close by, while Buxton railway station — offering regular direct services to Manchester Piccadilly — is within easy reach, and the open countryside of the Peak District is right on the doorstep.
Ground Floor
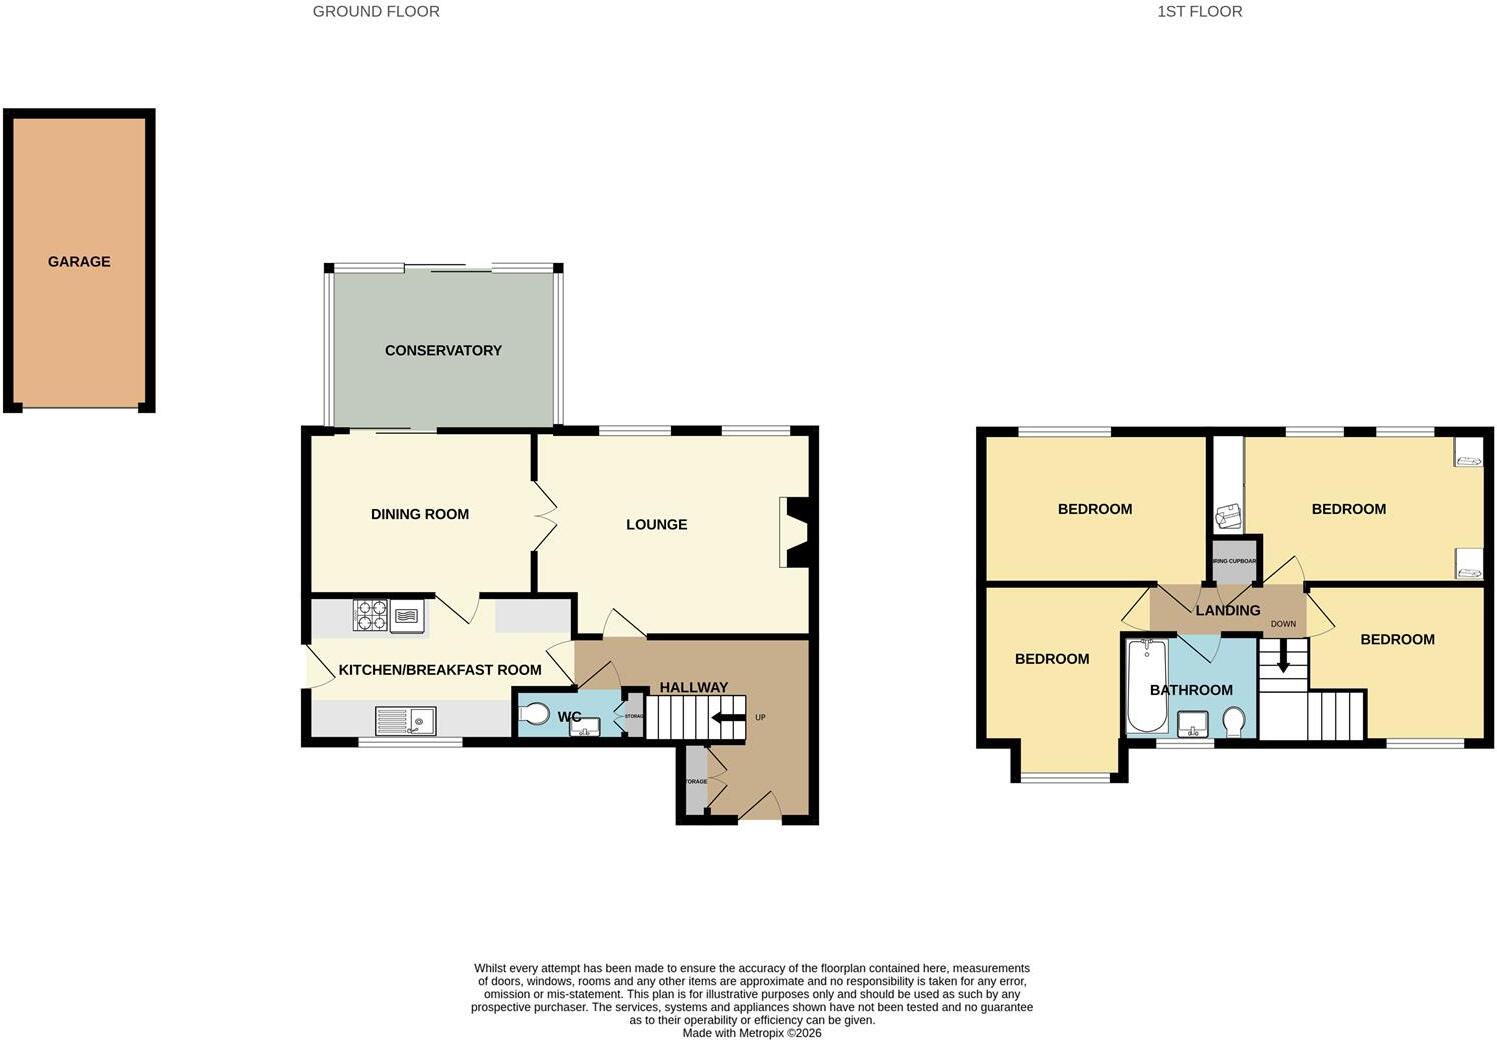
Entrance Hall
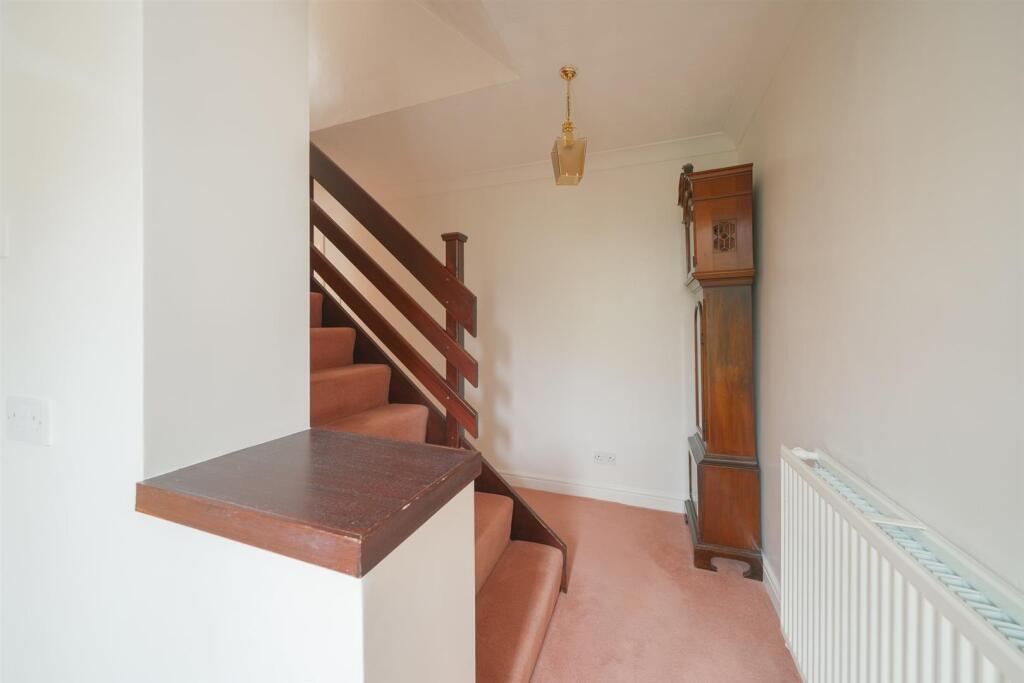
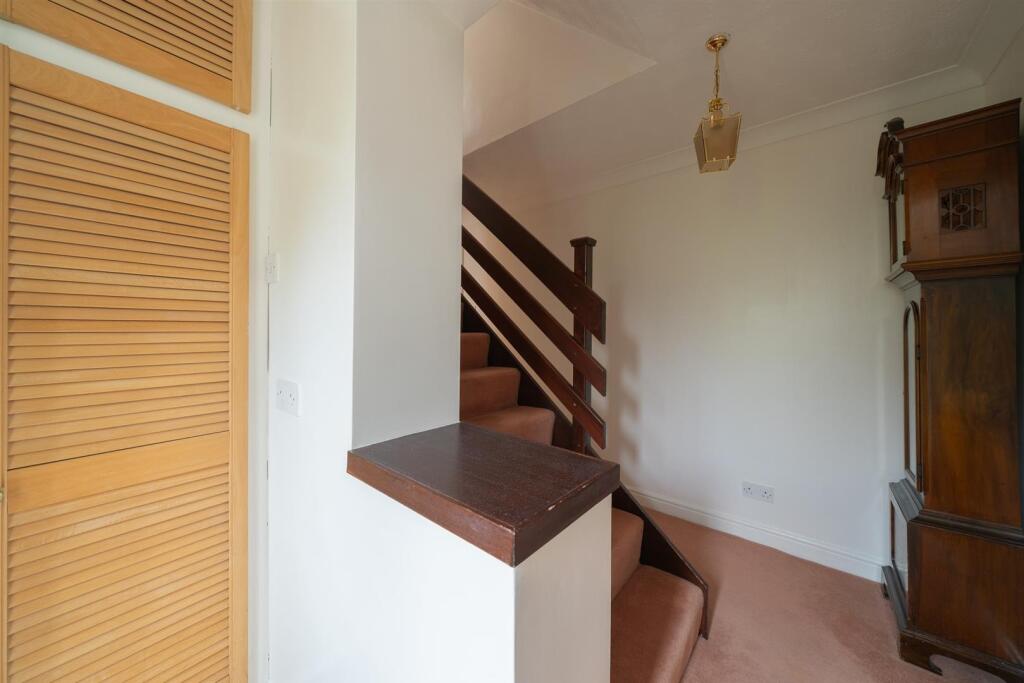
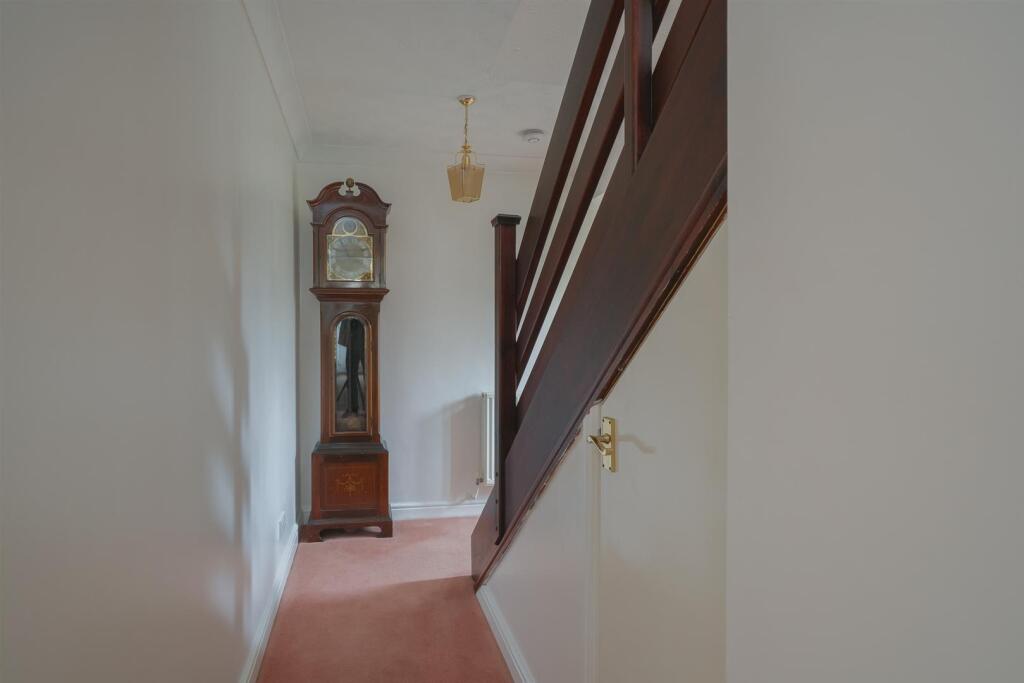
uPVC front door and windows, stairs rising to the first floor, double radiator, cloaks cupboard and an understairs cupboard.
Separate WC
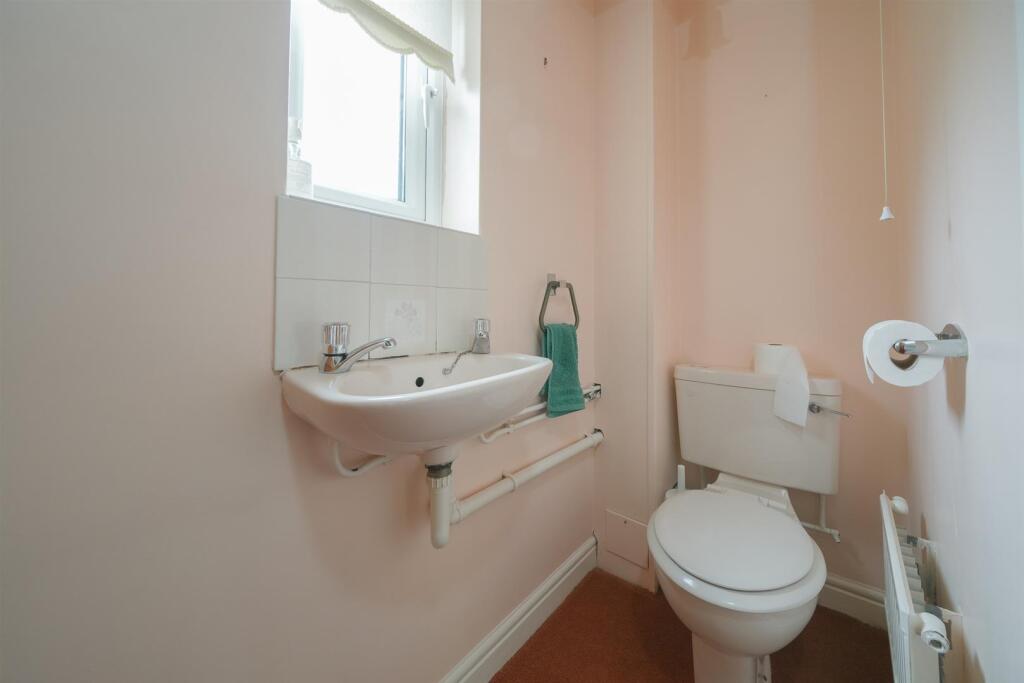
Low flush WC, wash hand basin, built-in cupboard, uPVC double glazed window and a radiator.
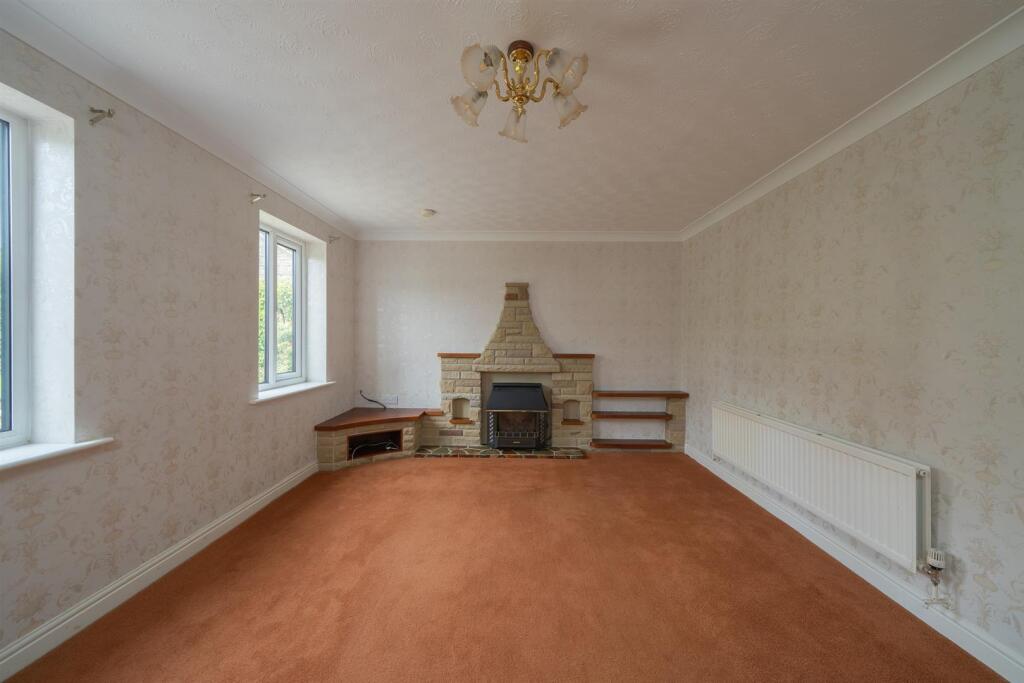
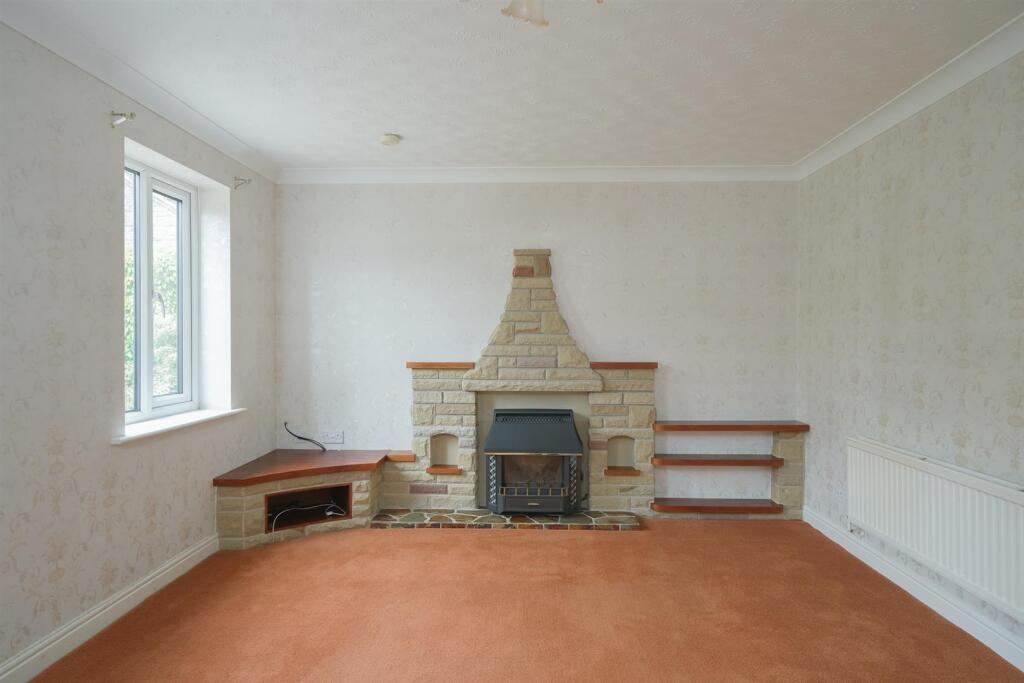
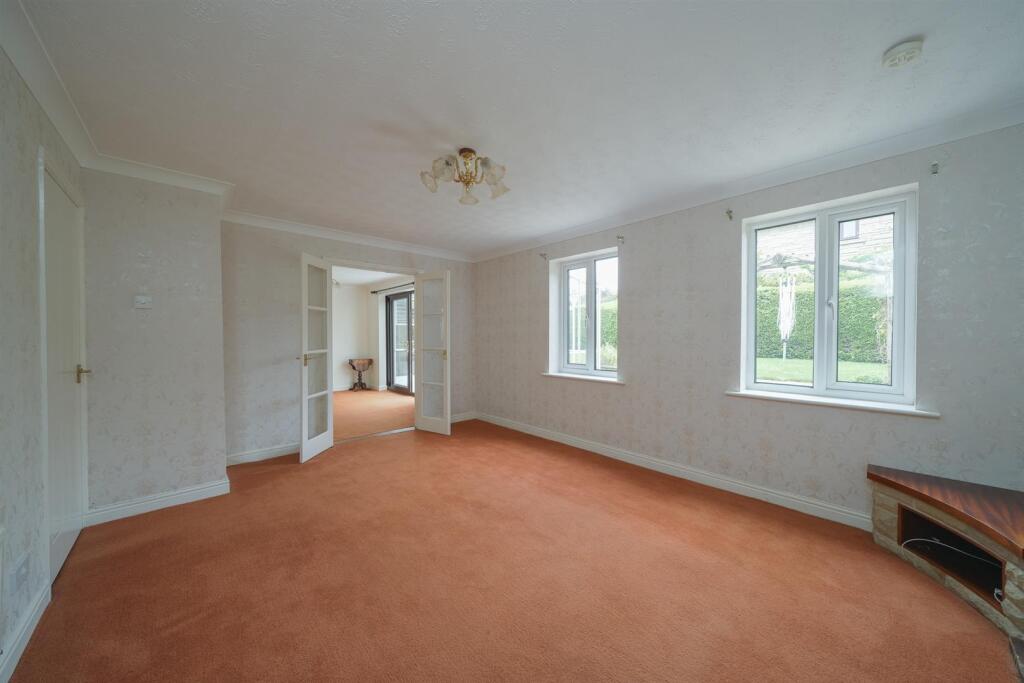
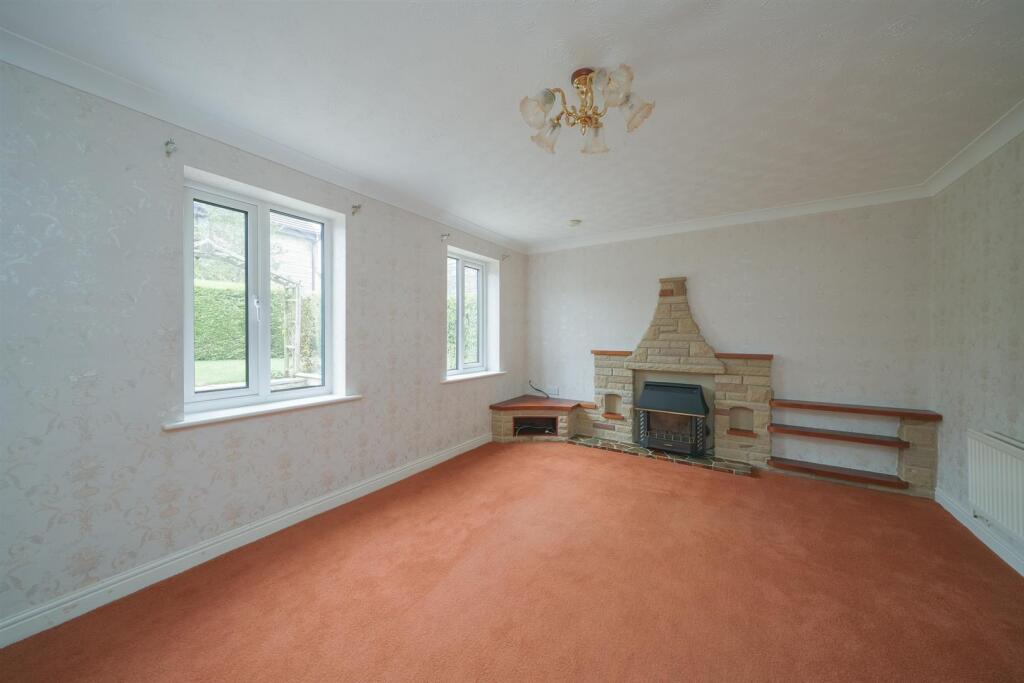
Lounge — 15'9" × 11'8" (4.80m × 3.56m)
Two uPVC double glazed windows, a fitted gas fire, double radiator and French doors opening into the dining room.
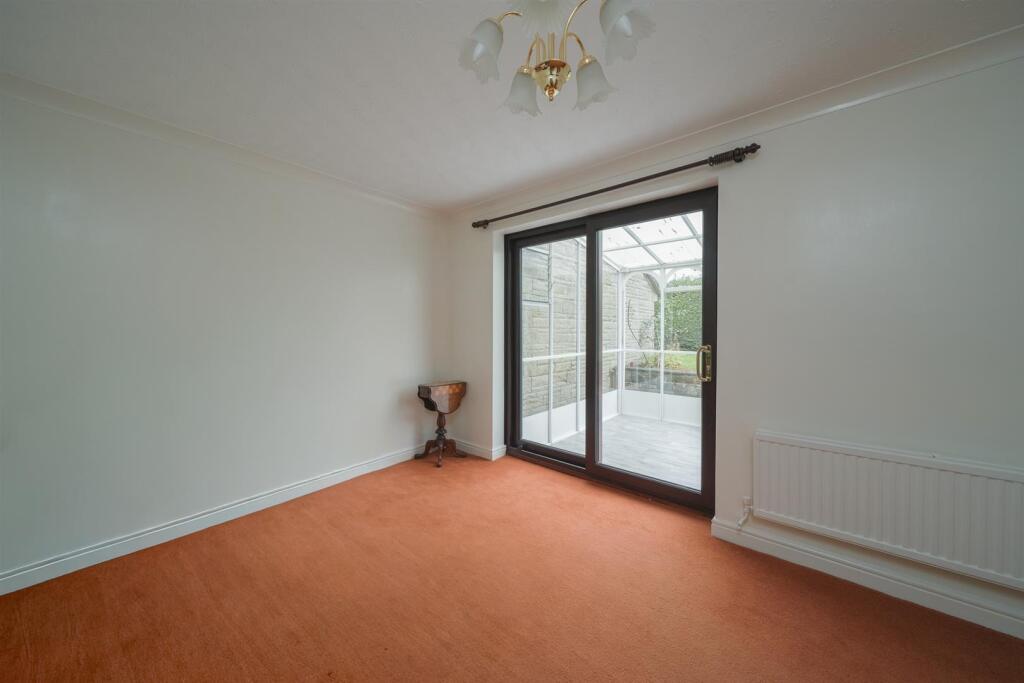
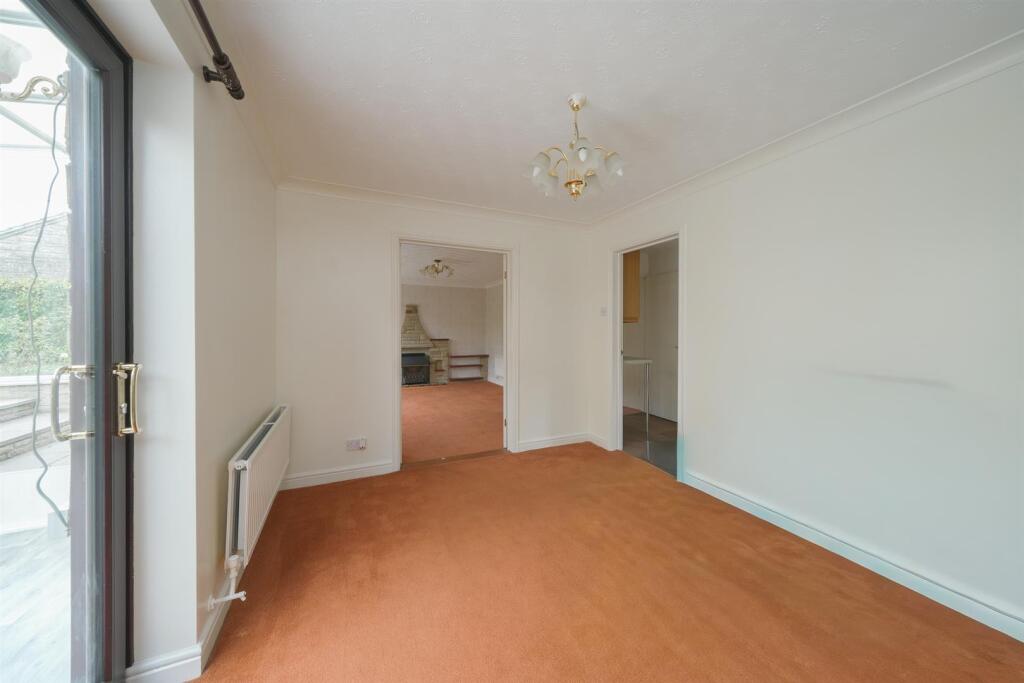
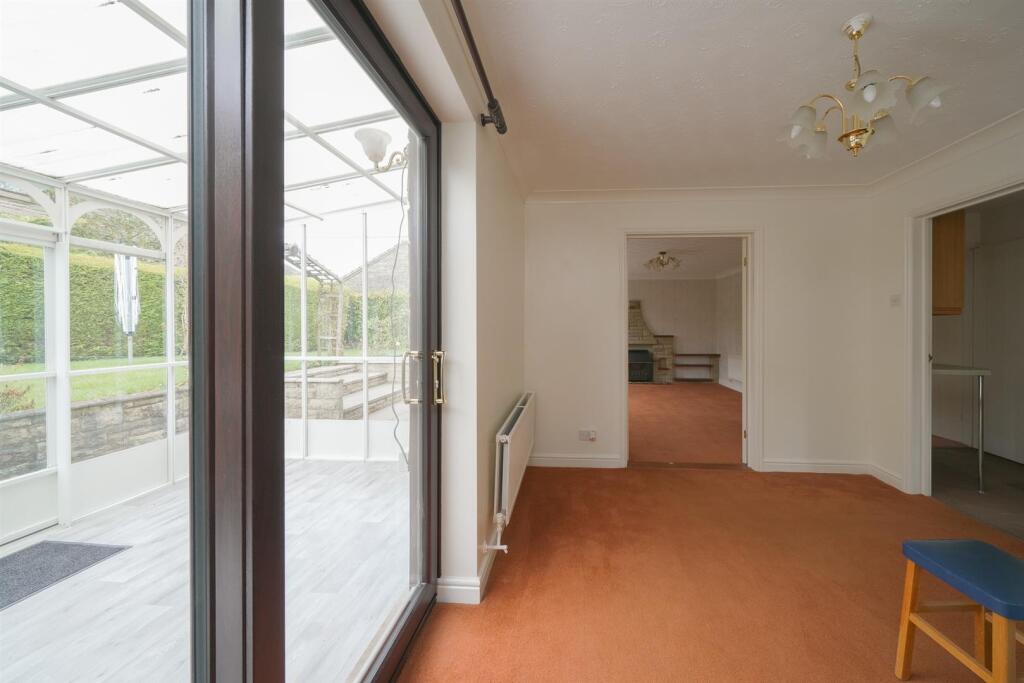
Dining Room — 13'0" × 9'4" (3.96m × 2.84m)
uPVC sliding patio doors opening into the conservatory and a double radiator.
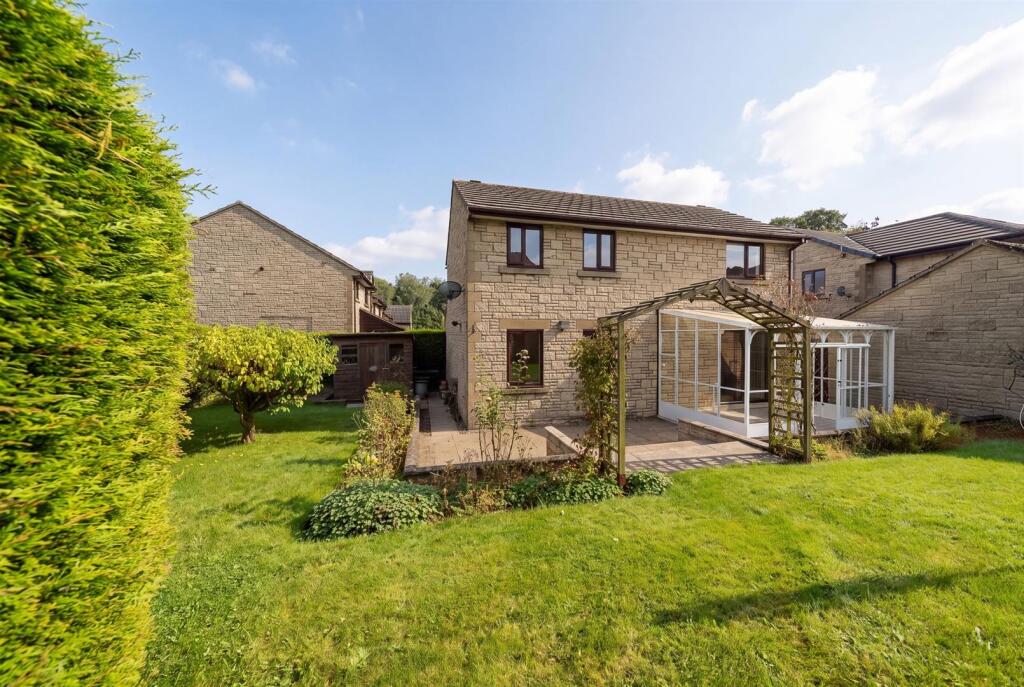
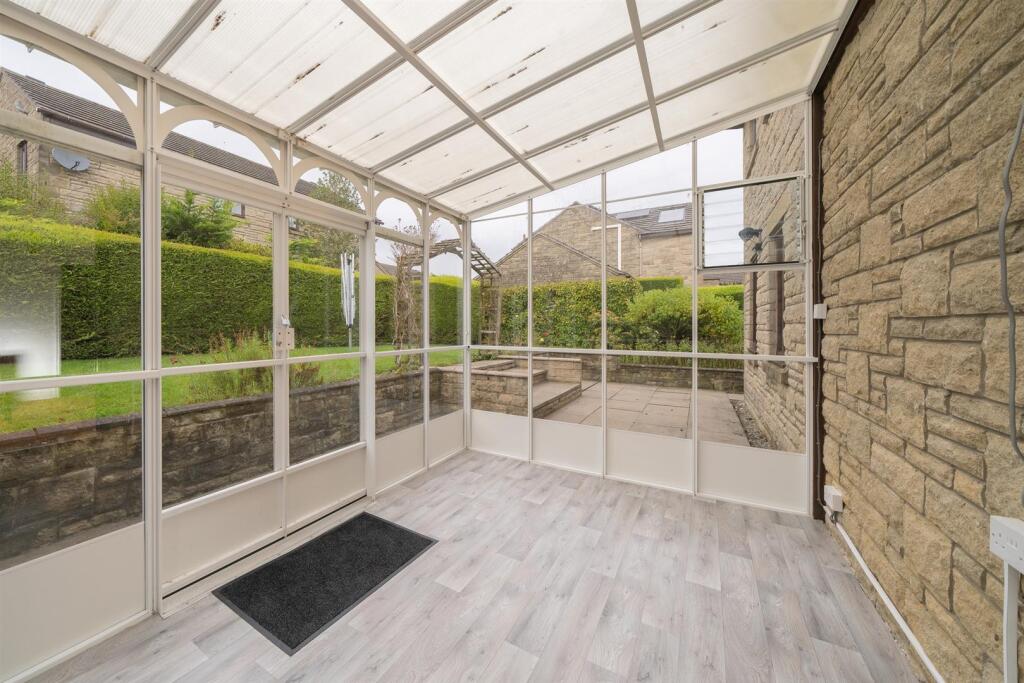
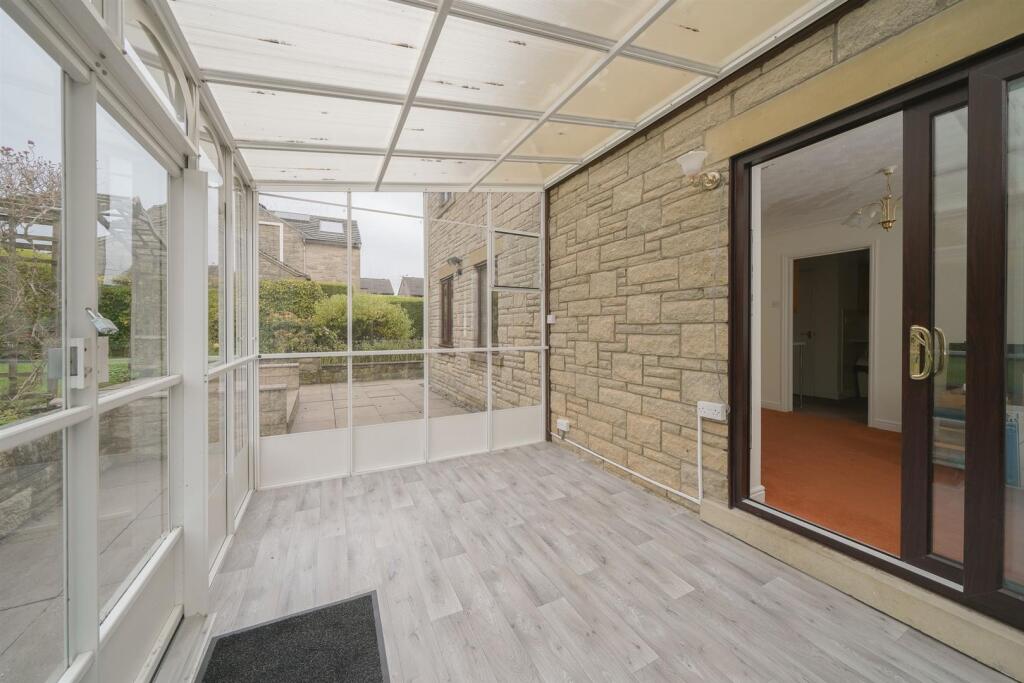
Conservatory — 12'4" × 8'5" (3.76m × 2.57m)
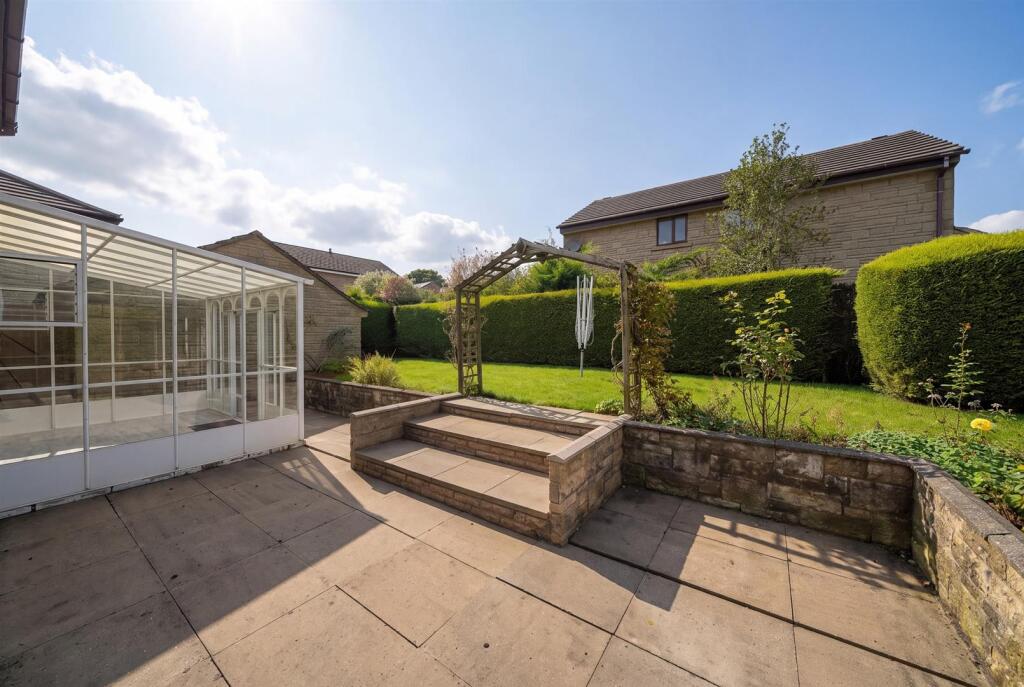
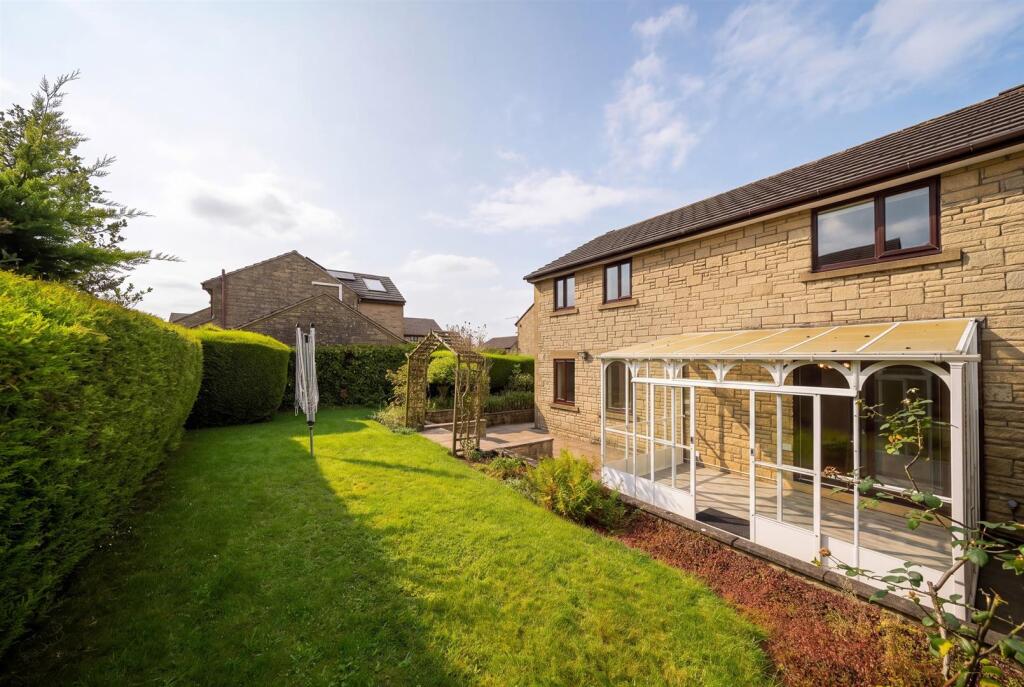
uPVC construction with sliding patio doors opening to the rear garden.
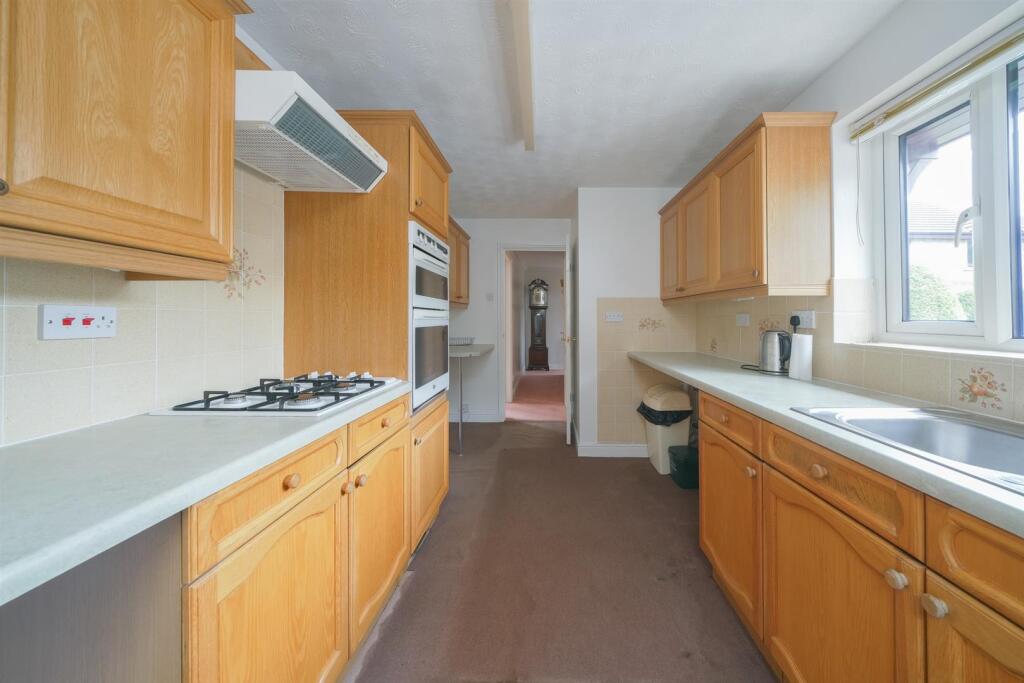
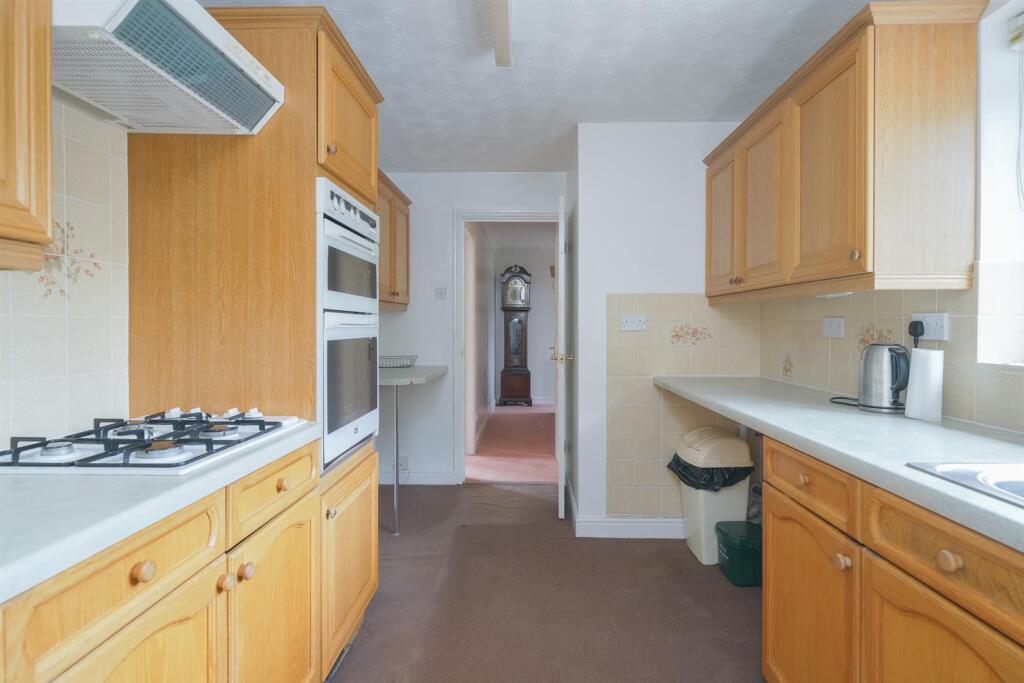
Kitchen — 12'0" × 8'2" (3.66m × 2.49m)
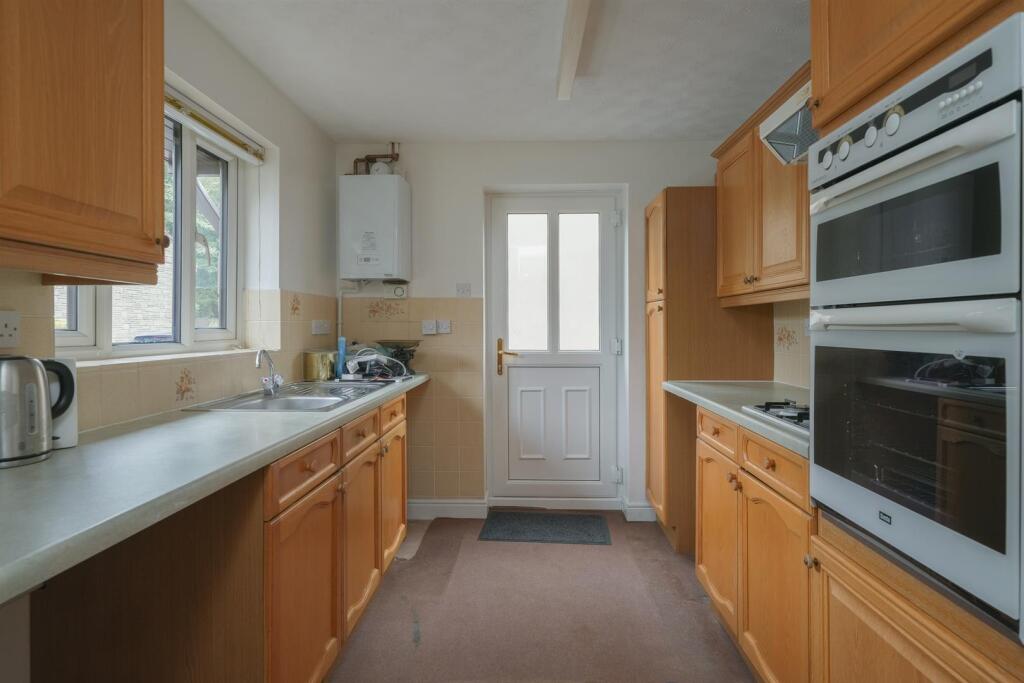
A range of oak fitted units with rolled-edge worktops and matching wall cupboards. Stainless steel sink unit, four-ring gas hob, extractor hood, electric double oven, plumbing for a washing machine, uPVC double glazed window and door to the side, the Glow-worm gas-fired boiler and a double radiator.
First Floor
Landing
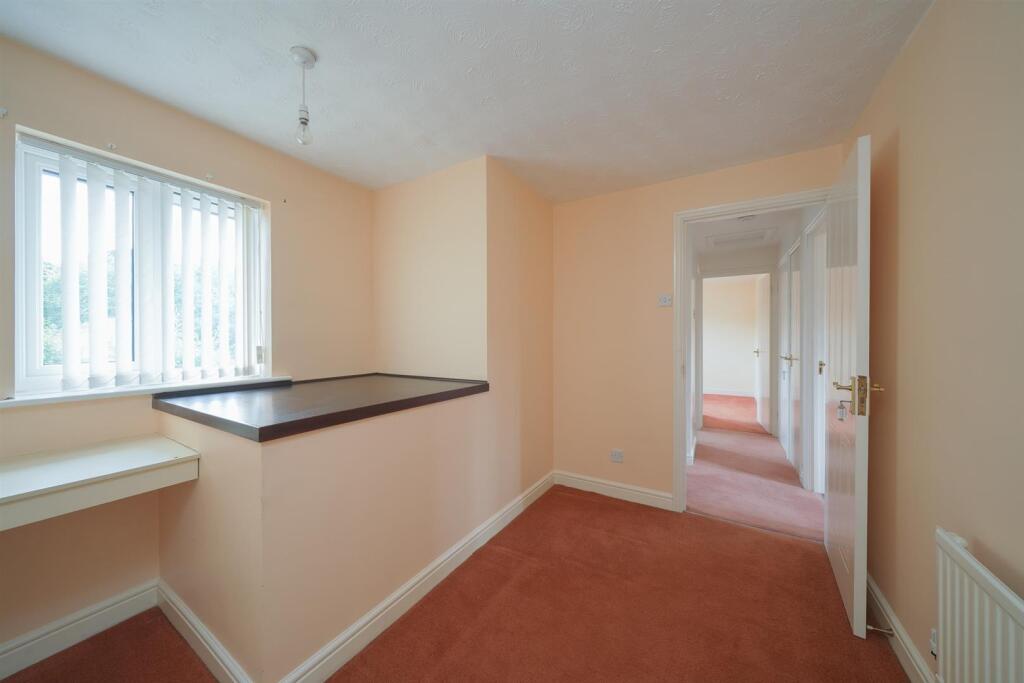
uPVC double glazed window and an airing cupboard housing the hot water cylinder.
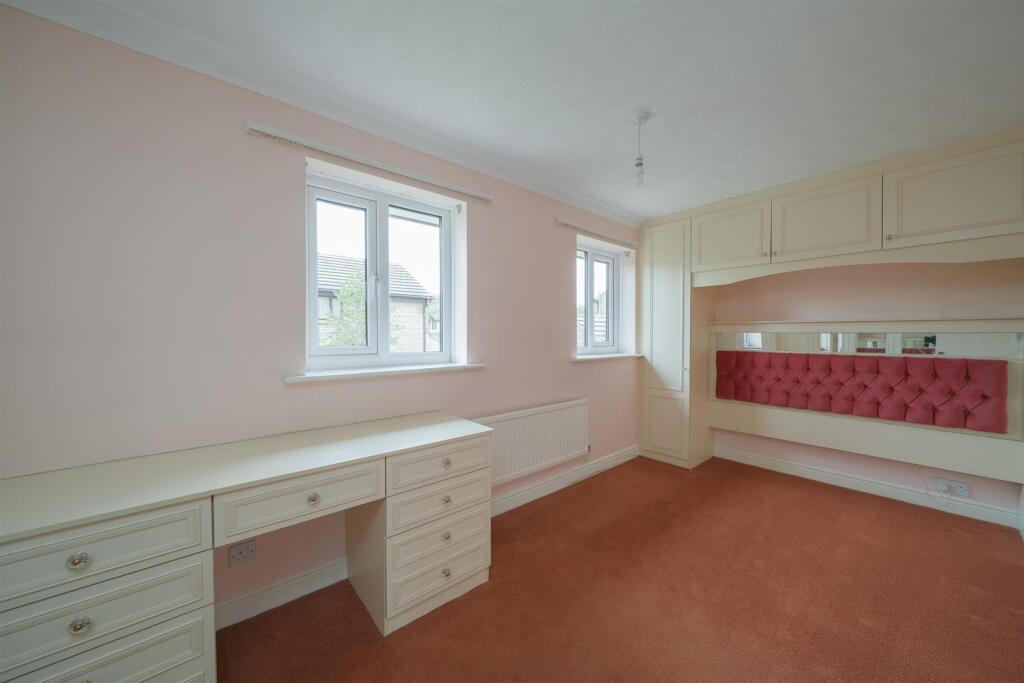
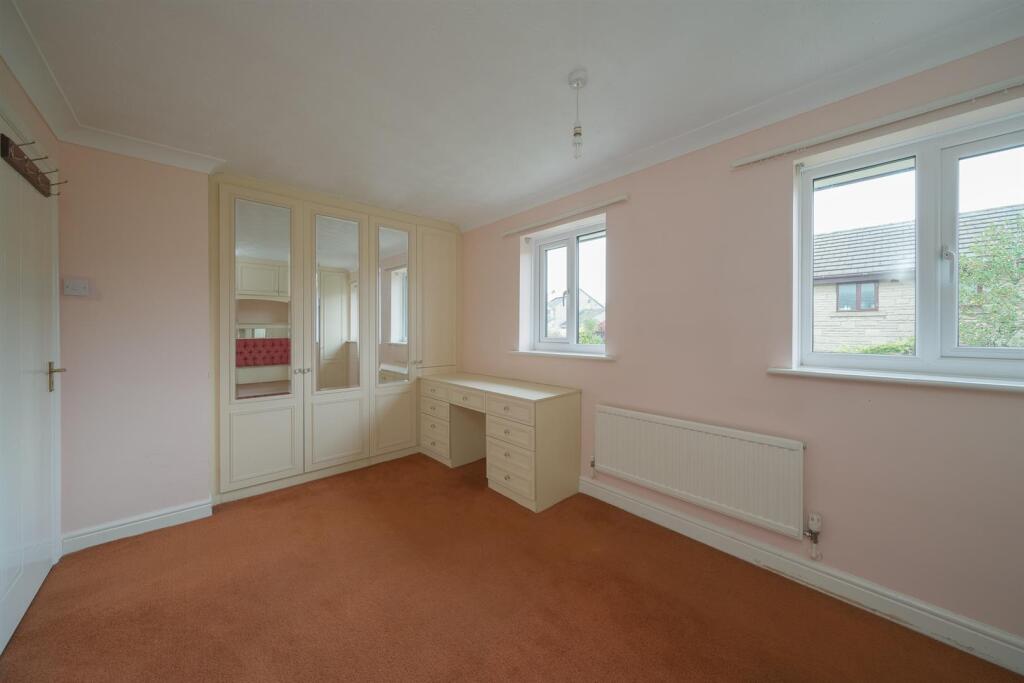
Bedroom One — 13'10" × 8'8" (4.22m × 2.64m)
Two uPVC double glazed windows, radiator and a range of fitted wardrobes with bed-head and dressing table unit.
Bedroom Two — 13'1" × 8'8" (3.99m × 2.64m)
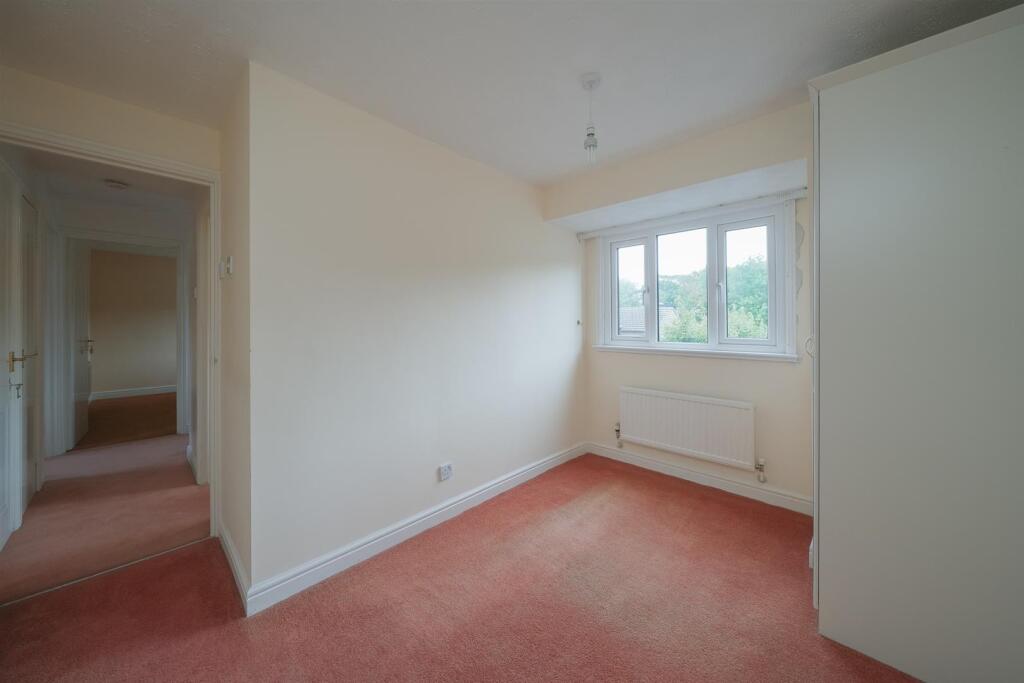
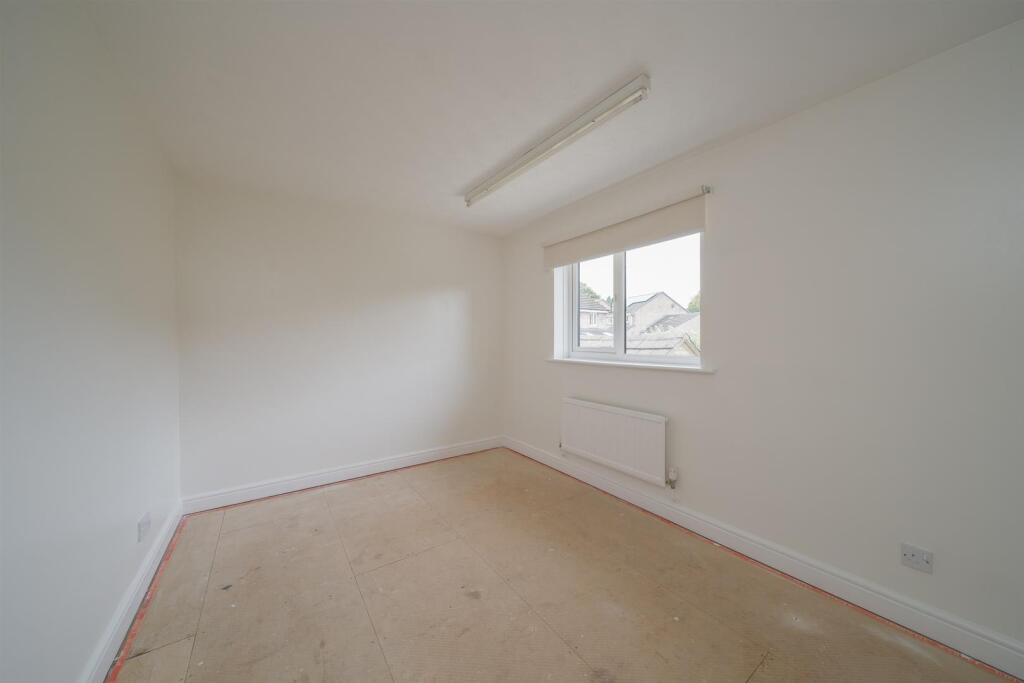
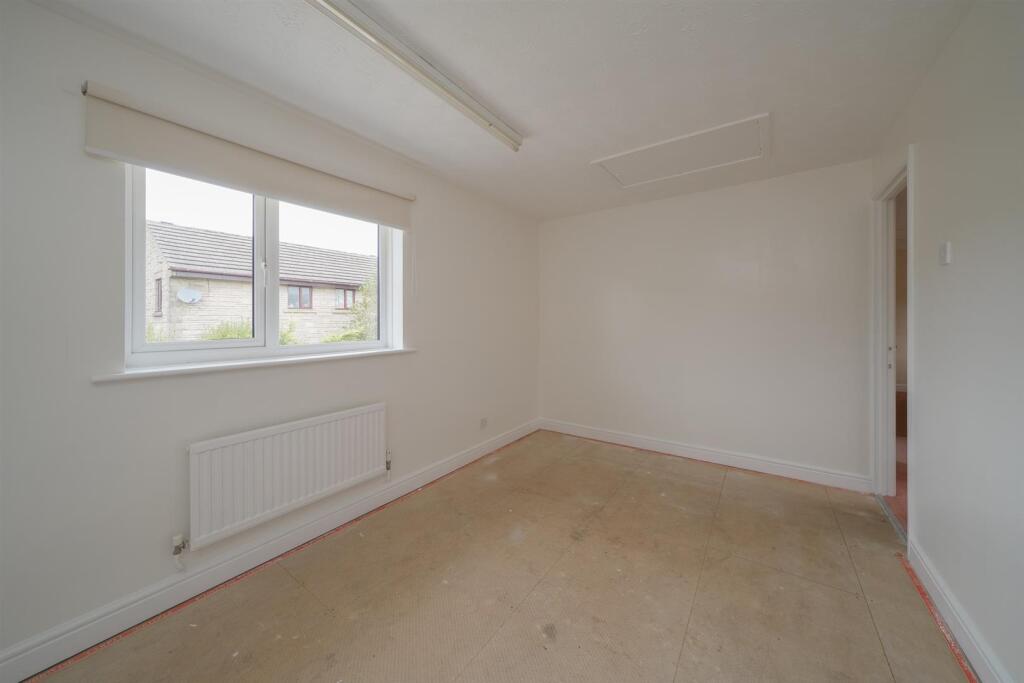
uPVC double glazed window and a radiator.
Bedroom Three — 11'1" × 9'7" (3.38m × 2.92m)
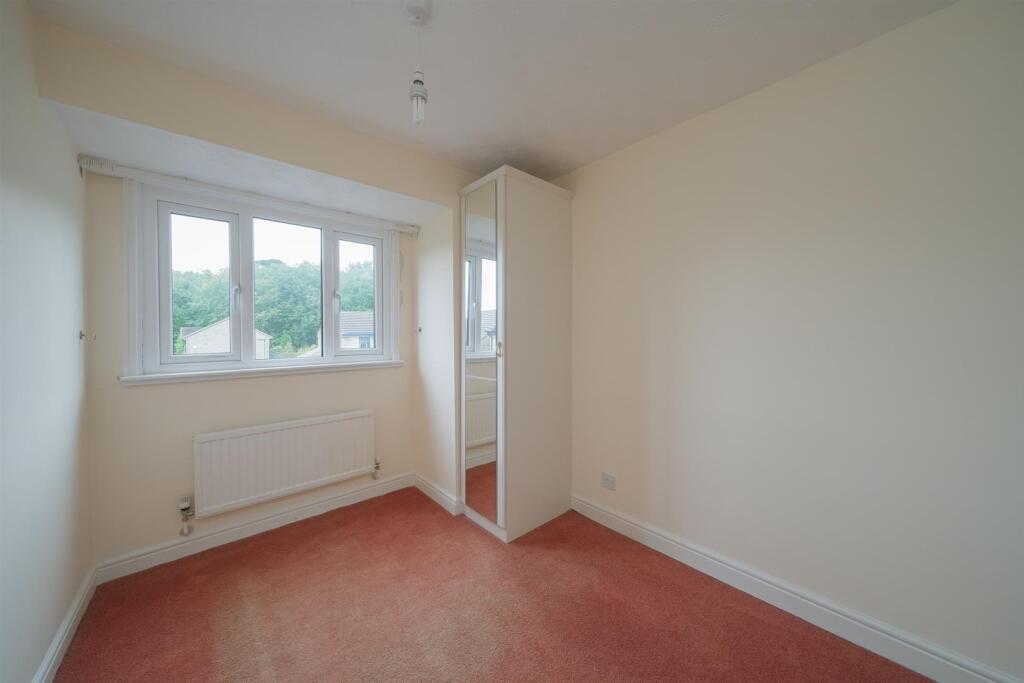
uPVC double glazed window and a fitted wardrobe.
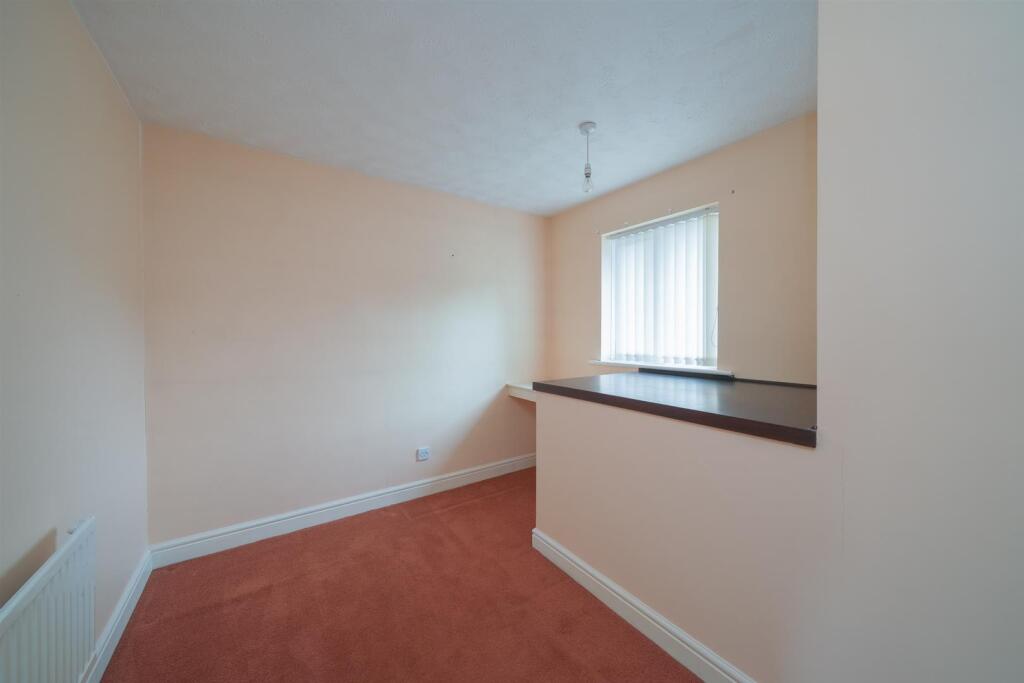
Bedroom Four — 10'2" × 6'0" plus recess (3.10m × 1.83m)
uPVC double glazed window and a radiator.
Bathroom
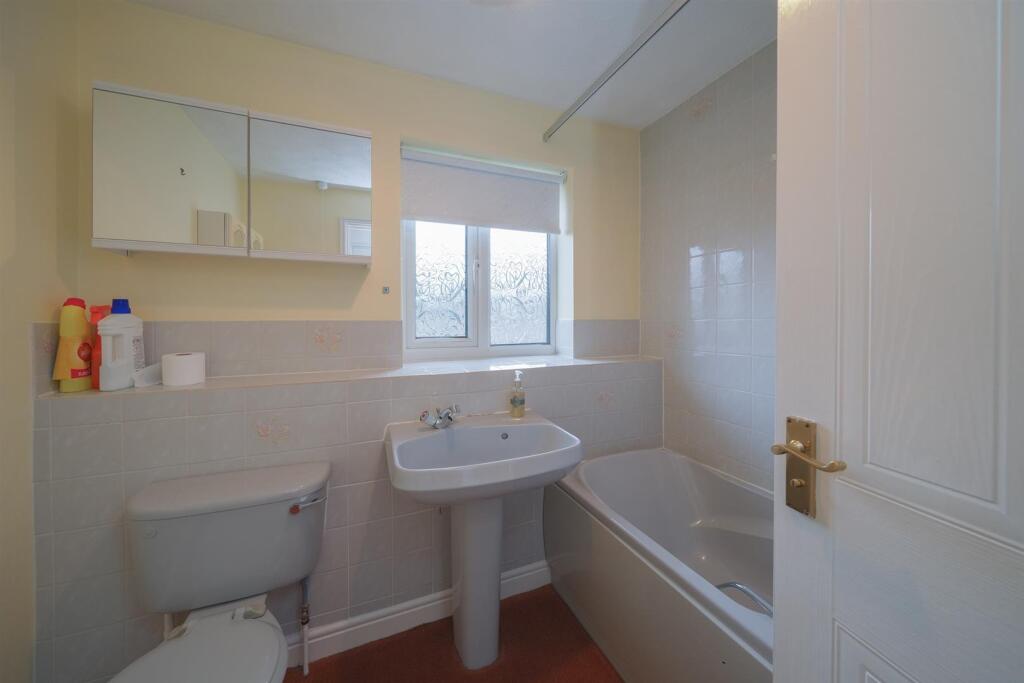
Panelled bath with shower and mixer taps, pedestal wash basin, low flush WC, uPVC double glazed window and a radiator.
Outside
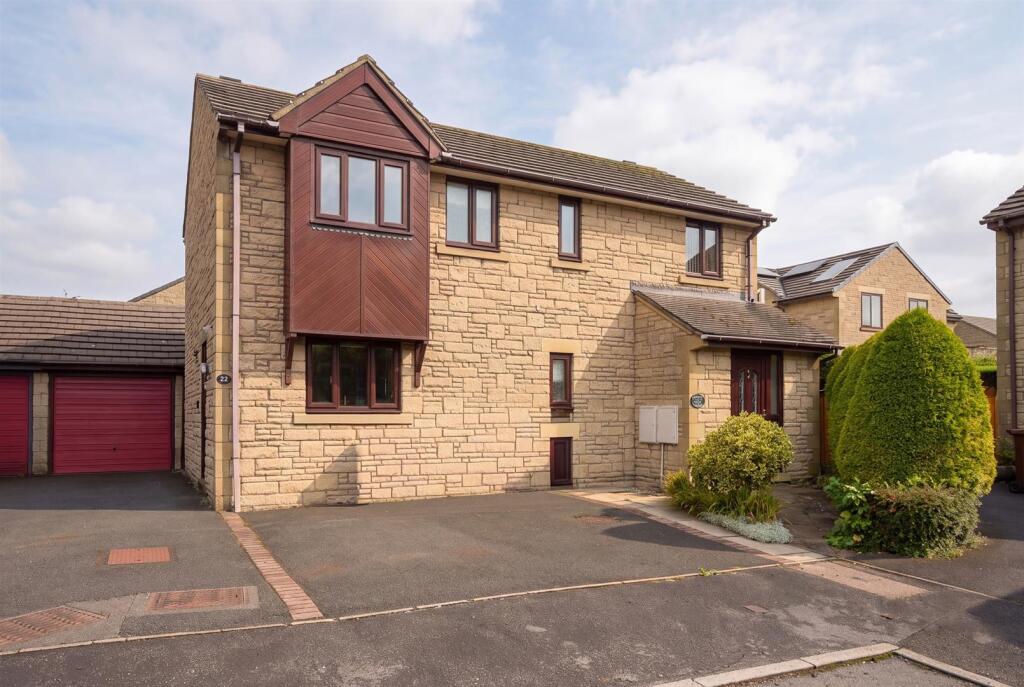
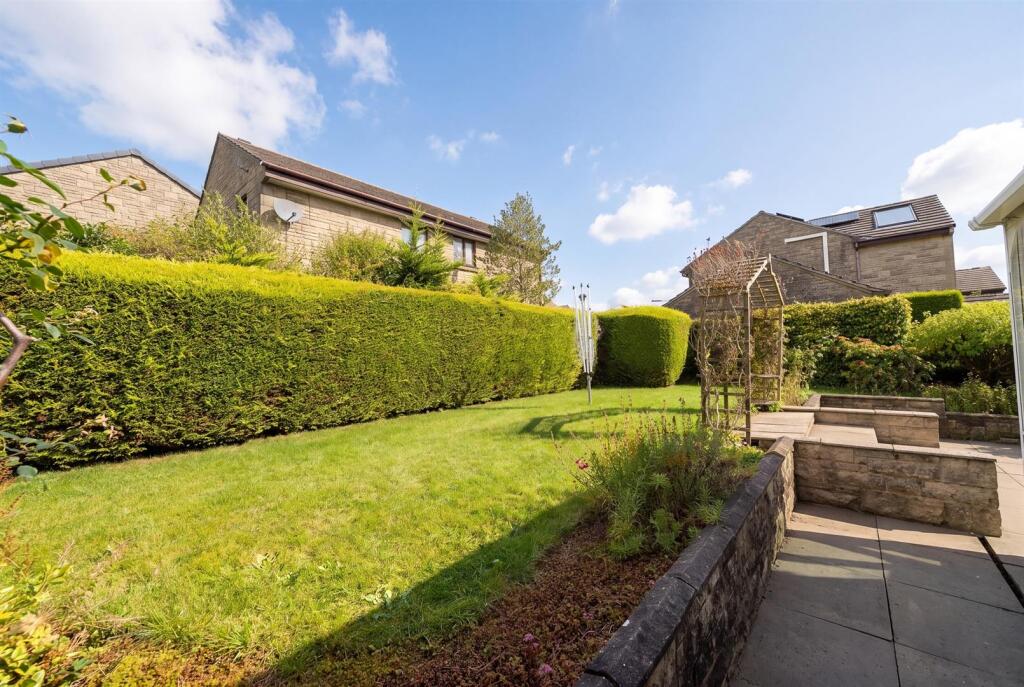
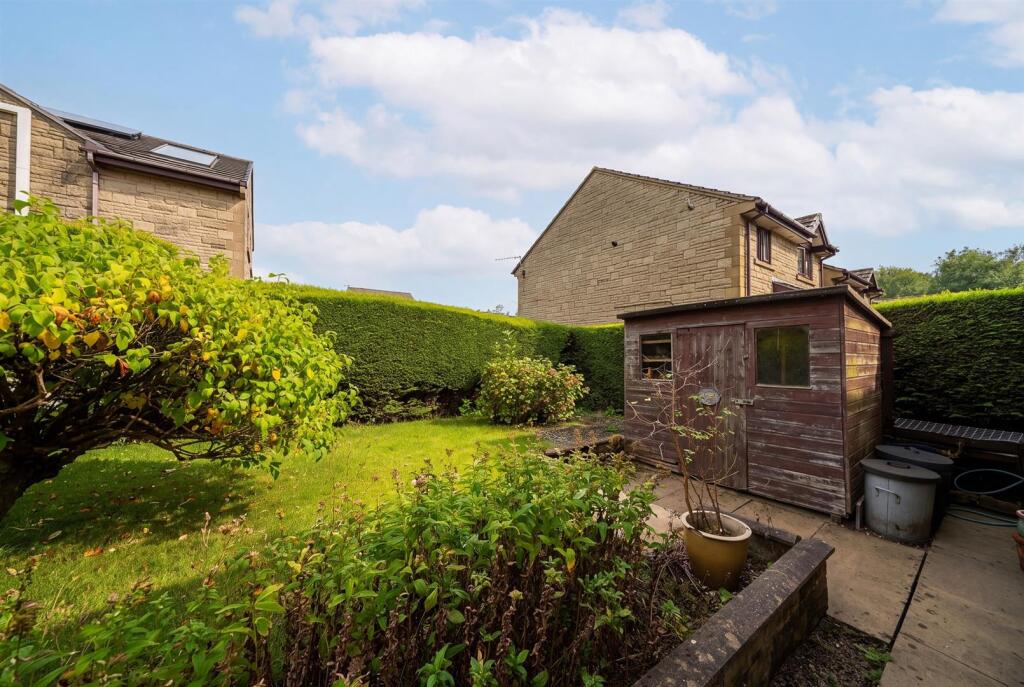
An attractive rear garden laid to a paved patio area with steps up to a lawn. To the front, driveway parking is provided for two vehicles, together with a single garage.
Important Notice
These particulars are intended as a general guide only and do not form any part of an offer or contract. While every care has been taken in their preparation, their accuracy is not guaranteed and they should not be relied upon as statements of fact. All measurements are approximate and given as a guide only. None of the services, appliances or fittings have been tested and no warranty is given as to their condition or working order. Prospective purchasers must satisfy themselves by their own enquiries or inspection. The vendor has confirmed and approved these details prior to publication. These particulars are produced in accordance with the Consumer Protection from Unfair Trading Regulations 2008 (which replaced the Property Misdescriptions Act 1991).
Listed by
Buxton
Key Lettings & AssetManagement Ltd
Reference: 94767420
Flood risk
Zone: 1
Risk: Low
Job (default Low)
Registered land (INSPIRE)
This location falls inside an HM Land Registry INSPIRE registered freehold polygon.
Plot: ~324 m² (0.08 acres)
Source: HM Land Registry INSPIRE Index Polygons.
Floorplans
FLOOR PLAN 22 LISMORE PARK.jpg
EPC Graphs
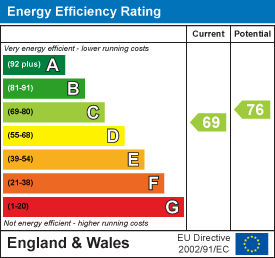
EE Rating
FENSA Certificates
This property has 2 FENSA certificate(s) on record, indicating window/door installations by FENSA-approved installers.
FENSA Certificate #6312179
Property Details
Street: 22 Lismore Park
Town: BUXTON
Postcode: SK17 9AU
Installation Details
Items: 2 windows
Certificate Issued: 09/02/2009
Work Completed: 12/11/2008
This certificate data was retrieved from FENSA's database
FENSA Certificate #5530015
Property Details
Street: 22 Lismore Park
Town: BUXTON
Postcode: SK17 9AU
Installation Details
Items: 2 doors
Certificate Issued: 17/03/2008
Work Completed: 21/02/2008
This certificate data was retrieved from FENSA's database
What is FENSA? FENSA (Fenestration Self-Assessment Scheme) is a government-authorised scheme that monitors building regulation compliance for replacement windows and doors. Certificates indicate that work was completed by FENSA-approved installers.
Price history
| Event | Date | Price | % change |
|---|---|---|---|
| Listed for sale | — | £450,000 | +356.9% |
| Sold | 20/11/1996 (29 years ago) | £98,500 | — |
Source: HM Land Registry Price Paid Data. Crown copyright.
Sold Comparables
Same street and nearby sales within 0.25 miles (last 5 years). Data from Land Registry Price Paid.
| Address | Price | Date | Type |
|---|---|---|---|
| 44 LISMORE ROAD, BUXTON, HIGH PEAK, DERBYSHIRE, SK17 9AN | £475,000 | 08/01/2026 | Detached |
| 5 KINDER GROVE, BUXTON, HIGH PEAK, DERBYSHIRE, SK17 9BU | £320,000 | 12/09/2025 | Detached |
| 26 ECCLESBOURNE DRIVE, BUXTON, HIGH PEAK, DERBYSHIRE, SK17 9BX | £350,000 | 29/10/2024 | Detached |
| 8B WYE GROVE, BUXTON, HIGH PEAK, DERBYSHIRE, SK17 9AJ | £280,000 | 08/12/2023 | Detached |
| 2 MACCLESFIELD ROAD, BUXTON, HIGH PEAK, DERBYSHIRE, SK17 9AH | £661,500 | 26/05/2023 | Detached |
| 34 ERRWOOD AVENUE, BUXTON, HIGH PEAK, DERBYSHIRE, SK17 9BD | £455,000 | 29/03/2023 | Detached |
| 13 HARGATE ROAD, BUXTON, HIGH PEAK, DERBYSHIRE, SK17 9BL | £297,500 | 10/03/2023 | Detached |
| 6 THORNEYCROFT BURLINGTON ROAD, BUXTON, HIGH PEAK, DERBYSHIRE, SK17 9AL | £1,580,000 | 02/03/2023 | Detached |
| 100 ST JOHNS ROAD, BUXTON, HIGH PEAK, DERBYSHIRE, SK17 6UT | £660,000 | 21/11/2022 | Detached |
| WYEBANK COTTAGE, 14A MACCLESFIELD ROAD, BUXTON, HIGH PEAK, DERBYSHIRE, SK17 9AH | £345,000 | 11/10/2022 | Detached |
| 58 DOVEDALE CRESCENT, BUXTON, HIGH PEAK, DERBYSHIRE, SK17 9BH | £359,300 | 06/09/2022 | Detached |
| 28 PARK ROAD, BUXTON, HIGH PEAK, DERBYSHIRE, SK17 6SQ | £840,000 | 30/06/2022 | Detached |
| 26 LISMORE ROAD, BUXTON, HIGH PEAK, DERBYSHIRE, SK17 9AN | £405,000 | 15/06/2022 | Detached |
| 26 LISMORE GROVE, BUXTON, HIGH PEAK, DERBYSHIRE, SK17 9AW | £450,000 | 27/04/2022 | Detached |
| 4 ARBOR GROVE, BUXTON, HIGH PEAK, DERBYSHIRE, SK17 9AF | £285,000 | 22/04/2022 | Detached |
| 4 ARBOR GROVE, BUXTON, HIGH PEAK, DERBYSHIRE, SK17 9AF | £285,000 | 22/04/2022 | Detached |
| 26 HARGATE ROAD, BUXTON, HIGH PEAK, DERBYSHIRE, SK17 9BL | £365,000 | 08/04/2022 | Detached |
| Same street 24 LISMORE PARK, BUXTON, HIGH PEAK, DERBYSHIRE, SK17 9AU | £540,000 | 25/02/2022 | Detached |
| TYNECROFT CARLISLE ROAD, BUXTON, HIGH PEAK, DERBYSHIRE, SK17 6XE | £438,000 | 18/01/2022 | Detached |
| 18 ECCLESBOURNE DRIVE, BUXTON, HIGH PEAK, DERBYSHIRE, SK17 9BX | £390,200 | 24/11/2021 | Detached |
Street average: £540,000 (1 sale)
Area average: £486,395 (19 sales)
Capital growth trend
Land Registry outcode average: last 12 months vs 5y and 10y ago (from sold prices).
House Price Index (HM Land Registry — official index, not sold-price averages): High Peak. Series: Detached. As of July 2026.
Rental Range
Estimated market rent for High Peak. Low = conservative, Realistic = average, Optimistic = best case.
Based on Local Authority from postcode lookup → High Peak.
LHA (30th percentile) floor for Peaks & Dales: £898/mo (Apr 2025 – Mar 2026)
Location
Nearby
Nearest stations, universities and amenities (distance from property).
| Type | Name | Distance |
|---|---|---|
| Bus stop | Buxton, Macclesfield Road / Wye Head Close | 0.1 miles |
| Train station | Buxton Miniature Railway | 0.3 miles |
| Shop | Buxton Balloon Shop | 0.4 miles |
| Shop | Pig and Pepper Bakery | 0.4 miles |
| University | University of Derby, Buxton | 0.5 miles |
| Train station | Buxton | 0.7 miles |
| Hospital | Buxton Hospital & Corbar Birth Centre | 0.9 miles |
| Hospital | Rosemount Resource Centre | 9.1 miles |
| University | Tovell Building, Buxton & Leek College | 11.0 miles |
Street-level crime
| Category | Count |
|---|---|
| Violence and sexual offences | 39 |
| Shoplifting | 25 |
| Anti-social behaviour | 12 |
| Public order | 11 |
| Criminal damage and arson | 5 |
| Other theft | 4 |
| Burglary | 3 |
| Vehicle crime | 2 |
| Drugs | 1 |
| Other crime | 1 |
| Robbery | 1 |
| Total incidents | 104 |
Within 1 mile during Aug 2026. Source: data.police.uk (England & Wales).
Schools nearby
Nearest open schools with Ofsted ratings (England). Closed schools are not shown. Data from Get Information about Schools and Ofsted.
| Name | Type | Distance | Ofsted |
|---|---|---|---|
| Burbage Primary School | Primary | 0.3 miles | Good — 22 Oct 2023 |
| Buxton Community School | Secondary | 0.4 miles | Good — 6 Jun 2013 |
| Buxton and Leek College | Other | 0.5 miles | — (No rating) |
| Buxton Junior School | Primary | 0.6 miles | Good — 1 Dec 2017 |
| Buxton Infant School | Primary | 0.6 miles | Good — 30 Jan 2024 |
Rental Comparables
Residential lets from OpenRent and Rightmove for the area (same bedroom count). Use to validate rent estimates. Student lets are excluded.
| Title | Rent | Beds | Distance | As seen on |
|---|---|---|---|---|
| 4 Bed Flat, Bath Road, SK17 | £795/mo | 4 | 0.36 miles | OpenRent |
Average rent: £795/mo (1 listing)
Rent-driven metrics
Based on OpenRent comparables.
- Rent ratio — Monthly rent ÷ purchase price (1% rule). 1%+ = strong, 0.8–1% = okay, <0.8% = weak for cashflow.
- Max investor price — Rent ÷ 0.8%; the price at which rent would be 0.8% of price (Stoke-style target).
- Target investor price — Rent ÷ 1%; the price at which rent would be 1% of price (strong cashflow band).
- Gross yield — Annual rent as % of purchase price (no costs).
- Cost-to-rent — Price ÷ annual rent (from OpenRent comparables). Under 14× = strong, 14–16× = acceptable, 17×+ = compressed.
- Cashflow — Rent minus mortgage, 10% maintenance, £25/mo compliance. Assumes 75% LTV, 3.95% APR (5yr fixed), 25yr term.
- ROI — Annual profit ÷ cash in (deposit + 4% purchase costs).