37 HILL ROAD
COVENTRY, KERESLEY END, WARWICKSHIRE CV7 8JQ
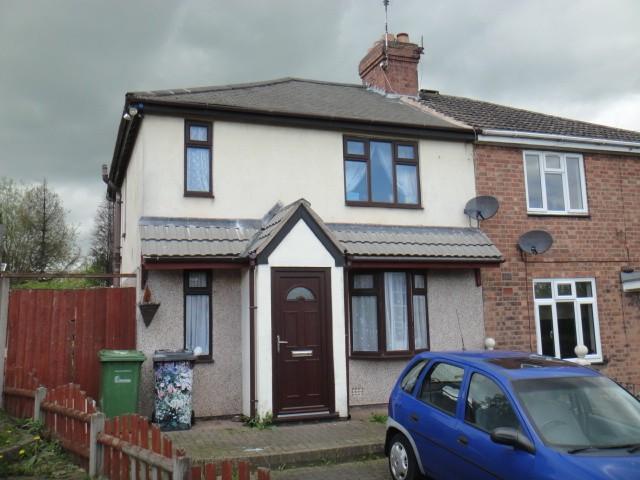
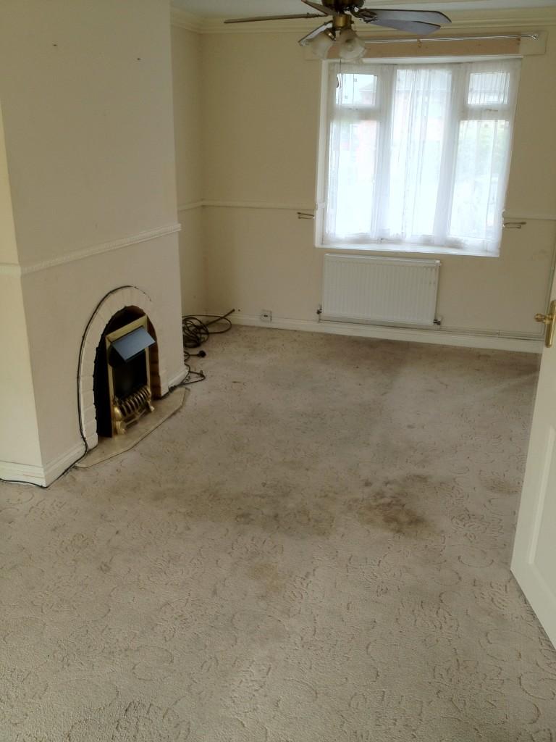
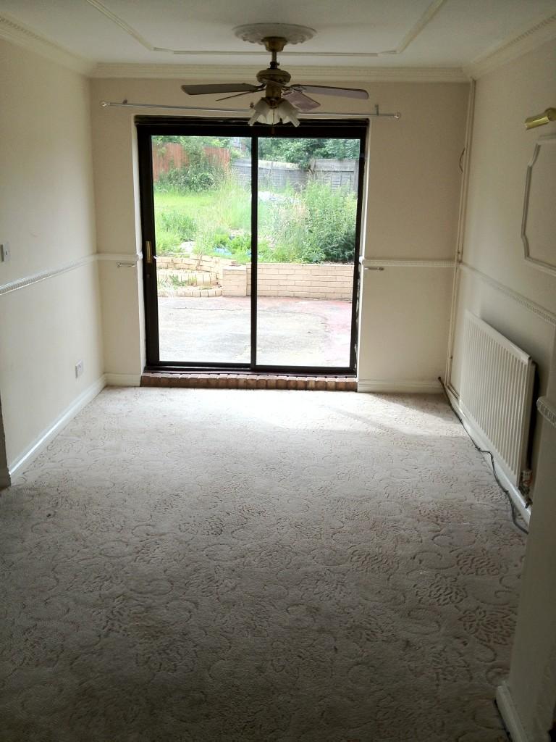
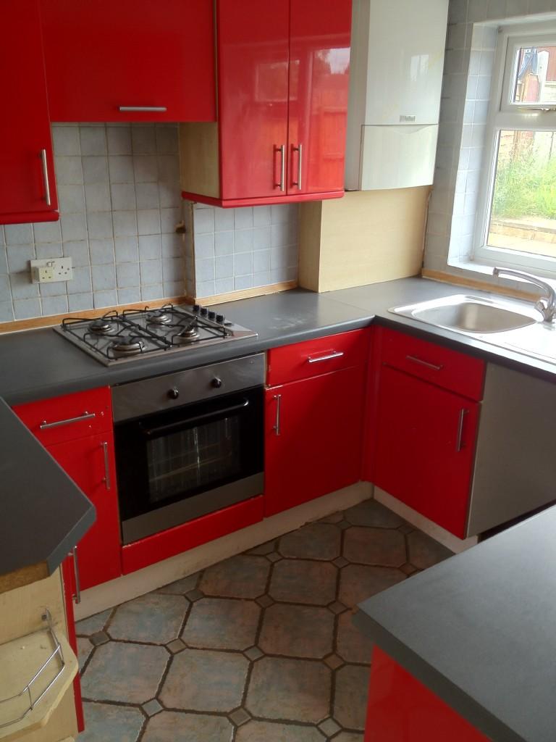
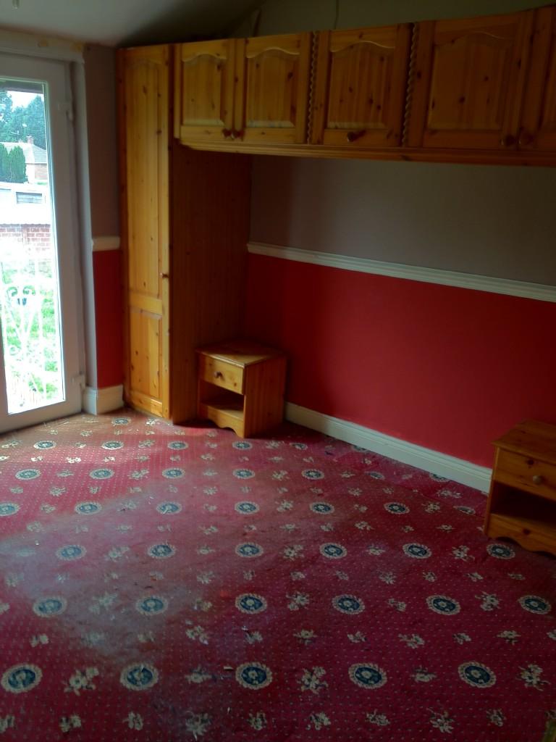
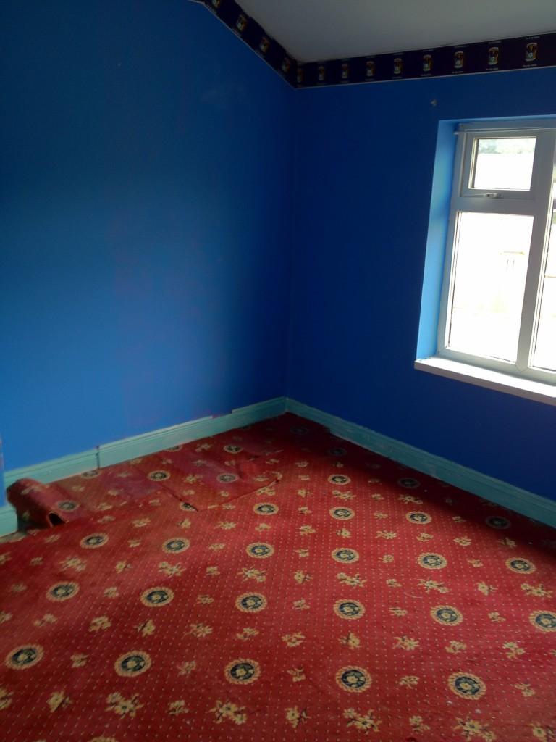
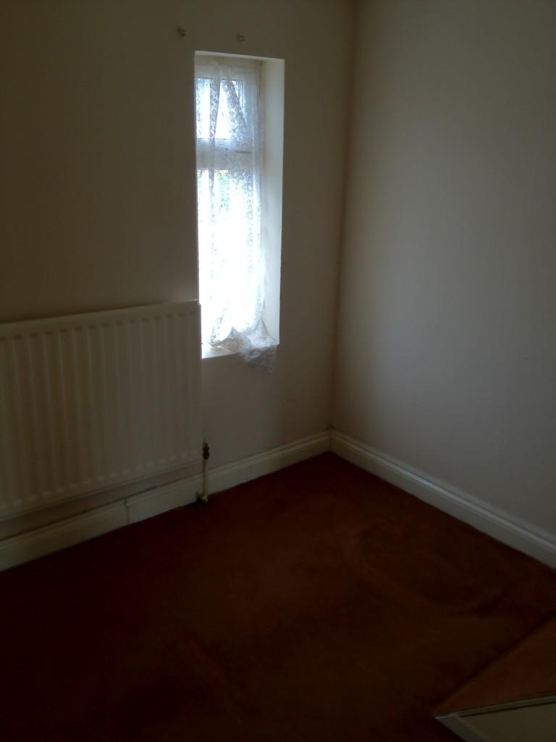
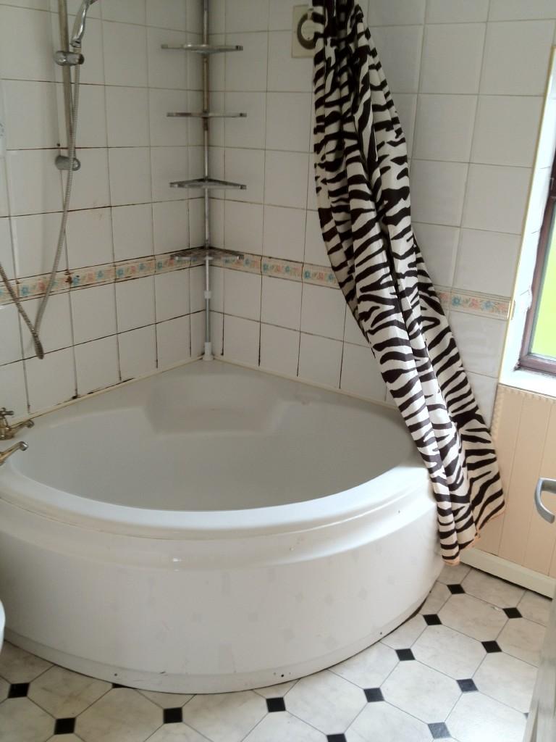
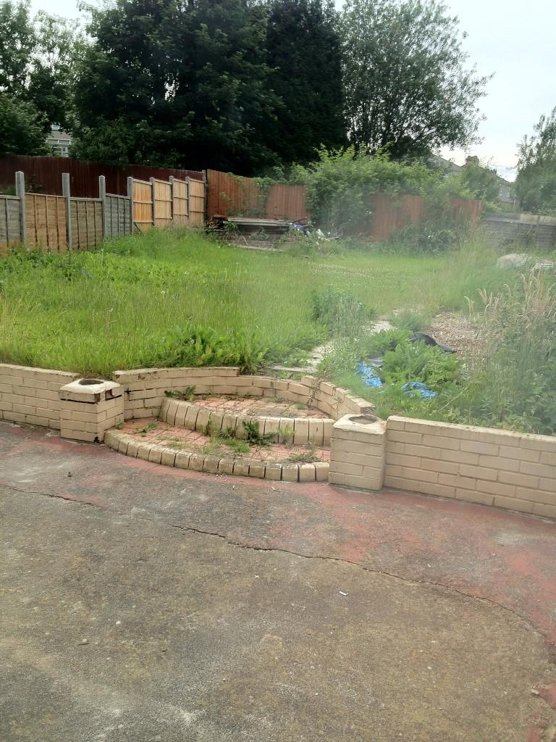
Photo 1 Photo 2 Photo 3 Photo 4 Photo 5 Photo 6 Photo 7 Photo 8 Photo 9
/ 9
Property details
Tenure
FREEHOLD
Floor area
71 m²
Last sold
£77,000 Dec 2012
Local average
£243,110 (-69.1%)
Deprivation
Decile 3 (7,537 of 33,755)
Street crime
46 incidents within 1 mile (May 2026)
Key features
- Three bedroom Semi detached
- Located in the heart of Keresley Village
- A through lounge with fireplace
- A fitted kitchen
- Bathroom with shower
- Large rear garden
- Driveway parking to the front
- Double glazing
- Gas central heated
- No Chain / Vacant possesion
Additional details
- Parking
- Yes
- Garden
- Yes
Description
The property is situated on a quiet road in the Keresley area with good access to Bedworth, the M6 and Coventry via the A444.
Futher and Measurments
Lounge 2.66 x 6.41m
A neutral colour decorated through lounge with patio doors, bay window to the front, two door access to hall and kitchen.
Kitchen 2.43 x 2.90m
Having fitted wall and floor units, a built in hob and oven with extractor, ceramic tiled floor and double glazed window to the rear.
Bathroom 1.87 x 2.32m
Being fully tiled with corner bath and electric shower, vanity unit with wash basin, double glazed modesty window to the rear.
Bedroom One 2.83 x 3.46m
A spacious double bedroom with fitted wardrobes double doors with Juliette balcony to the rear, fitted carpets and neutral decor.
Bedroom Two 2.86 x 2.85m
A double bedroom with colour themed decor, fitted carpets, double glazed window and view over front.
Bedroom Three 1.97 x2.29m
A smaller third bedroom, with fitted carpets, double glazed window and neutral decor.
External
The rear garden is accessed via a wrought iron side gate leading to stonewar patio with dwarf wall. Opens to a large lawned garden with fences to three sides.
The front has no enclosure and offers driveway parking for two cars.
The property is double glazed and has gas central heating via a Vaillant boiler system.
Surveys and Solicitors
These are an essential part of the sales procedure. We have access to a fantastic low cost service which could save you the time and effort of finding a quote or suitable representation. Call us now to see how we can help.
Potential Landlord
Why not speak to one of our team about our premium level lettings and management which has been the growing from strength to strength in this current market place. With competitive fees and excellent service why not keep all your residential property needs under one roof!
Monetary regulations
Intending purchasers will be asked to produce identification documentation at a later stage and we would ask for your co-operation in order that there will be no delay in agreeing the sale.
These particulars do not constitute part or all of an offer or contract.
The measurements indicated are supplied for guidance only and as such must be considered incorrect.
Potential buyers are advised to recheck the measurements before committing to any expense.
Foster Lewis and Co has not tested any apparatus, equipment, fixtures, fittings or services and it is the buyers' interests to check the working condition of any appliances.
Foster Lewis and Co has not sought to verify the legal title of the property and the buyers must obtain verification from their solicitor.
Listed by
Coventry
Foster Lewis & Co
Reference: 37851824
EPC Rating & Upgrade Cost
Fetching EPC data… Refresh this page in a moment.
Flood risk
Zone: 1
Risk: Low
Job (default Low)
Price history
285% since 1997
| Event | Date | Price | % change |
|---|---|---|---|
| Sold | 03/12/2012 (13 years ago) | £77,000 | +13.2% |
| Sold | 16/12/2002 (23 years ago) | £68,000 | +240% |
| Sold | 31/01/1997 (29 years ago) | £20,000 | — |
Source: HM Land Registry Price Paid Data. Crown copyright.
Sold Comparables
Same street and nearby sales within 0.25 miles (last 5 years). Data from Land Registry Price Paid.
| Address | Price | Date | Type |
|---|---|---|---|
| 4 CROSS ROAD, KERESLEY END, COVENTRY, NUNEATON AND BEDWORTH, WARWICKSHIRE, CV7 8JS | £200,000 | 08/12/2025 | Semi-detached |
| 24C BENNETTS ROAD NORTH, KERESLEY END, COVENTRY, NUNEATON AND BEDWORTH, WARWICKSHIRE, CV7 8LA | £200,000 | 20/11/2025 | Semi-detached |
| 46 HOWAT ROAD, KERESLEY END, COVENTRY, NUNEATON AND BEDWORTH, WARWICKSHIRE, CV7 8JP | £265,000 | 20/11/2025 | Semi-detached |
| 14 HOWAT ROAD, KERESLEY END, COVENTRY, NUNEATON AND BEDWORTH, WARWICKSHIRE, CV7 8JP | £194,000 | 03/11/2025 | Semi-detached |
| 37 SCHOLFIELD ROAD, KERESLEY END, COVENTRY, NUNEATON AND BEDWORTH, WARWICKSHIRE, CV7 8LJ | £132,000 | 04/09/2025 | Semi-detached |
| 2 EXHALL ROAD, KERESLEY END, COVENTRY, NUNEATON AND BEDWORTH, WARWICKSHIRE, CV7 8LL | £123,000 | 20/12/2024 | Semi-detached |
| 26 OLD WINNINGS ROAD, KERESLEY END, COVENTRY, NUNEATON AND BEDWORTH, WARWICKSHIRE, CV7 8JL | £140,000 | 15/06/2023 | Semi-detached |
| 59 SHAFTESBURY AVENUE, KERESLEY END, COVENTRY, NUNEATON AND BEDWORTH, WARWICKSHIRE, CV7 8ND | £170,000 | 14/06/2023 | Semi-detached |
| 102 COOPERS MEADOW, KERESLEY END, COVENTRY, NUNEATON AND BEDWORTH, WARWICKSHIRE, CV7 8RG | £242,000 | 09/06/2023 | Semi-detached |
| 12 OLD WINNINGS ROAD, KERESLEY END, COVENTRY, NUNEATON AND BEDWORTH, WARWICKSHIRE, CV7 8JL | £195,000 | 31/05/2023 | Semi-detached |
| 53 SOMERS ROAD, KERESLEY END, COVENTRY, NUNEATON AND BEDWORTH, WARWICKSHIRE, CV7 8LE | £205,000 | 19/05/2023 | Semi-detached |
| 24 BENNETTS ROAD NORTH, KERESLEY END, COVENTRY, NUNEATON AND BEDWORTH, WARWICKSHIRE, CV7 8LA | £195,000 | 19/12/2022 | Semi-detached |
| 33 THE CRESCENT, KERESLEY END, COVENTRY, NUNEATON AND BEDWORTH, WARWICKSHIRE, CV7 8LB | £257,000 | 16/12/2022 | Semi-detached |
| 22 BENNETTS ROAD NORTH, KERESLEY END, COVENTRY, NUNEATON AND BEDWORTH, WARWICKSHIRE, CV7 8LA | £215,000 | 28/11/2022 | Semi-detached |
| 50 WOODS PIECE, KERESLEY END, COVENTRY, NUNEATON AND BEDWORTH, WARWICKSHIRE, CV7 8NP | £215,000 | 18/11/2022 | Semi-detached |
| 24E BENNETTS ROAD NORTH, KERESLEY END, COVENTRY, NUNEATON AND BEDWORTH, WARWICKSHIRE, CV7 8LA | £210,000 | 28/10/2022 | Semi-detached |
| 1 ADDENBROOKE ROAD, KERESLEY END, COVENTRY, NUNEATON AND BEDWORTH, WARWICKSHIRE, CV7 8LG | £215,000 | 06/10/2022 | Semi-detached |
| 53 SCHOLFIELD ROAD, KERESLEY END, COVENTRY, NUNEATON AND BEDWORTH, WARWICKSHIRE, CV7 8LJ | £182,500 | 06/10/2022 | Semi-detached |
| 66 WOODS PIECE, KERESLEY END, COVENTRY, NUNEATON AND BEDWORTH, WARWICKSHIRE, CV7 8NP | £250,000 | 26/09/2022 | Semi-detached |
| 19 SOMERS ROAD, KERESLEY END, COVENTRY, NUNEATON AND BEDWORTH, WARWICKSHIRE, CV7 8LE | £157,000 | 16/09/2022 | Semi-detached |
Area average: £198,125 (20 sales)
Capital growth trend
Land Registry outcode average: last 12 months vs 5y and 10y ago (from sold prices).
House Price Index (HM Land Registry — official index, not sold-price averages): Nuneaton and Bedworth. Series: Semi-detached. As of April 2026.
Rental Range
Estimated market rent for Nuneaton and Bedworth. Low = conservative, Realistic = average, Optimistic = best case.
Based on Local Authority from postcode lookup → Nuneaton and Bedworth.
LHA (30th percentile) floor for Coventry: £773/mo (Apr 2025 – Mar 2026)
Location
Nearby
Nearest stations, universities and amenities (distance from property).
| Type | Name | Distance |
|---|---|---|
| Bus stop | Hill Road | 0.1 miles |
| Bus stop | Old Winnings Road | 0.1 miles |
| Shop | One Stop | 0.2 miles |
| Shop | Bat Bros | 0.5 miles |
| Train station | Coventry Arena | 1.9 miles |
| Train station | Bedworth | 3.0 miles |
| Hospital | George Elliot Medical Centre | 3.1 miles |
| University | Unknown | 4.0 miles |
| Hospital | Brian Oliver Centre | 9.0 miles |
Street-level crime
| Category | Count |
|---|---|
| Violence and sexual offences | 18 |
| Criminal damage and arson | 8 |
| Other theft | 7 |
| Anti-social behaviour | 6 |
| Burglary | 2 |
| Shoplifting | 2 |
| Drugs | 1 |
| Other crime | 1 |
| Vehicle crime | 1 |
| Total incidents | 46 |
Within 1 mile during May 2026. Source: data.police.uk (England & Wales).
Schools nearby
Nearest open schools with Ofsted ratings (England). Closed schools are not shown. Data from Get Information about Schools and Ofsted.
| Name | Type | Distance | Ofsted |
|---|---|---|---|
| Keresley Newland Primary Academy | Primary | 0.2 miles | Good — 18 Jun 2023 |
| President Kennedy School Academy | Secondary | 0.9 miles | Outstanding — 21 Jan 2024 |
| Ash Green School | Secondary | 1.0 miles | Inadequate — 8 Mar 2023 |
| Exhall Grange Specialist School | Other | 1.2 miles | Good — 18 Jun 2014 |
| Wheelwright Lane Primary School | Primary | 1.2 miles | Good — 11 Oct 2023 |
Rental Comparables
Residential lets from OpenRent and Rightmove for the area (same bedroom count). Use to validate rent estimates. Student lets are excluded.
| Title | Rent | Beds | Distance | As seen on |
|---|---|---|---|---|
| 3 Bed Terraced House, Charity Road, CV7 | £1,150/mo | 3 | 0.11 miles | OpenRent |
| 3 Bed Semi-Detached House, Howat Road, CV7 | £1,200/mo | 3 | 0.15 miles | OpenRent |
| 3 Bed Semi-Detached House, Winster Close, CV7 | £1,200/mo | 3 | 0.17 miles | OpenRent |
| 3 Bed Semi-Detached House, Scholfield Road, CV7 | £1,200/mo | 3 | 0.21 miles | OpenRent |
| 3 Bed End Terrace, Gospel Oak Road, CV6 | £1,100/mo | 3 | 1.03 miles | OpenRent |
| 3 Bed Semi-Detached House, Albert Crescent, CV6 | £1,275/mo | 3 | 1.04 miles | OpenRent |
| 3 Bed Semi-Detached House, Nunts Lane, CV6 | £1,000/mo | 3 | 1.17 miles | OpenRent |
Average rent: £1,161/mo (7 listings)
Rent-driven metrics
Based on OpenRent comparables.
- Rent ratio — Monthly rent ÷ purchase price (1% rule). 1%+ = strong, 0.8–1% = okay, <0.8% = weak for cashflow.
- Max investor price — Rent ÷ 0.8%; the price at which rent would be 0.8% of price (Stoke-style target).
- Target investor price — Rent ÷ 1%; the price at which rent would be 1% of price (strong cashflow band).
- Gross yield — Annual rent as % of purchase price (no costs).
- Cost-to-rent — Price ÷ annual rent (from OpenRent comparables). Under 14× = strong, 14–16× = acceptable, 17×+ = compressed.
- Cashflow — Rent minus mortgage, 10% maintenance, £25/mo compliance. Assumes 75% LTV, 3.95% APR (5yr fixed), 25yr term.
- ROI — Annual profit ÷ cash in (deposit + 4% purchase costs).