ELMWOOD
TELFORD, SPRING VILLAGE, WREKIN TF4 2LX
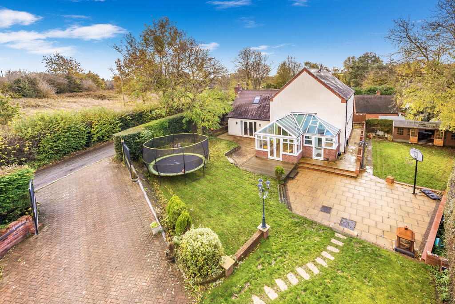
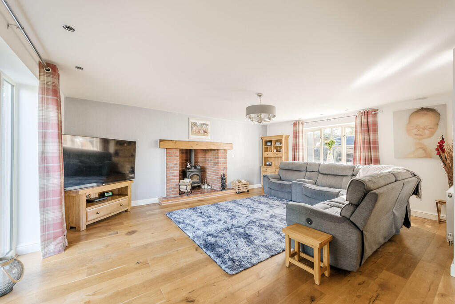
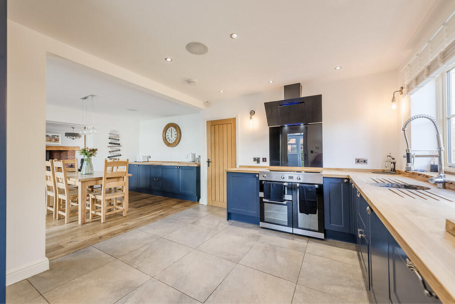
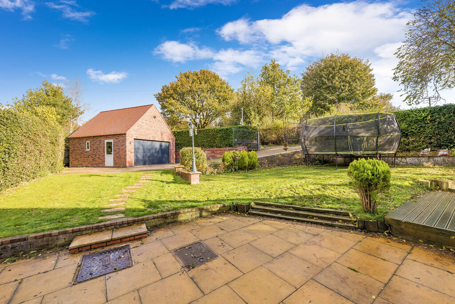
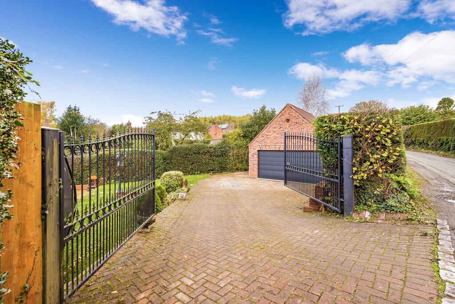
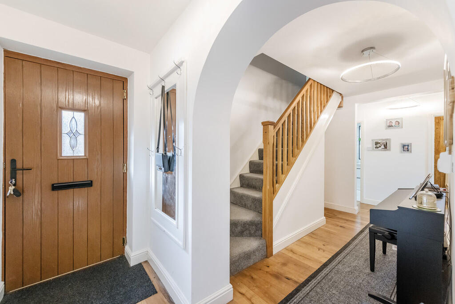
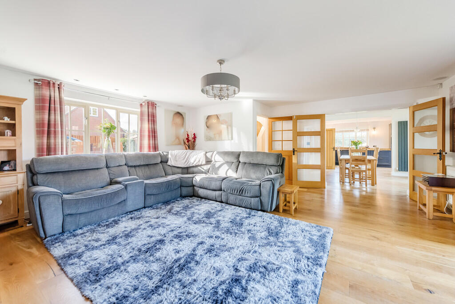
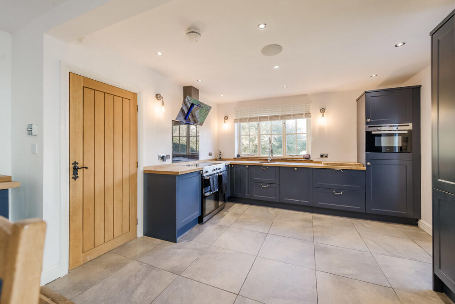
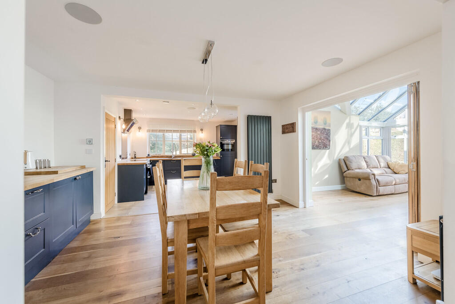
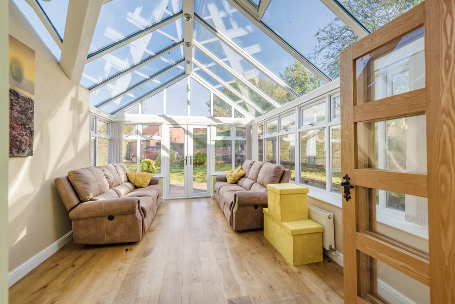
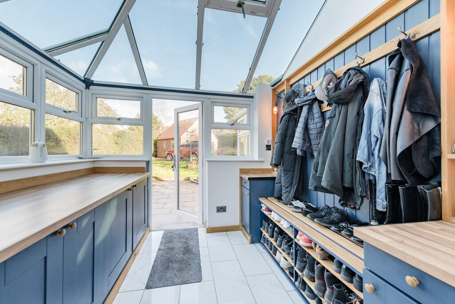
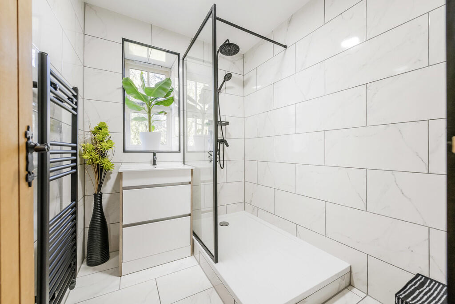
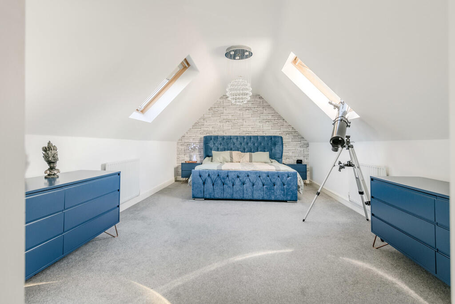
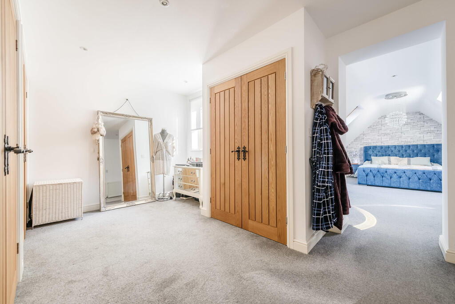
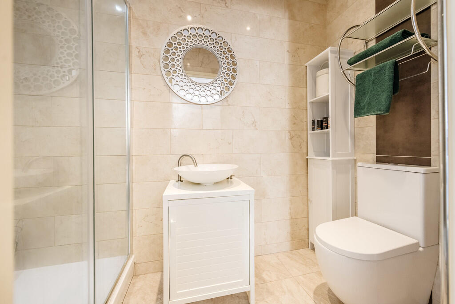
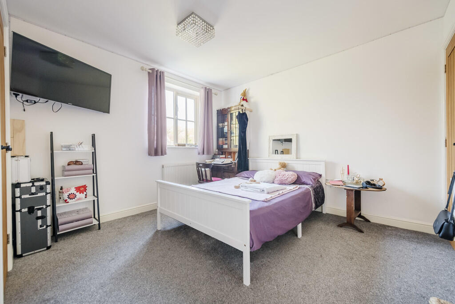
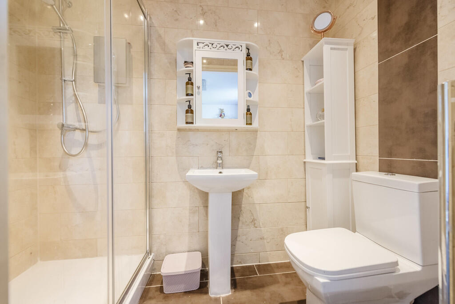
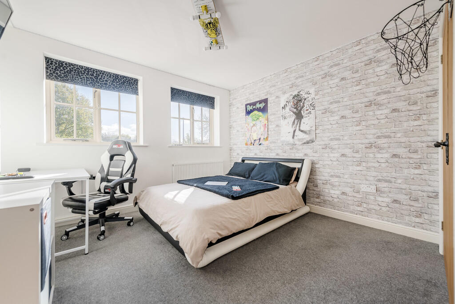
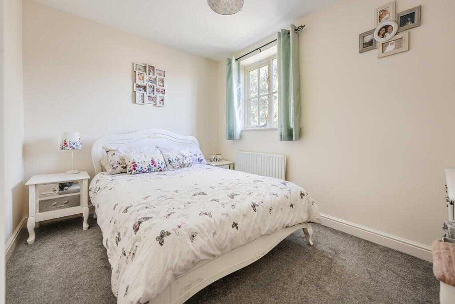
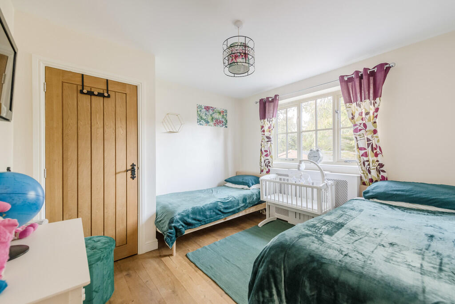
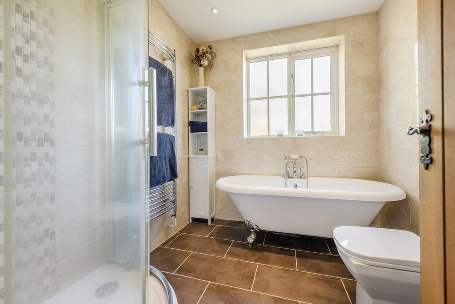
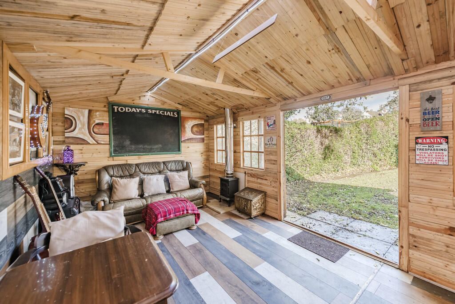
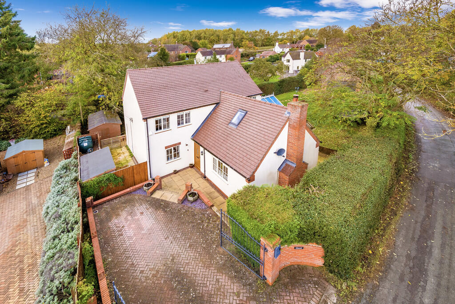
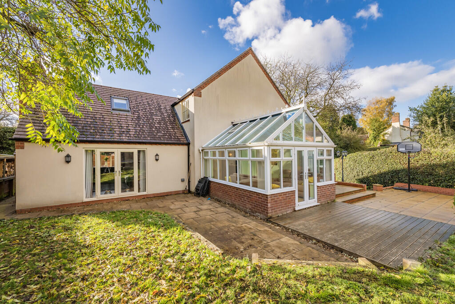
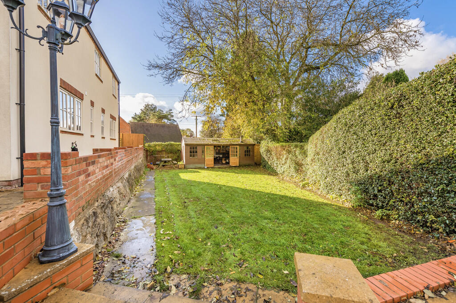
Photo 1 Photo 2 Photo 3 Photo 4 Photo 5 Photo 6 Photo 7 Photo 8 Photo 9 Photo 10 Photo 11 Photo 12 Photo 13 Photo 14 Photo 15 Photo 16 Photo 17 Photo 18 Photo 19 Photo 20 Photo 21 Photo 22 Photo 23 Photo 24 Photo 25
/ 25
Property details
Tenure
FREEHOLD
Floor area
196 m²
Council tax band
E
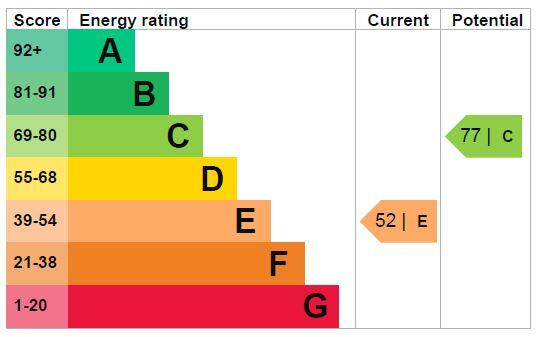
EPC rating
E
Year built
England and Wales: 1950-1966
Last sold
£387,500 Mar 2019
Price per m²
£3,214/m²
Local average
£325,804 (+93.4%)
Street crime
136 incidents within 1 mile (May 2026)
Key features
- Available with No Upward Chain
- Deceptively spacious property in quarter of an acre
- Six double bedrooms (two en-suite), two further bathrooms
- Open plan kitchen / dining area with utility room. Ground floor cloaks/WC
- Living room with log burner, generous conservatory
- Extended detached garage and plenty of parking
- Fully insulated and wired outside bar / office
- Superb patio entertaining area
- Freehold EPC Rating: E Council Tax Band: E
Additional details
- Electricity
- Mains supply
- Water
- Mains supply
- Sewerage
- Private supply
- Heating
- Oil
- Parking
- Garage, Off street
- Garden
- Yes
Description
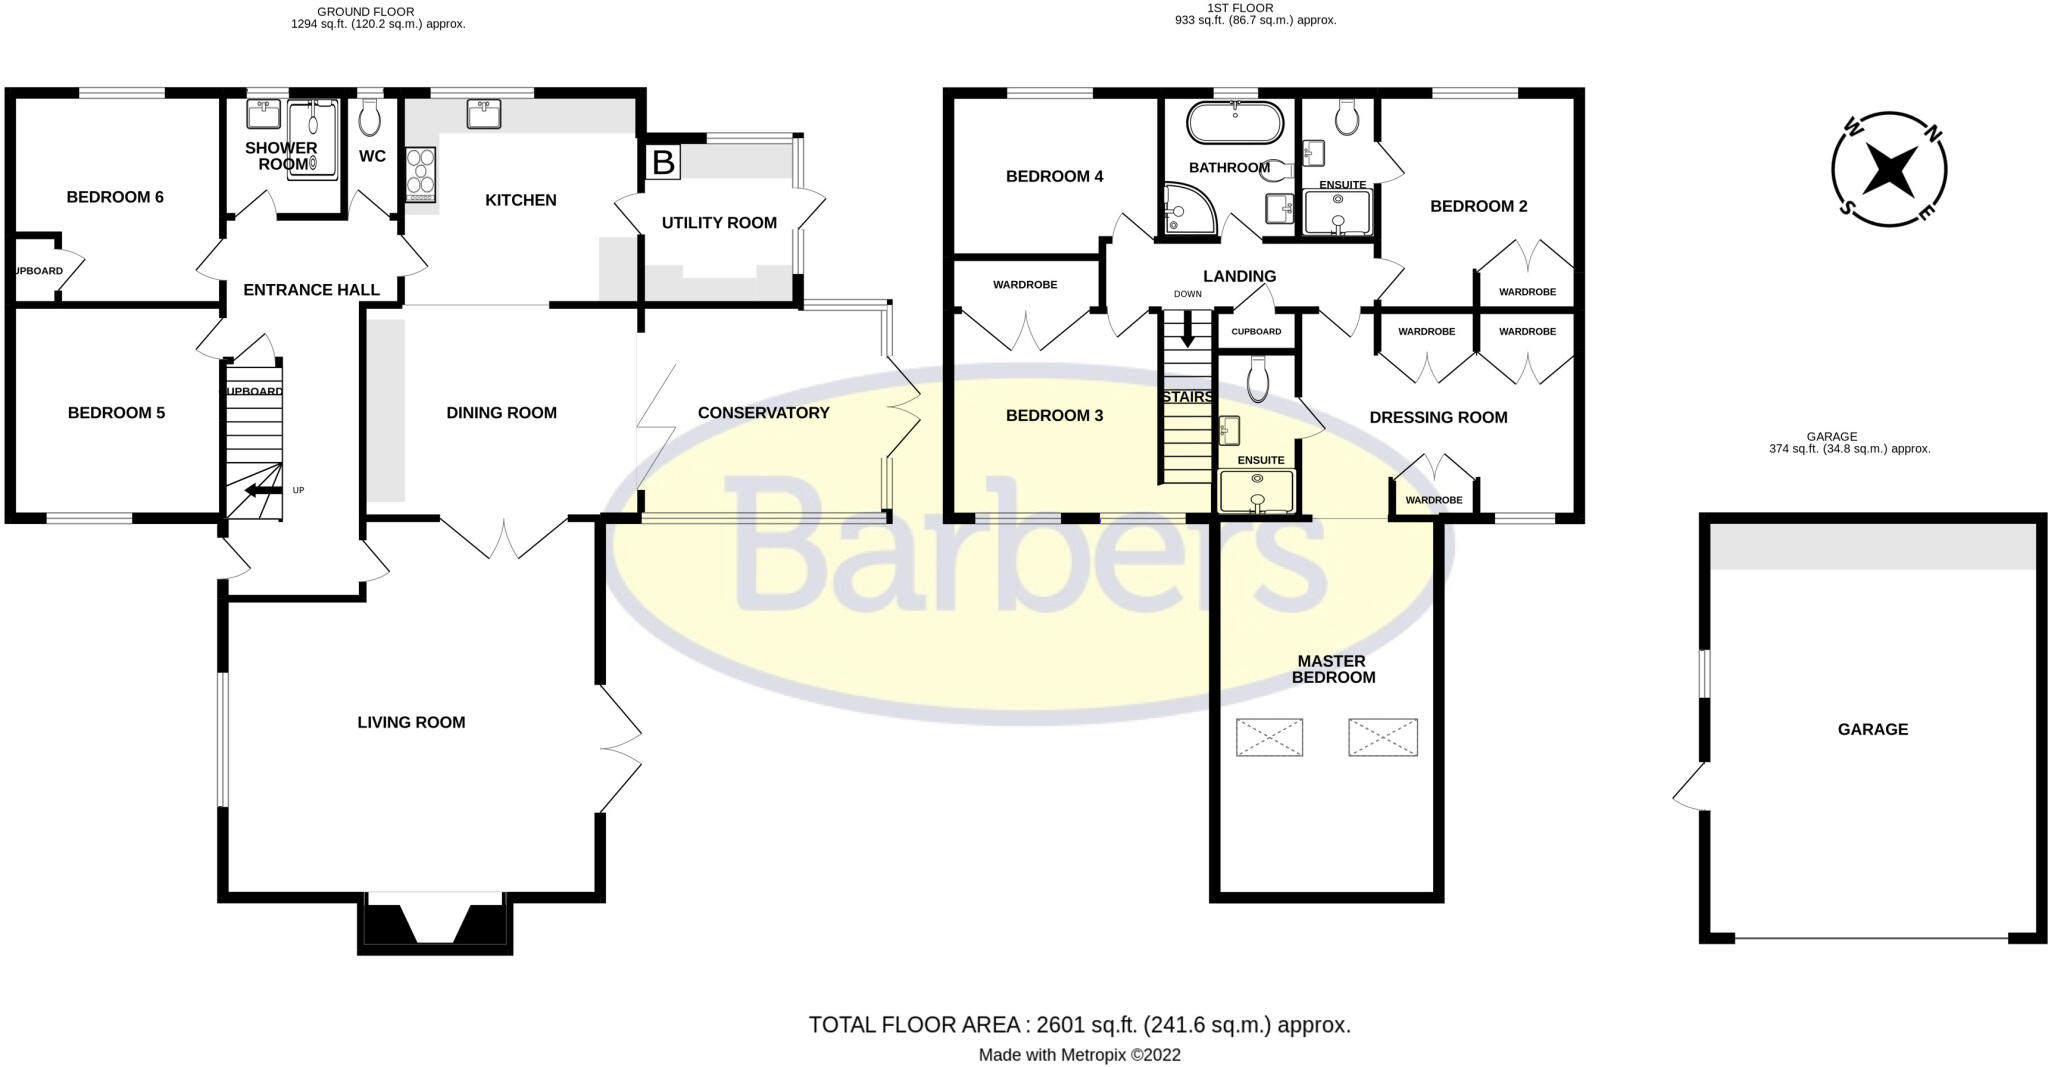
The property was thoughtfully extended some years ago, and has since been tastefully renovated by the current owners. It is entered from the side, where a hallway gives access to the ground floor rooms and stairs to the first floor. The main living room is spacious and bright, with both a large window looking onto the driveway and French style patio doors opening to the main garden. A log burner in a recessed fireplace provides warmth and focus to the room. Glazed double doors open into the dining room which is itself open to the kitchen area. Tri-folding doors from the dining room open into the conservatory, enabling the entire space to be open plan if desired, for entertaining.
The kitchen and dining room are fitted with contemporary units of base and wall mounted cupboards and drawers, with solid wooden work surfaces and integrated appliances (fridge freezer, mid-height oven and dishwasher). A range style cooker with glazed splashback and extractor fan complete the room. Matching units also fit out the utility, with concealed boiler, washing machine and tumble drier. Two bedrooms, a recently fitted shower room and separate Cloaks/WC complete the ground floor.
The master bedroom suite provides the 'wow factor' to the first floor, with the bedroom itself extending to 19'4", complemented by a generous dressing room with built in wardrobes and a refitted en-suite shower room. The remaining three bedrooms are all generous doubles, with one being en-suite. The fully tiled family bathroom features a roll top bath and separate shower cubicle.
With two gated entrances, there is plenty of off road parking for a family. The fully enclosed garden has areas to sit and enjoy the sunshine at different times of the day and benefits from a fully insulated outdoor bar / office room, with log burner, power and light. The large double garage has a remote controlled, child safety electronic roller shutter door, with boarded apex loft storage space, side courtesy door and window.
LOCATION Spring Village is a delightful small village style community situated in a Conservation Area, close to Horsehay Pool with the Telford steam railway running alongside. The village is a little over two miles south west of the wide range of shopping and recreational facilities at Telford town centre, including the New Southwater development, the M54 motorway and the town's central railway station. The historic township of Ironbridge, which is a World Heritage Site, is some three miles to the south; the Horsehay Golf Course is also nearby.
LIVING ROOM 19' 4" x 19' 4" (5.89m x 5.89m)
DINING ROOM 14' 3" x 10' 6" (4.34m x 3.2m)
CONSERVATORY 12' 8" x 10' 10" (3.86m x 3.3m)
KITCHEN 12' 4" x 10' 9" (3.76m x 3.28m)
UTILITY ROOM 8' 4" x 8' 0" (2.54m x 2.44m)
BEDROOM SIX 10' 9" x 10' 8" (3.28m x 3.25m) max.
BEDROOM FIVE 10' 9" x 10' 9" (3.28m x 3.28m)
SHOWER ROOM 6' 6" x 6' 0" (1.98m x 1.83m)
CLOAKS 6' 2" x 2' 8" (1.88m x 0.81m)
MASTER BEDROOM SUITE
MASTER BEDROOM 19' 4" x 11' 5" (5.89m x 3.48m)
DRESSING ROOM 14' 4" x 10' 8" (4.37m x 3.25m)
EN-SUITE 8' 5" x 3' 9" (2.57m x 1.14m)
BEDROOM TWO 11' 1" x 10' 3" (3.38m x 3.12m)
EN-SUITE 7' 5" x 3' 8" (2.26m x 1.12m)
BEDROOM THREE 11' 7" x 10' 8" (3.53m x 3.25m)
BEDROOM FOUR 8' 4" x 7' 4" (2.54m x 2.24m)
BATHROOM 7' 5" x 7' 0" (2.26m x 2.13m)
DETACHED GARAGE 21' 7" x 17' 4" (6.58m x 5.28m)
GARDEN BAR / OFFICE 19' 4" x 9' 6" (5.89m x 2.9m)
USEFUL INFORMATION TENURE
We are advised that the property is Freehold and this will be confirmed by the Vendors Solicitor during pre-contract enquiries. Vacant possession upon completion.
SERVICES
We are advised that mains water and electricity are available. Drainage is to a private cesspit, located below the circular patio. The property is heated by an oil fired heating system. Barbers have not tested any apparatus, equipment, fittings etc. or services to this property, so cannot confirm that they are in working order or fit for purpose. A buyer is recommended to obtain confirmation from their Surveyor or Solicitor.
DIRECTIONS
From the Lawley Common Roundabout, take the Dawley Road, travelling for approximately quarter of a mile, then take the right hand turn into Horsehay Common (an unadopted road), marked by our pointer board. Follow this road for approximately quarter of a mile, where there will be an offset crossroads. Take the left hand branch and the property can be found after about one hundred yards, on the right hand side.
LOCAL AUTHORITY
Telford & Wrekin Council, Southwater Square, St. Quentin Gate, Telford, TF3 4EJ. The property is in Council Tax Band E.
VIEWING
Please ring us on or Email:
METHOD OF SALE
For sale by Private Treaty.
AML REGULATIONS
To ensure compliance with the latest Anti Money Laundering Regulations all intending purchasers must produce identification documents prior to the issue of sale confirmation. To avoid delays in the buying process please provide the required documents as soon as possible.
DISCLAIMER We believe this information to be accurate, but it cannot be guaranteed. The fixtures, fittings, appliances and mains services have not been tested. If there is any point which is of particular importance please obtain professional confirmation. All measurements quoted are approximate. These particulars do not constitute a contract or part of a contract.
WE38969.260925 **
Listed by
Wellington
A M Arthan Ltd t/a Barbers
Reference: 167545859
EPC Rating & Upgrade Cost
Current rating: E
Potential rating: C
Inspection date: 02/07/2018
Expiry date: 01/07/2028
Current heating cost: £1,314/year
Potential heating cost: £813/year
Est. upgrade cost to C: £20,100
Recommendations
- Cavity wall insulation (£500 - £1,500)
- Floor insulation (solid floor) (£4,000 - £6,000)
- Replace boiler with new condensing boiler (£2,200 - £3,000)
- Solar water heating (£4,000 - £6,000)
- Solar photovoltaic panels, 2.5 kWp (£5,000 - £8,000)
Flood risk
Zone: 1
Risk: Low
Job (default Low)
Floorplans
Floorplan 1
EPC Graphs
EPC 1
Price history
94% since 2007
| Event | Date | Price | % change |
|---|---|---|---|
| Listed for sale | — | £630,000 | +62.6% |
| Sold | 01/03/2019 (7 years ago) | £387,500 | +93.8% |
| Sold | 10/09/2007 (18 years ago) | £200,000 | — |
Source: HM Land Registry Price Paid Data. Crown copyright.
Sold Comparables
Same street and nearby sales within 0.25 miles (last 5 years). Data from Land Registry Price Paid.
| Address | Price | Date | Type |
|---|---|---|---|
| 2 GREAT WESTERN DRIVE, HORSEHAY, TELFORD, WREKIN, TF4 3UG | £240,000 | 28/11/2023 | Detached |
| 2 WILLIAM BALL DRIVE, HORSEHAY, TELFORD, WREKIN, TF4 2SQ | £610,000 | 31/10/2022 | Detached |
| 29 HORSEHAY COMMON, SPRING VILLAGE, TELFORD, WREKIN, TF4 2LT | £375,000 | 04/02/2022 | Detached |
| 2 POOL VIEW, HORSEHAY, TELFORD, WREKIN, TF4 2ND | £260,000 | 12/11/2021 | Detached |
Area average: £371,250 (4 sales)
Capital growth trend
Land Registry outcode average: last 12 months vs 5y and 10y ago (from sold prices).
House Price Index (HM Land Registry — official index, not sold-price averages): Telford and Wrekin. Series: Detached. As of April 2026.
Rental Range
Estimated market rent for Telford and Wrekin. Low = conservative, Realistic = average, Optimistic = best case.
Based on Local Authority from postcode lookup → Telford and Wrekin.
LHA (30th percentile) floor for Shropshire: Apr 2025 – Mar 2026
Location
Address
Pool Side
Nearby
Nearest stations, universities and amenities (distance from property).
| Type | Name | Distance |
|---|---|---|
| Train station | Spring Village | 0.2 miles |
| Train station | Horsehay & Dawley | 0.2 miles |
| Shop | Meadowdale Garden Centre | 0.3 miles |
| Shop | Livian Autos | 0.4 miles |
| Bus stop | Unknown | 0.7 miles |
| Bus stop | Dawley Portley Corner | 0.7 miles |
| University | Unknown | 1.9 miles |
| University | University Of Wolverhampton (Shropshire Campus) (Business School) | 2.7 miles |
| Hospital | Paul Brown Building | 3.4 miles |
| Hospital | Discharge Lounge | 3.4 miles |
Street-level crime
| Category | Count |
|---|---|
| Violence and sexual offences | 81 |
| Criminal damage and arson | 19 |
| Other theft | 10 |
| Other crime | 8 |
| Public order | 8 |
| Vehicle crime | 3 |
| Burglary | 2 |
| Robbery | 2 |
| Drugs | 1 |
| Possession of weapons | 1 |
| Shoplifting | 1 |
| Total incidents | 136 |
Within 1 mile during May 2026. Source: data.police.uk (England & Wales).
Schools nearby
Nearest open schools with Ofsted ratings (England). Closed schools are not shown. Data from Get Information about Schools and Ofsted.
| Name | Type | Distance | Ofsted |
|---|---|---|---|
| The Seeds School | Other | 0.3 miles | Good — 5 Oct 2023 |
| Dawley Church of England Primary Academy | Primary | 0.5 miles | Good — 20 Jul 2023 |
| Ladygrove Primary School | Primary | 0.6 miles | Good — 1 Feb 2016 |
| Captain Webb Primary School | Primary | 0.7 miles | Good — 8 Jan 2020 |
| Lawley Village Academy | Primary | 0.7 miles | Good — 19 Jun 2018 |
Rental Comparables
Loading rental comparables for this postcode. Refresh in a few minutes.
Rent-driven metrics
Based on Area rent estimate.
- Rent ratio — Monthly rent ÷ purchase price (1% rule). 1%+ = strong, 0.8–1% = okay, <0.8% = weak for cashflow.
- Max investor price — Rent ÷ 0.8%; the price at which rent would be 0.8% of price (Stoke-style target).
- Target investor price — Rent ÷ 1%; the price at which rent would be 1% of price (strong cashflow band).
- Gross yield — Annual rent as % of purchase price (no costs).