High Gables
PLANTATION ROAD, CHIPPENHAM, WILTSHIRE SN14 0EU
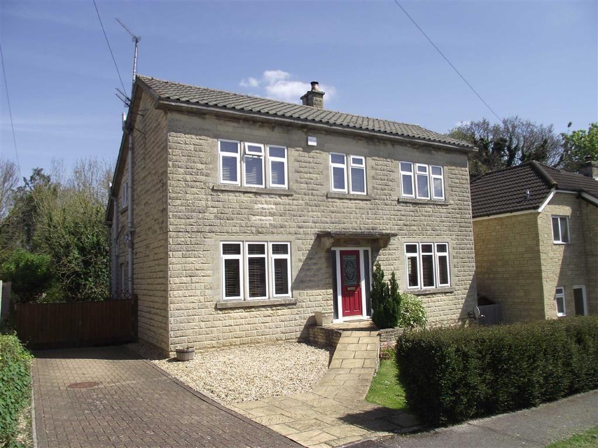
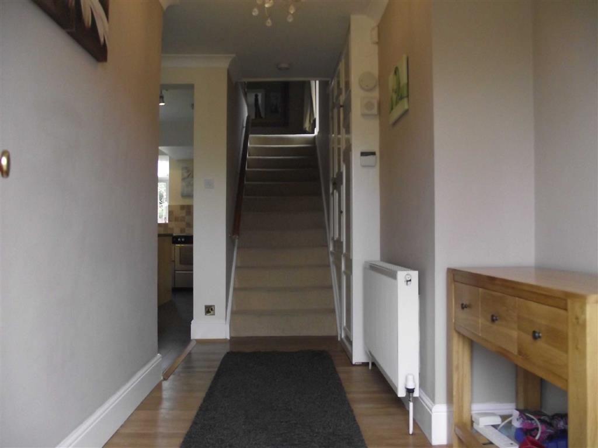
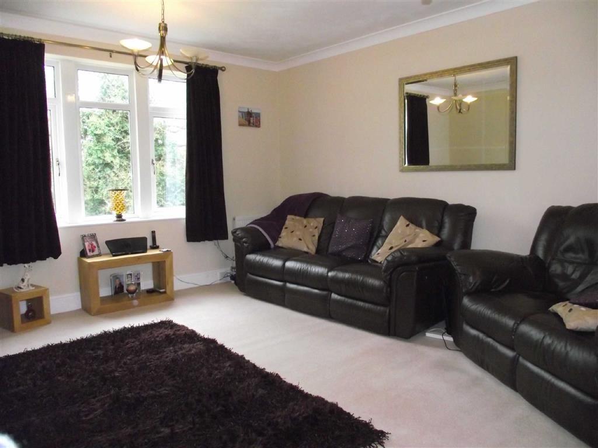
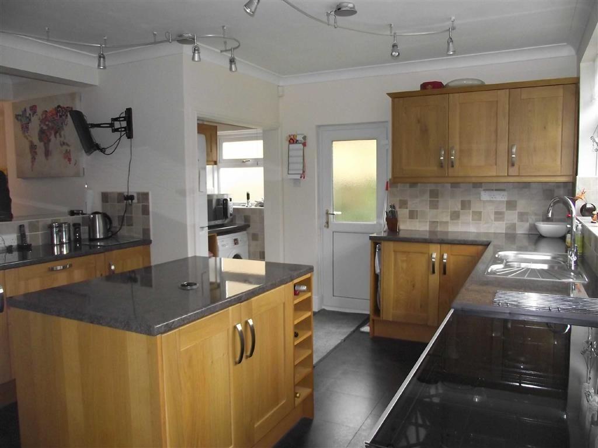
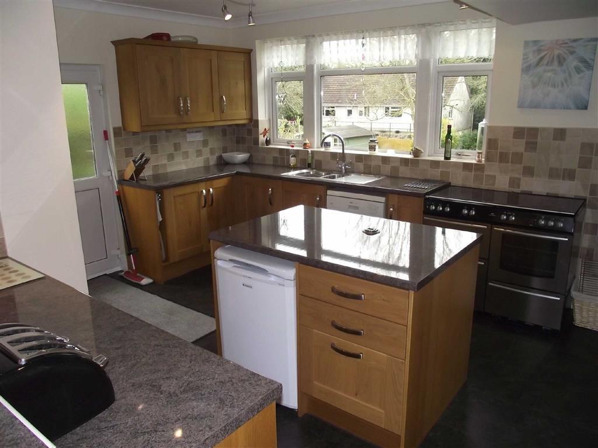
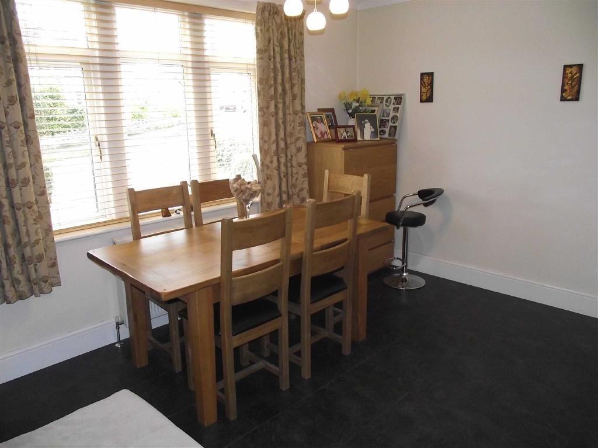
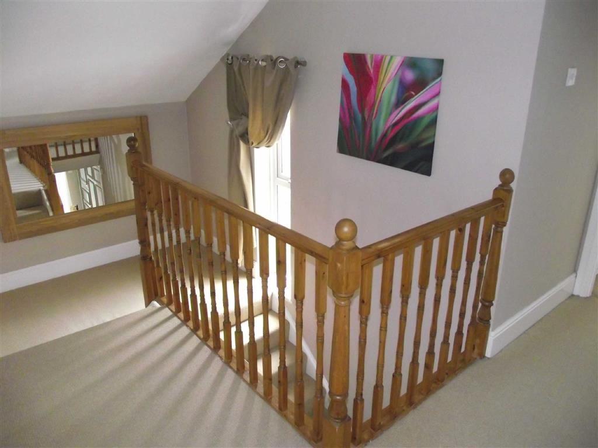
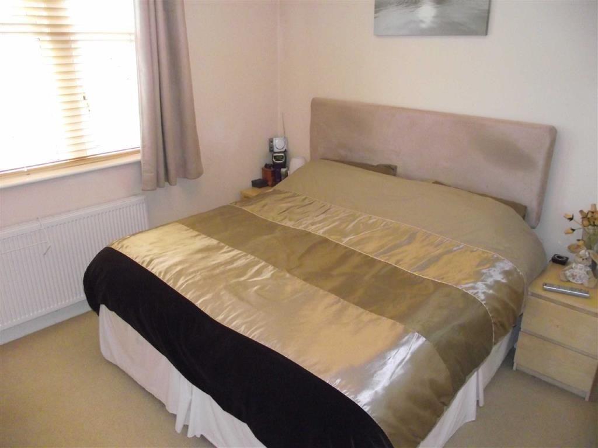
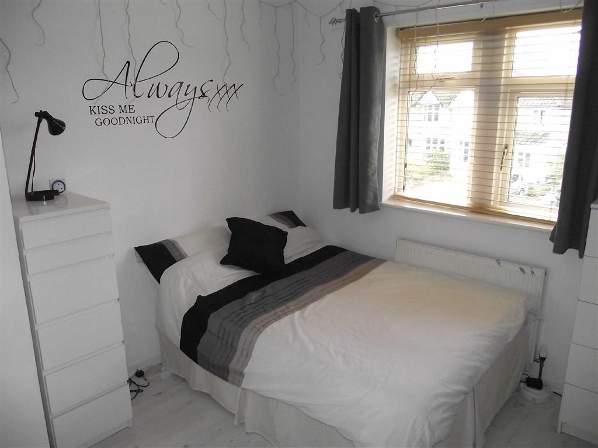
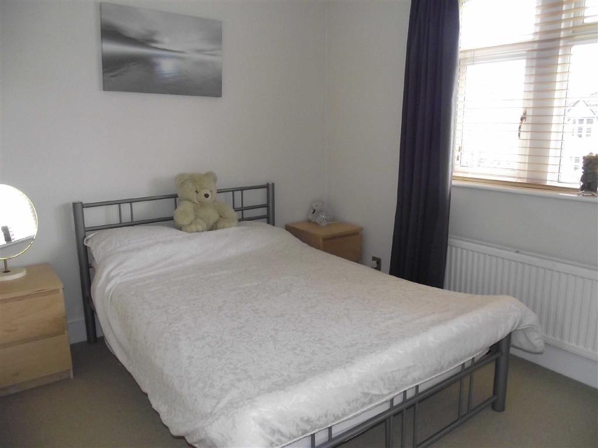
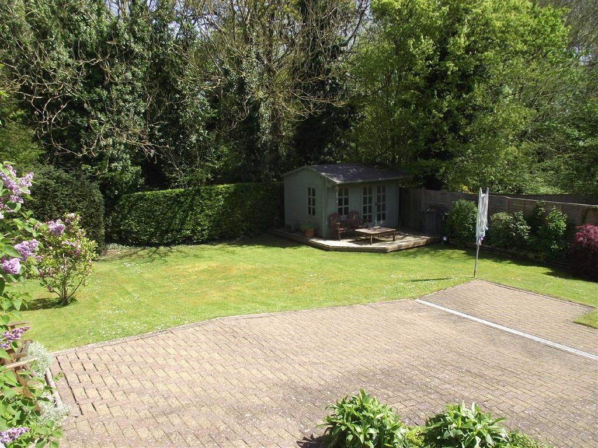
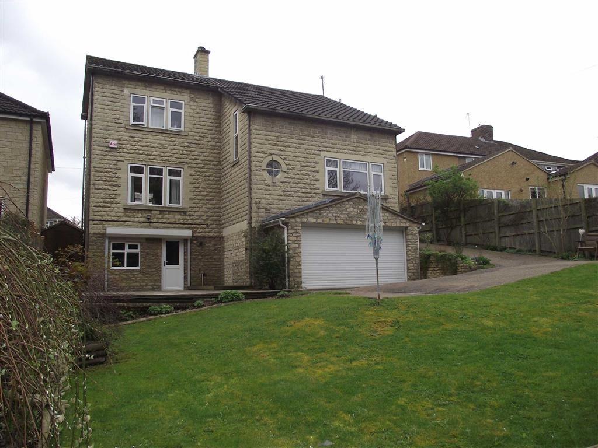
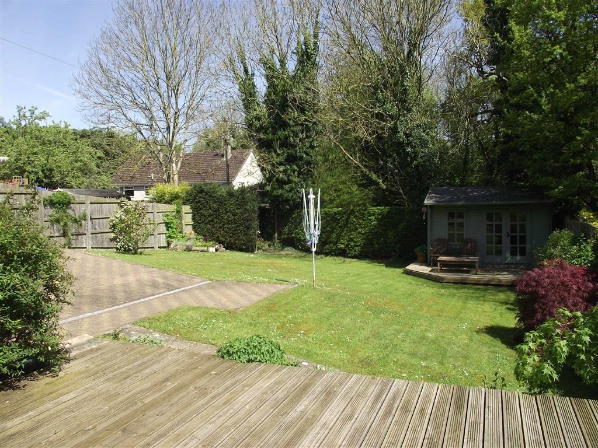
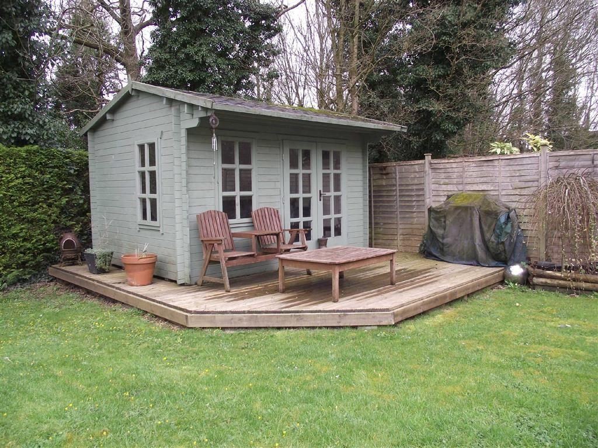
Photo 1 Entrance Hallway Living Room Re Fitted Kitchen Photo 5 Open Plan Dining Are Landing Bedroom One Bedroom Two Bedroom Three Rear Outside Summer House Summer House
/ 14
Property details
Floor area
231 m²
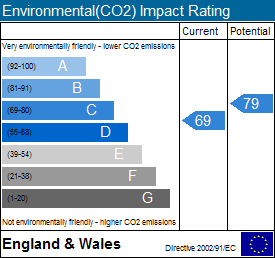
EPC rating
C
Last sold
£385,000 Dec 2014
Price per m²
£1,731/m²
Local average
£586,088 (-31.8%)
Deprivation
Decile 8 (24,398 of 33,755)
Street crime
152 incidents within 1 mile (May 2026)
Key features
- Individual Detached Home
- Four / Five Bedrooms
- Living Room
- Open Plan Kitchen / Diner
- Garden Room / Bed Five
- Double glazing & Gas C.H
- Enclosed Garden
- Double Garage
Additional details
- Parking
- Yes
- Garden
- Yes
Description
Ground Floor -
Entrance Hallway - Front door with etched and leaded insets leads into hallway, radiator, wood floor, built in cupboard housing hot tank, further cupboards providing useful storage.
Living Room - 15'8" x 13'4" (4.78m x 4.06m) - Double glazed windows to both front and rear, feature fireplace with cast iron wood burning stove, three radiators.
Open Plan Dining Area - 13'8" x 9'0" (4.17m x 2.74m) - Double glazed window to front, radiator.
Cloakroom - Radiator, extractor fan, low level WC, hand basin partly tiled.
Re Fitted Kitchen - 14'6" x 12'10" (4.42m x 3.91m) - Double glazed windows to front and side, door to side, radiator, laminated work tops with a range of cupboards and drawers under, also a range of cupboards over, inset sink unit, space for fridge freezer, plumbing and space for both washing machine and dishwasher, breakfast bar, central island with cupboard, wine racking and space for fridge under, sliding door to lower ground floor.
Lower Ground Floor -
Inner Hall - Doors lead off the hallway to the garage, workshop and bed five / garden room, radiator.
Workshop / Store - 12'10" x 12'9" (3.91m x 3.89m) - A useful storage area or work shop.
Bedroom Five / Garden Room - 14'3" x 12'5" (4.34m x 3.78m) - Double glazed window to rear, double glazed door to garden with security shutter, radiator, wall mounted gas boiler.
Double Garage - 18'2" x 14'6" max (5.54m x 4.42m max) - Roller door, power and light with inspection pit.
First Floor -
Landing - Double glazed window to side, under eaves store cupboard (10'08" x 4'1"), built in linen cupboard, radiator.
Bedroom One - 11'8" x 10'1" (3.56m x 3.07m) - Double glazed window to front, radiator, door to en suite.
En Suite - Fully tiled shower cubicle, hand basin with cupboard under, low level WC, radiator, extractor fan, shaver point.
Bedroom Two - 11'11" x 10'1" (3.63m x 3.07m) - Double glazed window to front, radiator, access to loft.
Bedroom Three - 11'11" x 8'7" (3.63m x 2.62m) - Double glazed window to front, radiator.
Bedroom Four - 7'9" x 6'9" (2.36m x 2.06m) - Double glazed window to rear, radiator.
Family Bathroom - Obscured double glazed window, panelled bath, pedestal hand basin, low level WC, tiled double shower cubicle, radiator.
Outside -
Front - To the front of the property is an area of garden with path and pavioured driveway providing off road parking and leading to rear.
Rear - c. 60' x 50' (c. 18.29m x 15.24m) - Large enclosed garden laid mainly to lawn with flower and shrub borders and deck. There is a summerhouse (12'3" x 9'0") with power, side windows and doors.
Summer House -
Directions - From this office proceed out of Chippenham along the Marshfield Road, follow onto the Bristol Road and turn left into Woodlands Road, turn right into Plantation Road, the property will be found on the right hand side.
Tenure - We are informed by the seller that the tenure of this property is Freehold. Confirmation/verification of the tenure has been requested. Please consult us for further details.
Viewing - By prior arrangement through Kingsley Pike Estate Agents. Telephone 01249 464844.
Opening Times - Monday - Friday 9.00am - 6.00pm / Saturday 9.00am - 4.00pm
All measurements are approximate. Photography included within these sale particulars was prepared by Kingsley Pike Estate Agents in accordance with the Seller's instructions. The services, equipment, fixtures and fittings have not been tested and therefore cannot be relied upon as in working order. Room sizes should not be relied upon for carpets or furnishings.
Listed by
Chippenham
Kingsley Pike Estate Agents
Reference: 44078413
EPC Rating & Upgrade Cost
Current rating: C
Potential rating: C
Inspection date: 28/10/2025
Expiry date: 27/10/2035
Est. upgrade cost to C: £9,000
Recommendations
- Solar photovoltaic panels, 2.5 kWp (£8,000 - £10,000)
Flood risk
Zone: 1
Risk: Low
Job (default Low)
Floorplans
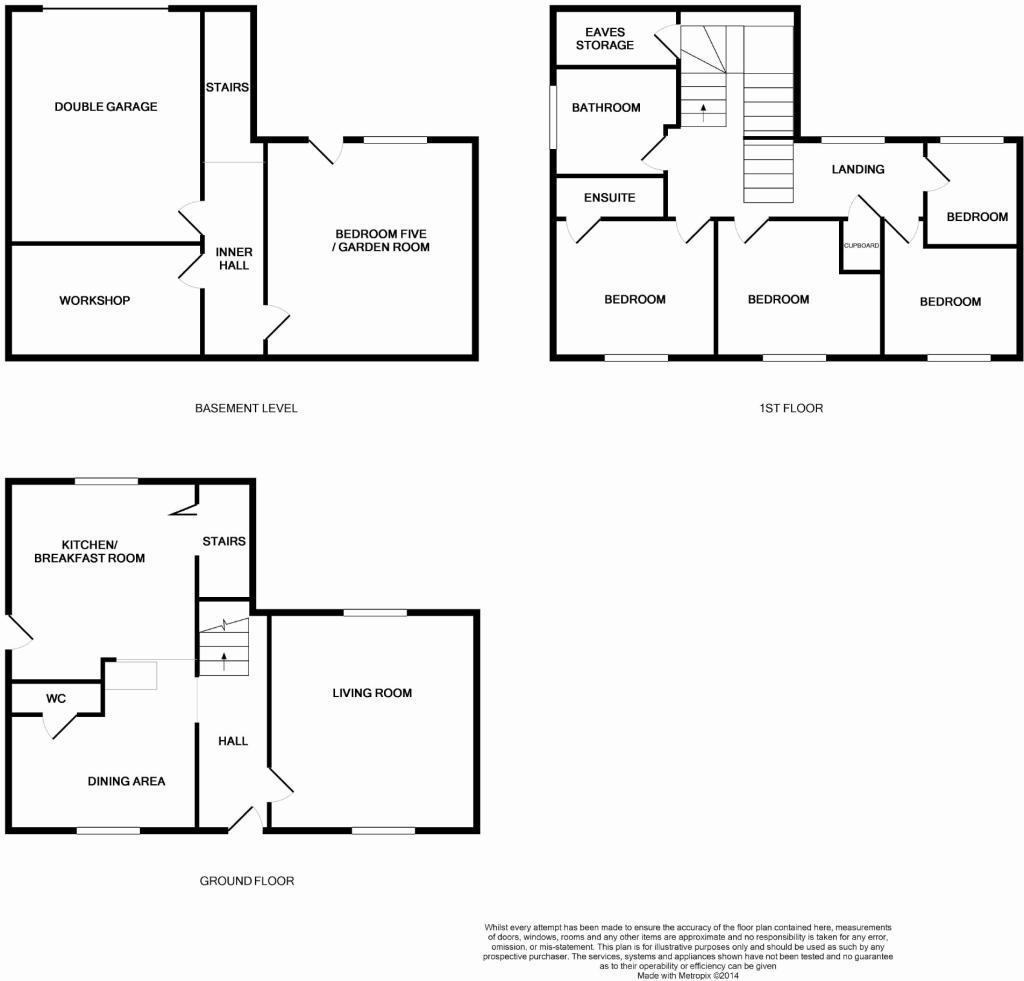
Floorplan 1
EPC Graphs
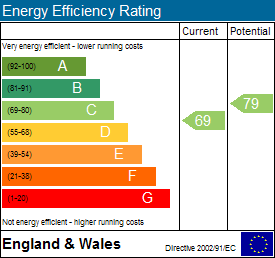
EPC 1
EPC 2
Price history
| Event | Date | Price | % change |
|---|---|---|---|
| Sold | 04/12/2014 (11 years ago) | £385,000 | — |
Source: HM Land Registry Price Paid Data. Crown copyright.
Sold Comparables
Same street and nearby sales within 0.25 miles (last 5 years). Data from Land Registry Price Paid.
| Address | Price | Date | Type |
|---|---|---|---|
| 5 BRISTOL ROAD, CHIPPENHAM, WILTSHIRE, SN15 1NH | £553,500 | 12/12/2025 | Detached |
| 25 AUDLEY ROAD, CHIPPENHAM, WILTSHIRE, SN14 0DY | £510,000 | 24/02/2025 | Detached |
| Same street 7 PLANTATION ROAD, CHIPPENHAM, WILTSHIRE, SN14 0EU | £333,000 | 24/05/2024 | Semi-detached |
| Same street 6 PLANTATION ROAD, CHIPPENHAM, WILTSHIRE, SN14 0EU | £305,000 | 06/03/2024 | Semi-detached |
| 30 SIGNAL WAY, CHIPPENHAM, WILTSHIRE, SN14 0FP | £400,000 | 14/12/2023 | Detached |
| 70 AUDLEY ROAD, CHIPPENHAM, WILTSHIRE, SN14 0EN | £340,000 | 09/11/2023 | Detached |
| Same street 9 PLANTATION ROAD, CHIPPENHAM, WILTSHIRE, SN14 0EU | £355,000 | 03/11/2023 | Semi-detached |
| 10 SIGNAL WAY, CHIPPENHAM, WILTSHIRE, SN14 0FP | £229,950 | 15/08/2023 | Detached |
| Same street 1 PLANTATION ROAD, CHIPPENHAM, WILTSHIRE, SN14 0EU | £305,000 | 09/06/2023 | Semi-detached |
| Same street 14 PLANTATION ROAD, CHIPPENHAM, WILTSHIRE, SN14 0EU | £300,000 | 10/02/2023 | Semi-detached |
| 44 PLANTATION ROAD, CHIPPENHAM, WILTSHIRE, SN14 0EX | £410,000 | 25/11/2022 | Detached |
| 9 SIGNAL WAY, CHIPPENHAM, WILTSHIRE, SN14 0FP | £489,900 | 28/10/2022 | Detached |
| 9 WESTINGHOUSE PARK, CHIPPENHAM, WILTSHIRE, SN14 0FQ | £475,000 | 22/08/2022 | Detached |
| Same street 5 PLANTATION ROAD, CHIPPENHAM, WILTSHIRE, SN14 0EU | £347,500 | 22/02/2022 | Semi-detached |
| 28 CANTERBURY STREET, CHIPPENHAM, WILTSHIRE, SN14 0DZ | £302,000 | 17/11/2021 | Detached |
| 58 PARK AVENUE, CHIPPENHAM, WILTSHIRE, SN14 0HA | £370,000 | 28/09/2021 | Detached |
| Same street 7 PLANTATION ROAD, CHIPPENHAM, WILTSHIRE, SN14 0EU | £315,000 | 27/07/2021 | Semi-detached |
Street average: £322,929 (7 sales)
Area average: £408,035 (10 sales)
Capital growth trend
Land Registry outcode average: last 12 months vs 5y and 10y ago (from sold prices).
House Price Index (HM Land Registry — official index, not sold-price averages): Wiltshire. Series: Detached. As of April 2026.
Rental Range
Estimated market rent for Wiltshire. Low = conservative, Realistic = average, Optimistic = best case.
Based on Local Authority from postcode lookup → Wiltshire.
LHA (30th percentile) floor for West Wiltshire: £1,197/mo (Apr 2025 – Mar 2026)
Location
Address
Plantation Road
Nearby
Nearest stations, universities and amenities (distance from property).
| Type | Name | Distance |
|---|---|---|
| Bus stop | Woodlands Road | 0.1 miles |
| Shop | Morrisons Daily | 0.3 miles |
| Shop | Unknown | 0.3 miles |
| Train station | Chippenham | 0.6 miles |
| Hospital | Chippenham Community Hospital | 0.7 miles |
| Train station | Melksham | 5.8 miles |
| University | University of Bath | 10.4 miles |
| University | University of Bath Campus | 10.4 miles |
| Hospital | Green Lane Hospital | 10.6 miles |
Street-level crime
| Category | Count |
|---|---|
| Violence and sexual offences | 61 |
| Anti-social behaviour | 32 |
| Public order | 15 |
| Criminal damage and arson | 14 |
| Other theft | 8 |
| Drugs | 7 |
| Shoplifting | 6 |
| Burglary | 3 |
| Other crime | 2 |
| Theft from the person | 2 |
| Possession of weapons | 1 |
| Vehicle crime | 1 |
| Total incidents | 152 |
Within 1 mile during May 2026. Source: data.police.uk (England & Wales).
Schools nearby
Nearest open schools with Ofsted ratings (England). Closed schools are not shown. Data from Get Information about Schools and Ofsted.
| Name | Type | Distance | Ofsted |
|---|---|---|---|
| Redland Primary School | Primary | 0.1 miles | Good — 10 Sep 2012 |
| Sheldon School | Secondary | 0.4 miles | Good — 13 May 2024 |
| Ivy Lane Primary School | Primary | 0.4 miles | Good — 9 Jul 2014 |
| Frogwell Primary School | Primary | 0.5 miles | Requires improvement — 9 Jul 2024 |
| St Peter's CofE Academy | Primary | 0.6 miles | Requires improvement — 12 Jan 2023 |
Rental Comparables
Rental listings exist nearby, but none matched the 4-bedroom count for this property.
Rent-driven metrics
Based on Area rent estimate.
- Rent ratio — Monthly rent ÷ purchase price (1% rule). 1%+ = strong, 0.8–1% = okay, <0.8% = weak for cashflow.
- Max investor price — Rent ÷ 0.8%; the price at which rent would be 0.8% of price (Stoke-style target).
- Target investor price — Rent ÷ 1%; the price at which rent would be 1% of price (strong cashflow band).
- Gross yield — Annual rent as % of purchase price (no costs).
Enter House Number
Enter the house number to help us retrieve more accurate pricing history and property data.
Please log in to submit or correct the house number for this listing.
Log in to continue