Wilkesley Lane
Wilkesley, SY13, SY13 4BA
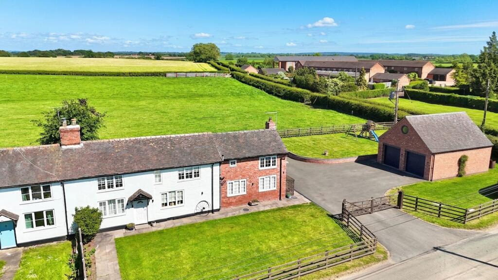
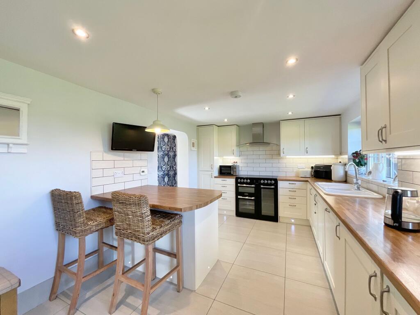
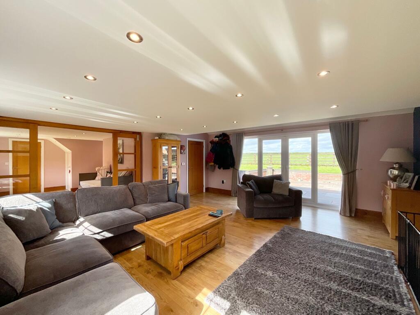
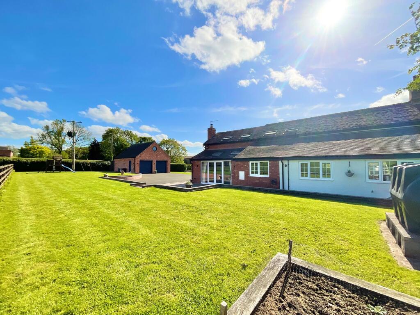
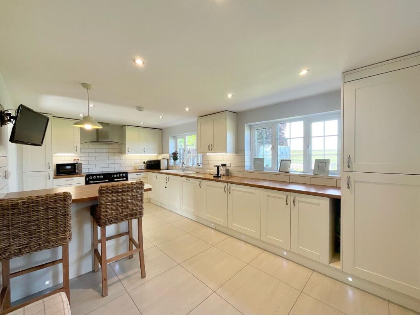
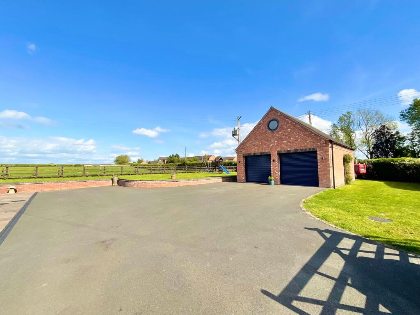
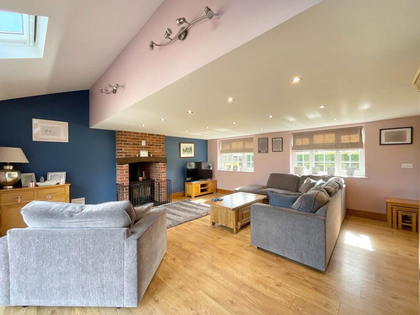
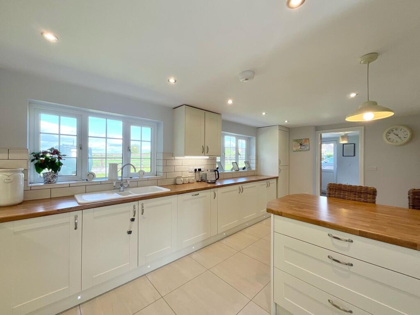
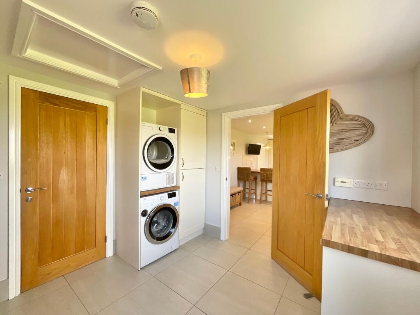
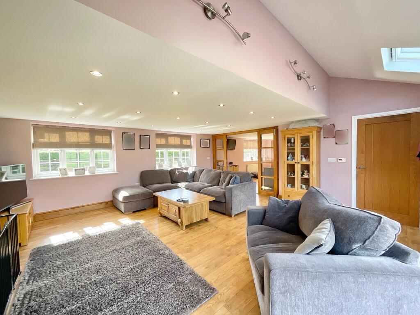
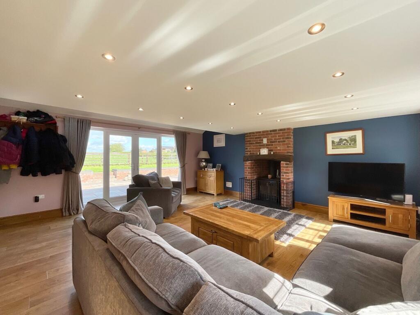
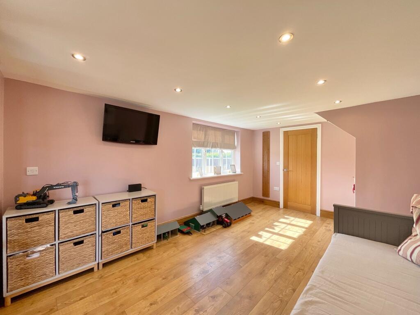
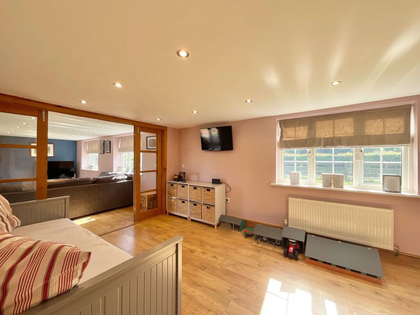
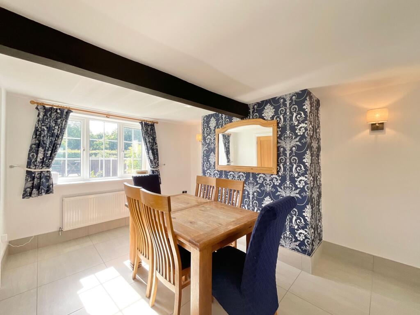
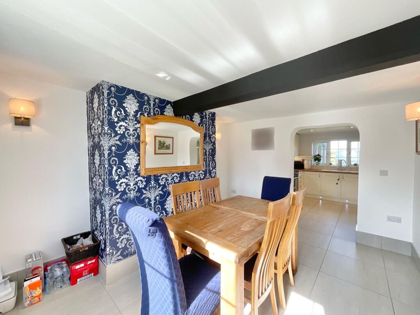
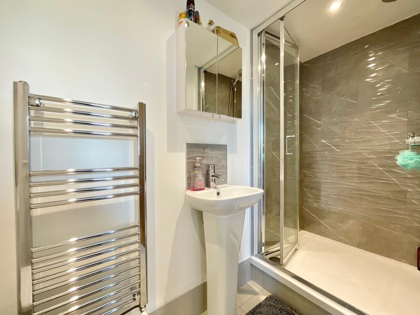
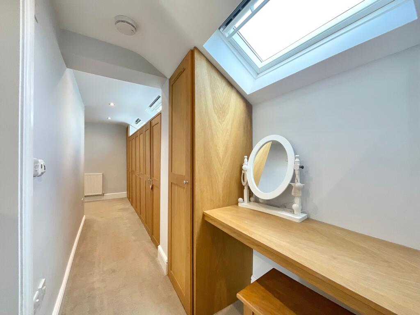
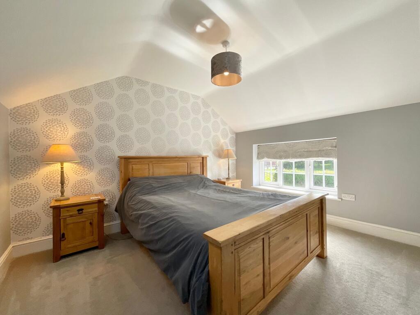
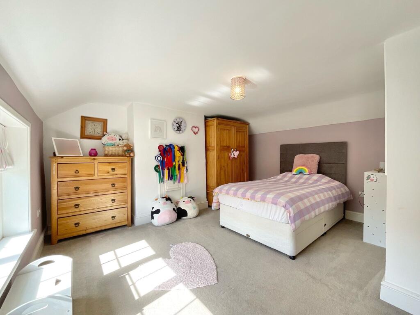
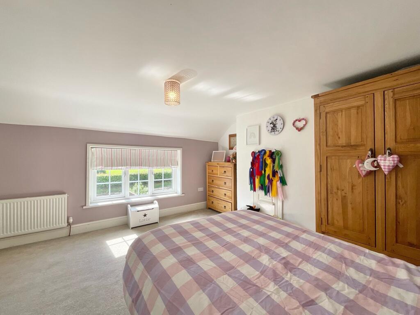
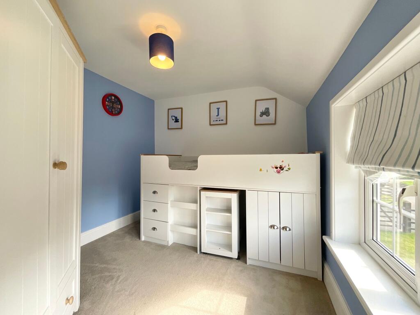
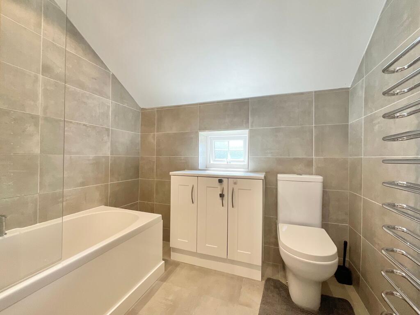
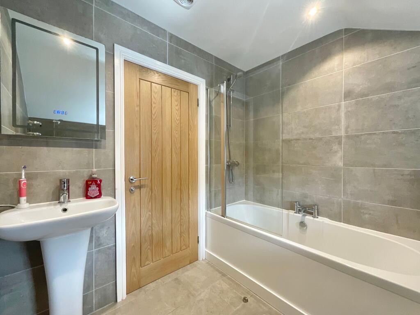
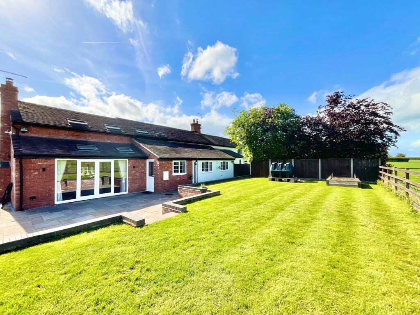
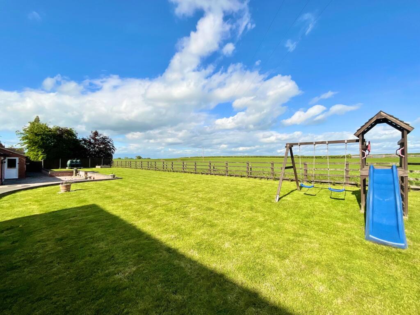
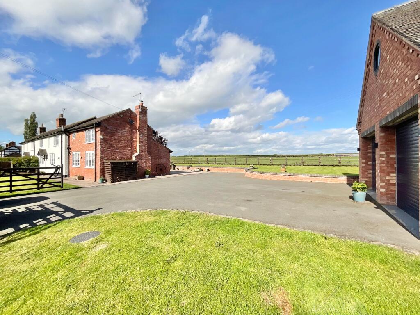
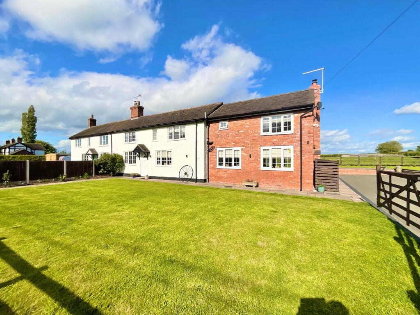
Photo 1 Photo 2 Photo 3 Photo 4 Photo 5 Photo 6 Photo 7 Photo 8 Photo 9 Photo 10 Photo 11 Photo 12 Photo 13 Photo 14 Photo 15 Photo 16 Photo 17 Photo 18 Photo 19 Photo 20 Photo 21 Photo 22 Photo 23 Photo 24 Photo 25 Photo 26 Photo 27
/ 27
Property details
Tenure
FREEHOLD
Council tax band
C
Local average
£280,245 (+87.3%)
Deprivation
Decile 7 (20,338 of 33,755)
Street crime
0 incidents within 1 mile (Aug 2026)
Key features
- GUIDE PRICE - £550,000 - £575,000
- Beautifully presented three bedroom semi-detached home positioned within the peaceful rural setting of Wilkesley with stunning countryside views.
- Spacious dual-aspect living room with French doors to the garden & charming log burner creating a warm and cosy atmosphere.
- Contemporary open-plan kitchen/diner with central island breakfast bar, integrated appliances & excellent entertaining space.
- Versatile family accommodation including large principal bedroom with extensive fitted wardrobes, sizeable play room & convenient ground floor shower room.
- Generous outdoor space surrounding much of the property with rolling field views, ample driveway parking & substantial double garage with additional first-floor storage.
Additional details
- Electricity
- Mains supply
- Broadband
- Cable
- Water
- Mains supply
- Sewerage
- Private supply
- Heating
- Oil, Wood burner
- Parking
- Yes
- Garden
- Yes
- Listed property
- No
- Restrictions
- No
- Required access
- No
- Rights of way
- No
- Flooded in last 5 years
- No
- Flood defences
- No
Description
Situated within the peaceful rural setting of Wilkesley, this beautifully presented three-bedroom semi-detached home offers an exceptional balance of spacious family living, contemporary styling, and stunning countryside surroundings. Occupying a generous plot with gardens wrapping around much of the property, the home enjoys far-reaching views over rolling fields while providing versatile accommodation perfectly suited to modern family life.
The main living room is an impressive and wonderfully bright space, benefitting from dual-aspect windows that allow natural light to flood the room throughout the day. French doors open directly onto the rear garden, seamlessly connecting the indoor and outdoor spaces and creating the perfect environment for entertaining or relaxing during the warmer months. A charming log burner forms the focal point of the room, adding warmth and character while creating a wonderfully cosy atmosphere during the colder seasons.
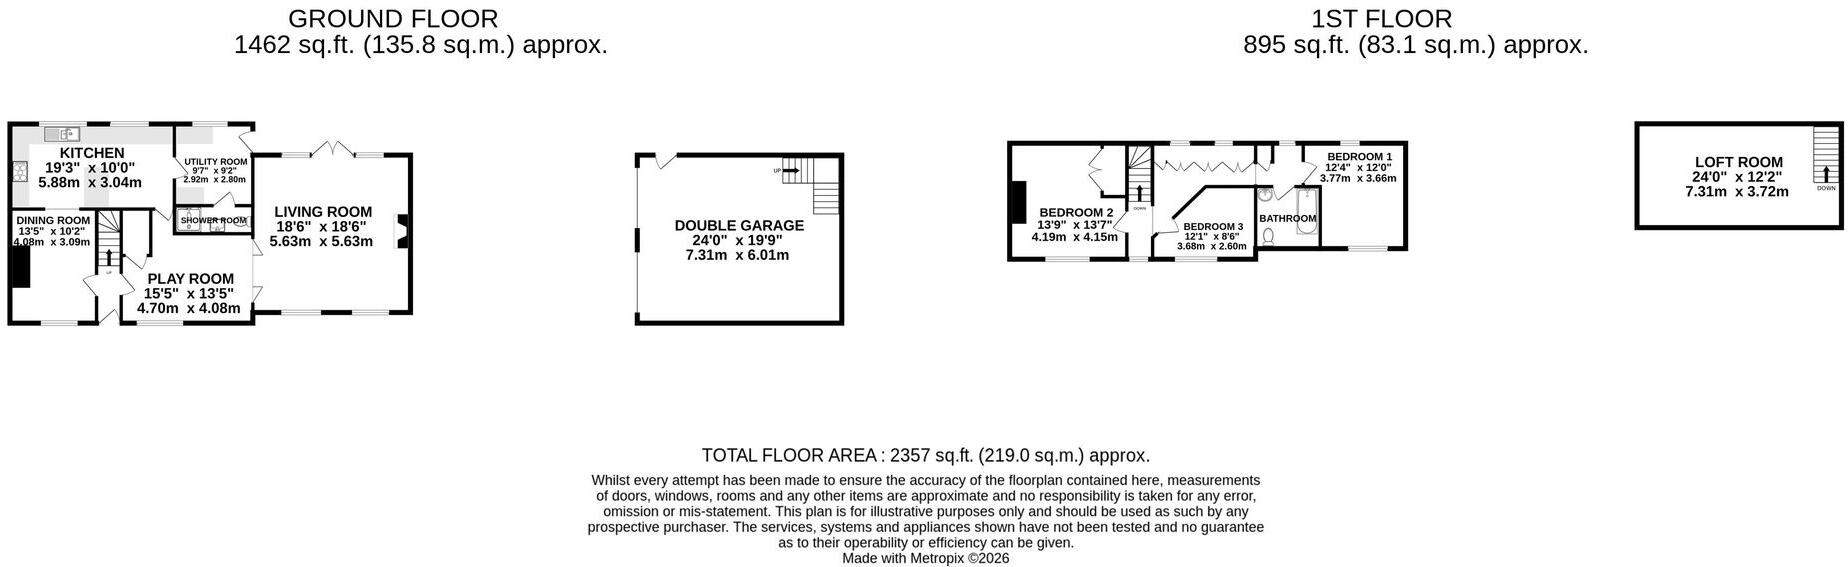
In addition to the main living room, the property also benefits from a generously sized play room offering fantastic versatility for growing families. Whether utilised as a children’s playroom, additional sitting room, games room, or home office, the space adapts effortlessly to a variety of needs.
The separate dining room provides an elegant and sociable setting ideal for family meals, dinner parties, and entertaining guests, offering ample room for a substantial dining table and further furniture.
At the heart of the home is the stunning contemporary kitchen/diner, thoughtfully designed to combine style with practicality. The kitchen features a central island with breakfast bar seating, creating an ideal social hub for everyday living and casual dining. A comprehensive range of cabinetry provides excellent storage, while integrated appliances include a fridge, freezer, cooker, and dishwasher. The layout allows for both functionality and entertaining, with plenty of space for dining and gathering with family and friends.
Adjacent to the kitchen is a highly practical utility room, fitted with multiple cupboards for additional storage alongside dedicated space for both a washing machine and tumble dryer, helping to keep the main kitchen area organised and clutter free. The ground floor also benefits from a convenient shower room, adding further practicality for busy family living or visiting guests.
The first floor continues to impress with three well-proportioned bedrooms. The principal bedroom is a spacious double room and benefits from extensive built-in wardrobe storage stretching along the hallway leading from the landing into the bedroom itself, creating a highly functional dressing area while maximising bedroom space. Bedroom two is another generous double room with ample space for additional furniture including wardrobes and drawers, making it ideal for family members or guests. Bedroom three is a comfortable single bedroom which could also serve well as a nursery, dressing room, or home office depending on individual requirements.
Completing the accommodation is the family bathroom, fitted with a bath and overhead shower, combining practicality with a clean and functional design.
Externally, the property enjoys truly impressive outdoor space with gardens extending around much of the house, creating a private and picturesque setting. The surrounding countryside views over rolling fields provide a peaceful backdrop rarely found, while the generous driveway offers ample off-road parking for multiple vehicles. In addition, the substantial double garage provides excellent secure parking or storage space and further benefits from a first-floor storage area above, offering exceptional versatility for workshop use, hobbies, or additional household storage.
Further benefits include underfloor heating to the kitchen, lounge, and utility room, electric underfloor heating to the upstairs bathroom, and an electric supply already installed to the outside gate, offering future potential for electric gates if desired.
Location
Wilkesley is a lovely rural area that lies on the border of the counties of Cheshire and Shropshire. The village of Audlem is only a short distance away and offers an extensive range of amenities including, pubs and restaurants, church, post office, medical practice and a selection of independent shops. Further afield are the market towns of Nantwich, Whitchurch and Market Drayton, all offering a wider choice of amenities and facilities. The property is also in the catchment area for Brines Leas secondary school in Nantwich making it ideal for families with school bus routes nearby. The nearest train stations are located in Whitchurch and Wrenbury. The nearest airports are located in Manchester to the north and Birmingham to the south.
EPC Rating: D
Listed by
Nantwich
James Du Pavey Ltd
Reference: 89085696
EPC ratings on this postcode
We don't have a matched EPC for this property yet. Below are efficiency scores and details for other addresses on this postcode.
| Address | Current | Potential | Floor area | Age band | Type |
|---|---|---|---|---|---|
| 3 Wilkesley Cottages, Wilkesley Lane, Wilkesley, WHITCHURCH | 45 | 106 | 89 m² | England and Wales: before 1900 | Detached |
| 4 Wilkesley Cottages, Wilkesley Lane, Wilkesley, WHITCHURCH | 35 | 81 | 116 m² | England and Wales: 1900-1929 | Detached |
| 5 WILKESLEY COTTAGES, WILKESLEY LANE, WILKESLEY | 48 | 84 | 81 m² | England and Wales: 1900-1929 | Detached |
| 5 Wilkesley Cottages, Wilkesley Lane, Wilkesley, WHITCHURCH | 50 | 54 | 84 m² | England and Wales: 1900-1929 | Detached |
| 6 Wilkesley Cottages, Wilkesley Lane, WHITCHURCH | 57 | 70 | 155 m² | England and Wales: 1900-1929 | Detached |
| 6 Wilkesley Cottages, Wilkesley Lane, Wilkesley, WHITCHURCH | 27 | 96 | 107 m² | England and Wales: before 1900 | Detached |
Flood risk
Zone: 1
Risk: Low
Job (default Low)
Registered land (INSPIRE)
This location falls inside an HM Land Registry INSPIRE registered freehold polygon.
Plot: ~408 m² (0.10 acres)
Source: HM Land Registry INSPIRE Index Polygons.
Floorplans
All
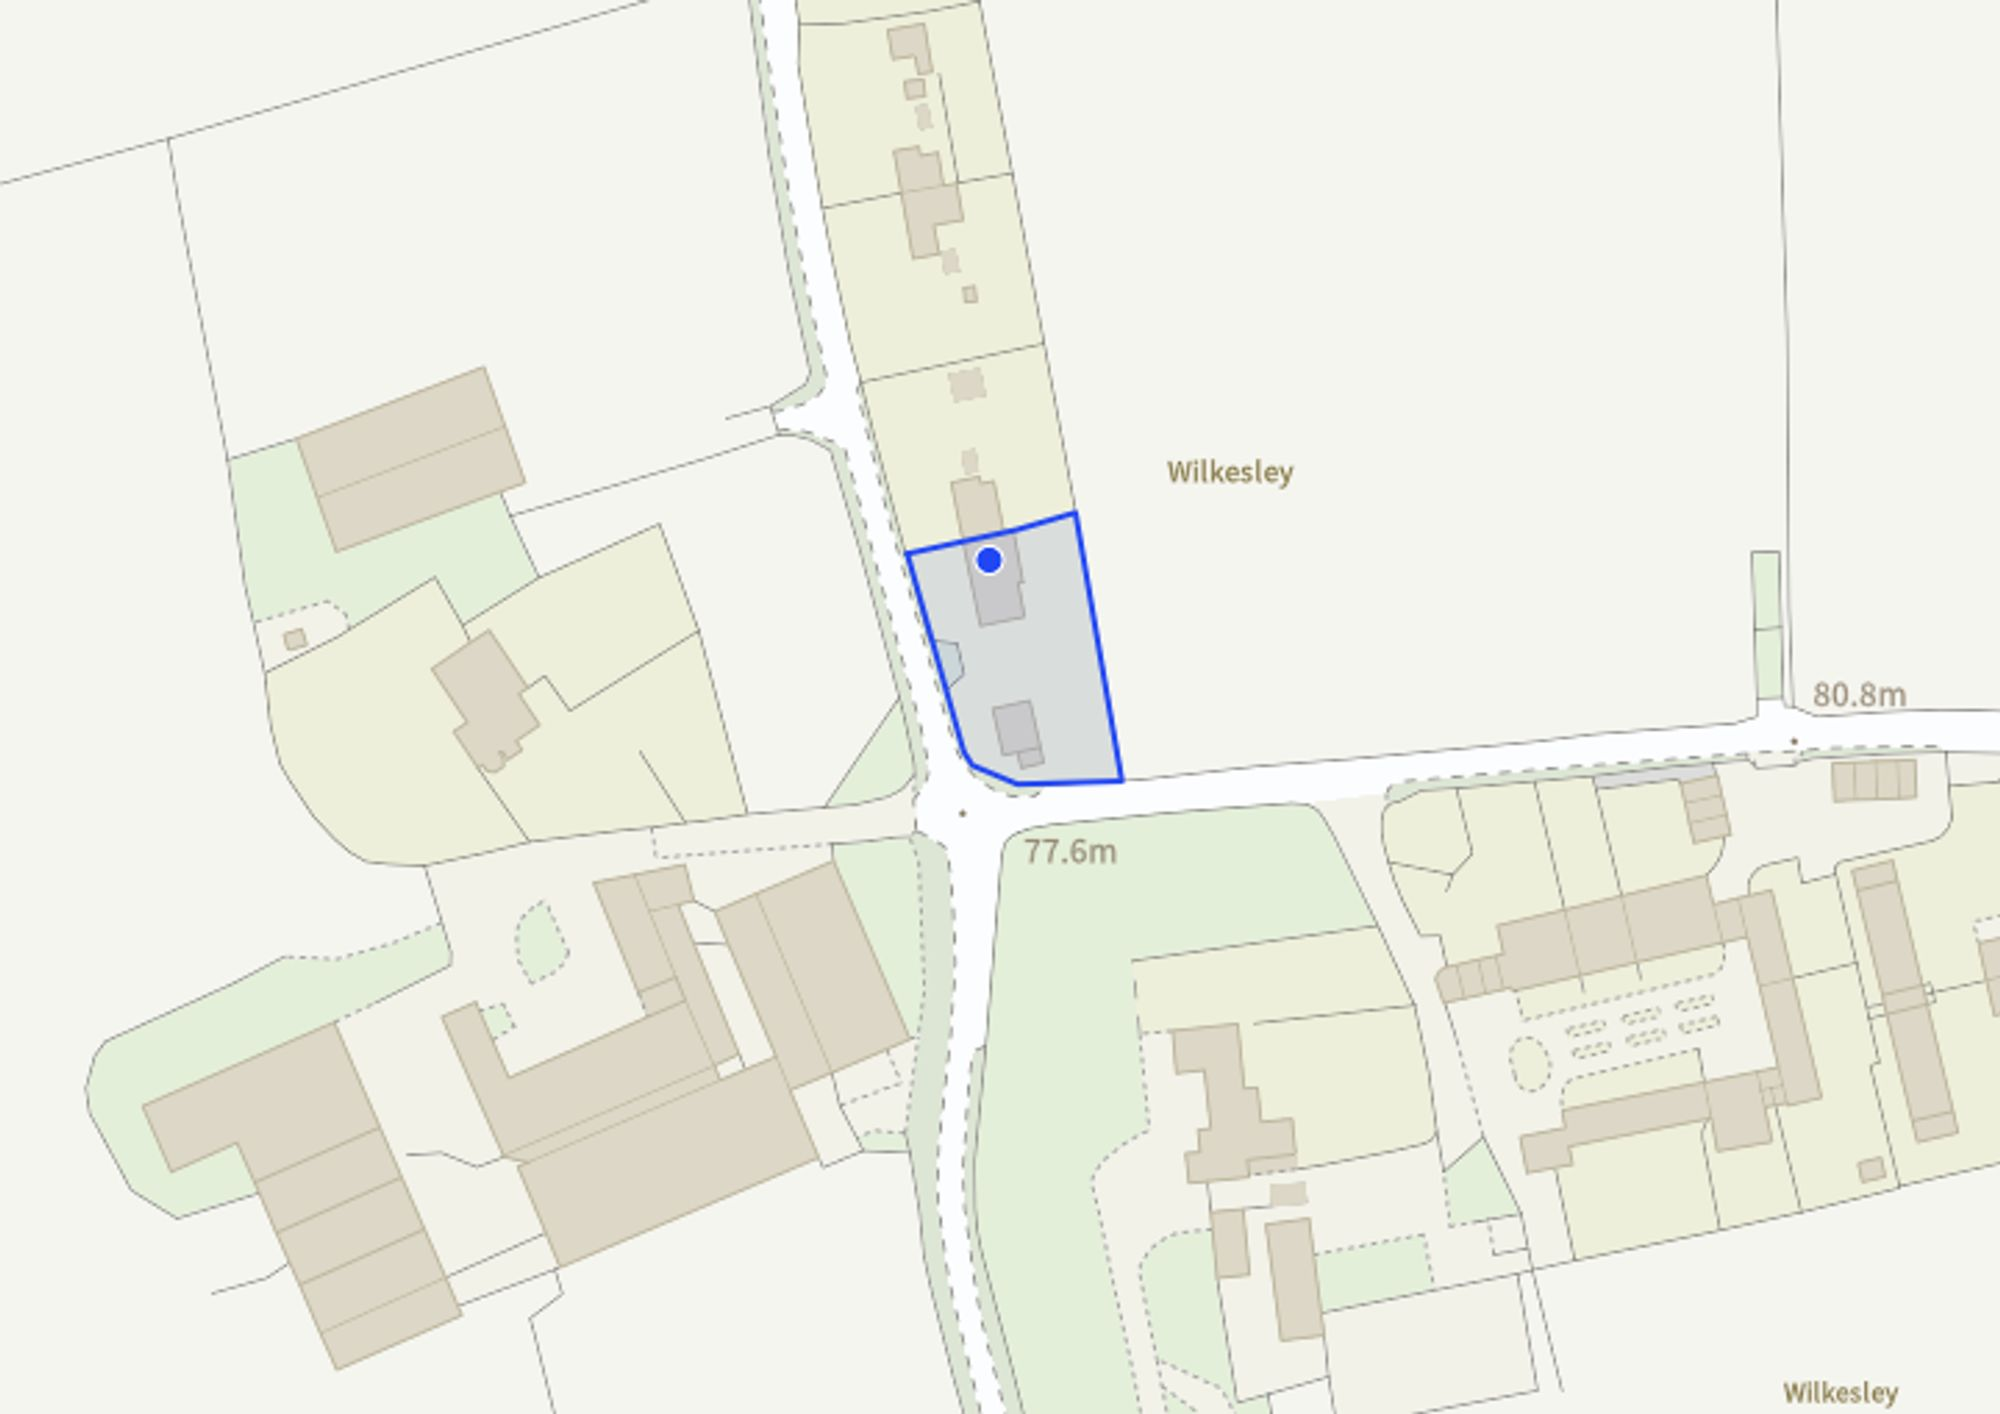
Site Plan
EPC Graphs
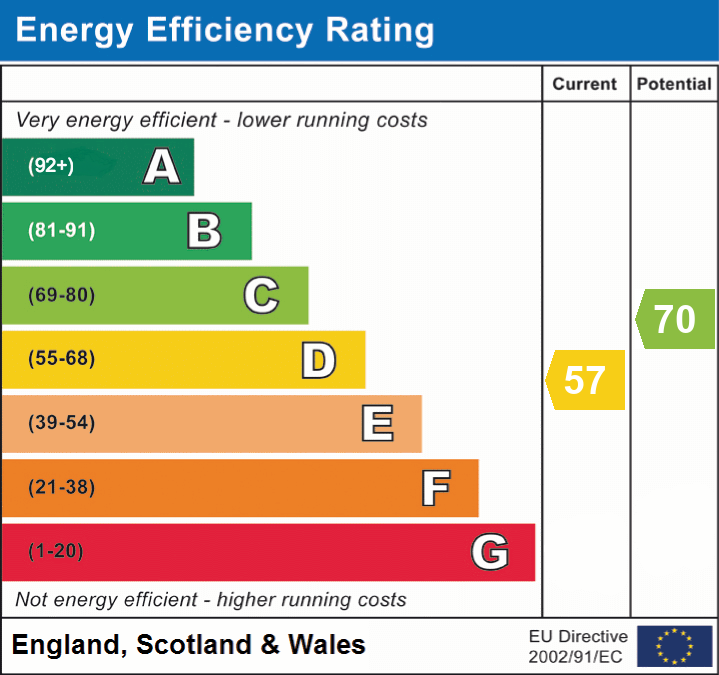
EPC 1
Price history
| Event | Date | Price | % change |
|---|---|---|---|
| Listed for sale | — | £525,000 | — |
Source: HM Land Registry Price Paid Data. Crown copyright.
Sold Comparables
Sold comparables data is not available for this property.
Capital growth trend
Land Registry outcode average: last 12 months vs 5y and 10y ago (from sold prices).
House Price Index (HM Land Registry — official index, not sold-price averages): Cheshire East. Series: Semi-detached. As of July 2026.
Rental Range
Estimated market rent for Cheshire East. Low = conservative, Realistic = average, Optimistic = best case.
Based on Local Authority from postcode lookup → Cheshire East.
LHA (30th percentile) floor for Wigan: £593/mo (Apr 2025 – Mar 2026)
Location
Nearby
Nearest stations, universities and amenities (distance from property).
| Type | Name | Distance |
|---|---|---|
| Bus stop | Wilkesley, Heywood Lane / Wilkesley Farm | 0.0 miles |
| Bus stop | Lightwood Green, Whitchurch Road / Lightwood Green Avenue | 1.2 miles |
| Shop | Panda's Pantry | 1.9 miles |
| Shop | The Eleventh Hour | 2.4 miles |
| Train station | Wrenbury | 4.1 miles |
| Train station | Whitchurch | 4.9 miles |
| Hospital | Whitchurch Community Hospital | 5.2 miles |
| University | University of Buckingham Crewe Campus | 10.4 miles |
Street-level crime
| Category | Count |
|---|---|
| Total incidents | 0 |
Within 1 mile during Aug 2026. Source: data.police.uk (England & Wales).
Schools nearby
Nearest open schools with Ofsted ratings (England). Closed schools are not shown. Data from Get Information about Schools and Ofsted.
| Name | Type | Distance | Ofsted |
|---|---|---|---|
| Adderley CofE Primary School | Primary | 1.9 miles | Outstanding — 4 Jul 2024 |
| Audlem St James' CofE Primary School | Primary | 2.7 miles | Good — 9 Nov 2023 |
| Moreton Say CofE Primary School | Primary | 4.1 miles | Good — 26 Jul 2023 |
| Wrenbury Primary School | Primary | 4.4 miles | Good — 6 Mar 2018 |
| Sound and District Primary School | Primary | 4.4 miles | Good — 24 Apr 2024 |
Rental Comparables
Rental comparables data is not available for this property.
Rent-driven metrics
Based on Area rent estimate.
- Rent ratio — Monthly rent ÷ purchase price (1% rule). 1%+ = strong, 0.8–1% = okay, <0.8% = weak for cashflow.
- Max investor price — Rent ÷ 0.8%; the price at which rent would be 0.8% of price (Stoke-style target).
- Target investor price — Rent ÷ 1%; the price at which rent would be 1% of price (strong cashflow band).
- Gross yield — Annual rent as % of purchase price (no costs).
Enter House Number
Enter the house number to help us retrieve more accurate pricing history and property data.
Please log in to submit or correct the house number for this listing.
Log in to continue