25 BIDVALE WAY
CREWE, CHESHIRE EAST CW1 4NU
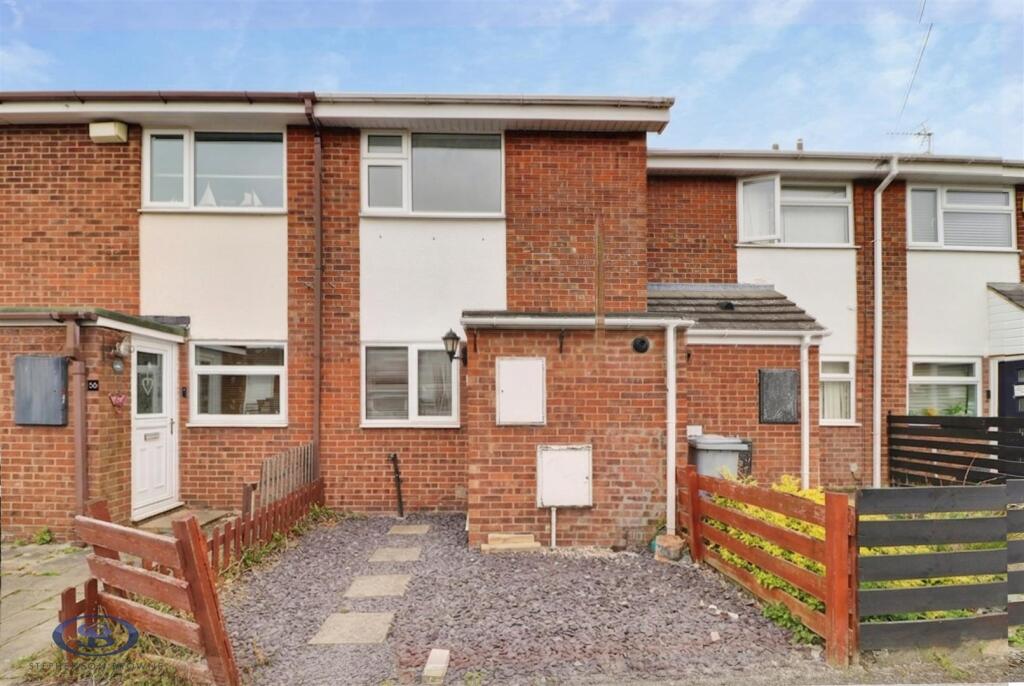
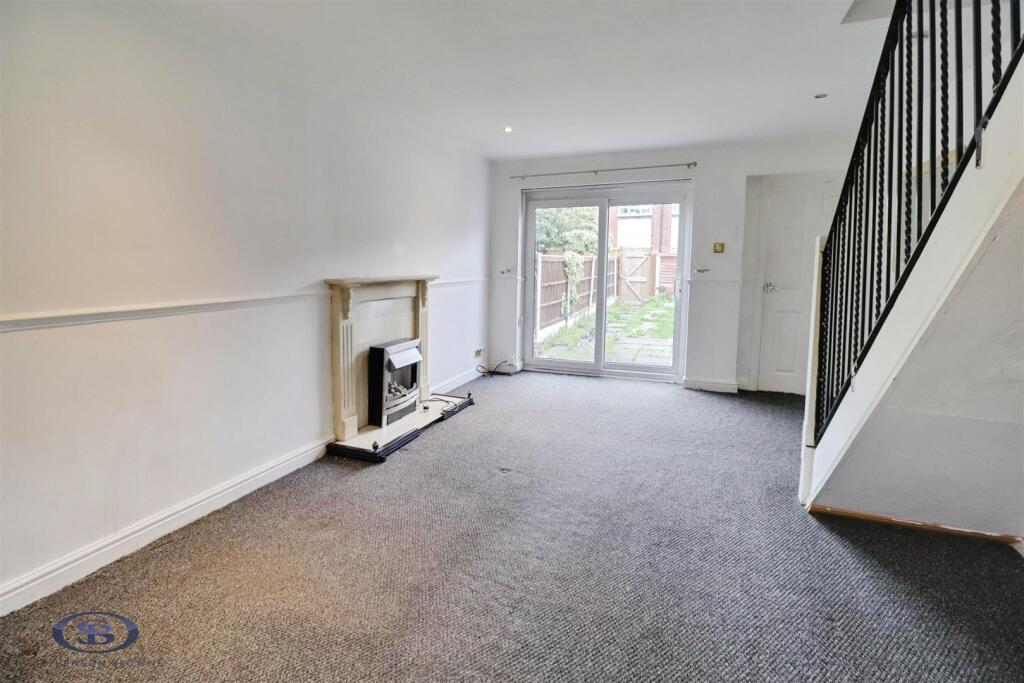
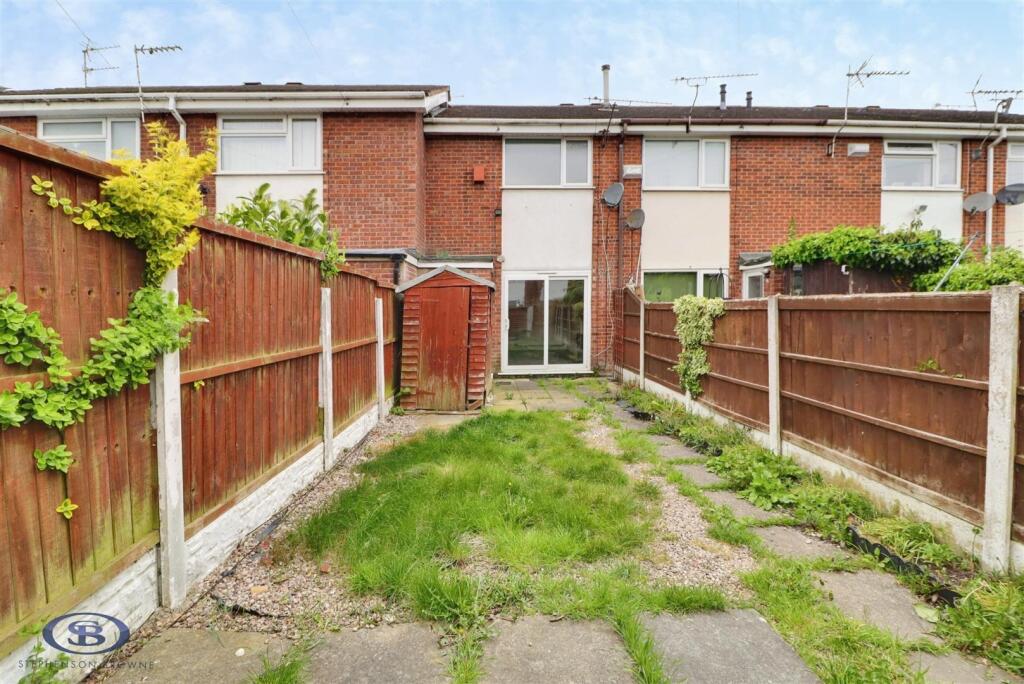
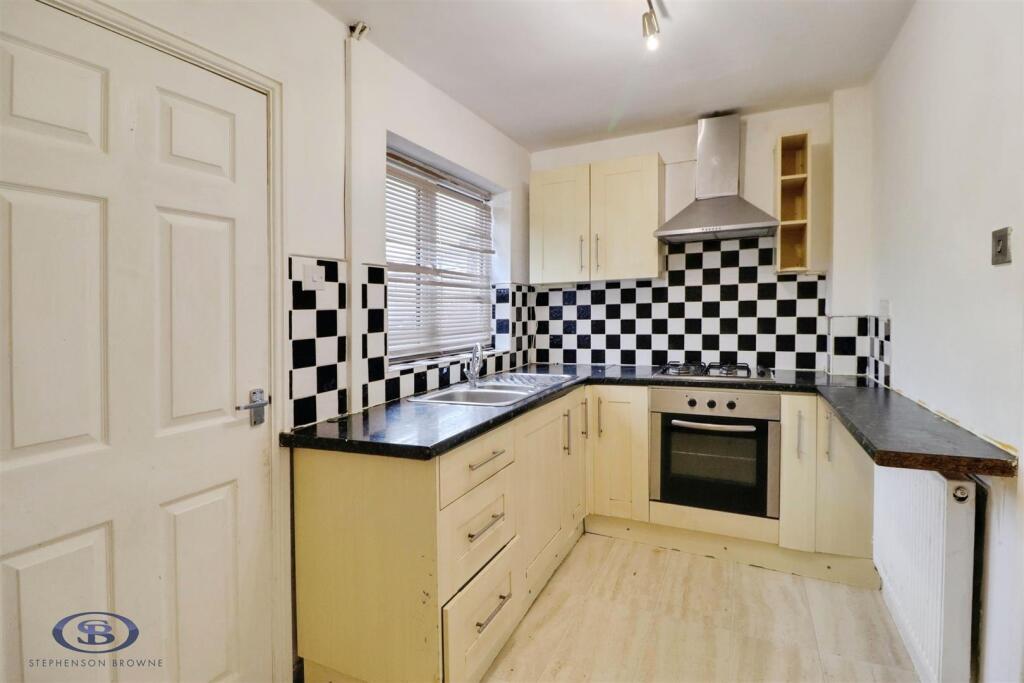
tlc_32298024-4f98-445b-b35e-60d1b03fb772_0725110.j 827016f0-IMG_2218-IMG_2220.jpg a90f76fd-IMG_2230-IMG_2232.jpg 1273b5a5-IMG_2242-IMG_2244.jpg 58021ece-IMG_2233-IMG_2235.jpg ba628cd0-IMG_2215-IMG_2217.jpg ac40b564-IMG_2221-IMG_2223.jpg 46eaa33c-IMG_2209-IMG_2211.jpg 1e4c0723-IMG_2206-IMG_2208.jpg 5756ade4-IMG_2203-IMG_2205.jpg 94760435-IMG_2188-IMG_2190.jpg a99e7f0c-IMG_2179-IMG_2181.jpg fe4237b5-IMG_2173-IMG_2175.jpg ae74d8dd-IMG_2191-IMG_2193.jpg cd3272c9-IMG_2224-IMG_2226.jpg
/ 15
Property details
Tenure
LEASEHOLD (1 years remaining on lease)
Floor area
54 m²
Council tax band
A
EPC rating
D
Year built
England and Wales: 1967-1975
Last sold
£83,000 Oct 2016
Price per m²
£2,130/m²
Local average
£602,929 (-80.9%)
Deprivation
Decile 6 (17,948 of 33,755)
Street crime
251 incidents within 1 mile (Jun 2026)
Key features
- No Buying Chain Involved
- Ideal For First Time Buyers Or Investors
- Two Bedroom & Good Size Lounge
- Well Proportioned Lounge/Diner
- Low Maintenance Rear Garden
- Allocated Parking Space
- Potential For Further Personalisation
- Situated In A Convenient Residential Area
- Good Access To Transport Links
- Close To Local Shops And Amenities
Additional details
- Parking
- Yes
- Garden
- Yes
Description
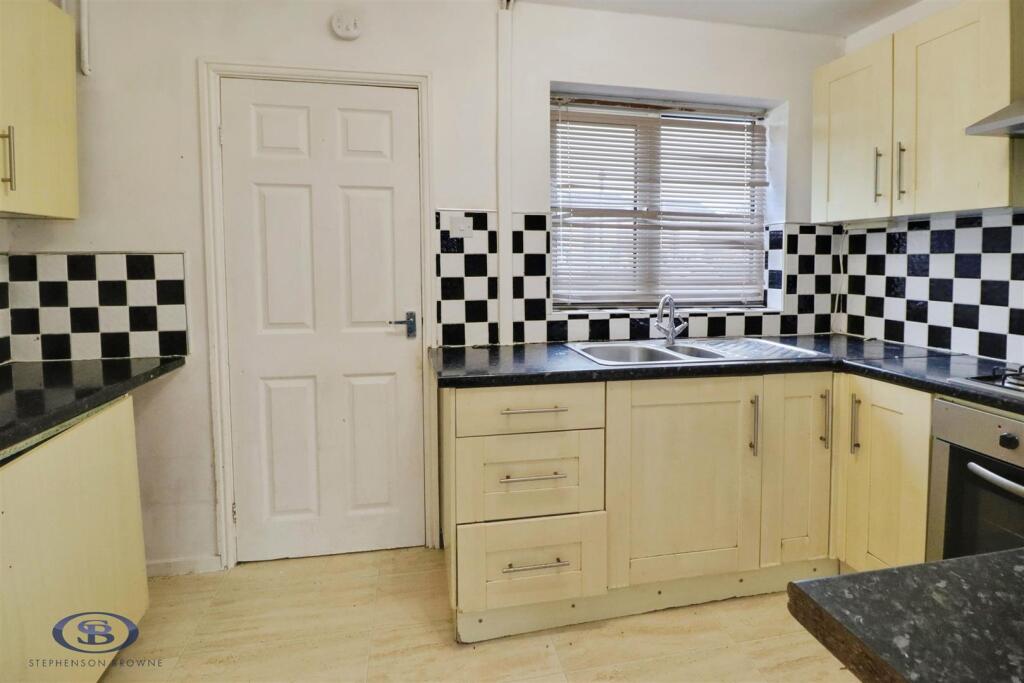
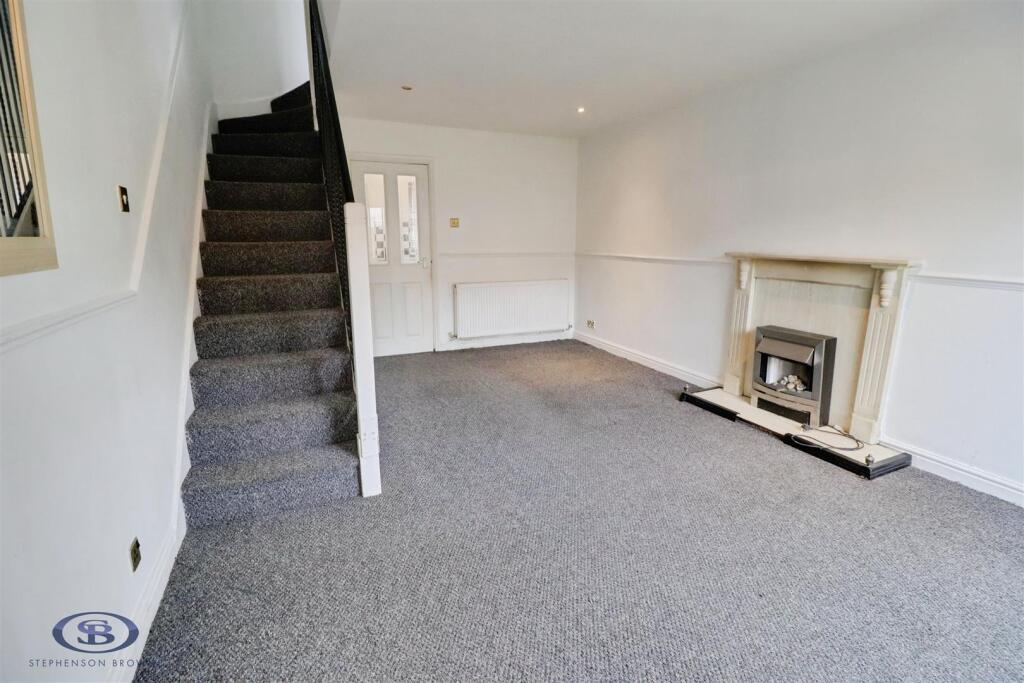
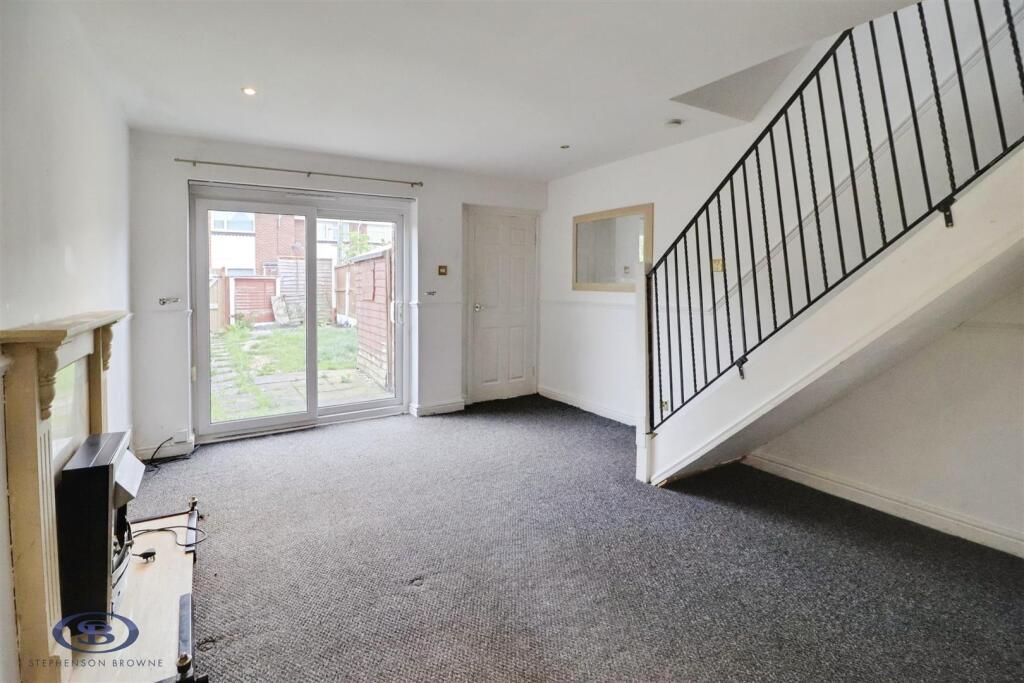
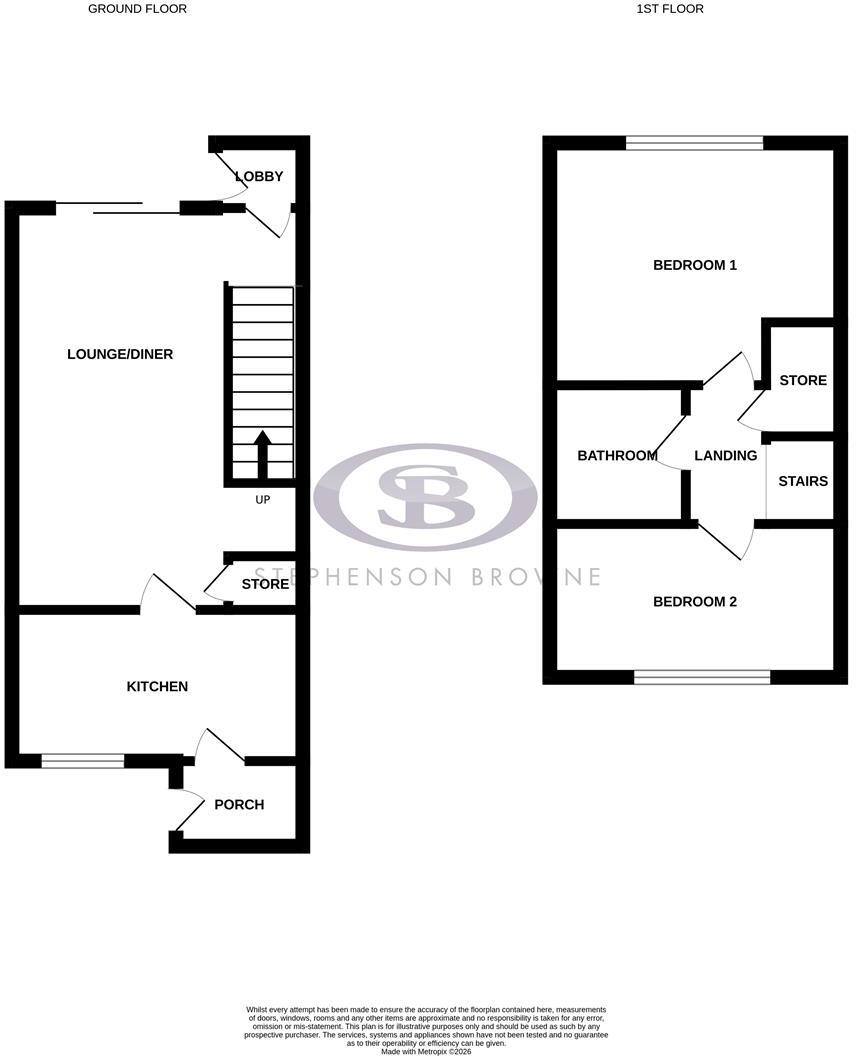
The accommodation comprises a well proportioned lounge/diner, providing a versatile space for both relaxing and entertaining. The fitted kitchen offers a range of storage units and worktop space, with the rear lobby providing access to the rear garden.
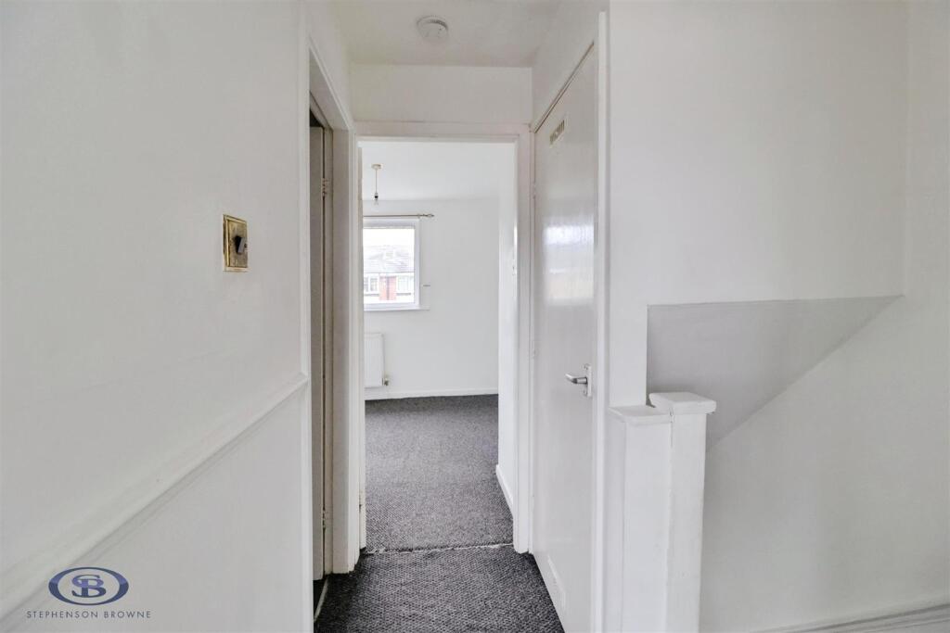
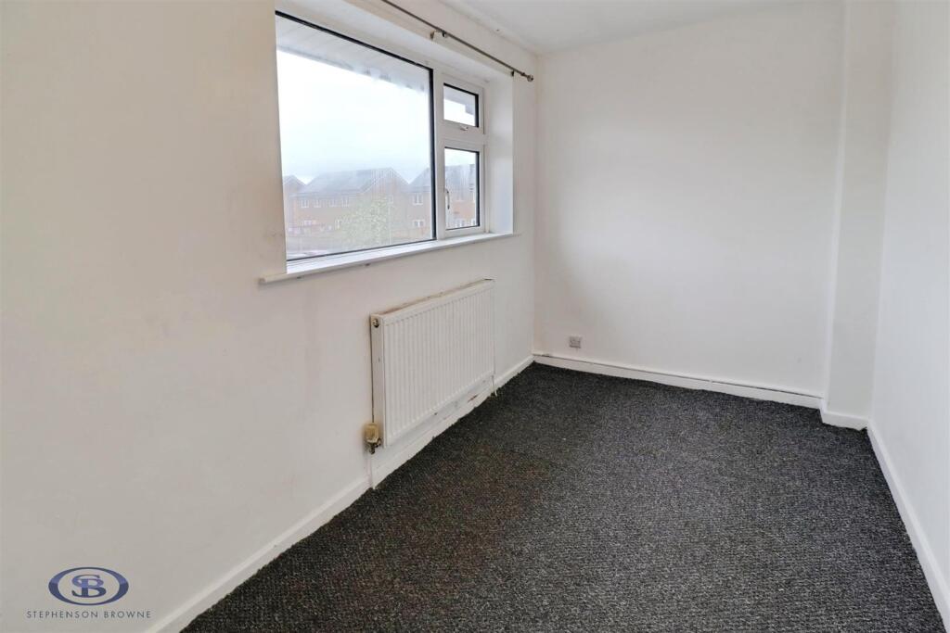
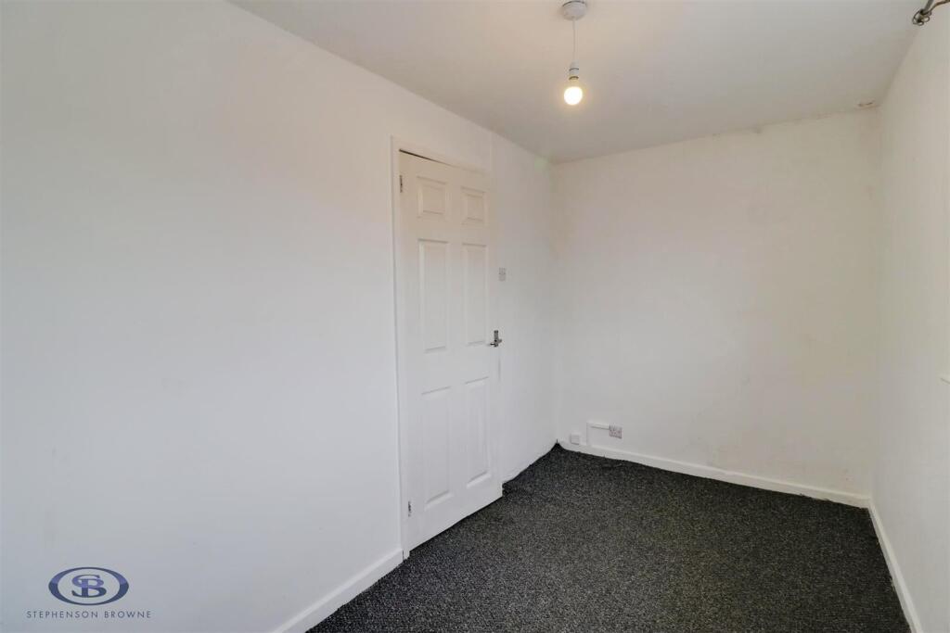
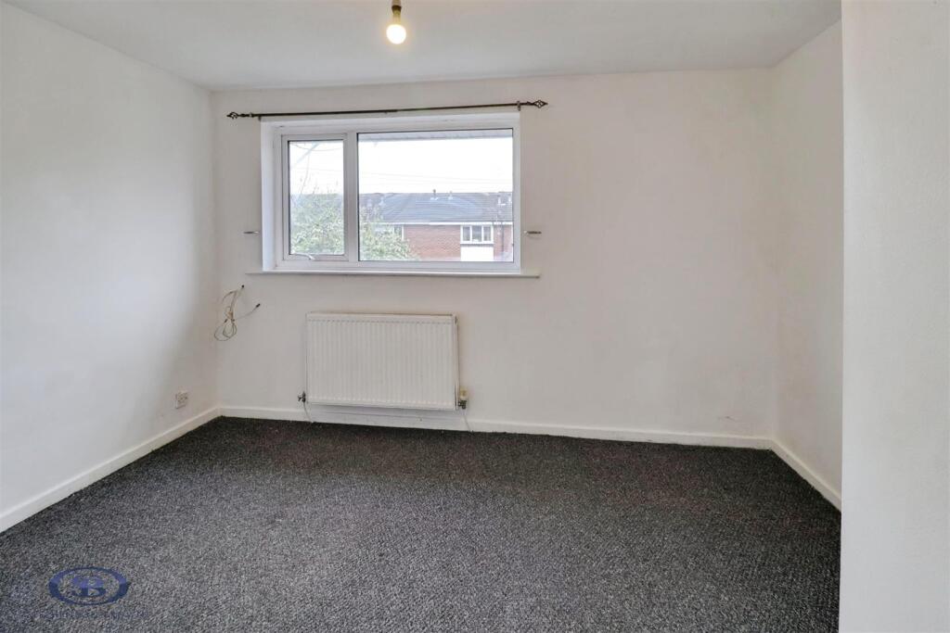

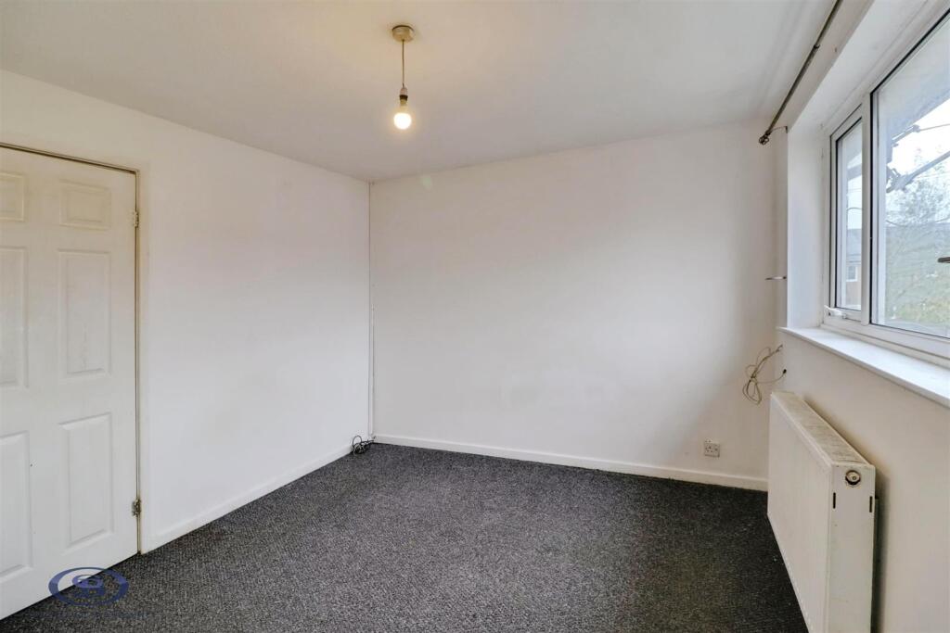
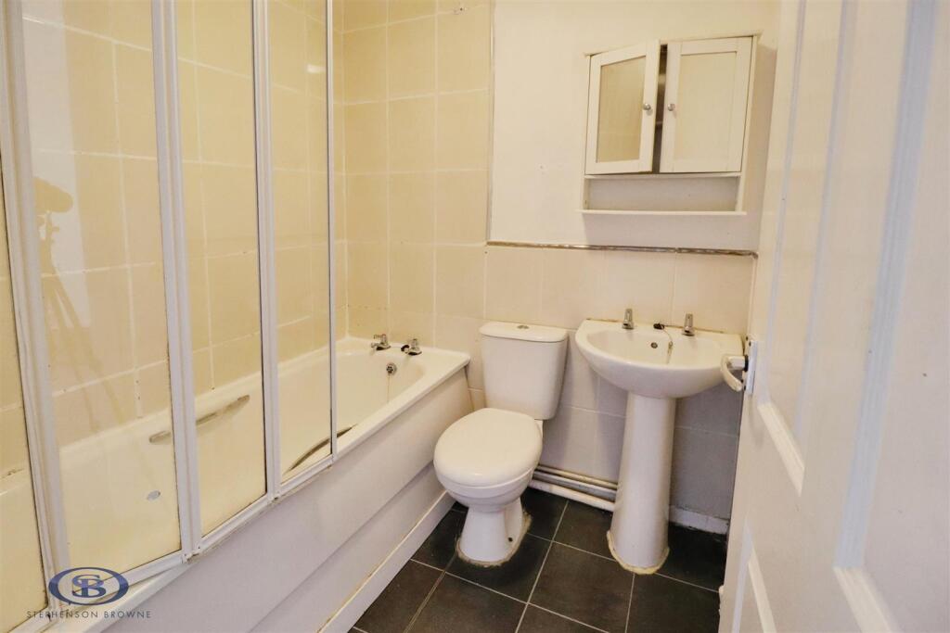
To the first floor, the property offers two comfortable bedrooms and a family bathroom fitted with a modern suite. The layout is practical and well balanced, offering scope for personalisation to suit individual tastes.
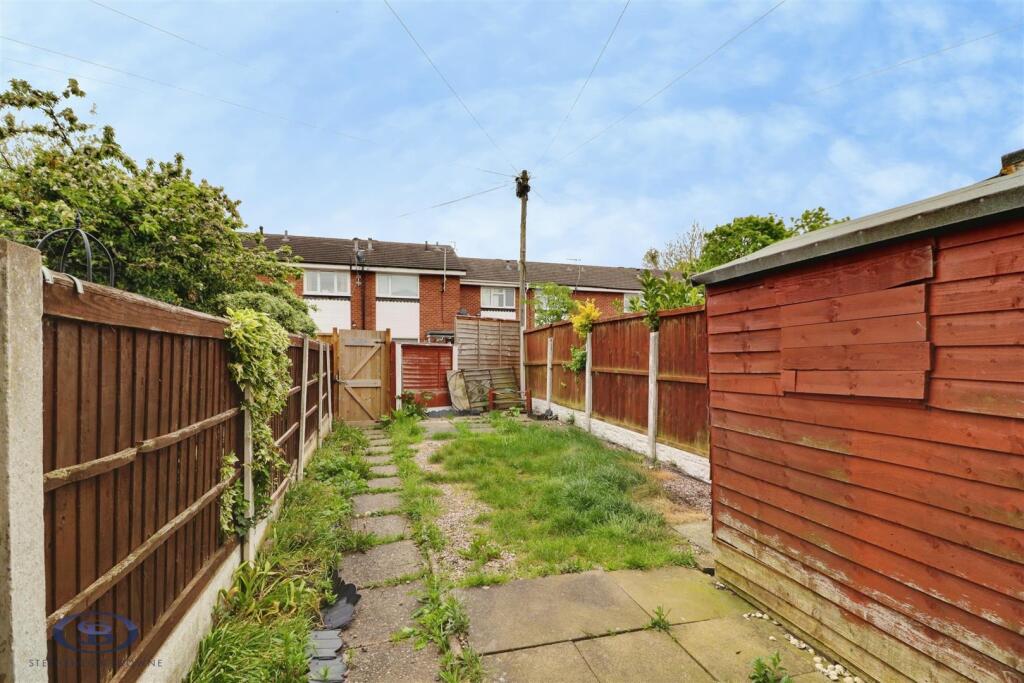
Externally, the property benefits from a low maintenance rear garden, ideal for those seeking outdoor space without the burden of extensive upkeep. There is also an allocated parking space, adding to the convenience of the home.
Located close to local amenities, schools, and transport links, this property provides easy access to Crewe town centre and surrounding areas. Early viewing is highly recommended to fully appreciate the accommodation on offer.
Porch -
Kitchen - 3.530m x 1.842m (11'6" x 6'0") -
Lounge/Diner - 4.872m x 3.547m (15'11" x 11'7" ) -
Store -
Lobby -
Stairs To First Floor -
Landing -
Store -
Bedroom One - 3.547m x 2.936m (max) (11'7" x 9'7" (max)) -
Bedroom Two - 3,548m x 1.865m (9'10",1797'10" x 6'1" ) -
Bathroom -
Externally - The property benefits from a low maintenance rear garden and an allocated parking space, offering both practicality and ease of upkeep.
Aml Disclosure - Agents are required by law to conduct Anti-Money Laundering checks on all those buying a property. Stephenson Browne charge £49.99 plus VAT for an AML check per purchase transaction . This is a non-refundable fee. The charges cover the cost of obtaining relevant data, any manual checks that are required, and ongoing monitoring. This fee is payable in advance prior to the issuing of a memorandum of sale on the property you are seeking to buy.
Council Tax - Band A
Tenure - We understand from the vendor that the property is leasehold. (We are awaiting confirmation from the vendor regarding length of lease and charges). We would however recommend that your solicitor check the tenure prior to exchange of contracts.
Why Choose Us? - At Stephenson Browne Crewe, our commitment to outstanding service and extensive local knowledge has earned us recognition as one of the UK’s leading independent estate agents. In a highly competitive industry, we are proud to be named among the Top 500 Sales & Lettings Agents in the country and honoured by ESTA's as winners of Gold Awards in both Sales and Lettings.
For a FREE valuation, please call or email and we will be delighted to assist.
Listed by
Crewe
Stephenson Browne Ltd
Reference: 88324674
EPC Rating & Upgrade Cost
Current rating: D
Potential rating: B
Inspection date: 17/05/2016
Expiry date: 16/05/2026 (expired)
Current heating cost: £476/year
Potential heating cost: £429/year
Est. upgrade cost to C: £18,015
Recommendations
- Floor insulation (solid floor) (£4,000 - £6,000)
- Low energy lighting for all fixed outlets (£15)
- Solar water heating (£4,000 - £6,000)
- High performance external doors (£1,500)
- Solar photovoltaic panels, 2.5 kWp (£5,000 - £8,000)
Flood risk
Zone: 1
Risk: Low
Job (default Low)
Registered land (INSPIRE)
This location falls inside an HM Land Registry INSPIRE registered freehold polygon.
Plot: ~4,228 m² (1.04 acres)
Source: HM Land Registry INSPIRE Index Polygons.
Floorplans
25 Bidvale Way-high.jpg
EPC Graphs
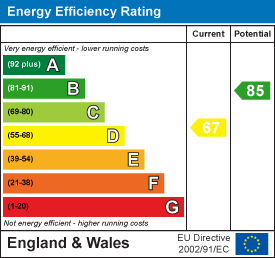
EE Rating
Price history
| Event | Date | Price | % change |
|---|---|---|---|
| Listed for sale | — | £115,000 | +38.6% |
| Sold | 28/10/2016 (9 years ago) | £83,000 | — |
Source: HM Land Registry Price Paid Data. Crown copyright.
Sold Comparables
Same street and nearby sales within 0.25 miles (last 5 years). Data from Land Registry Price Paid.
| Address | Price | Date | Type |
|---|---|---|---|
| 97 BROUGHTON ROAD, CREWE, CHESHIRE EAST, CW1 4NW | £125,000 | 03/07/2023 | Other |
| Same street 23 BIDVALE WAY, CREWE, CHESHIRE EAST, CW1 4NU | £135,000 | 02/12/2022 | Terraced |
| Same street 1 BIDVALE WAY, CREWE, CHESHIRE EAST, CW1 4NU | £124,900 | 12/10/2022 | Terraced |
| Same street 17 BIDVALE WAY, CREWE, CHESHIRE EAST, CW1 4NU | £106,000 | 31/05/2022 | Terraced |
| Same street 12 BIDVALE WAY, CREWE, CHESHIRE EAST, CW1 4NU | £125,000 | 05/04/2022 | Terraced |
Street average: £122,725 (4 sales)
Area average: £125,000 (1 sale)
Capital growth trend
Land Registry outcode average: last 12 months vs 5y and 10y ago (from sold prices).
House Price Index (HM Land Registry — official index, not sold-price averages): Cheshire East. Series: All dwelling types. As of May 2026.
Rental Range
Estimated market rent for Cheshire East. Low = conservative, Realistic = average, Optimistic = best case.
Based on Local Authority from postcode lookup → Cheshire East.
LHA (30th percentile) floor for South Cheshire: £573/mo (Apr 2025 – Mar 2026)
Location
Nearby
Nearest stations, universities and amenities (distance from property).
| Type | Name | Distance |
|---|---|---|
| Bus stop | Coppenhall, Broughton Road / Garages | 0.1 miles |
| Shop | Greenway Cakes | 0.2 miles |
| Shop | Londis | 0.3 miles |
| University | University of Buckingham Crewe Campus | 1.7 miles |
| Train station | Crewe | 1.8 miles |
| Train station | Sandbach | 3.2 miles |
| Hospital | Tarporley War Memorial Hospital | 9.8 miles |
| Hospital | Haywood Hospital Walk-in Centre | 11.2 miles |
Street-level crime
| Category | Count |
|---|---|
| Violence and sexual offences | 119 |
| Public order | 31 |
| Shoplifting | 22 |
| Anti-social behaviour | 19 |
| Other theft | 16 |
| Drugs | 15 |
| Criminal damage and arson | 9 |
| Burglary | 6 |
| Other crime | 6 |
| Robbery | 3 |
| Vehicle crime | 3 |
| Bicycle theft | 2 |
| Total incidents | 251 |
Within 1 mile during Jun 2026. Source: data.police.uk (England & Wales).
Schools nearby
Nearest open schools with Ofsted ratings (England). Closed schools are not shown. Data from Get Information about Schools and Ofsted.
| Name | Type | Distance | Ofsted |
|---|---|---|---|
| Monks Coppenhall Academy | Primary | 0.4 miles | Good — 21 Dec 2023 |
| St Michael's Community Academy | Primary | 0.5 miles | Requires improvement — 18 Jan 2024 |
| Mablins Lane Community Primary School | Primary | 0.6 miles | — (Inspected (no overall grade)) |
| Oakfield Lodge School | Other | 0.7 miles | Requires improvement — 16 Oct 2018 |
| Cornerstone Academy | Other | 0.7 miles | Good — 16 Jan 2022 |
Rental Comparables
Residential lets from OpenRent and Rightmove for the area (same bedroom count). Use to validate rent estimates. Student lets are excluded.
| Title | Rent | Beds | Distance | As seen on |
|---|---|---|---|---|
| 2 Bed Semi-Detached House, Kestrel Drive, CW1 | £825/mo | 2 | 0.56 miles | OpenRent |
Average rent: £825/mo (1 listing)
Rent-driven metrics
Based on OpenRent comparables.
- Rent ratio — Monthly rent ÷ purchase price (1% rule). 1%+ = strong, 0.8–1% = okay, <0.8% = weak for cashflow.
- Max investor price — Rent ÷ 0.8%; the price at which rent would be 0.8% of price (Stoke-style target).
- Target investor price — Rent ÷ 1%; the price at which rent would be 1% of price (strong cashflow band).
- Gross yield — Annual rent as % of purchase price (no costs).
- Cost-to-rent — Price ÷ annual rent (from OpenRent comparables). Under 14× = strong, 14–16× = acceptable, 17×+ = compressed.
- Cashflow — Rent minus mortgage, 10% maintenance, £25/mo compliance. Assumes 75% LTV, 3.95% APR (5yr fixed), 25yr term.
- ROI — Annual profit ÷ cash in (deposit + 4% purchase costs).