16 ASHBOURNE DRIVE
CREWE, WESTON, CHESHIRE EAST CW2 5FY
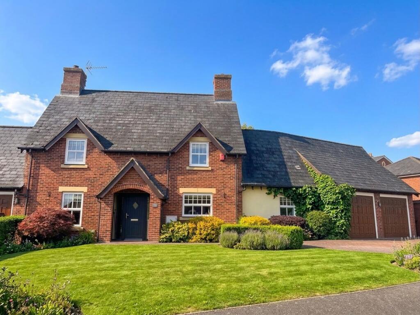
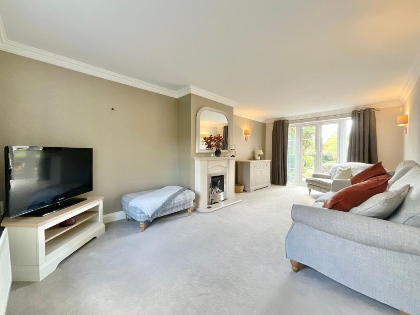
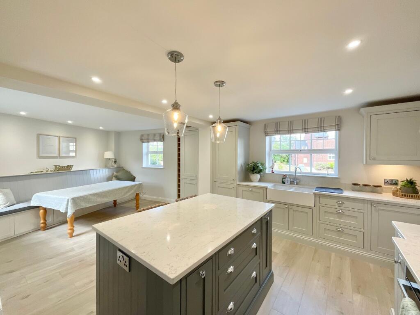
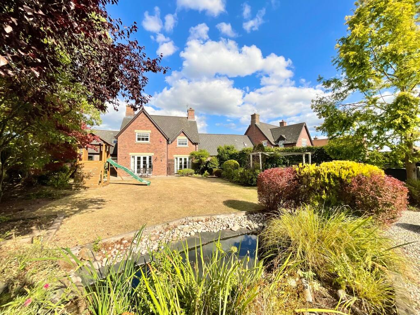
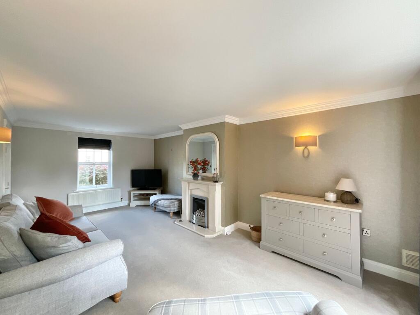
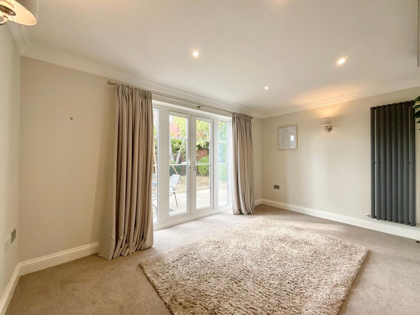
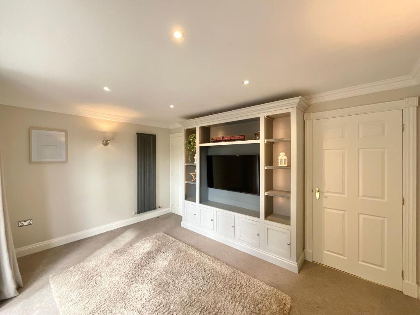
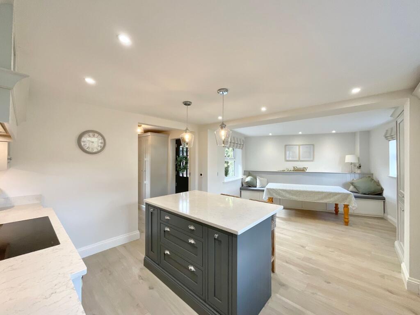
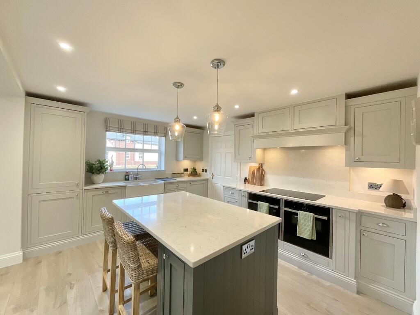
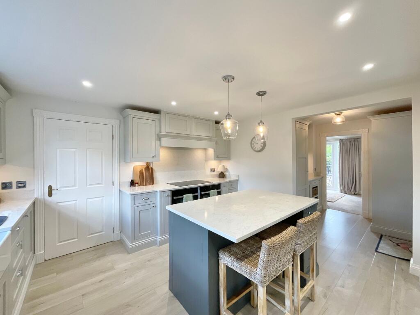
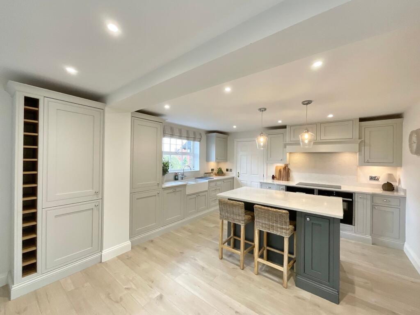
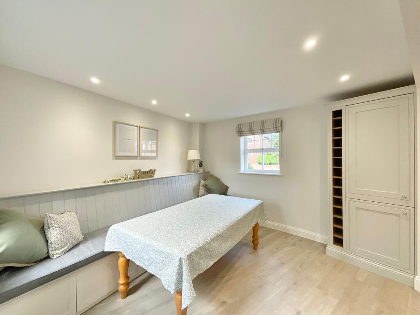
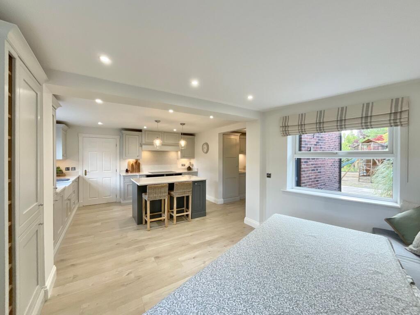
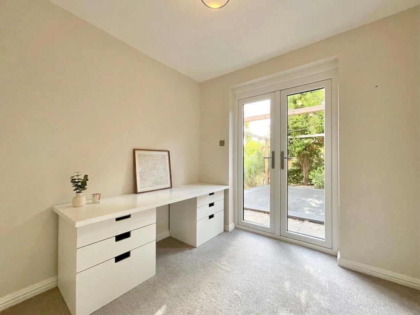
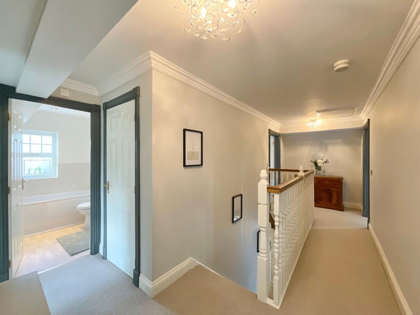
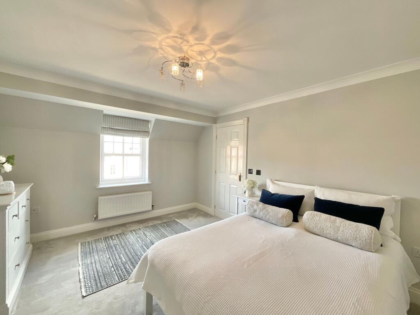
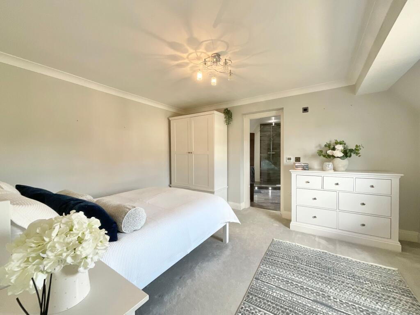
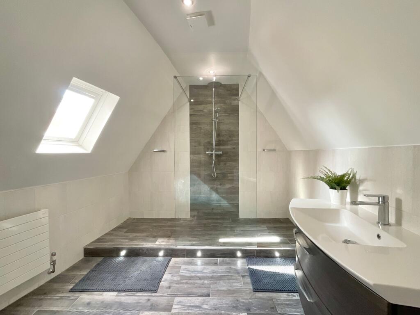
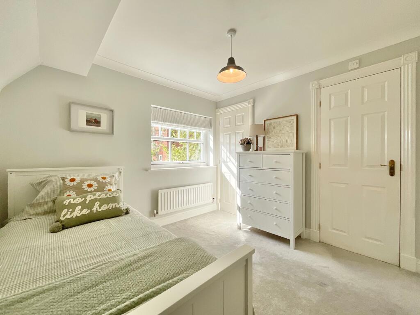
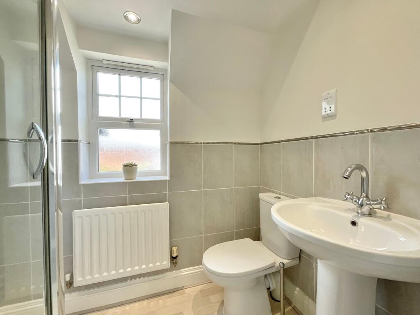
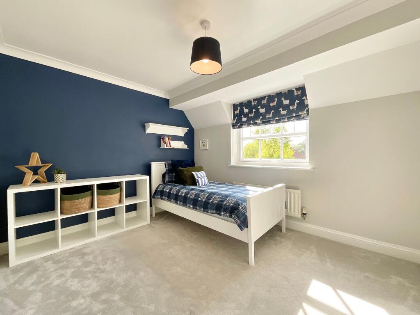
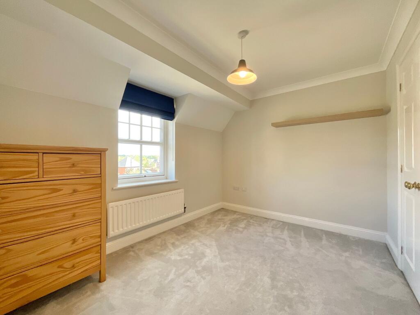
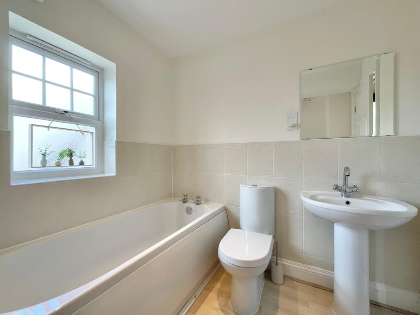
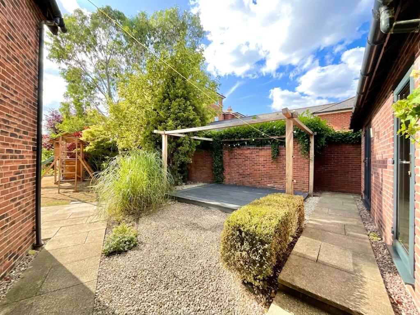
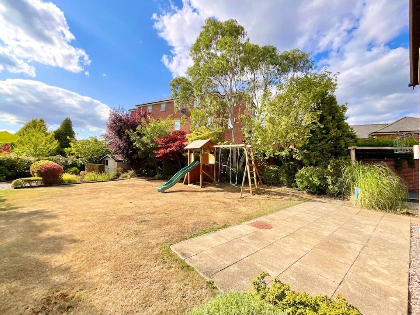
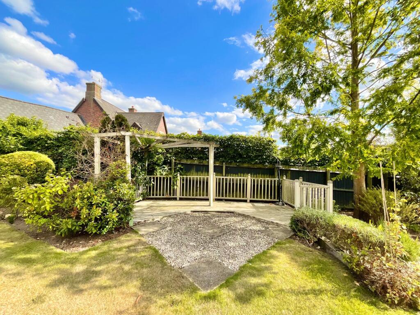
Photo 1 Photo 2 Photo 3 Photo 4 Photo 5 Photo 6 Photo 7 Photo 8 Photo 9 Photo 10 Photo 11 Photo 12 Photo 13 Photo 14 Photo 15 Photo 16 Photo 17 Photo 18 Photo 19 Photo 20 Photo 21 Photo 22 Photo 23 Photo 24 Photo 25 Photo 26
/ 26
Property details
Tenure
FREEHOLD
Floor area
163 m²
Council tax band
G
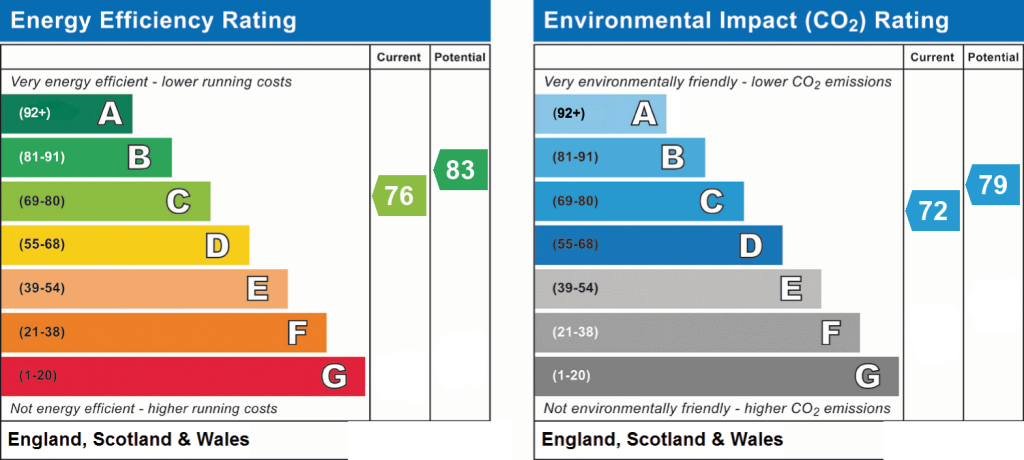
EPC rating
C
Year built
England and Wales: 2003-2006
Last sold
£435,000 Sep 2019
Price per m²
£3,528/m²
Local average
£360,318 (+59.6%)
Deprivation
Decile 8 (25,646 of 33,755)
Street crime
1 incident within 1 mile (Aug 2026)
Key features
- Offered with no onward chain, allowing buyers to enjoy a smoother and potentially quicker move without the uncertainty of an onward purchase.
- Offering approximately 2,000 sq. ft. of accommodation, this substantial home provides generous and versatile space for modern family life.
- Four well-proportioned bedrooms and three bathrooms, including two stylish en-suites, provide excellent comfort and flexibility for family and guests.
- A superb kitchen/diner sits at the heart of the home, featuring a large central island, extensive storage and generous space for dining and entertaining.
- The established rear garden is a real highlight, with mature planting, generous lawn, pergola seating area and children's play space.
Additional details
- Parking
- Yes
- Garden
- Yes
- Listed property
- No
- Restrictions
- No
- Required access
- No
- Rights of way
- No
- Flooded in last 5 years
- No
- Flood defences
- No
Description
To the front of the property is a generous driveway providing parking for up to three cars. The driveway leads towards the property's substantial double garage which benefits from a fully boarded loft space complete with fitted drop-down ladder access, providing extensive storage. There is also an EV charger.
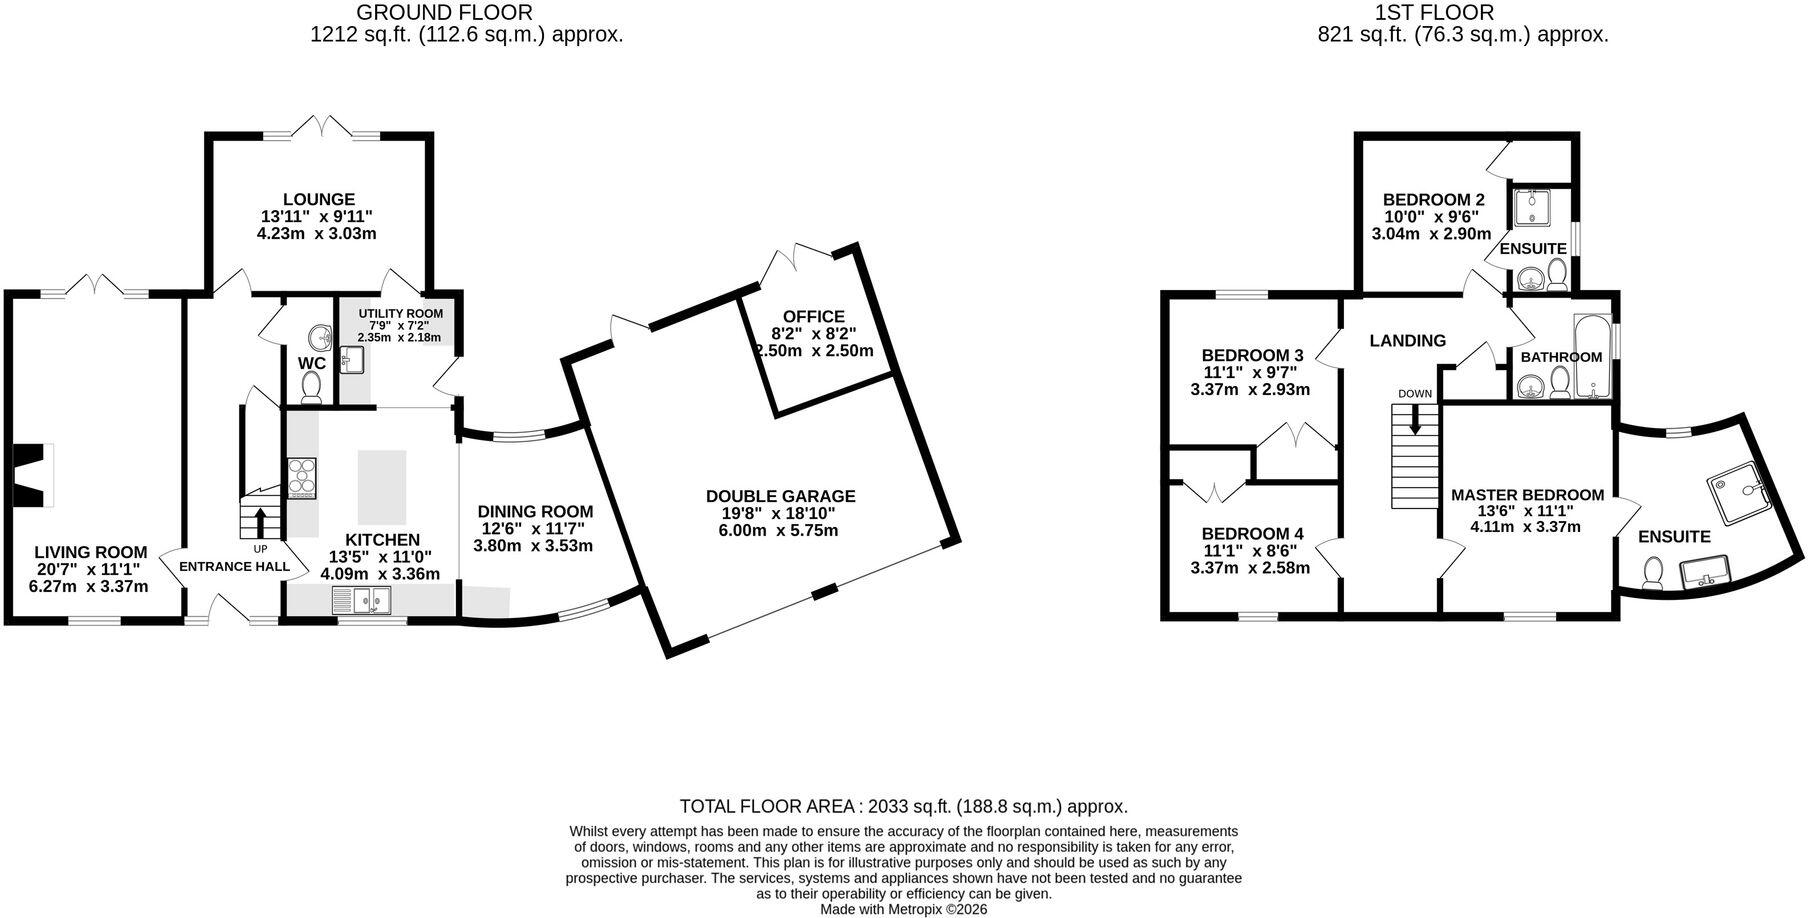
The main property opens into a welcoming entrance hall, providing access to the principal ground-floor accommodation and incorporating the staircase to the first floor. The hallway gives a good sense of the scale of the house, with the different reception and living spaces arranged naturally around it. The main living room which overlooks the gardens benefits from a wonderful feeling of openness and space. A further separate lounge, also with access to the rear garden, provides valuable additional reception space allowing different members of the family to enjoy separate spaces and providing plenty of room for entertaining.
At the heart of the ground floor is the impressive kitchen/dining room, seamlessly combining a beautifully presented, fitted country kitchen with a generous dining and family space. Designed for both practical everyday living and effortless entertaining, the kitchen features an extensive range of light-toned cabinetry, quality work surfaces, integrated appliances and a large central island – forming a natural gathering point. Dual-aspect windows flood the room with natural light while offering pleasant views across both the front and rear of the property. The adjoining dining and family area comfortably accommodates a large table alongside additional seating, creating a bright, cohesive, and highly sociable hub that truly serves as the heart of the home. A utility area provides useful additional household space - positioned off the main kitchen. This is particularly practical for laundry, household appliances and general storage. A convenient ground-floor WC is positioned off the entrance hall and is ideally placed for guests and everyday family use.
The property also benefits from a office, providing an excellent space for working from home. Featuring double patio doors that open out towards the rear South-facing garden, the room enjoys a lovely aspect and plenty of natural light. It could equally be used as a study, hobby room or home gym, offering useful flexibility off the main living areas.
The first floor of the property provides four double bedrooms, two of which have en-suites, arranged around a central landing, creating a practical and well-balanced layout. The landing also provides access to the family bathroom. The principal bedroom is a particularly spacious. A significant benefit is the large private en-suite, providing dedicated bathroom facilities and adding a sense of convenience and privacy. Bedroom two is a well-proportioned double bedroom. The room benefits from a built-in wardrobe, providing useful integrated storage, as well as its own en-suite shower room. Bedroom three - another double bedroom and benefitting from a built-in wardrobe. Bedroom four mirrors bedroom three and is a well-proportioned room. The family bathroom serves the remaining bedrooms and is conveniently positioned off the central landing. Together with the two en-suites, this provides an excellent level of bathroom provision for a four-bedroom family home.
Externally the property benefits from beautifully arranged front and rear landscaped gardens. The rear garden is particularly sizeable, featuring mature planting / trees, multiple patio areas for outdoor seating, a vegetable patch, a tranquil pond, and a substantial lawned area. All of the above means that this property is a substantial and versatile family. The combination of multiple reception spaces, an impressive kitchen/diner, dedicated home office, utility area, ground-floor WC, four bedrooms, two en-suites, family bathroom, double garage, driveway parking for three cars and attractive gardens provides everything a family needs.
Location:
Wychwood Park is an exclusive development set around a PGA European standard golf course. Surrounded by beautiful Cheshire countryside yet close to the historic market town of Nantwich with its quaint historic buildings, boutique shops and quality supermarkets. The railway station at Crewe places London Euston under 1hr 30mins away and the M6 Junction 16 for commuters to the region's commercial centres is only 4.5 miles away. In addition, the lovely nearby villages of Weston and Betley provide local amenities.
Residents of Wychwood Park benefit from 24 hour security and vehicle control and are eligible for social membership of the golf course club house.
Wychwood Park is meticulously maintained and provides a beautiful setting for any home with well maintained parkland and retained areas of natural habitats.
EPC Rating: C
Listed by
Nantwich
James Du Pavey Ltd
Reference: 92428257
EPC Rating & Upgrade Cost
Current rating: C
Potential rating: B
Inspection date: 26/06/2019
Expiry date: 25/06/2029
Current heating cost: £671/year
Potential heating cost: £676/year
Est. upgrade cost to C: £9,500
Recommendations
- Solar water heating (£4,000 - £6,000)
- Solar photovoltaic panels, 2.5 kWp (£3,500 - £5,500)
Flood risk
Zone: 1
Risk: Low
Job (default Low)
Registered land (INSPIRE)
This location falls inside an HM Land Registry INSPIRE registered freehold polygon.
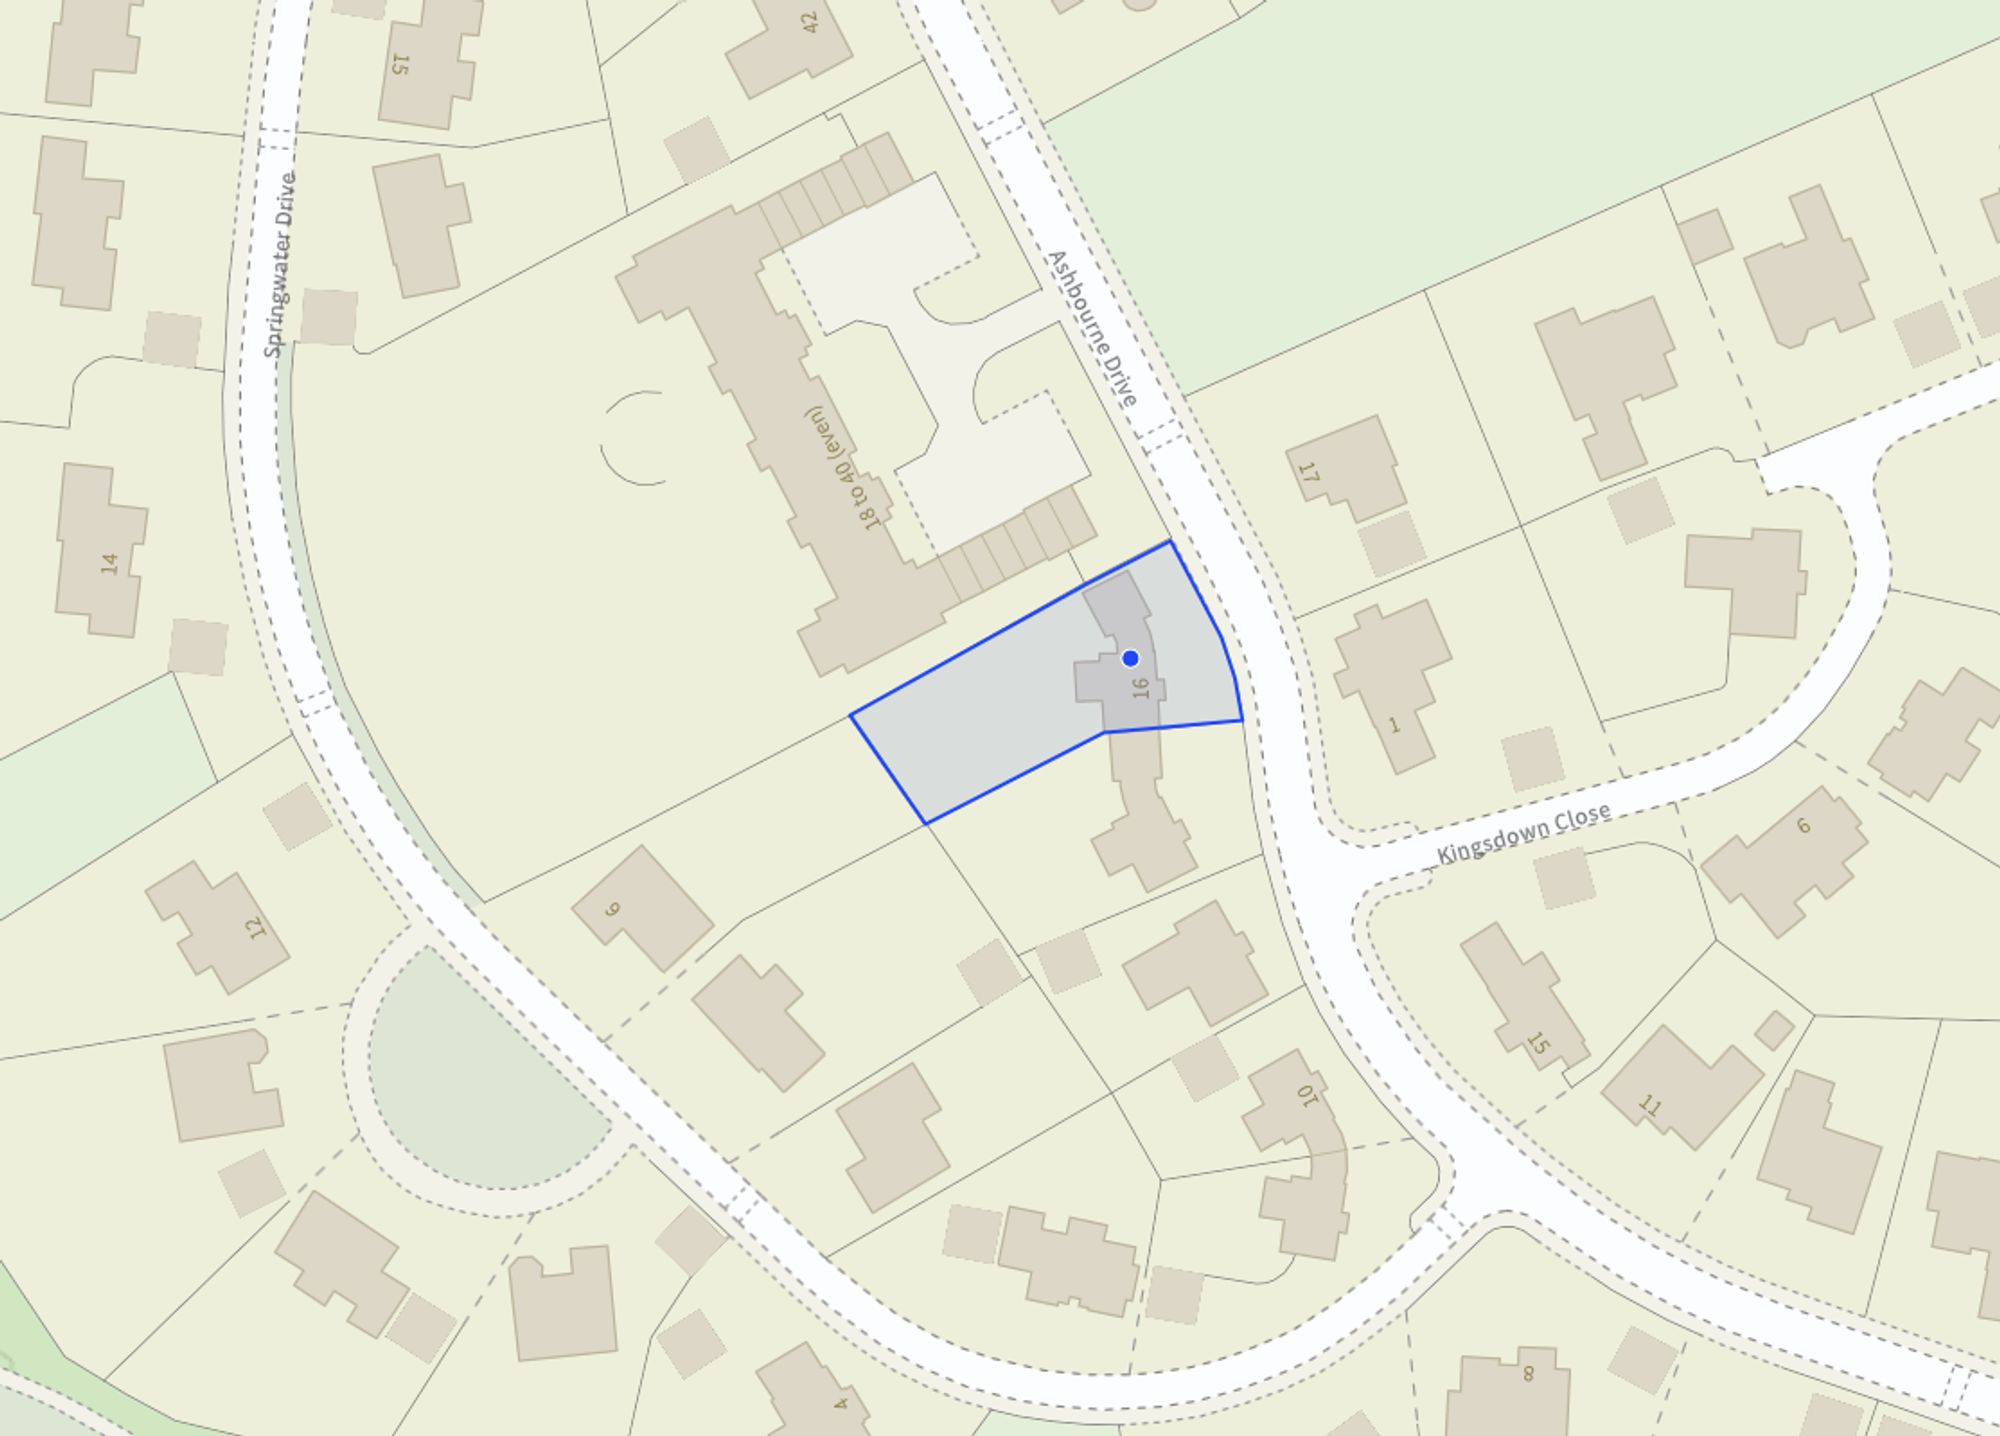
Plot: ~782 m² (0.19 acres)
Source: HM Land Registry INSPIRE Index Polygons.
Floorplans
All
Site Plan
EPC Graphs
EPC 1
Price history
| Event | Date | Price | % change |
|---|---|---|---|
| Listed for sale | — | £575,000 | +32.2% |
| Sold | 27/09/2019 (7 years ago) | £435,000 | — |
Source: HM Land Registry Price Paid Data. Crown copyright.
Sold Comparables
Same street and nearby sales within 0.25 miles (last 5 years). Data from Land Registry Price Paid.
| Address | Price | Date | Type |
|---|---|---|---|
| Same street 20 ASHBOURNE DRIVE, WESTON, CREWE, CHESHIRE EAST, CW2 5FY | £350,000 | 23/05/2025 | Flat |
| 8 KENDAL WAY, CHORLTON, CREWE, CHESHIRE EAST, CW2 5SA | £715,000 | 21/12/2023 | Detached |
| 5 FAIRHAVEN, WESTON, CREWE, CHESHIRE EAST, CW2 5GG | £680,000 | 11/04/2023 | Detached |
| 4 FAIRHAVEN, WESTON, CREWE, CHESHIRE EAST, CW2 5GG | £590,000 | 09/12/2022 | Detached |
| 2 CHILTERN CLOSE, WESTON, CREWE, CHESHIRE EAST, CW2 5GE | £430,000 | 01/12/2022 | Detached |
| 10 WESTWOOD CLOSE, WESTON, CREWE, CHESHIRE EAST, CW2 5GF | £665,000 | 15/11/2022 | Detached |
| 26 SPRINGWATER DRIVE, WESTON, CREWE, CHESHIRE EAST, CW2 5FW | £850,000 | 18/10/2022 | Detached |
| 24 SPRINGWATER DRIVE, WESTON, CREWE, CHESHIRE EAST, CW2 5FW | £855,000 | 20/07/2022 | Detached |
| 6 KINGSDOWN CLOSE, WESTON, CREWE, CHESHIRE EAST, CW2 5FX | £851,000 | 10/06/2022 | Detached |
| 17 SPRINGWATER DRIVE, WESTON, CREWE, CHESHIRE EAST, CW2 5FW | £670,000 | 12/05/2022 | Detached |
| Same street 26 ASHBOURNE DRIVE, WESTON, CREWE, CHESHIRE EAST, CW2 5FY | £330,000 | 05/05/2022 | Flat |
| Same street 18 ASHBOURNE DRIVE, WESTON, CREWE, CHESHIRE EAST, CW2 5FY | £335,000 | 29/04/2022 | Flat |
| 8 SPRINGWATER DRIVE, WESTON, CREWE, CHESHIRE EAST, CW2 5FW | £695,000 | 27/04/2022 | Detached |
| 21 SPRINGWATER DRIVE, WESTON, CREWE, CHESHIRE EAST, CW2 5FW | £650,000 | 26/04/2022 | Detached |
| 5 WESTWOOD CLOSE, WESTON, CREWE, CHESHIRE EAST, CW2 5GF | £570,000 | 11/03/2022 | Detached |
| 21 FAIRHAVEN, WESTON, CREWE, CHESHIRE EAST, CW2 5GG | £688,000 | 07/01/2022 | Detached |
| Same street 20 ASHBOURNE DRIVE, WESTON, CREWE, CHESHIRE EAST, CW2 5FY | £262,500 | 15/11/2021 | Flat |
Street average: £319,375 (4 sales)
Area average: £685,308 (13 sales)
Capital growth trend
Land Registry outcode average: last 12 months vs 5y and 10y ago (from sold prices).
House Price Index (HM Land Registry — official index, not sold-price averages): Cheshire East. Series: Detached. As of August 2026.
Rental Range
Estimated market rent for Cheshire East. Low = conservative, Realistic = average, Optimistic = best case.
Based on Local Authority from postcode lookup → Cheshire East.
LHA (30th percentile) floor for South Cheshire: £992/mo (Apr 2025 – Mar 2026)
Location
Nearby
Nearest stations, universities and amenities (distance from property).
| Type | Name | Distance |
|---|---|---|
| Bus stop | Wychwood Park, Henley Road | 0.1 miles |
| Bus stop | Wychwood Park, Ashbourne Drive | 0.1 miles |
| Shop | FW Power Ltd | 0.4 miles |
| Shop | Freshfields Farm Eggs | 1.6 miles |
| Train station | Crewe | 2.9 miles |
| University | University of Buckingham Crewe Campus | 3.1 miles |
| Train station | Nantwich | 4.9 miles |
| University | Keele University | 6.4 miles |
| Hospital | Royal Stoke University Hospital | 8.5 miles |
| Hospital | North Staffordshire Hospital | 8.6 miles |
Street-level crime
| Category | Count |
|---|---|
| Violence and sexual offences | 1 |
| Total incidents | 1 |
Within 1 mile during Aug 2026. Source: data.police.uk (England & Wales).
Schools nearby
Nearest open schools with Ofsted ratings (England). Closed schools are not shown. Data from Get Information about Schools and Ofsted.
| Name | Type | Distance | Ofsted |
|---|---|---|---|
| Weston Village Primary School | Primary | 1.0 miles | Good — 17 Oct 2022 |
| Betley CofE VC Primary School | Primary | 1.9 miles | — (Inspected (no overall grade)) |
| Wybunbury Delves CofE Primary School | Primary | 2.1 miles | Good — 7 Jun 2012 |
| Shavington Primary School | Primary | 2.1 miles | Good — 10 Oct 2014 |
| Shavington Academy | Secondary | 2.6 miles | Good — 17 Jun 2014 |
Rental Comparables
Rental listings exist nearby, but none matched the 4-bedroom count for this property.
Rent-driven metrics
Based on Area rent estimate.
- Rent ratio — Monthly rent ÷ purchase price (1% rule). 1%+ = strong, 0.8–1% = okay, <0.8% = weak for cashflow.
- Max investor price — Rent ÷ 0.8%; the price at which rent would be 0.8% of price (Stoke-style target).
- Target investor price — Rent ÷ 1%; the price at which rent would be 1% of price (strong cashflow band).
- Gross yield — Annual rent as % of purchase price (no costs).