3 WHINNEY BROW
BRADFORD, WEST YORKSHIRE BD10 8WL
£375,000
CAM01268G0-PR0362-STILL019.jpg CAM01268G0-PR0362-STILL005.jpg CAM01268G0-PR0362-STILL006.jpg CAM01268G0-PR0362-STILL001.jpg CAM01268G0-PR0362-STILL002.jpg CAM01268G0-PR0362-STILL003.jpg CAM01268G0-PR0362-STILL004.jpg CAM01268G0-PR0362-STILL010.jpg CAM01268G0-PR0362-STILL011.jpg CAM01268G0-PR0362-STILL009.jpg CAM01268G0-PR0362-STILL008.jpg CAM01268G0-PR0362-STILL007.jpg CAM01268G0-PR0362-STILL013.jpg CAM01268G0-PR0362-STILL012.jpg CAM01268G0-PR0362-STILL014.jpg CAM01268G0-PR0362-STILL015.jpg CAM01268G0-PR0362-STILL016.jpg CAM01268G0-PR0362-STILL017.jpg CAM01268G0-PR0362-STILL018.jpg
/ 19
Property details
Tenure
FREEHOLD
Floor area
95 m²
Council tax band
D
EPC rating
C
Last sold
£360,000 Apr 2026
Price per m²
£3,947/m²
Local average
£131,250 (+185.7%)
Deprivation
Decile 10 (31,456 of 33,755)
Street crime
210 incidents within 1 mile (Jun 2026)
Key features
- 3 Bedroom Family Home
- Extended Detached
- Close to Schools
- Close to Train Station
- Fantastic Garden
- Viewing is a Must
Additional details
- Parking
- Yes
- Garden
- Yes
Description
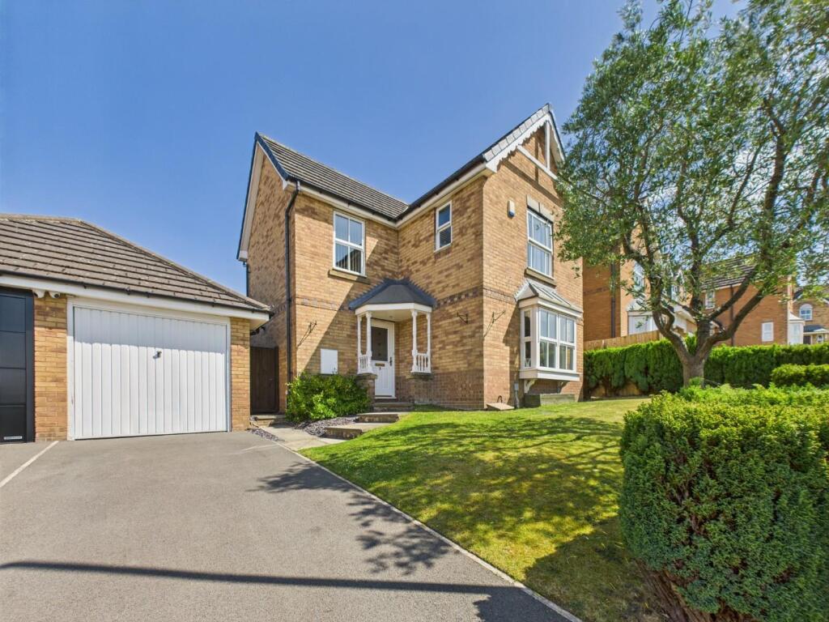
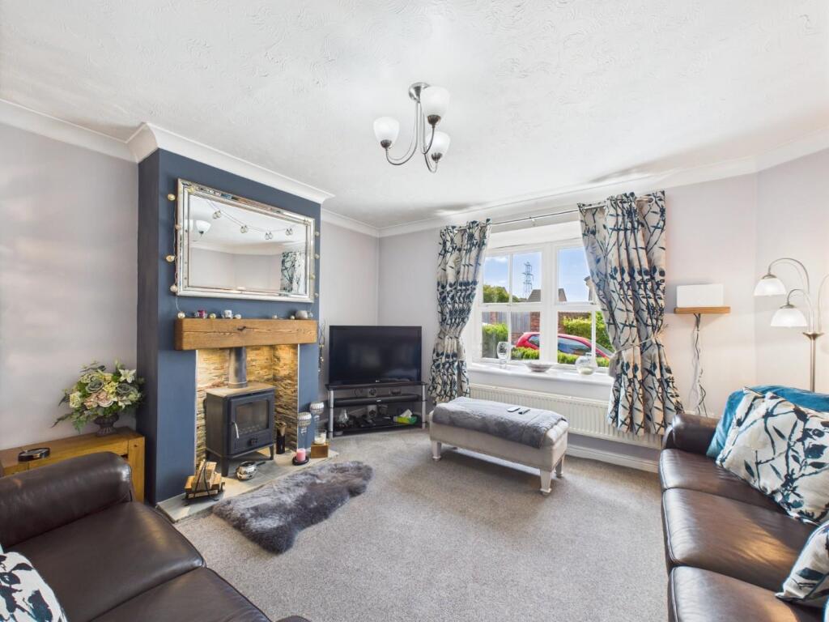
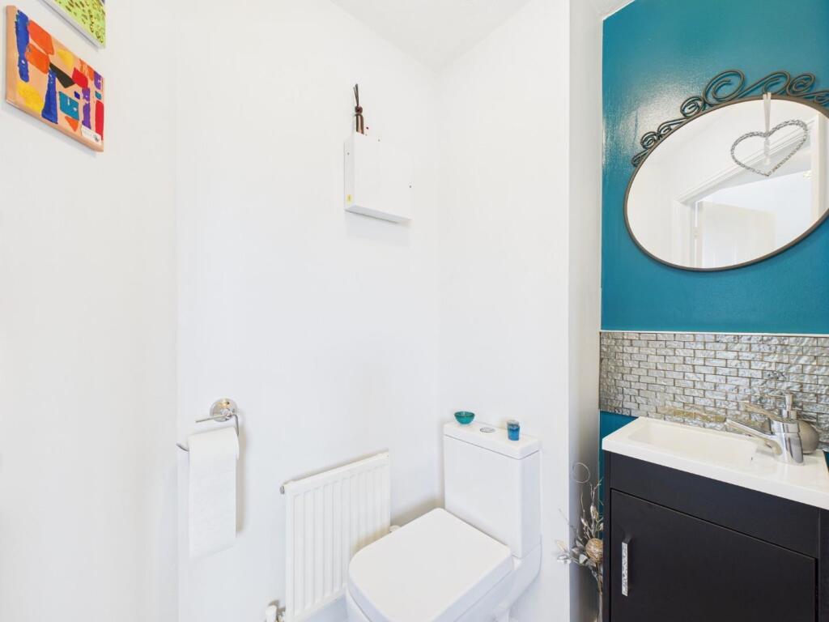
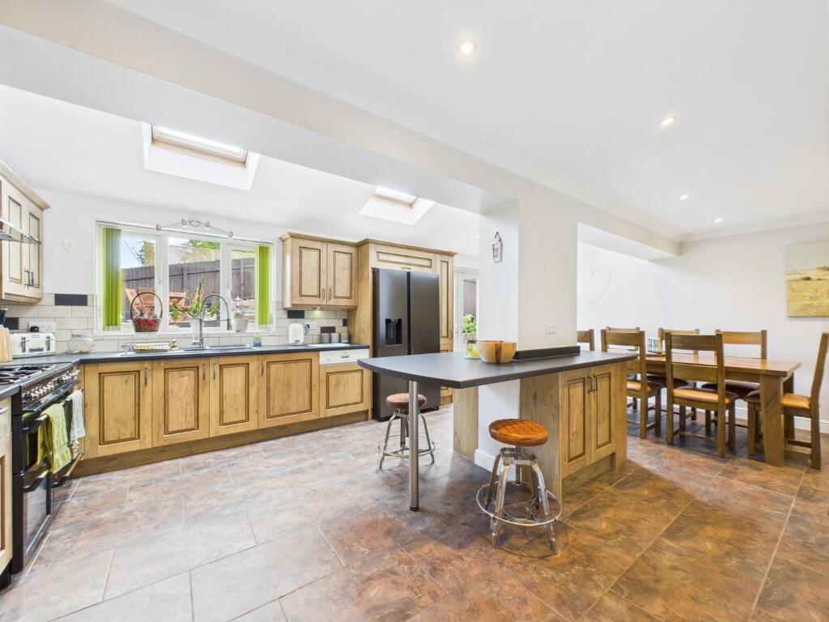
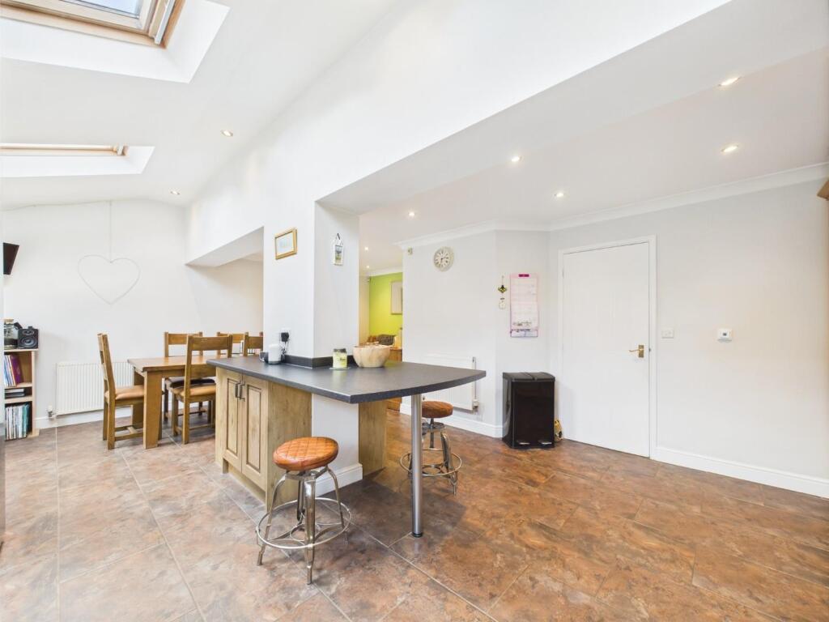
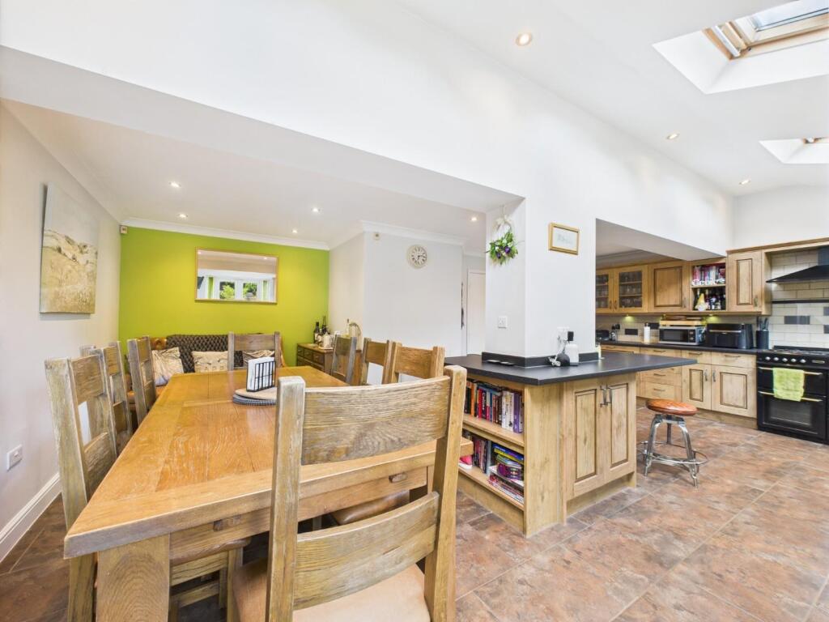
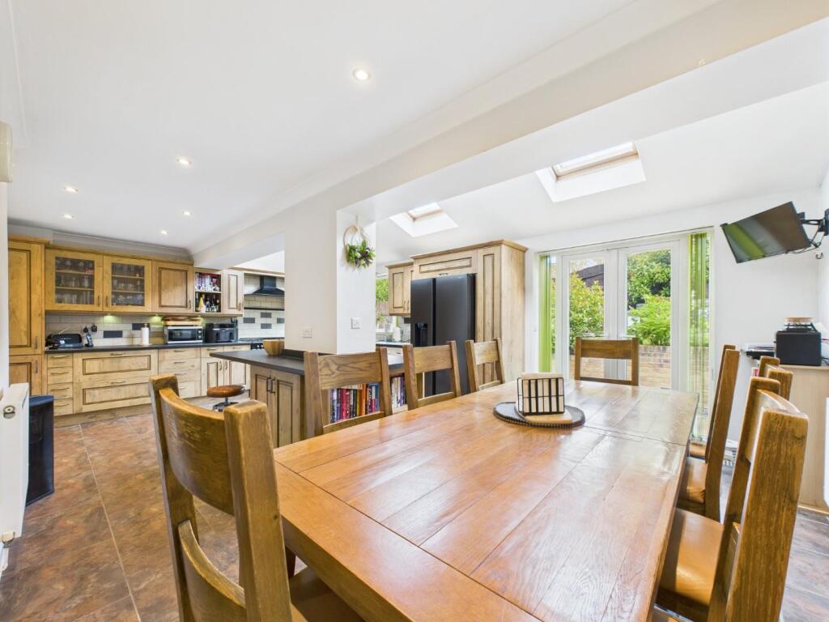
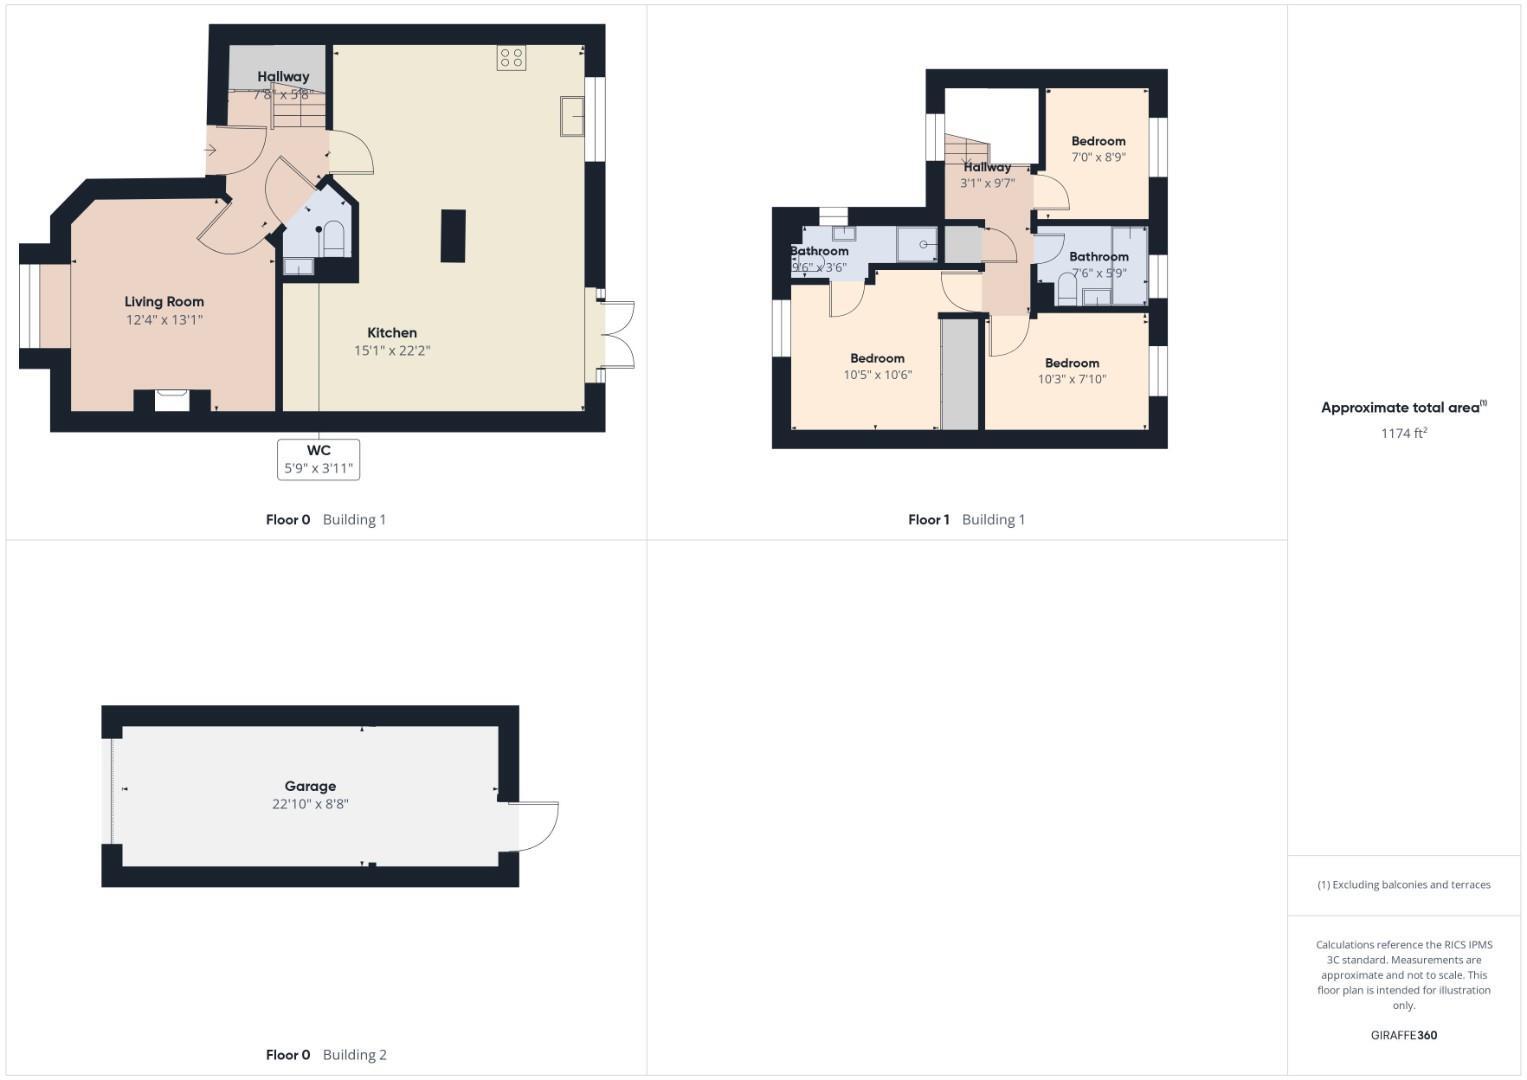
The property has been thoughtfully enhanced with a large open-plan kitchen and family room to the rear, creating an ideal space for day-to-day living and entertaining. The bay-fronted lounge features a charming multi-fuel stove, adding warmth and character to the home. A downstairs WC adds further practicality to the ground floor layout.
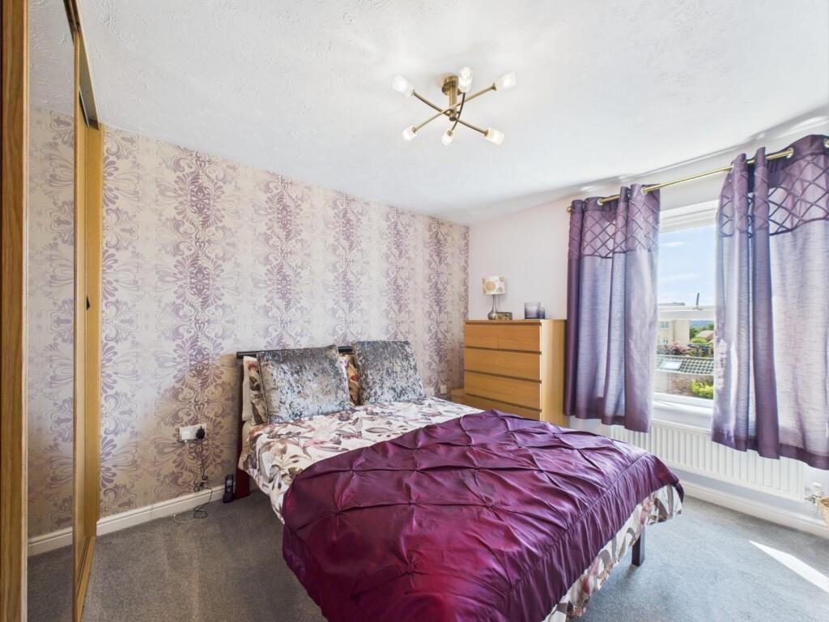
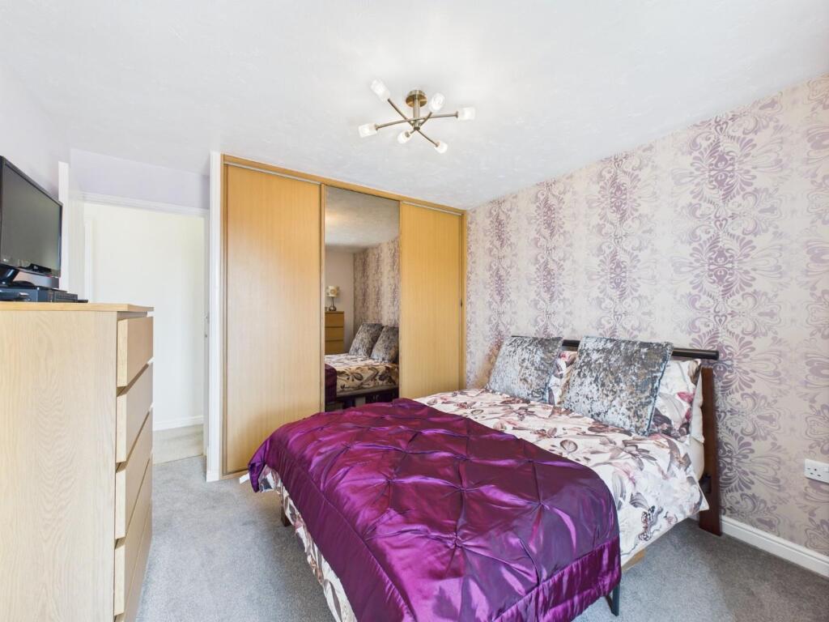
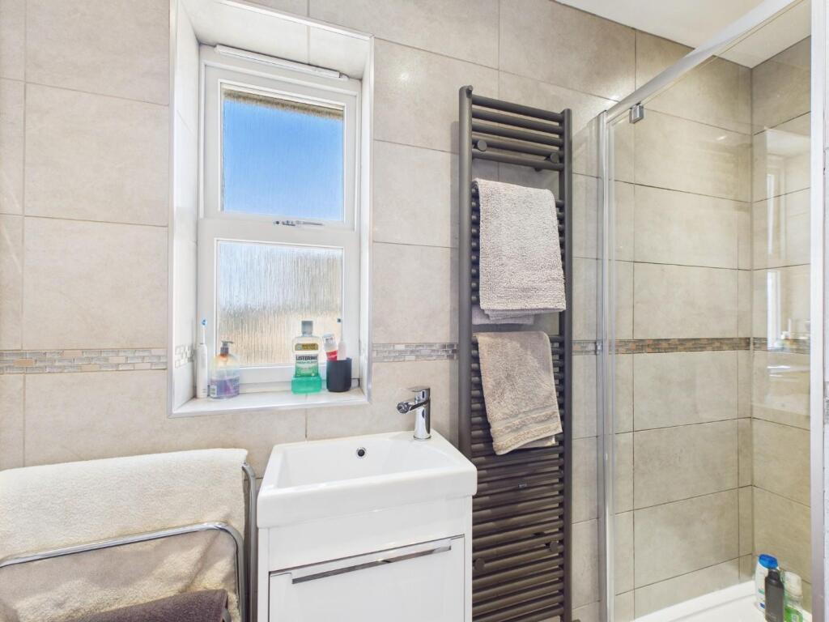
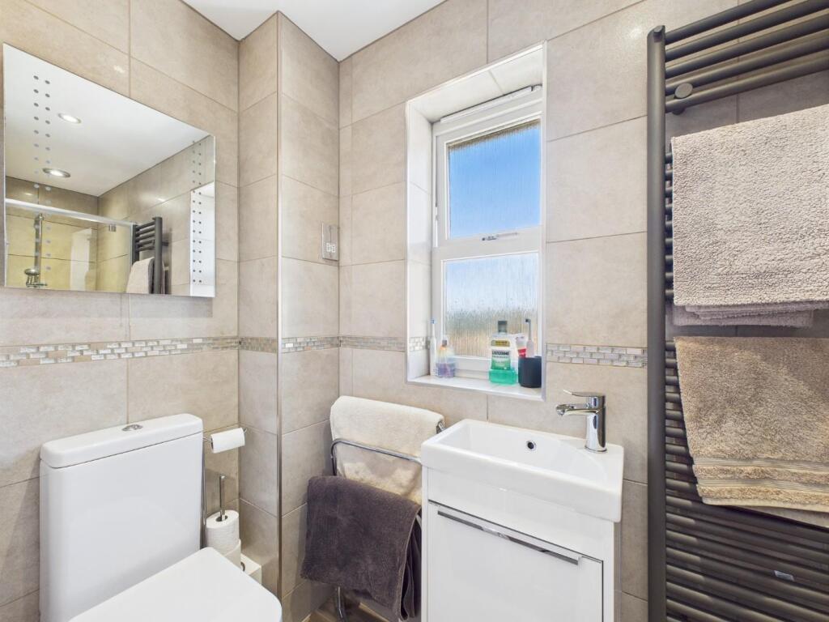
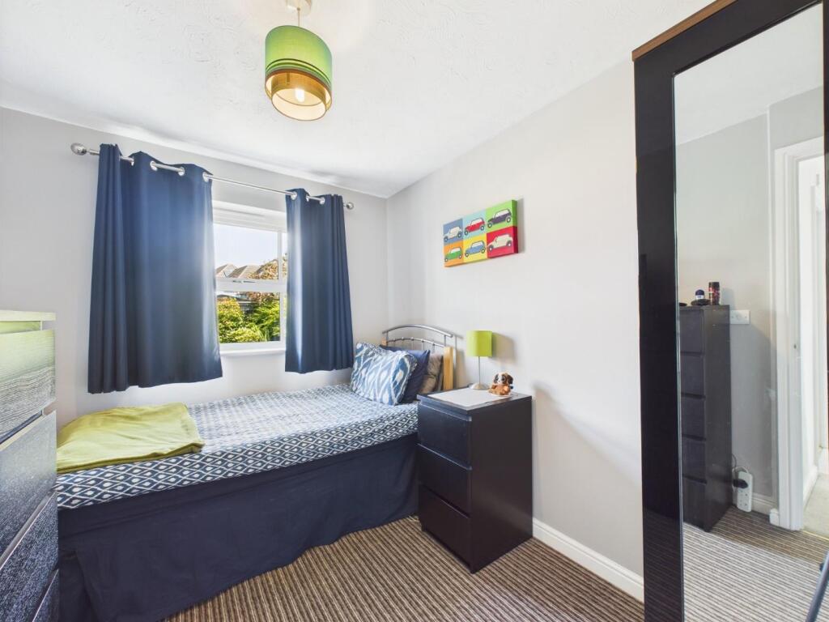
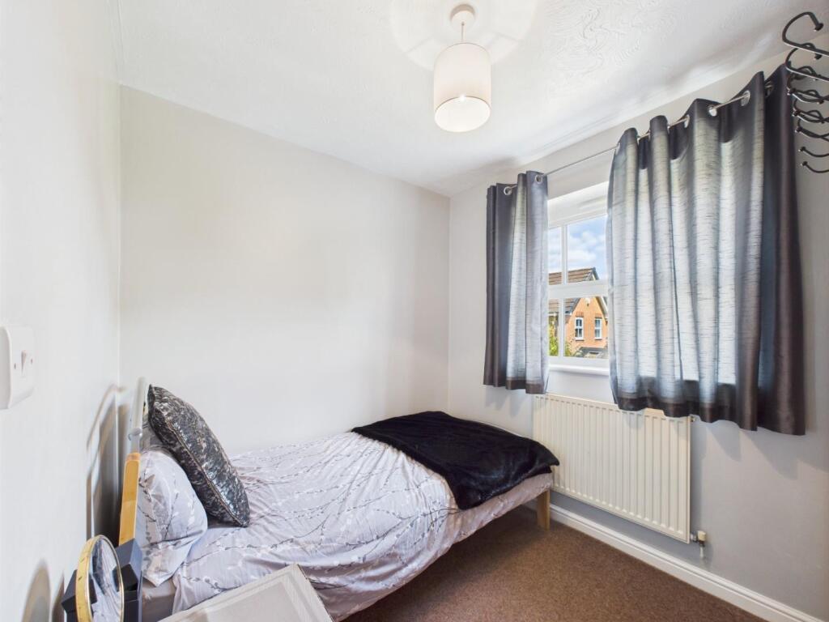
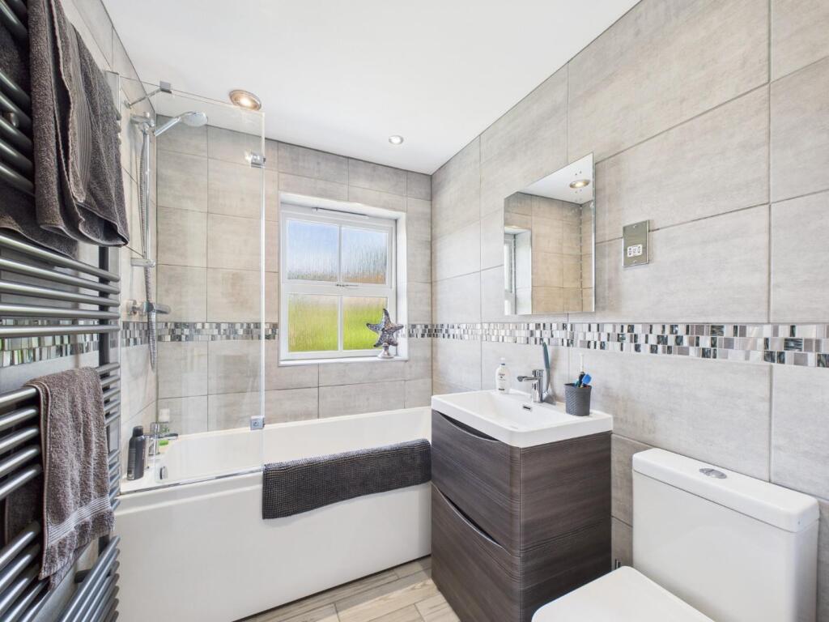
Upstairs, there are three well-proportioned bedrooms, including a generous master bedroom with an upgraded, contemporary en-suite. The modern family bathroom has also been stylishly refurbished to a high standard. The home benefits from gas central heating via an Ideal condensing combi-boiler and UPVC double glazing throughout.
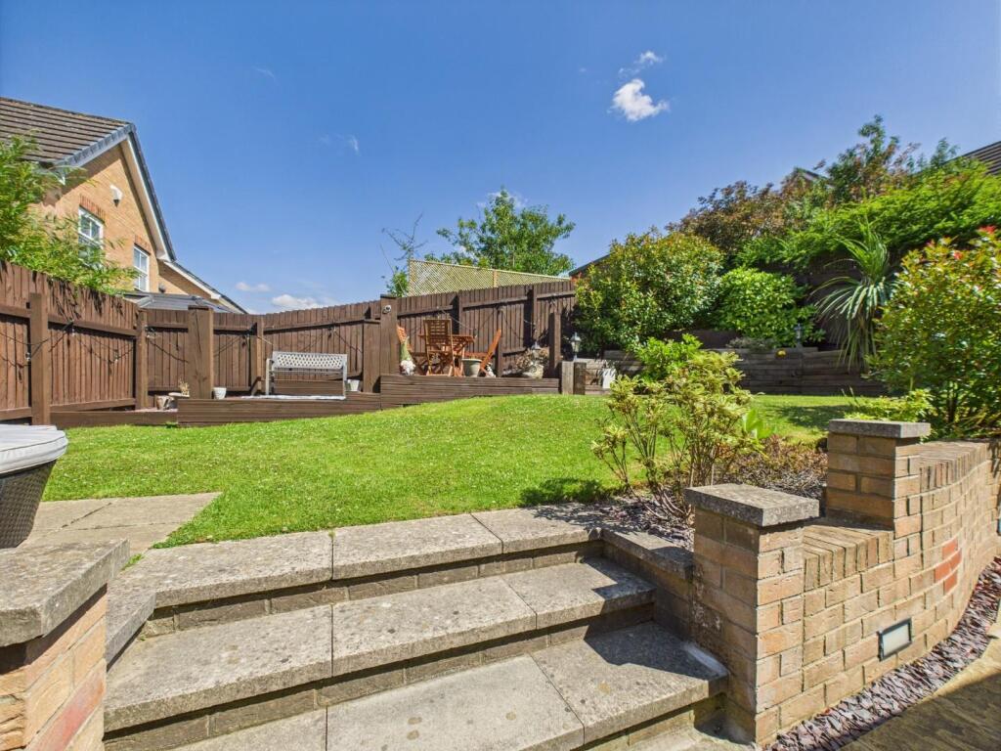
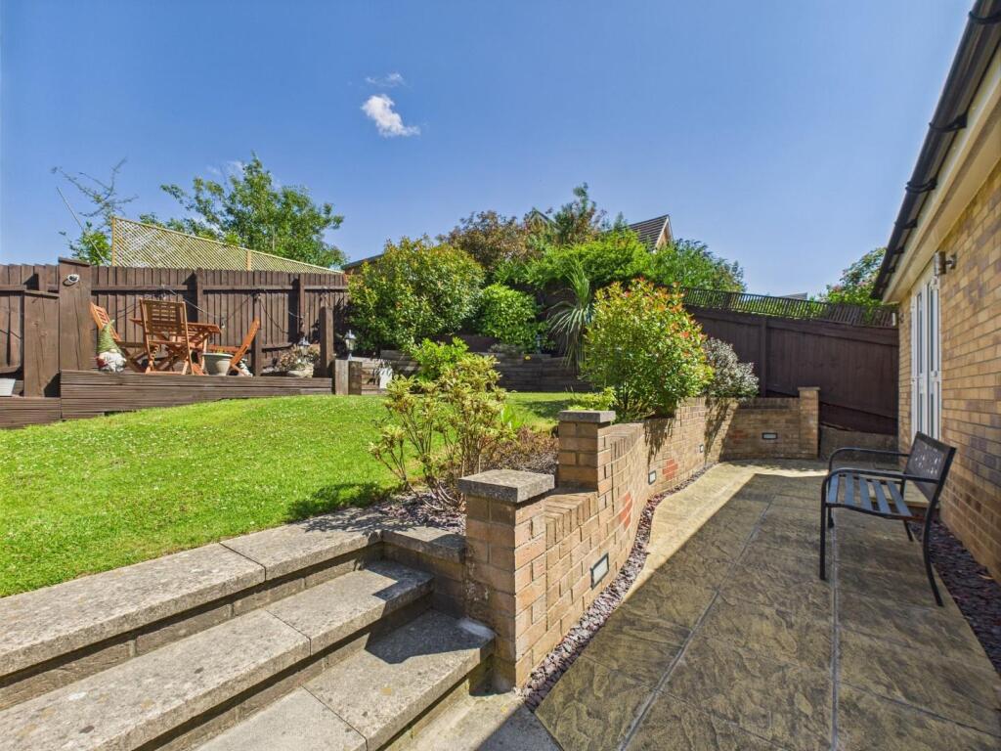
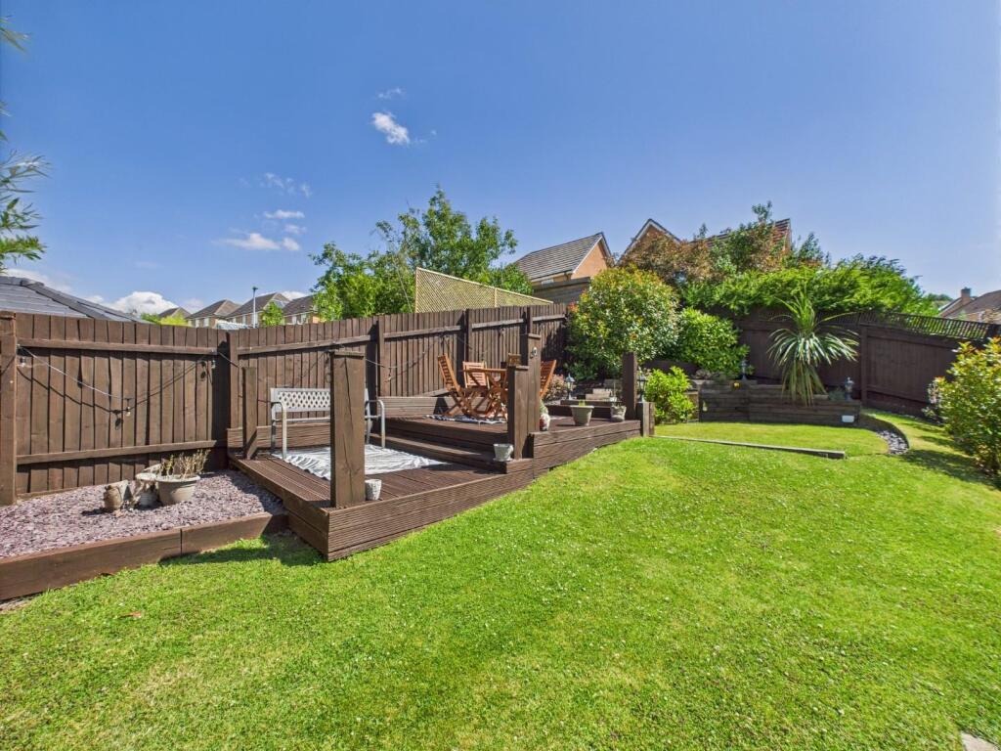
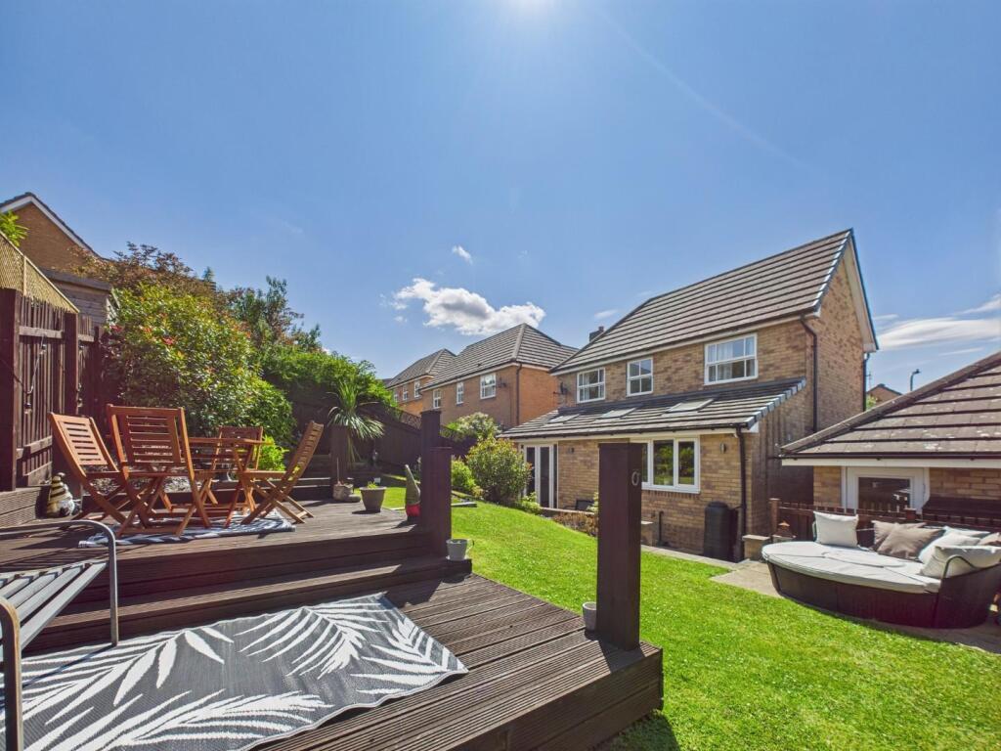
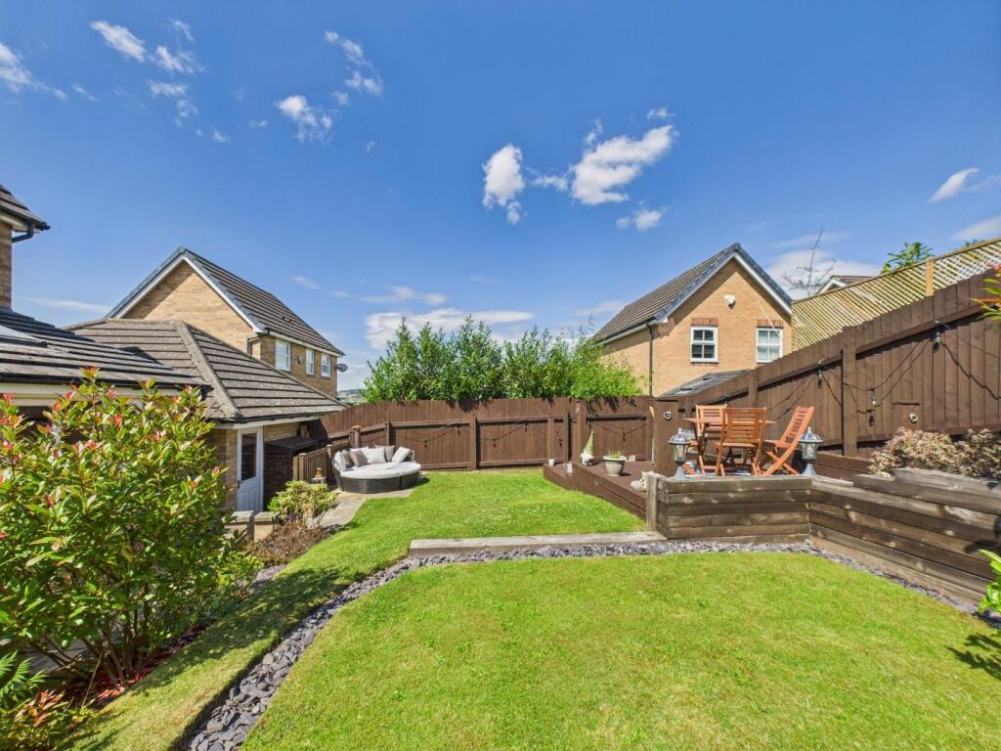
Externally, the property features a neatly presented front garden, a private driveway, and a semi-detached garage. The enclosed rear garden is a true highlight—landscaped with lawn, patio, and decked seating areas, all equipped with power and lighting, making it perfect for outdoor dining or relaxing evenings.
This superb home offers space, comfort, and style, making it ideal for growing families. A viewing is highly recommended to fully appreciate everything it has to offer.
N.B. - Note: Successful buyers will be required to complete ID and anti-money laundering checks. All estate agents have to do this by law. We outsource this process to our compliance partners, Coadjute, who charge a fee for this service £48 inc. VAT per buyer. Once this is paid to Coadjute and all checks completed, we will then be able to mark the property Sold Subject to Contract. The cost includes obtaining relevant data and any manual checks and monitoring which might be required. Hunters will receive some of the fee taken by Coadjute to compensate for its role in providing these checks.
Listed by
Shipley
Hunters Property Group Ltd
Reference: 164294387
EPC Rating & Upgrade Cost
Current rating: C
Potential rating: B
Inspection date: 12/07/2024
Expiry date: 11/07/2034
Current heating cost: £1,036/year
Potential heating cost: £1,036/year
Est. upgrade cost to C: £9,500
Recommendations
- Solar water heating (£4,000 - £6,000)
- Solar photovoltaic panels, 2.5 kWp (£3,500 - £5,500)
Flood risk
Zone: 1
Risk: Low
Job (default Low)
Registered land (INSPIRE)
This location is outside the imported HM Land Registry INSPIRE registered freehold polygons.
Source: HM Land Registry INSPIRE Index Polygons.
Floorplans
floorplan.jpg
EPC Graphs
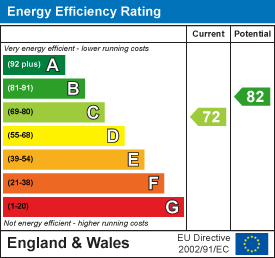
EE Rating
Price history
| Event | Date | Price | % change |
|---|---|---|---|
| Sold | 01/04/2026 (4 months ago) | £360,000 | — |
Source: HM Land Registry Price Paid Data. Crown copyright.
Sold Comparables
Same street and nearby sales within 0.25 miles (last 5 years). Data from Land Registry Price Paid.
| Address | Price | Date | Type |
|---|---|---|---|
| Same street 20 WHINNEY BROW, BRADFORD, WEST YORKSHIRE, BD10 8WL | £335,000 | 28/04/2023 | Detached |
Street average: £335,000 (1 sale)
Capital growth trend
House Price Index (HM Land Registry — official index, not sold-price averages): Bradford. Series: All dwelling types. As of May 2026.
Rental Range
Estimated market rent for Bradford. Low = conservative, Realistic = average, Optimistic = best case.
Based on Local Authority from postcode lookup → Bradford.
LHA (30th percentile) floor for Bradford & South Dales: £633/mo (Apr 2025 – Mar 2026)
Location
Nearby
Nearest stations, universities and amenities (distance from property).
| Type | Name | Distance |
|---|---|---|
| Bus stop | Leeds Road Cherry Tree Gardens | 0.1 miles |
| Bus stop | Leeds Road Overdale Drive | 0.1 miles |
| Shop | Beatz and Pointe Dancewear | 0.3 miles |
| Shop | Natural Beauty Studios | 0.4 miles |
| Train station | Baildon | 0.9 miles |
| Train station | Shipley | 1.2 miles |
| Hospital | Eccleshill NHS Treatment Centre | 1.7 miles |
| University | Bradford University School of Management | 2.0 miles |
| Hospital | Moorlands View | 3.1 miles |
| University | Leeds Trinity University | 4.1 miles |
Street-level crime
| Category | Count |
|---|---|
| Violence and sexual offences | 60 |
| Vehicle crime | 31 |
| Criminal damage and arson | 29 |
| Anti-social behaviour | 23 |
| Public order | 15 |
| Burglary | 11 |
| Other theft | 10 |
| Shoplifting | 9 |
| Drugs | 8 |
| Robbery | 5 |
| Other crime | 4 |
| Theft from the person | 3 |
| Bicycle theft | 1 |
| Possession of weapons | 1 |
| Total incidents | 210 |
Within 1 mile during Jun 2026. Source: data.police.uk (England & Wales).
Schools nearby
Nearest open schools with Ofsted ratings (England). Closed schools are not shown. Data from Get Information about Schools and Ofsted.
| Name | Type | Distance | Ofsted |
|---|---|---|---|
| St Anthony's Catholic Primary School, A Voluntary Academy | Primary | 0.3 miles | Good — 8 Dec 2016 |
| Idle CofE Primary School | Primary | 0.5 miles | Outstanding — 6 Mar 2014 |
| Thackley Primary School | Primary | 0.6 miles | Good — 22 Jul 2024 |
| Hoyle Court Primary School | Primary | 0.7 miles | Good — 21 Sep 2022 |
| Thorpe Primary | Primary | 0.7 miles | Good — 19 Jul 2023 |
Rental Comparables
Residential lets from OpenRent and Rightmove for the area (same bedroom count). Use to validate rent estimates. Student lets are excluded.
| Title | Rent | Beds | Distance | As seen on |
|---|---|---|---|---|
| 3 Bed Terraced House, High Street, BD10 | £750/mo | 3 | 0.54 miles | OpenRent |
| 3 Bed Terraced House, High Street, BD10 | £950/mo | 3 | 0.58 miles | OpenRent |
| 3 Bed Terraced House, Plumpton Lea, BD2 | £875/mo | 3 | 0.74 miles | OpenRent |
| 3 Bed Semi-Detached House, Westfield Crescent, BD18 | £1,150/mo | 3 | 0.75 miles | OpenRent |
| 3 Bed Terraced House, Springville Terrace, BD10 | £945/mo | 3 | 0.78 miles | OpenRent |
| 3 Bed Semi-Detached House, Claremont Road, BD18 | £1,050/mo | 3 | 0.81 miles | OpenRent |
Average rent: £953/mo (6 listings)
Rent-driven metrics
Based on OpenRent comparables.
- Rent ratio — Monthly rent ÷ purchase price (1% rule). 1%+ = strong, 0.8–1% = okay, <0.8% = weak for cashflow.
- Max investor price — Rent ÷ 0.8%; the price at which rent would be 0.8% of price (Stoke-style target).
- Target investor price — Rent ÷ 1%; the price at which rent would be 1% of price (strong cashflow band).
- Gross yield — Annual rent as % of purchase price (no costs).
- Cost-to-rent — Price ÷ annual rent (from OpenRent comparables). Under 14× = strong, 14–16× = acceptable, 17×+ = compressed.
- Cashflow — Rent minus mortgage, 10% maintenance, £25/mo compliance. Assumes 75% LTV, 3.95% APR (5yr fixed), 25yr term.
- ROI — Annual profit ÷ cash in (deposit + 4% purchase costs).