62 BETTESWORTH ROAD
RYDE, ISLE OF WIGHT PO33 3EN
£259,950
Property details
Tenure
FREEHOLD
Floor area
85 m²
Council tax band
B
EPC rating
C
Year built
England and Wales: 1930-1949
Last sold
£248,000 Oct 2025
Price per m²
£3,058/m²
Local average
£249,457 (+4.2%)
Deprivation
Decile 4 (10,788 of 33,755)
Street crime
166 incidents within 1 mile (May 2026)
Key features
- Limited Onward Chain
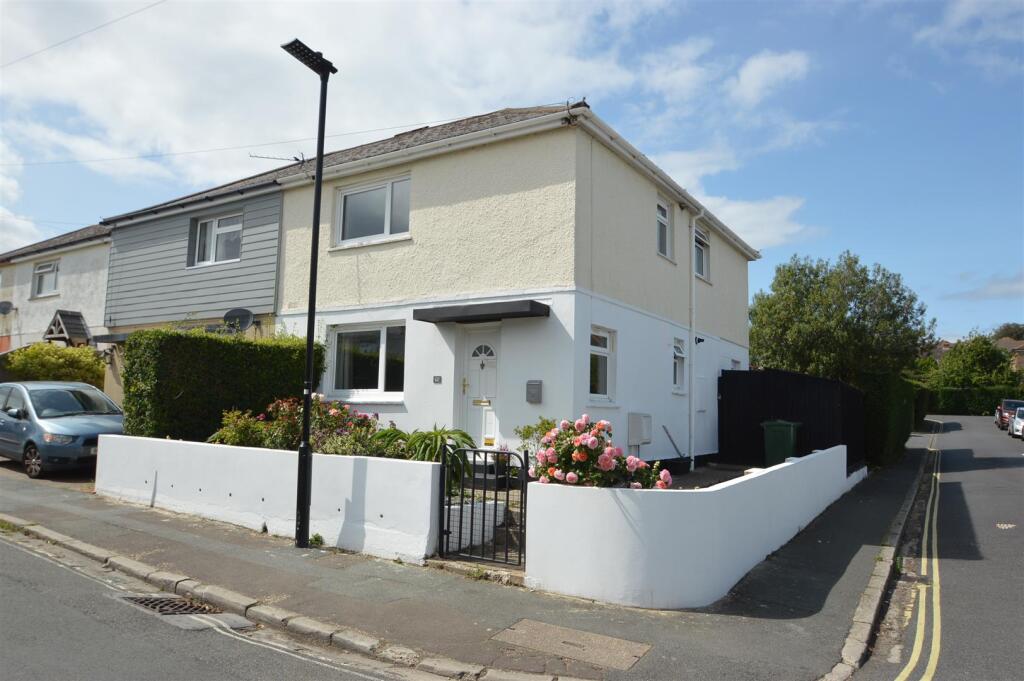
- Extended Semi Detached House
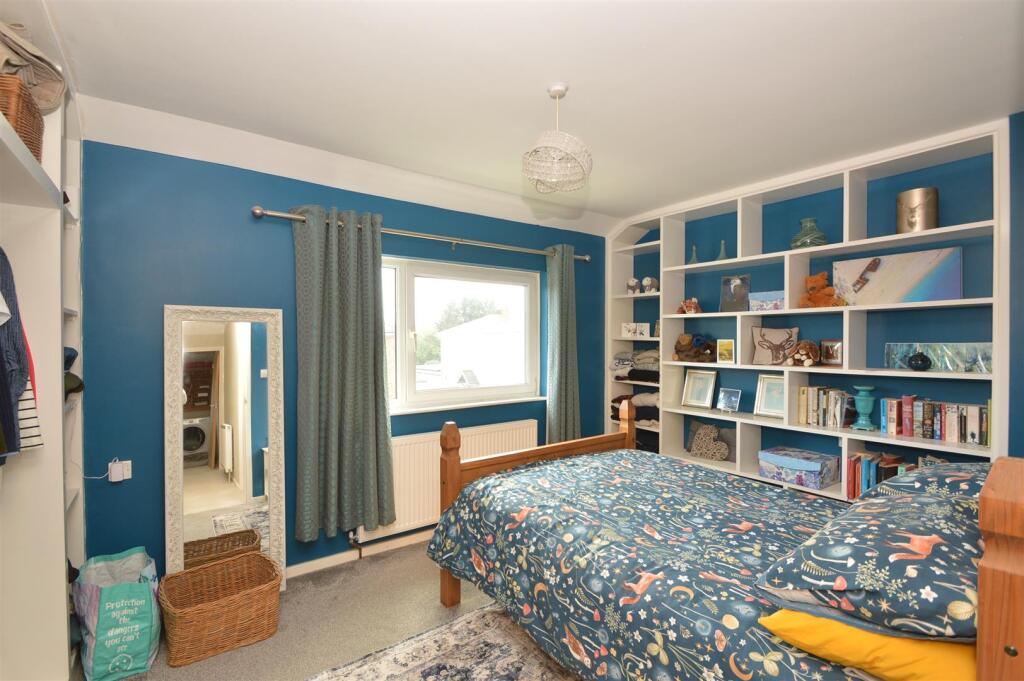
- Comfortable 3 Bedroom Accommodation
- Parking to Rear
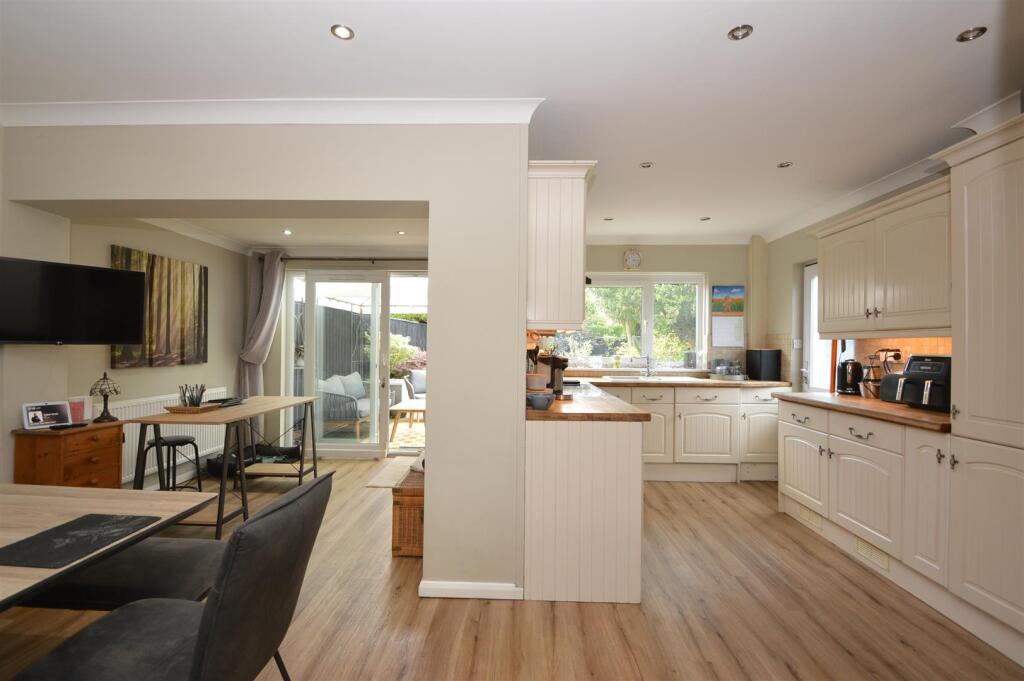
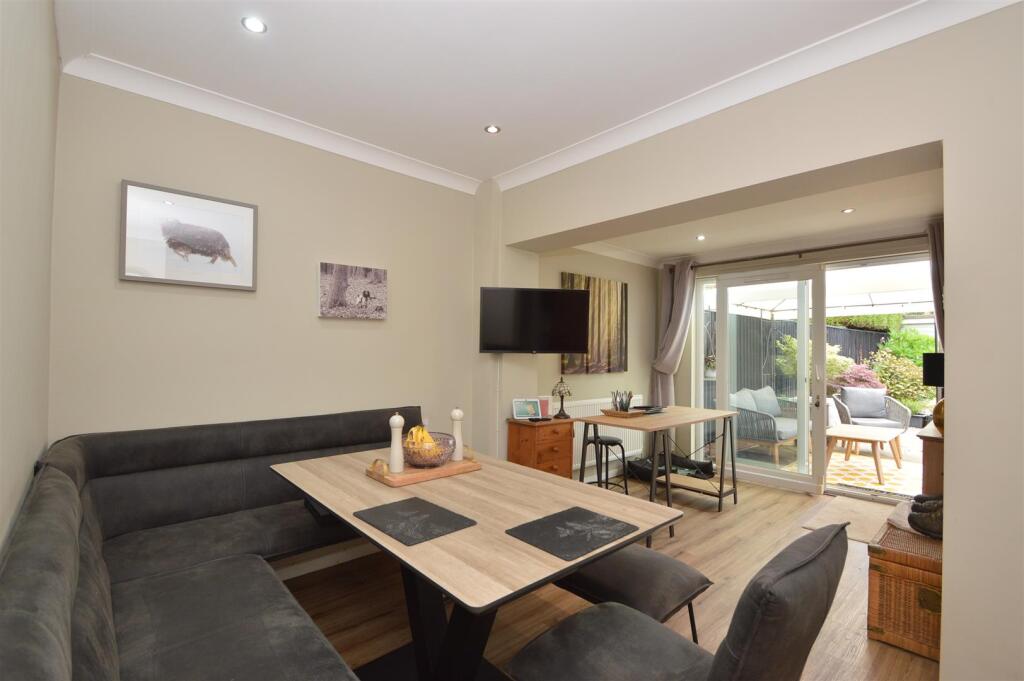
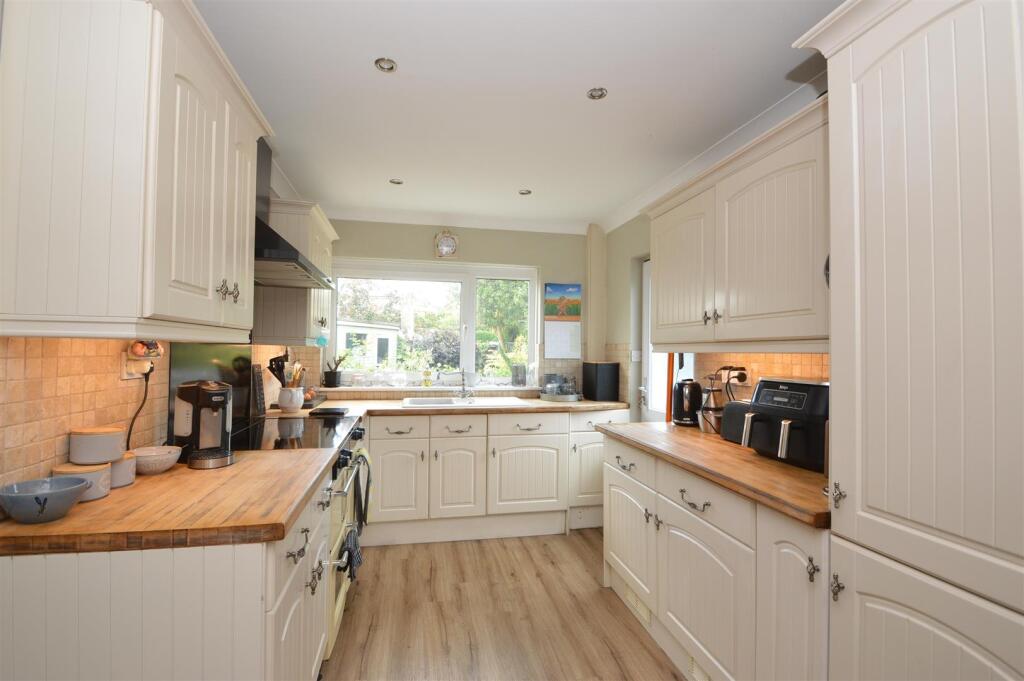
- Generous Kitchen/Diner Overlooking Garden
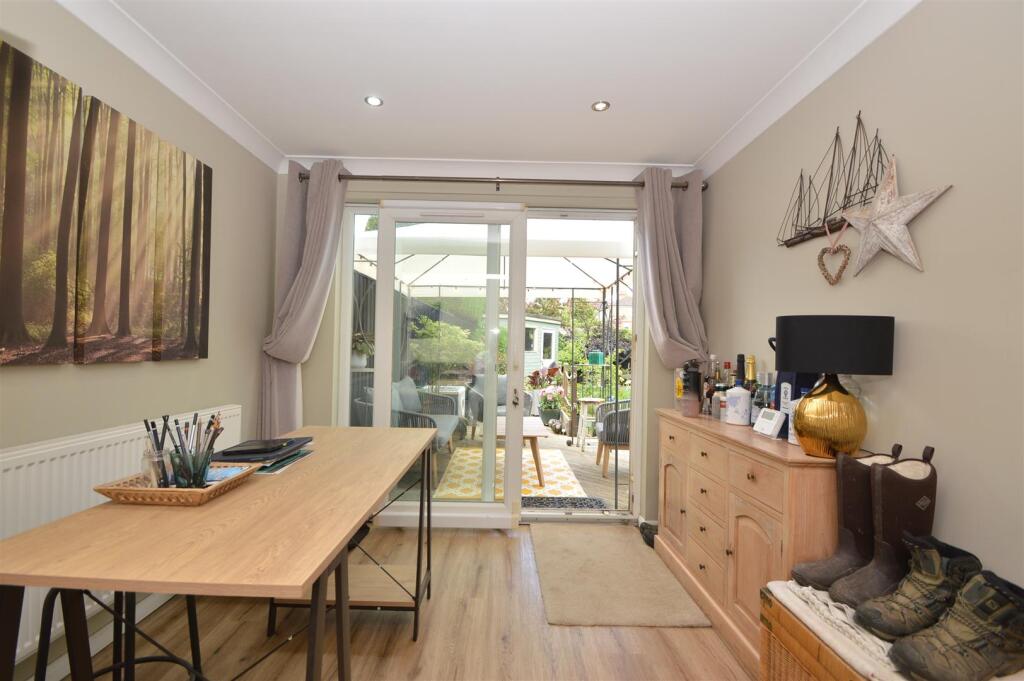
- Garden Room Connecting to Sun Deck
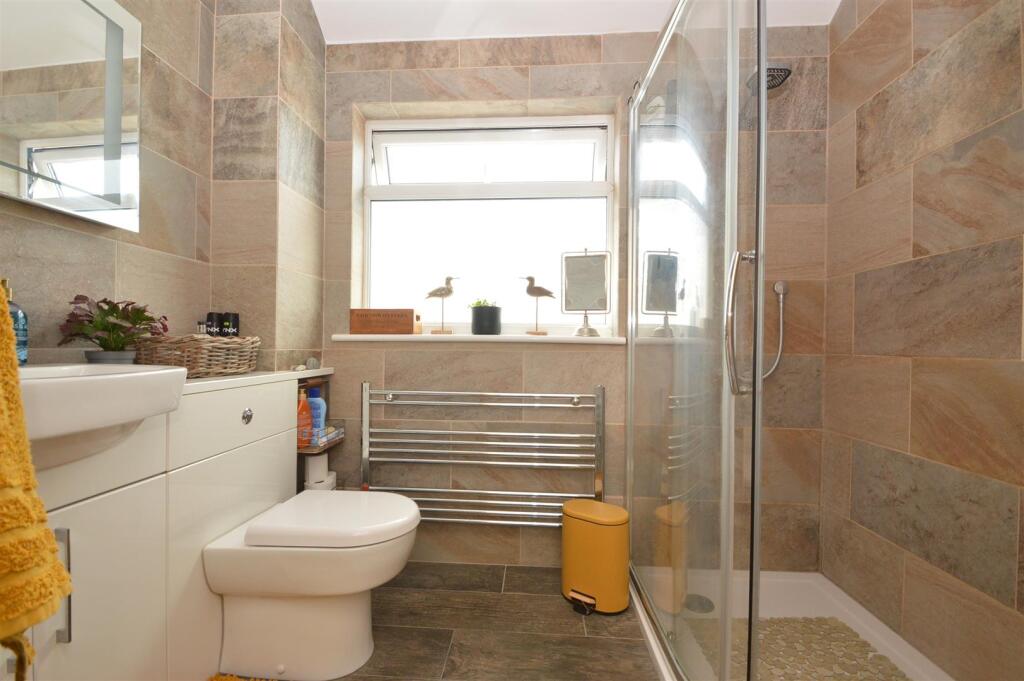
- Stylish Shower Room
- Well Placed for Local School & Park
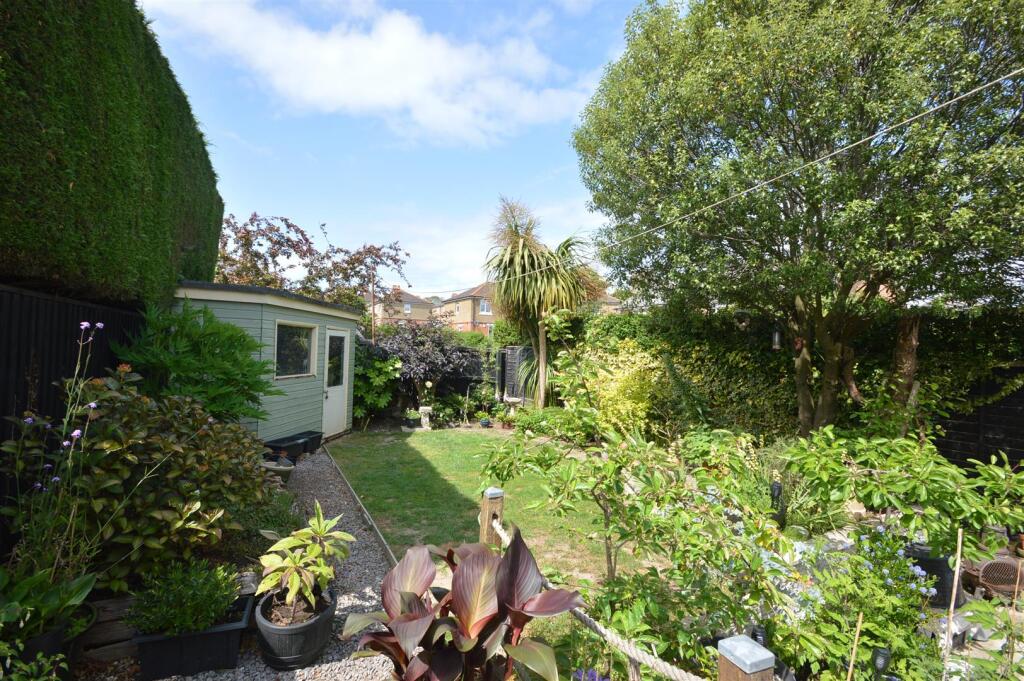
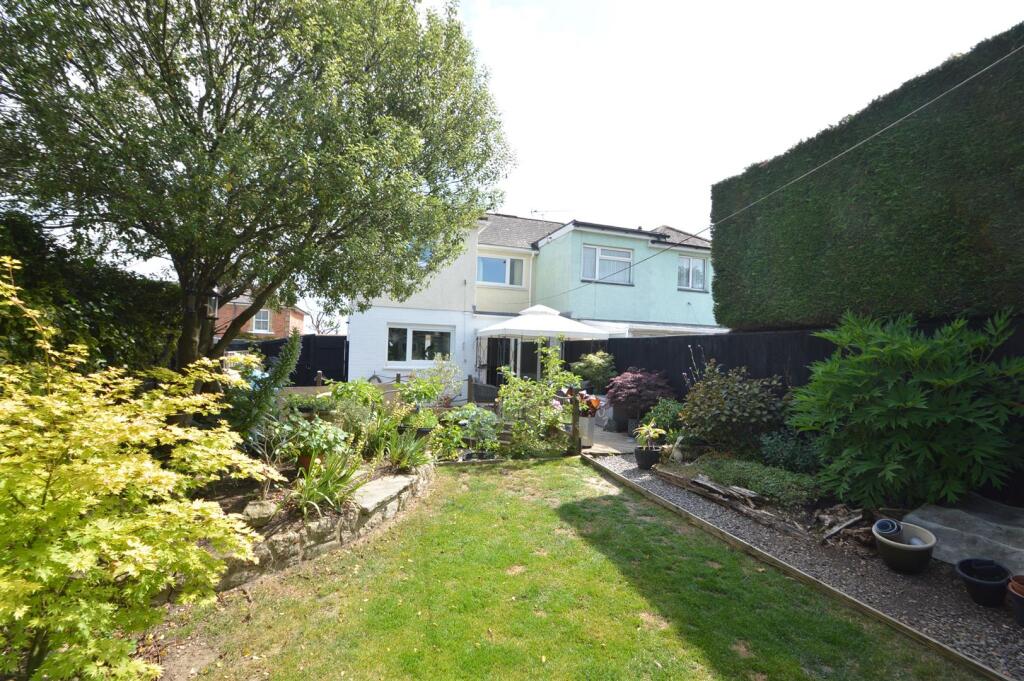
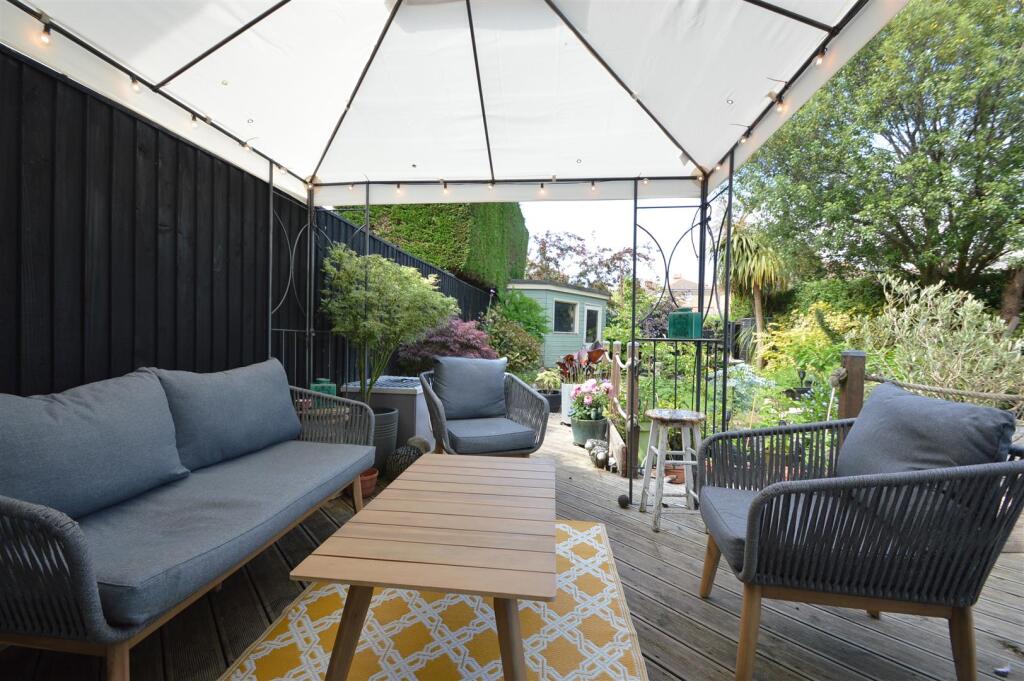
- Pretty Lawned & Shrub Filled Garden
- Downstairs Cloakroom W.c
Additional details
- Electricity
- Mains supply
- Broadband
- FTTC (fibre to the cabinet)
- Water
- Mains supply
- Sewerage
- Mains supply
- Heating
- Gas central
- Parking
- Driveway
- Garden
- Yes
- Listed property
- No
- Restrictions
- No
- Required access
- No
- Rights of way
- No
- Flooded in last 5 years
- No
Description
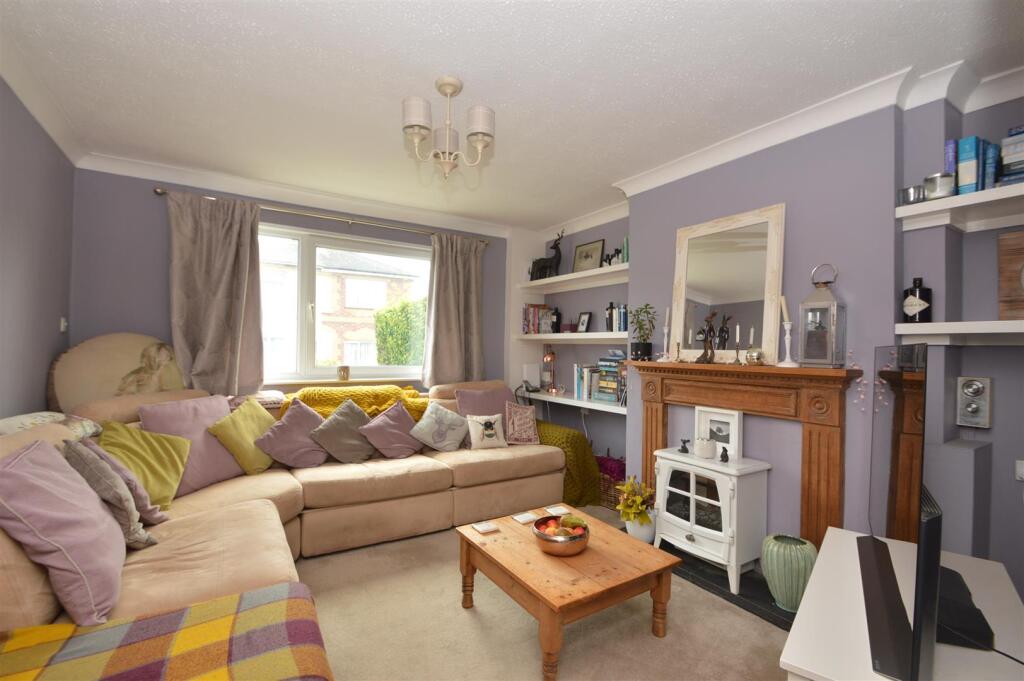
Upon entering, you are greeted by a cosy lounge that provides a warm and inviting atmosphere, separate from the expansive open plan dining, kitchen, and garden room area. This thoughtfully designed space seamlessly connects to a lovely sun deck, perfect for enjoying sunny afternoons and al fresco dining, while the pretty garden, adorned with vibrant shrubs, offers a tranquil retreat.
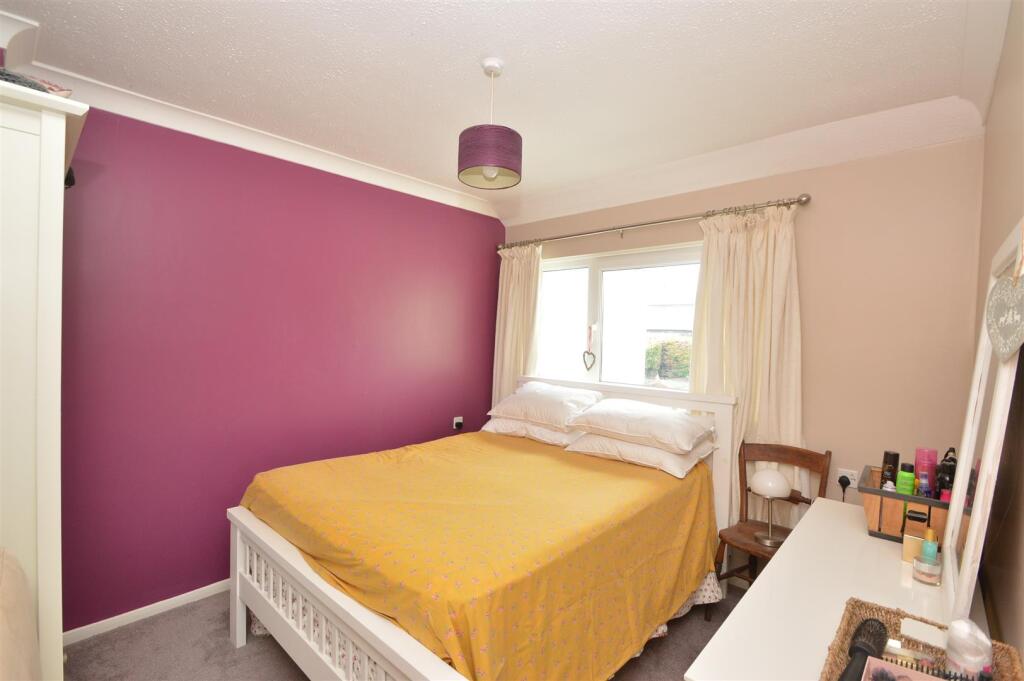
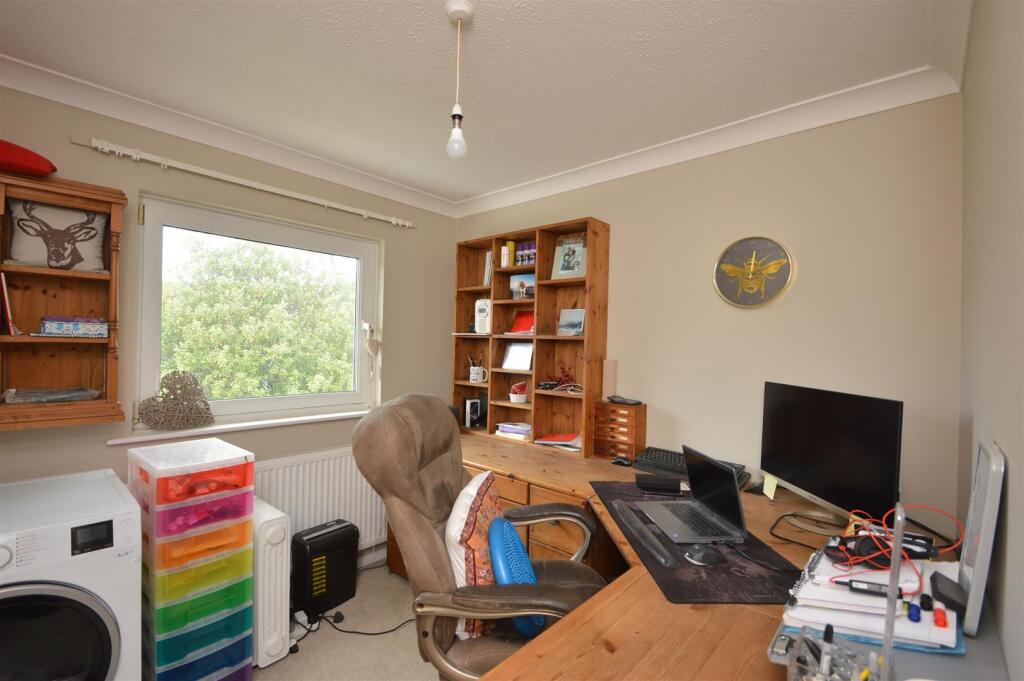
The property boasts three comfortable bedrooms, ensuring ample space for family or guests. The well-appointed modern shower room on the first floor, along with a convenient downstairs cloakroom, caters to the practical needs of the household.
Occupying a desirable corner plot, this home also features parking for one vehicle, within the curtilage of the rear garden. The combination of a well-presented interior and a beautifully landscaped outdoor space makes this property a true gem in the heart of Ryde.
Whether you are a first-time buyer or looking for a family home, this charming residence is sure to impress with its blend of style, comfort, and functionality. Don't miss the opportunity to make this lovely house your new home.
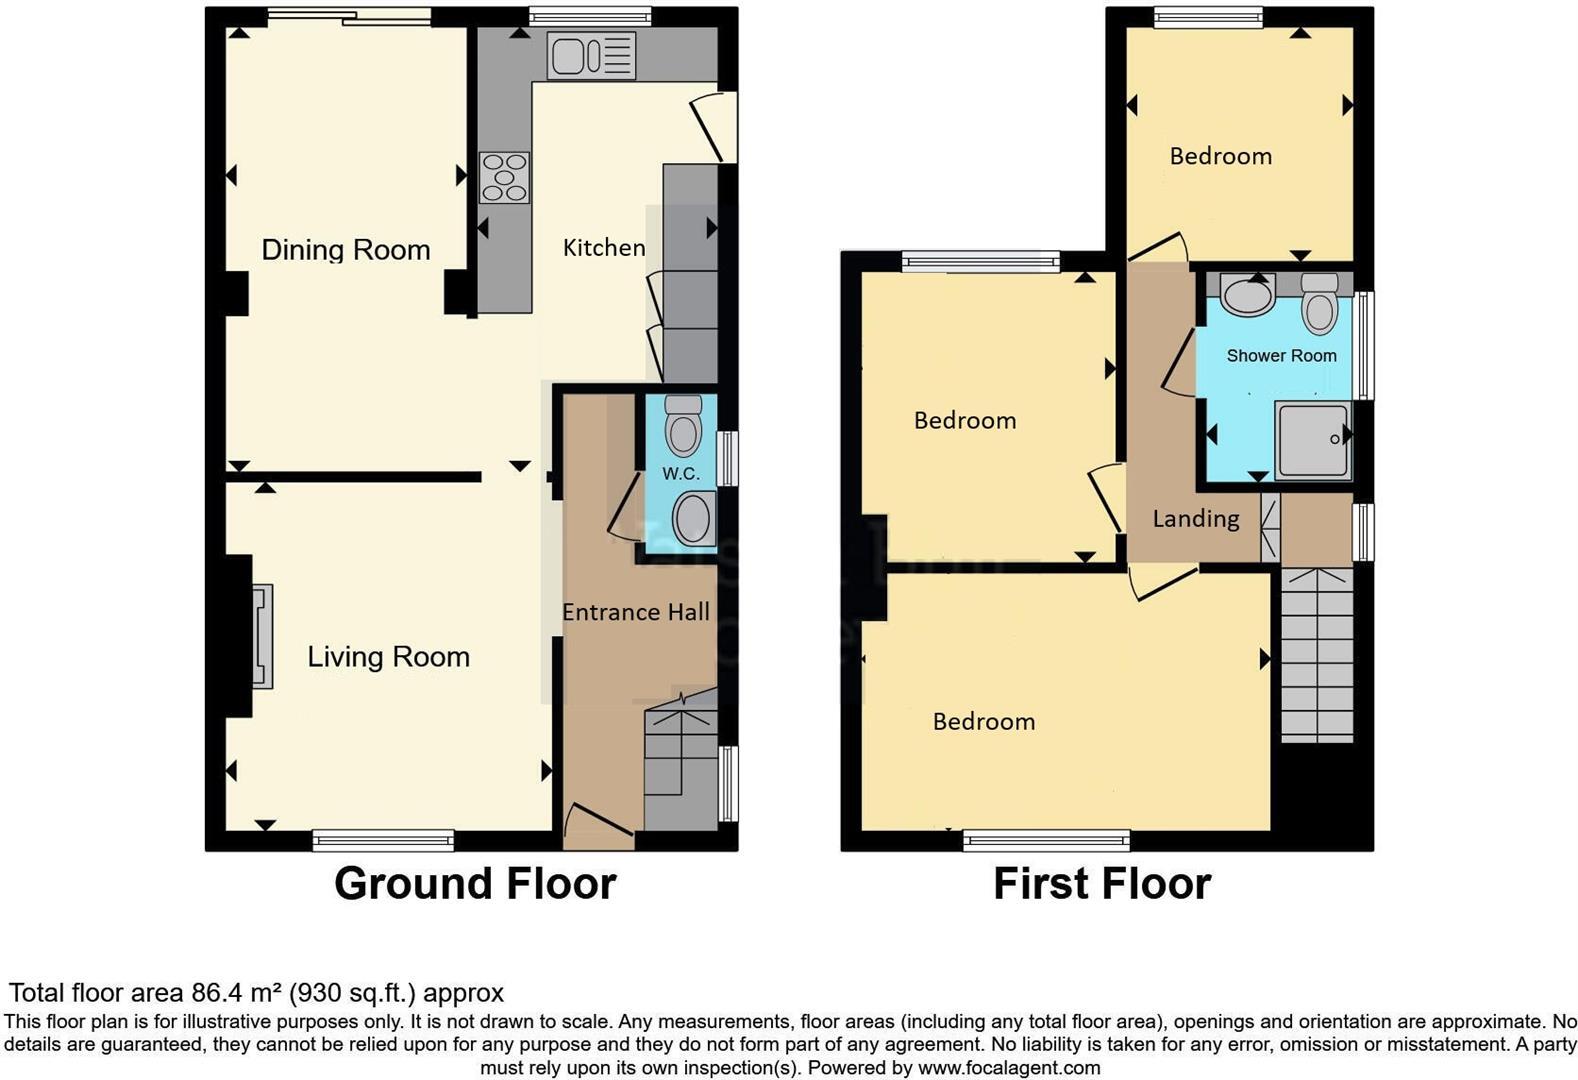
Entrance Hall -
Cloakroom Wc -
Kitchen/Diner - 5.46m max x 4.24m max (17'11 max x 13'11 max) - 'L' Shaped room
Built In Boiler Cupboard -
Garden Room - 2.67m x 2.29m (8'9 x 7'6) -
Lounge - 3.81m x 3.63m max (12'6 x 11'11 max) -
Landing - Loft access via ladder
Bedroom 1 - 4.47m including wardrobes x 2.82m (14'8 including -
Bedroom 2 - 3.28m x 2.79m (10'9 x 9'2) -
Bedroom 3 - 2.67m x 2.51m (8'9 x 8'3) -
Shower Room - 1.63m x 2.31m (5'4 x 7'7 ) -
Gardens - The walled frontage contains an array of colourful shrubs continuing along the side of the house. It is laid to loose stones as a pleasant contrast to the shrubs. Pathway and gated side access to rear garden. This is nicely enclosed by fence boundaries and is mostly laid to lawn. Th garden is framed by established shrubs and ornamental trees creating a feel of privacy. A 'wrap around' sun deck sits off the garden room accessed via its sliding doors. Garden shed. Garden tap.
Parking - A dropped kerb to the side of the property gives access on to the parking hardstand within the curtilage of the garden.
Council Tax - Band B
Tenure - Freehold
Flood Risk - Very Low Risk
Broadband Connectivity - Wightfibre and Openreach networks. Up to Ultrafast fibre available.
Mobile Coverage - Coverage from O2. Limited coverage from Three, EE & Vodaphone.
Construction Type - Cavity wall. Smooth and roughcast rendered elevations.
Services - Unconfirmed gas, electric, water and drainage,
Agents Note - Our particulars are designed to give a fair description of the property, but if there is any point of special importance to you we will be pleased to check the information for you. None of the appliances or services have been tested, should you require to have tests carried out, we will be happy to arrange this for you. Nothing in these particulars is intended to indicate that any carpets or curtains, furnishings or fittings, electrical goods (whether wired in or not), gas fires or light fitments, or any other fixtures not expressly included, are part of the property offered for sale.
Listed by
Ryde
The Wright Estate Agency
Reference: 163434386
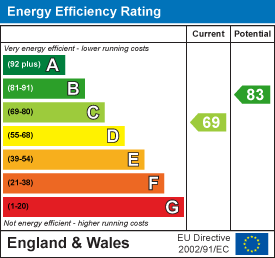
EPC Rating & Upgrade Cost
Current rating: C
Potential rating: B
Inspection date: 17/08/2022
Expiry date: 16/08/2032
Current heating cost: £487/year
Potential heating cost: £429/year
Est. upgrade cost to C: £10,725
Recommendations
- Increase loft insulation to 270 mm (£100 - £350)
- Floor insulation (suspended floor) (£800 - £1,200)
- Solar water heating (£4,000 - £6,000)
- Solar photovoltaic panels, 2.5 kWp (£3,500 - £5,500)
Flood risk
Zone: 1
Risk: Low
Job (default Low)
Floorplans
62 Bettesworth Road.jpg
EPC Graphs
EE Rating
FENSA Certificates
This property has 2 FENSA certificate(s) on record, indicating window/door installations by FENSA-approved installers.
FENSA Certificate #4148692
Property Details
Street: 62 Bettesworth Road
Town: RYDE
Postcode: PO33 3EN
Installation Details
Items: 1 door
Certificate Issued: 17/10/2006
Work Completed: 15/09/2006
This certificate data was retrieved from FENSA's database
FENSA Certificate #2125756
Property Details
Street: 62 Bettesworth Road
Town: RYDE
Postcode: PO33 3EN
Installation Details
Items: 10 windows and 1 door
Certificate Issued: 19/10/2004
Work Completed: 26/07/2004
This certificate data was retrieved from FENSA's database
What is FENSA? FENSA (Fenestration Self-Assessment Scheme) is a government-authorised scheme that monitors building regulation compliance for replacement windows and doors. Certificates indicate that work was completed by FENSA-approved installers.
Price history
377% since 1999
| Event | Date | Price | % change |
|---|---|---|---|
| Sold | 29/10/2025 (8 months ago) | £248,000 | +376.9% |
| Sold | 02/08/1999 (26 years ago) | £52,000 | — |
Source: HM Land Registry Price Paid Data. Crown copyright.
Sold Comparables
Same street and nearby sales within 0.25 miles (last 5 years). Data from Land Registry Price Paid.
| Address | Price | Date | Type |
|---|---|---|---|
| 67 ST MICHAELS AVENUE, RYDE, ISLE OF WIGHT, PO33 3EH | £176,000 | 26/01/2026 | Semi-detached |
| 56 ST MICHAELS AVENUE, RYDE, ISLE OF WIGHT, PO33 3EH | £175,000 | 09/01/2026 | Semi-detached |
| 8 SOUTHFIELD GARDENS, RYDE, ISLE OF WIGHT, PO33 3EE | £207,000 | 12/03/2025 | Semi-detached |
| 277 UPTON ROAD, RYDE, ISLE OF WIGHT, PO33 3HR | £240,000 | 23/11/2023 | Semi-detached |
| 22 MITCHELLS ROAD, HAYLANDS, RYDE, ISLE OF WIGHT, PO33 3JA | £183,000 | 17/11/2023 | Semi-detached |
| 30 GRENVILLE DRIVE, RYDE, ISLE OF WIGHT, PO33 3JW | £220,000 | 20/10/2023 | Semi-detached |
| 49 GRENVILLE DRIVE, RYDE, ISLE OF WIGHT, PO33 3JW | £275,000 | 29/09/2023 | Semi-detached |
| 56 ST MICHAELS AVENUE, RYDE, ISLE OF WIGHT, PO33 3EH | £245,000 | 27/09/2023 | Semi-detached |
| 37 ST MICHAELS AVENUE, RYDE, ISLE OF WIGHT, PO33 3DZ | £240,000 | 04/07/2023 | Semi-detached |
| 47 ST MICHAELS AVENUE, RYDE, ISLE OF WIGHT, PO33 3EH | £285,000 | 31/03/2023 | Semi-detached |
| 50 ST MICHAELS AVENUE, RYDE, ISLE OF WIGHT, PO33 3EH | £262,000 | 23/03/2023 | Semi-detached |
| 11A LOWER BETTESWORTH ROAD, RYDE, ISLE OF WIGHT, PO33 3EG | £370,000 | 24/02/2023 | Semi-detached |
| 6 ST MICHAELS AVENUE, RYDE, ISLE OF WIGHT, PO33 3DY | £268,000 | 30/11/2022 | Semi-detached |
| 282B UPTON ROAD, RYDE, ISLE OF WIGHT, PO33 3HR | £225,000 | 30/09/2022 | Semi-detached |
| 54 MITCHELLS ROAD, HAYLANDS, RYDE, ISLE OF WIGHT, PO33 3JA | £260,000 | 23/09/2022 | Semi-detached |
| 10A LOWER BETTESWORTH ROAD, RYDE, ISLE OF WIGHT, PO33 3EG | £269,000 | 12/08/2022 | Semi-detached |
| 16 PITT STREET, RYDE, ISLE OF WIGHT, PO33 3EB | £229,950 | 03/08/2022 | Semi-detached |
| 49 ST MICHAELS AVENUE, RYDE, ISLE OF WIGHT, PO33 3EH | £300,000 | 08/07/2022 | Semi-detached |
| 19 BETTESWORTH ROAD, RYDE, ISLE OF WIGHT, PO33 3EP | £215,000 | 01/07/2022 | Semi-detached |
| 53 BETTESWORTH ROAD, RYDE, ISLE OF WIGHT, PO33 3EW | £240,000 | 29/04/2022 | Semi-detached |
Area average: £244,248 (20 sales)
Capital growth trend
Land Registry outcode average: last 12 months vs 5y and 10y ago (from sold prices).
House Price Index (HM Land Registry — official index, not sold-price averages): Isle of Wight. Series: Semi-detached. As of April 2026.
Rental Range
Estimated market rent for Isle of Wight. Low = conservative, Realistic = average, Optimistic = best case.
Based on Local Authority from postcode lookup → Isle of Wight.
Location
Nearby
Nearest stations, universities and amenities (distance from property).
| Type | Name | Distance |
|---|---|---|
| Bus stop | Bettesworth Road | 0.0 miles |
| Shop | Nisa Express | 0.2 miles |
| Shop | The Co-operative Food | 0.5 miles |
| Train station | Ryde St John's Road | 0.7 miles |
| Train station | Smallbrook Junction | 0.8 miles |
| Hospital | Laidlaw Day Hospital | 5.7 miles |
| Hospital | Forton Medical Centre | 5.8 miles |
| University | St Andrew's Court Information Centre | 6.3 miles |
| University | Careers and Employability Service | 6.4 miles |
Street-level crime
| Category | Count |
|---|---|
| Violence and sexual offences | 83 |
| Anti-social behaviour | 27 |
| Public order | 17 |
| Criminal damage and arson | 16 |
| Other theft | 8 |
| Drugs | 4 |
| Vehicle crime | 4 |
| Burglary | 2 |
| Possession of weapons | 2 |
| Theft from the person | 2 |
| Other crime | 1 |
| Total incidents | 166 |
Within 1 mile during May 2026. Source: data.police.uk (England & Wales).
Schools nearby
Nearest open schools with Ofsted ratings (England). Closed schools are not shown. Data from Get Information about Schools and Ofsted.
| Name | Type | Distance | Ofsted |
|---|---|---|---|
| Haylands Primary School | Primary | 0.1 miles | Good — 26 Feb 2018 |
| Ryde Academy | Secondary | 0.4 miles | Good — 23 Jan 2023 |
| Greenmount Primary School | Primary | 0.6 miles | Requires improvement — 14 Jun 2023 |
| Ryde School with Upper Chine | Other | 0.7 miles | — (No rating) |
| Binstead Primary School | Primary | 0.9 miles | Good — 26 Jun 2014 |
Rental Comparables
Residential lets from OpenRent and Rightmove for the area (same bedroom count). Use to validate rent estimates. Student lets are excluded.
| Title | Rent | Beds | Distance | As seen on |
|---|---|---|---|---|
| Somerset Road, Ryde, Isle Of Wight | £1,200/mo | 3 | 1.01 miles | Rightmove |
Average rent: £1,200/mo (1 listing)
Rent-driven metrics
Based on OpenRent comparables.
- Rent ratio — Monthly rent ÷ purchase price (1% rule). 1%+ = strong, 0.8–1% = okay, <0.8% = weak for cashflow.
- Max investor price — Rent ÷ 0.8%; the price at which rent would be 0.8% of price (Stoke-style target).
- Target investor price — Rent ÷ 1%; the price at which rent would be 1% of price (strong cashflow band).
- Gross yield — Annual rent as % of purchase price (no costs).
- Cost-to-rent — Price ÷ annual rent (from OpenRent comparables). Under 14× = strong, 14–16× = acceptable, 17×+ = compressed.
- Cashflow — Rent minus mortgage, 10% maintenance, £25/mo compliance. Assumes 75% LTV, 3.95% APR (5yr fixed), 25yr term.
- ROI — Annual profit ÷ cash in (deposit + 4% purchase costs).