8 HEDWORTH GARDENS
ST HELENS, MERSEYSIDE WA9 5TX
£515,000
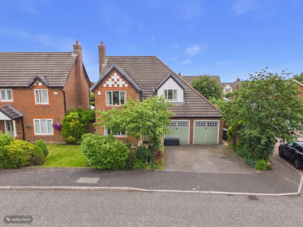
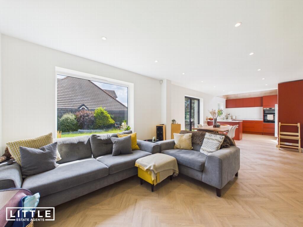
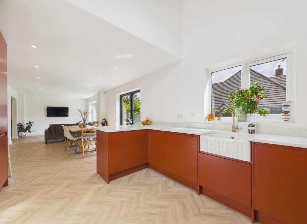
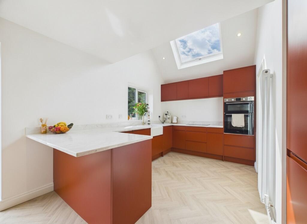
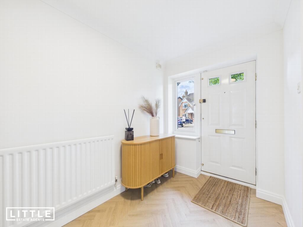
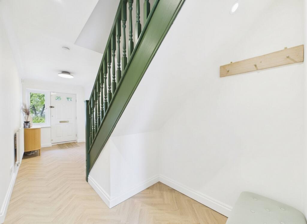
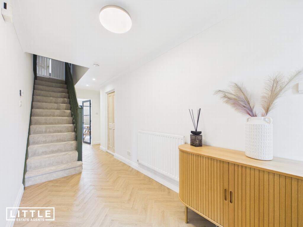
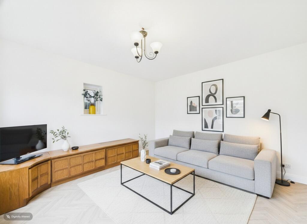
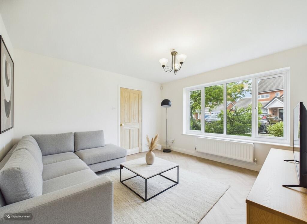
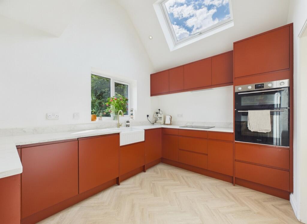
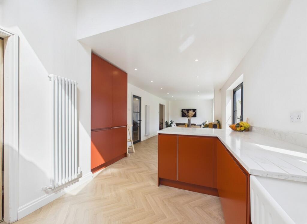
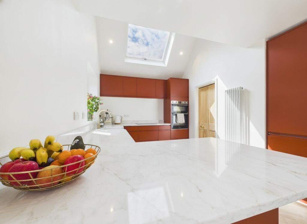
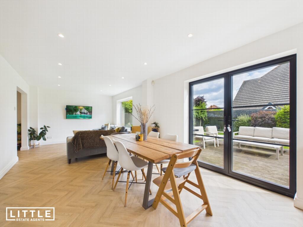
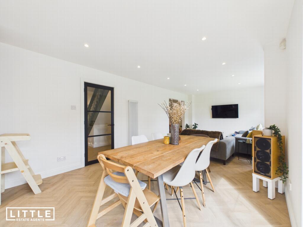
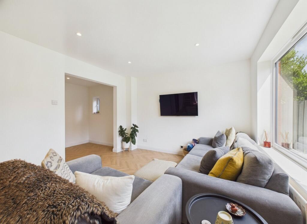
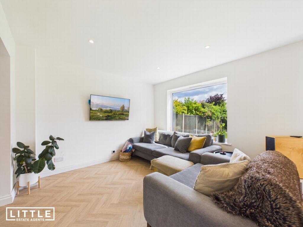
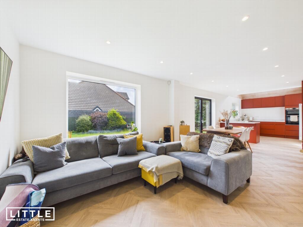
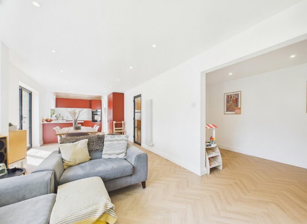
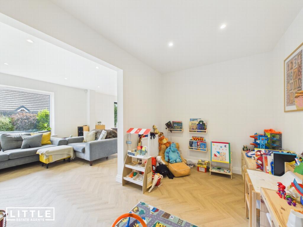
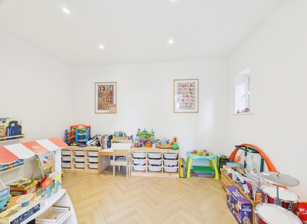
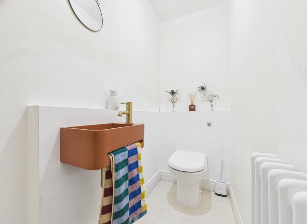
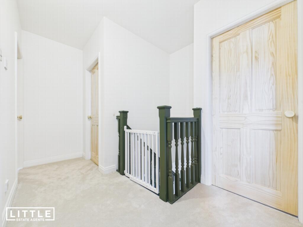
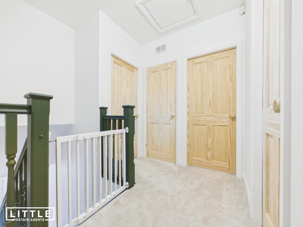
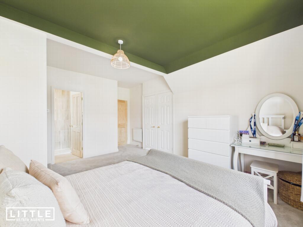
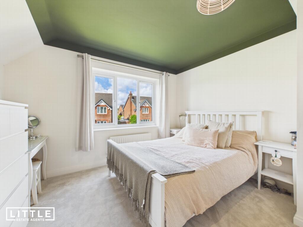
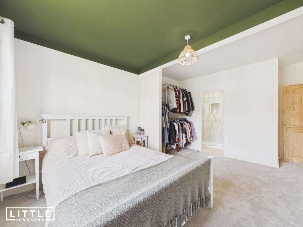
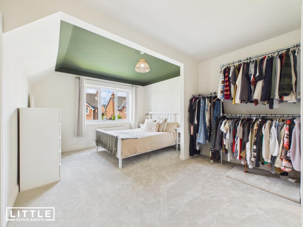
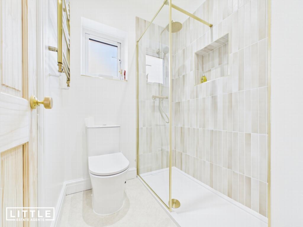
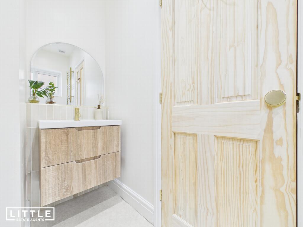
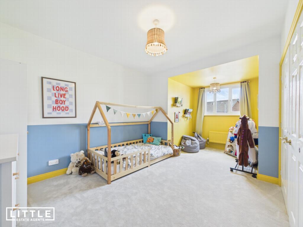
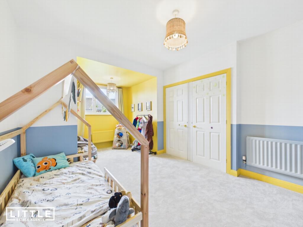
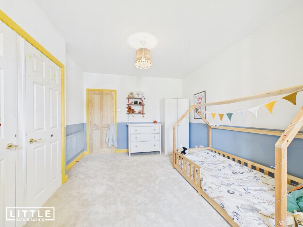
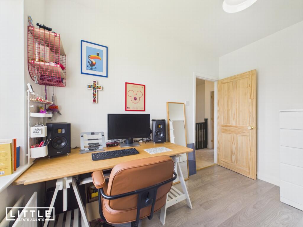
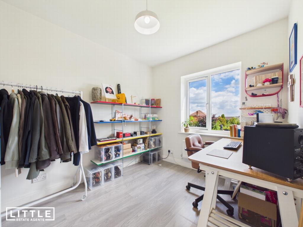
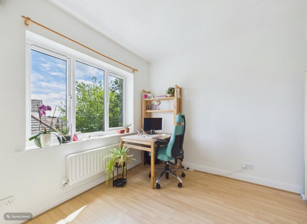
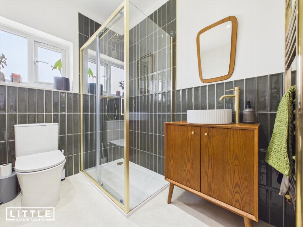
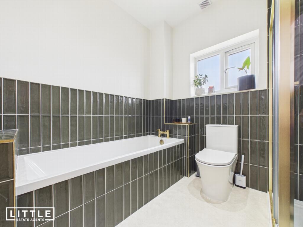
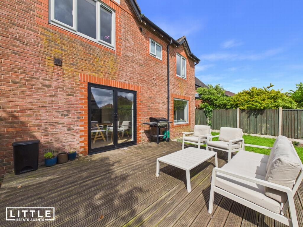
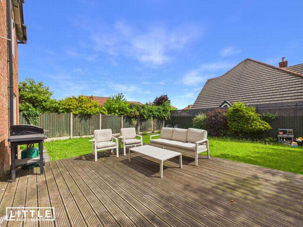
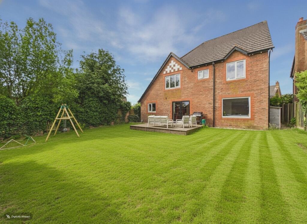
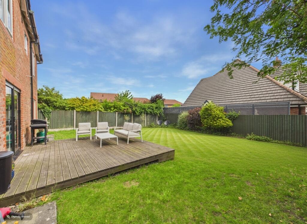
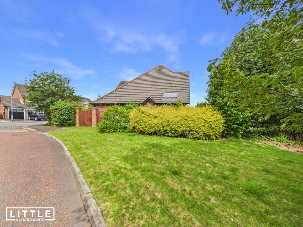
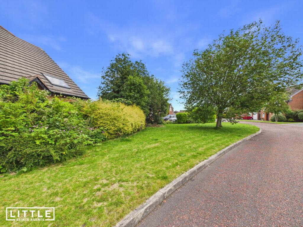
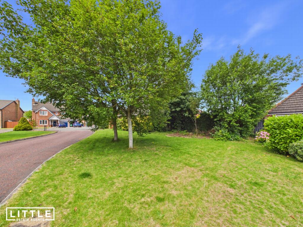
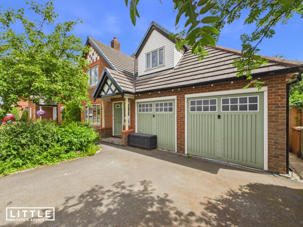
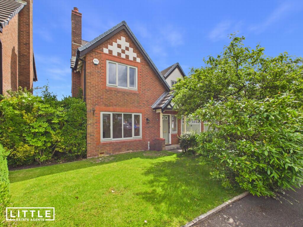
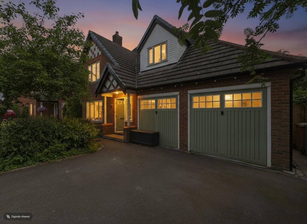
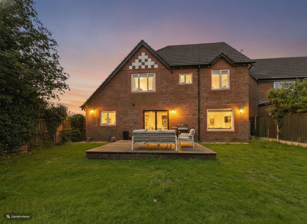
Photo 14 Photo 35 Photo 1 Photo 5 Photo 41 Photo 2 Photo 26 Photo 8 Photo 9 Photo 3 Photo 10 Photo 7 Photo 51 Photo 24 Photo 9 Photo 38 Photo 23 Photo 11 Photo 30 Photo 13 Photo 4 Photo 22 Photo 48 Photo 27 Photo 32 Photo 37 Photo 21 Photo 34 Photo 44 Photo 19 Photo 31 Photo 49 Photo 43 Photo 20 Photo 10 Photo 39 Photo 29 Photo 40 Photo 16 Photo 40 Photo 41 Photo 17 Photo 33 Photo 36 Photo 50 Photo 28 Photo 12 Photo 15
/ 48
Property details
Tenure
FREEHOLD
Floor area
175 m²
Council tax band
F
EPC rating
C
Year built
England and Wales: 1996-2002
Last sold
£400,000 Mar 2025
Price per m²
£2,943/m²
Local average
£308,752 (+66.8%)
Deprivation
Decile 8 (25,265 of 33,755)
Street crime
207 incidents within 1 mile (Jul 2026)
Key features
- Fully renovated and reconfigured four-bedroom detached family home
- Stunning open-plan kitchen, dining and family living space spanning the full width of the property
- Contemporary kitchen with integrated appliances, quartz worktops and breakfast bar
- Four double bedrooms, including a luxurious principal suite with refitted en-suite
- Beautifully appointed four-piece family bathroom and ground floor WC
- Integral double garage offering excellent storage and conversion potential
- Generous wrap-around gardens with decked entertaining area and scope to extend the garden space
- Situated on an exclusive development of detached homes, close to Rainhill Village, excellent schools, rail links and the M62 motorway network
Additional details
- Parking
- Garage
- Garden
- Yes
Description
A spacious and welcoming entrance hallway immediately sets the tone for the accommodation beyond, with stylish LVT flooring flowing seamlessly throughout the ground floor to create a sense of continuity and sophistication. Positioned to the front of the property is an elegant and comfortable living room, providing a cosy retreat away from the main family hub. The hallway also provides internal access to the integral double garage, which currently offers excellent storage and practicality but also presents exciting potential for conversion into additional living accommodation, a home office, gym or games room, subject to any necessary consents. An aluminium-framed glazed door then leads through to the spectacular open-plan kitchen, dining and family living space, creating an immediate sense of light and openness.
The true heart of the home is the magnificent kitchen, dining and living area which extends across the full width of the property. Expertly designed to create distinct yet connected zones, the space caters perfectly for both everyday family living and entertaining. The stunning kitchen is fitted with a comprehensive range of contemporary units, integrated appliances, luxurious quartz worktops and a breakfast bar, offering both practicality and style. The roof has been pitched to create additional height and character, whilst a large Velux window floods the room with natural light and further enhances the sense of space.
The designated dining area enjoys direct access to the garden through sleek aluminium-framed patio doors, creating a seamless transition between indoor and outdoor living. Beyond this, the principal family living area centres around an impressive picture window which beautifully frames views across the rear garden, while a further snug or play area provides invaluable flexibility for growing families. Whether utilised as a children’s play space, reading corner or informal sitting area, this additional reception space enhances the versatility of the home’s layout. A practical utility room and contemporary downstairs WC complete the ground floor accommodation.
To the first floor, the quality and attention to detail continue throughout. The principal bedroom benefits from a beautifully refitted en-suite shower room finished with stylish contemporary fittings, whilst three further generously sized double bedrooms provide excellent accommodation for family members and guests alike. Serving the remaining bedrooms is a stunning refitted four-piece family bathroom, thoughtfully designed to offer both luxury and practicality for busy family life.
Externally, the property occupies an enviable plot with mature gardens wrapping around the front, side and rear elevations. The rear garden provides a wonderful setting for both relaxation and entertaining, with a decked seating area directly accessed from the dining space creating the perfect environment for al fresco dining and summer gatherings. The substantial side garden offers excellent future potential, with scope to extend the existing boundary and combine the side and rear gardens to create an even larger outdoor space if desired. To the front, a double-width driveway provides ample off-road parking and complements the integral double garage.
Hedworth Gardens enjoys a peaceful setting within a well-established residential development comprising exclusively detached homes, creating an attractive and highly sought-after environment for family living. Whilst enjoying a quiet suburban position, the property remains exceptionally convenient for a wide range of amenities. Rainhill Village is located just a short distance away and offers an excellent selection of independent shops, cafés, restaurants, bars and everyday conveniences, whilst nearby St Helens town centre provides a more extensive range of retail and leisure facilities.
The location is particularly appealing for families, benefitting from a number of highly regarded primary and secondary schools within easy reach, along with numerous parks, recreational facilities and green spaces. For commuters, excellent transport links are readily available, with nearby Rainhill Railway Station providing regular services to both Liverpool and Manchester, whilst the M62 motorway network can be accessed within minutes, offering convenient connections across the North West and beyond.
Combining exceptional presentation, generous and versatile living accommodation, mature wrap-around gardens and a highly convenient location close to both Rainhill and St Helens amenities, this outstanding detached home represents a rare opportunity to acquire a truly turnkey family residence in a highly desirable setting.
Please note that some photographs have been virtually staged using AI to illustrate how certain rooms may look when furnished. These images are for guidance purposes only. Please note that Japanese Knotweed has previously been identified along the rear boundary of the property. An insurance-backed professional treatment plan is in place, providing ongoing management and additional reassurance for prospective purchasers.
Listed by
St Helens
Little Estate Agents
Reference: 89867757
EPC Rating & Upgrade Cost
Current rating: C
Potential rating: B
Inspection date: 26/11/2024
Expiry date: 25/11/2034
Current heating cost: £1,207/year
Potential heating cost: £1,148/year
Est. upgrade cost to C: £9,725
Recommendations
- Increase loft insulation to 270 mm (£100 - £350)
- Solar water heating (£4,000 - £6,000)
- Solar photovoltaic panels, 2.5 kWp (£3,500 - £5,500)
Flood risk
Zone: 1
Risk: Low
Job (default Low)
Registered land (INSPIRE)
INSPIRE registered land data is not available for this location yet.
Floorplans
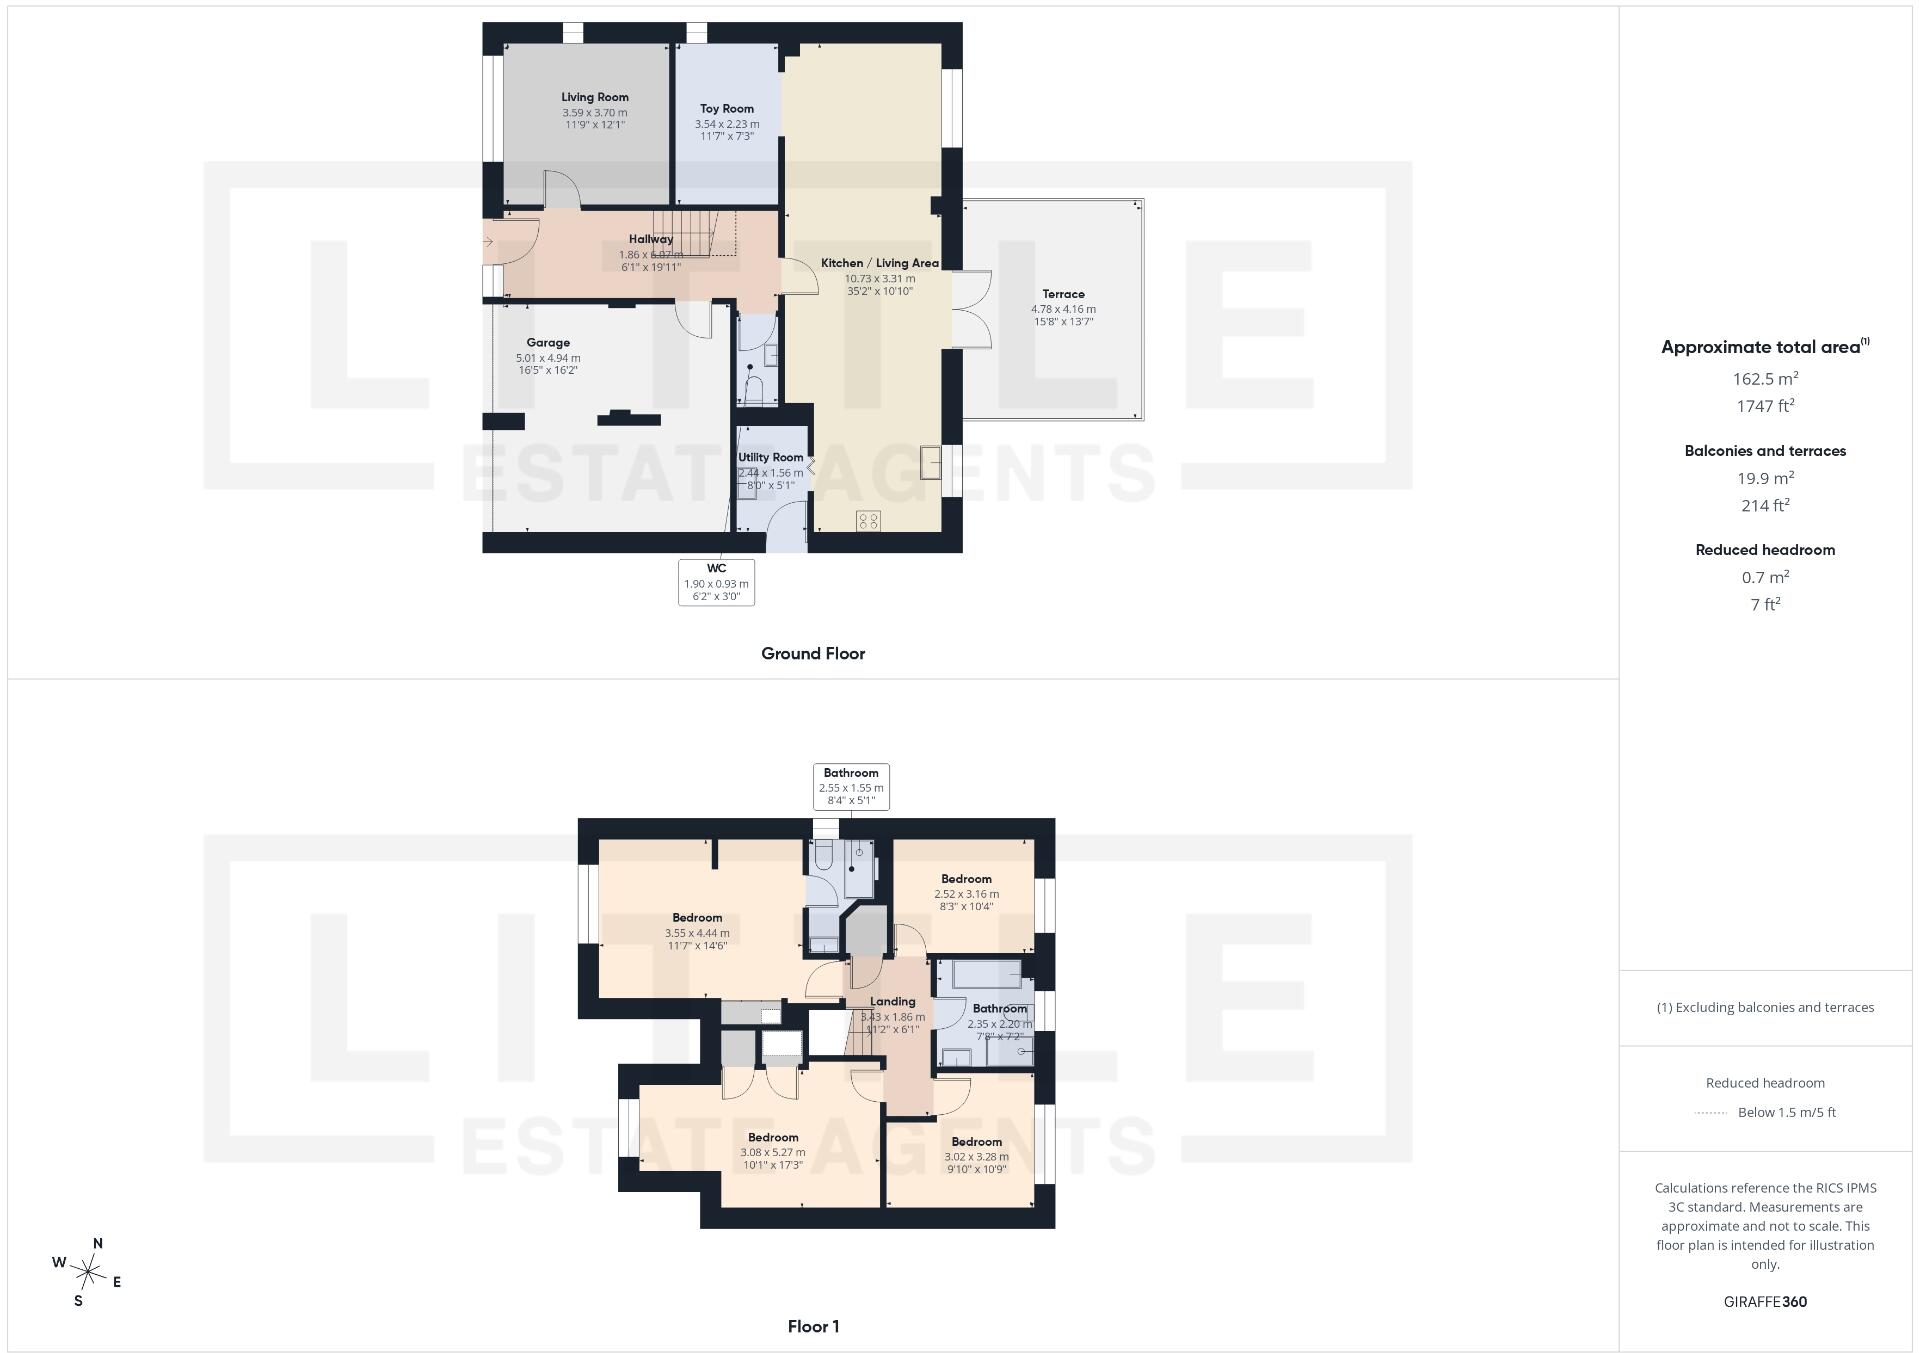
Floor Plan 1
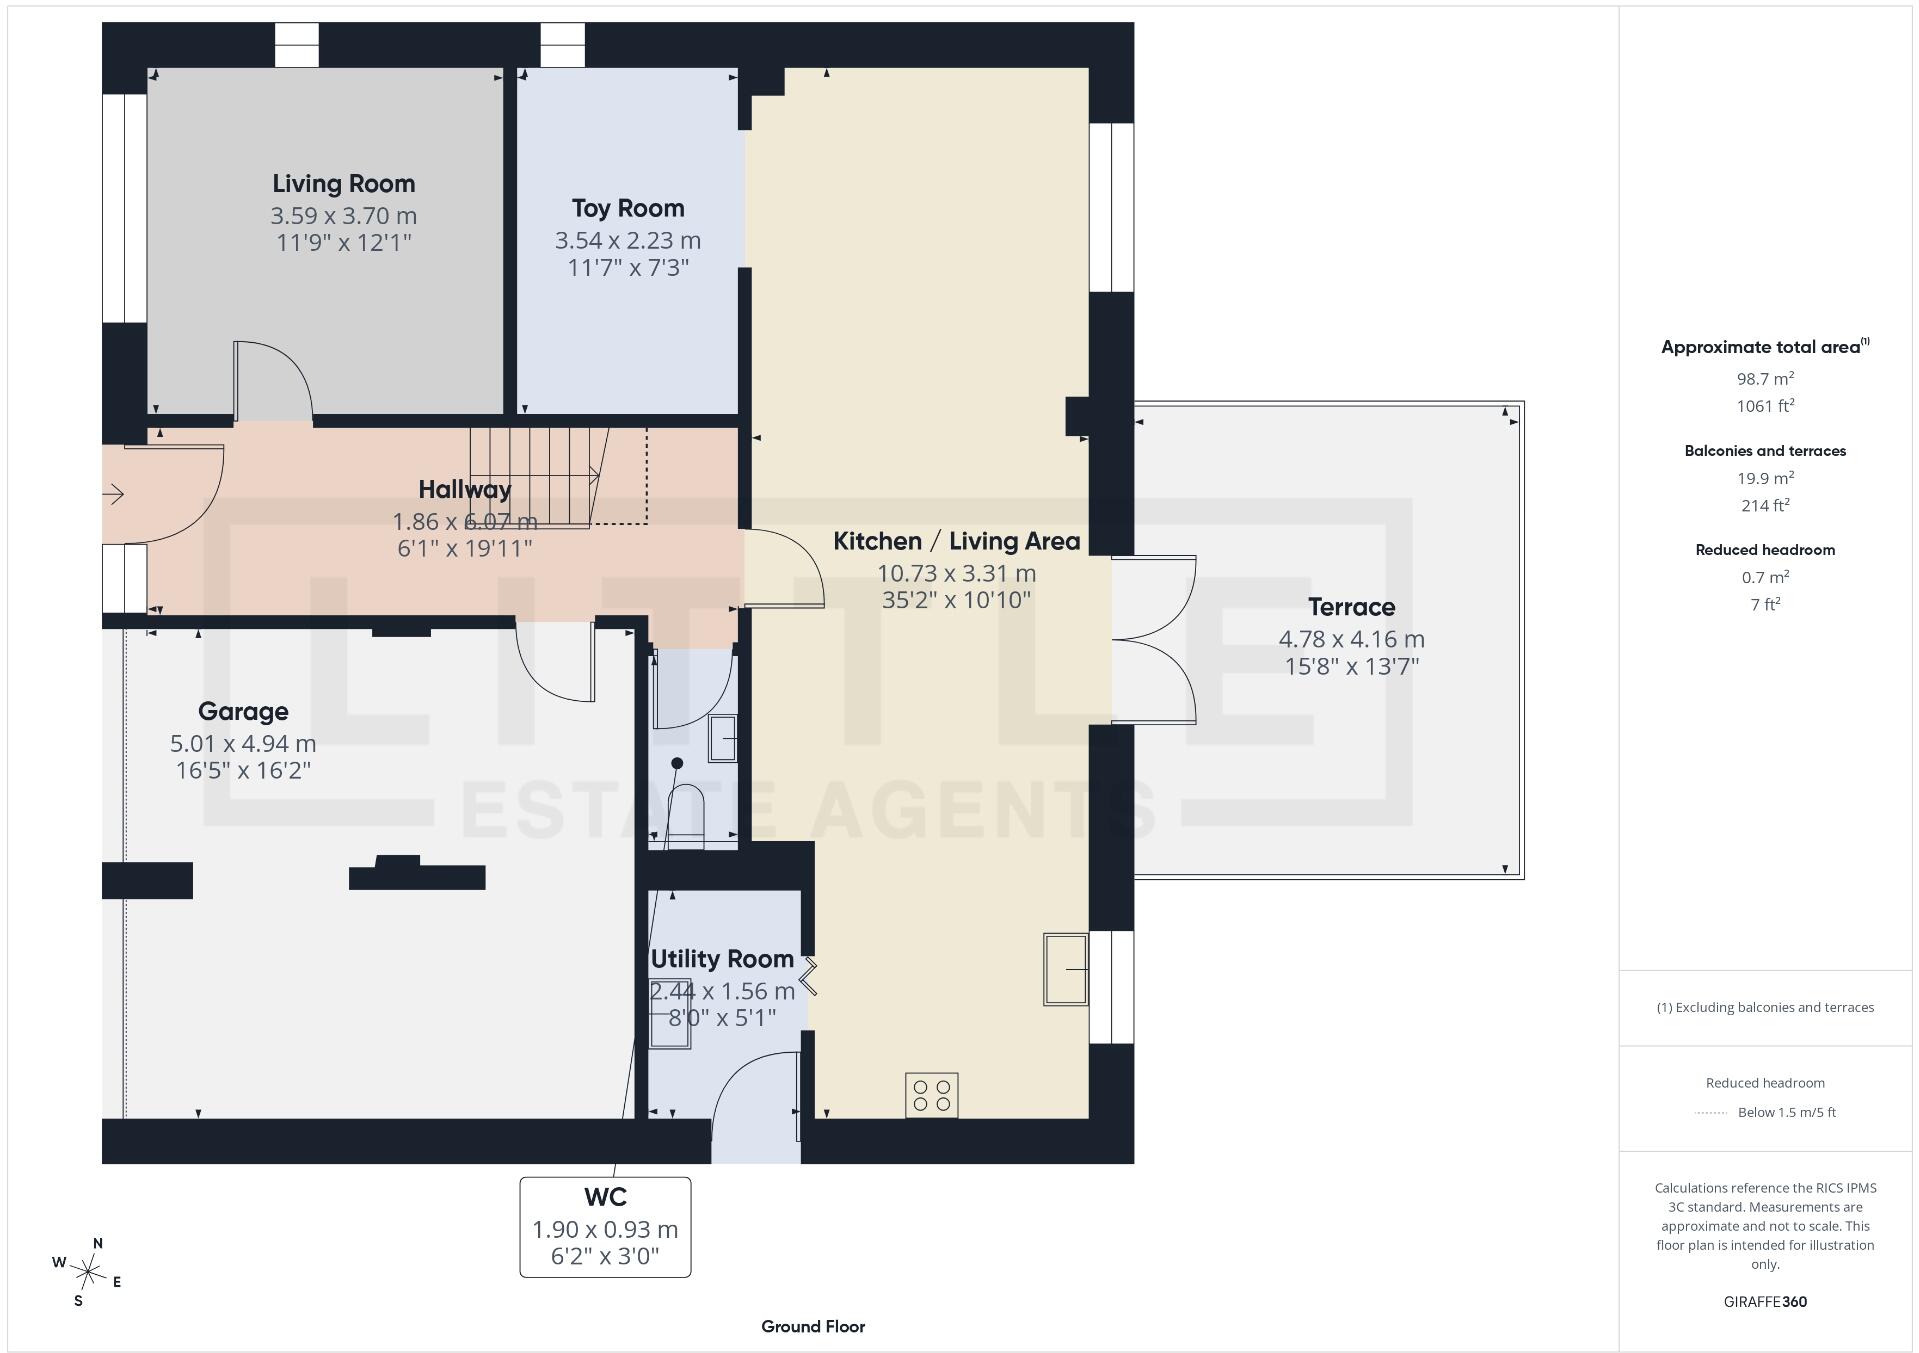
Floor Plan 2
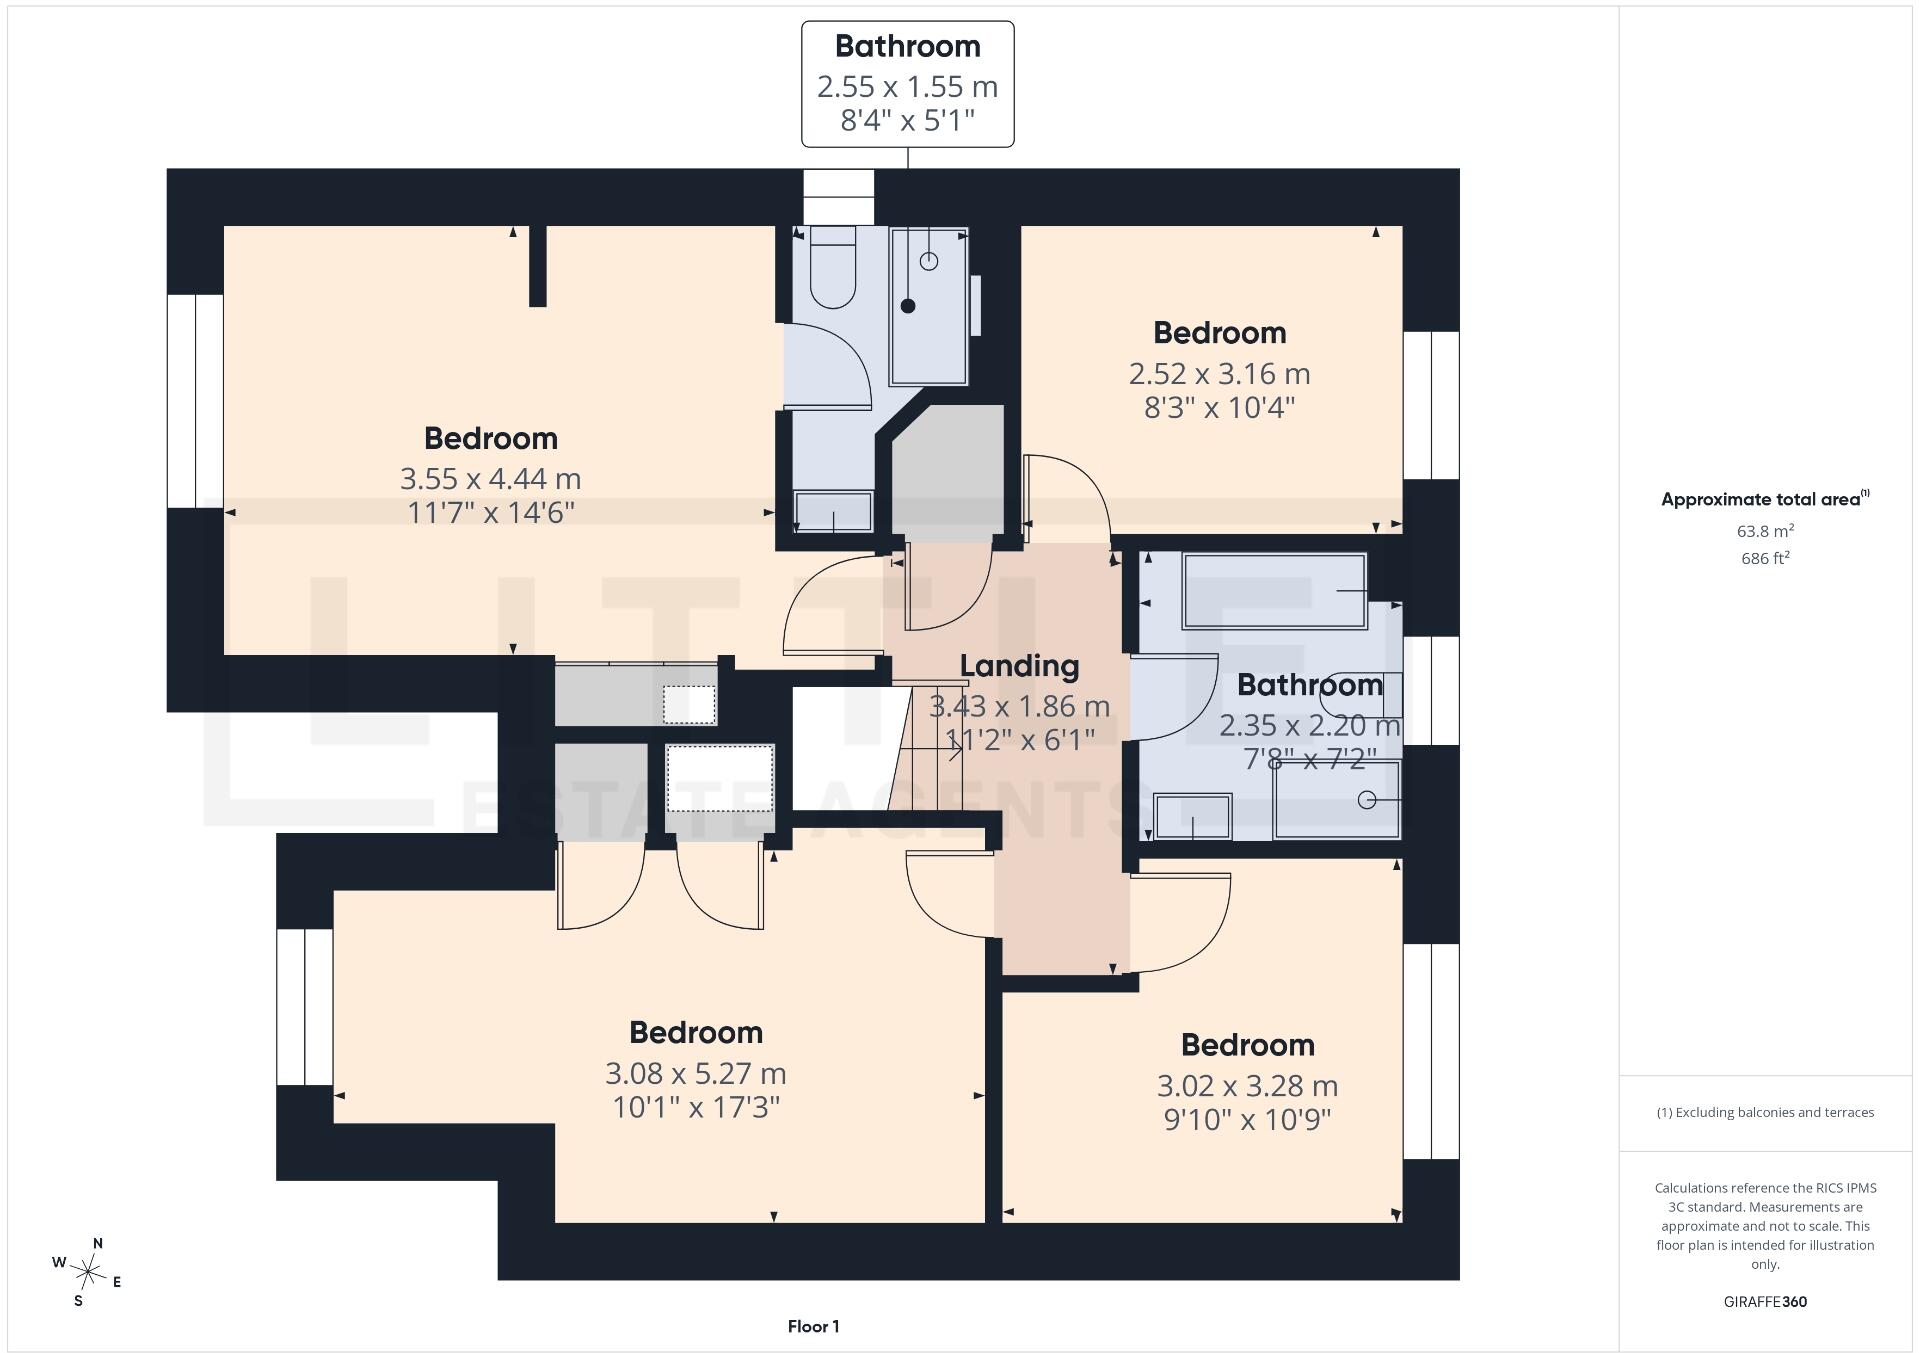
Floor Plan 3
EPC Graphs
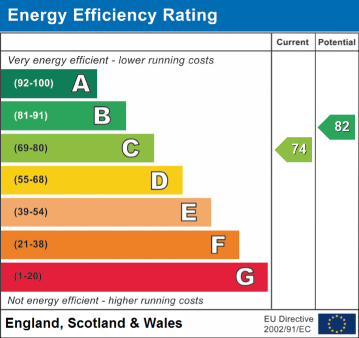
EPC

EPC
FENSA Certificates
This property has 2 FENSA certificate(s) on record, indicating window/door installations by FENSA-approved installers.
FENSA Certificate #16948049 Recent
Property Details
Street: 8 Hedworth Gardens
Town: ST. HELENS
Postcode: WA9 5TX
Installation Details
Items: 12 windows
Certificate Issued: 08/09/2025
Work Completed: 28/08/2025
This certificate data was retrieved from FENSA's database
FENSA Certificate #17104118 Recent
Property Details
Street: 8 Hedworth Gardens
Town: ST. HELENS
Postcode: WA9 5TX
Installation Details
Items: 1 door
Certificate Issued: 21/12/2025
Work Completed: 16/12/2025
This certificate data was retrieved from FENSA's database
What is FENSA? FENSA (Fenestration Self-Assessment Scheme) is a government-authorised scheme that monitors building regulation compliance for replacement windows and doors. Certificates indicate that work was completed by FENSA-approved installers.
Price history
| Event | Date | Price | % change |
|---|---|---|---|
| Listed for sale | — | £515,000 | +28.8% |
| Sold | 21/03/2025 (1 year ago) | £400,000 | — |
Source: HM Land Registry Price Paid Data. Crown copyright.
Sold Comparables
Same street and nearby sales within 0.25 miles (last 5 years). Data from Land Registry Price Paid.
| Address | Price | Date | Type |
|---|---|---|---|
| 4 HARTLAND GARDENS, ST HELENS, MERSEYSIDE, WA9 5TZ | £395,000 | 17/10/2025 | Detached |
| 4 HOVETON GARDENS, ST HELENS, MERSEYSIDE, WA9 5UR | £575,000 | 10/11/2023 | Detached |
| 5 NEWMARKET GARDENS, ST HELENS, MERSEYSIDE, WA9 5FR | £340,000 | 02/06/2023 | Detached |
| 3 WESLEY HALL GARDENS, ST HELENS, MERSEYSIDE, WA9 5JQ | £540,000 | 02/05/2023 | Detached |
| 41 HEATHERLEIGH, ST HELENS, MERSEYSIDE, WA9 5ST | £395,500 | 09/11/2022 | Detached |
| 1 TYNE CLOSE, THATTO HEATH, ST HELENS, MERSEYSIDE, WA9 5NP | £197,500 | 17/02/2022 | Detached |
| Same street 38 HEDWORTH GARDENS, ST HELENS, MERSEYSIDE, WA9 5TX | £349,500 | 13/12/2021 | Detached |
| Same street 33 HEDWORTH GARDENS, ST HELENS, MERSEYSIDE, WA9 5TX | £365,000 | 10/12/2021 | Detached |
| Same street 17 HEDWORTH GARDENS, ST HELENS, MERSEYSIDE, WA9 5TX | £389,000 | 30/09/2021 | Detached |
| 2 HOLKHAM GARDENS, ST HELENS, MERSEYSIDE, WA9 5SS | £539,000 | 30/09/2021 | Detached |
Street average: £367,833 (3 sales)
Area average: £426,000 (7 sales)
Capital growth trend
Land Registry outcode average: last 12 months vs 5y and 10y ago (from sold prices).
House Price Index (HM Land Registry — official index, not sold-price averages): St Helens. Series: Detached. As of June 2026.
Rental Range
Estimated market rent for St. Helens. Low = conservative, Realistic = average, Optimistic = best case.
Based on Local Authority from postcode lookup → St. Helens.
LHA (30th percentile) floor for St Helens: £798/mo (Apr 2025 – Mar 2026)
Location
Address
Hedworth Gardens
Nearby
Nearest stations, universities and amenities (distance from property).
| Type | Name | Distance |
|---|---|---|
| Bus stop | NUTGROVE RD/RAINHILL HOSPITAL | 0.2 miles |
| Bus stop | Elton Head Road | 0.2 miles |
| Train station | Thatto Heath | 0.5 miles |
| Shop | Millennium Motorcycles | 0.5 miles |
| Shop | Longton Lane Wine Stores | 0.8 miles |
| Train station | Eccleston Park | 0.9 miles |
| Hospital | St Helens Hospital | 1.8 miles |
| Hospital | Marie Curie Hospice | 5.8 miles |
| University | University of Chester - Warrington Campus | 8.8 miles |
| University | Edge Hill University | 10.0 miles |
Street-level crime
| Category | Count |
|---|---|
| Violence and sexual offences | 86 |
| Anti-social behaviour | 29 |
| Other theft | 16 |
| Public order | 16 |
| Criminal damage and arson | 15 |
| Vehicle crime | 13 |
| Drugs | 10 |
| Possession of weapons | 10 |
| Burglary | 4 |
| Other crime | 4 |
| Shoplifting | 2 |
| Bicycle theft | 1 |
| Robbery | 1 |
| Total incidents | 207 |
Within 1 mile during Jul 2026. Source: data.police.uk (England & Wales).
Schools nearby
Nearest open schools with Ofsted ratings (England). Closed schools are not shown. Data from Get Information about Schools and Ofsted.
| Name | Type | Distance | Ofsted |
|---|---|---|---|
| Nutgrove Methodist Primary School | Primary | 0.3 miles | Outstanding — 16 Sep 2014 |
| St Austin's Catholic Primary School | Primary | 0.4 miles | Good — 18 Jul 2022 |
| St John Vianney Catholic Primary School | Primary | 0.5 miles | Good — 18 May 2022 |
| Thatto Heath Community Primary School | Primary | 0.6 miles | Good — 4 Dec 2023 |
| Longton Lane Community Primary School | Primary | 0.7 miles | Good — 5 Feb 2015 |
Rental Comparables
Residential lets from OpenRent and Rightmove for the area (same bedroom count). Use to validate rent estimates. Student lets are excluded.
| Title | Rent | Beds | Distance | As seen on |
|---|---|---|---|---|
| 4 Bed Detached House, East Close, L34 | £2,500/mo | 4 | 0.86 miles | OpenRent |
| 4 Bed Semi-Detached House, Freckleton Road, WA10 | £1,095/mo | 4 | 0.87 miles | OpenRent |
Average rent: £1,798/mo (2 listings)
Rent-driven metrics
Based on OpenRent comparables.
- Rent ratio — Monthly rent ÷ purchase price (1% rule). 1%+ = strong, 0.8–1% = okay, <0.8% = weak for cashflow.
- Max investor price — Rent ÷ 0.8%; the price at which rent would be 0.8% of price (Stoke-style target).
- Target investor price — Rent ÷ 1%; the price at which rent would be 1% of price (strong cashflow band).
- Gross yield — Annual rent as % of purchase price (no costs).
- Cost-to-rent — Price ÷ annual rent (from OpenRent comparables). Under 14× = strong, 14–16× = acceptable, 17×+ = compressed.
- Cashflow — Rent minus mortgage, 10% maintenance, £25/mo compliance. Assumes 75% LTV, 3.95% APR (5yr fixed), 25yr term.
- ROI — Annual profit ÷ cash in (deposit + 4% purchase costs).