15 GRISSOM CLOSE
STAFFORD, STAFFORDSHIRE ST16 3UN
£125,000
Property details
Tenure
FREEHOLD
Last sold
£122,000 Jun 2018
Local average
£216,432 (-42.2%)
Deprivation
Decile 5 (16,103 of 33,755)
Street crime
284 incidents within 1 mile (May 2026)
Key features
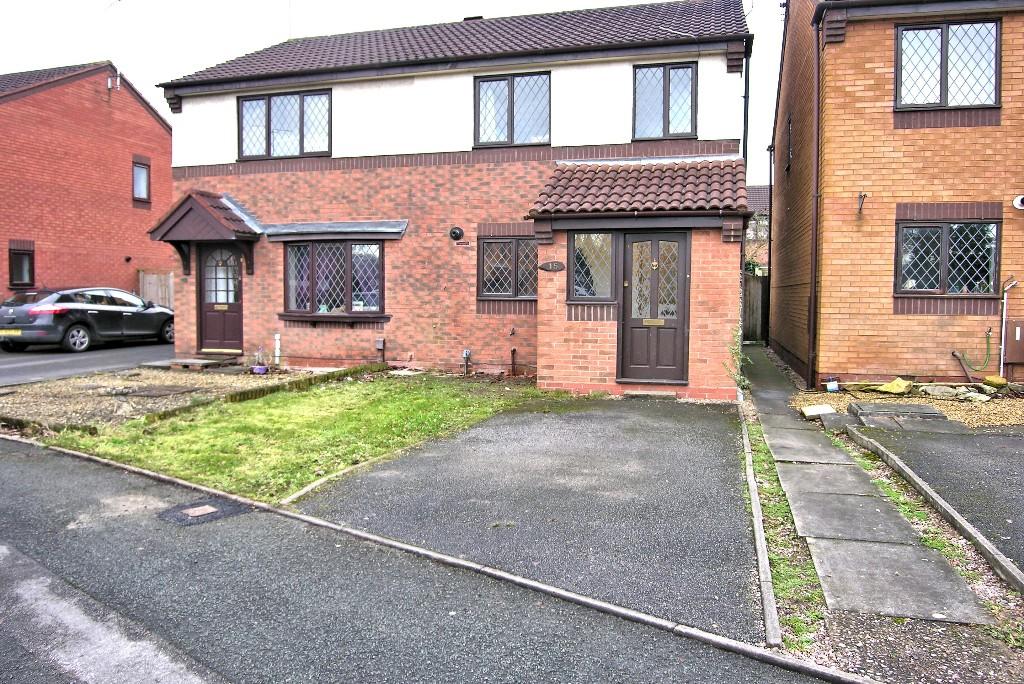
- WELL PRESENTED 2 BEDROOM SEMI DETACHED HOUSE WITH CONSERVATORY IN POPULAR LOCATION
- PORCH. ENTRANCE HALLWAY. BREAKFAST KITCHEN. GOOD SIZE LOUNGE
- CONSERVATORY. 2 DOUBLE BEDROOMS. BATHROOM. DOUBLE GLAZED
- GAS CENTRAL HEATING. WELL MAINTAINED, ENCLOSED REAR GARDEN
- DRIVEWAY PARKING. POPULAR LOCATION. CLOSE TO STAFFORD HOSPITAL AND BEACONSIDE TECHNOLOGY PARK
- VIEWING IS ESSENTIAL TO FULLY APPRECIATE THIS WELL PRESENTED PROPERTY
- IDEAL FOR FIRST TIME BUYERS & INVESTMENT
Additional details
- Heating
- Gas central
- Accessibility
- Level access
- Parking
- Driveway
- Garden
- Enclosed garden
Description
DIRECTIONS: Leave Stafford town centre via the A518 Weston Road. At the University Island, turn left onto Beaconside Road. Take the third turning left into Portal Road. Turn left then right into Newall Avenue. Continue to the cross road with Tedder Road, then continue over into Helen Sharman Drive, then the first turning right is Grissom Close. Number 15 can be found on the left hand side of the road, and is evidenced by a Clothier & Day for sale board.
Grissom Close is situated on the east side of the county town of Stafford, and is approximately 1.25 miles from the town centre, with its wide range of high street shops, mainline Intercity railway station and general hospital. Stafford has direct access to the national motorway network via the M6, which also gives access to the M6 Toll Road.
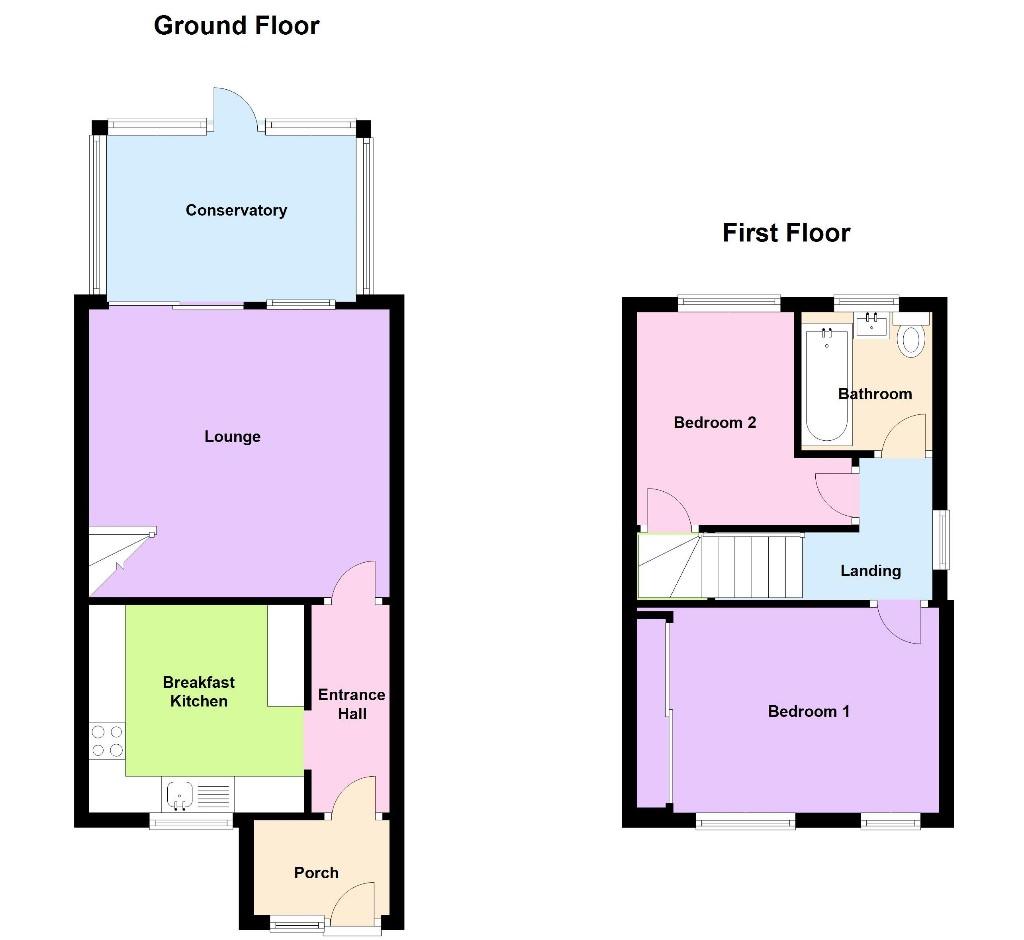
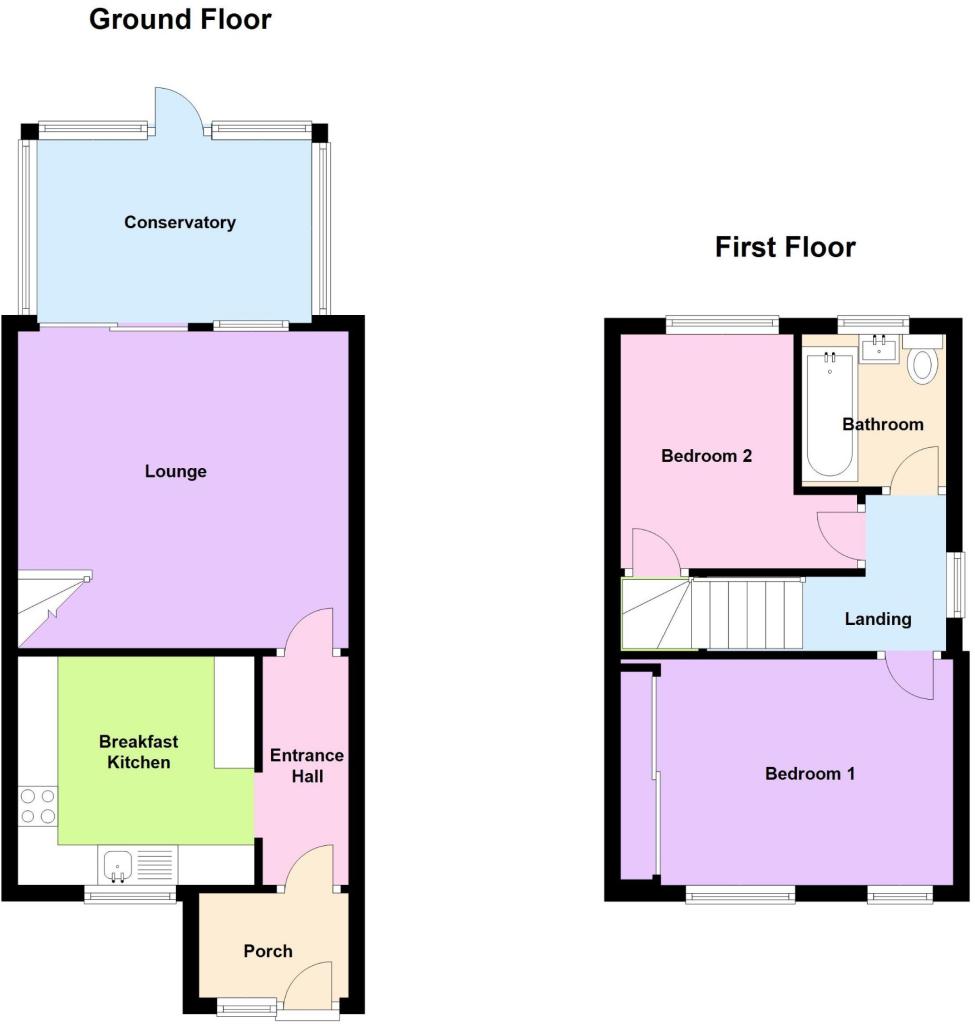
Accommodation in brief: PORCH. ENTRANCE HALLWAY. BREAKFAST KITCHEN. GOOD SIZE LOUNGE. CONSERVATORY. 2 DOUBLE BEDROOMS. BATHROOM. DOUBLE GLAZED. GAS CENTRAL HEATING. WELL MAINTAINED, ENCLOSED REAR GARDEN. DRIVEWAY PARKING. POPULAR LOCATION. CLOSE TO STAFFORD HOSPITAL AND BEACONSIDE TECHNOLOGY PARK. VIEWING IS ESSENTIAL TO FULLY APPRECIATE THIS WELL PRESENTED PROPERTY. IDEAL FOR FIRST TIME BUYERS & INVESTMENT.
This two bedroomed semi detached house is entranced via a timber and leaded glazed door with matching window unit to the side into
ENTRANCE PORCH This good sized area has a wall mounted panel radiator, laminate laid flooring, dado rail around and has lighting installed providing an excellent reception area and for the storage of coaks, shoes etc. Leading from the porch there is a timber and half glazed door leading to
THROUGH HALLWAY Having double panel radiator. Laminate laid flooring. Dado rail around the room. Power point. Wall mounted electricity consumer unit. Door opening to the left giving access to the Breakfast Kitchen and at the end of the hall a door gives access to the Lounge.
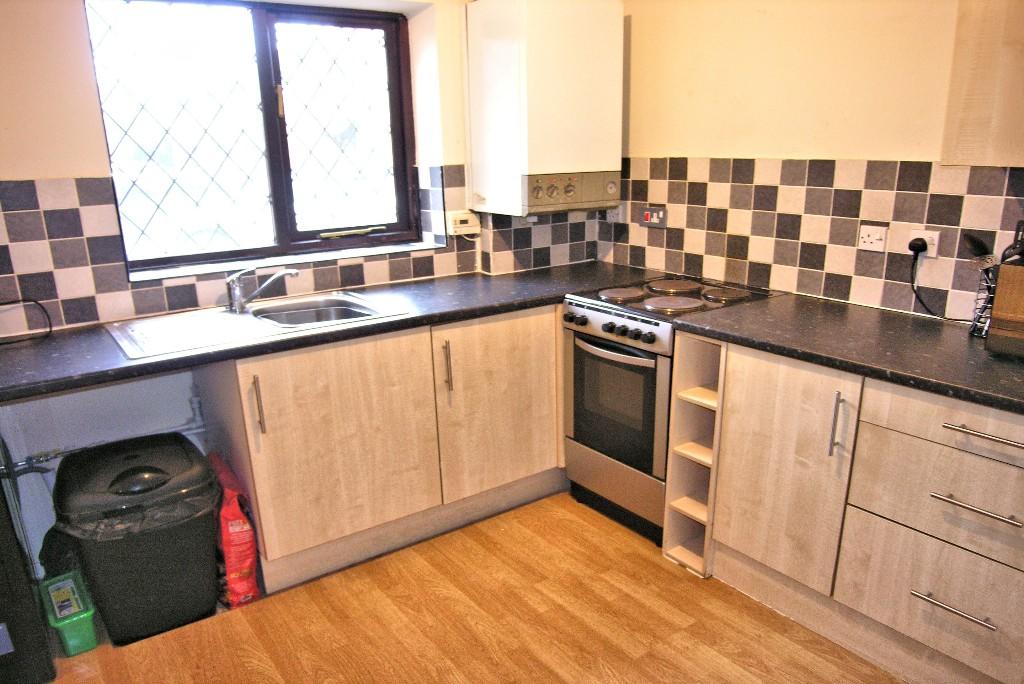
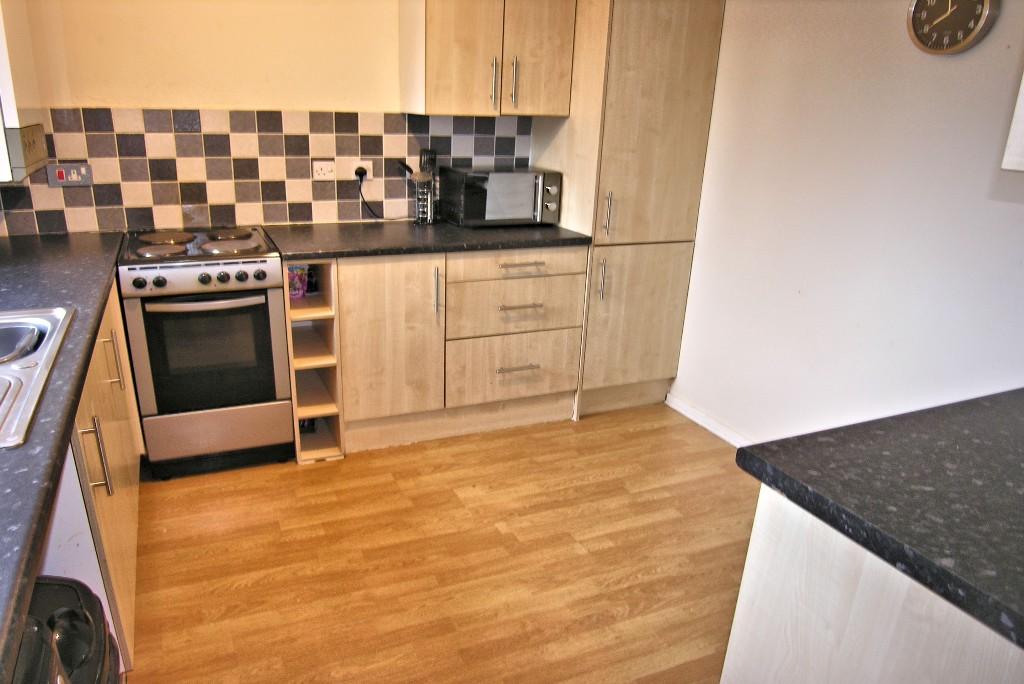
BREAKFAST KITCHEN (2.82m (9ft 3ins) x 2.95m (9ft 8ins)) Having front facing timber framed double glazed window. There are a number of base units situated around the room providing ample cupboard and drawer storage space with complementary work surfaces over. There is a stainless steel single drainer sink top with chrome plated mono bloc mixer tap. Space and plumbing for automatic washing machine and space and plumbing for automatic dishwasher. Space for slot in cooker. Wall mounted gas boiler for both central heating and hot water along with wall mounted timer control unit. To the far side of the room there is a work surface with space beneath for both refrigerator and freezer. There are a number of wall storage cupboards situated around the room. Power points. Part tiled walls.
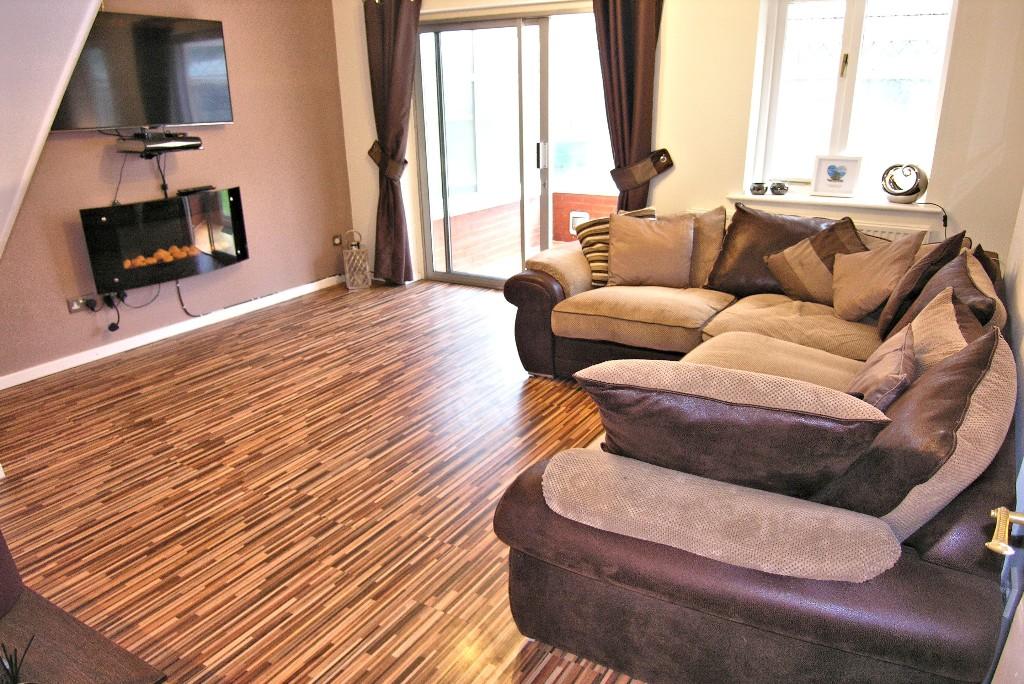
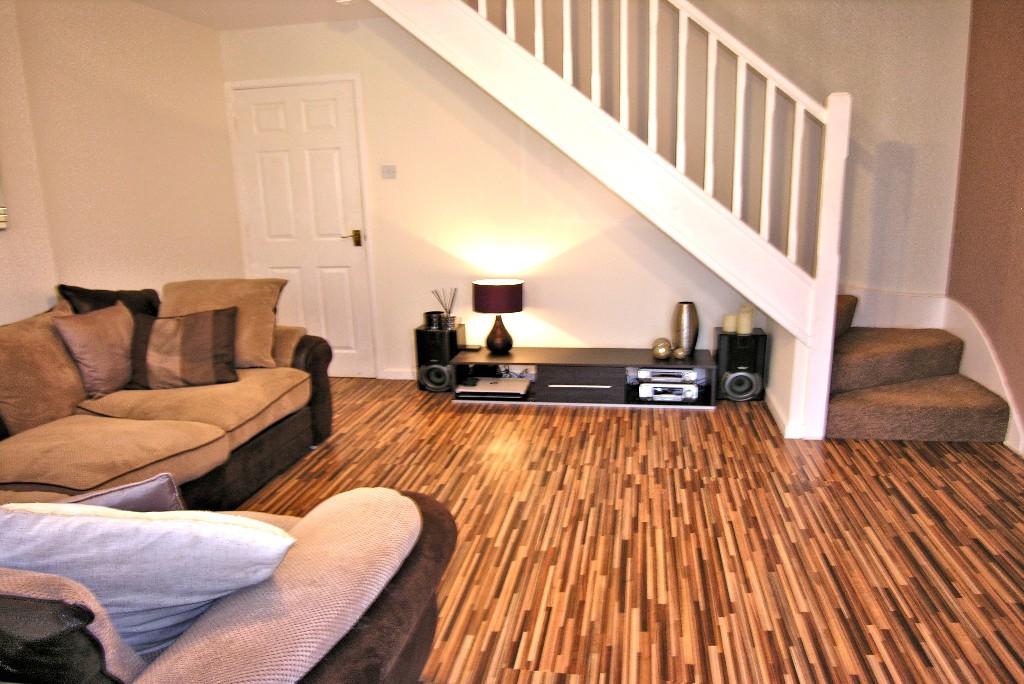
LOUNGE (4.10m (13ft 6ins) x 3.93m (12ft 11ins)) This good sized room has a rear facing timber framed double glazed window with sliding patio door giving access to the Conservatory. Laminate laid flooring. Double panel radiator. Power points and TV point. Wall bracket for the fixing of a television. Open plan stairs lead to the first floor.
CONSERVATORY (3.28m (10ft 9ins) x 2.26m (7ft 5ins internal dimensions)) Being of brick and UPVC construction. Tiled flooring. Power points. UPVC double glazed door provides access to the garden.
FIRST FLOOR ACCOMMODATION
LANDING AREA Having side facing timber framed double glazed window. Access point to loft space. Smoke alarm. Power point.
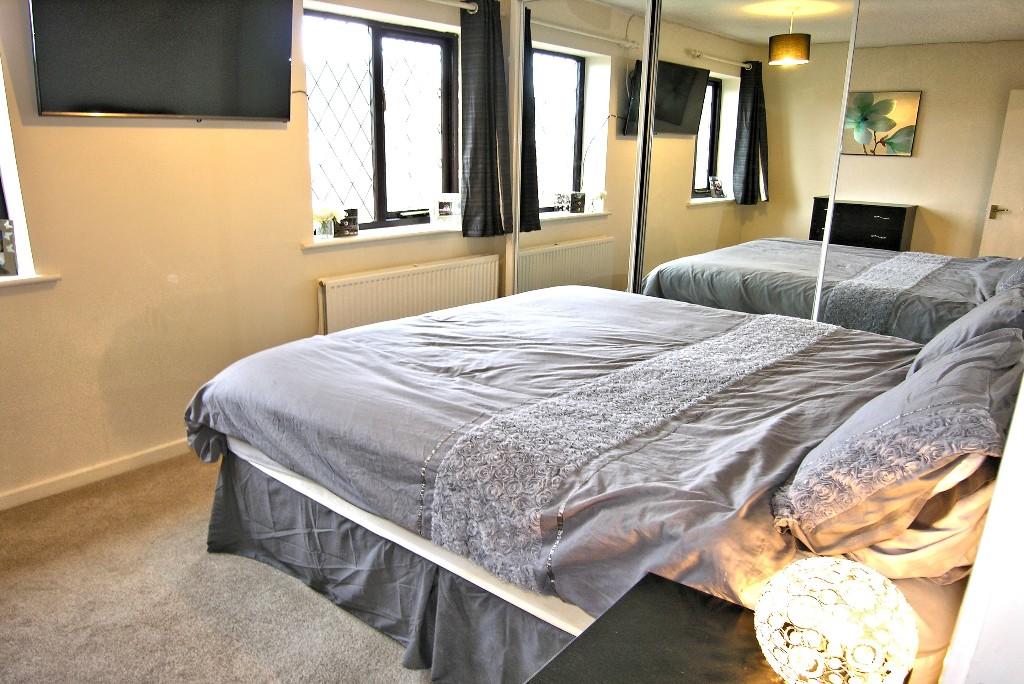
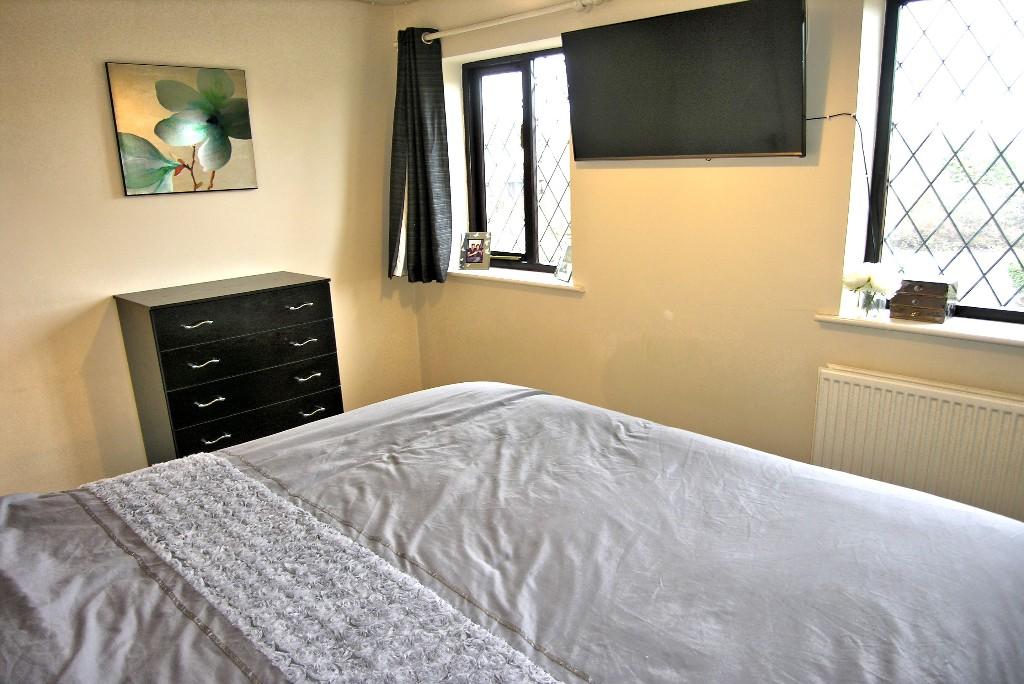
BEDROOM 1 (3.55m (11ft 8ins to robe fronts) x 2.82m (9ft 3ins)) Having two front facing timber framed double glazed windows. Full width set of built-in wardrobes with sliding mirror doors providing both hanging and storage space. Double panel radiator. Power points. TV point with wall bracket for the fixing of a television.
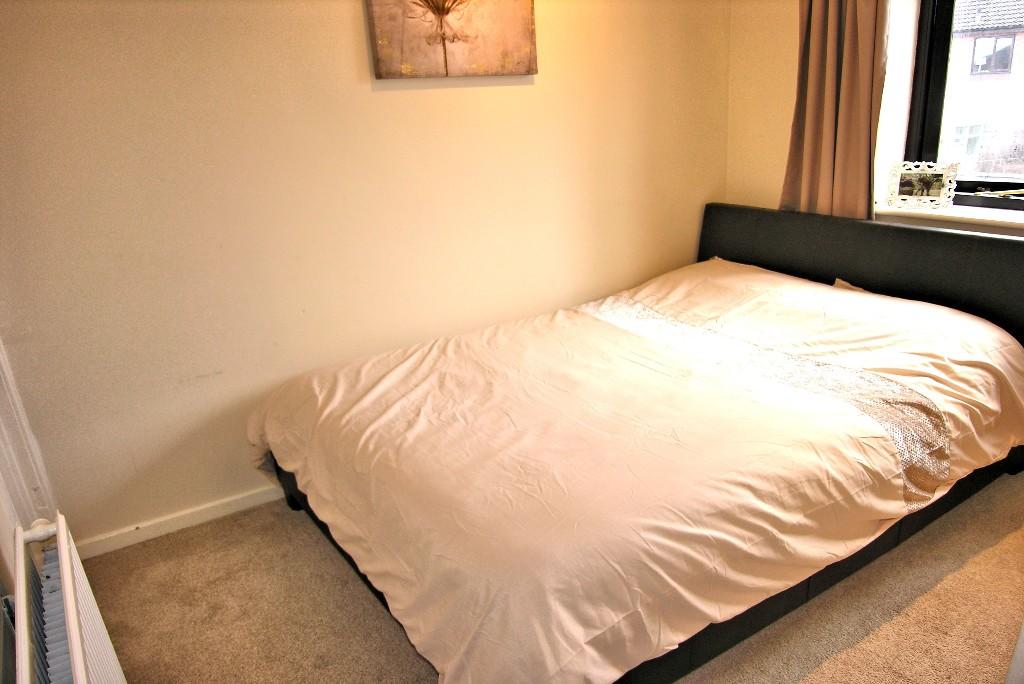
BEDROOM 2 (2.86m (9ft 5ins) x 2.13m (7ft 0ins excluding door recess area)) Having rear facing timber framed double glazed window. Double panel radiator. Power points. Built-in over stairhead storage cupboard providing a good size and useful storage area.
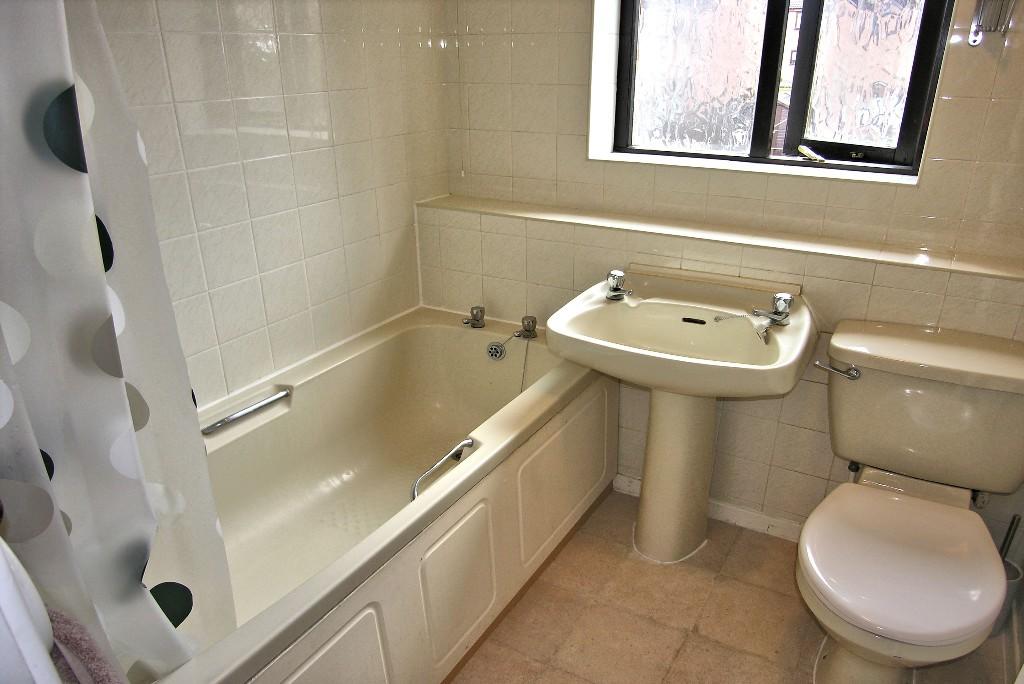
BATHROOM Having rear facing timber framed double glazed window. Panel bath with chrome plated pillar taps and wall mounted Myra electric overhead shower. Pedestal wash hand basin with chrome plated taps and close coupled WC. Panel radiator. Tiled walls with wall mounted extractor fan.
OUTSIDE
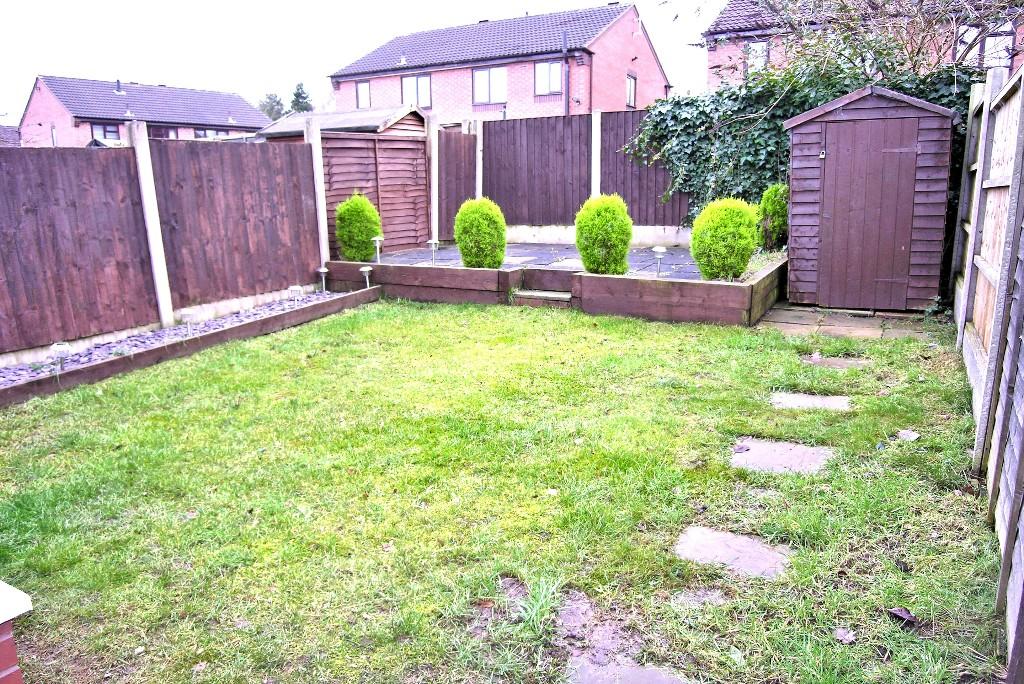
The front garden is laid to lawn and a tarmacadam laid driveway provides off road parking. A pathway to the side of the property gives access to the rear garden which is fully enclosed by panelled fencing, there is hardstanding to the far right hand corner with timber garden shed. Slab laid patio area to the side with a central lawned area with slabbed laid stepping stone style pathway with border to the left hand side laid with decorative slate.
SERVICES All mains services are connected. Telephone subject to normal terms and conditions. The gas and electrical appliances have not been tested by us and purchasers are advised to undertake their own tests should they consider necessary.
TENURE We are advised Freehold, confirmation to be obtained from the Vendors Solicitors.
THE PROPERTY IS OFFERED SUBJECT TO CONTRACT
VACANT POSSESSION UPON COMPLETION
Listed by
Stafford
Clothier & Day
Reference: 52569096
EPC Rating & Upgrade Cost
Fetching EPC data… Refresh this page in a moment.
Flood risk
Zone: 1
Risk: Low
Job (default Low)
Floorplans
FLOOR PLAN
EPC Graphs

EPC
Price history
3% since 2009
| Event | Date | Price | % change |
|---|---|---|---|
| Sold | 08/06/2018 (8 years ago) | £122,000 | +2.1% |
| Sold | 17/04/2014 (12 years ago) | £119,500 | +1.3% |
| Sold | 18/11/2009 (16 years ago) | £117,950 | — |
Source: HM Land Registry Price Paid Data. Crown copyright.
Sold Comparables
Same street and nearby sales within 0.25 miles (last 5 years). Data from Land Registry Price Paid.
| Address | Price | Date | Type |
|---|---|---|---|
| Same street 7 GRISSOM CLOSE, STAFFORD, STAFFORDSHIRE, ST16 3UN | £155,000 | 10/11/2023 | Semi-detached |
| 6 ALDRIN CLOSE, STAFFORD, STAFFORDSHIRE, ST16 3SZ | £172,500 | 16/06/2023 | Semi-detached |
| Same street 33 GRISSOM CLOSE, STAFFORD, STAFFORDSHIRE, ST16 3UN | £175,000 | 13/01/2023 | Semi-detached |
| Same street 41 GRISSOM CLOSE, STAFFORD, STAFFORDSHIRE, ST16 3UN | £160,000 | 21/12/2022 | Semi-detached |
| 11 BYRON CLOSE, STAFFORD, STAFFORDSHIRE, ST16 3NY | £150,000 | 01/11/2022 | Semi-detached |
| 12 TRENCHARD AVENUE, STAFFORD, STAFFORDSHIRE, ST16 3QB | £176,000 | 19/08/2022 | Semi-detached |
| 8 ALDRIN CLOSE, STAFFORD, STAFFORDSHIRE, ST16 3SZ | £140,000 | 18/08/2022 | Semi-detached |
| Same street 11 GRISSOM CLOSE, STAFFORD, STAFFORDSHIRE, ST16 3UN | £162,500 | 15/07/2022 | Semi-detached |
| 44 TRENCHARD AVENUE, STAFFORD, STAFFORDSHIRE, ST16 3QB | £141,000 | 16/06/2022 | Semi-detached |
| 57 ARMSTRONG AVENUE, STAFFORD, STAFFORDSHIRE, ST16 3UW | £155,000 | 27/05/2022 | Semi-detached |
| 10 HELEN SHARMAN DRIVE, STAFFORD, STAFFORDSHIRE, ST16 3SY | £152,000 | 18/03/2022 | Semi-detached |
| 61 TRENCHARD AVENUE, STAFFORD, STAFFORDSHIRE, ST16 3RD | £107,000 | 09/03/2022 | Semi-detached |
| 65 TRENCHARD AVENUE, STAFFORD, STAFFORDSHIRE, ST16 3RD | £111,000 | 21/01/2022 | Semi-detached |
| 63 DOUGLAS ROAD WEST, STAFFORD, STAFFORDSHIRE, ST16 3NX | £170,000 | 14/01/2022 | Semi-detached |
| 59 TRENCHARD AVENUE, STAFFORD, STAFFORDSHIRE, ST16 3RD | £120,000 | 12/01/2022 | Semi-detached |
| 13 BYRON CLOSE, STAFFORD, STAFFORDSHIRE, ST16 3NY | £196,000 | 10/12/2021 | Semi-detached |
| 56 DICKSON ROAD, STAFFORD, STAFFORDSHIRE, ST16 3QG | £175,000 | 29/10/2021 | Semi-detached |
Street average: £163,125 (4 sales)
Area average: £151,192 (13 sales)
Capital growth trend
Land Registry outcode average: last 12 months vs 5y and 10y ago (from sold prices).
House Price Index (HM Land Registry — official index, not sold-price averages): Stafford. Series: Semi-detached. As of April 2026.
Rental Range
Estimated market rent for Stafford. Low = conservative, Realistic = average, Optimistic = best case.
Based on Local Authority from postcode lookup → Stafford.
LHA (30th percentile) floor for Mid Staffs: £623/mo (Apr 2025 – Mar 2026)
Location
Nearby
Nearest stations, universities and amenities (distance from property).
| Type | Name | Distance |
|---|---|---|
| Bus stop | Tedder Road | 0.1 miles |
| Bus stop | Spar Shop | 0.1 miles |
| Hospital | County Hospital | 0.2 miles |
| Shop | Weston Road Launderette | 0.4 miles |
| Shop | Bargain Booze Plus | 0.5 miles |
| Hospital | Beacon Park Hospital | 1.1 miles |
| University | Staffordshire University Blackheath Lane Site | 1.1 miles |
| Train station | Stafford | 1.2 miles |
| Train station | Amerton Station | 4.4 miles |
Street-level crime
| Category | Count |
|---|---|
| Violence and sexual offences | 116 |
| Anti-social behaviour | 40 |
| Public order | 30 |
| Shoplifting | 17 |
| Criminal damage and arson | 15 |
| Burglary | 14 |
| Bicycle theft | 13 |
| Other theft | 12 |
| Possession of weapons | 8 |
| Other crime | 7 |
| Vehicle crime | 6 |
| Drugs | 5 |
| Robbery | 1 |
| Total incidents | 284 |
Within 1 mile during May 2026. Source: data.police.uk (England & Wales).
Schools nearby
Nearest open schools with Ofsted ratings (England). Closed schools are not shown. Data from Get Information about Schools and Ofsted.
| Name | Type | Distance | Ofsted |
|---|---|---|---|
| St John's CofE Primary Academy | Primary | 0.3 miles | Good — 15 Jul 2019 |
| John Wheeldon Primary Academy | Primary | 0.6 miles | Good — 8 Oct 2019 |
| Veritas Primary Academy | Primary | 0.8 miles | Good — 21 May 2018 |
| St Patrick's Catholic Primary School | Primary | 0.8 miles | Good — 21 Nov 2022 |
| St Leonard's Primary School | Primary | 0.8 miles | — (Inspected (no overall grade)) |
Rental Comparables
Residential lets from OpenRent and Rightmove for the area (same bedroom count). Use to validate rent estimates. Student lets are excluded.
| Title | Rent | Beds | Distance | As seen on |
|---|---|---|---|---|
| 2 Bed Terraced House, Tithe Barn Road, ST16 | £1,000/mo | 2 | 0.33 miles | OpenRent |
| 2 Bed Terraced House, Weston Road, ST16 | £945/mo | 2 | 0.46 miles | OpenRent |
| 2 Bed Semi-Detached House, Charnley Road, ST16 | £945/mo | 2 | 0.48 miles | OpenRent |
| 2 Bed Terraced House, Peel Terrace, ST16 | £895/mo | 2 | 0.71 miles | OpenRent |
| 2 Bed Terraced House, County Road, ST16 | £775/mo | 2 | 0.9 miles | OpenRent |
| 2 Bed Terraced House, Orchard Street, ST17 | £925/mo | 2 | 1.1 miles | OpenRent |
Average rent: £914/mo (6 listings)
Rent-driven metrics
Based on OpenRent comparables.
- Rent ratio — Monthly rent ÷ purchase price (1% rule). 1%+ = strong, 0.8–1% = okay, <0.8% = weak for cashflow.
- Max investor price — Rent ÷ 0.8%; the price at which rent would be 0.8% of price (Stoke-style target).
- Target investor price — Rent ÷ 1%; the price at which rent would be 1% of price (strong cashflow band).
- Gross yield — Annual rent as % of purchase price (no costs).
- Cost-to-rent — Price ÷ annual rent (from OpenRent comparables). Under 14× = strong, 14–16× = acceptable, 17×+ = compressed.
- Cashflow — Rent minus mortgage, 10% maintenance, £25/mo compliance. Assumes 75% LTV, 3.95% APR (5yr fixed), 25yr term.
- ROI — Annual profit ÷ cash in (deposit + 4% purchase costs).