15 BARLEYFIELD WAY
DUNSTABLE, HOUGHTON REGIS, CENTRAL BEDFORDSHIRE LU5 5ER
Property details
Tenure
FREEHOLD
Floor area
57 m²
Council tax band
D
EPC rating
D
Year built
England and Wales: 1967-1975
Last sold
£307,000 Dec 2025
Price per m²
£5,702/m²
Local average
£466,977 (-30.4%)
Deprivation
Decile 6 (18,785 of 33,755)
Street crime
207 incidents within 1 mile (May 2026)
Key features
- No Upper Chain
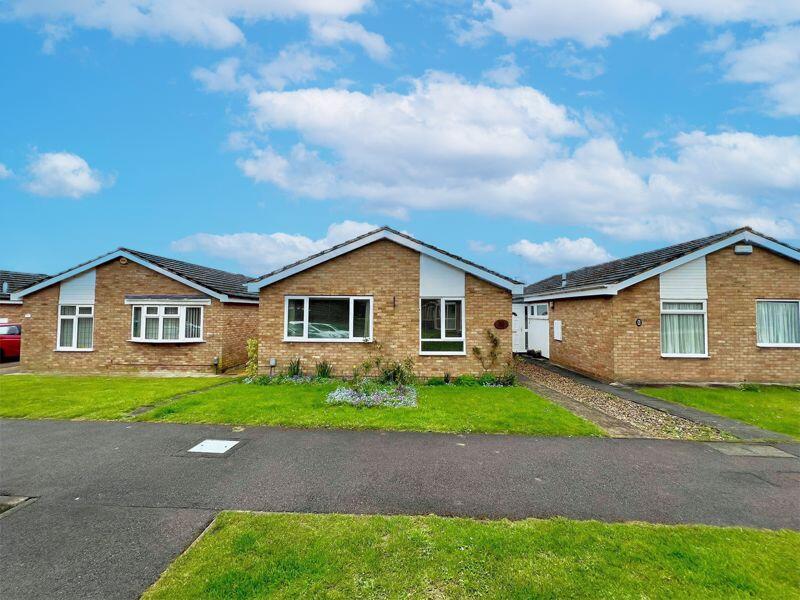
- Link Detached Bungalow
- Two Double Bedrooms
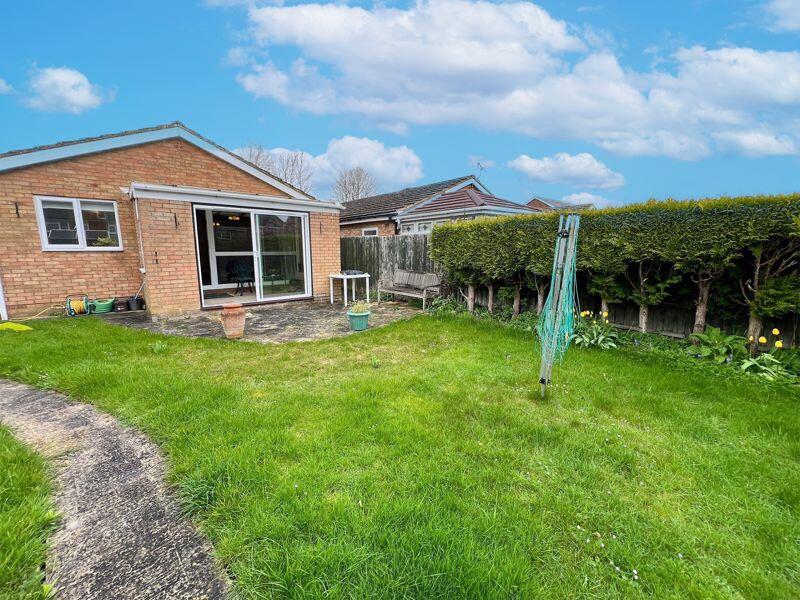
- South Facing Rear Garden
- Quiet Cul-De-Sac Location
- Private Off Road Parking & Garage in Block
- Walking Distance To Shops & Amenities
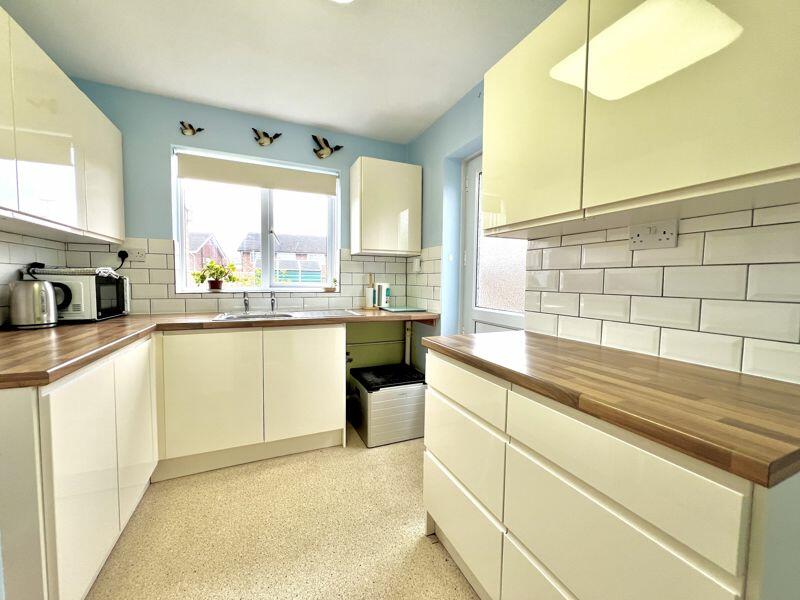
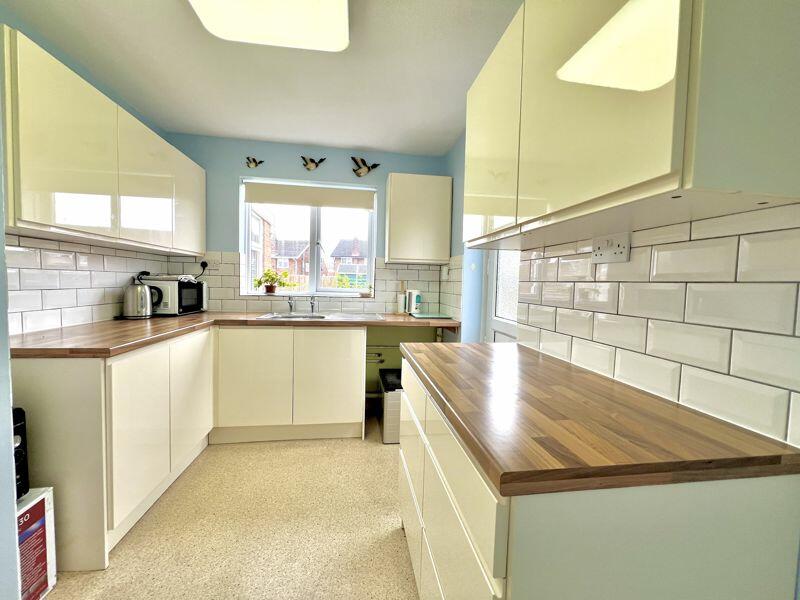
- Refitted Kitchen
- Council Tax - D
- EPC - TBC
Additional details
- Parking
- Yes
- Garden
- Yes
Description
Accommodation comprises of entrance porch with coat rack, space for shoes and doors to the hallway and rear garden. The hallway has a built-in cupboard housing the gas meter, a loft hatch door, and access to all other rooms.
The property benefits from a recently refitted kitchen with high gloss doors and space for appliances such as fridge-freezer, cooker and washing machine. There is an airing cupboard which houses the hot water tank, a window overlooking the garden and a door to the side aspect which leads out into the garden.
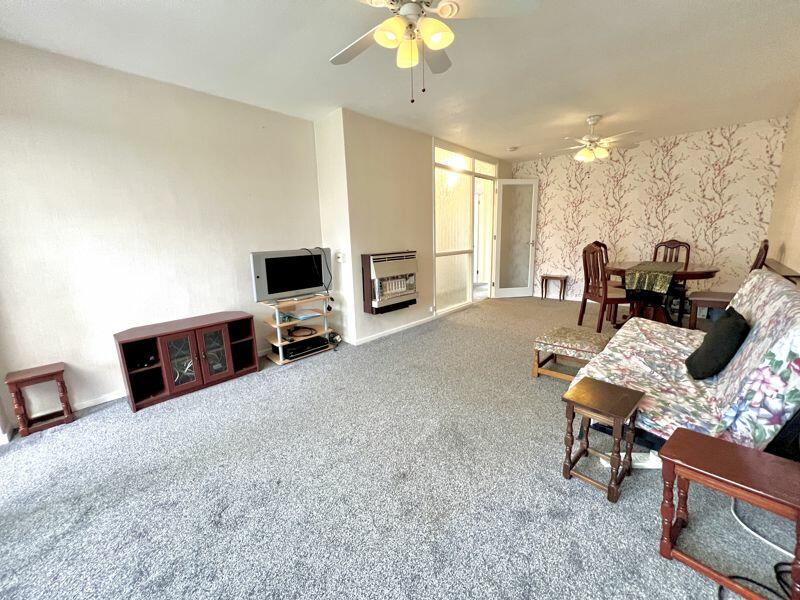
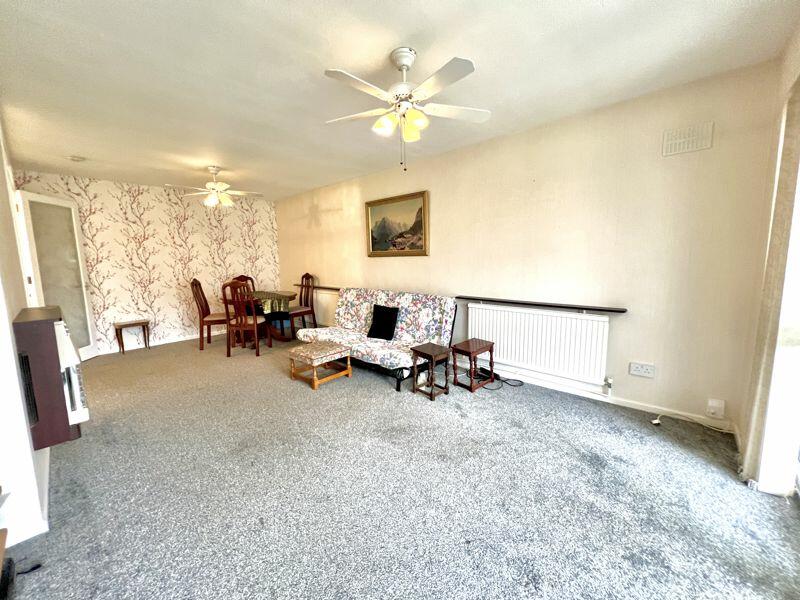
There is a really spacious living/dining room that has full length windows and door to the brick built sun room, which has a window to side aspect and sliding patio doors that overlook the south facing garden, providing a light and airy feel.
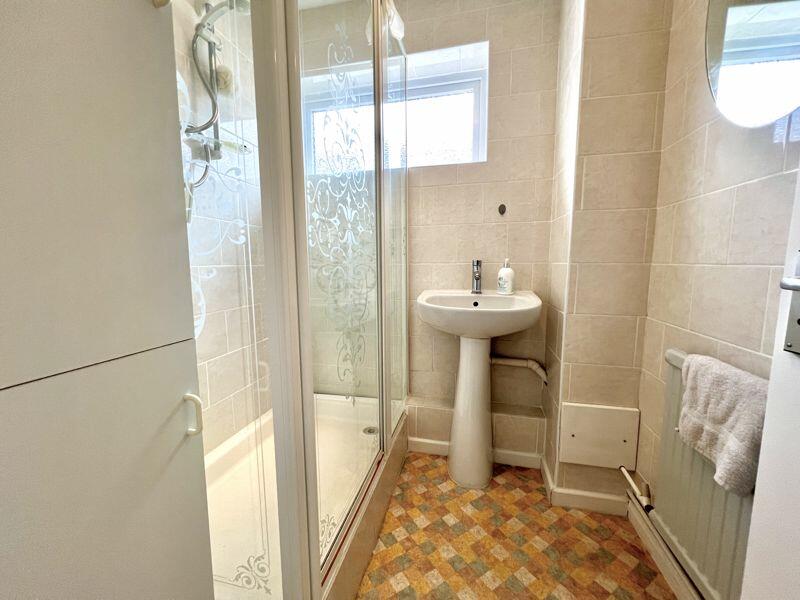
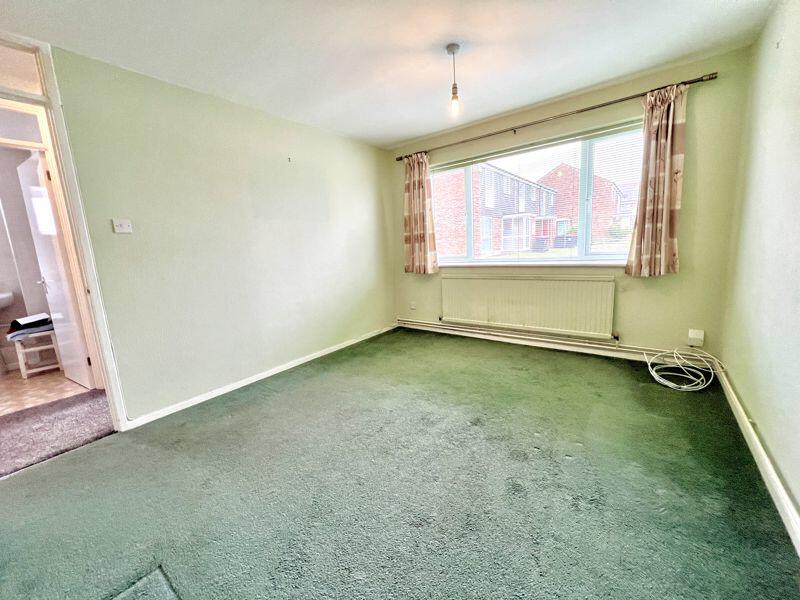
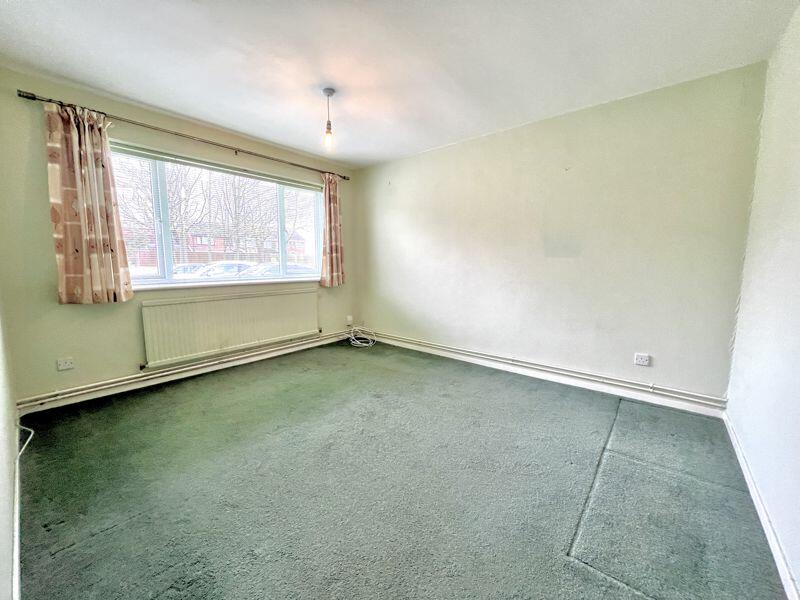
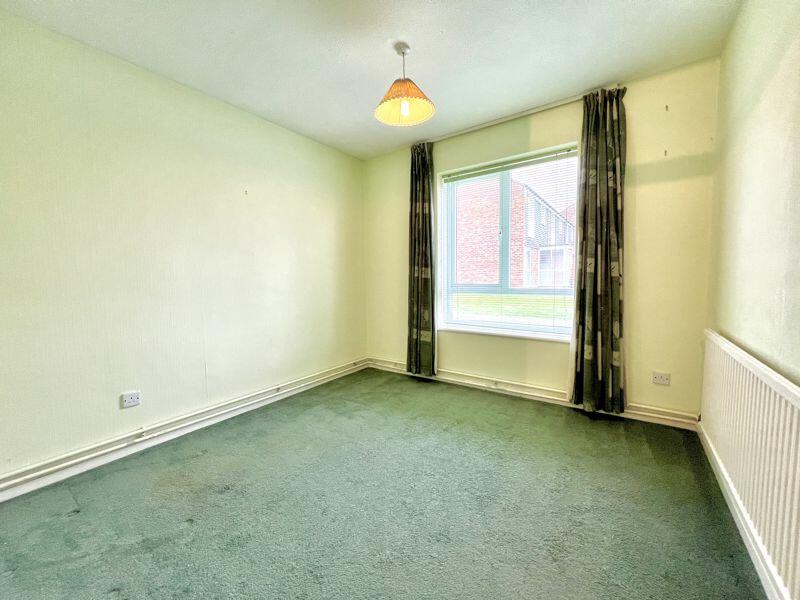
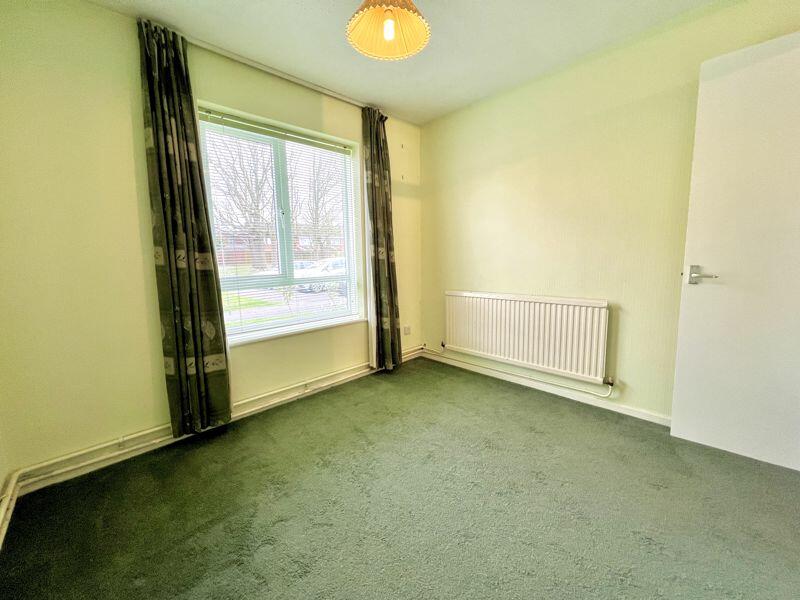
The bathroom has a good-sized shower cubicle with electric shower, hand basin, storage cupboard and there is a separate WC. The two double sized bedrooms are located to the front aspect with windows overlooking the front garden.
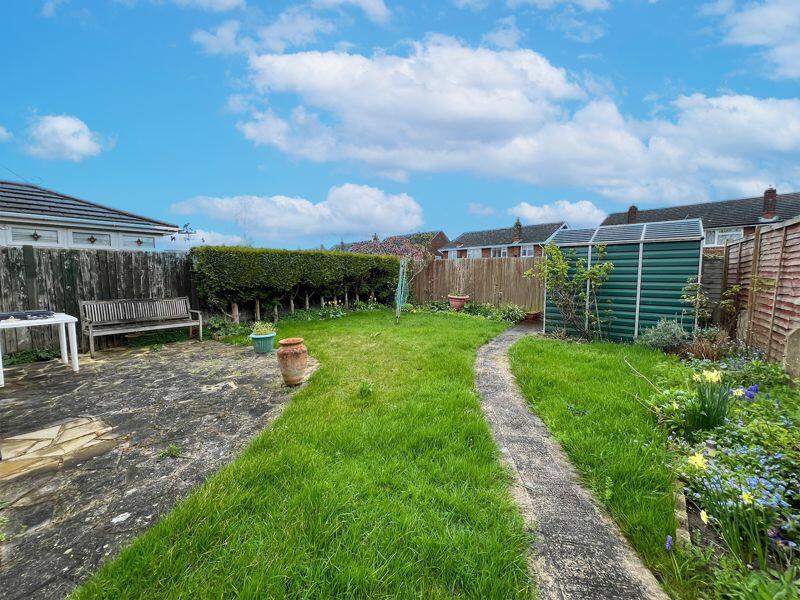
Further benefits include garden area to front aspect, South facing enclosed rear garden with patio area, small lawned area with flower borders, plastic shed and wooden side gate plus a private off-street parking area and garage in block.
Transport links include guided busway with links to Luton airport & Luton Train Station, new bypass with links to M1 J11a and A5. Perfectly located for walks around Houghton Hall Park or The Downs & only a short distance from Whipsnade Zoo for a perfect family day out.
Listed by
Dunstable
Deakin-White
Reference: 146696738
EPC Rating & Upgrade Cost
Current rating: D
Potential rating: B
Inspection date: 17/04/2024
Expiry date: 16/04/2034
Current heating cost: £1,085/year
Potential heating cost: £726/year
Est. upgrade cost to C: £17,748
Recommendations
- Increase loft insulation to 270 mm (£100 - £350)
- Floor insulation (solid floor) (£4,000 - £6,000)
- Increase hot water cylinder insulation (£15 - £30)
- Upgrade heating controls (£350 - £450)
- Replace boiler with new condensing boiler (£2,200 - £3,000)
- Solar water heating (£4,000 - £6,000)
- Solar photovoltaic panels, 2.5 kWp (£3,500 - £5,500)
Flood risk
Zone: 1
Risk: Low
Job (default Low)
Floorplans
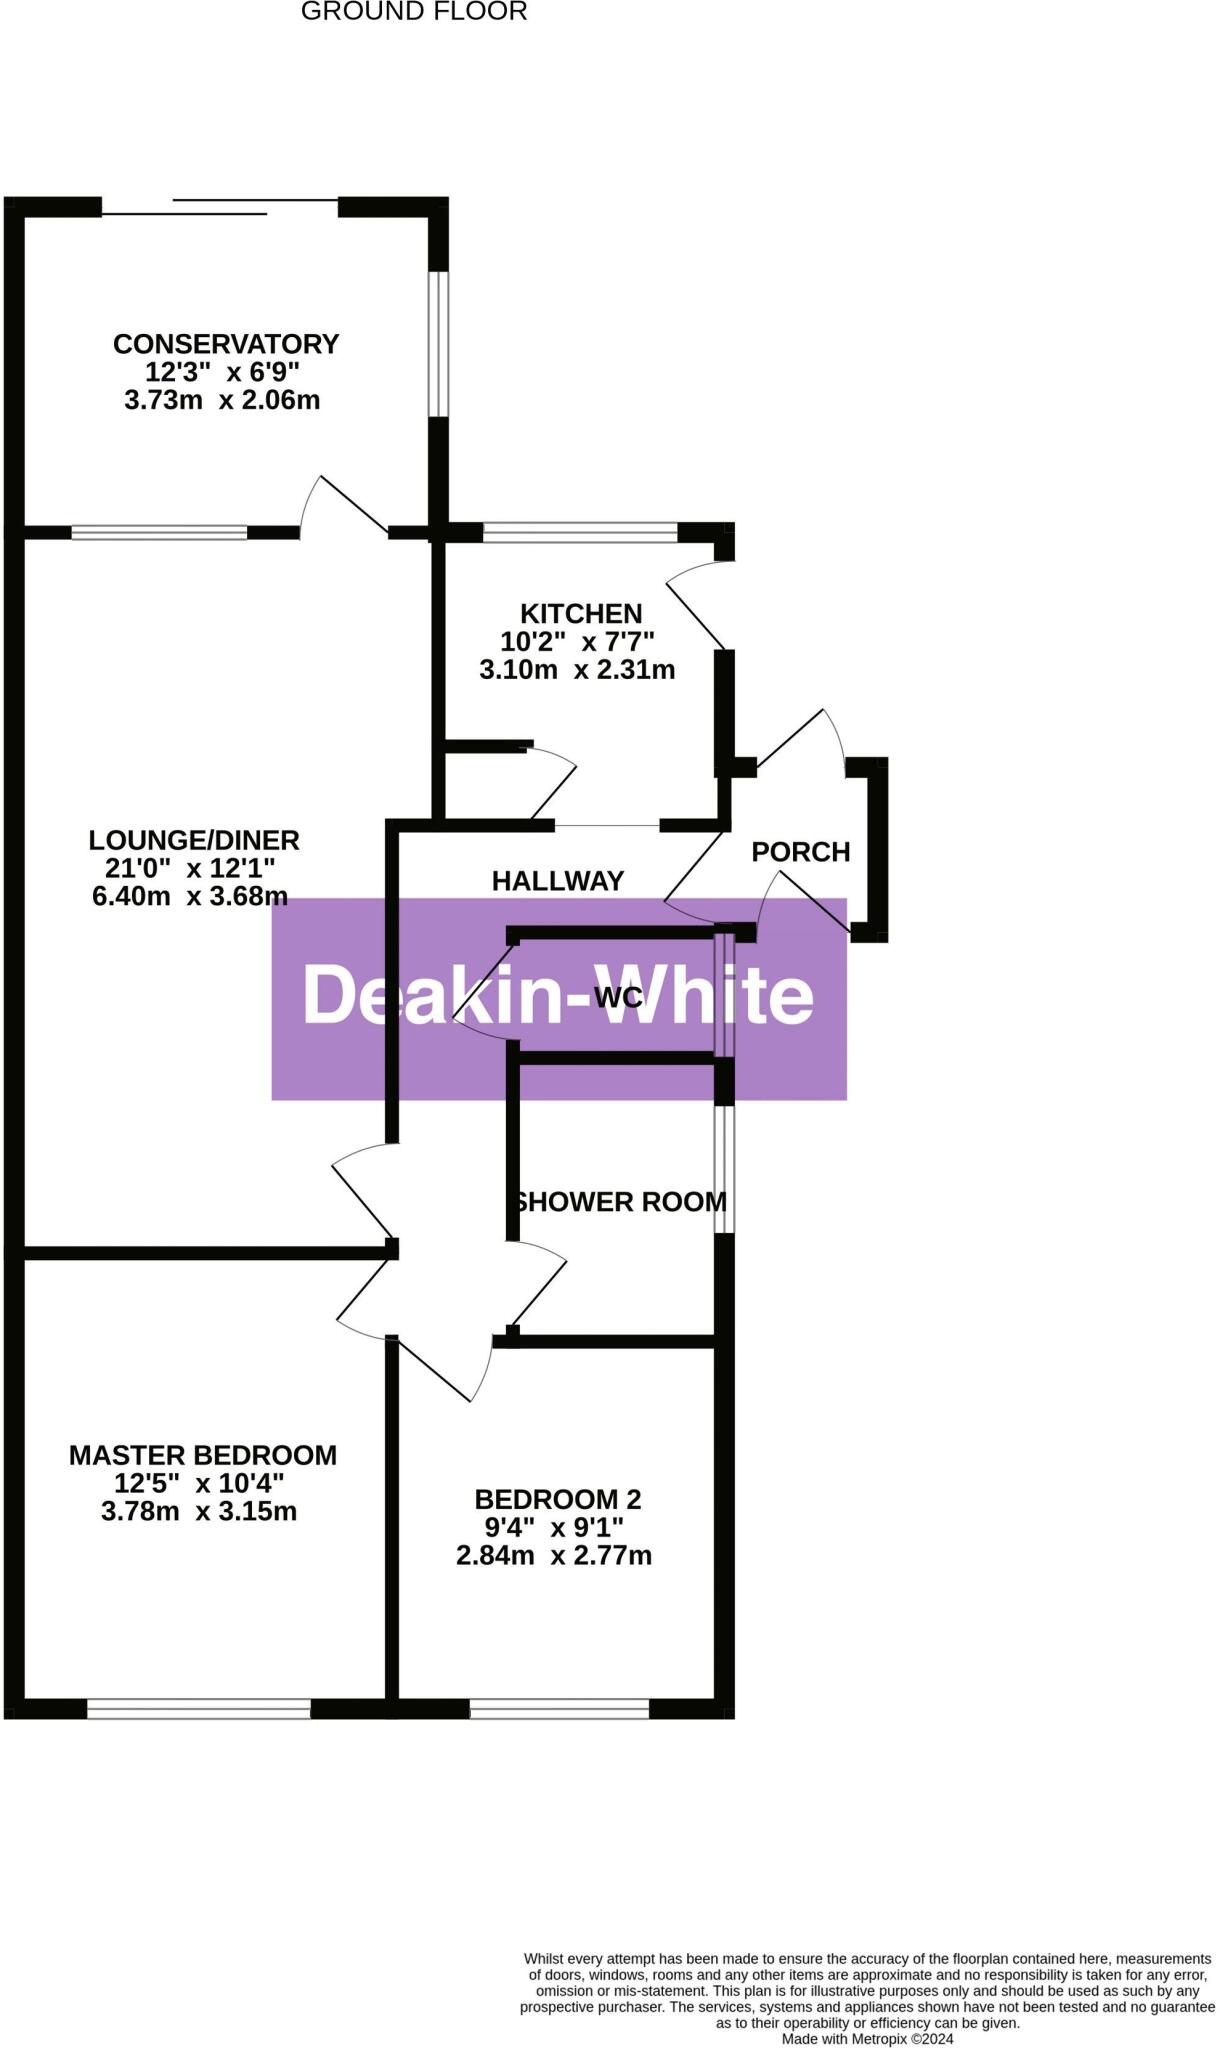
Floorplan
EPC Graphs

Energy Performance Certificate
Price history
| Event | Date | Price | % change |
|---|---|---|---|
| Sold | 05/12/2025 (7 months ago) | £307,000 | — |
Source: HM Land Registry Price Paid Data. Crown copyright.
Sold Comparables
Same street and nearby sales within 0.25 miles (last 5 years). Data from Land Registry Price Paid.
| Address | Price | Date | Type |
|---|---|---|---|
| 6 BANKSIDE CLOSE, HOUGHTON REGIS, DUNSTABLE, CENTRAL BEDFORDSHIRE, LU5 6JF | £295,000 | 23/01/2026 | Detached |
| 31 MILLERS WAY, HOUGHTON REGIS, DUNSTABLE, CENTRAL BEDFORDSHIRE, LU5 5FH | £421,000 | 18/12/2023 | Detached |
| 34 ROSLYN WAY, HOUGHTON REGIS, DUNSTABLE, CENTRAL BEDFORDSHIRE, LU5 6JY | £380,000 | 28/04/2023 | Detached |
| 4 MILLERS WAY, HOUGHTON REGIS, DUNSTABLE, CENTRAL BEDFORDSHIRE, LU5 5FA | £450,000 | 13/12/2022 | Detached |
| 44 ARNALD WAY, HOUGHTON REGIS, DUNSTABLE, CENTRAL BEDFORDSHIRE, LU5 5UN | £475,000 | 07/10/2022 | Detached |
| Same street 3 BARLEYFIELD WAY, HOUGHTON REGIS, DUNSTABLE, CENTRAL BEDFORDSHIRE, LU5 5ER | £336,000 | 03/10/2022 | Terraced |
| 2 HARRINGTON HEIGHTS, HOUGHTON REGIS, DUNSTABLE, CENTRAL BEDFORDSHIRE, LU5 6JU | £435,000 | 07/09/2022 | Detached |
| 39 FARRIERS WAY, HOUGHTON REGIS, DUNSTABLE, CENTRAL BEDFORDSHIRE, LU5 5FF | £354,000 | 30/06/2022 | Detached |
| 17 ROSLYN WAY, HOUGHTON REGIS, DUNSTABLE, CENTRAL BEDFORDSHIRE, LU5 6JX | £415,000 | 25/03/2022 | Detached |
| 39 COOPERS WAY, HOUGHTON REGIS, DUNSTABLE, CENTRAL BEDFORDSHIRE, LU5 5US | £360,000 | 16/03/2022 | Detached |
| 8 CHURCH END, HOUGHTON REGIS, DUNSTABLE, CENTRAL BEDFORDSHIRE, LU5 6JT | £420,000 | 04/03/2022 | Detached |
| 41 COOPERS WAY, HOUGHTON REGIS, DUNSTABLE, CENTRAL BEDFORDSHIRE, LU5 5US | £330,000 | 28/01/2022 | Detached |
| 12 ARNALD WAY, HOUGHTON REGIS, DUNSTABLE, CENTRAL BEDFORDSHIRE, LU5 5UN | £400,000 | 28/01/2022 | Detached |
| 15 MILLERS WAY, HOUGHTON REGIS, DUNSTABLE, CENTRAL BEDFORDSHIRE, LU5 5FH | £500,000 | 20/01/2022 | Detached |
| 40 ARNALD WAY, HOUGHTON REGIS, DUNSTABLE, CENTRAL BEDFORDSHIRE, LU5 5UN | £440,000 | 24/09/2021 | Detached |
Street average: £336,000 (1 sale)
Area average: £405,357 (14 sales)
Capital growth trend
Land Registry outcode average: last 12 months vs 5y and 10y ago (from sold prices).
House Price Index (HM Land Registry — official index, not sold-price averages): Central Bedfordshire. Series: Detached. As of April 2026.
Rental Range
Estimated market rent for Central Bedfordshire. Low = conservative, Realistic = average, Optimistic = best case.
Based on Local Authority from postcode lookup → Central Bedfordshire.
LHA (30th percentile) floor for Luton: £873/mo (Apr 2025 – Mar 2026)
Location
Nearby
Nearest stations, universities and amenities (distance from property).
| Type | Name | Distance |
|---|---|---|
| Bus stop | Roslyn Way | 0.2 miles |
| Shop | Sandersons Tithe Farm Stores | 0.6 miles |
| Shop | Styles | 0.8 miles |
| Hospital | Luton and Dunstable Hospital | 2.3 miles |
| Train station | Leagrave | 2.9 miles |
| Train station | Harlington | 4.1 miles |
| Hospital | Widecombe Nursing Home | 4.2 miles |
| University | University of Bedfordshire | 5.3 miles |
Street-level crime
| Category | Count |
|---|---|
| Violence and sexual offences | 86 |
| Anti-social behaviour | 41 |
| Public order | 20 |
| Criminal damage and arson | 17 |
| Other theft | 9 |
| Burglary | 8 |
| Drugs | 7 |
| Other crime | 7 |
| Vehicle crime | 5 |
| Robbery | 3 |
| Shoplifting | 3 |
| Theft from the person | 1 |
| Total incidents | 207 |
Within 1 mile during May 2026. Source: data.police.uk (England & Wales).
Schools nearby
Nearest open schools with Ofsted ratings (England). Closed schools are not shown. Data from Get Information about Schools and Ofsted.
| Name | Type | Distance | Ofsted |
|---|---|---|---|
| Houghton Regis Primary School | Primary | 0.1 miles | Good — 4 Jun 2019 |
| Thomas Whitehead Church of England Academy | Primary | 0.3 miles | Requires improvement — 14 Mar 2023 |
| Tithe Farm Primary School | Primary | 0.4 miles | — (Inspected (no overall grade)) |
| All Saints Academy Dunstable | Secondary | 0.6 miles | — (Inspected (no overall grade)) |
| St Vincent's Catholic Primary School | Primary | 0.7 miles | Good — 15 Oct 2013 |
Rental Comparables
Residential lets from OpenRent and Rightmove for the area (same bedroom count). Use to validate rent estimates. Student lets are excluded.
| Title | Rent | Beds | Distance | As seen on |
|---|---|---|---|---|
| 2 Bed Flat, Limestone Grove, LU5 | £1,400/mo | 2 | 0.37 miles | OpenRent |
Average rent: £1,400/mo (1 listing)
Rent-driven metrics
Based on OpenRent comparables.
- Rent ratio — Monthly rent ÷ purchase price (1% rule). 1%+ = strong, 0.8–1% = okay, <0.8% = weak for cashflow.
- Max investor price — Rent ÷ 0.8%; the price at which rent would be 0.8% of price (Stoke-style target).
- Target investor price — Rent ÷ 1%; the price at which rent would be 1% of price (strong cashflow band).
- Gross yield — Annual rent as % of purchase price (no costs).
- Cost-to-rent — Price ÷ annual rent (from OpenRent comparables). Under 14× = strong, 14–16× = acceptable, 17×+ = compressed.
- Cashflow — Rent minus mortgage, 10% maintenance, £25/mo compliance. Assumes 75% LTV, 3.95% APR (5yr fixed), 25yr term.
- ROI — Annual profit ÷ cash in (deposit + 4% purchase costs).