21 MILLERS WALK
WALSALL, PELSALL, WEST MIDLANDS WS3 4QS
£450,000
Property details
Tenure
FREEHOLD
Floor area
144 m²
Council tax band
E
EPC rating
D
Last sold
£450,000 Feb 2026
Price per m²
£3,125/m²
Local average
£306,532 (+46.8%)
Deprivation
Decile 6 (19,213 of 33,755)
Street crime
153 incidents within 1 mile (May 2026)
Key features
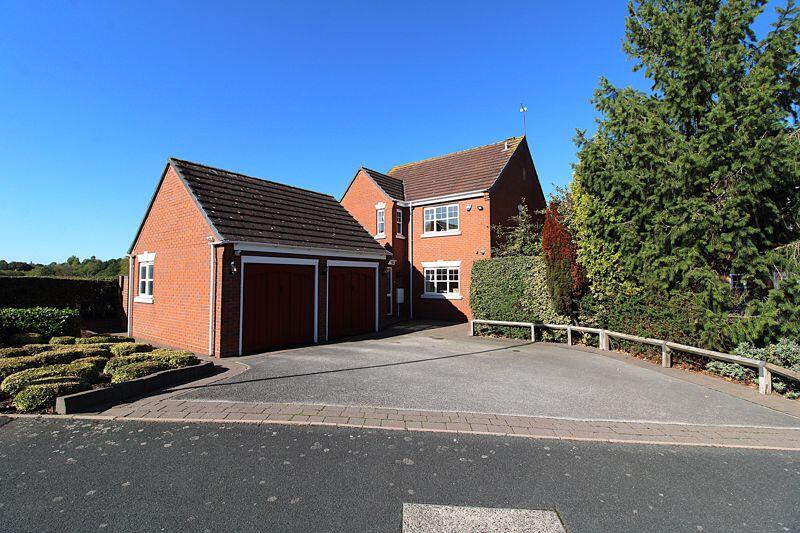
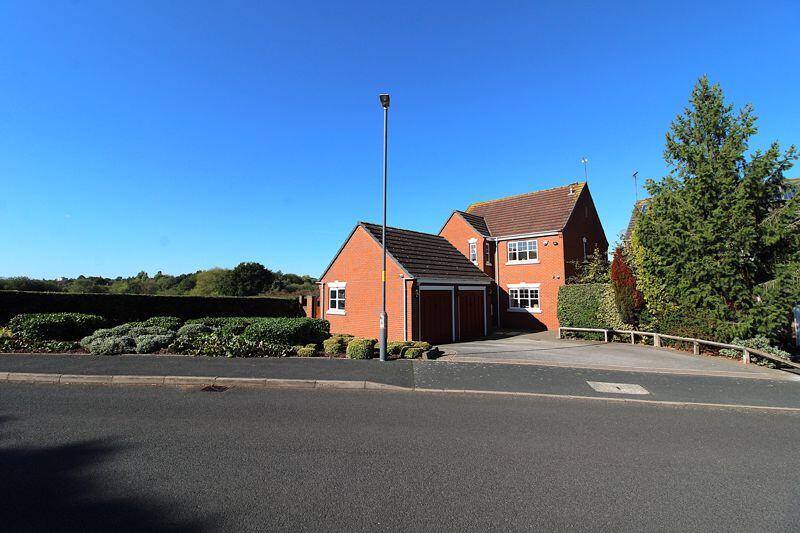
- EXCEPTIONAL, DETACHED FAMILY RESIDENCE
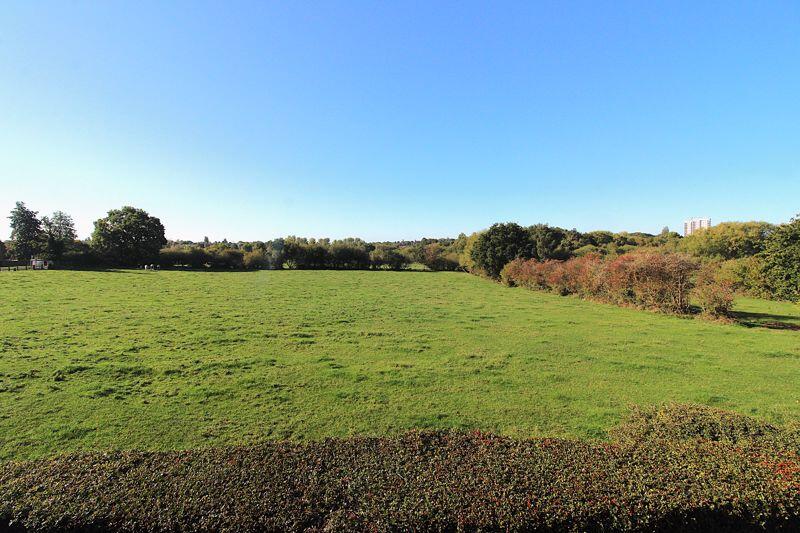
- ENVIABLE LOCATION WITH FIELD VIEWS TO SIDE
- WELCOMING HALLWAY WITH GUEST WC OFF
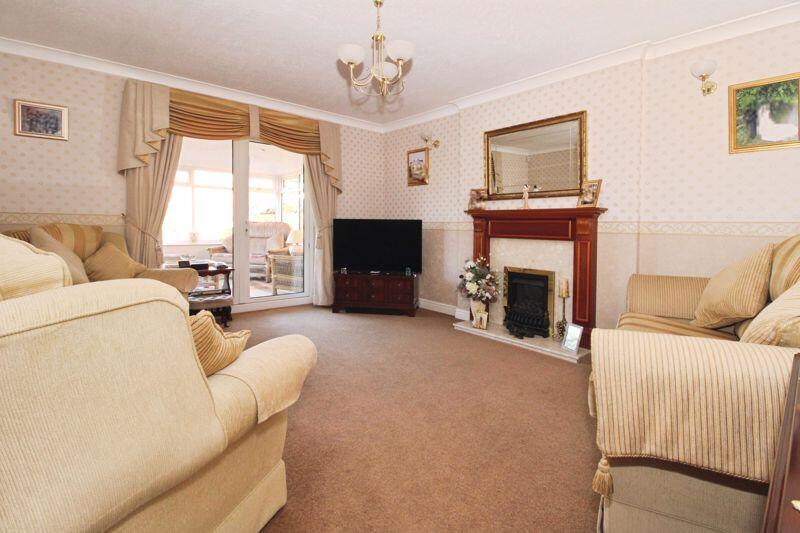
- TWO GENEROUS RECEPTION ROOMS
- BEAUTIFULLY APPOINTED BREAKFAST KITCHEN
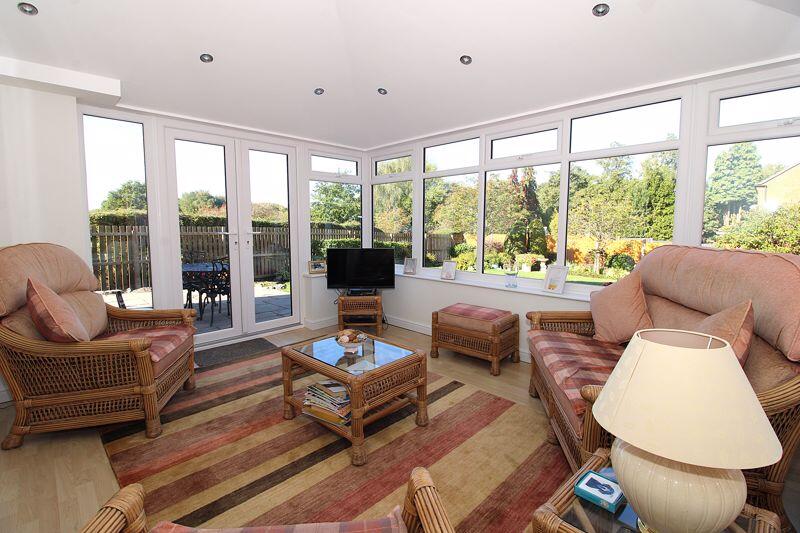
- UTILITY, STUDY AND SUPERB SUN ROOM
- FOUR BEDROOMS, ENSUITE AND BATHROOM
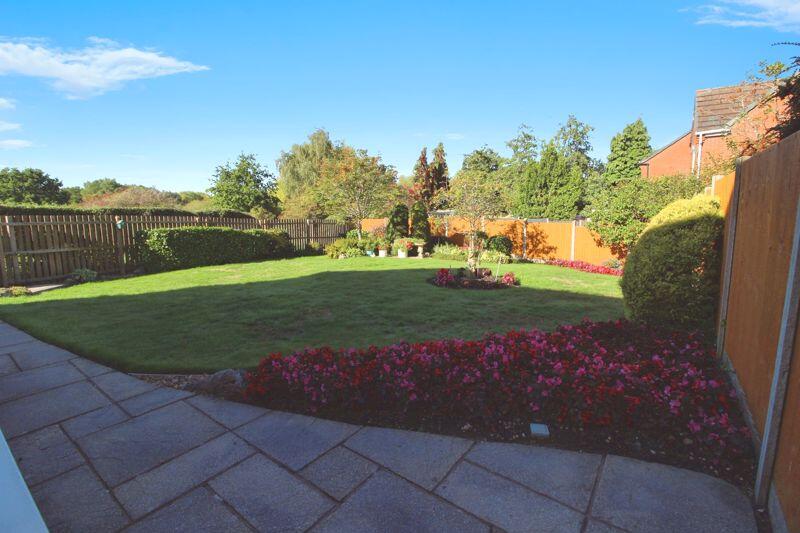
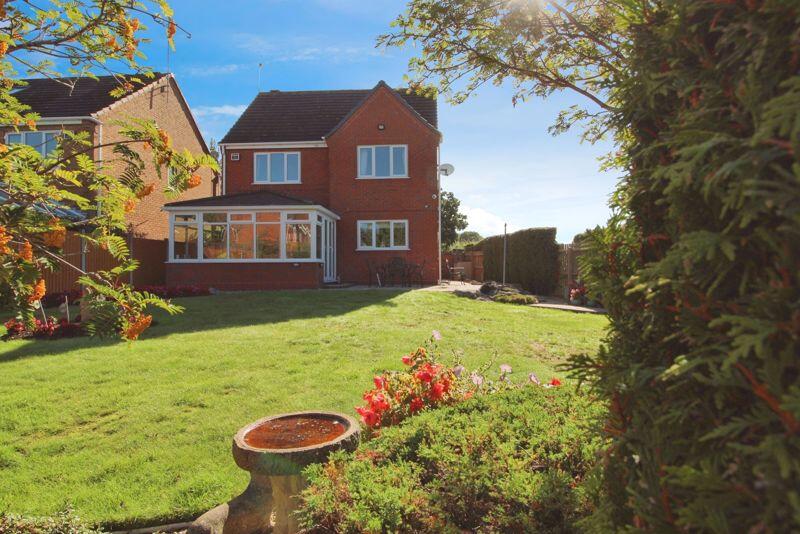
- ATTRACTIVELY MAINTAINED REAR GARDEN
- DRIVEWAY PARKING AND DOUBLE GARAGE
- INTERNAL VIEWING ESSENTIAL - CALL NOW TO BOOK!
Additional details
- Parking
- Yes
- Garden
- Yes
Description
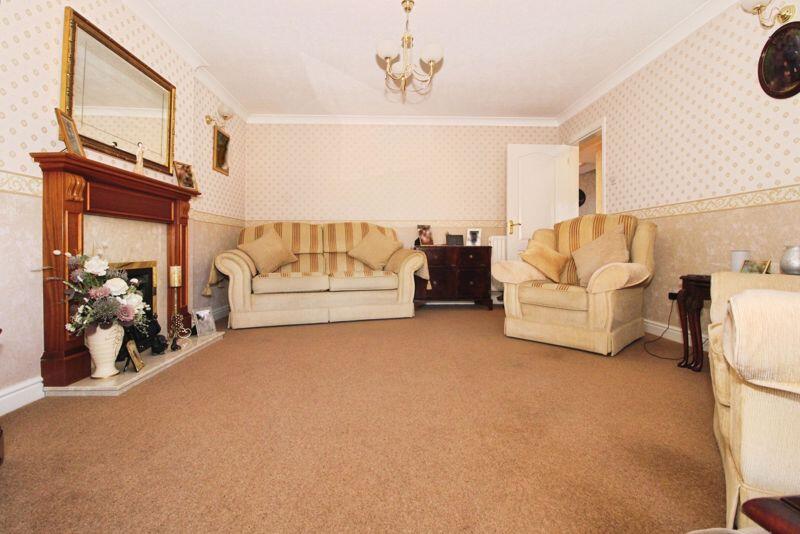
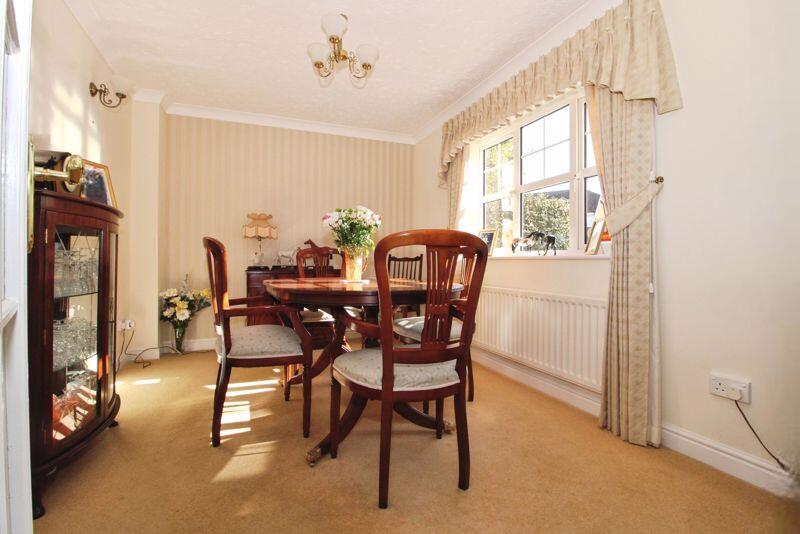
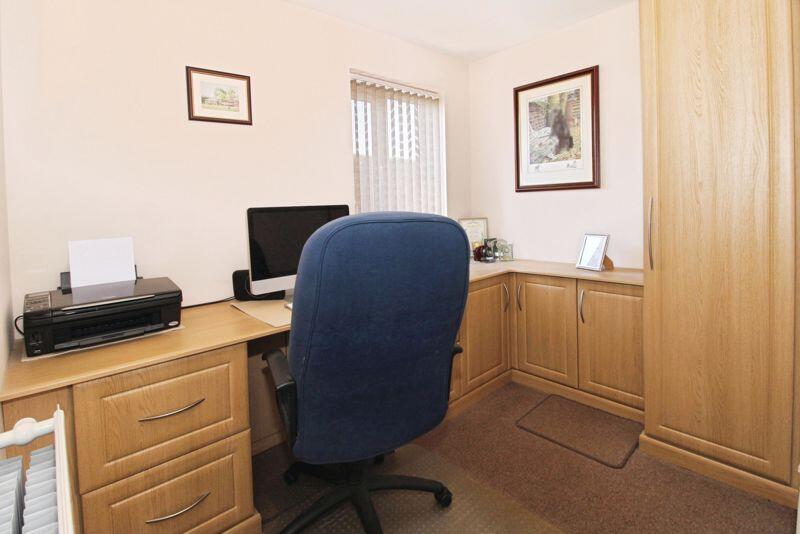
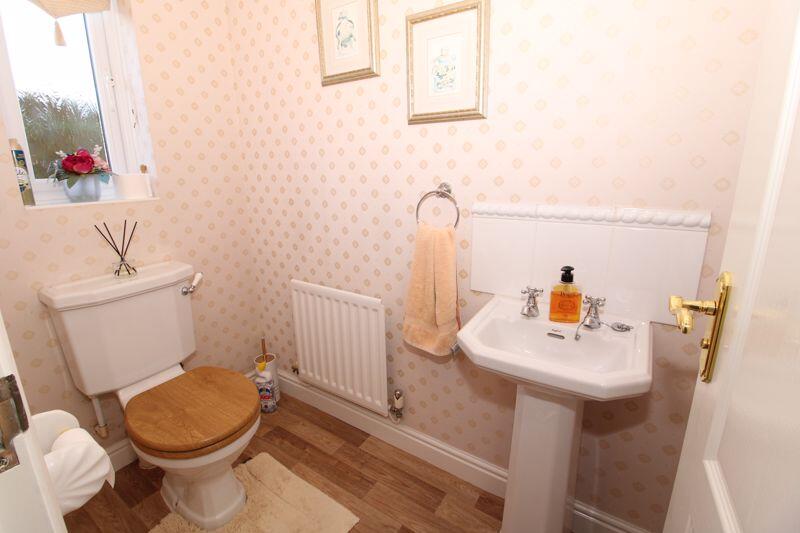
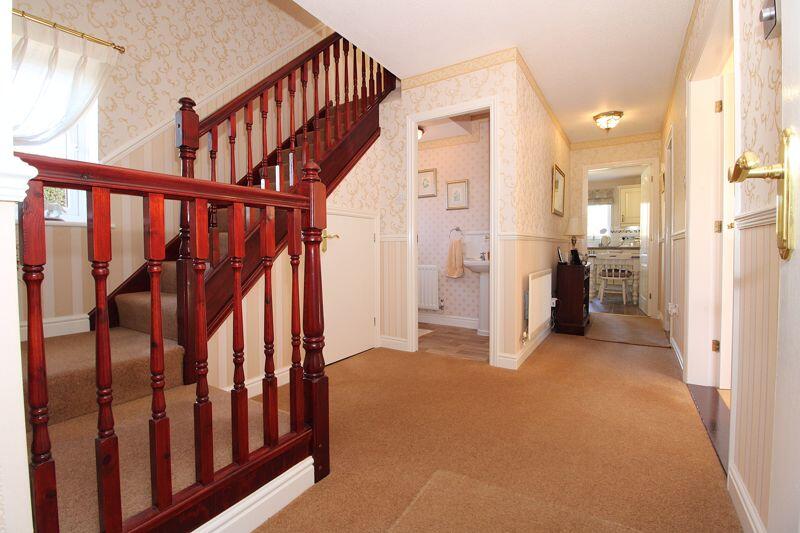
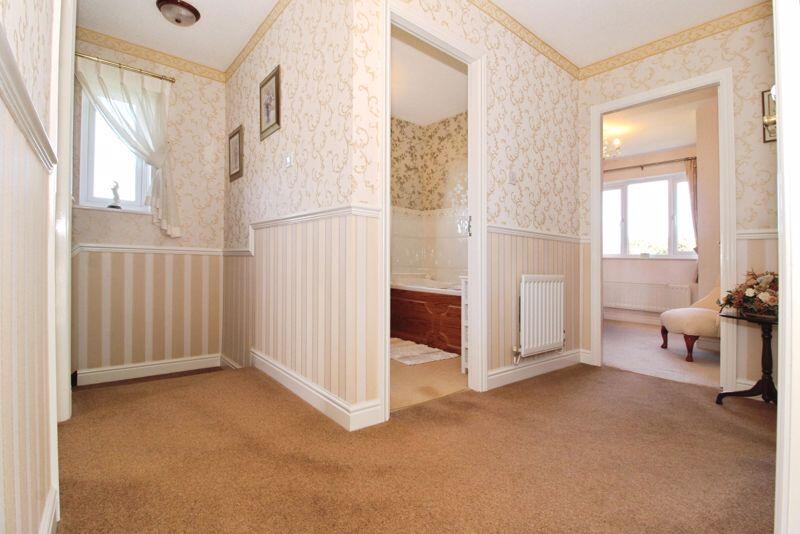
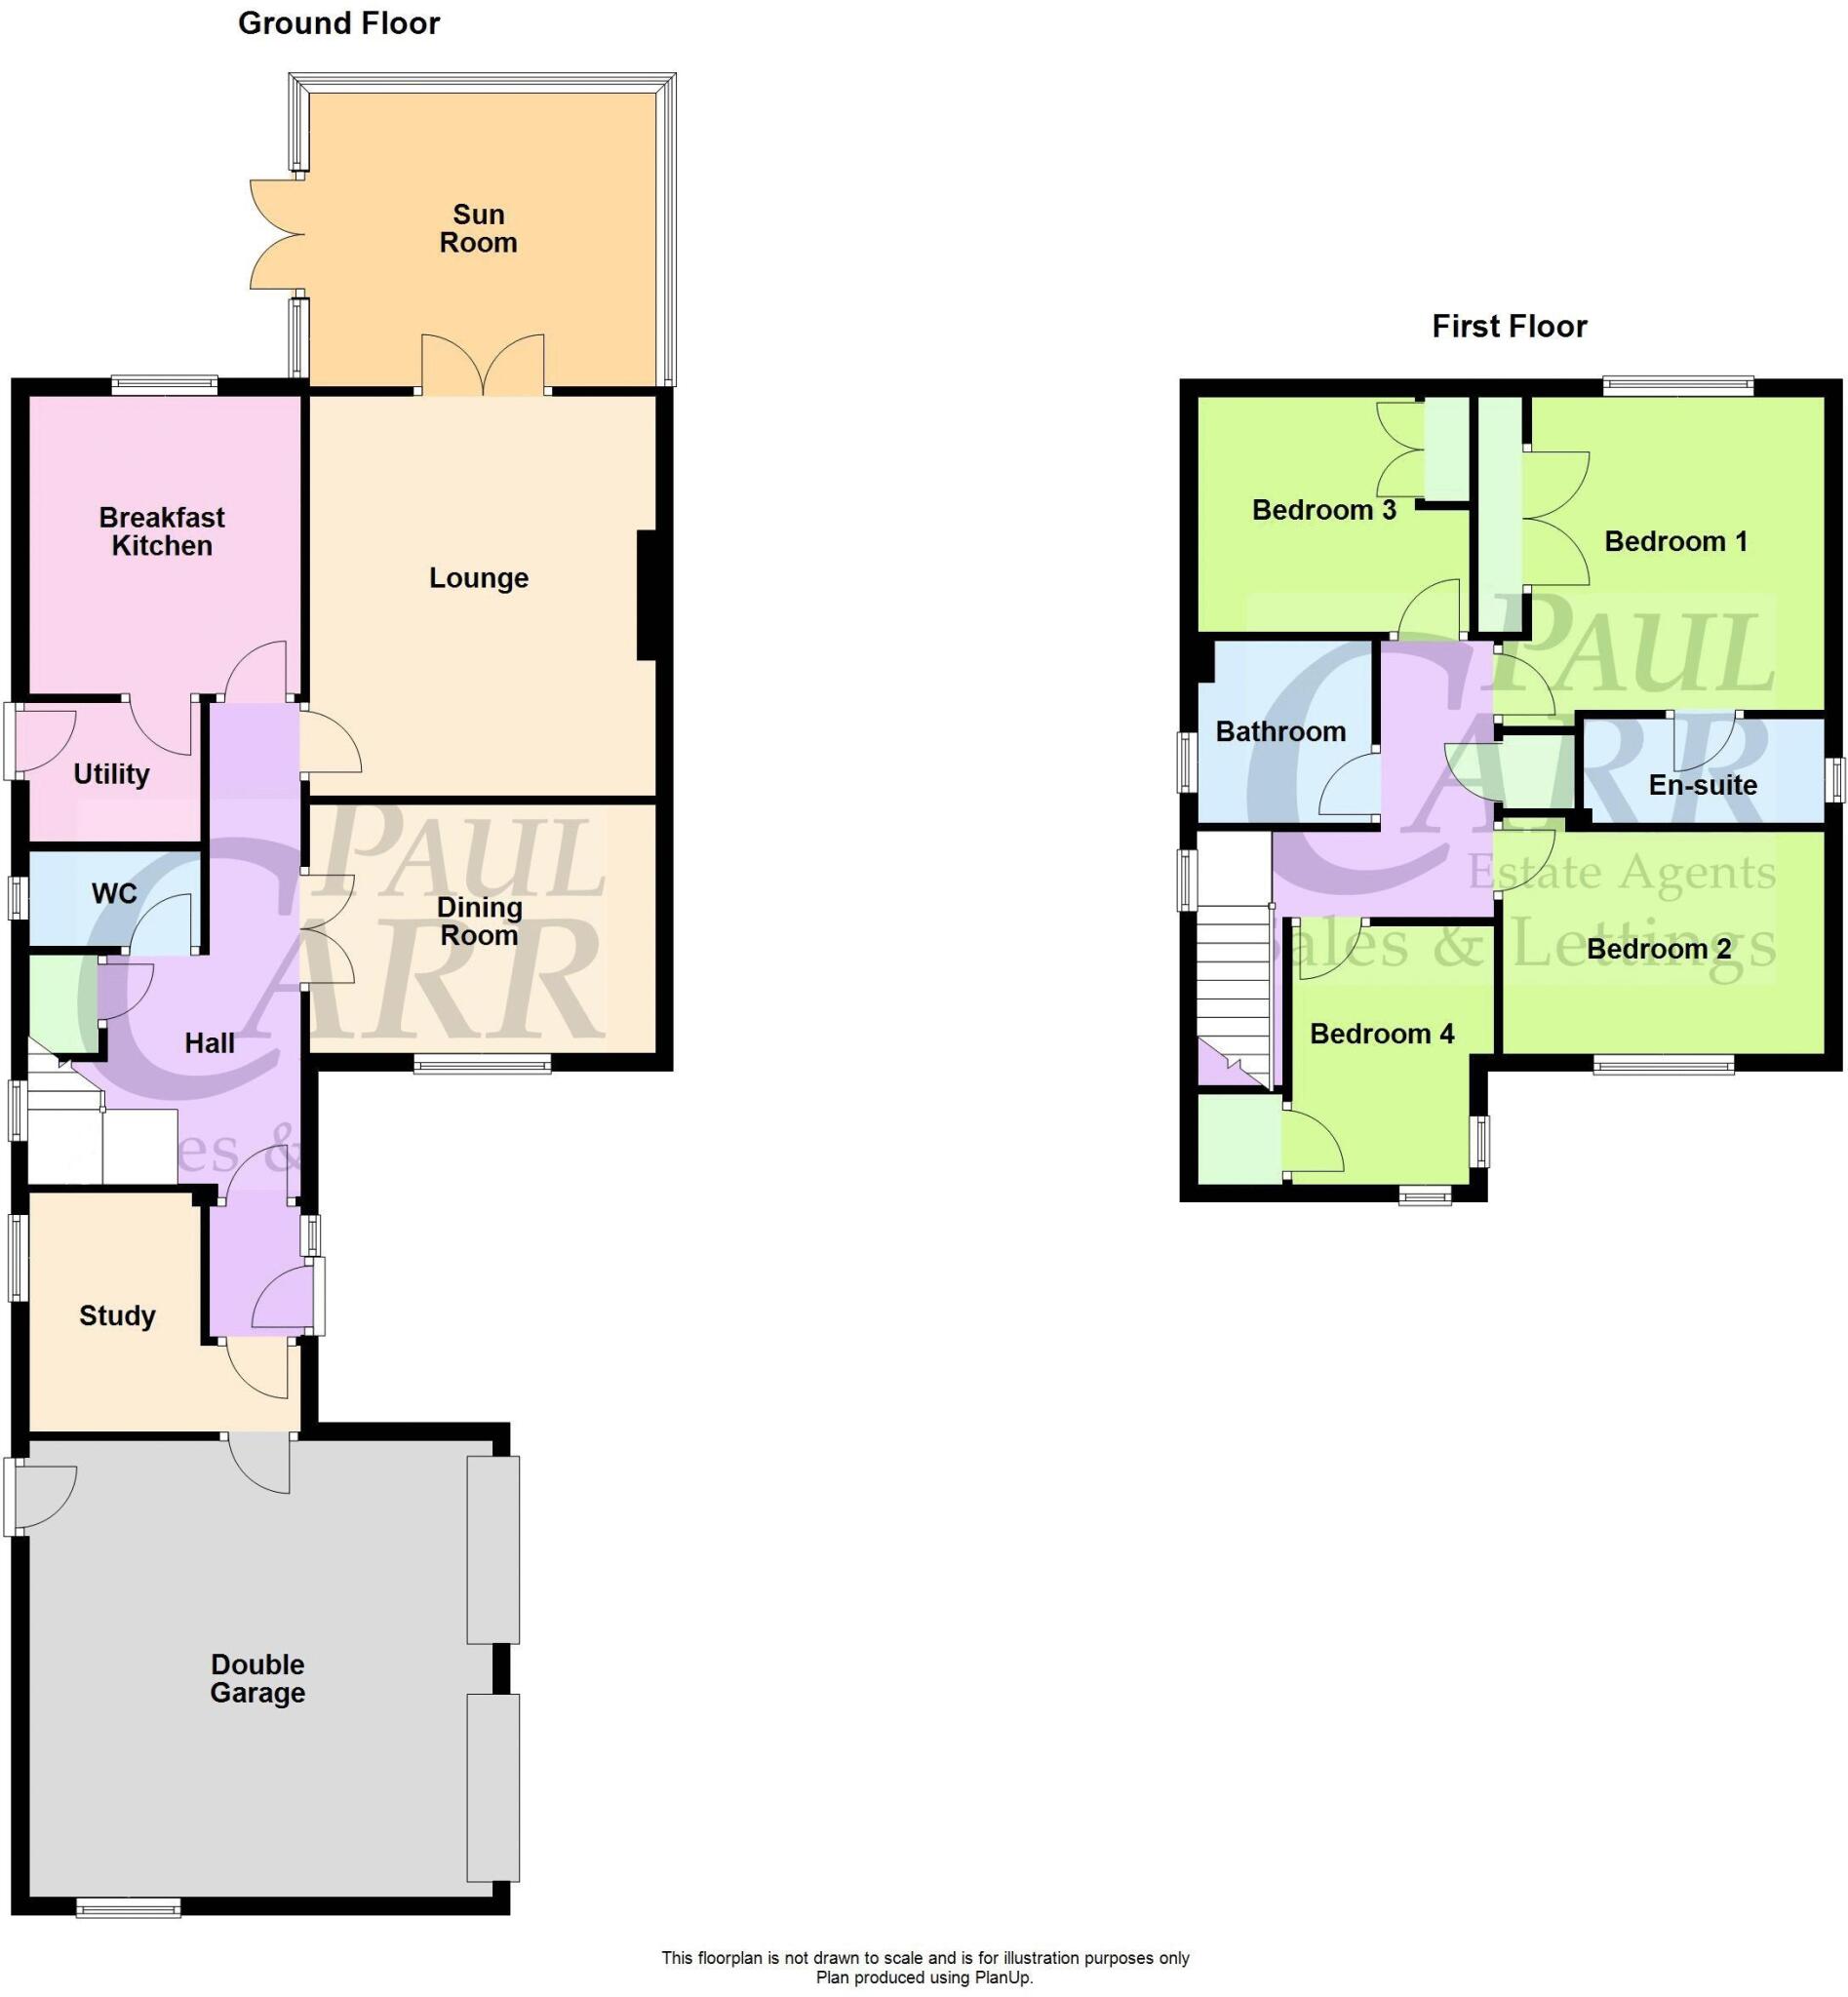
The home is introduced via a welcoming entrance hallway, which features access to a guest WC and leads through to a useful study space - perfect for home working or quiet reading. The spacious living room offers an inviting retreat with a focal gas fire set within an elegant fireplace, and access to the generous sun room, where garden views create a peaceful atmosphere. A separate dining room provides ample space for formal entertaining.
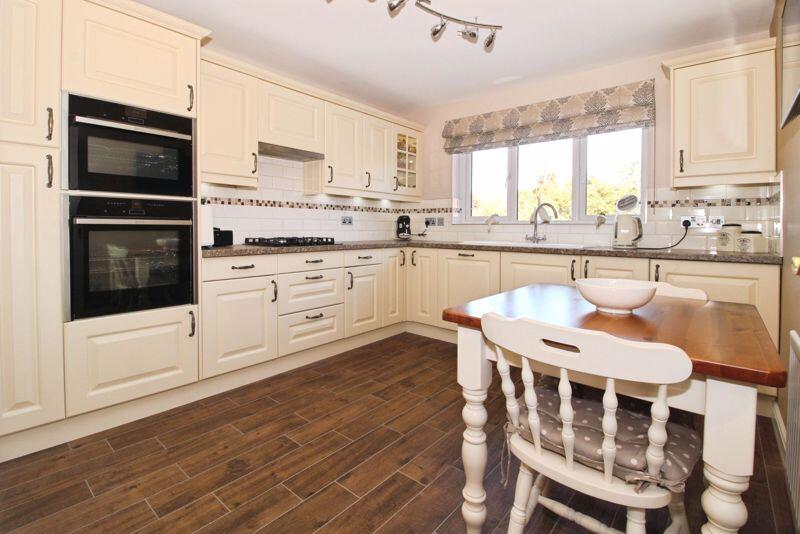
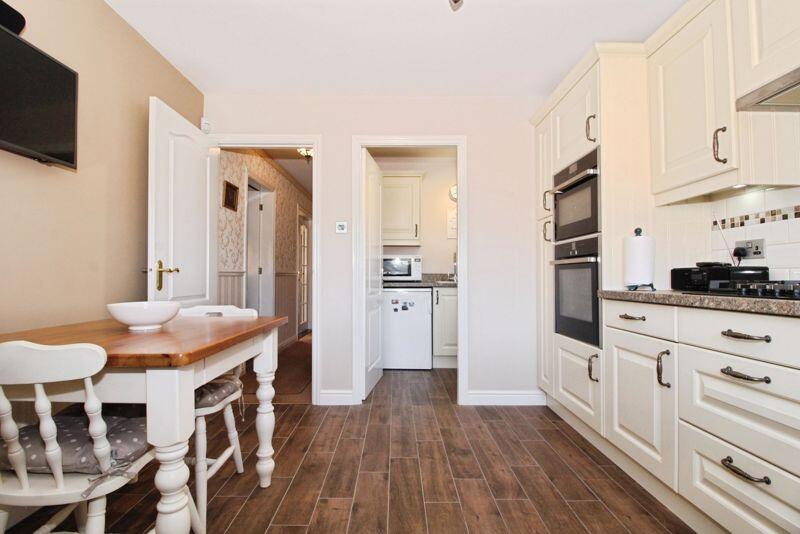
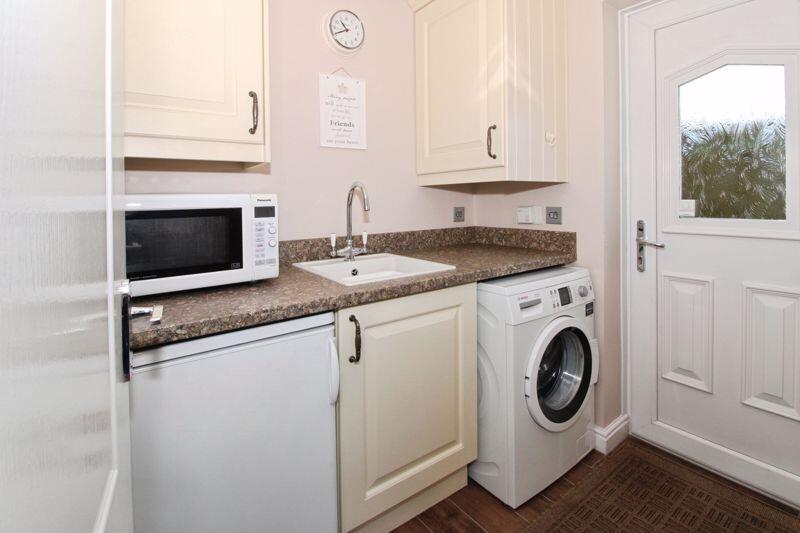
The superb breakfast kitchen comes complete with a range of fitted units, integrated Neff appliances including a dishwasher, double oven, gas hob, and fridge. The adjacent utility room adds practical convenience for everyday family life.
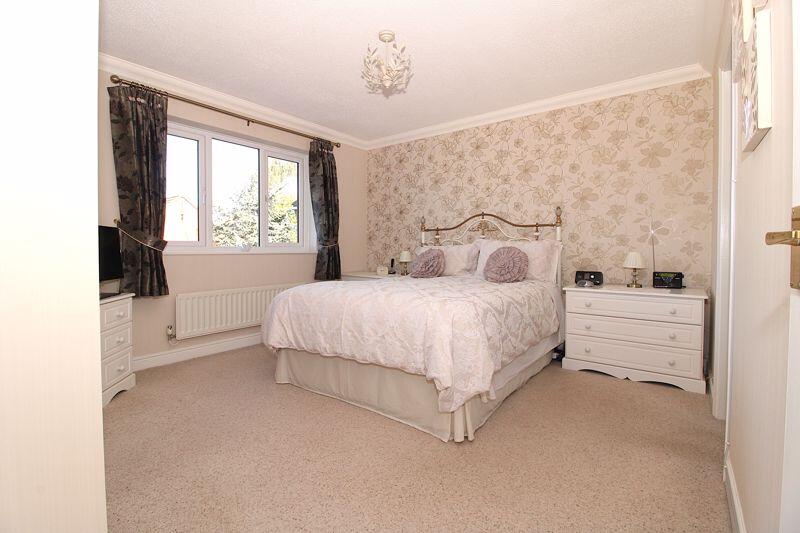
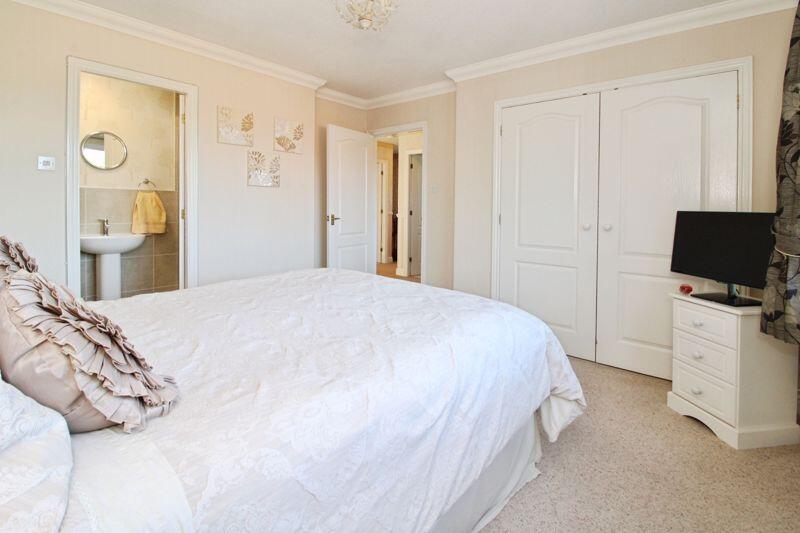
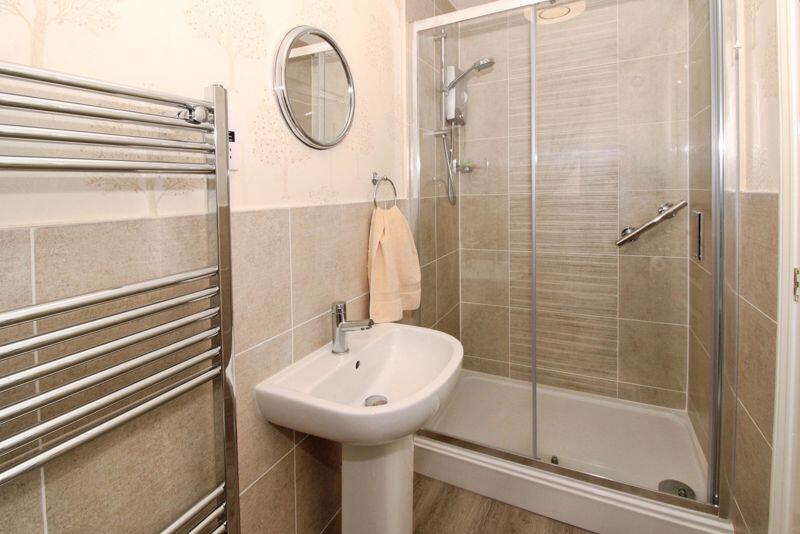
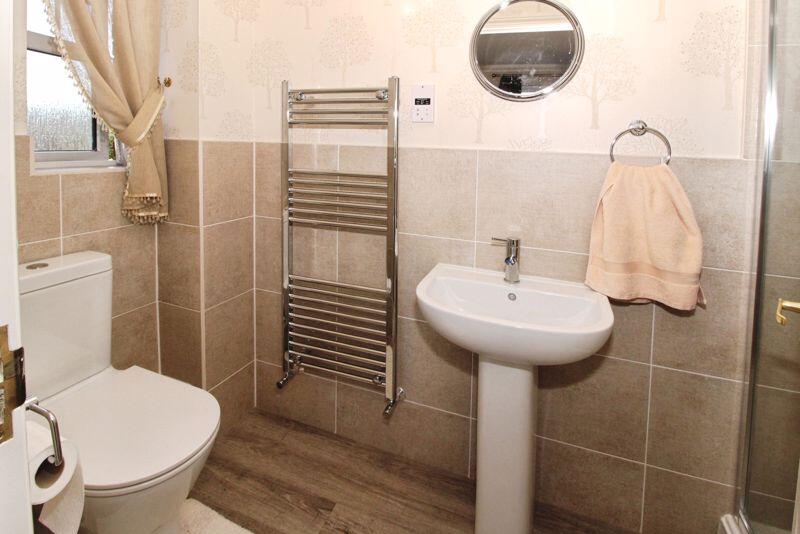
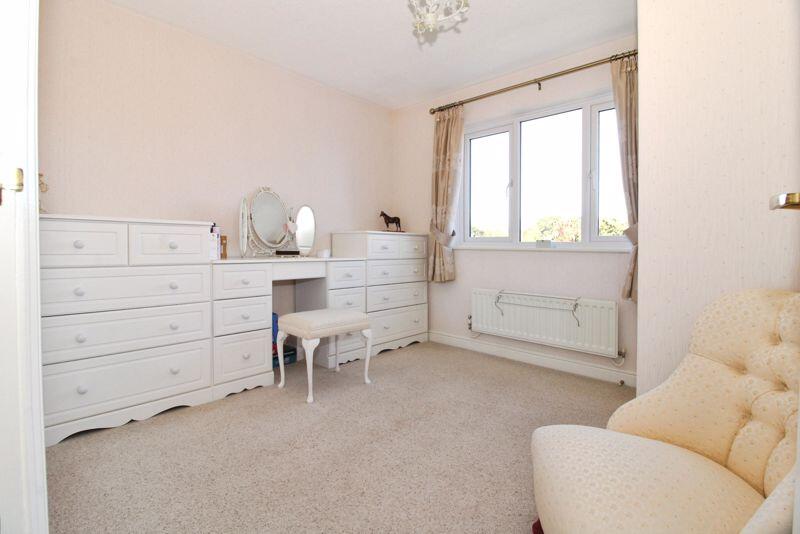
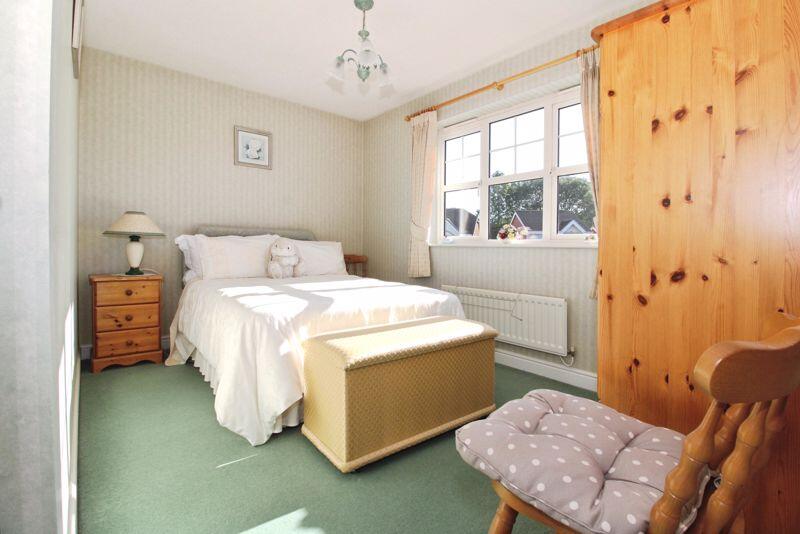
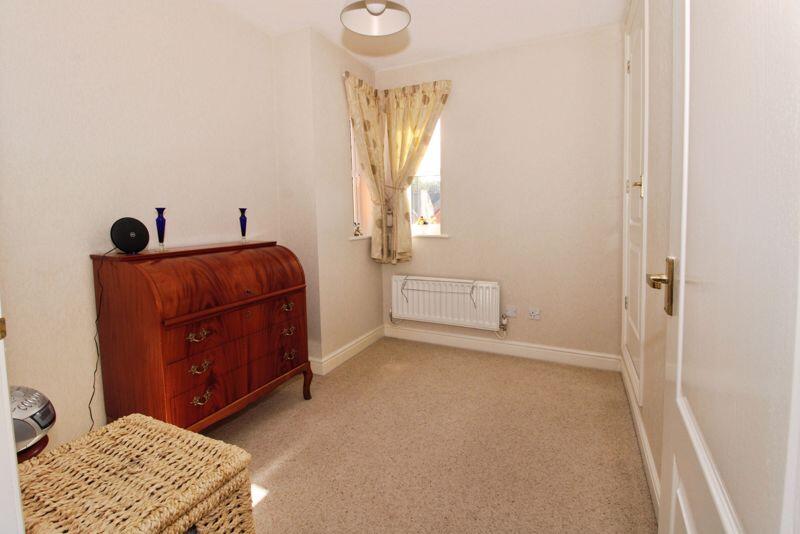
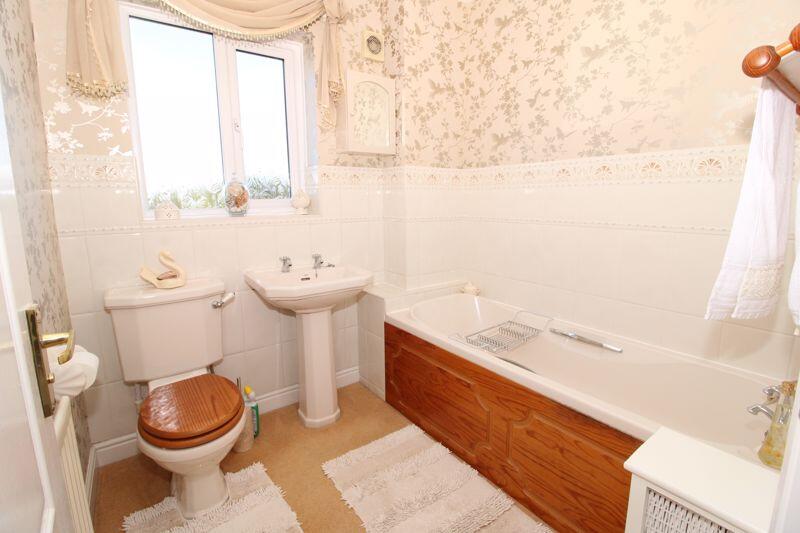
Upstairs, the property boasts four well-proportioned bedrooms. The principal double bedroom includes built-in wardrobes and benefits from a private en-suite shower room. Two further double bedrooms, one with built-in wardrobes, and a single bedroom with built-in storage serve a family bathroom equipped with WC, wash basin, and bath.
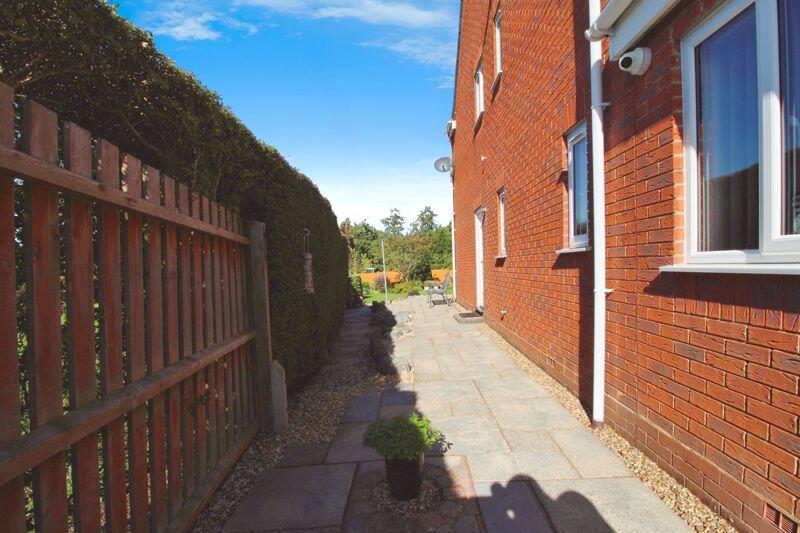
Externally, the attractive rear garden is perfect for outdoor enjoyment, while driveway parking to the front and a generous double garage cater to all your storage and vehicle needs.
This home offers modern family living in a highly sought-after setting - early viewing is highly recommended.
Listed by
Aldridge
Paul Carr
Reference: 167348225
EPC Rating & Upgrade Cost
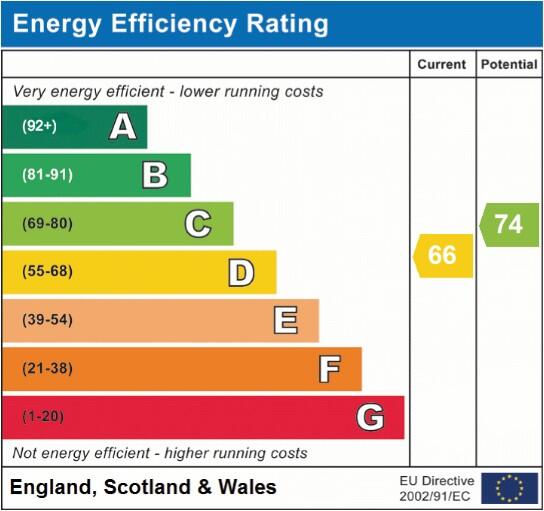
Current rating: D
Potential rating: C
Inspection date: 08/10/2025
Expiry date: 07/10/2035
Current heating cost: £1,410/year
Potential heating cost: £1,269/year
Est. upgrade cost to C: £12,565
Recommendations
- Low energy lighting for all fixed outlets (£660 - £770)
- Replace boiler with new condensing boiler (£2,200 - £3,500)
- Solar photovoltaic panels, 2.5 kWp (£8,000 - £10,000)
Flood risk
Zone: 1
Risk: Low
Job (default Low)
Floorplans
Floorplan 1
EPC Graphs
EPC Graph
FENSA Certificates
This property has 2 FENSA certificate(s) on record, indicating window/door installations by FENSA-approved installers.
FENSA Certificate #8264280
Property Details
Street: 21 Millers Walk
Town: Pelsall
Postcode: WS3 4QS
Installation Details
Items: 1 window
Certificate Issued: 11/07/2011
Work Completed: 24/06/2011
This certificate data was retrieved from FENSA's database
FENSA Certificate #7218779
Property Details
Street: 21 Millers Walk
Town: Pelsall
Postcode: WS3 4QS
Installation Details
Items: 2 doors
Certificate Issued: 22/03/2010
Work Completed: 26/01/2010
This certificate data was retrieved from FENSA's database
What is FENSA? FENSA (Fenestration Self-Assessment Scheme) is a government-authorised scheme that monitors building regulation compliance for replacement windows and doors. Certificates indicate that work was completed by FENSA-approved installers.
Price history
222% since 1999
| Event | Date | Price | % change |
|---|---|---|---|
| Sold | 12/02/2026 (5 months ago) | £450,000 | +221.5% |
| Sold | 26/02/1999 (27 years ago) | £139,950 | — |
Source: HM Land Registry Price Paid Data. Crown copyright.
Sold Comparables
Same street and nearby sales within 0.25 miles (last 5 years). Data from Land Registry Price Paid.
| Address | Price | Date | Type |
|---|---|---|---|
| 6 PARADISE GROVE, WALSALL, WEST MIDLANDS, WS3 4NN | £480,000 | 28/11/2025 | Detached |
| 8 RUSHES MILL, PELSALL, WALSALL, WEST MIDLANDS, WS3 4QU | £370,000 | 27/03/2025 | Detached |
| 205 WOLVERHAMPTON ROAD, PELSALL, WALSALL, WEST MIDLANDS, WS3 4AW | £150,000 | 15/11/2023 | Detached |
| Same street 59 MILLERS WALK, PELSALL, WALSALL, WEST MIDLANDS, WS3 4QS | £420,000 | 03/11/2023 | Detached |
| Same street 37 MILLERS WALK, PELSALL, WALSALL, WEST MIDLANDS, WS3 4QS | £390,000 | 18/10/2023 | Detached |
| 12 HERON MILL, PELSALL, WALSALL, WEST MIDLANDS, WS3 4QT | £460,000 | 12/10/2023 | Detached |
| 10 LARKS MILL, PELSALL, WALSALL, WEST MIDLANDS, WS3 4QX | £410,000 | 23/06/2023 | Detached |
| 8 WOOD LANE, PELSALL, WALSALL, WEST MIDLANDS, WS3 5DY | £250,000 | 06/04/2023 | Detached |
| 46 SHORTLANDS LANE, WALSALL, WEST MIDLANDS, WS3 4AG | £325,000 | 21/11/2022 | Detached |
| 15 WHITE HOLLIES, PELSALL, WALSALL, WEST MIDLANDS, WS3 5EU | £340,000 | 03/03/2022 | Detached |
| 2 FARRIERS MILL, PELSALL, WALSALL, WEST MIDLANDS, WS3 4QZ | £262,500 | 22/12/2021 | Detached |
| 25 WHITE HOLLIES, PELSALL, WALSALL, WEST MIDLANDS, WS3 5EU | £400,000 | 17/12/2021 | Detached |
| 35 PARADISE LANE, WALSALL, WEST MIDLANDS, WS3 4NH | £142,000 | 29/10/2021 | Detached |
| 7 RUSHES MILL, PELSALL, WALSALL, WEST MIDLANDS, WS3 4QU | £387,000 | 17/09/2021 | Detached |
| 6 WOOD COMMON GRANGE, PELSALL, WALSALL, WEST MIDLANDS, WS3 5EY | £305,000 | 20/08/2021 | Detached |
| 21 WOOD COMMON GRANGE, PELSALL, WALSALL, WEST MIDLANDS, WS3 5EZ | £272,000 | 30/07/2021 | Detached |
Street average: £405,000 (2 sales)
Area average: £325,250 (14 sales)
Capital growth trend
Land Registry outcode average: last 12 months vs 5y and 10y ago (from sold prices).
House Price Index (HM Land Registry — official index, not sold-price averages): Walsall. Series: Detached. As of April 2026.
Rental Range
Estimated market rent for Walsall. Low = conservative, Realistic = average, Optimistic = best case.
Based on Local Authority from postcode lookup → Walsall.
LHA (30th percentile) floor for Black Country: £922/mo (Apr 2025 – Mar 2026)
Location
Nearby
Nearest stations, universities and amenities (distance from property).
| Type | Name | Distance |
|---|---|---|
| Bus stop | Wolverhampton Road / Clockmill Rd | 0.1 miles |
| Shop | Costcutter | 0.5 miles |
| Shop | Mana Vapes | 0.6 miles |
| Train station | Bloxwich | 1.5 miles |
| Train station | Bloxwich North | 1.6 miles |
| Hospital | Little Aston Hospital | 4.9 miles |
| University | Maryvale Institute | 6.7 miles |
| University | University of Wolverhampton | 6.7 miles |
| Hospital | Samuel Johnson Community Hospital | 8.0 miles |
Street-level crime
| Category | Count |
|---|---|
| Violence and sexual offences | 65 |
| Shoplifting | 23 |
| Vehicle crime | 22 |
| Criminal damage and arson | 11 |
| Public order | 8 |
| Anti-social behaviour | 5 |
| Other theft | 5 |
| Burglary | 4 |
| Other crime | 3 |
| Possession of weapons | 2 |
| Robbery | 2 |
| Theft from the person | 2 |
| Drugs | 1 |
| Total incidents | 153 |
Within 1 mile during May 2026. Source: data.police.uk (England & Wales).
Schools nearby
Nearest open schools with Ofsted ratings (England). Closed schools are not shown. Data from Get Information about Schools and Ofsted.
| Name | Type | Distance | Ofsted |
|---|---|---|---|
| Pelsall Village School | Primary | 0.3 miles | Good — 30 Jun 2022 |
| Little Bloxwich CofE VC Primary School | Primary | 0.4 miles | Good — 28 Feb 2013 |
| St Michael's Church of England C Primary School | Primary | 0.5 miles | Good — 20 Jun 2024 |
| Rivers Primary Academy | Primary | 0.7 miles | Good — 24 Mar 2022 |
| Lower Farm Primary School | Primary | 0.7 miles | Good — 13 Jan 2019 |
Rental Comparables
Rental listings exist nearby, but none matched the 4-bedroom count for this property.
Rent-driven metrics
Based on Area rent estimate.
- Rent ratio — Monthly rent ÷ purchase price (1% rule). 1%+ = strong, 0.8–1% = okay, <0.8% = weak for cashflow.
- Max investor price — Rent ÷ 0.8%; the price at which rent would be 0.8% of price (Stoke-style target).
- Target investor price — Rent ÷ 1%; the price at which rent would be 1% of price (strong cashflow band).
- Gross yield — Annual rent as % of purchase price (no costs).